Features & Amenities

Interior

  • Total Bedrooms

    4

  • Bathrooms

    5

  • 1/2 Bathrooms

    1

  • Above Grade Finished Area

    3546.0

  • Basement YN

    YES

  • Cooling YN

    YES

  • Cooling

    Central Air

  • Fireplace YN

    YES

  • Heating YN

    YES

  • Heating

    Forced Air, Natural Gas

  • Pet friendly

    N/A

Exterior

  • Garage

    Yes

  • Garage spaces

    3

  • Construction Materials

    Fiber Cement, Stone

  • Other Exterior Features

    Dock

  • Patio and Porch Features

    Covered, Deck, Front Porch

  • Pool

    No

  • Waterfront YN

    YES

  • View

    Water

Area & Lot

  • Lot Features

    Waterfront

  • Property Type

    Residential

  • Property Sub Type

    Single Family Residence

Price

  • Sales Price

    $1,750,000

  • Sq. Footage

    4, 896

  • Price/SqFt

    $357

HOA

  • Association

    No

School District

  • Elementary School

    Bethel

  • Middle School

    Roosevelt

  • High School

    Lake Wylie

Property Features

  • New Construction

    YES

  • Senior Community YN

    NO

  • Sewer

    Septic Tank

  • Water Source

    Well

Schedule a Showing

Showing scheduled successfully.

<
>
IN PERSON
VIA CHAT

What is 3 + 4 ?


Change time

Mortgage calculator

Estimate your monthly mortgage payment, including the principal and interest, property taxes, and HOA. Adjust the values to generate a more accurate rate.

Your payment

Principal and Interest:

$

Property taxes:

$

HOA fees:

$

Total loan payment:

$

Total interest amount:

$

Location

County

York

Elementary School

Bethel

Middle School

Roosevelt

High School

Lake Wylie

Listing Courtesy of Michael Jones , ProStead Realty

RealHub Information is provided exclusively for consumers' personal, non-commercial use, and it may not be used for any purpose other than to identify prospective properties consumers may be interested in purchasing. All information deemed reliable but not guaranteed and should be independently verified. All properties are subject to prior sale, change or withdrawal. RealHub website owner shall not be responsible for any typographical errors, misinformation, misprints and shall be held totally harmless.

Agent Jen Audier

Agent | Team Lead

Jen Audier

Call Jen today to schedule a private showing.


* Listings on this website come from the FMLS IDX Compilation and may be held by brokerage firms other than the owner of this website. The listing brokerage is identified in any listing details. Information is deemed reliable but is not guaranteed. If you believe any FMLS listing contains material that infringes your copyrighted work please click here to review our DMCA policy and learn how to submit a takedown request.© 2024 FMLS.
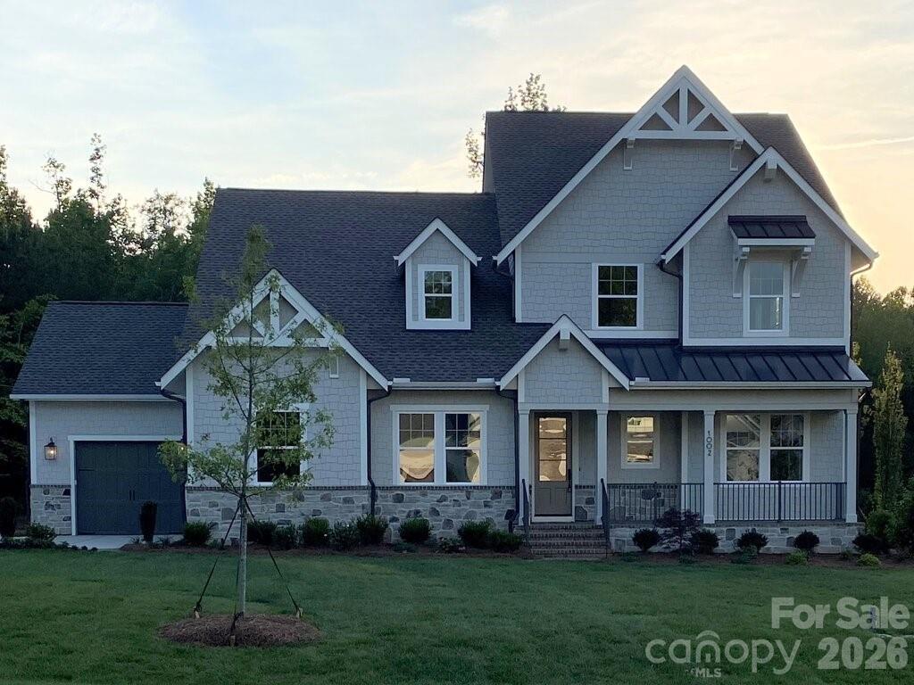
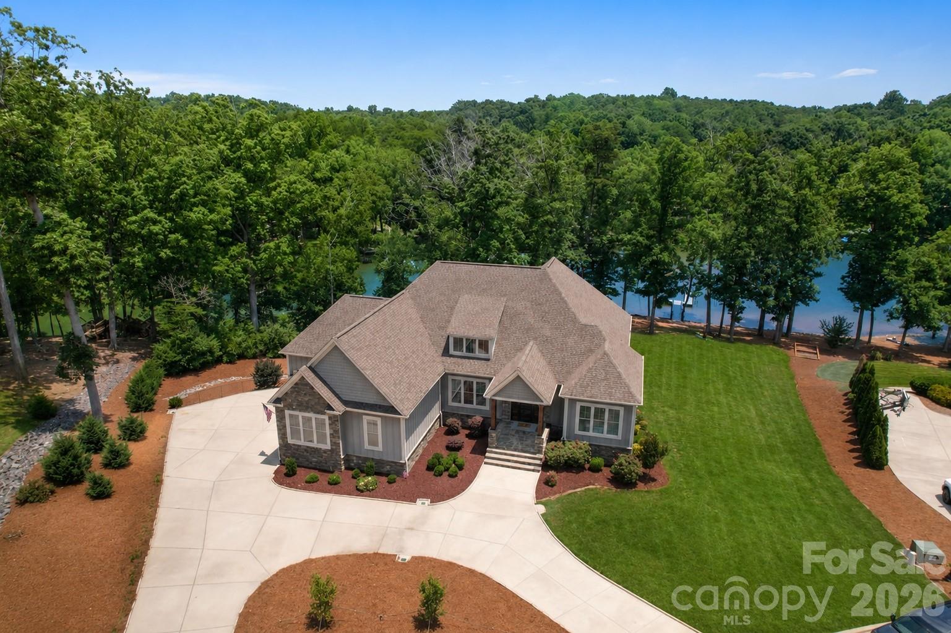
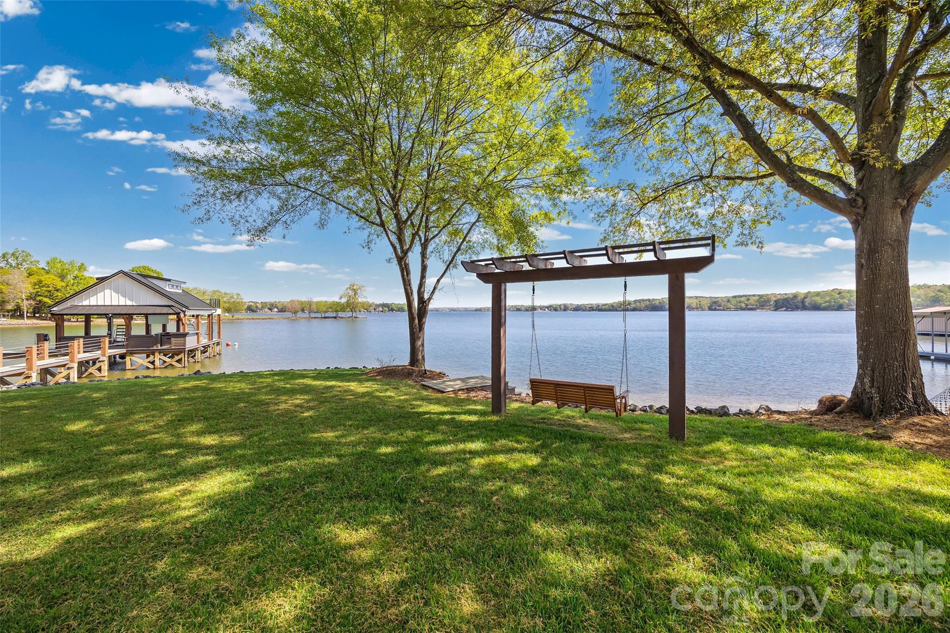
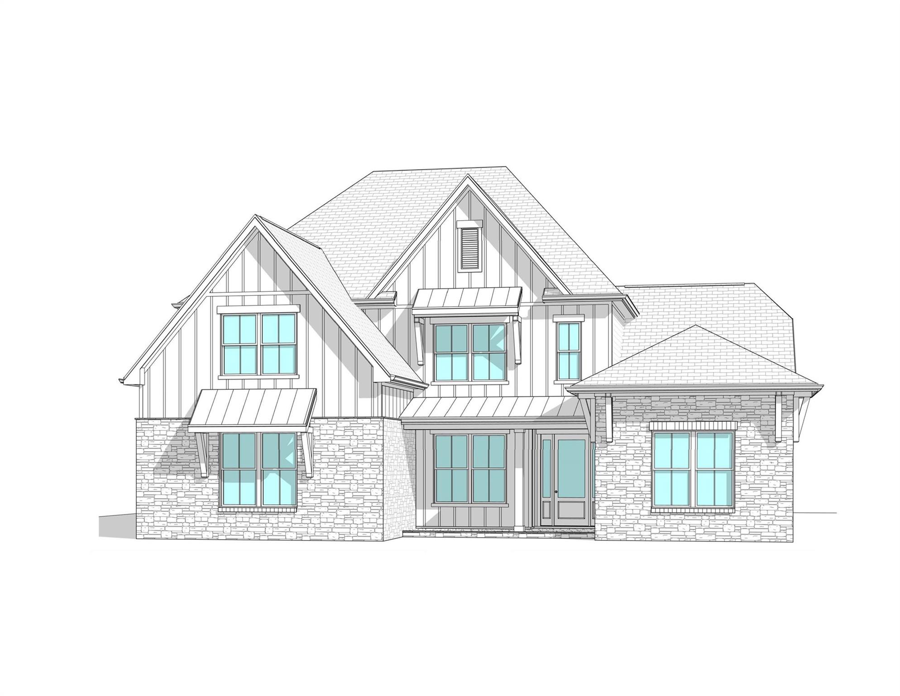
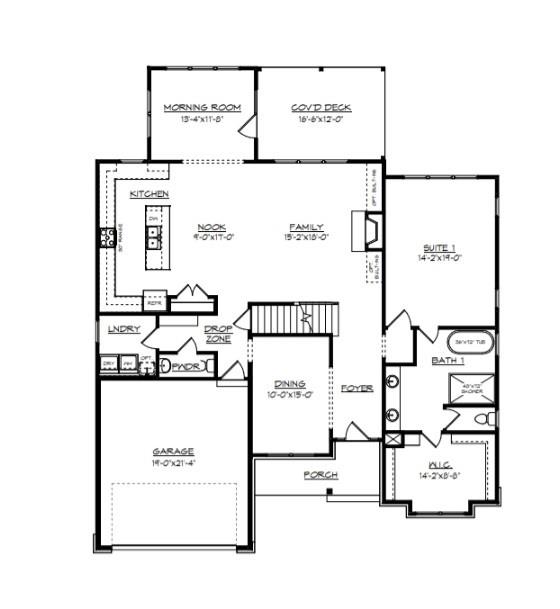
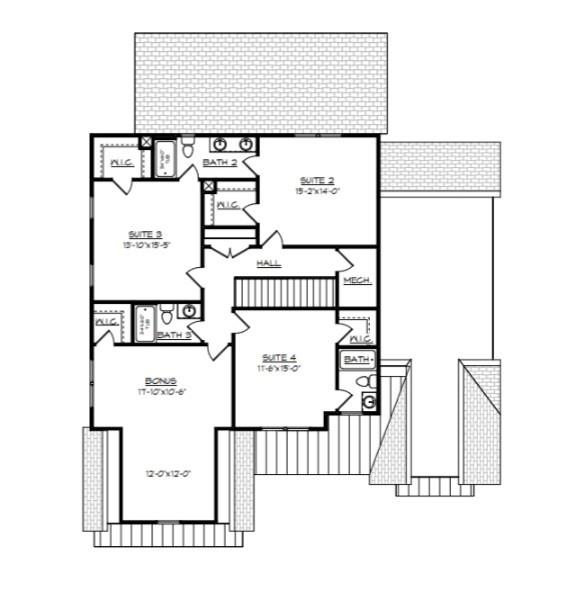
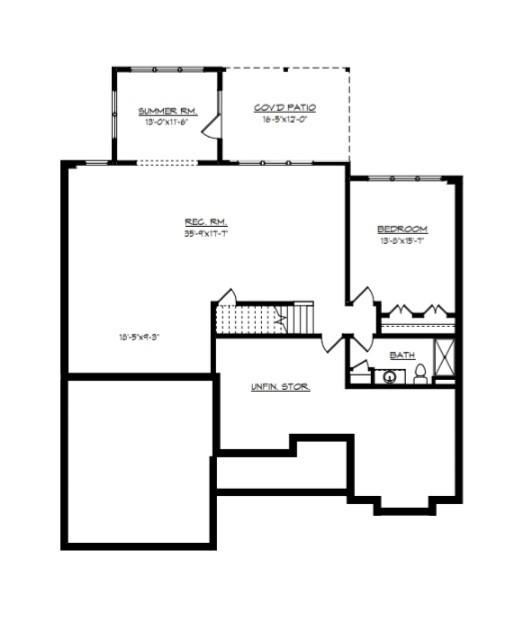
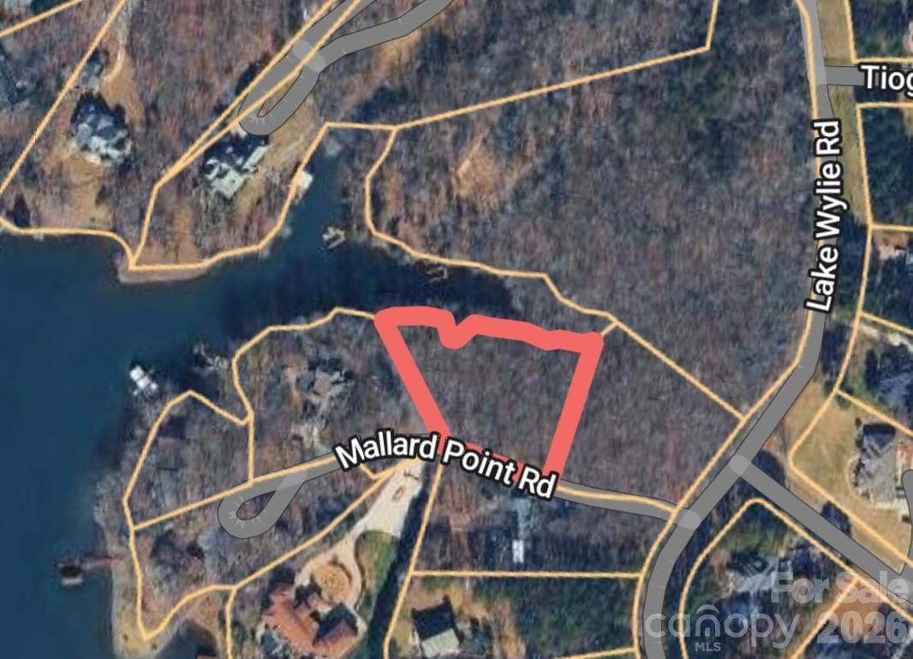
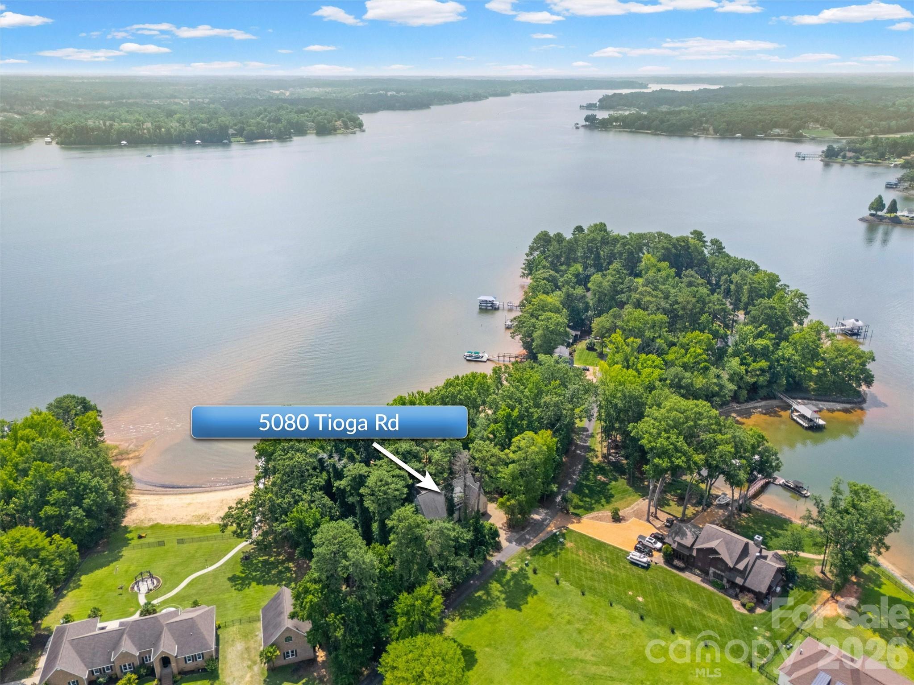
WATERFRONT!!  NEW CONSTRUCTION!! with BOAT DOCK and Lift!!! Homesite is over 1 ACRE!!! Very Private!!  Don't miss this well appointed New Home with PRIMARY SUITE DOWN and finished basement!! Gorgeous exterior with stone, board and batten cement board siding and metal accents. All the most desirable features like Gourmet Kitchen with quartz tops and built in ss appliances, & large island.  Bright vaulted morning room. Large vaulted Primary Suite with on-suite bath w/ freestanding tub, walk tile built shower w/seamless glass. Large walk in closet with wood shelving.  Private study with glass doors. Upstairs enjoy 3 large bedrooms with 3 full baths. Also bonus upstairs. Now for the best part...the basement...huge rec room for entertaining and additional flex space and full bath....tons of storage.  Covered deck and patio for outdoor living. All this on over an acre of private lakefront property.  Walk down and hop on your boat for the ultimate in LAKE LIVING!!!  Close to everything...great schools, shopping, restaurants. You pick all selections if contract early.

0000 Mallard Point Drive

Message successfully sent.

What would you like to know?

What is 3 + 4 ?

I agree to receive email communication and understand I can unsubscribe at any time.

I agree to be contacted by Prestino Advantage via call, email, and text for real estate services. To opt out, you can reply 'stop' at any time or reply 'help' for assistance. You can also click the unsubscribe link in the emails. Message and data rates may apply. Message frequency may vary. Privacy Policy

Related Properties

Experience exceptional lakeside living in this stunning 6-bedroom waterfront estate with breathtaking views of Mill Creek Inlet on Lake Wylie. Designed for both luxurious everyday living and unforgettable entertaining, this showplace home offers incredible indoor and outdoor spaces, including a spacious terrace, covered patio, paver patio, lakeside deck, and covered floating dock with boat lift. Step inside to a grand foyer featuring a dramatic curved staircase, arched doorways, and elegant tile flooring. The open and inviting formal dining room with wet bar is perfect for hosting guests, while the impressive living room showcases a coffered ceiling, gas fireplace, and panoramic lake views. The gourmet chef’s kitchen is beautifully appointed with stainless steel appliances, gas cooktop, spacious center island, and opens seamlessly to a cozy great room with a striking stone fireplace. The luxurious main-level owner’s suite is a private retreat complete with a sitting area, fireplace, spa like bath, and glorious views overlooking the water. Upstairs, you’ll find four spacious bedrooms and ample storage. While the lower level offers a spacious family room with fireplace, rec room, flex room, massive executive office, and private guest suite. Enjoy resort-style community amenities in "The Landing" including a pool and clubhouse, all in a prime location with South Carolina taxes and award-winning Clover Schools.
#4346991

Clover

932 Thorn Ridge Lane

6 Beds

4 Baths

6,664 Sq.Ft.

$1,950,000

MLS#: 4346991

Price reduced
Motivated seller—bring all offers. Priced well below market, this rare lakefront opportunity is ready for your vision.

Set on approximately 1.95 private acres with sweeping main-channel views, this expansive cedar log home offers roughly 4,400 square feet across three levels. A dramatic two-story great room features a wood-burning fireplace, exposed beams, and walls of windows that frame the water. The main-level primary suite provides convenience and privacy, while multiple porches invite you to relax and take in the scenery.

Built with Canadian red cedar logs and post-and-beam construction, the home has a solid, enduring foundation—ideal for a thoughtful renovation or full customization into a luxurious lakefront retreat.

Outdoor amenities include a covered dock with a 7,000 lb boat lift and two floating jet ski docks, perfect for enjoying life on the water. Car enthusiasts, hobbyists, or adventurers will appreciate the extensive storage: a 4-car garage plus a 40×60 metal building, discreetly tucked away, ideal for RVs, boats, or a workshop.

The lower level offers flexible living space with excellent potential for an in-law suite, guest quarters, or recreation area.

Located in the desirable Clover School District with low York County taxes and no HOA, this property combines privacy, space, and exceptional potential.

Schedule your showing and explore the possibilities today.
#4358157

Clover

5981 Johnson Road

4 Beds

4 Baths

4,400 Sq.Ft.

$1,525,000

MLS#: 4358157

The Marin-Expanded lives large and features flexibility. The main floor features a vaulted living/dining area, open to the kitchen, with an amazing 30' wide covered outdoor living room, bringing the outdoors in. You will enjoy the feel of being outdoors and sharing space for entertaining or causal nights with family no matter whether enjoying the view from the kitchen, great room or dining. The primary suite is private and tucked away for a true retreat feel, with expansive bath and laundry room in the closet. Private Guest Suite with full bath/shower on the main level.  Upstairs are two private bedrooms and two full baths with an expansive open loft/bonus, a second laundry, plus a tech work space and unfinished storage.
#4355913

Clover

1002 Kingbird Lane 7

4 Beds

4 Baths

3,483 Sq.Ft.

$1,550,000

MLS#: 4355913
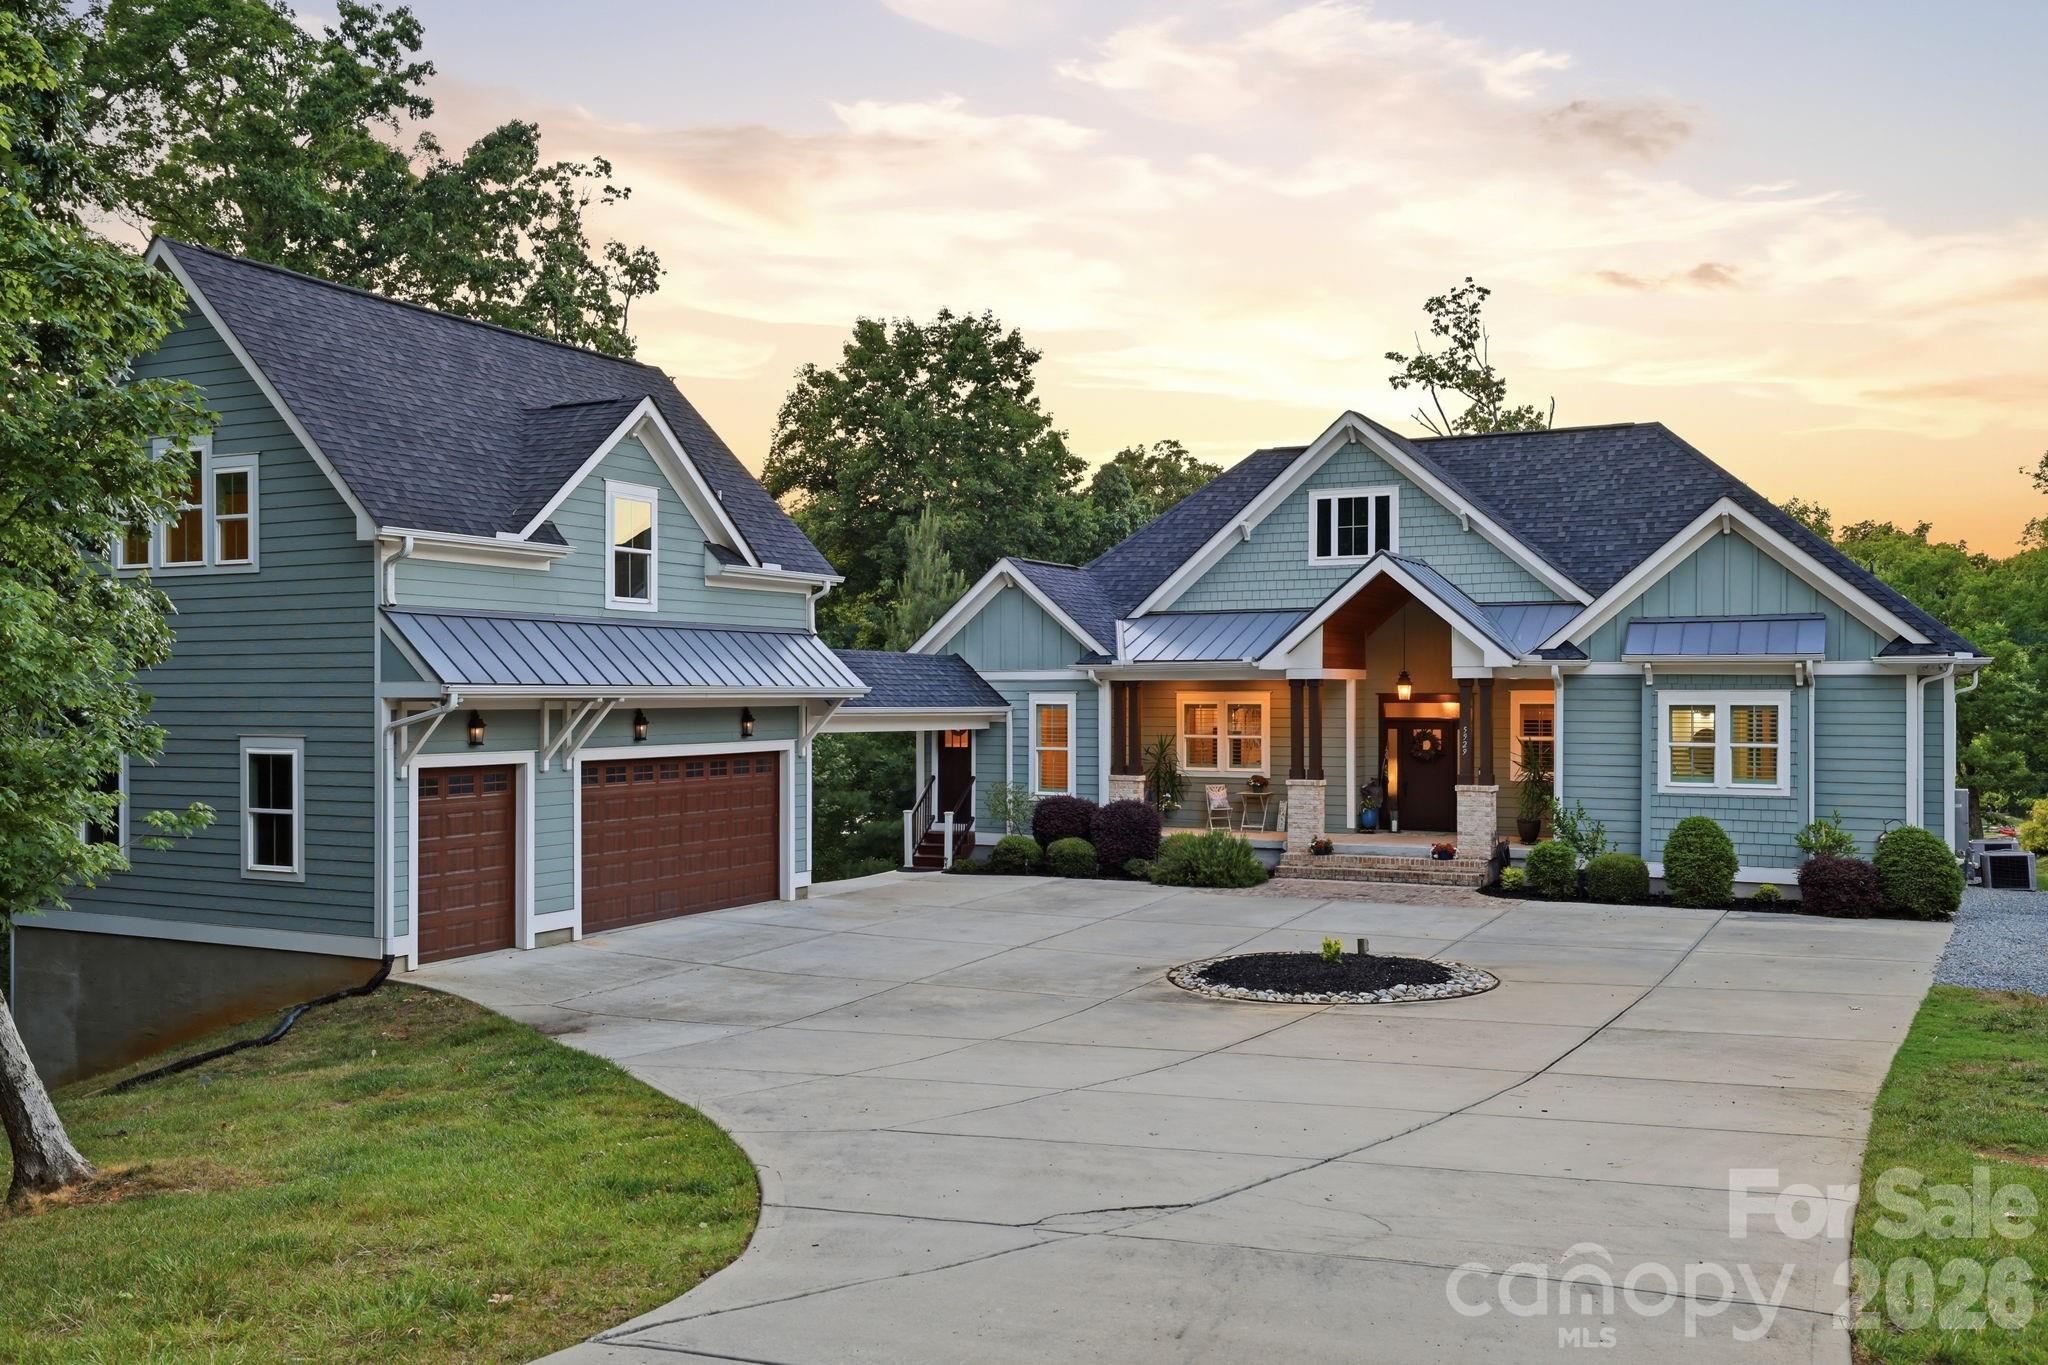
Sprawling Custom Lodge in The Retreat at Sunset Ridge. Offering over 5,000 sqft of refined living space. With a wide-open floorplan & exposed wood beams, the home exudes character & craftsmanship from the moment you walk in. A gourmet kitchen—featuring one-of-a-kind cabinetry, Wolf gas cooktop, dual wall ovens, & a sizable center island. Flowing seamlessly into the living room, you’ll find soaring ceilings & cozy stacked-stone fireplace. A main-floor primary suite is a true retreat, w/ its own private balcony, extended dual vanities, & a walk-in shower. Additional highlights include spacious rec room, an upstairs loft, & 3 generously sized bedrooms—offering comfort & versatility. Outdoor perks: dual driveways for convenient access, Two covered RV/boat storage for your adventurous lifestyle. Top rated schools & a wide range of community amenities, this residence delivers both luxury & practicality in one remarkable package.
#4287207

Clover

6153 Barclay Lane

4 Beds

4 Baths

5,541 Sq.Ft.

$1,999,500

MLS#: 4287207

Back on Market - NO FAULT OF SELLER! Here is your second chance at paradise! Tucked along the shores of Lake Wylie, this is not just a home, it’s a rare, one-of-a-kind lakefront experience that simply doesn’t exist anywhere else on the water today. Set on just under an acre of completely flat, ultra-private land, this property delivers the kind of “total package” that is nearly impossible to find. With sweeping, long-range views across the main channel and an expansive stretch of ~335 feet of pristine unobstructed and rip-rap lined waterfrontage, every inch of this setting was designed to elevate the way you live, entertain, and unwind. The fully renovated 4-bedroom, 2-bath residence is beautifully finished with top-of-the-line upgrades throughout and a multilevel expansive rear deck - where thoughtful design meets effortless luxury. But the true magic of this property lives beyond the walls. This is lake life, redefined...At the water’s edge, an extraordinary dock unfolds as a true extension of the home, arguably one of the most impressive on Lake Wylie. Designed as a fully immersive outdoor living space, it features a massive kitchen, multiple seating and dining areas, integrated lighting, fans, speakers, and even a shower, creating an atmosphere that seamlessly transitions from laid-back afternoons to unforgettable evenings. Lounge around, dine al fresco, or sway in the hanging chairs suspended over the water as the sun sets across the open channel. Beyond the dock, the lifestyle continues with private sandy beaches, a peaceful lakeside swing, a charming treehouse, and a fire pit built for gathering under the stars. 300' of protected Duke Energy beach buffer ensures lasting privacy, preserving your natural shoreline and guaranteeing that no future development will disrupt this rare sanctuary. Additional features include RV parking and electric car charging, blending convenience with forward-thinking design. This is more than a home. It’s a waterfront playground, a private retreat, and an entertainer’s dream - all in one!
#4366323

Clover

5280 Masons Ferry Road

4 Beds

2 Baths

1,262 Sq.Ft.

$1,595,000

MLS#: 4366323
Welcome to this stunning custom-built home nestled in the desirable Catawba Crest community! Situated on a private waterfront lot with beautiful Lake Wylie views, this home offers the perfect blend of luxury, comfort, and entertaining space. Featuring spacious living areas, a gourmet kitchen with custom cabinetry and stainless-steel appliances, hardwood floors, vaulted ceilings, and a beautifully finished basement with second living quarters and full kitchen. Enjoy outdoor living with expansive decks, patio space, and private dock access. Conveniently located near shopping, dining, and award-winning Clover schools. A rare opportunity to enjoy lake living at its finest!
#4381723

Clover

304 Catawba Crest Lane

4 Beds

4 Baths

4,109 Sq.Ft.

$1,400,000

MLS#: 4381723

Welcome to 1830 Dulin Road — a thoughtfully designed modern farmhouse cottage set on 4.65 fully fenced acres, offering the perfect blend of comfort, function, and versatility. 

Over 4,312 square feet of heated living areas. 

Built in 2025, the 1,500 sq ft main home features an open-concept layout seamlessly connecting the kitchen, living, and dining areas. The kitchen is equipped with solid surface countertops, pull-out drawer storage for pots and pans, and a spacious pantry with custom pull-out shelving. Throughout the home, you’ll find custom stamped concrete “wood-look” floors, combining durability with rustic charm.

The primary suite offers a spa-like retreat with a standalone soaking tub and separate shower. This 3-bedroom, 2-bath home also includes attic storage, a private covered patio with swim spa, and professionally designed landscaping, complete with lighting and irrigation. The property is supported by a well and 2 septic systems enhanced with concrete French drains and 20,000 sq ft of Bermuda sod. The entire property is fenced in. 

In addition to the home, the property features an impressive 4,800 sq ft insulated shop, ideal for business, hobbies, or storage. The shop includes three bays with 14’ doors, a dedicated RV bay with waste dump, mezzanine level with office space and storage, and both upper and lower half baths. The space is fully heated and cooled, with LVP and tile flooring throughout.

A private guest suite of approximately 900 sq ft offers even more flexibility, complete with full kitchen, bath, laundry, separate septic system, one bedroom, and custom epoxy flooring — perfect for guests, rental income, or multi-generational living.

Additional features include a detached custom garage with two enclosed bays and one carport, engineered lean-to storage, and two secure, vermin-proof Conex containers.

With two separate driveways providing access to both the home and shop, this property is well-suited for a variety of uses, including a potential equestrian setup.

This is a rare opportunity to own a turnkey property that combines modern living with expansive functionality and acreage.
#4373847

Clover

1830 Dulin Road

4 Beds

3 Baths

4,312 Sq.Ft.

$1,465,000

MLS#: 4373847

New on site 4 days ago
For People Who Don't Like Just Plain Living! Located on a large cul-de-sac lot with a deep water cove! Per the seller, even during drought times there is still plenty of water to get your boat in & out. No boat rocking like on the main channel. This house includes a chef's kitchen with a subzero refrigerator, Wolf commercial style stove and 2 beverage refrigerators. Five bedrooms ( 2 up and 3 down). Downstairs there is a family/rec room, exercise room & a large laundry room with lots of storage. There are 2 garages, one on the main level and one on the bottom level. No carpet!
Relax on the abundance of porches and decking. Close to highly rated schools & easy commute to Charlotte.
The neighborhood has boat storage, playground & pool
#4382407

Clover

521 Rosebush Lane

5 Beds

5 Baths

5,001 Sq.Ft.

$2,000,000

MLS#: 4382407

 - property

Send a message

Message successfully sent.

Your message

What is 3 + 4 ?

Reason for contacting?

I agree to receive email communication and understand I can unsubscribe at any time.

I agree to be contacted by Prestino Advantage via call, email, and text for real estate services. To opt out, you can reply 'stop' at any time or reply 'help' for assistance. You can also click the unsubscribe link in the emails. Message and data rates may apply. Message frequency may vary. Privacy Policy

Sign Out

Virtual Assistant

Would you like to take the next step with this property? We can help you schedule a showing or virtual tour, or send you more details.

Yes, I would like more information.

Thank You for Your Reply, One of Our Agents will contact you as soon as possible

No, maybe later.

Thank you, you can always contact me via email, phone number or through the contact form.

Realhub AI

Lucy - Your AI-Powered Realtor

Update Your Temporary Password

Personalize your search

Enter your email and we'll notify you immediately when new listings match what you're looking for.

or enter email address

Already have an account ? Login here

Continue your home search

I agree to receive communications and understand I can unsubscribe at any time.

I agree to be contacted by Prestino Advantage via call, email, and text for real estate services. To opt out, you can reply 'stop' at any time or reply 'help' for assistance. You can also click the unsubscribe link in the emails. Message and data rates may apply. Message frequency may vary. Privacy Policy

Already have an account ? Login here

We use cookies

We use cookies primarily for analytics to enhance your experience. By accepting, you agree to our use of these cookies. You can manage your preferences or learn more about our cookies policy.