
Properties

Browse or get in touch to schedule a walkthrough.

  • Nearby me
Price range

Popular features

Community features

Association

Property features

Waterfront

View

Exterior Features

Interior Features

Style

10000 properties match your criteria

Updated 1 minute ago

E-Alert name
None
#4140685

Mooresville

144 Bridlepath Lane

4 Beds

5 Baths

5,452 Sq.Ft.

$2,300,000

MLS#: 4140685

This stunning two-story lakefront retreat offers an idyllic lifestyle with panoramic water views and luxurious spaces. Set on a private .89-acre lot with over 100 feet of shoreline, this home overlooks a deep-water cove with captivating sunsets. Expansive floor-to-ceiling glass doors lead to wraparound terraces, seamlessly blending indoor and outdoor living. The main level boasts a soaring great room with a grand stone fireplace, gourmet kitchen with Thermador appliances, quartz island, custom cabinetry, and a bar with wine fridge. The primary suite includes a private deck, walk-in closet, and spa-like bath. The lake level offers a bar, game room, additional bedroom, workshop, and wet storage. Outdoors, enjoy a private pier, dock with seating, and retaining wall.
#4198921

Denver

1821 Dogwood Hill Drive

6 Beds

4 Baths

5,395 Sq.Ft.

$2,300,000

MLS#: 4198921
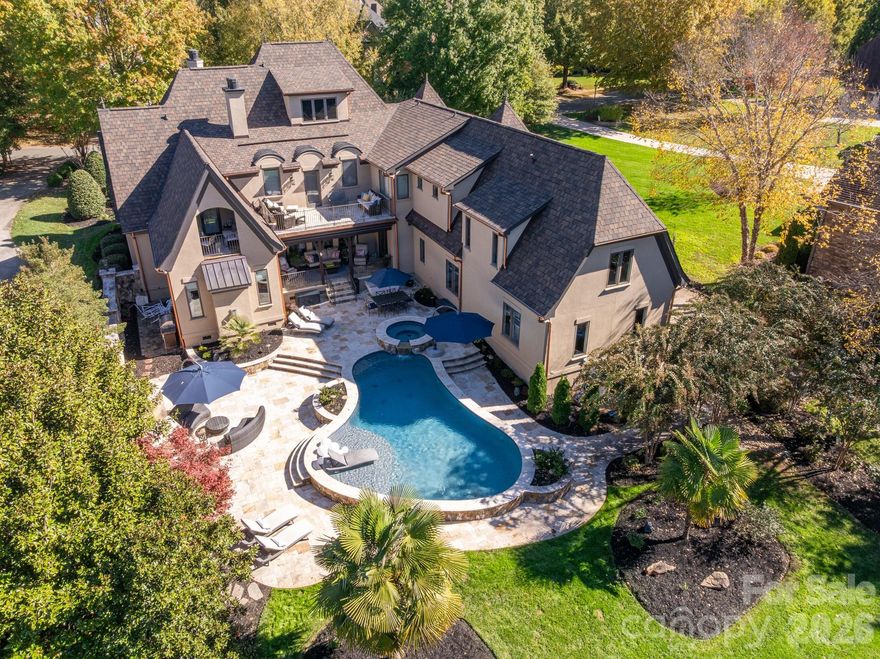
Luxurious 7,600+ sq ft home situated on a premium one-acre lot with water views, featuring resort-style amenities and located in the popular gated Chatelaine community of Weddington. So many great improvements, including a brand-new 50-year shingle roof with copper gutters, all-new HVAC system (2025), newly encapsulated crawlspace, newer water heaters, and so much more.
The beautiful interior includes custom high-end lighting throughout, luxurious millwork, gorgeous ceiling details, and generously sized spaces. The main floor features a stunning formal room with rich mahogany wall paneling and fireplace, plus an oversized Great Room with a carved limestone fireplace and dramatic coffered ceiling.
The luxury kitchen features stainless steel appliances, including a 6-burner commercial gas range with griddle, commercial hood, double ovens, a large counter-height island with seating, double sinks, high-end cabinetry with crown moulding, a fully equipped wet bar with beverage refrigerator and overhead illuminated glass storage, and a walk-in pantry.
Also on the main floor is the primary “wing,” aptly named for its impressive footprint, featuring a spacious bedroom, large sitting area with private access to the back terrace and pool area, two walk-in closets, and a luxury tile bathroom with separate vanities.
The second level is just as impressive, featuring three oversized secondary ensuite bedrooms, each with a walk-in closet, plus a large secondary retreat ideal as a second primary bedroom or expansive guest suite. Also on this level is an oversized bonus/fitness room with access from the rear staircase and a 350-square-foot loft that opens to a second-level terrace overlooking the resort-style backyard.
The third level offers even more living space with a dedicated theater room, a large recreation room with built-in wet bar, and a half bath.
No detail was spared on the exterior. Manicured landscaping enhances the front and back yards, with elegant paver walkways throughout. A private resort-style outdoor living area includes a saltwater pool with hot tub, outdoor sitting area with wood-burning fireplace, expansive travertine decking, and a covered porch. The property also features an expansive yard and beautiful water views. Zoned for top-rated Weddington schools.
#4362645

Waxhaw

813 Beauhaven Lane

5 Beds

5 Baths

7,610 Sq.Ft.

$2,300,000

MLS#: 4362645
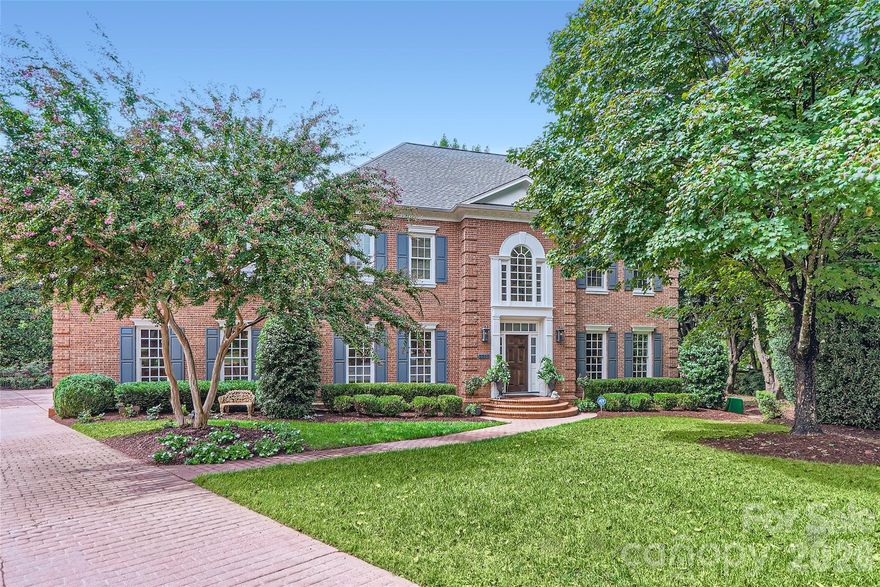
Welcome to 2560 Morrocroft Lane, a timeless full brick colonial located in the highly sought-after Villages of Morrocroft in the heart of SouthPark, one of Charlotte’s most prestigious and convenient areas. This 4-bedroom, 3.5-bath, 3 car garage residence blends classic architecture with thoughtful updates, offering both elegance and everyday comfort in an unbeatable location just minutes from SouthPark Mall, top-rated dining, and a short drive to Uptown Charlotte.

From the moment you arrive, the home’s stately curb appeal, manicured landscaping, and inviting entry set the tone for what awaits inside. Rich hardwood floors flow throughout the main living areas, complemented by detailed moldings and abundant natural light. The spacious living room, anchored by one of two fireplaces, creates a warm and refined gathering space, while the formal dining room offers the perfect setting for hosting.
The main-level primary suite is a standout feature, providing convenience and privacy. This generously sized retreat includes custom dual closets, built-in cabinetry, and a beautifully renovated en-suite bath with an oversized walk-in shower and high-end finishes. A dedicated office with its own fireplace offers an ideal work-from-home setup or quiet study.

Upstairs, additional bedrooms are well-proportioned, and a massive bonus/billiard room provides incredible flexibility—perfect for recreation, media, or a secondary living area. Outdoor living is equally impressive. Step into your private, garden-like setting with mature landscaping designed for both beauty and seclusion. Enjoy quiet mornings or relaxed evenings on the back porch, or explore the opportunity to create your own outdoor oasis—the current owner has already verified and designed a pool that could be installed, offering future potential to elevate the space even further.

Located just moments from SouthPark’s premier shopping, dining, and lifestyle amenities, 2560 Morrocroft Lane offers a rare combination of classic design, modern updates, and exceptional location. This is a home that delivers both presence and practicality in one of Charlotte’s most established communities.
#4373862

Charlotte

2560 Morrocroft Lane

5 Beds

3 Baths

4,689 Sq.Ft.

$2,300,000

MLS#: 4373862
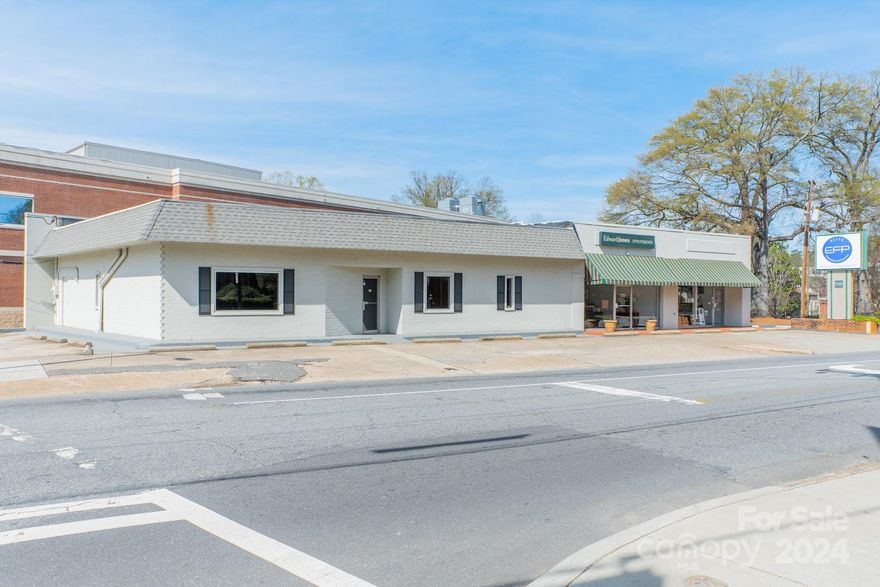
This one story building is ideally located in the heart of Midtown on a corner lot of Caswell and 5th. It is within a major medical corridor including Novant Health Presbyterian Medical Center, Presbyterian Hospital, Charlotte Orthopedic Hospital and Mercy Hospital. The Elizabeth neighborhood offers a dynamic corridor including a grocery store, restaurants and Central Piedmont Community College. It is within walking distance to the LYNX Gold Line's Hawthorne and 5th Station.
The building has 3 suites comprising 6226 SF.  Suite 301 has been totally rehabbed and is vacant. Suite 305 is leased and Suite 307 is leased month to month. The commercial zoning is very accommodating for many uses including retail, office, medical, restaurants, pharmacy. Dream big and call for an appointment to view.
#4152603

Charlotte

301 Caswell Road N

None Beds

None Baths

6,226 Sq.Ft.

$2,300,000

MLS#: 4152603
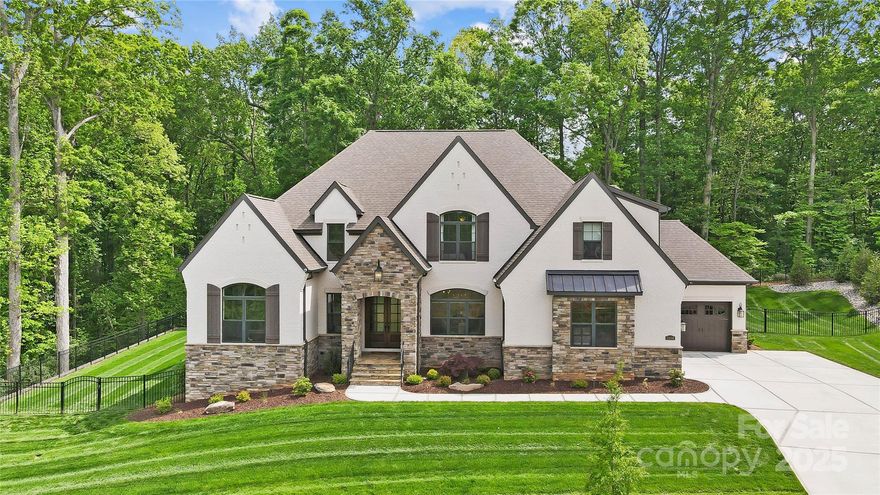
A masterpiece of style and craftsmanship, this custom-built home blends luxury living with effortless entertaining. The primary suite boasts dual walk-in closets and a spa-inspired bath featuring a frameless glass wet-room, waterfall-edge tub, and dual showerheads. Entertain in style with a custom dry bar with built-in shelving and beverage refrigerator. The chef’s kitchen is adorned with custom cabinetry, granite countertops, Monogram appliances, and oversized hidden scullery. Upstairs, enjoy a spacious media and billiards room with a wet bar, as well as the homes 2 additional guest rooms and large bonus room. Pocketing doors reveal a private outdoor retreat with a gas fireplace, remote-controlled screens, and a heated saltwater pool. A 3-bay garage with epoxy flooring adds the perfect finishing touch. Set on .48 acres with a custom retaining wall, this home is surrounded on two sides by wooded common area and offers expansive outdoor living in a private, meticulously crafted setting
#4251699

Huntersville

13106 Bien Court

4 Beds

4 Baths

5,392 Sq.Ft.

$2,300,000

MLS#: 4251699
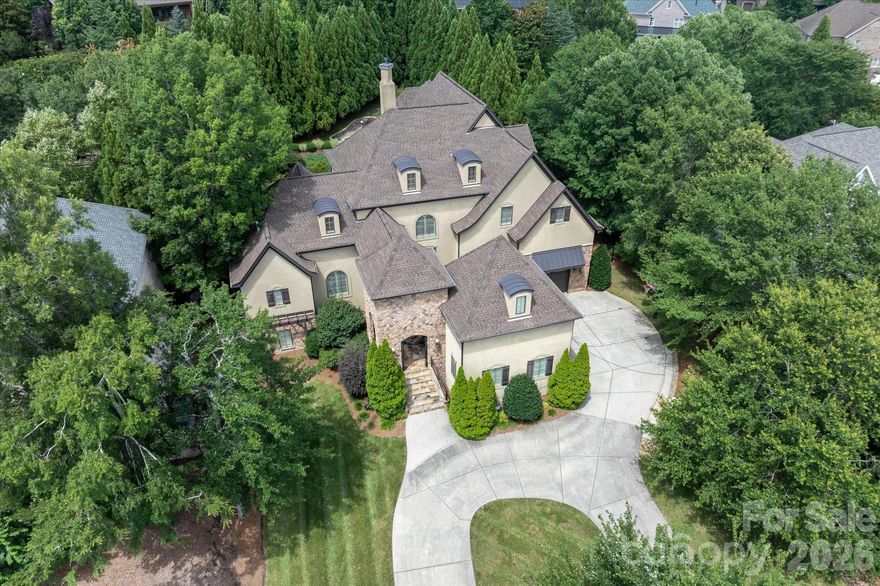
Over 9,000 square feet in gated Providence Downs South! The main level features primary and guest bedroom suites. The outdoor living in this home is endless - fantastic easy breeze porch, outdoor fireplace, multi-level outdoor spaces and saltwater pool! Walkout basement is truly unbelievable!
#4325627

Waxhaw

1631 Lookout Circle

6 Beds

6 Baths

9,272 Sq.Ft.

$2,300,000

MLS#: 4325627
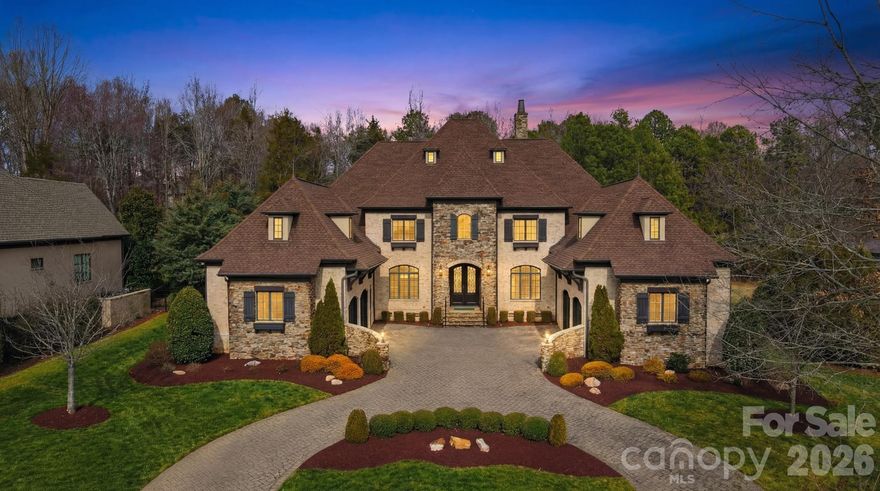
Presenting an exquisitely appointed and majestic French Manor home nestled in the prestigious community of Skyecroft. This remarkable home has been extensively updated and thoughtfully modernized, seamlessly blending desirability and functionality with the timeless character and architectural charm that define its original design.
The exceptional floor plan offers a refined balance of grand entertaining spaces and elegantly proportioned rooms. At the heart of the home, a stunning chef’s kitchen that flows effortlessly into a dramatic two-story family room, with a stone fireplace and gorgeous wooden beams. Designed for both intimate gatherings and large-scale entertaining, the home features multiple living and entertaining areas across two levels, providing versatility and distinction at every turn. Custom-crafted built-ins, 3 regal fireplaces, a game room, a loft, a movie theater, 2 wet bars, a formal dining room, a jaw dropping custom office that feels elegant while equally inviting-  meticulous attention to detail is found throughout. The main-level primary suite is a true retreat, showcasing a European stone fireplace, hardwood floors, lots of natural light, plus an extraordinary dual-entry shower with multiple jets, and a primary closet so expansive and custom that you must see it to believe it! The attic also offers an opportunity for an additional bedroom to be added and yet still have ample storage space. The exterior is equally captivating, featuring a sophisticated blend of brick and stone, a spacious covered rear porch ideal for elegant outdoor living, over half an acre lot, a fully fenced yard, circle cobblestone drive, and an impressive four-car garage—completing this distinguished estate of rare quality and refinement. This desirable, gated neighborhood offers a pond, walking trails, outdoor pool, playground, basketball court, tennis court, & more! Just minutes to shopping, dining, grocery, schools & only 30 minutes to Uptown!
#4346425

Waxhaw

7900 Skye Lochs Drive

5 Beds

5 Baths

6,054 Sq.Ft.

$2,300,000

MLS#: 4346425
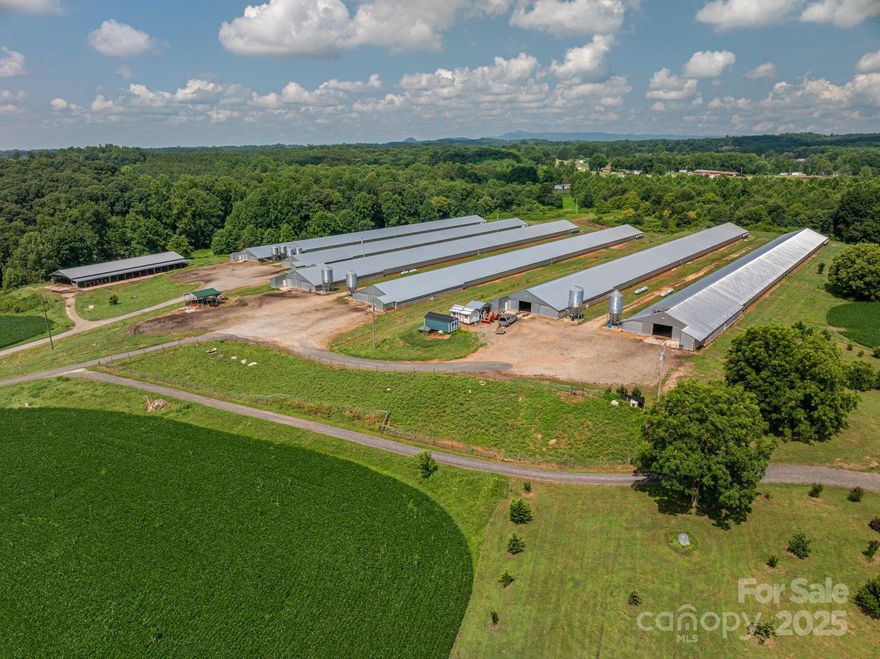
Excellent income-producing poultry farm on approx. 82+/- acres in Vale, NC. This Turnkey Operation includes 6 active broiler houses (Two built in 2007, three built in 2009, and final one built in 2010) currently integrated with Tyson and a 2 story 3BR/3BA with an office, main residence built in 2019 featuring 2700+/- sq ft HLA & 1600+/- sq ft unfinished basement! The land offers multiple potential revenue streams with row crop production, wooded acreage, and creek frontage. Strong potential for continued poultry production or diversification into other ag ventures. Ideal for investors seeking agri-business income, with residential and land value upside. Shown by appointment only.
#4277831

Vale

3048 Morning Glory Lane

3 Beds

4 Baths

2,746 Sq.Ft.

$2,300,000

MLS#: 4277831

Your chance to own a sanctuary in the mountains awaits. Beautiful 1.5 story log home situated on a mountain stream that runs throughout the property . Also included with this parcel is an equipment shed/barn and a large covered picnic area. Adjoining property also includes four small log rental cabins with community kitchen and bath house, and an RV site. Property consists of both wooded land and open land. Four parcels totaling 95 (+-) acres  is in Canton and close to popular Chestnut Mountain Nature Park with easy access to Asheville and Waynesville. This beautiful property has multiple possibilities. Call for an appointment .
#4056092

Canton

228 Chestnut Mountain Road

3 Beds

2 Baths

2,106 Sq.Ft.

$2,300,000

MLS#: 4056092
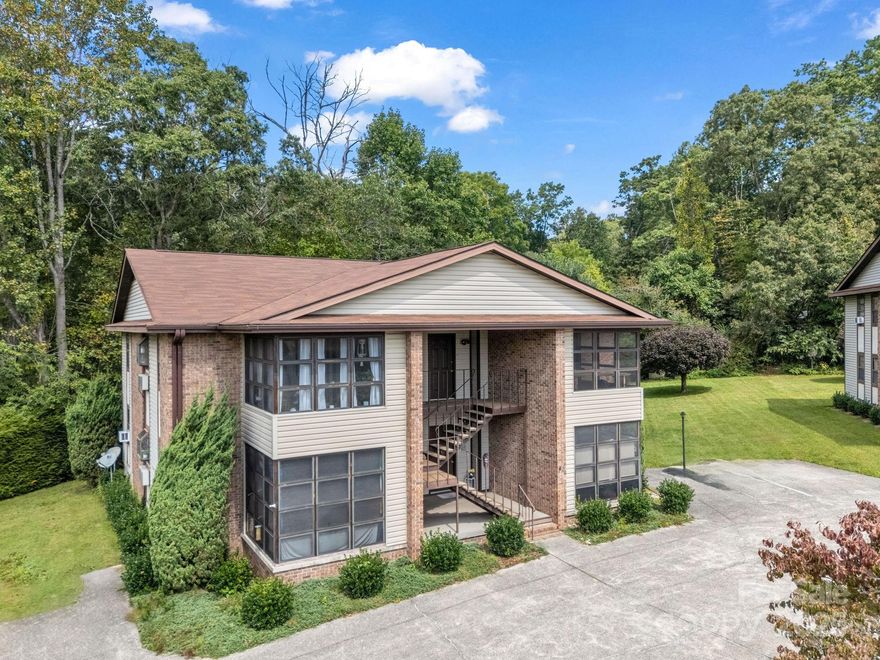
This exceptional 12-unit multifamily complex in Hendersonville presents a rare investment opportunity combining quality construction, meticulous maintenance, and long-term pride of ownership. Built and maintained by the original owner/developer, the property consists of three buildings, each with four spacious units—totaling twelve well-designed residences. Every unit features 2 bedrooms, 2 bathrooms, and a private sunroom, offering tenants comfort, functionality, and desirable living space that sets this property apart from typical multifamily offerings. Each building has been thoughtfully cared for and updated as needed over the years, reflecting the owner’s commitment to maintaining the property at the highest standard. The complex is fully connected to city water and city sewer and enjoys an ideal location just minutes from downtown Hendersonville, major retail, restaurants, and medical facilities, making it highly attractive to long-term renters. With consistent occupancy, low turnover, and proven rental history, this property provides an outstanding opportunity for both seasoned investors and those seeking to expand their portfolio with a stable, income-producing asset in one of Western North Carolina’s most desirable markets. The setting offers a balance of privacy and accessibility, with gently sloping terrain, paved access, and ample parking for residents. Each unit’s design emphasizes livability, featuring open-concept layouts, well-equipped kitchens, comfortable bedrooms, and bright sunrooms perfect for year-round enjoyment. The property’s thoughtful design—with only four units per building—ensures a sense of community while maintaining individual privacy and appeal. Opportunities like this rarely come available—an entire 12-unit complex in excellent condition, located in a strong rental market with city utilities, and ideal for investors seeking a well-maintained, turnkey property in a prime Hendersonville location.
#4305685

Hendersonville

45 Indian River Road

24 Beds

24 Baths

14,040 Sq.Ft.

$2,300,000

MLS#: 4305685
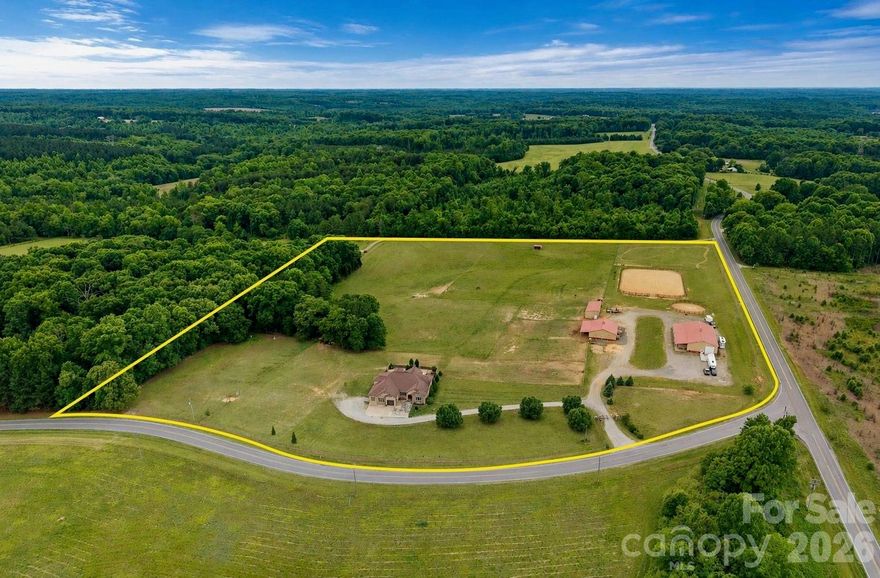
A rare opportunity to own a private 18+ acre equestrian and automotive estate offering exceptional lifestyle, income potential, and future flexibility. Gated and thoughtfully designed, this property blends refined living with functional infrastructure. The main residence offers over 4,000 square feet with a main-level primary suite, open living spaces, and a second-floor guest retreat with its own living area and kitchenette, ideal for extended stays or private accommodations. Expansive views of rolling pastures and open sky create a peaceful backdrop for breathtaking sunsets! Relax or entertain from the covered deck and saltwater pool overlooking acres of private countryside. Designed for equestrian use, the property features multiple barns, fenced pastures, riding arenas, and extensive water infrastructure. With 9 stalls, two riding rings, and well-planned pasture rotation, it supports both personal use and professional operation. A studio barn suite with bedroom, full bath, and built-in counter and prep sink is ideal for guests, caretakers, or staff. An established horse hotel and boarding business offers immediate income potential and a seamless transition for the next owner. For automotive enthusiasts, the 3,184 square foot heated and cooled workshop is a standout, complete with lift, in-ground surface plate, ceiling hung air & electric lines, and space for multiple vehicles, trailers, or equipment. An additional access point allows for a potential additional building site for expansion, additional residences, or multi-generational living. With no HOA, you have the freedom to shape the property to fit your vision. Whether you are seeking a private retreat, income-producing equestrian operation, or a legacy property with room to grow, this estate offers a rare combination of lifestyle, infrastructure, and opportunity. The features of this property are extensive. To see all that this property offers, request the Property Highlights and Features brochure for a complete overview.
#4375551

Catawba

2151 Brown Chapel Road

3 Beds

5 Baths

4,037 Sq.Ft.

$2,300,000

MLS#: 4375551
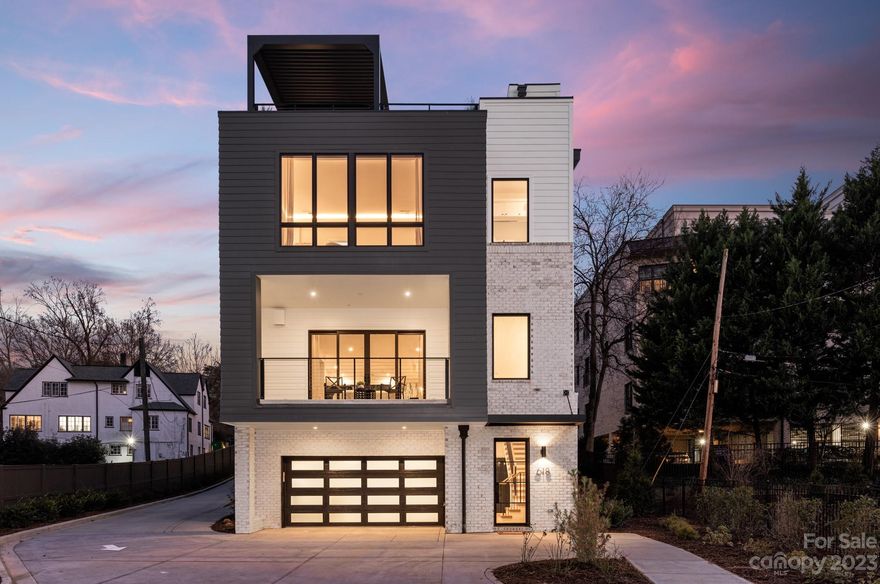
Prepare to be wowed by this spectacular new construction end-unit condominium in Myers Park! A modern showstopper, this home features a private elevator accessing all levels, a 2-car garage and an 824 square foot rooftop terrace with motorized pergola and views of Uptown Charlotte. Sophisticated modern finishes are found throughout, from the white oak hardwood floors to the Wolf and Sub-Zero appliances. You'll appreciate the light, airy feeling that envelopes you courtesy of oversized windows on 3 sides of the residence. If the evolution of your life has you desiring privacy, ease, and a chic space to welcome family and friends, this residence will fulfill your every need.
#4101124

Charlotte

618 Queens Road

4 Beds

3 Baths

3,347 Sq.Ft.

$2,300,000

MLS#: 4101124
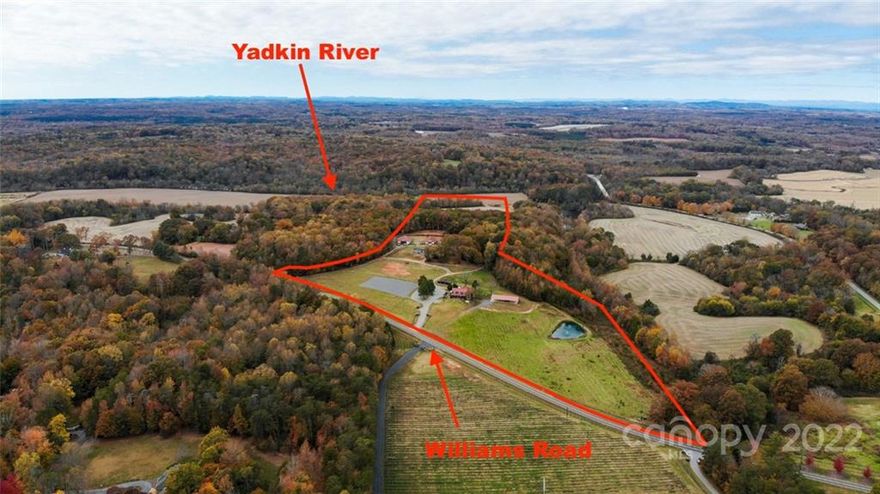
Formerly part of the prestigious Westbend Winery, this sprawling property w/25 rolling acres is located in picturesque Lewisville. Ideally suited for use as an income-producing venue, equestrian facility/farm, or for future residential development, this unique property offers endless possibilities.The Hauser House,built in 1850 & renovated in 2016, was formerly Westbend Tavern which is fully equipped w/ a commercial kitchen, dining area & bar, & large covered porch.Seating capacity is 150-people w/ ample parking.An outdoor pavilion utilized for events is nearby the Hauser House. Addt'l structures include on the property include a 36'x72' 5-stall Morton Horse Barn w/tac room, another 48'x72' Morton Building that could easily be converted into a winemaking facility or brewery, an auxiliary building & a cottage plus modular home w/ its rich history as one of NC's first wineries & its location across from Incendiary Brewing, this property presents incredible opportunity for its next owner.
#3920603

Lewisville

5394,5400,5420 Williams Road

None Beds

None Baths

N/A

$2,300,000

MLS#: 3920603
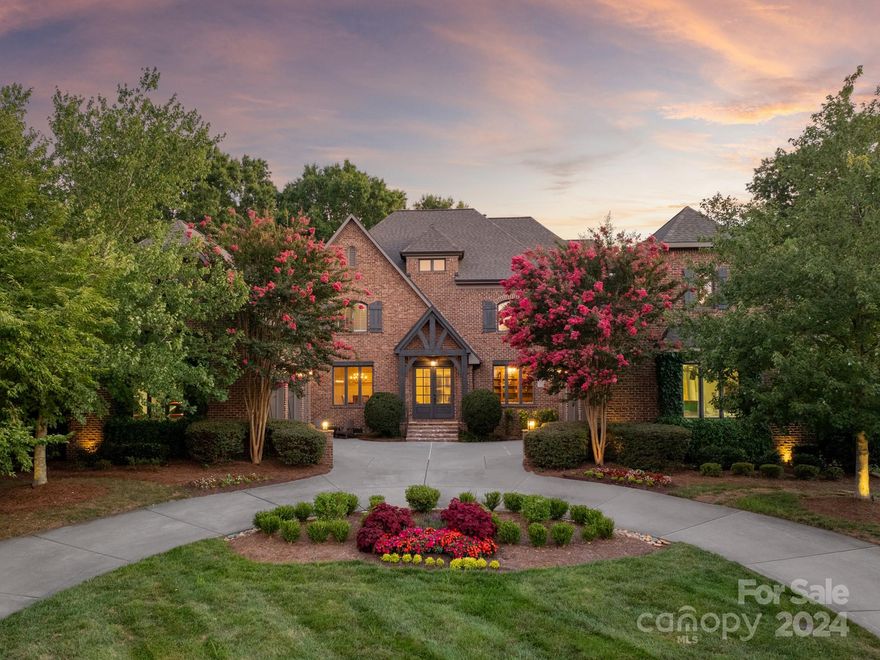
Gorgeous executive home located on a private cul-de-sac lot in gated Longview Country Club. This coveted custom floor plan offers both primary & guest suites on the main level. Updated kitchen, open to keeping room features new quartzite countertops & pendant lighting. Primary suite offers private access to back patio and flex space for nursery or office with newly renovated bath boasting marble flooring, stand alone soaking tub, separate vanities with smart LED mirrors and separate walk-in closets. Upper level has 3 ensuite bedrooms, 2 bonus rooms, next-level fitness room and box office worthy movie theater. Private, professionally landscape fenced yard on an extra wide lot with a well for irrigation. Resort style saltwater pool with slide, rock feature waterfall, hot tub and private bath with outdoor shower. Built-in outdoor kitchen leading from covered patio with stone fireplace. Private motorcourt with 4.5 car garage.  World class neighborhood amenites. Social Membership required.
#4166735

Waxhaw

406 Montrose Drive

5 Beds

6 Baths

6,608 Sq.Ft.

$2,300,000

MLS#: 4166735

1 ... 657 658 659 660 661 ... 666
* Listings identified with the FMLS IDX logo come from FMLS and are held by brokerage firms other than the owner of this website. The listing brokerage is identified in any listing details. Information is deemed reliable but is not guaranteed. If you believe any FMLS listing contains material that infringes your copyrighted work please click here to review our DMCA policy and learn how to submit a takedown request. © 2024. First Multiple Listing Service, Inc.
 - property

Send a message

Message successfully sent.

Your message

What is 3 + 4 ?

Reason for contacting?

I agree to receive email communication and understand I can unsubscribe at any time.

I agree to be contacted by Prestino Advantage via call, email, and text for real estate services. To opt out, you can reply 'stop' at any time or reply 'help' for assistance. You can also click the unsubscribe link in the emails. Message and data rates may apply. Message frequency may vary. Privacy Policy

Sign Out

Virtual Assistant

Would you like to take the next step with this property? We can help you schedule a showing or virtual tour, or send you more details.

Yes, I would like more information.

Thank You for Your Reply, One of Our Agents will contact you as soon as possible

No, maybe later.

Thank you, you can always contact me via email, phone number or through the contact form.

Realhub AI

Lucy - Your AI-Powered Realtor

Update Your Temporary Password

Personalize your search

Enter your email and we'll notify you immediately when new listings match what you're looking for.

or enter email address

Already have an account ? Login here

Continue your home search

I agree to receive communications and understand I can unsubscribe at any time.

I agree to be contacted by Prestino Advantage via call, email, and text for real estate services. To opt out, you can reply 'stop' at any time or reply 'help' for assistance. You can also click the unsubscribe link in the emails. Message and data rates may apply. Message frequency may vary. Privacy Policy

Already have an account ? Login here

We use cookies

We use cookies primarily for analytics to enhance your experience. By accepting, you agree to our use of these cookies. You can manage your preferences or learn more about our cookies policy.
