Properties

Browse or get in touch to schedule a walkthrough.

  • Nearby me
Price range

Popular features

Community features

Association

Property features

Waterfront

View

Exterior Features

Interior Features

Style

10000 properties match your criteria

Updated 1 minute ago

E-Alert name
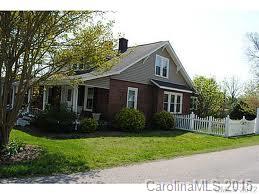
Cute, updated, all electric home in Rock Hill. Large fenced-in backyard provides plenty of room to play. Must see to appreciate.
#P1105027

Rock Hill

1039 Chandler Dr

1 Beds

None Baths

713 Sq.Ft.

$69,900

MLS#: P1105027

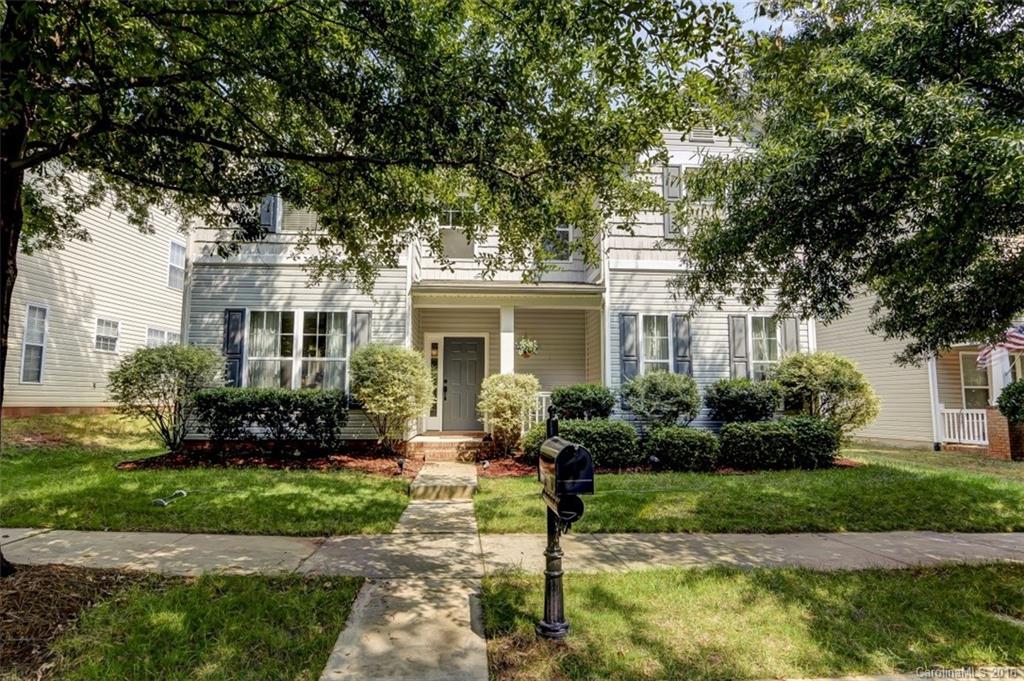
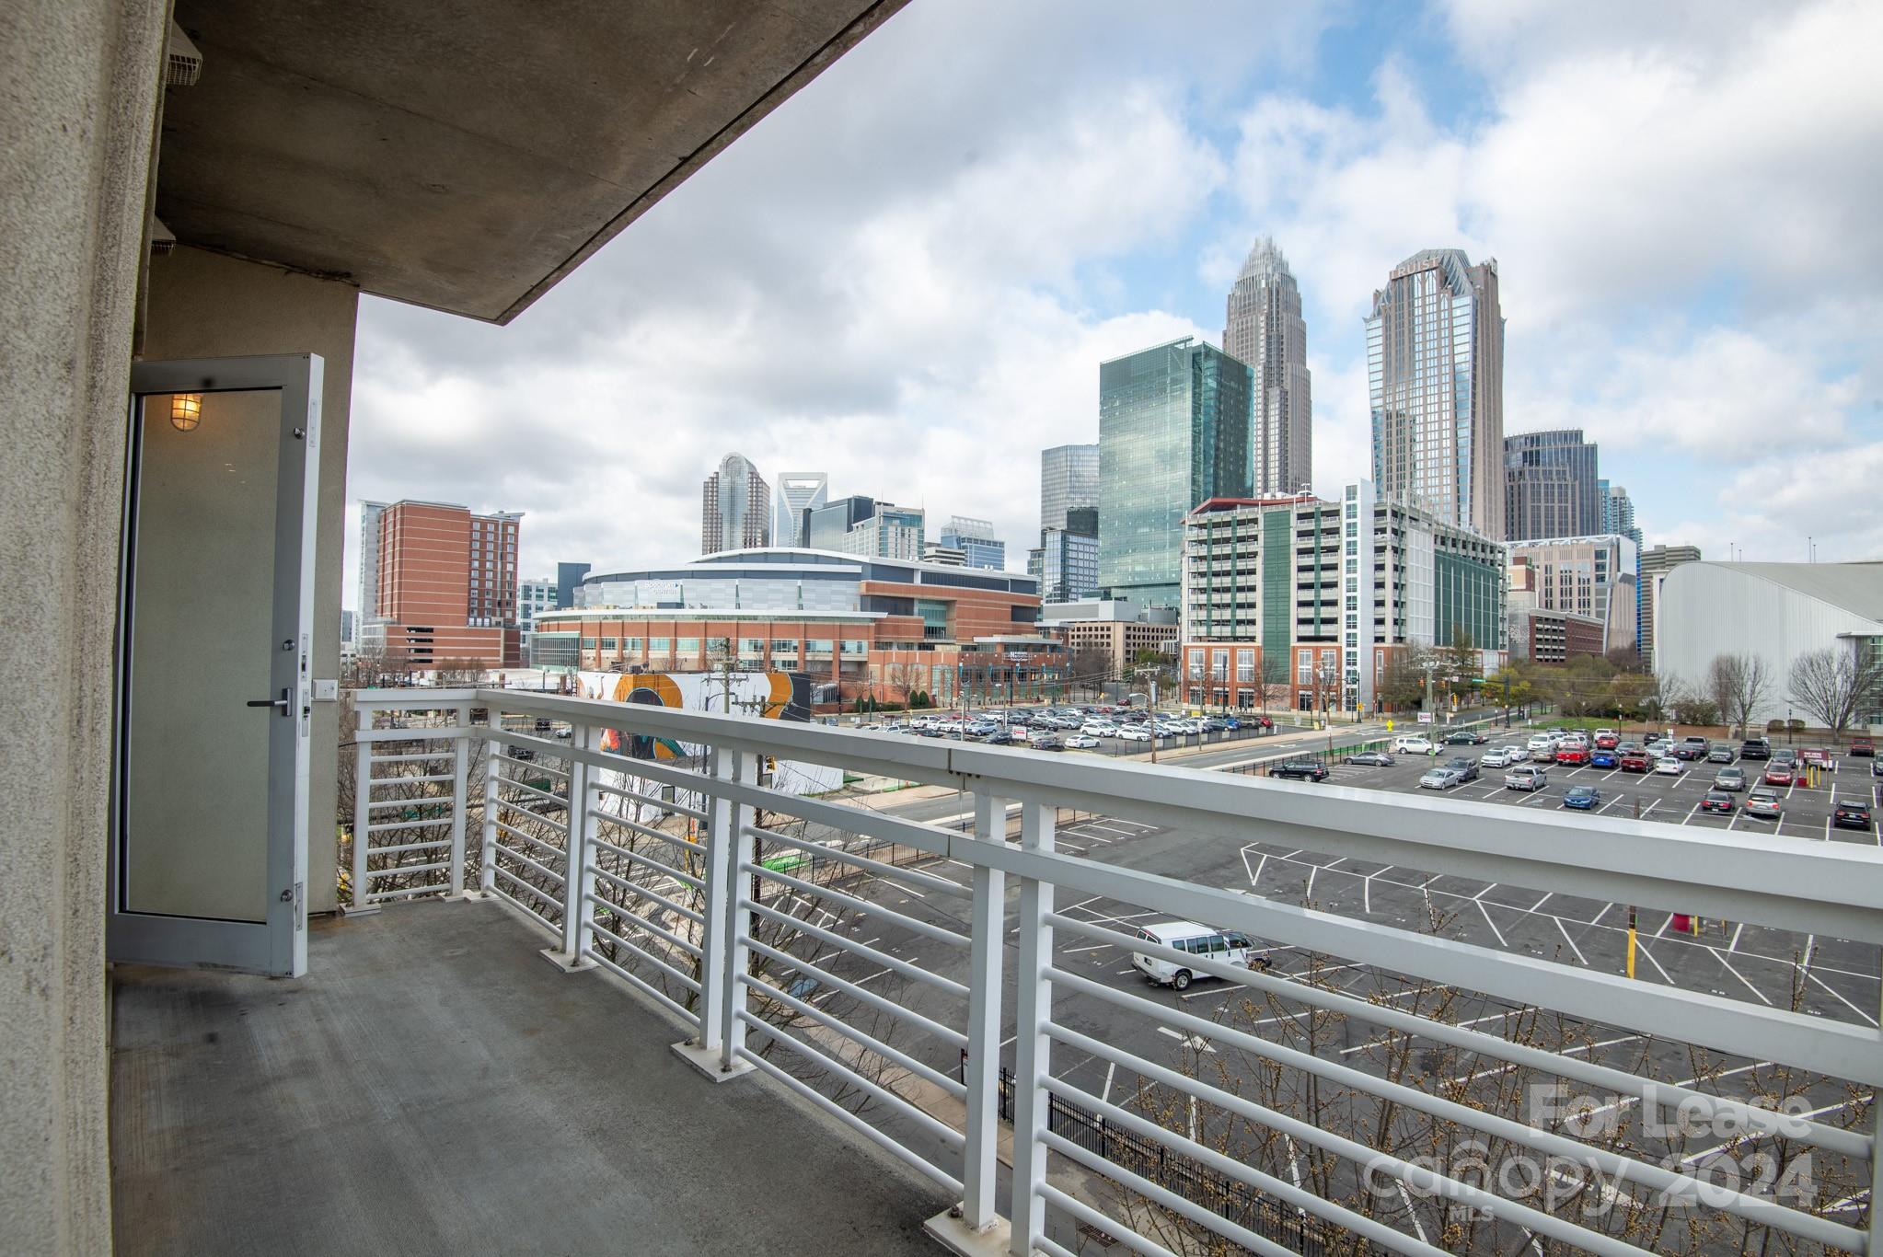
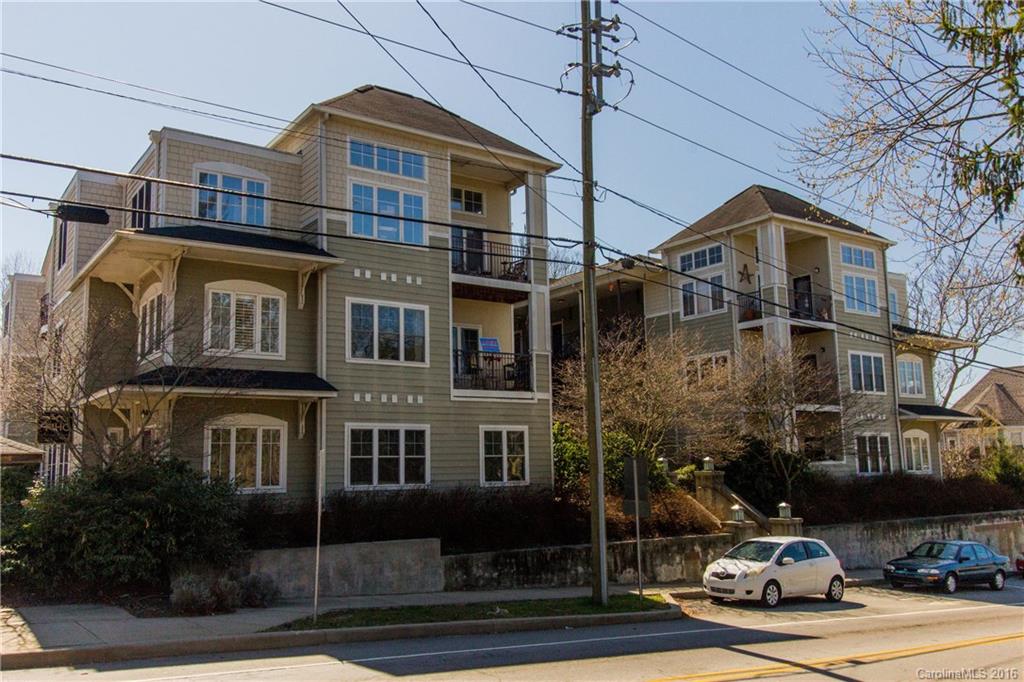
OFFER DEADLINE: HIGHEST AND BEST DUE BY FRIDAY 3/22 AT 5PM.Embrace the vibrancy of Uptown Charlotte without compromising on serenity! This beautifully updated 2-story condo is MOVE-IN READY! One of only a few two story floorplans which means ~ EXTRA SQFT of living space ~ a half bath on main living floor ~ 2 full owner en suites with walk-in closets ~ no neighbors above or below ~ and it is an END UNIT! Includes PRIME PARKING  close to stair/elevator area.  The interior features an open floor plan with large windows and tons of natural light. Kitchen has gorgeous quartz countertops, new stainless appliances and sink! Each bedroom boasts an en suite bath w/ walk-in closet! Easy access to the courtyard makes this unit great for grilling out and entertaining! Lives and looks like a brand new unit! HVAC is only 3 years old! This is one of only a few units that includes a separate secure STORAGE UNIT, perfect for bikes! The BEST unit in the complex!
#4097418

Charlotte

1101 W 1st Street 120

2 Beds

2 Baths

1,209 Sq.Ft.

$399,000

MLS#: 4097418

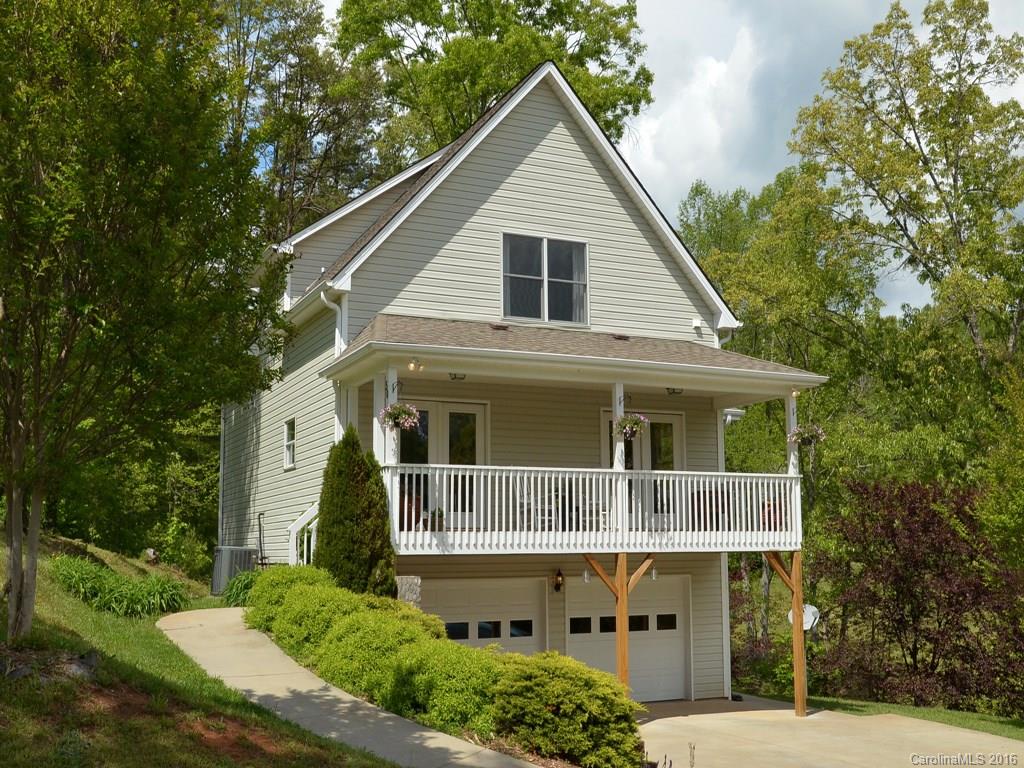
NEW TOWNHOME WITH ROOFTOP TERRACE & BONUS/BEDROOM! SELLER CONTRIBUTING UP TO $6,000 TOWARD CLOSING COSTS OR LOWERING YOUR INTEREST RATE! Live in Lower South End within steps of Olde Mecklenburg Brewery, Queen Park Social, Protagonist - Southend Brewery, Sugar Creek Brewery, Hive Fitness, and more! This home features 3 bedrooms, 2 full and 2 - 1/2 baths, and 2 car tandem garage. Well-appointed upscale finishes including 6-inch plank hardwood floors throughout, white shaker style cabinets, upgraded quartz countertops, subway tile backsplash, stainless steel appliances including refrigerator, range, dishwasher, microwave, washer/dryer, blinds, distinctive lighting, and more! Enjoy urban living at its best close to shopping, restaurants and entertainment! 
INVESTORS: DCCRs HAVE NO RENTAL RESTRICTIONS.
#4078052

Charlotte

6008 Irwins Branch Drive 15

3 Beds

2 Baths

1,723 Sq.Ft.

$598,900

MLS#: 4078052

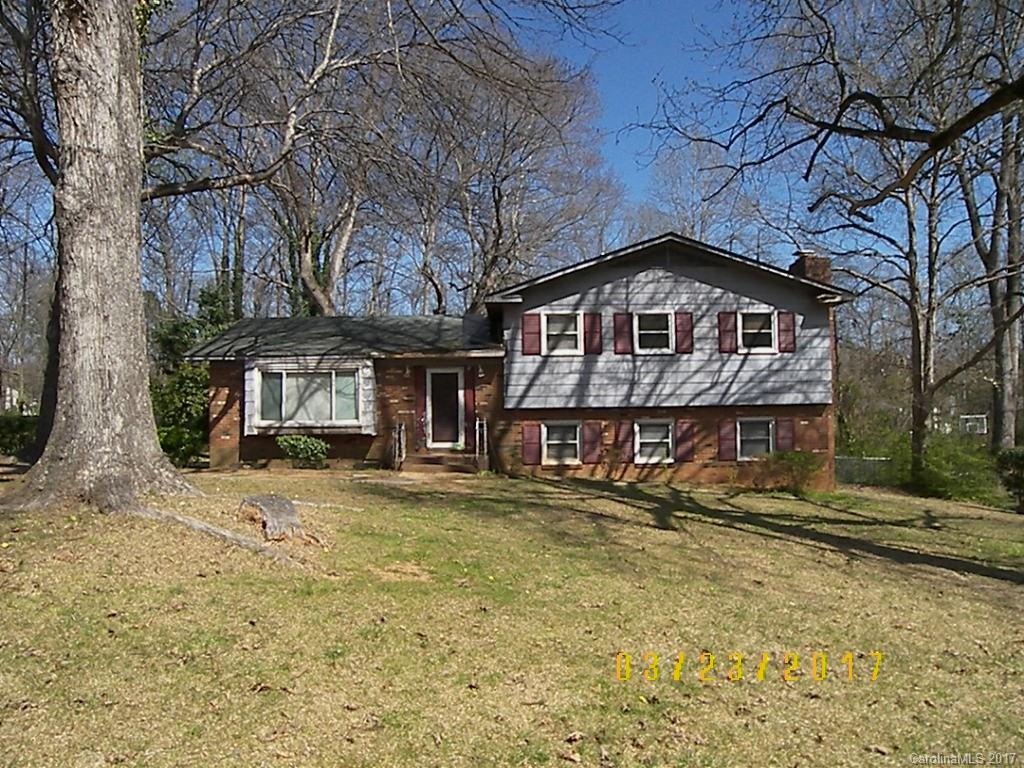
Delightful 4-bedroom, 2-bathroom Cape Cod home, nestled perfectly between the picturesque towns of Shelby and Boiling Springs. With two stories of inviting living space, this residence exudes warmth and coziness at every turn. Situated on a desirable corner lot, this property offers convenience and versatility. The highlight is the expansive workshop/detached garage, providing ample space for hobbies and storage. With its move-in ready status, you can seamlessly transition into this welcoming abode.
#4130684

Shelby

1154 Mitchell Street

4 Beds

2 Baths

1,740 Sq.Ft.

$240,000

MLS#: 4130684

Lovely updated all brick ranch home in a quiet street. Large open kitchen w/ SS appliances including gas range/oven. Refinished original hardwood floors.  Large windows give this home lots of natural light. Gas log fireplace in spacious family room. Enjoy quiet evenings on your back patio overlooking a lush green and fenced backyard where large shed offers extra storage. Meticulously maintained and cared for home.
#3293836

Concord

83 Tulip Avenue SW

3 Beds

2 Baths

1,551 Sq.Ft.

$164,900

MLS#: 3293836

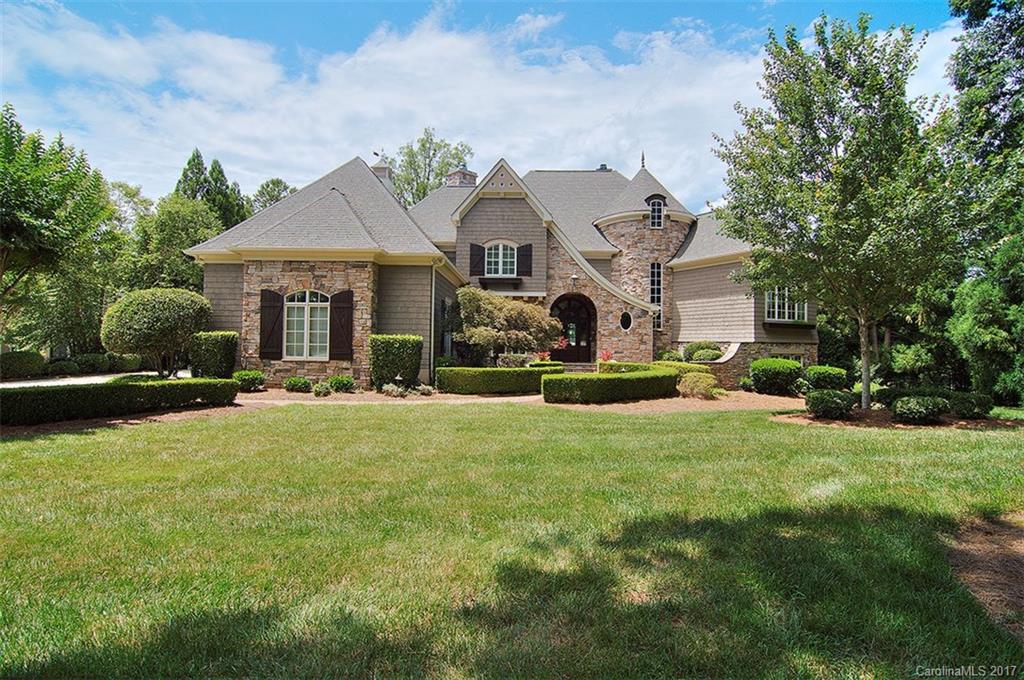
Stunning Home w/screened Porch & FP backs 8th hole in highly sought after Springfield with premier amenities! Meticulously maintained. Gourmet Kitchen w/custom cabinets, tile backsplash, SS, dbl oven, gas cooktop, Mud room/drop zone w/built ins, gorgeous hardwood floors throughout main & master suite. Lrg bonus & 2nd floor laundry. Generous size bedrooms w/ jack & jill bathroom. Stone paver patio w/ built-in fire pit & outdoor kitchen. Prime 3/4 ac wooded lot on golf course & double cul-de-sac.
#3276670

Fort Mill

754 Bannerman Lane

4 Beds

3 Baths

3,638 Sq.Ft.

$739,900

MLS#: 3276670

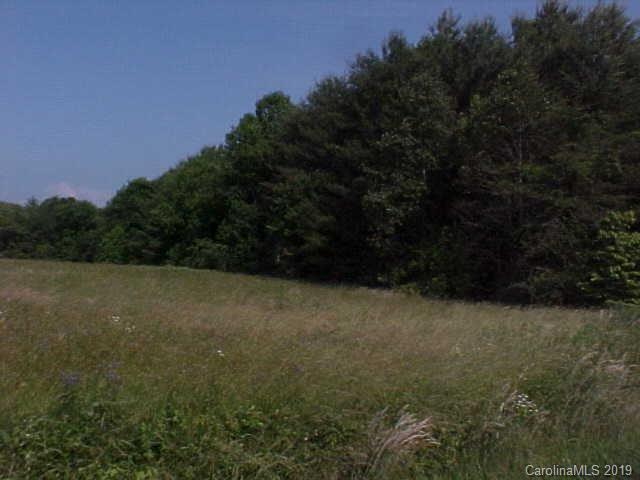
Welcome to 2814 Hart Rd, a hidden gem in Clover, SC, just off Black Highway. This unique 2.4-acre gated & fully fenced property provides privacy & tranquility amid nature while offering a mountainous feel. Just picture yourself relaxing atop the ridge surrounded by striking rock formations where the whispering winds & crisp Carolina breeze invigorates your soul. It doesn't stop here – for your outdoor enjoyment there is an above ground saltwater pool for those warm summer days. Family or friends visiting? No problem! RV parking area w/power, water, & septic. The well is over 200 ft deep! For your convenience there are multiple water hydrants throughout the property. There is also a workshop/barn & a shed w/power! Prepare to fall in love with this property! Whether creating your own Private Estate, Retreat or Hobby Farm, 2814 Hart Rd IS the perfect place to call home! Manufactured, Modular & Stick built home approved. Conveniently located to Clover for shopping and dining.
#4197235

Clover

2814 Hart Road

None Beds

None Baths

N/A

$129,000

MLS#: 4197235

This listing includes parcels 159 239 and 159 381, and is being listed for comp purposes only.
#3136329

Kannapolis

1510 Cannon Boulevard

None Beds

None Baths

1,600 Sq.Ft.

$425,000

MLS#: 3136329

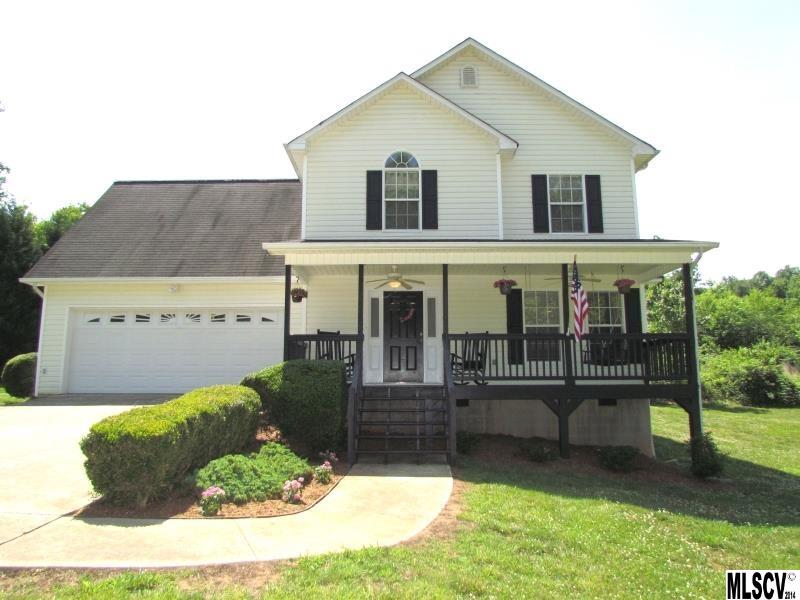
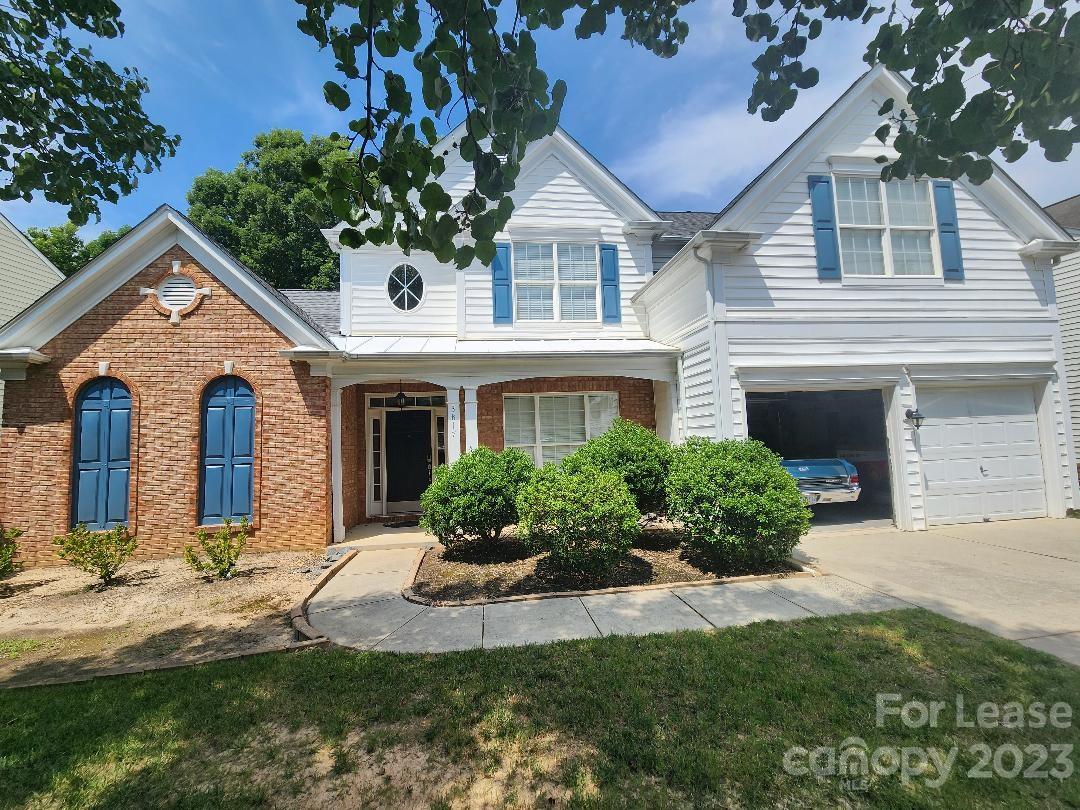
2-story home in the desirable Caldwell Station community For Rent! Floor plan has main level living area that has a Kitchen with Eating Bar, Breakfast Room, Great Room with gas log fireplace, Formal Dining Room and Half Bath. Upper level has Laundry Closet, Master Suite with garden tub and 3 additional Bedrooms that share the 2nd Full Bath. Enjoy the Front Covered Porch, rear Patio and Community Pool and Playground. No Smoking and Pets under 40-lbs are negotiable with a non-refundable pet fee.
#3203589

Cornelius

18119 Train Station Drive

4 Beds

2 Baths

2,062 Sq.Ft.

$1,600

MLS#: 3203589

Freshly painted interior
Granite countertop - New sinks - Hardwood floor in living room, 
Ceramic tile in kitchen and bathrooms. Large master suite with trey ceiling and walk in closet 
- garden tub and separate shower - dual vanities 
Desirable Wilmore Neighborhood - Minutes to Uptown Charlotte, Dilworth, Light Rail Station -
#3048387

Charlotte

1728 Merriman Avenue

3 Beds

2 Baths

1,440 Sq.Ft.

$1,400

MLS#: 3048387

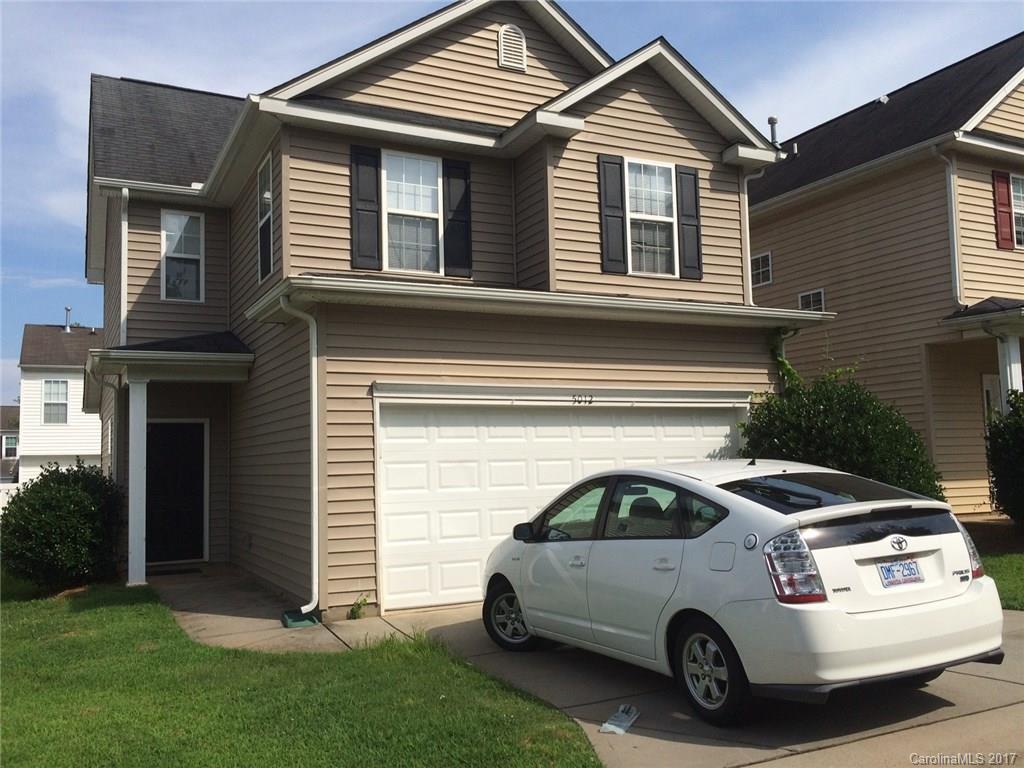
Welcome Home to 18022 Stark Way! Beautiful and well maintained 4 bedroom, 3.5 bath home in the Brightwater Community, located just off Grand Palisades Parkway is move-in ready! Fully fenced in rear yard and oversized patio. Very open and spacious layout with tons of large windows for natural light, family room w/gas fireplace and LVP flooring throughout. The kitchen features gorgeous white cabinets, quartz counters, stainless steel appliances, and breakfast bar. Laundry room located off kitchen. 2 car garage. Large primary suite w/his and hers walk-in closets and full primary bath. Home boasts secondary bedroom w/full bathroom. 2 additional good size bedrooms and full hall bath complete the upper level. Home is conveniently located within close drive to the Rivergate Shopping Center, Dining, and Entertainment. Wont last long!!! Pet conditional with owner approval. No smoking/vaping. Renters Ins required. Avail NOW!!!
App fee is $75 per person over age 18 nonrefundable.
One time admin fee of $150 due at move in.
Must have credit score over 650
No evictions or owing money to landlords
Must make 3x rent in income
#4323311

Charlotte

18022 Stark Way

4 Beds

3 Baths

2,085 Sq.Ft.

$2,550

MLS#: 4323311

One executive suite for lease in the historic Adler Building for $20/SF, full service. Suite 204-E6 is 286 square feet and in excellent condition. Close to everything Downtown. Parking available.
#3321036

Asheville

9 SW Pack Square 204-E6

None Beds

None Baths

17,424 Sq.Ft.

$5,434

MLS#: 3321036

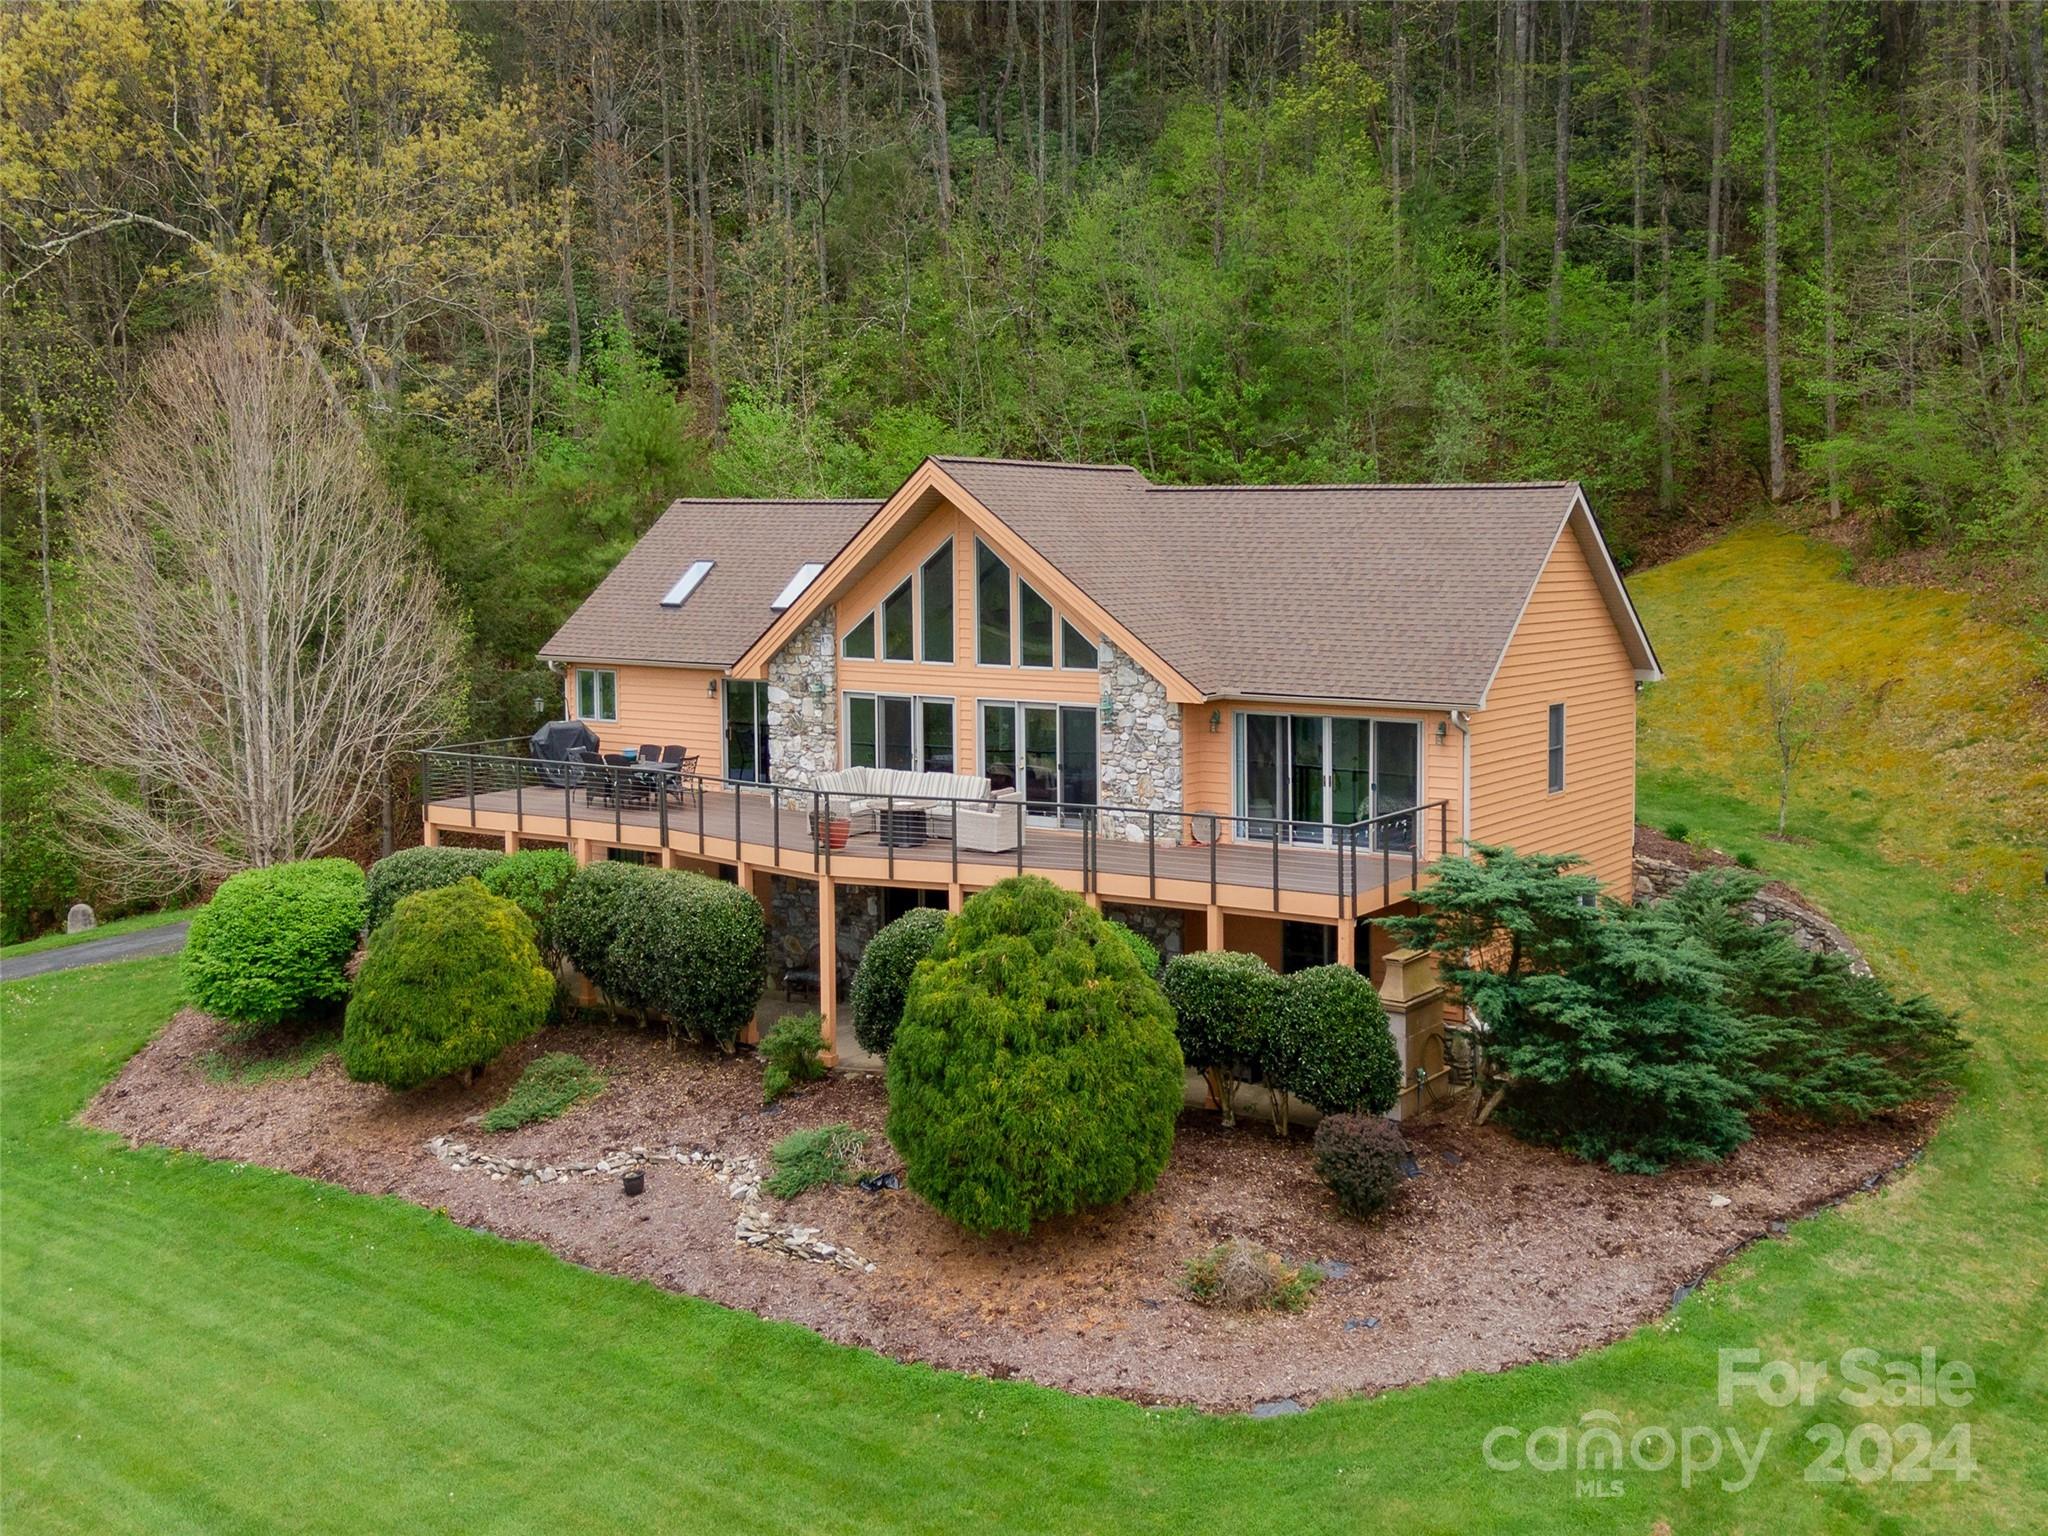
*Multiple offers received*!* Move-in ready contemporary home on large 1/2 acre lot with 9' ceilings and vaulted ceilings throughout. Split bedroom plan, Oak floors in main areas, open floor plan, tiled baths, unvented gas FP and so much more! Spacious kitchen with eat in bar, stainless appliances and Granite countertops. Large covered front porch plus partially covered rear deck with Trex flooring for great entertaining options. Extensive solar panels for incredibly low electricity costs! (seller estimates $25/month in average electric bills) plus backup generator in case of power outages. 11' x 16' Greenhouse with LP heat and drip irrigation system included! Large yard is usable with level to gently rolling topography, numerous Japanese Maple trees, plenty of on site parking, and winter mountain views. Large primary suite with walk in closet, en suite full bath with double sinks and jet tub. Enjoy Country living with open use zoning and no known restrictions (buyer/agent to verify).
#4032769

Candler

169 Justice Ridge Road

3 Beds

2 Baths

1,834 Sq.Ft.

$485,000

MLS#: 4032769

Enjoy the shade from the large trees on the over half an acre cul-de-sac lot. Relax on the deck and let the kids play outside in the park-like fenced-in back yard. This home features an amazing gourmet kitchen and open floor plan. Washer, dryer, and refrigerator to remain! The master presents a tray ceiling and an updated bathroom with a tile shower! HOA offers 2 stocked ponds, walking trails, & many social activities! Rinnai tankless water heater and newer HVAC!
#3086282

Fort Mill

107 Duck Pond Court

4 Beds

2 Baths

2,105 Sq.Ft.

$250,000

MLS#: 3086282

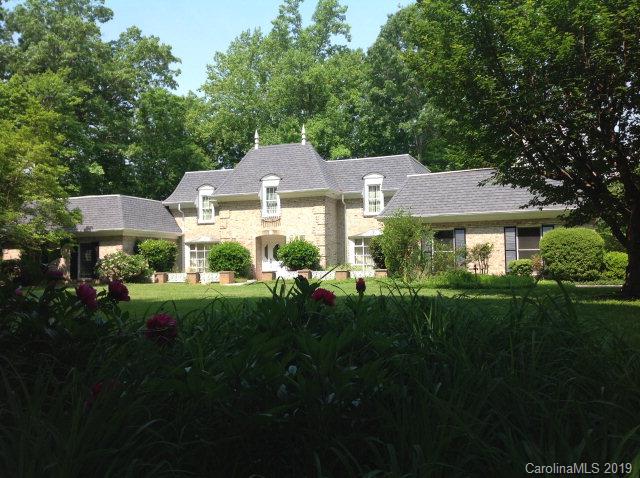
Beautifully designed and built contemporary brick home with 2 car side load garage, beautifully landscaped, wired brick building in rear.  Extra design touches make this home a must see.  Large rooms, soaring ceilings, trey ceilings, rear deck for privacy.  Fireplace in great room, breakfast bar. Open floor plan, split bedroom plan.  Master with door to small side porch for relaxing with coffee in AM.
#3300295

Monroe

3020 Hunt Club Avenue

3 Beds

2 Baths

1,986 Sq.Ft.

$299,900

MLS#: 3300295

1 ... 656 657 658 659 660 ... 666
* Listings identified with the FMLS IDX logo come from FMLS and are held by brokerage firms other than the owner of this website. The listing brokerage is identified in any listing details. Information is deemed reliable but is not guaranteed. If you believe any FMLS listing contains material that infringes your copyrighted work please click here to review our DMCA policy and learn how to submit a takedown request. © 2024. First Multiple Listing Service, Inc.
 - property

Send a message

Message successfully sent.

Your message

What is 3 + 4 ?

Reason for contacting?

I agree to receive email communication and understand I can unsubscribe at any time.

I agree to be contacted by Prestino Advantage via call, email, and text for real estate services. To opt out, you can reply 'stop' at any time or reply 'help' for assistance. You can also click the unsubscribe link in the emails. Message and data rates may apply. Message frequency may vary. Privacy Policy

Sign Out

Virtual Assistant

Would you like to take the next step with this property? We can help you schedule a showing or virtual tour, or send you more details.

Yes, I would like more information.

Thank You for Your Reply, One of Our Agents will contact you as soon as possible

No, maybe later.

Thank you, you can always contact me via email, phone number or through the contact form.

Realhub AI

Lucy - Your AI-Powered Realtor

Update Your Temporary Password

Personalize your search

Enter your email and we'll notify you immediately when new listings match what you're looking for.

or enter email address

Already have an account ? Login here

Continue your home search

I agree to receive communications and understand I can unsubscribe at any time.

I agree to be contacted by Prestino Advantage via call, email, and text for real estate services. To opt out, you can reply 'stop' at any time or reply 'help' for assistance. You can also click the unsubscribe link in the emails. Message and data rates may apply. Message frequency may vary. Privacy Policy

Already have an account ? Login here

We use cookies

We use cookies primarily for analytics to enhance your experience. By accepting, you agree to our use of these cookies. You can manage your preferences or learn more about our cookies policy.