
Properties

Browse or get in touch to schedule a walkthrough.

  • Nearby me
Price range

Popular features

Community features

Association

Property features

Waterfront

View

Exterior Features

Interior Features

Style

10000 properties match your criteria

Updated 1 minute ago

E-Alert name
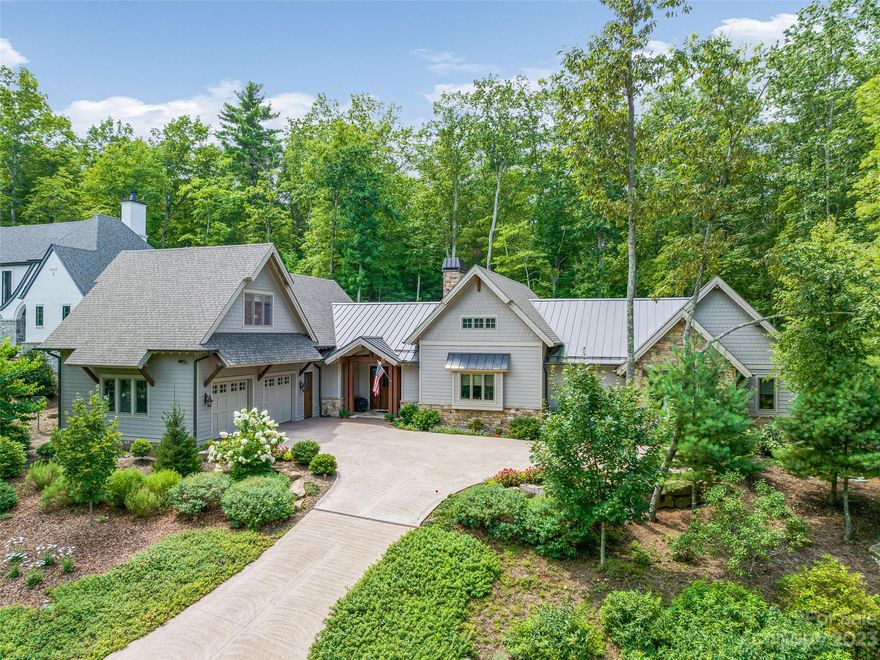
Attractive location in the Ramble Biltmore Forest with heavily wooded common areas to the front and rear of this half acre + property allowing extra privacy.  Adjoining the center of miles of trails and a short distance to the Living Well Center with heated saline pool, tennis, pickleball and bocci.  Three bedrooms and 3.5 baths with private office.  Cathedral ceilings in living, dining and primary bedroom areas.  Enclosed sunporch features Pella in-window shades.  Granite on all hardtop surfaces throughout and custom designed mahogany bookcase.  Guest bedrooms on main and upper level.  Spacious closets and oversized two car garage.  Excellent carpentry throughout.  Security alarm and irrigation system.  Designed by Wayland Shamburger and built by Morgan-Keefe.  Finished /unheated adjoining bonus room upstairs.
#4053610

Asheville

20 Emerald Necklace Drive

3 Beds

3 Baths

3,808 Sq.Ft.

$2,340,000

MLS#: 4053610
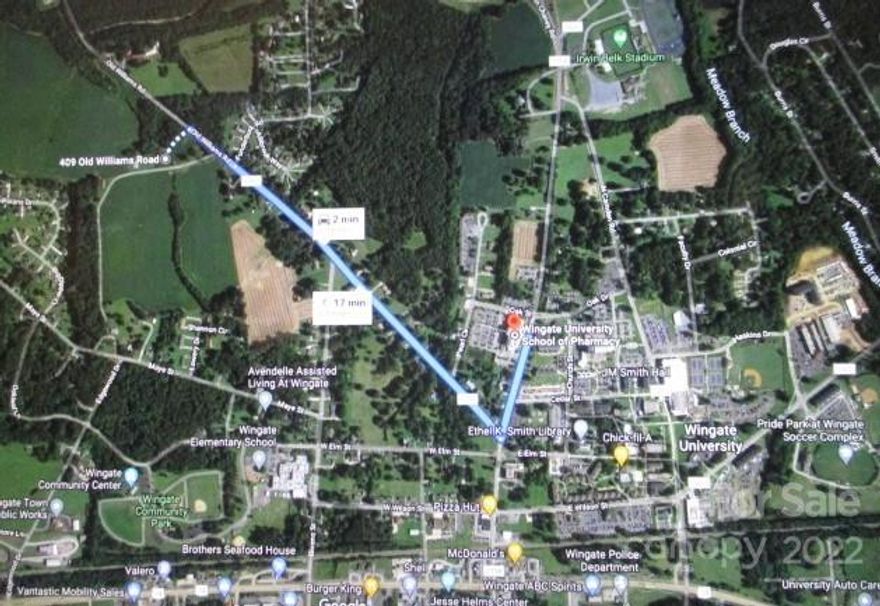
DEVEKOPERS ! WINGATE  SOUTH SIDE OF BYPASS IN CITY LESS THAN 1 MILE TO UNIVERSITY AND MAIN STREET/ DOWNTOWN AREA OVERLAY !.  117 ACRES +/- Which fronts Old Williams Road on one side and dead ends at Bypass 1800+/- Road Frontage , and Maye street  on other side , 710+/- Road Frontage  . Site  provides 2 access points for development in this desirable area. 3 parcels , 09049001, 09049003, and 09049004 . These parcels are considered in the comprehensive plan to be village residential and outer village property. They support residential development of medium City Water and Sewer . Currently R-20 .Town  wants higher end mixed residential product  and will not allow super high density home builders with an entry level market product . Last 3 buyers have all tried  to buck the Towns desires and have not been approved .Developers with a better product, mixed use plan will be allowed leeway in the density requirements .
#3739056

Wingate

409 Old Williams Road

None Beds

None Baths

117.0 acres

$2,340,000

MLS#: 3739056
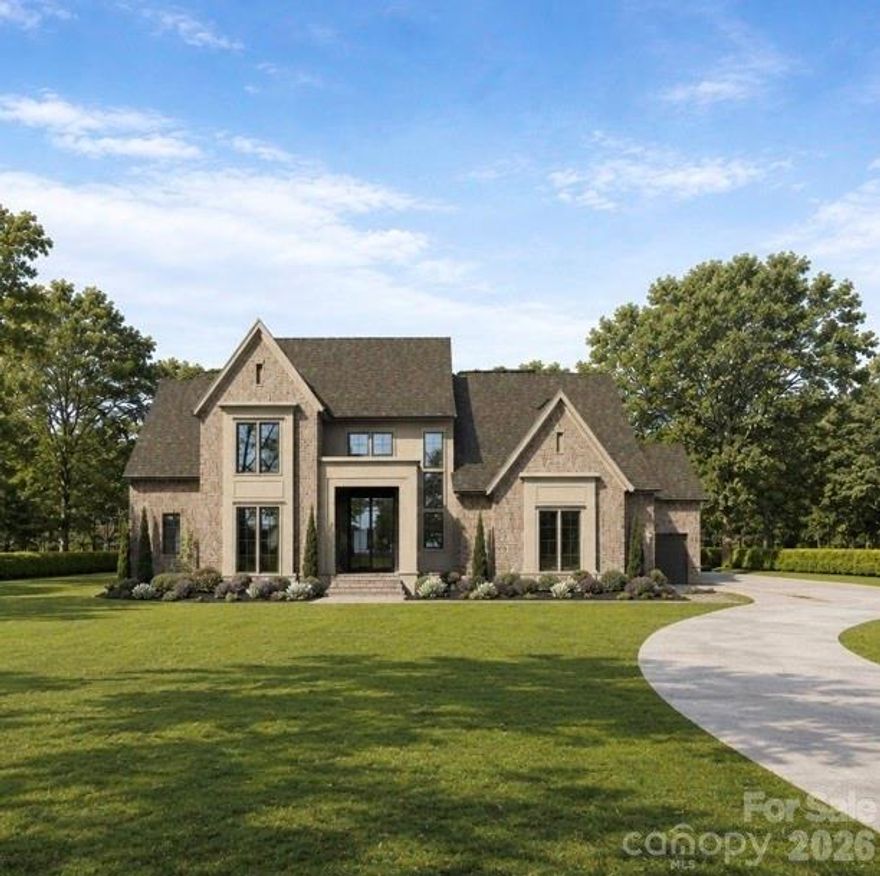
Award Winning Luxury-The Bel Rose II by Linnane Homes located in the highly desirable development Twin Lakes of Weddington. Experience unparalleled craftsmanship in this stunning estate featuring the acclaimed Bel Rose II floor plan. Combining grand architectural details with modern functionality, this home is designed for those who demand the best. Main Level Highlights of this plan include: Private Primary retreat plus a full Guest Suite and dedicated office. A Chef's Kitchen with high-end finishes featuring a massive island and huge scullery. An elegant dining area off the kitchen opens to a covered porch with fireplace and additional grilling terrace. Upstairs you will find space for everything with 3 additional en-suite bedrooms, a large Recreation room, and a private Exercise room. Premium Extras include a custom steel entry door, conditioned crawlspace, in-ground irrigation, massive walk-in storage space, and so much more! Located in the highly sought-after Twin Lakes community, residents enjoy scenic walking trails, a waterfront gazebo, pickleball courts, and a community dock stocked with kayaks, canoes, and paddle boards. 

The Linnane Advantage:Work with an award-winning builder and gain exclusive access to a state-of-the-art in-house design center to curate your perfect finishes.
#4381530

Weddington

714 Deodar Cedar Drive

5 Beds

5 Baths

5,503 Sq.Ft.

$2,339,000

MLS#: 4381530
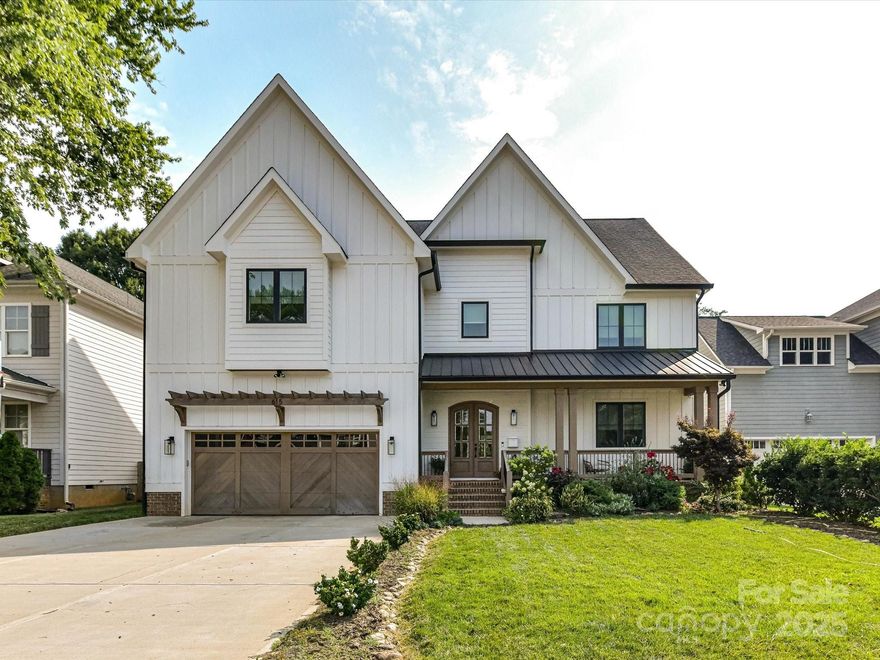
Welcome to this almost new, totally move-in ready modern oasis in popular Sedgefield! Step inside and be greeted by an expansive open-plan kitchen featuring sleek cabinetry, top-tier stainless steel appliances, and a massive island—perfect for family breakfasts or entertaining guests. The bright and airy great room invites seamless flow with ample room for lounging. Experience the ultimate in indoor–outdoor living as you step through oversized sliding glass doors to your private outdoor oasis—a resort-style paradise featuring pristine pool plus integrated hot tub, outdoor shower and bath, and unique outdoor washer/dryer station for convenience poolside. Upstairs, you'll discover four additional generous bedrooms and three full baths. The primary suite impresses with its spa-like bathroom, featuring a freestanding soaking tub, expansive walk-in shower, and rain-style fixtures. Elegant dual vanities and premium finishes. This home feels like being on vacation all the time! Welcome home!
#4279711

Charlotte

615 Melbourne Court

5 Beds

4 Baths

4,345 Sq.Ft.

$2,335,000

MLS#: 4279711
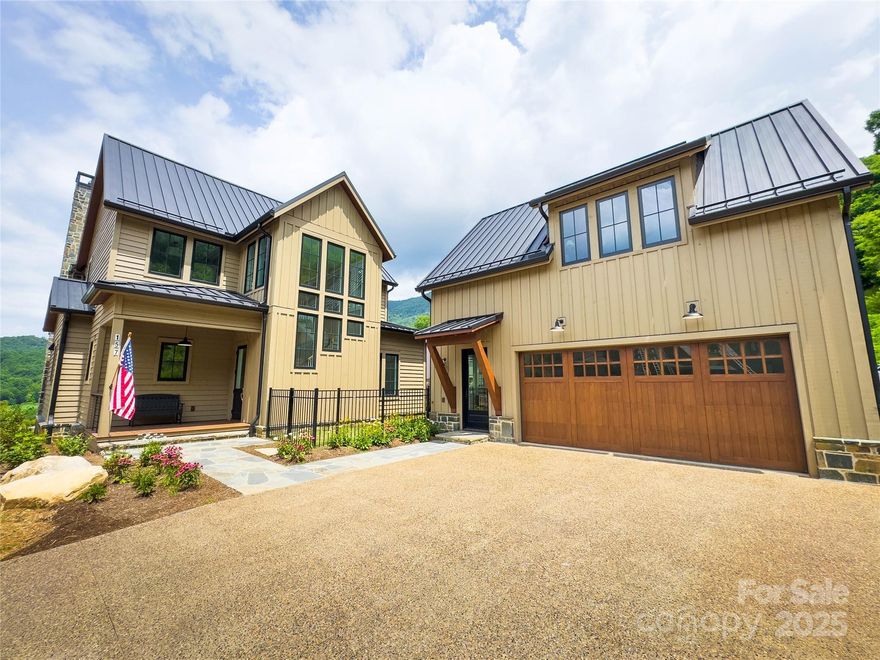
Nestled in the serene Balsam Mountains of Western North Carolina, this exquisite newly constructed residence offers sweeping views of both the Arnold Palmer–designed golf course and majestic mountain landscapes.
The main home features 3 spacious bedrooms and 3½ luxurious bathrooms.  The gourmet chef’s kitchen is designed for culinary excellence, featuring luxury Wolf and Sub-Zero appliances, quartz countertops, and custom cabinetry. The open concept layout seamlessly connects the kitchen to the living and dining areas, perfect for entertaining. The covered outdoor living space is equipped with its own kitchen and grill, ideal for al fresco dining and gatherings. There is also a beautiful bedroom with a private bath, located above the detached 2-car garage, which would be perfect for guests, or an office.
#4283825

Sylva

157 Lodestone Drive 420

5 Beds

5 Baths

2,803 Sq.Ft.

$2,333,478

MLS#: 4283825
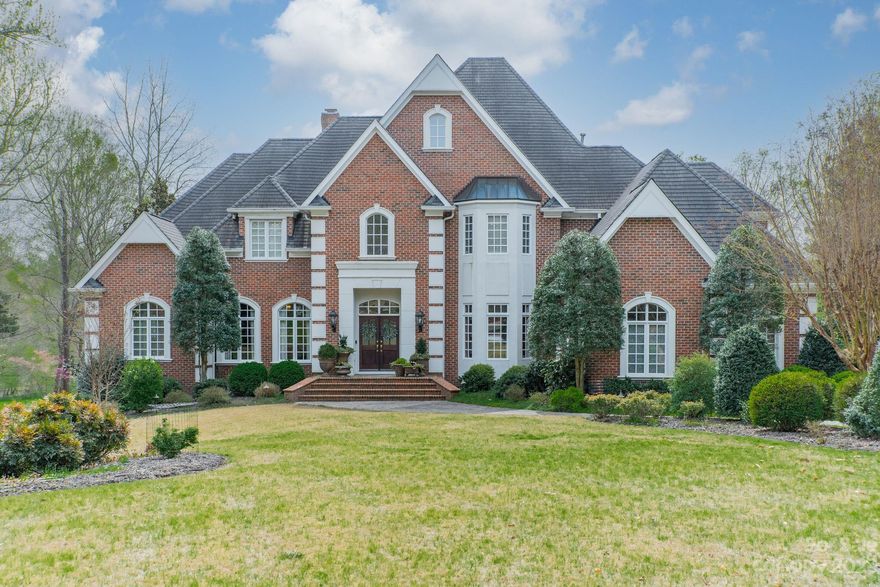
GORGEOUS views of #1Green at TPC Piper Glen Golf Club from this beautiful ESTATE home! Surround yourself w beauty& nature in the heart of Piper Glen tucked back in the Glynmoor Lakes section on a cul-de-sac.This STUNNING 6 bed/5.5 bath brick home has been impeccably maintained. Impressive foyer w cascading staircase & marble floors. Cozy study w/fireplace & beam ceiling;Impressive dining room for entertaining. Soaring 2 story great room w/walk out to screened porch/terrace overlooking pool & outdoor living space surrounded by beautiful gardens. GOURMET kitchen w/ top of the line SS Wolf & SubZero appliances, new cabinetry, Tahiti quartzite. Natural light fills the keeping room which boasts a vaulted ceiling & fireplace.Elegant Primary bedroom on main with 2 walk-ins, luxurious bath w soaking tub, walk-in shower & heated floors. Upper level has 3 bedrooms w private baths,loft area & rec room. Basement w billiards, wet bar,2 beds & full bath walkout to covered patio & pool
WELCOME HOME!
#4014590

Charlotte

6528 Chipstead Lane

6 Beds

5 Baths

6,847 Sq.Ft.

$2,330,000

MLS#: 4014590
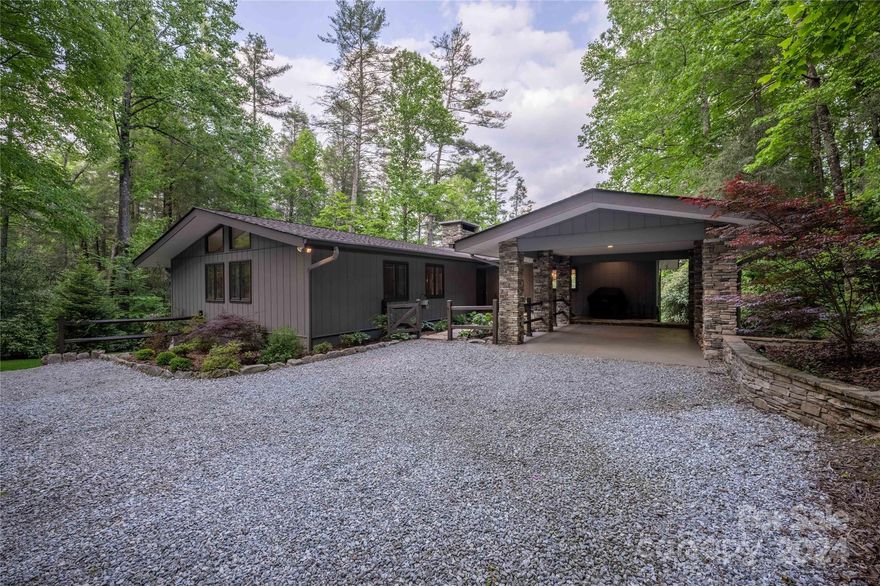
Introducing Happy Bear Cove, a newly renovated and move-in ready, one-level cozy lakefront cottage located in the prestigious Lake Toxaway Estates. This charming and idyllic property offers the perfect retreat for those seeking tranquility and natural beauty. Step inside to discover the inviting interior, featuring a stone wall entry and newly installed hardwood floors in a trio of Hickory, Oak, and Maple. The open living space boasts high ceilings and a stone fireplace, creating an airy and spacious atmosphere. Bountiful windows throughout the cottage allow natural light to fill the rooms, offering picturesque views of the lake and surrounding nature. Featuring 3 bedrooms and 2 bathrooms, this cottage provides ample space for comfort and relaxation. The gourmet kitchen is a culinary enthusiast's dream, equipped with high-end appliances and granite countertops. Adjacent to the kitchen, find a large walk-in pantry and laundry area, providing convenience and additional storage space.
#4111931

Lake Toxaway

2488 West Club Boulevard

3 Beds

2 Baths

1,996 Sq.Ft.

$2,325,000

MLS#: 4111931
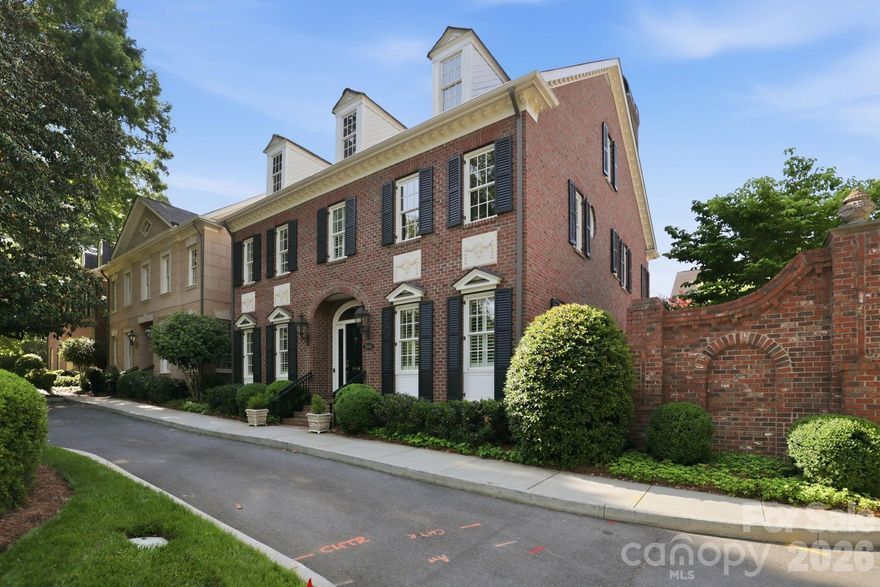
Set on one of Myers Park’s most iconic corners—Queens Road and Selwyn Avenue—this beautifully appointed townhome-style condo in Stephens Square offers refined living with the ease of a lock-and-leave lifestyle.

Inside, generous living spaces unfold with a large family room anchored by custom built-ins, seamlessly opening to a private, brick wall–enclosed outdoor retreat—an ideal extension of the home for everyday living and entertaining. The well-appointed kitchen offers ample workspace and storage, and the rest of the main level is thoughtfully laid out with a study/living room, dining room, and dedicated office space, providing flexibility for both work and relaxation.

Upstairs, the primary suite is a true sanctuary—easily accessible via elevator—creating comfort and convenience for all stages of life. Two additional bedrooms, each with en-suite baths, offer privacy and space for family or guests.

A rare and charming bonus, the separate outbuilding- presents endless possibilities—perfect as a studio, potting shed, or additional storage. Completing the home is a two-car attached garage and the security and exclusivity of a gated community.

An exceptional opportunity to enjoy timeless style and low-maintenance living in one of Charlotte’s most coveted locations.
#4373398

Charlotte

2044 Queens Road W

3 Beds

3 Baths

3,565 Sq.Ft.

$2,325,000

MLS#: 4373398
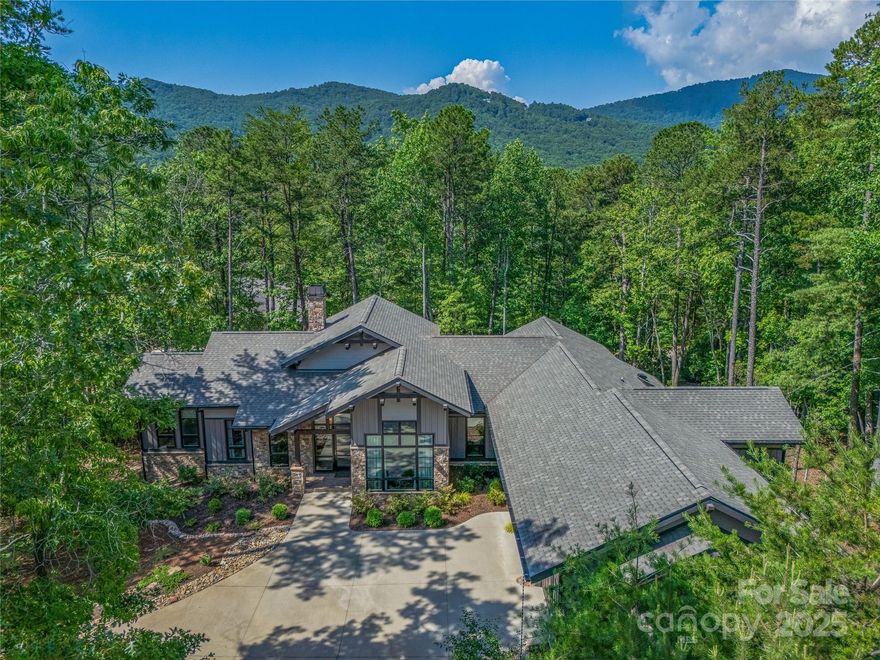
Perched in the Wildwood enclave of The Cliffs at Walnut Cove, 3 Nestlewood Drive blends timeless mountain charm with modern design. This single-level Spruce model features outdoor living space, painted shiplap, and a vaulted great room with exposed beams. The open layout flows to a spacious screened porch—perfect for year-round entertaining. A chef’s kitchen with premium Thermador appliances, custom cabinetry, and a large island anchors the living space. The primary suite offers a soaking tub, walk-in shower, and large custom closet. Three additional guest suites provide privacy and comfort for family or friends. Enjoy the best of mountain living with access to Walnut Cove’s renowned amenities, including golf, dining, wellness center, and hiking trails. Surrounded by natural beauty and high-end finishes, this home delivers both retreat and refinement in one of the Carolinas’ most coveted communities.
#4272501

Arden

3 Nestlewood Drive

4 Beds

4 Baths

3,072 Sq.Ft.

$2,325,000

MLS#: 4272501
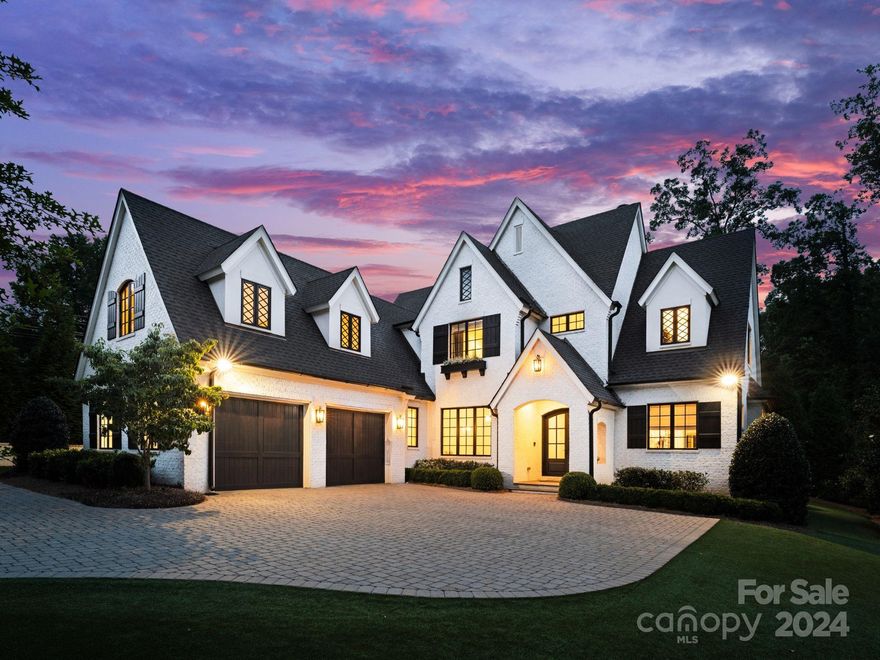
Stunning 2018 Arcadia custom home tucked away on beautiful street with gated entrance.  This light filled home is perfect for the most discriminating buyer wanting privacy, superior South Park location and top of the line finishes. Charming front entry welcome your guests into this great flowing open floor plan home.  Plenty of work spaces including living room/study with pocket doors for privacy, planning station off the kitchen and well planned drop zone close to the laundry room.  Enjoy indoor/outdoor living just slide your great room doors opening to your screened in porch.  Primary suite on the main floor with spa like bath.  Upper level offers 3 guest suites, media/play room and large oversized bonus room. Home is run through Control 4 and has a fully turfed yard.  Perfect collaboration of luxury and easy living walkable to schools, shops and restaurants.
#4107026

Charlotte

1907 Bent Branch Road

4 Beds

3 Baths

4,113 Sq.Ft.

$2,325,000

MLS#: 4107026

Step into luxury and refinement with this rare masterpiece - the personal home of premier builder James R. Tally. This distinguished 17.4 acre estate is perfect for those seeking a sophisticated & comfortable lifestyle just minutes from town of Lewisville. This well-appointed home w/sweeping staircase entry under lighted dome boasts elegant formal rooms that seamlessly blend with relaxed casual spaces, featuring grand ML owner suite, kitchen with Sub-Zero, formal dining room & living room, & vaulted great room. Upstairs inc 3 generous bedrooms, 3 serene baths & breezeway to library & bonus. The LL features full kitchen, den, guest room & bath. Thoughtful floor plan perfect for entertaining large groups and daily living. Car enthusiasts will appreciate addl detached 3-car oversized garage, ample room for vehicles and projects. Large voluminous rooms w/12' ceilings & the finest quality construction & selection of materials make this estate property among the most unique in the Triad.
#4092223

Lewisville

7660 Yadkinville Road

5 Beds

7 Baths

7,639 Sq.Ft.

$2,325,000

MLS#: 4092223

1915 Montford Arts & Crafts Style home w/ ADU & oversized garage. Owned, remodeled, and designed by a local Artist & muse. Stunning outdoor space & these gardens are well known by the locals, & they are fluid & dynamic at every single turn w/ boulders, gazebo, outdoor firepit, goldfish pond w/ water lilies, & a veg garden; it is truly stunning. Cooks will be dazzled by this kitchen featuring state of the art appliances and custom cabinetry. 
Primary w/ a Spa like bath and walk -in closet. The ADU (Griffin Award Winner) - feels like an artist’s studio out of Paris. It is stylish and unique. With all the windows, it’s like sitting in a bowl of crystal. This place is a treasure trove of history, beauty, and convenience- situated in one of the best spots in Montford for walkability to Downtown, Groceries, Popular neighborhood eateries, craft cocktails/breweries & more. This property is sophisticated yet bohemian and it is inspiring at every corner inside and out. See attached information.
#4105802

Asheville

116 Flint Street

3 Beds

5 Baths

3,253 Sq.Ft.

$2,325,000

MLS#: 4105802
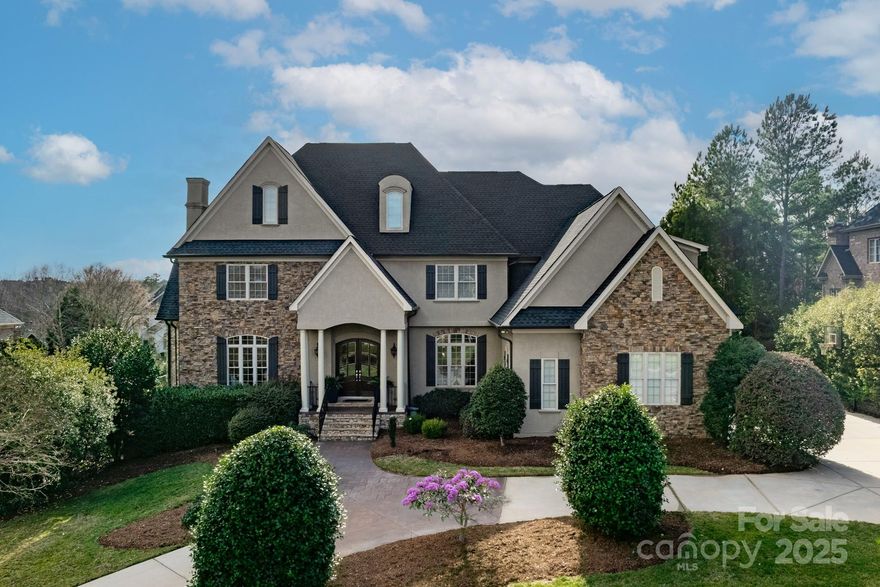
This estate sized home is nestled in the exclusive, gated Providence Downs South. The lot is professionally landscaped with pool, screened porch, terrace, fireplace and state of the art putting green. The pool was installed in 2023 and has all the modern luxuries!  The main floor layout is ideal - Private office, large primary bedroom suite, kitchen/breakfast/family room all open, formal dining and formal living. This house is made for entertaining large groups!  Wall of windows overlooks private backyard and pool.  The home boasts 5 bedrooms and 6.5 baths. Every bedroom has an attached bathroom! Built ins throughout, beautiful ceiling details and updated lighting. The basement is an entertainer's dream with full bar and kitchen in addition to recreation spaces! 3 car garage and circular drive!  Providence Downs South amenities include:  clubhouse, olympic pool, lazy river, fitness center, basketball courts, tennis courts, volleyball, playground and neighborhood pond.
#4222108

Waxhaw

1506 Venetian Way Drive

5 Beds

6 Baths

8,436 Sq.Ft.

$2,325,000

MLS#: 4222108
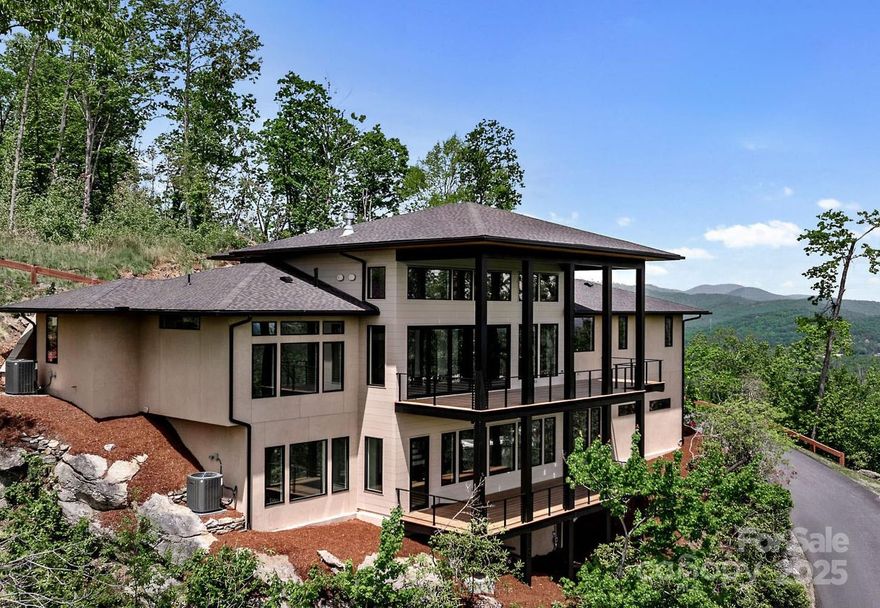
PRICE REDUCTION! Nothing compares to this brand new construction luxury home with gorgeous mountain views in a sought after gated community. Extraordinary living can be yours in this stunning new custom mountain modern home in the Estates enclave of The Boulders.This exquisite retreat embodies the art of elevated living. Every detail, from the soaring ceilings to the expansive windows, is designed to frame the ever-changing beauty of the mountains beyond. Inside, warm natural textures and refined finishes create a seamless harmony between luxury and nature. More than a home, it is a sanctuary where modern elegance meets timeless mountain majesty. Nestled on a corner lot, this beautiful residence offers breathtaking year-round vistas spanning east to west. The perfect blend of elegance and comfort, expansive windows invite natural light into every room showcasing the spectacular vistas. Open the exquisite mahogany pivot door to find stunning unobstructed mountain views beyond the 16' high entry and light filled great room. A linear gas fireplace is surrounded by Italian metal tile & 18 ft bifold doors open to the covered rear porch & grill deck for true indoor/outdoor living. Featuring a spacious open concept design making it ideal for entertaining and private retreats, the chef’s kitchen has ceiling height cabinetry, a dramatic 9 ft waterfall island, walk-in pantry & Thermador appliances. The primary bedroom suite is a sanctuary with magnificent views and a spa inspired bathroom with heated floors, zero entry shower & soaking tub. The terrace level has a huge family room, 2 bedrooms w/ gorgeous views, 2 baths, 500sf of future space & large outdoor areas. The Boulders is an exceptional gated mountain community 6 min to downtown Hendersonville, 20 min to AVL.
#4210966

Hendersonville

159 Marble Heights Trail

3 Beds

3 Baths

3,500 Sq.Ft.

$2,325,000

MLS#: 4210966
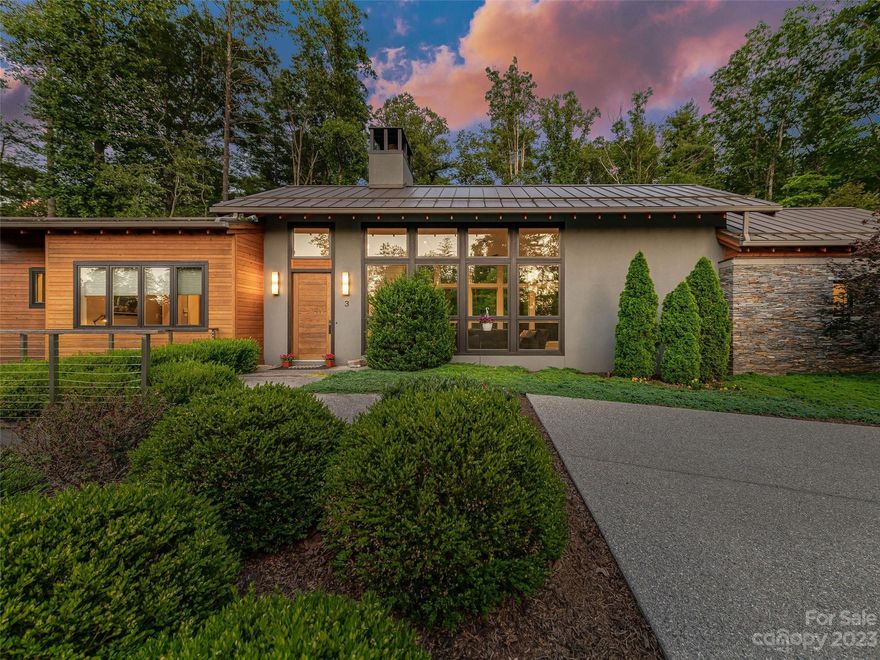
Fantastic mountain modern style home in superb location within The Ramble Biltmore Forest. Just steps from the Ramble's Living Well Center with outdoor saline pool, pickleball, tennis, bocce, gathering room, fitness center and more. Sleek details and open concept design with beautiful finishes inside and out. Rich textures in the great room, with lots of natural light to appreciate the beautiful setting. Plenty of room for family, friends and guests with five bedrooms, and four and a half baths. Primary bedroom on main level includes a private office, and there are additional options for office or recreation room space on the lower level. Large fully fenced backyard for kids and pooches to play. Pet friendly neighborhood, with miles of walking trails and numerous parks to enjoy.
#4047590

Asheville

3 Stansbury Drive

5 Beds

4 Baths

3,661 Sq.Ft.

$2,325,000

MLS#: 4047590

1 ... 655 656 657 658 659 ... 666
* Listings identified with the FMLS IDX logo come from FMLS and are held by brokerage firms other than the owner of this website. The listing brokerage is identified in any listing details. Information is deemed reliable but is not guaranteed. If you believe any FMLS listing contains material that infringes your copyrighted work please click here to review our DMCA policy and learn how to submit a takedown request. © 2024. First Multiple Listing Service, Inc.
 - property

Send a message

Message successfully sent.

Your message

What is 3 + 4 ?

Reason for contacting?

I agree to receive email communication and understand I can unsubscribe at any time.

I agree to be contacted by Prestino Advantage via call, email, and text for real estate services. To opt out, you can reply 'stop' at any time or reply 'help' for assistance. You can also click the unsubscribe link in the emails. Message and data rates may apply. Message frequency may vary. Privacy Policy

Sign Out

Virtual Assistant

Would you like to take the next step with this property? We can help you schedule a showing or virtual tour, or send you more details.

Yes, I would like more information.

Thank You for Your Reply, One of Our Agents will contact you as soon as possible

No, maybe later.

Thank you, you can always contact me via email, phone number or through the contact form.

Realhub AI

Lucy - Your AI-Powered Realtor

Update Your Temporary Password

Personalize your search

Enter your email and we'll notify you immediately when new listings match what you're looking for.

or enter email address

Already have an account ? Login here

Continue your home search

I agree to receive communications and understand I can unsubscribe at any time.

I agree to be contacted by Prestino Advantage via call, email, and text for real estate services. To opt out, you can reply 'stop' at any time or reply 'help' for assistance. You can also click the unsubscribe link in the emails. Message and data rates may apply. Message frequency may vary. Privacy Policy

Already have an account ? Login here

We use cookies

We use cookies primarily for analytics to enhance your experience. By accepting, you agree to our use of these cookies. You can manage your preferences or learn more about our cookies policy.
