
Properties

Browse or get in touch to schedule a walkthrough.

  • Nearby me
Price range

Popular Features

Community Features

Association

Property Features

Waterfront

View

Exterior Features

Interior Features

Style

10000 properties match your criteria

Updated 1 minute ago

E-Alert name
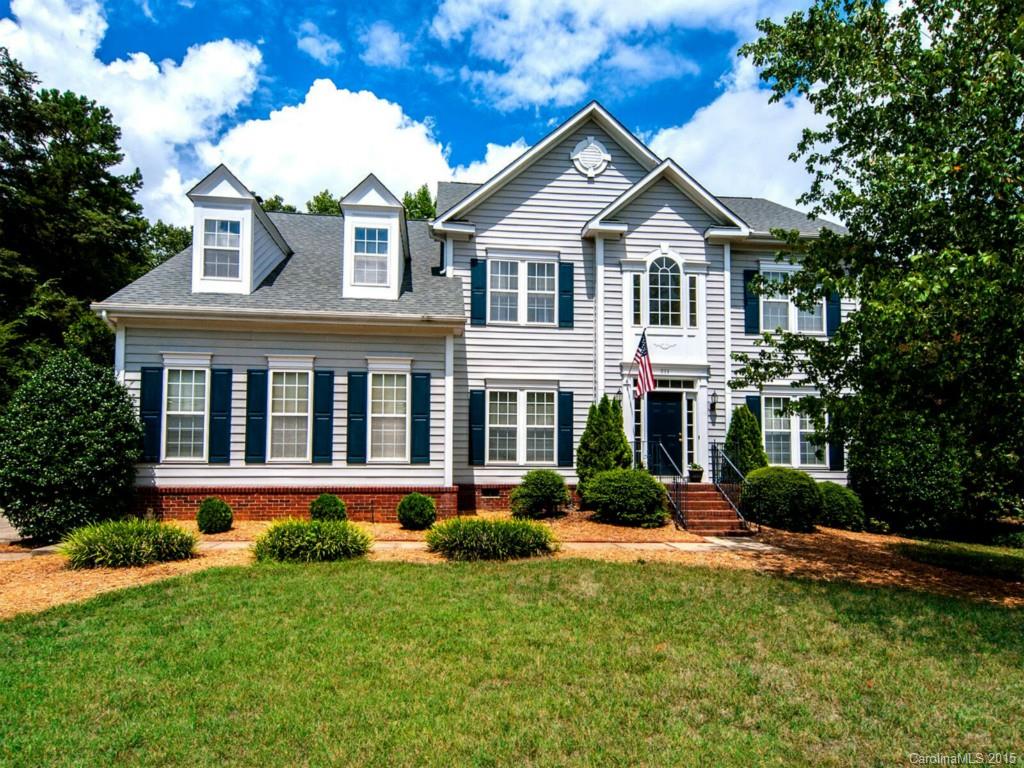
Spectacular culdesac home w spacious floorplan in Fort Mill. Chef's kitchen w Viking 6 burner gas range & Viking double ovens + granite counters. Great room has woodburning fireplace w gas availability & built-ins. Private office w french doors. Hardwoods on main (refinished 2015) & new carpet (2014). Large owner's suite w tray ceiling, dual vanity, garden tub, sep shower & walkin closet. Huge deck redone in 2015. Roof (2011), downstairs HVAC (2014), garage door (2014). Fenced yard w irrigation.
#3109015

Fort Mill

933 Cadogan Court

5 Beds

2 Baths

3,203 Sq.Ft.

$309,900

MLS#: 3109015

MUST SEE cozy lake cottage in master planned community only 40 minutes South of Charlotte. BRAND NEW MARINA AND BOAT DOCKS available for residents. Community Amenities and Activities! Call the Abington Home with 2bd/2bth, Formal Dining Room, Large Great Room, and Screened Porch! Beautiful Painted Kitchen Cabinets, upgraded Backsplash, and Granite Countertops! Sustainable Wood Laminate, Two Tone Paint, and Colonial Style Trim!
#P1104688

Lancaster

24518 Blue Heron Circle

1 Beds

1 Baths

1,266 Sq.Ft.

$174,900

MLS#: P1104688
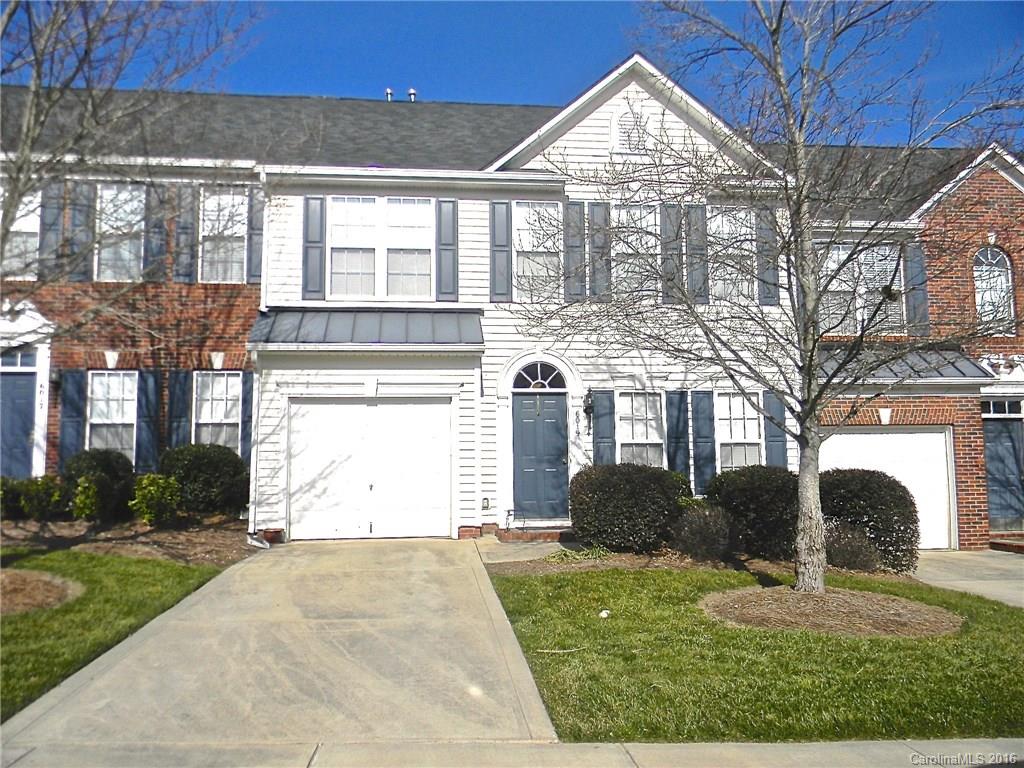
Great location for this 3 bedroom townhouse is established community minutes from Ballantyne, Indian Land, and Fort Mill.  Easy access to Hwy 521 and Hwy 160, yet off the beaten path. Community is close to Harrisburg Elementary and has community pool.  Includes fridge,washer,dryer.  1 car attached garage.  Townhouse is well maintained, family rm with fireplace, formal dining/home office, Owner's bedroom w/ dual vanities, separate shower, garden tub and walk-in closets. Ready to move in!
#3154109

Fort Mill

6019 Queens Walk Court

3 Beds

2 Baths

1,838 Sq.Ft.

$1,495

MLS#: 3154109

This is it, the one you want, 1.5 story on 2 acres, 4BR, 3FBA’s, Open floor plan, living room, dining room and kitchen. Master bedroom, guest or 2nd BR, 2BA’s on main, 2BR’s and 1BA upstairs, nice deck on back, great inground pool with privacy fence. Dbl garage, outbuilding. A must see!
#P1100342

Lancaster

1050 Omni Court

3 Beds

2 Baths

1,982 Sq.Ft.

$225,500

MLS#: P1100342
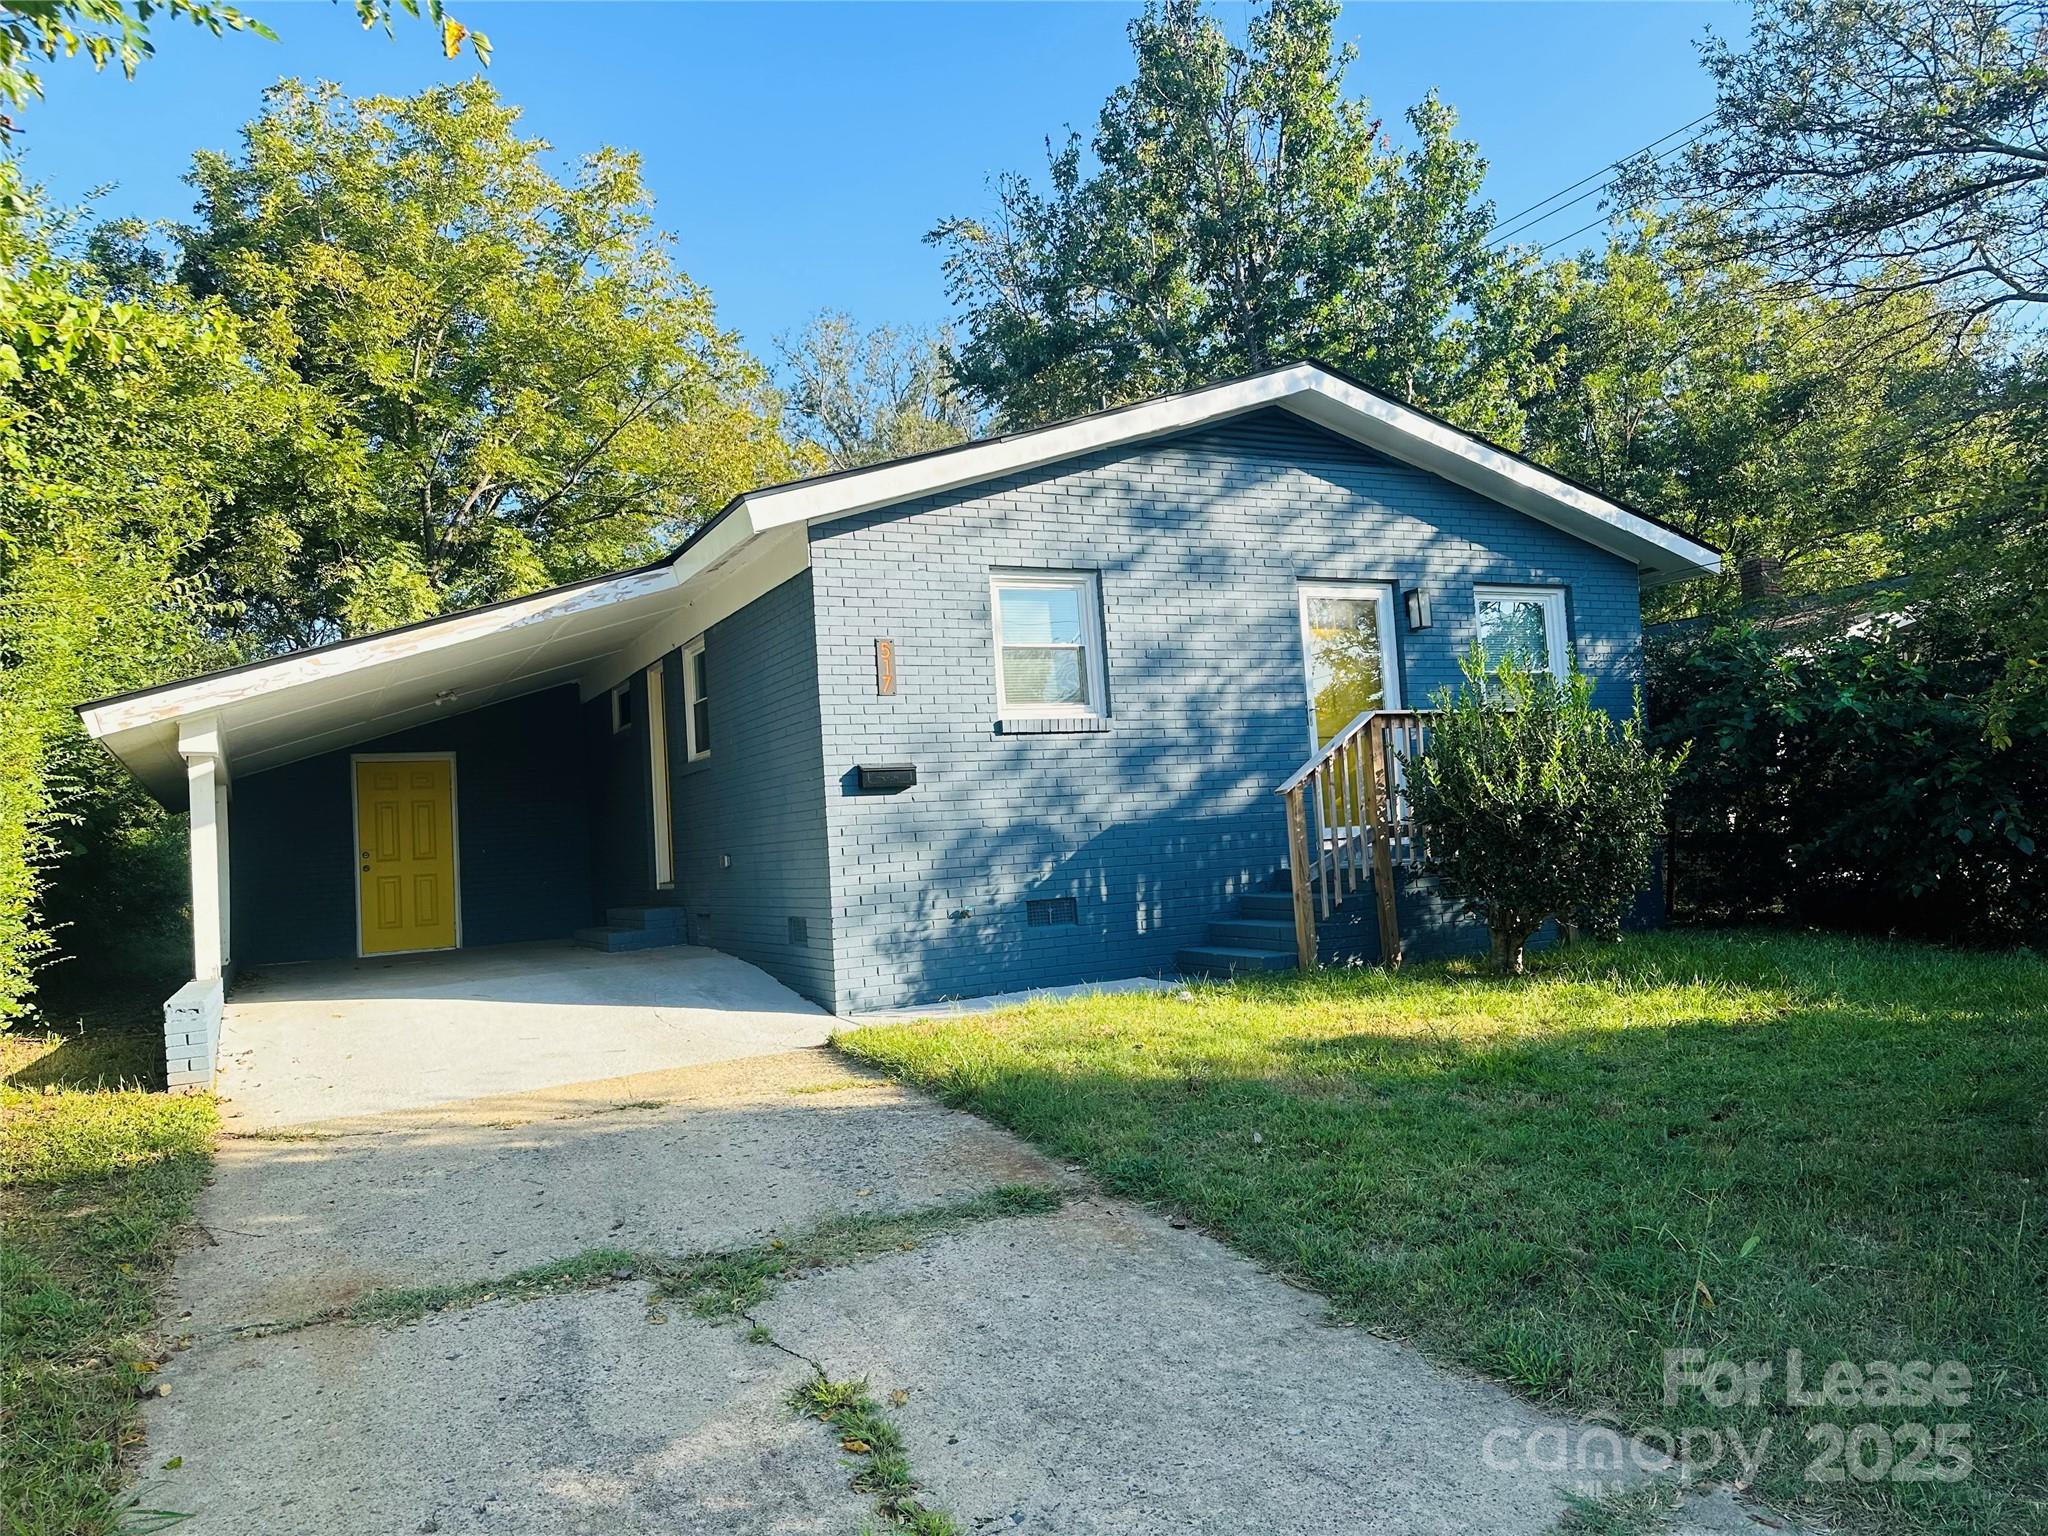
This charming two bedroom home in downtown Rock Hill is move-in ready! The floor plan offers a cozy living room that connects to the kitchen, two spacious bedrooms and a full bathroom. LVP flooring throughout home, newer kitchen appliances, one car attached carport with additional storage room that houses water heater and washer/dryer hookups, large backyard with trees for shade.
#4222199

Rock Hill

517 Green Street

2 Beds

1 Baths

1,085 Sq.Ft.

$1,425

MLS#: 4222199
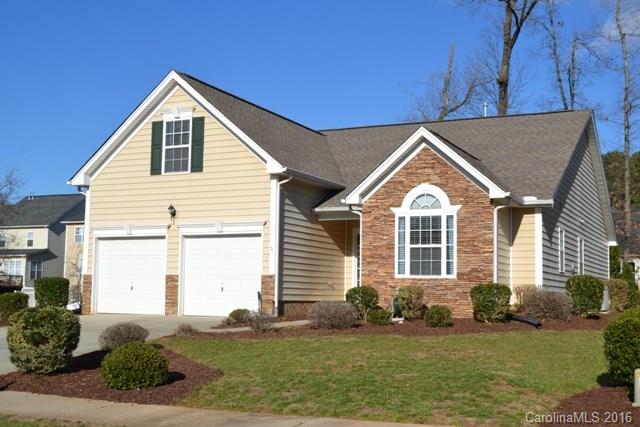
This one will not last long!  All living on main level except for bonus room upstairs.  Split bedroom plan with three bedrooms, two baths.  Large great room, spacious kitchen and eating area.  Awesome screen porch and patio, double garage, full irrigation.  Easy stroll to LA Fitness, shopping and restaurants.  Very close to hospital and medical facilities.
#3147315

Rock Hill

646 Clouds Way

3 Beds

2 Baths

1,851 Sq.Ft.

$189,900

MLS#: 3147315
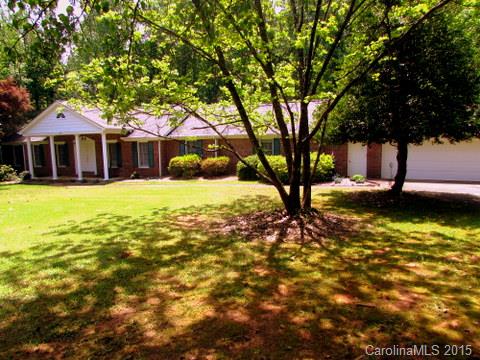
Room to grow and room to roam! Come to the country and enjoy this spacious brick ranch. Home offering 4BR/2.1BA with large bedroom sizes, adequate storage space, huge bonus room w/ rec area, formal dining, family room w/ fireplace, screened porch and attached 2 car garage. All positioned on over 3 acres and secluded land with creek. No HOA and award winning Clover School District.
#3084129

Clover

1993 Berrywood Lane

4 Beds

2 Baths

2,850 Sq.Ft.

$219,900

MLS#: 3084129

Bank Owned, 3 bedrooms, 1 bath home, previously rented for 750. a month, hardwoods, great investment property, age of home is unknown
#P1089998

Rock Hill

530 Confederate Ave.

2 Beds

None Baths

1,283 Sq.Ft.

$36,500

MLS#: P1089998

Brick Ranch close to downtown Rock Hill
#P1094903

Rock Hill

758 Rockdale St

2 Beds

None Baths

1,144 Sq.Ft.

$36,900

MLS#: P1094903
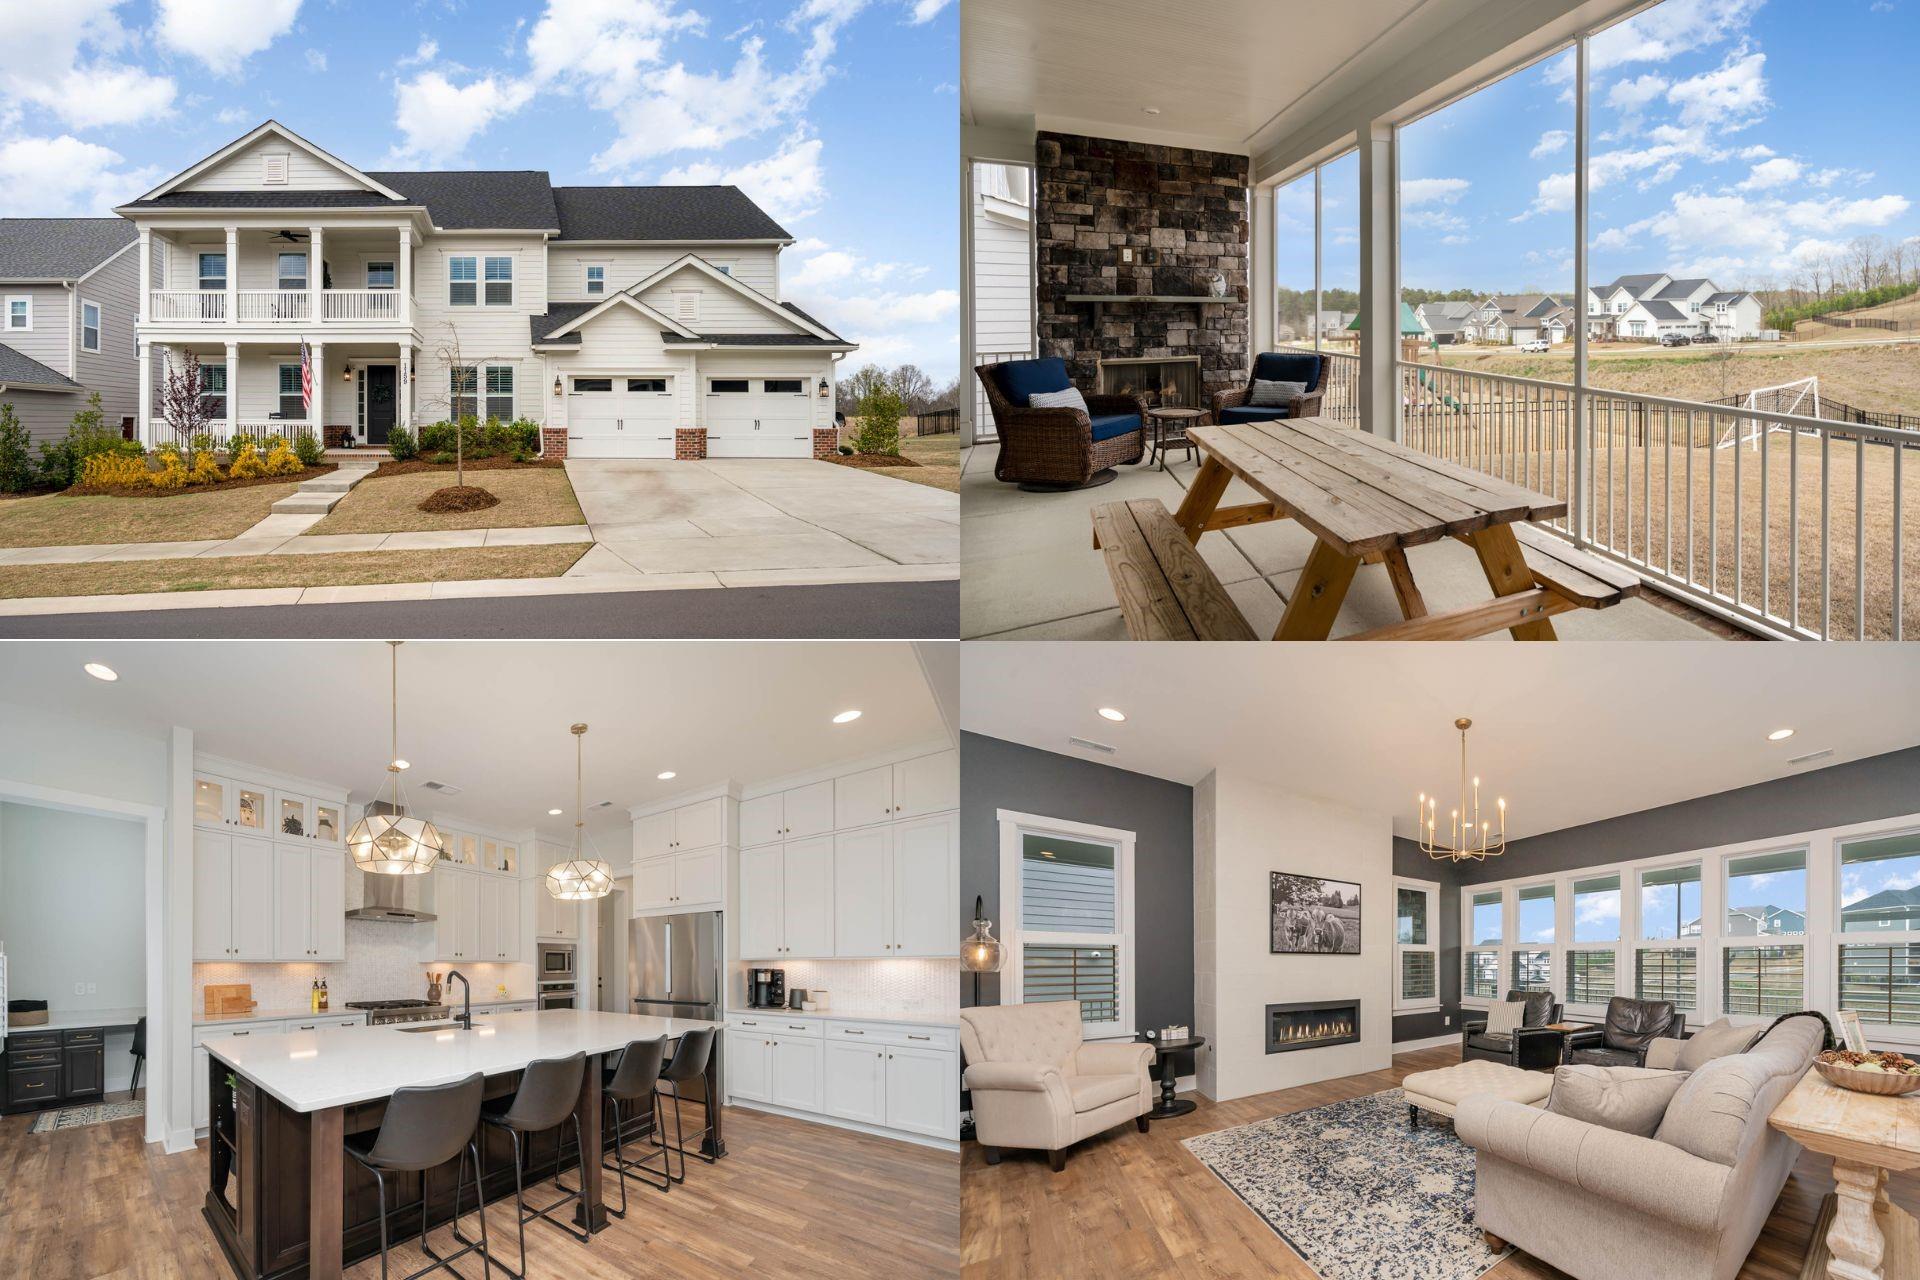
Welcome to this stunning Harmony model in coveted Masons Bend! You're greeted by the large rocking chair front porches, welcoming you to a home you won't want to leave! Light-filled great room, w/ gas FP opens to the custom kitchen w/ upgraded cabinets, gorgeous tile backsplash, quartz counters + an expansive island. 36" gas range is a standout feature that will impress! Bed/full bath on main offers versatility/convenience, while office/flex center off the kitchen provides a quiet retreat for work/hobbies. Step outside to screened porch & enjoy the gas FP + beautiful view of fenced backyard. Drop zone off the 2+ car garage makes it easy to keep everything organized/tidy. Upstairs, primary suite is a peaceful oasis. 2 walk-in closets, dual sinks + separate tub/shower. 3 additional beds + 2 baths offer plenty of space for family/guests. Enormous bonus room filled w/ light! The laundry room upstairs provides convenient access/storage. Too many upgrades to list, this home truly has it all!
#4007980

Fort Mill

1159 Therns Ferry Drive

5 Beds

4 Baths

4,149 Sq.Ft.

$950,000

MLS#: 4007980
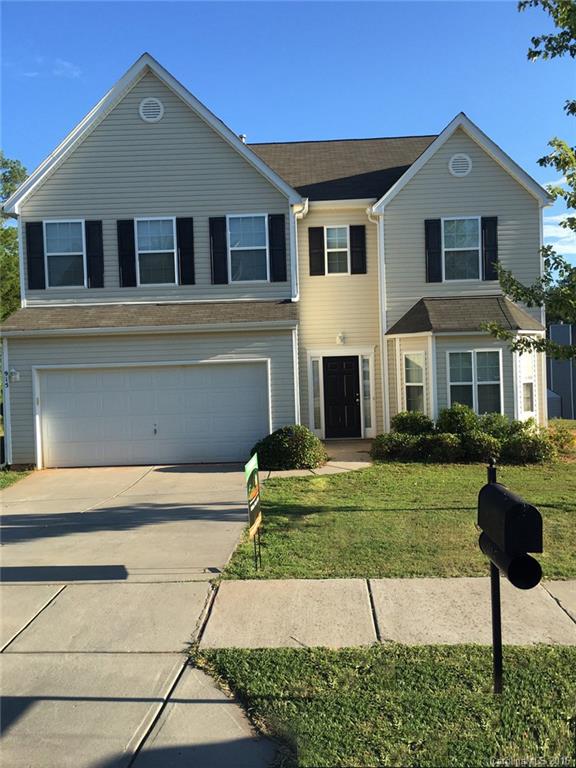
One of the largest lots (.40 acre) in the neighborhood! Beautiful 4 bedroom 2.5 bath home that features vaulted master suite with Private Retreat, upgraded Kitchen Cabinets, granite countertops, Extended hardwood floors,9 ft smooth ceilings, foyer, formal dining and living rooms. Don't miss this opportunity in this hot market!!
#3201803

Rock Hill

915 Coach House Court

4 Beds

2 Baths

2,662 Sq.Ft.

$174,900

MLS#: 3201803
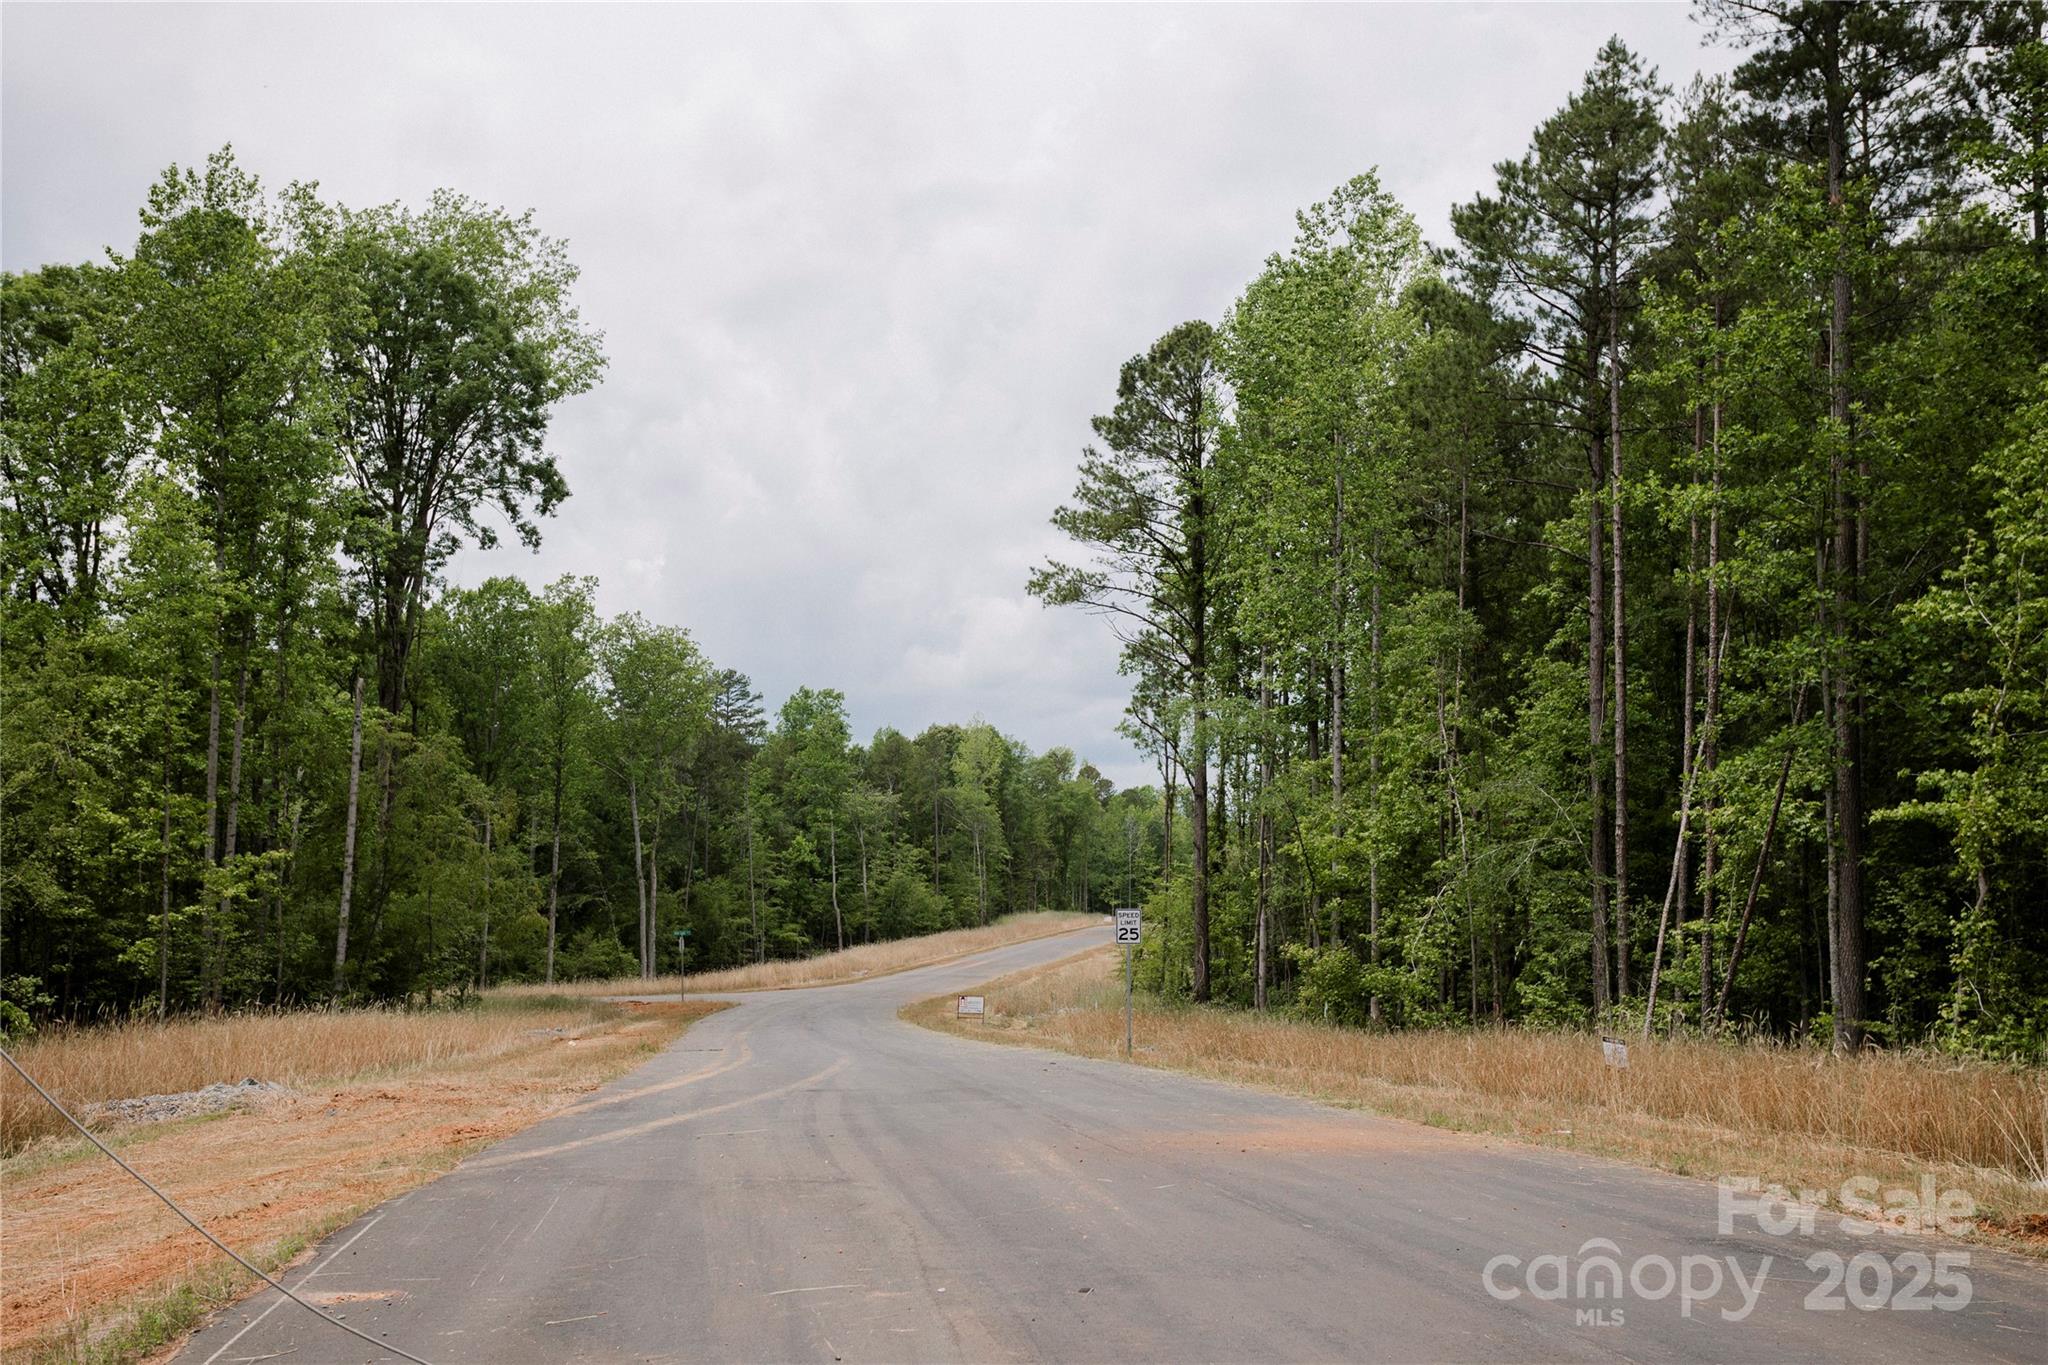
Discover Southern Pine Lake, Clover’s newest upscale community where luxury meets convenience. Tucked away in a tranquil setting, this exclusive enclave offers 36 spacious homesites, each spanning over one acre, providing privacy and serenity while remaining just minutes from big box stores, restaurants, shopping, and major thoroughfares. Enjoy an easy drive to Uptown Charlotte and CLT Airport, making daily commutes and travel effortless. Clover’s highly rated schools, strong sense of community, and commitment to quality living make it one of South Carolina’s most desirable places to call home. Southern Pine Lake blends thoughtful planning with timeless appeal, creating the perfect environment for families to grow and thrive. Come build your dream home and experience the unmatched lifestyle this special community offers.
#4265574

Clover

Lot 5 American Bittern Way

None Beds

None Baths

N/A

$194,900

MLS#: 4265574
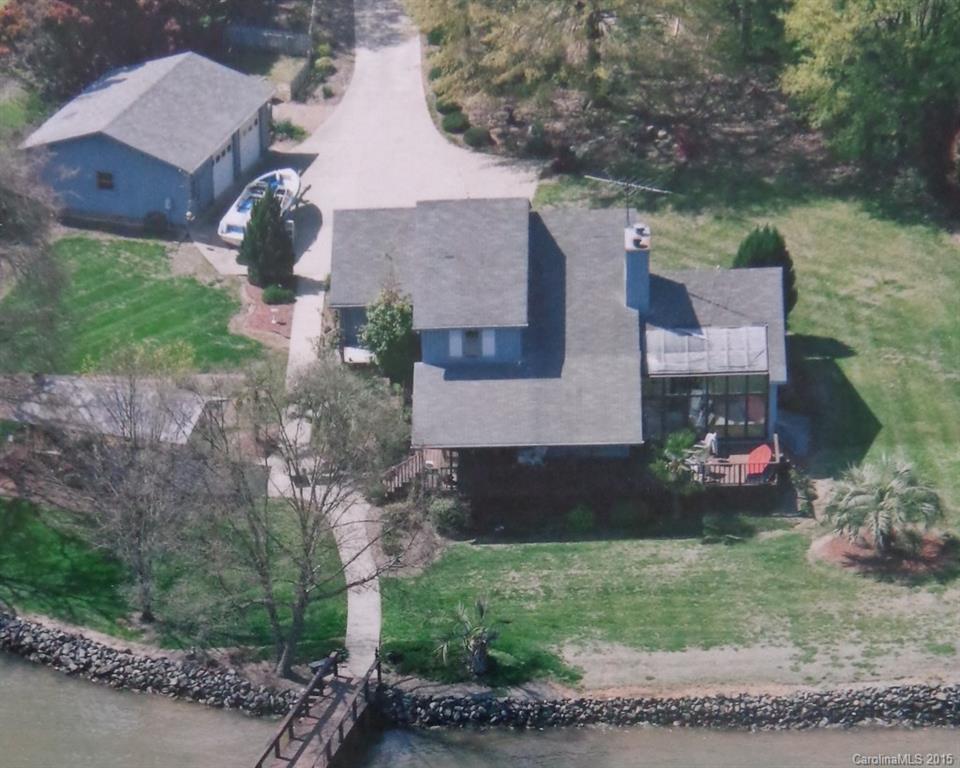
Panoramic views on main channel of Lake Wylie w/ 200 ft of lake front, over 2000 htd living area. Large level cul-de-sac lot. Covered dock w/deep water and boat lift. Covered picnic area w/brick fireplace, 2 car attached and 2 car detached garage w/sep elec meter. Small boat launch. Covered front porch facing Lake. Sunroom w/Jacuzzi, 2 sided fireplace, vaulted ceilings and hardwood floors throughout main level. Master on main. Loft area w/additional beds. York address, CLOVER SCHOOLS!
#3055175

York

4052 Clematis Trail

3 Beds

2 Baths

2,028 Sq.Ft.

$589,900

MLS#: 3055175
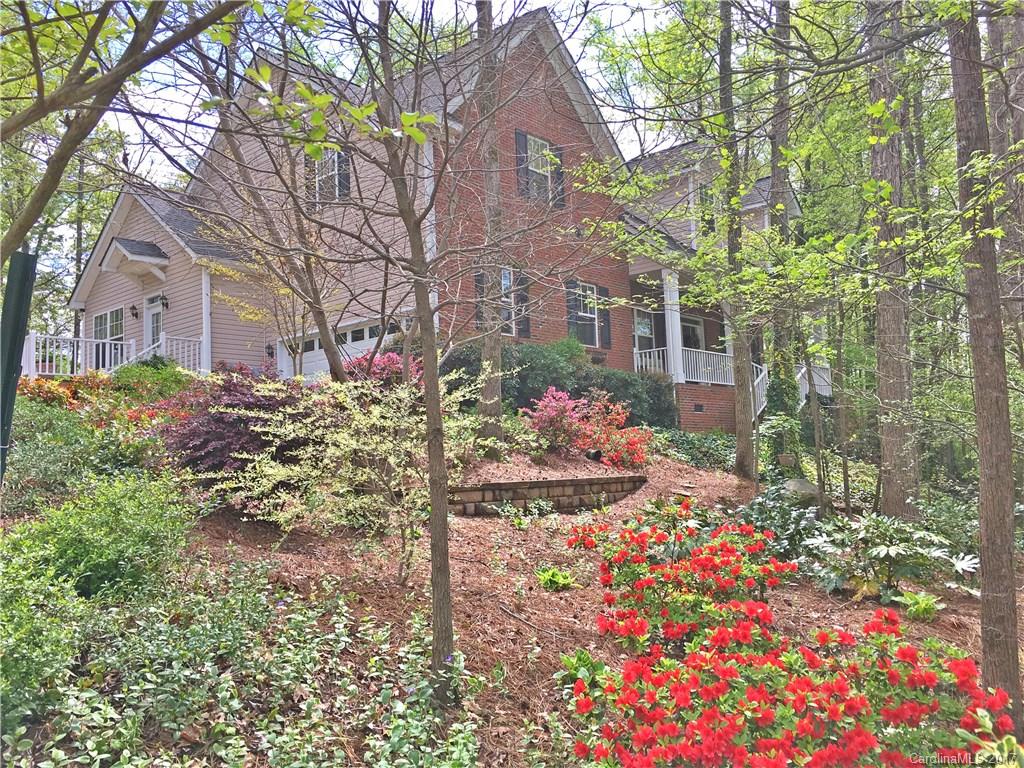
Cul-de-Sac,grt neighbrs,comm.sport crts,pool,trail!RARE 1/2 acre picturesque lot-DESIRABLE & convenient loc.for family.Lovngly maintd home is impeccable & turn-key.Open plan bright airy spaces abound.Gleamng hdwd flrs.ABUNDANT storage incldg 2 walls custm cabs/drawrs/bamboo countrs in gar. Spacious kit w/maple
cabs,newly refnshed hdwd,updtd tile,stnlss apls,HUGE granite island.Elegant Mstr Suite on main w/ newly remod.spa-like bth & lg walk-in closet.2nd mstr ste w/sittng rm!New HVAC. Dry crwl.
#3285001

Fort Mill

3316 Carlisle Court

4 Beds

3 Baths

3,003 Sq.Ft.

$370,900

MLS#: 3285001
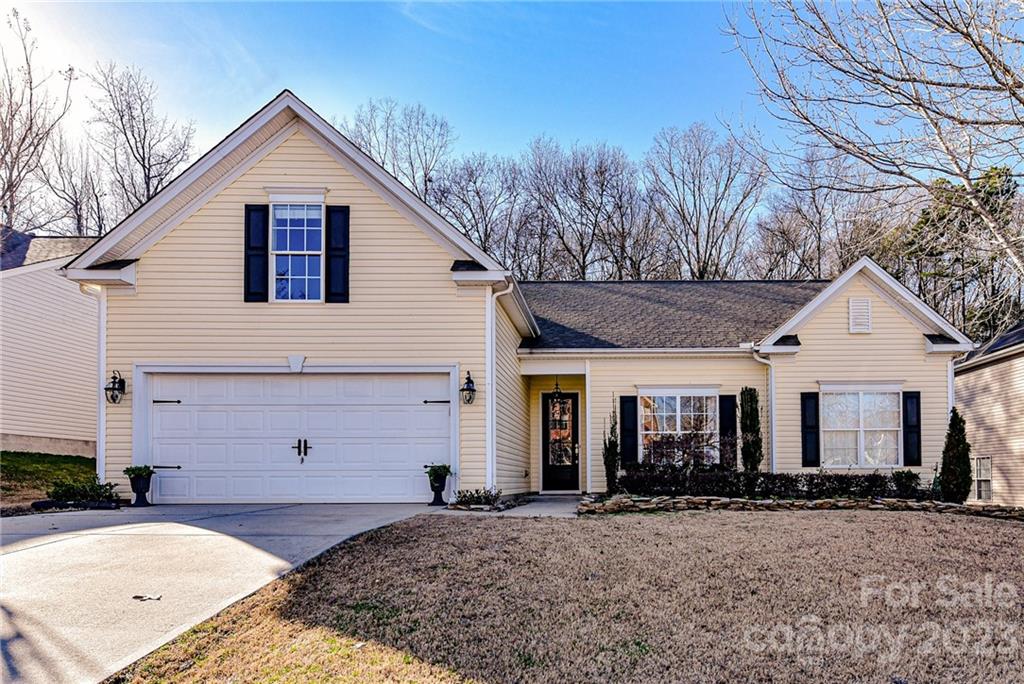
Volume Ceilings, an Abundance of Natural light and a sought after Open Design are highlights of this 1.5 Story Home in Clairemont. Laminate Wood flooring throughout the main living areas is pet friendly and easy to maintain. The Great Room features a Gas Fireplace, a decorative Archway opens to the Formal Dining Room or Playroom. Popular Updates to the Kitchen include White and Grey Kitchen Cabinetry, Granite Countertops and Stainless Steel appliances! The Primary Bedroom features a spacious Walk-in Closet and Primary Bath with Linen Closet, Double Vanities and Garden Tub. Secondary bedrooms are spacious and bright and have double closets. The Bonus Room features two storage closets. ENJOY warm Spring evenings on the Covered Screened Porch. Party Lights INCLUDED for ambiance! This is a great opportunity to enjoy one level living in a close in location. Close to Ballantyne and to Historic downtown Fort Mill. NEW Water Heater, HVAC 2020, Screening at Porch 2022, Roof 2014.
#3936691

Indian Land

10390 Tintinhull Drive

4 Beds

2 Baths

1,986 Sq.Ft.

$415,000

MLS#: 3936691

1 ... 512 513 514 515 516 ... 666
* Listings identified with the FMLS IDX logo come from FMLS and are held by brokerage firms other than the owner of this website. The listing brokerage is identified in any listing details. Information is deemed reliable but is not guaranteed. If you believe any FMLS listing contains material that infringes your copyrighted work please click here to review our DMCA policy and learn how to submit a takedown request. © 2024. First Multiple Listing Service, Inc.
 - property

Send a message

Message successfully sent.

Your message

What is 3 + 4 ?

Reason for contacting?

I agree to receive email communication and understand I can unsubscribe at any time.

I agree to be contacted by Prestino Advantage via call, email, and text for real estate services. To opt out, you can reply 'stop' at any time or reply 'help' for assistance. You can also click the unsubscribe link in the emails. Message and data rates may apply. Message frequency may vary. Privacy Policy

Sign Out

Virtual Assistant

Would you like to take the next step with this property? We can help you schedule a showing or virtual tour, or send you more details.

Yes, I would like more information.

Thank You for Your Reply, One of Our Agents will contact you as soon as possible

No, maybe later.

Thank you, you can always contact me via email, phone number or through the contact form.

Realhub AI

Lucy - Your AI-Powered Realtor

Update Your Temporary Password

Personalize your search

Enter your email and we'll notify you immediately when new listings match what you're looking for.

or enter email address

Already have an account ? Login here

Continue your home search

I agree to receive communications and understand I can unsubscribe at any time.

I agree to be contacted by Prestino Advantage via call, email, and text for real estate services. To opt out, you can reply 'stop' at any time or reply 'help' for assistance. You can also click the unsubscribe link in the emails. Message and data rates may apply. Message frequency may vary. Privacy Policy

Already have an account ? Login here

We use cookies

We use cookies primarily for analytics to enhance your experience. By accepting, you agree to our use of these cookies. You can manage your preferences or learn more about our cookies policy.
