
Properties

Browse or get in touch to schedule a walkthrough.

  • Nearby me
Price range

Popular Features

Community Features

Association

Property Features

Waterfront

View

Exterior Features

Interior Features

Style

10000 properties match your criteria

Updated 1 minute ago

E-Alert name
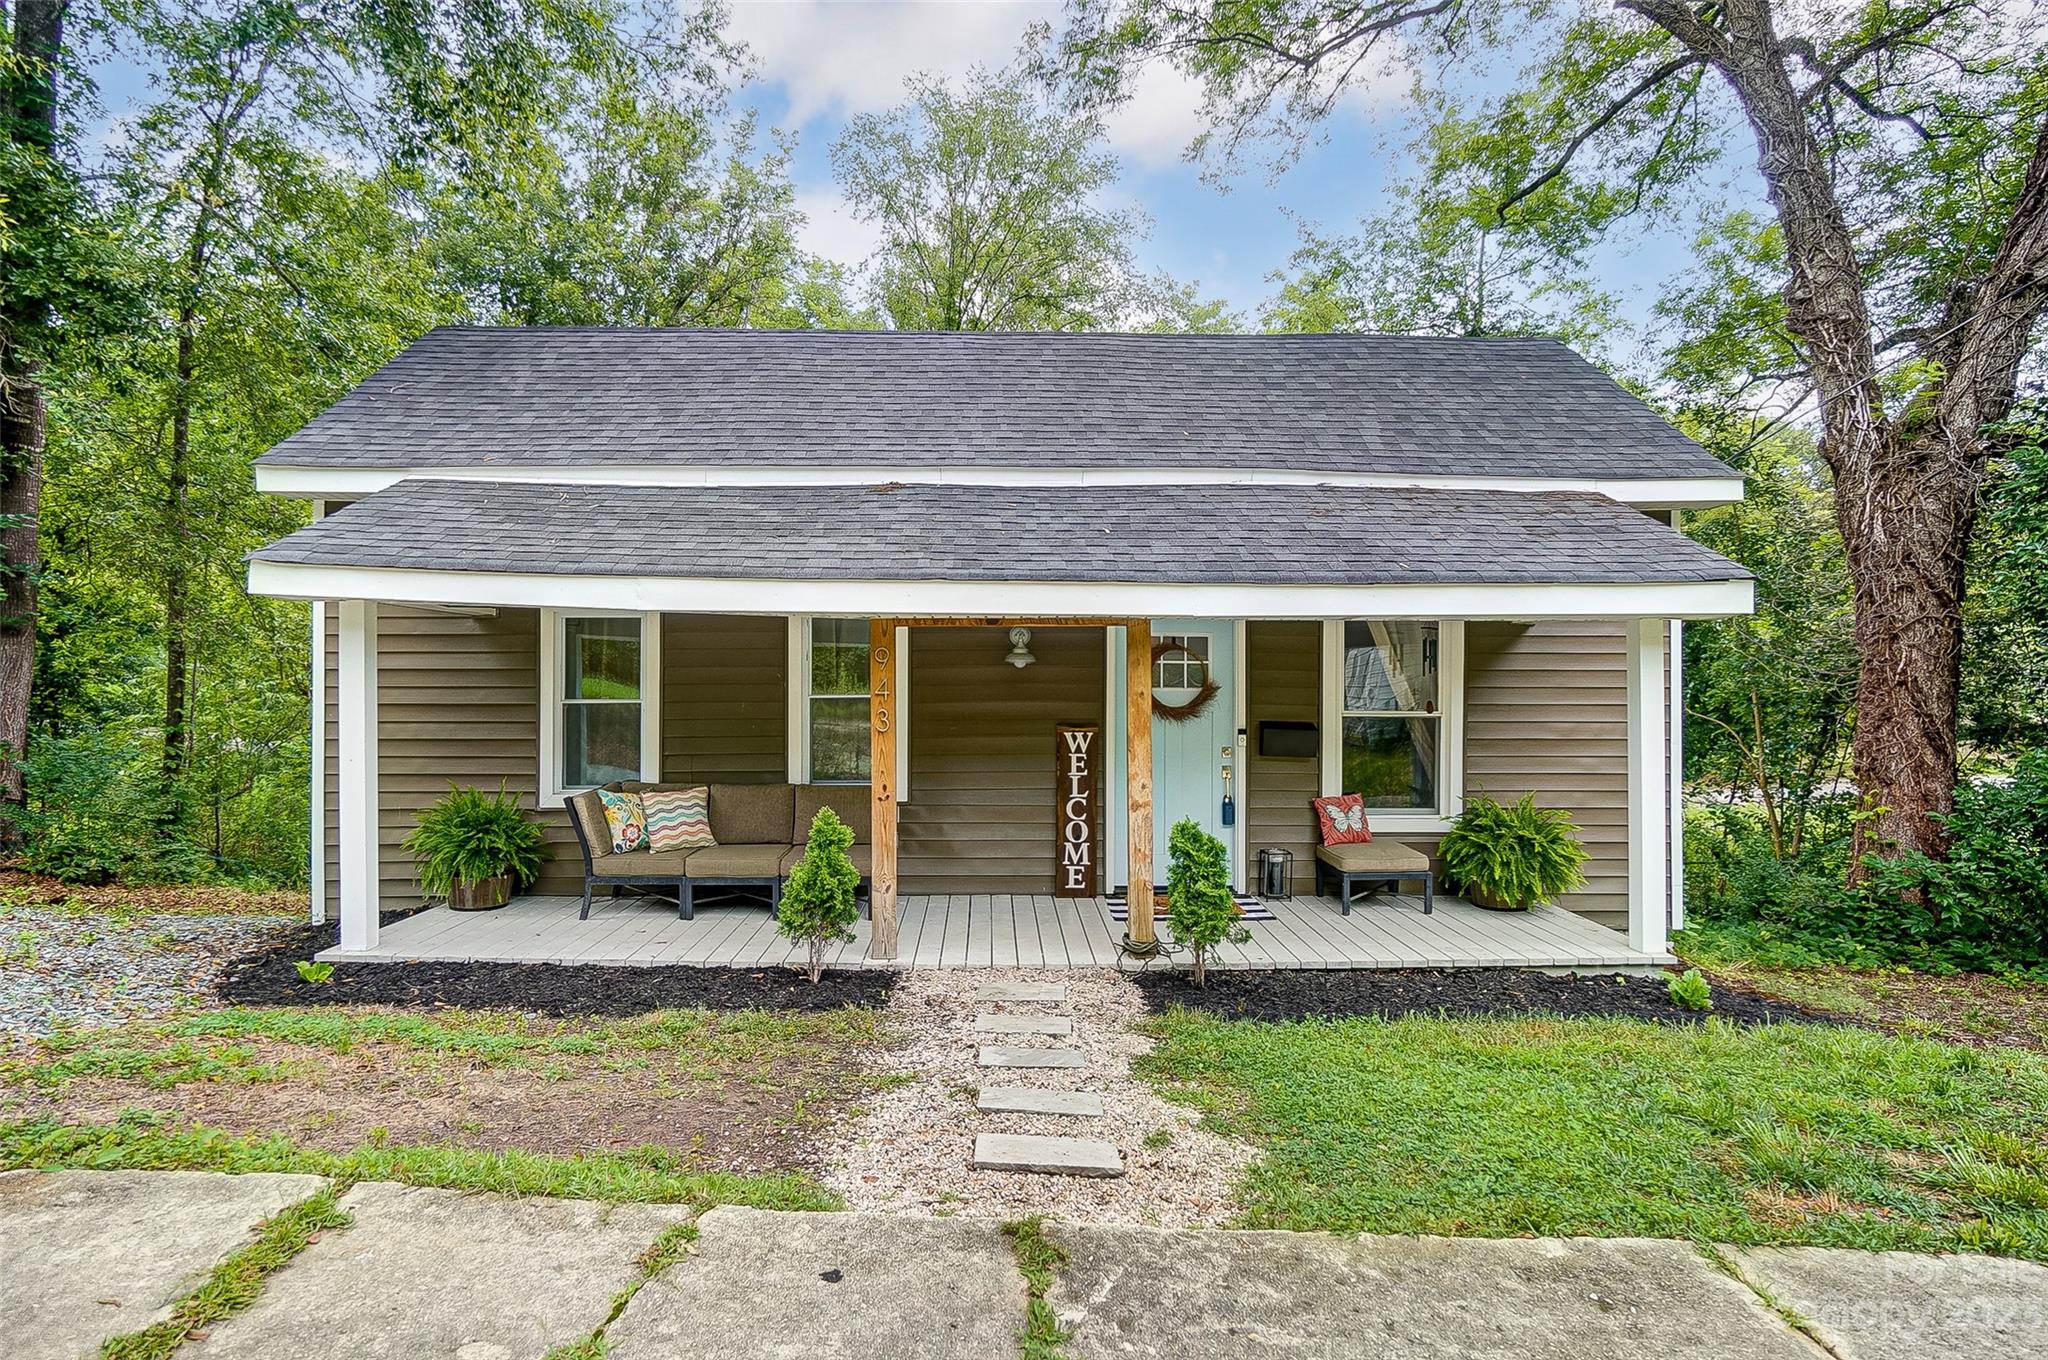
Welcome to this charming, newly upgraded ranch located just minutes from downtown Lancaster! This home features an open concept floor plan boasting 10 ft ceilings throughout. Complete with new LVP flooring, white cabinets, quartz countertops, tile backsplash, stainless steel appliances, modern farmhouse light fixtures, new bathroom vanity & tile shower! New roof, HVAC & windows installed in 2022. Laundry area & drop zone by back door leading out to patio. Spacious, covered front porch offers additional outdoor living space! Walk-in crawl great for extra storage. The builder who renovated this home is refinishing several other properties on the street as well as building new construction homes. Lancaster is rapidly growing & this is a great opportunity to own here for under $200k as the area continues to expand!
#4098602

Lancaster

943 16th Street

2 Beds

1 Baths

836 Sq.Ft.

$170,000

MLS#: 4098602
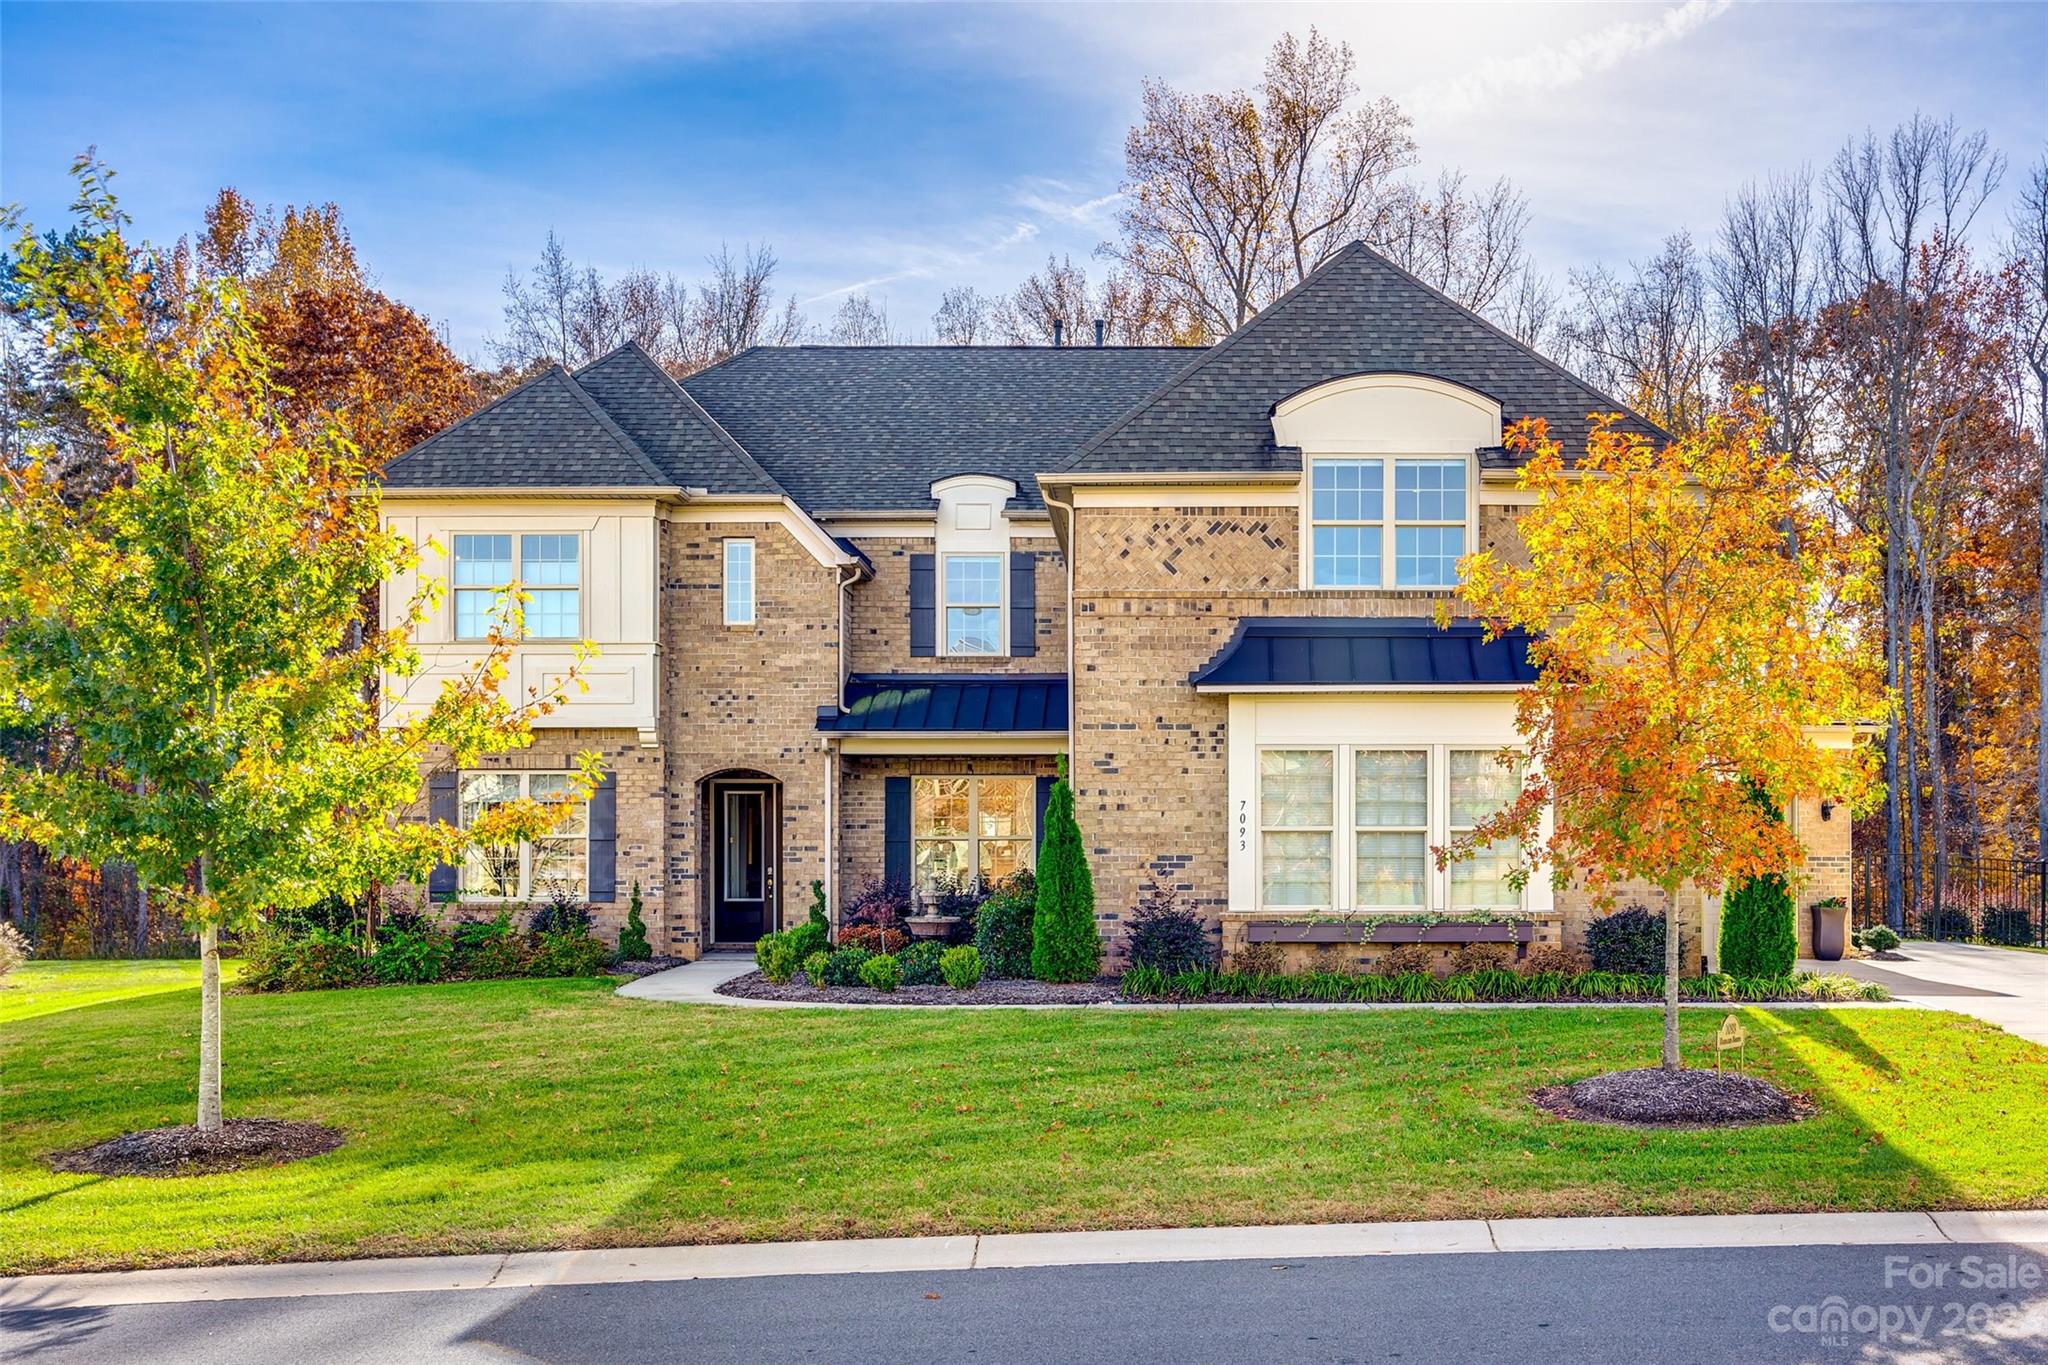
This property is an absolute gem.Upgraded with the best of everything and will surely leave a lasting impression on even the most decerning home buyer. The open floor plan feels bright, spacious, and cozy.The kitchen is perfect for a chef,w/ roll-out shelving, granite countertops, high-end appliances, an oversized island, a walk-in pantry, and a large butler's pantry with coffee and wine stations.It's ideal for hosting dinner parties and entertaining guests.If you work from home, the large,main floor office will provide you with all the space you need for a comfortable work environment.Upstairs,you'll find the primary and three secondary bedrooms, a generous flex space,and home gym.The primary suite is like a spa with upgrades at every turn, including a Grand closet that is sure to impress. The fenced,oversized half-acre wooded lot is a private oasis with upgraded landscaping,a covered porch,a Trek deck, and a putting green.You can relax and unwind in style. This home truly has it all!
#4097214

Indian Land

7093 Highland Street 553

5 Beds

4 Baths

4,790 Sq.Ft.

$1,050,000

MLS#: 4097214
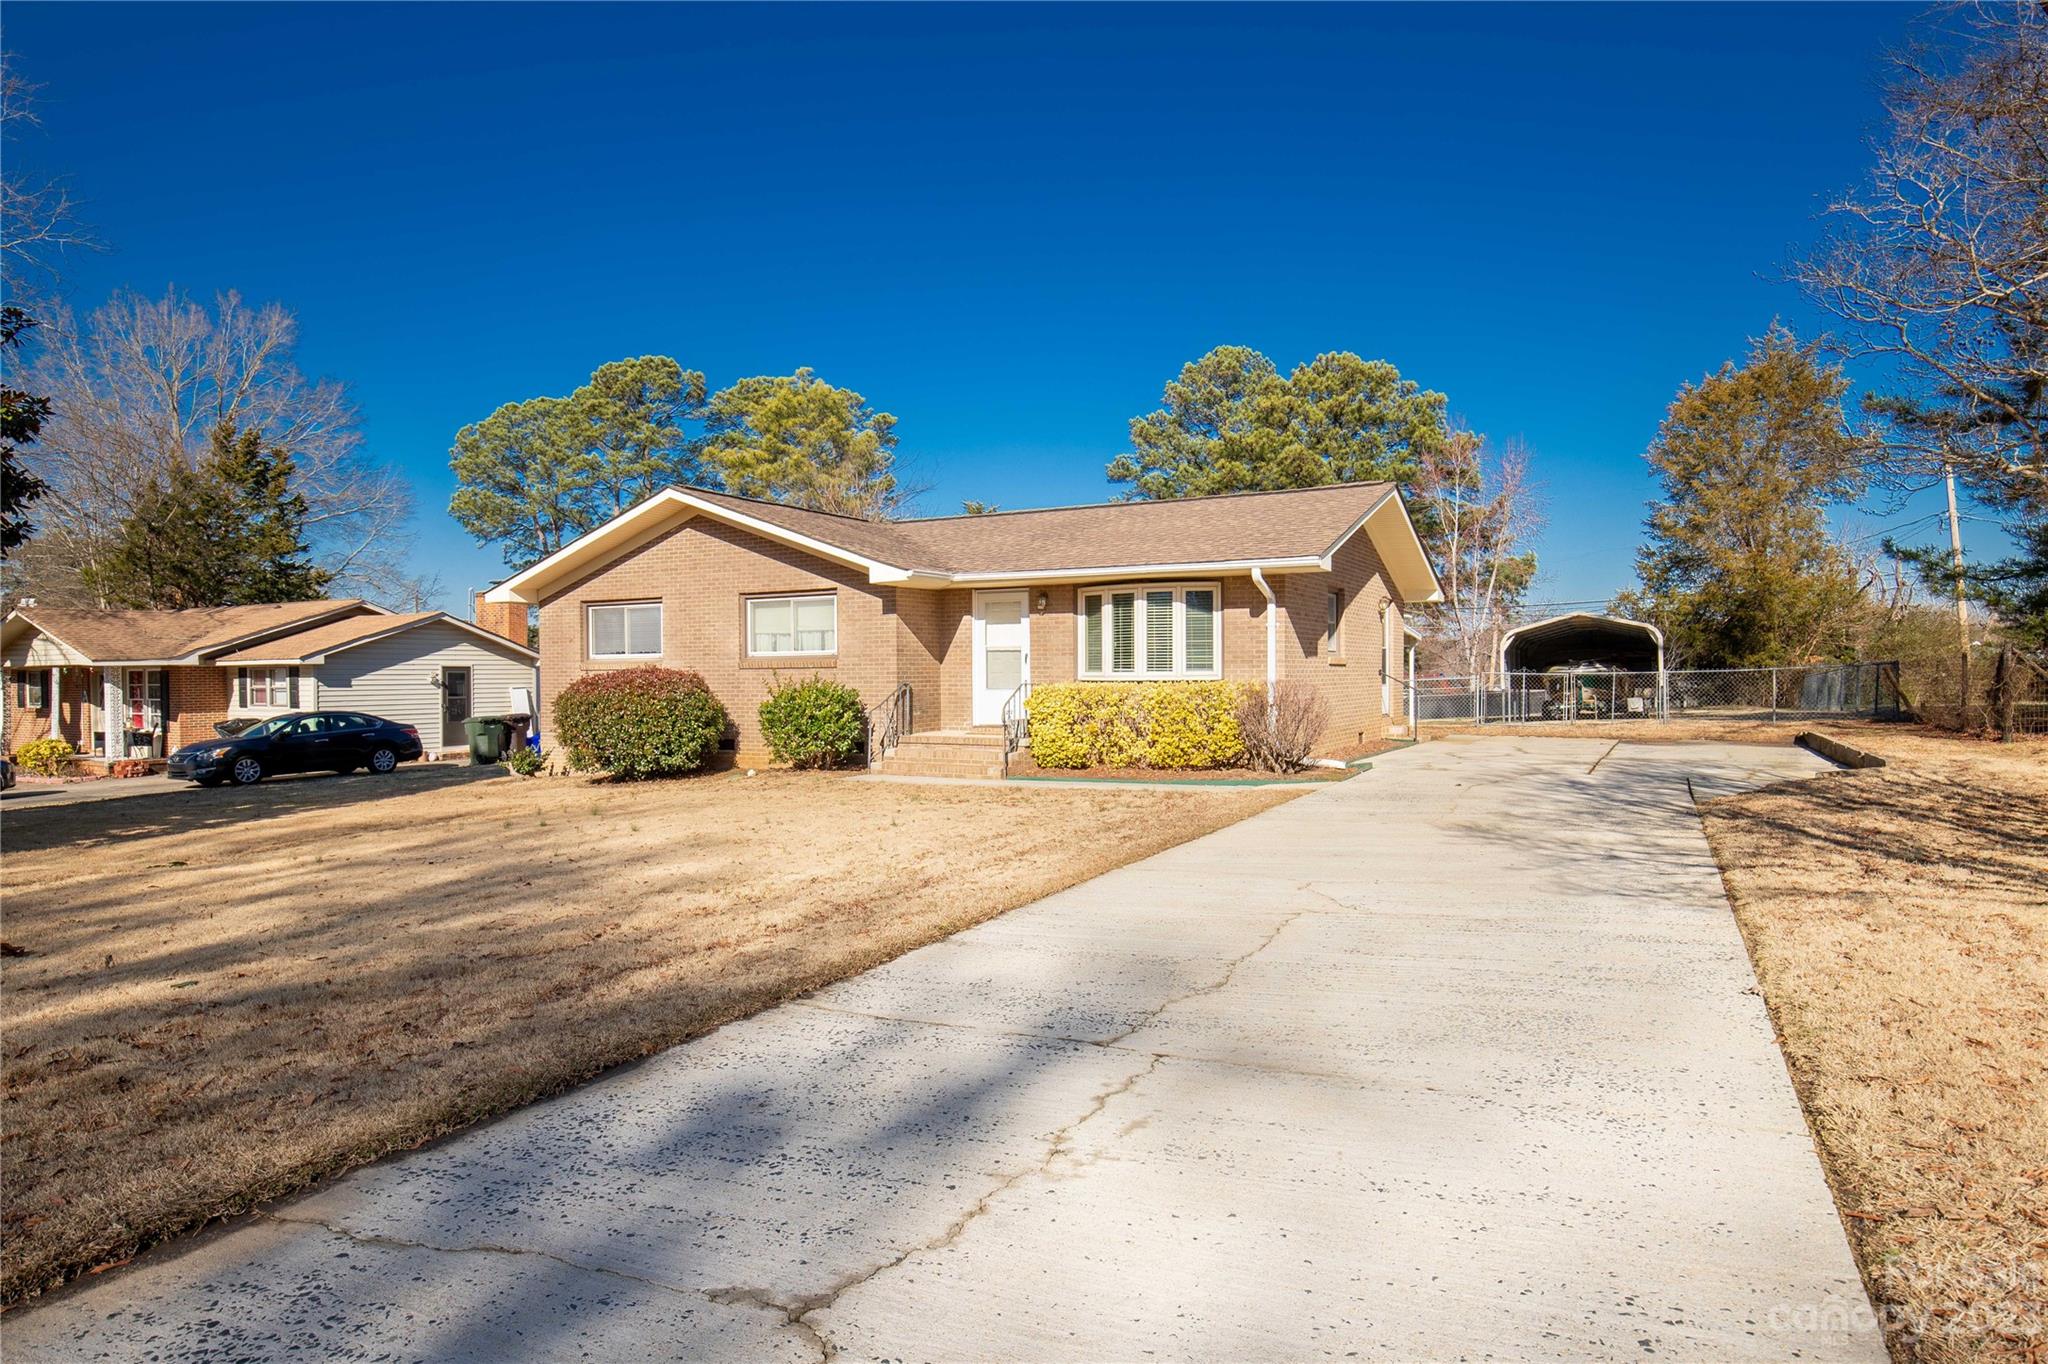
Discover the epitome of warmth in this inviting brick ranch home. Featuring three bedrooms, one full bath, and one-half bath off of the primary bedroom. A charming sitting room with a bay window bathes the space in natural light. Cozy up by the wood-burning fireplace, and step outside to a fenced backyard with a covered patio—perfect for relaxation. Make this charming haven yours!
#4104854

Rock Hill

2063 Parkwood Drive

3 Beds

1 Baths

1,579 Sq.Ft.

$289,900

MLS#: 4104854
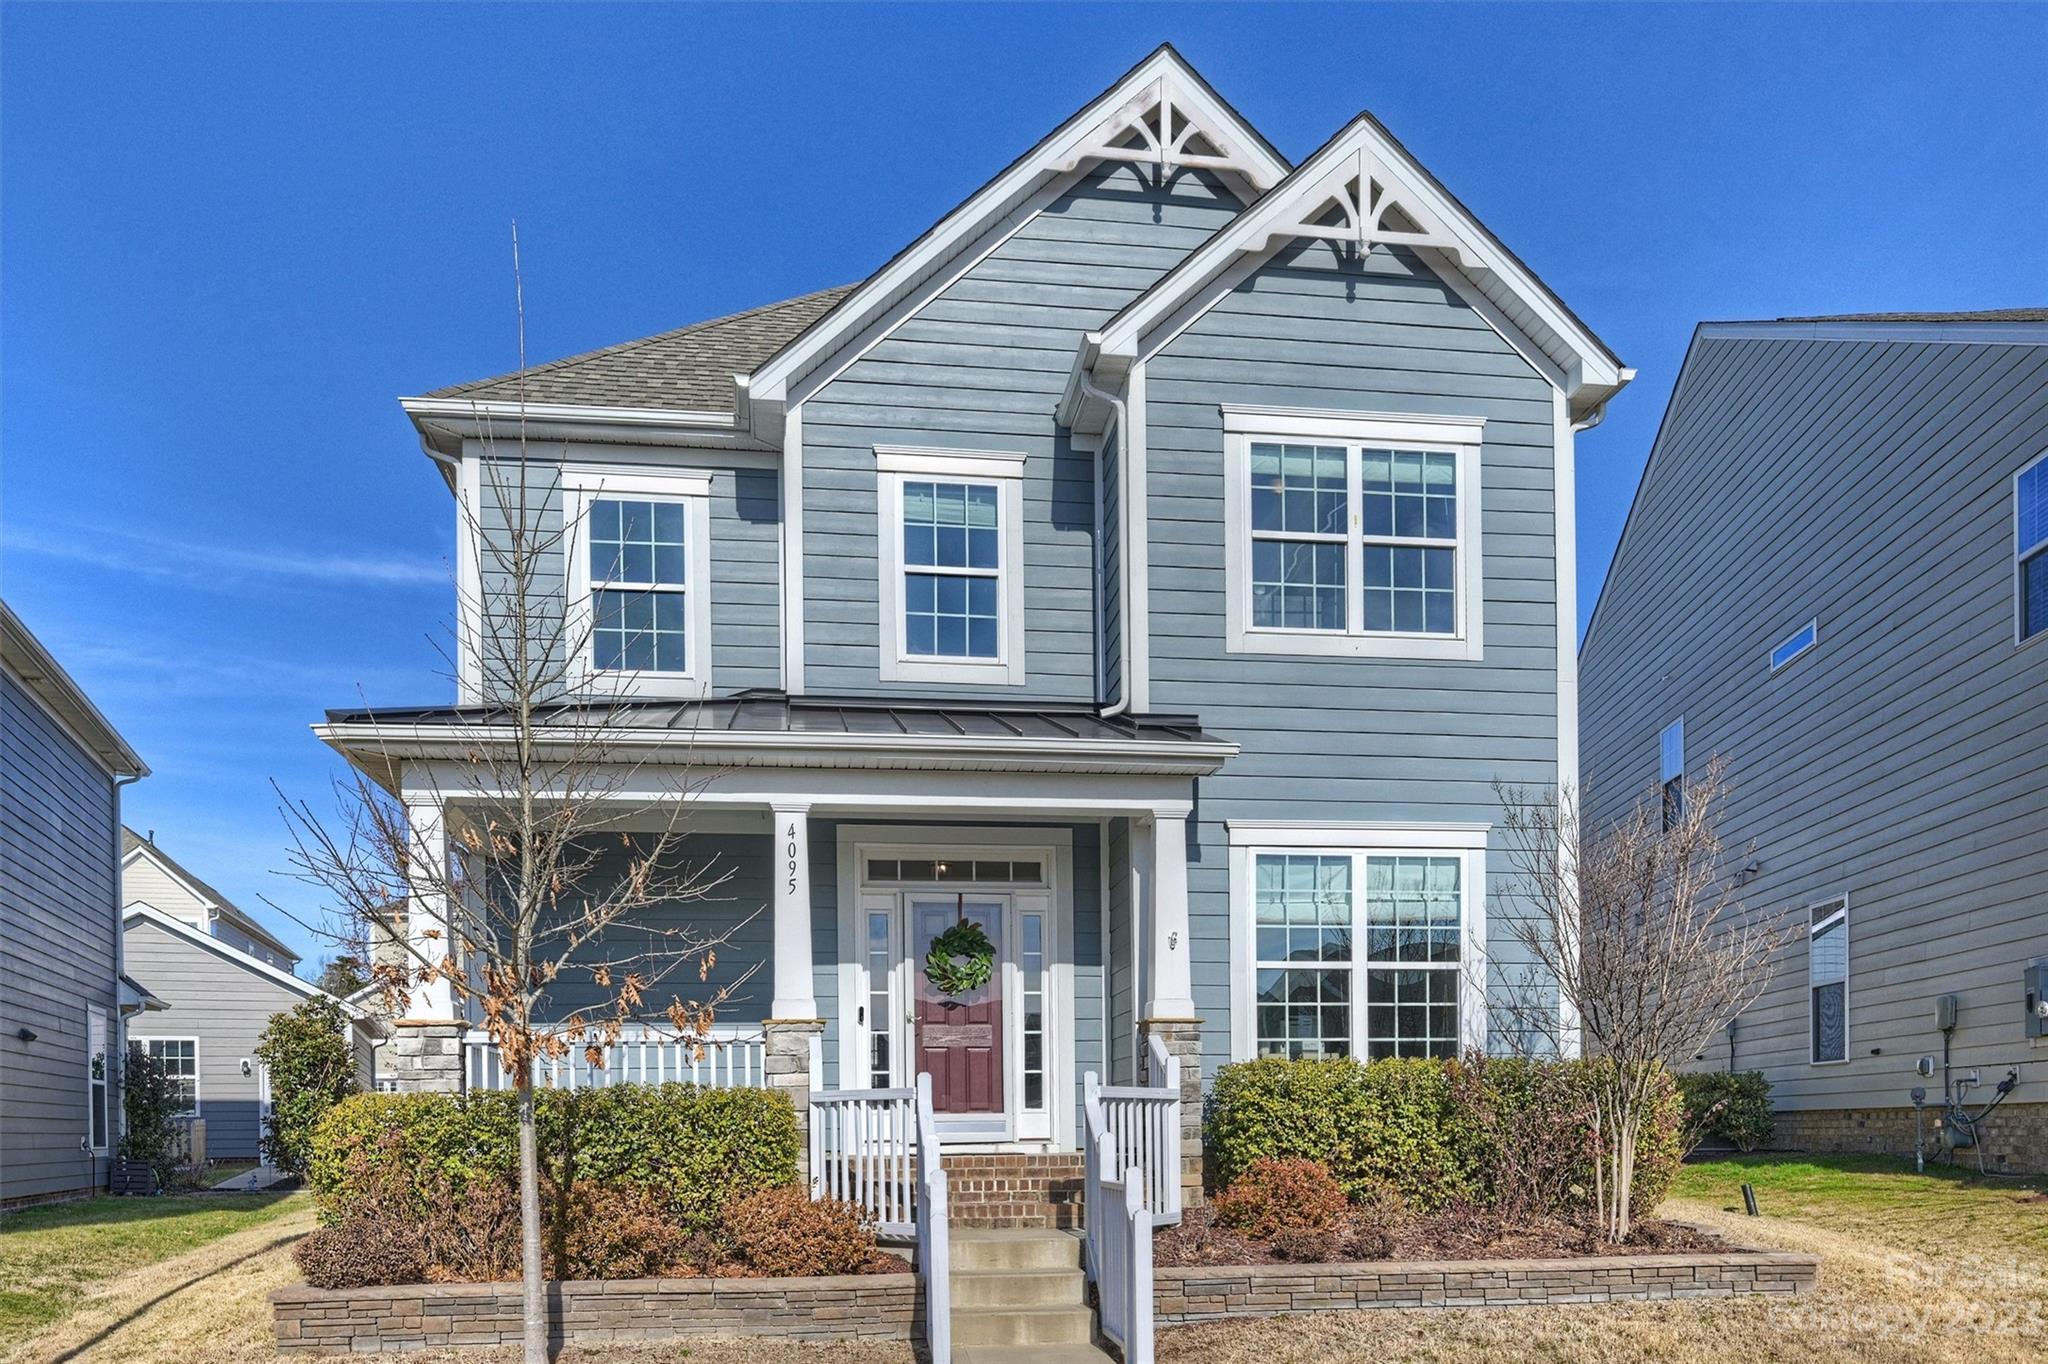
Welcome to this stunning home that seamlessly blends comfort, style & functionality.  As you approach, the covered front porch invites you to relax & enjoy the outdoors.  In the back, a covered screen patio, connecting to a detached garage, provides a private & sheltered space to entertain or unwind.  The kitchen has stainless appliances, custom gray cabinetry, beautiful light fixtures, & granite countertops.  The primary bedroom is on the main floor & is flooded with natural light.  The attached primary bath is a luxurious oasis, featuring a garden tub, walk-in shower & a spacious walk-in closet.  Upstairs, discover three spacious bedrooms & a versatile bonus room.  This home has been thoughtfully upgraded with new carpet, custom blinds, & fresh paint throughout the home in neutral colors. Garage has brand new epoxy floor covering & custom slat wall on one side, including all the hooks & attachments.  Fenced & landscaped backyard complete the picture! See agent remarks for schools.
#4101610

Tega Cay

4095 Whittier Lane

4 Beds

2 Baths

2,727 Sq.Ft.

$580,000

MLS#: 4101610
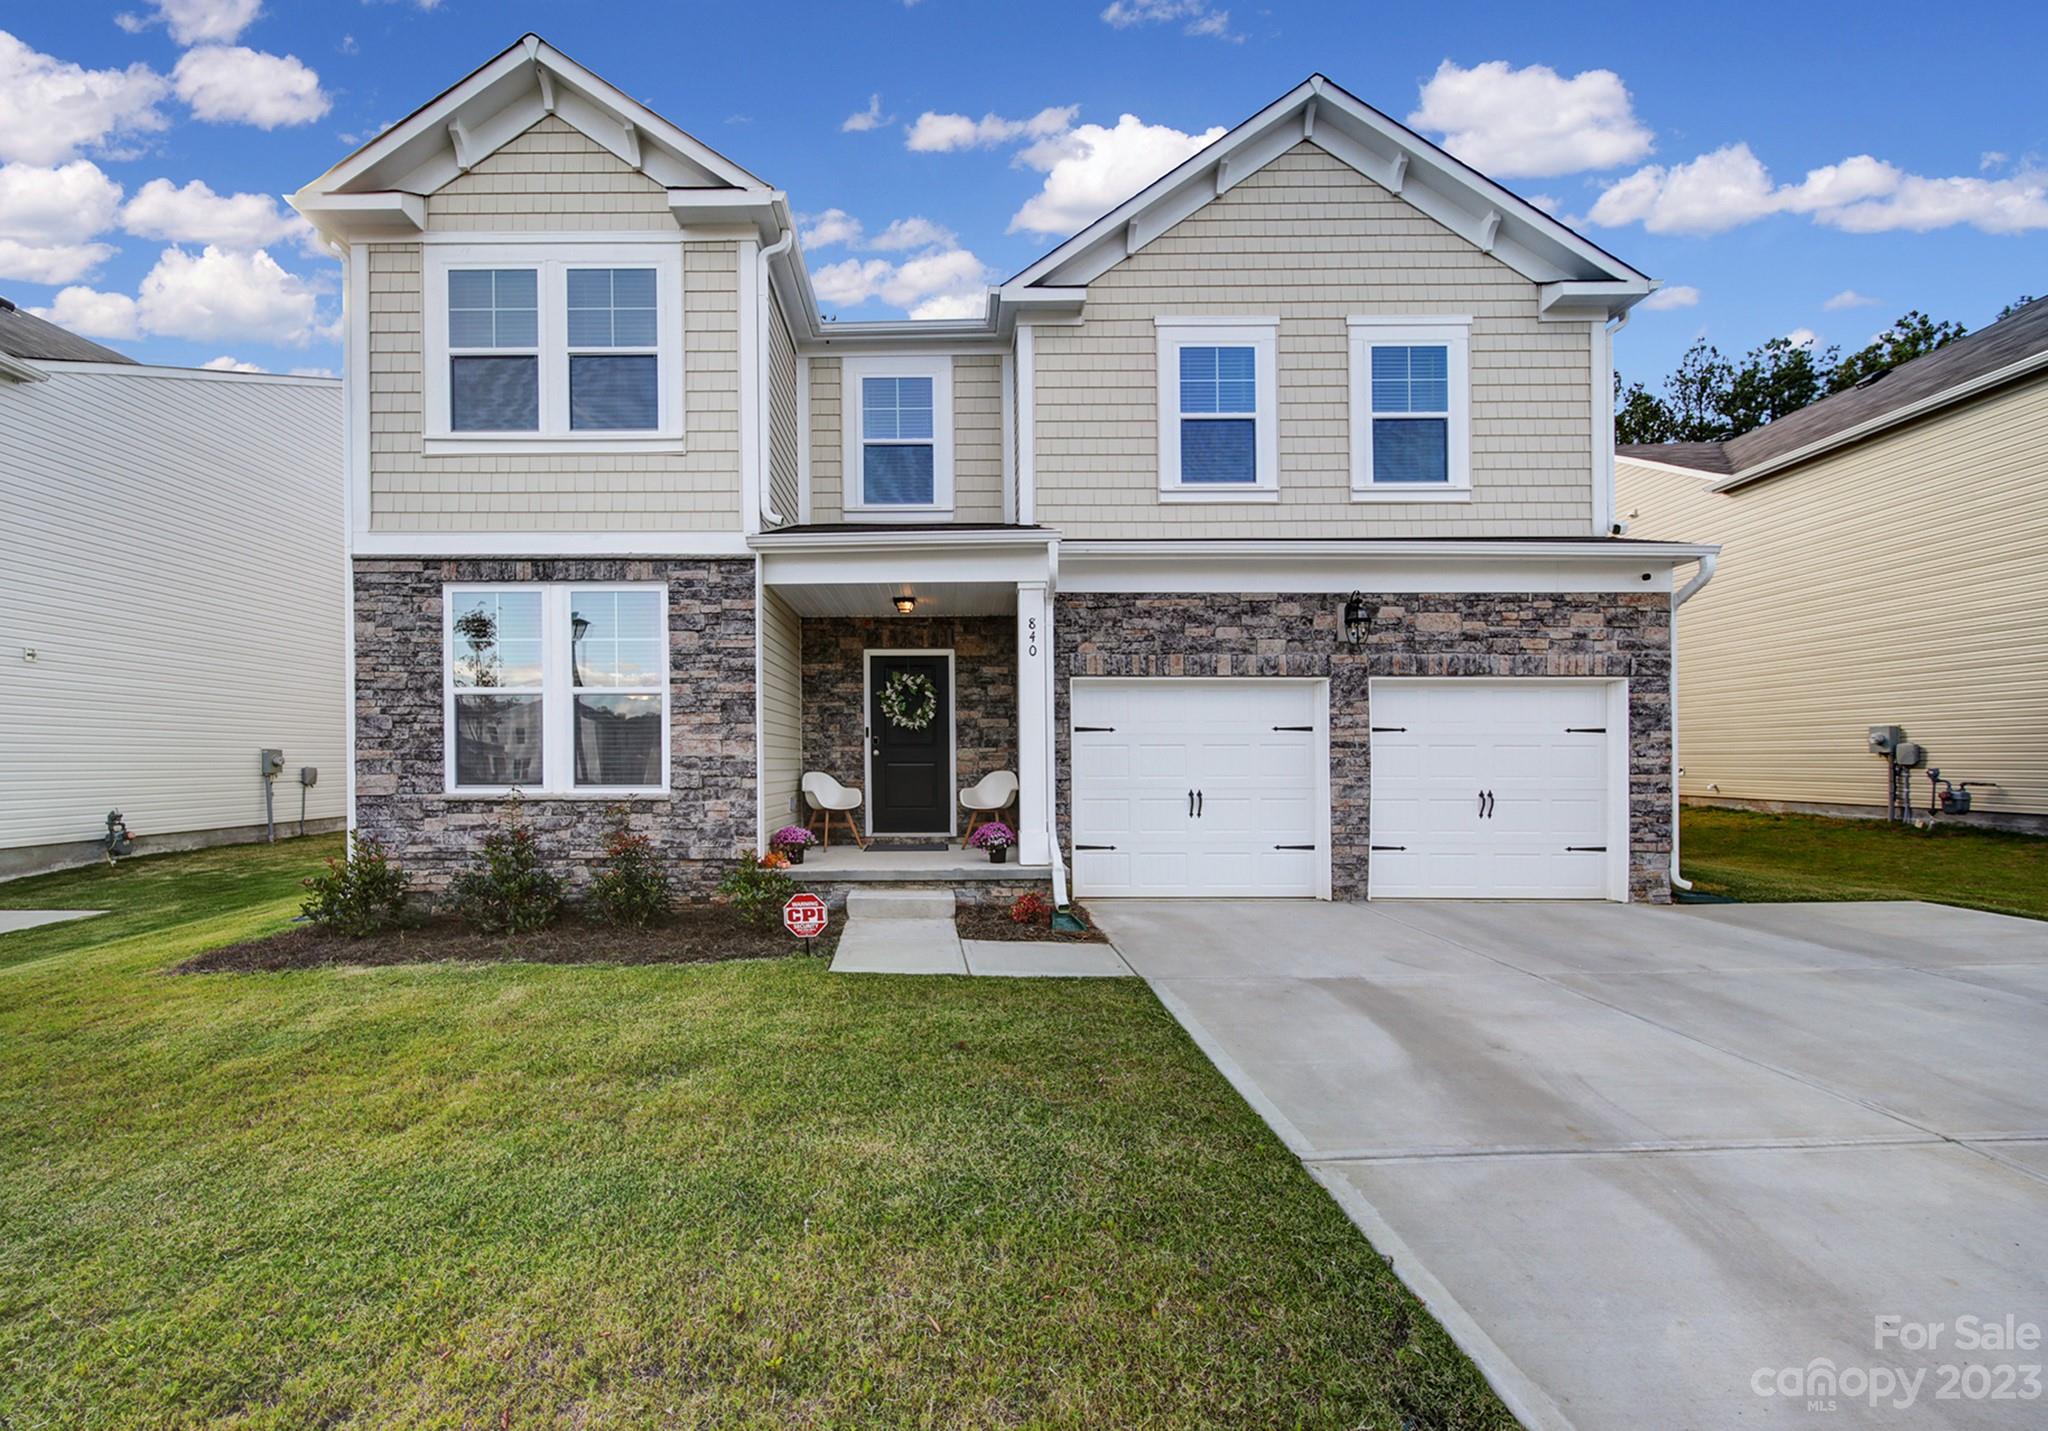
Luxurious, modern, and nearly 3000 sq ft home in vibrant Rock Hill! Don’t miss your chance to own in a new construction neighborhood close to downtown amenities! This home offers the best of contemporary living with an open concept kitchen-living-dining plus a formal dining that could be an office. Quartz countertops, high ceilings, a stone fireplace and a butler’s pantry complete this gorgeous main floor. The primary bedroom suite includes a seating area, a large bathroom, and oversized closet. Three additional bedrooms all w/ walk-in closets. Upstairs features a large loft which makes for a great living area, playroom or convert into 5th bedroom. Rock Hill's School of Choice program offers outstanding schools, each specializing in areas such as STEAM, World Languages, Accelerated Studies, International Baccalaureate, and Montessori.
#4079544

Rock Hill

840 Peoria Lane

4 Beds

2 Baths

2,934 Sq.Ft.

$439,000

MLS#: 4079544
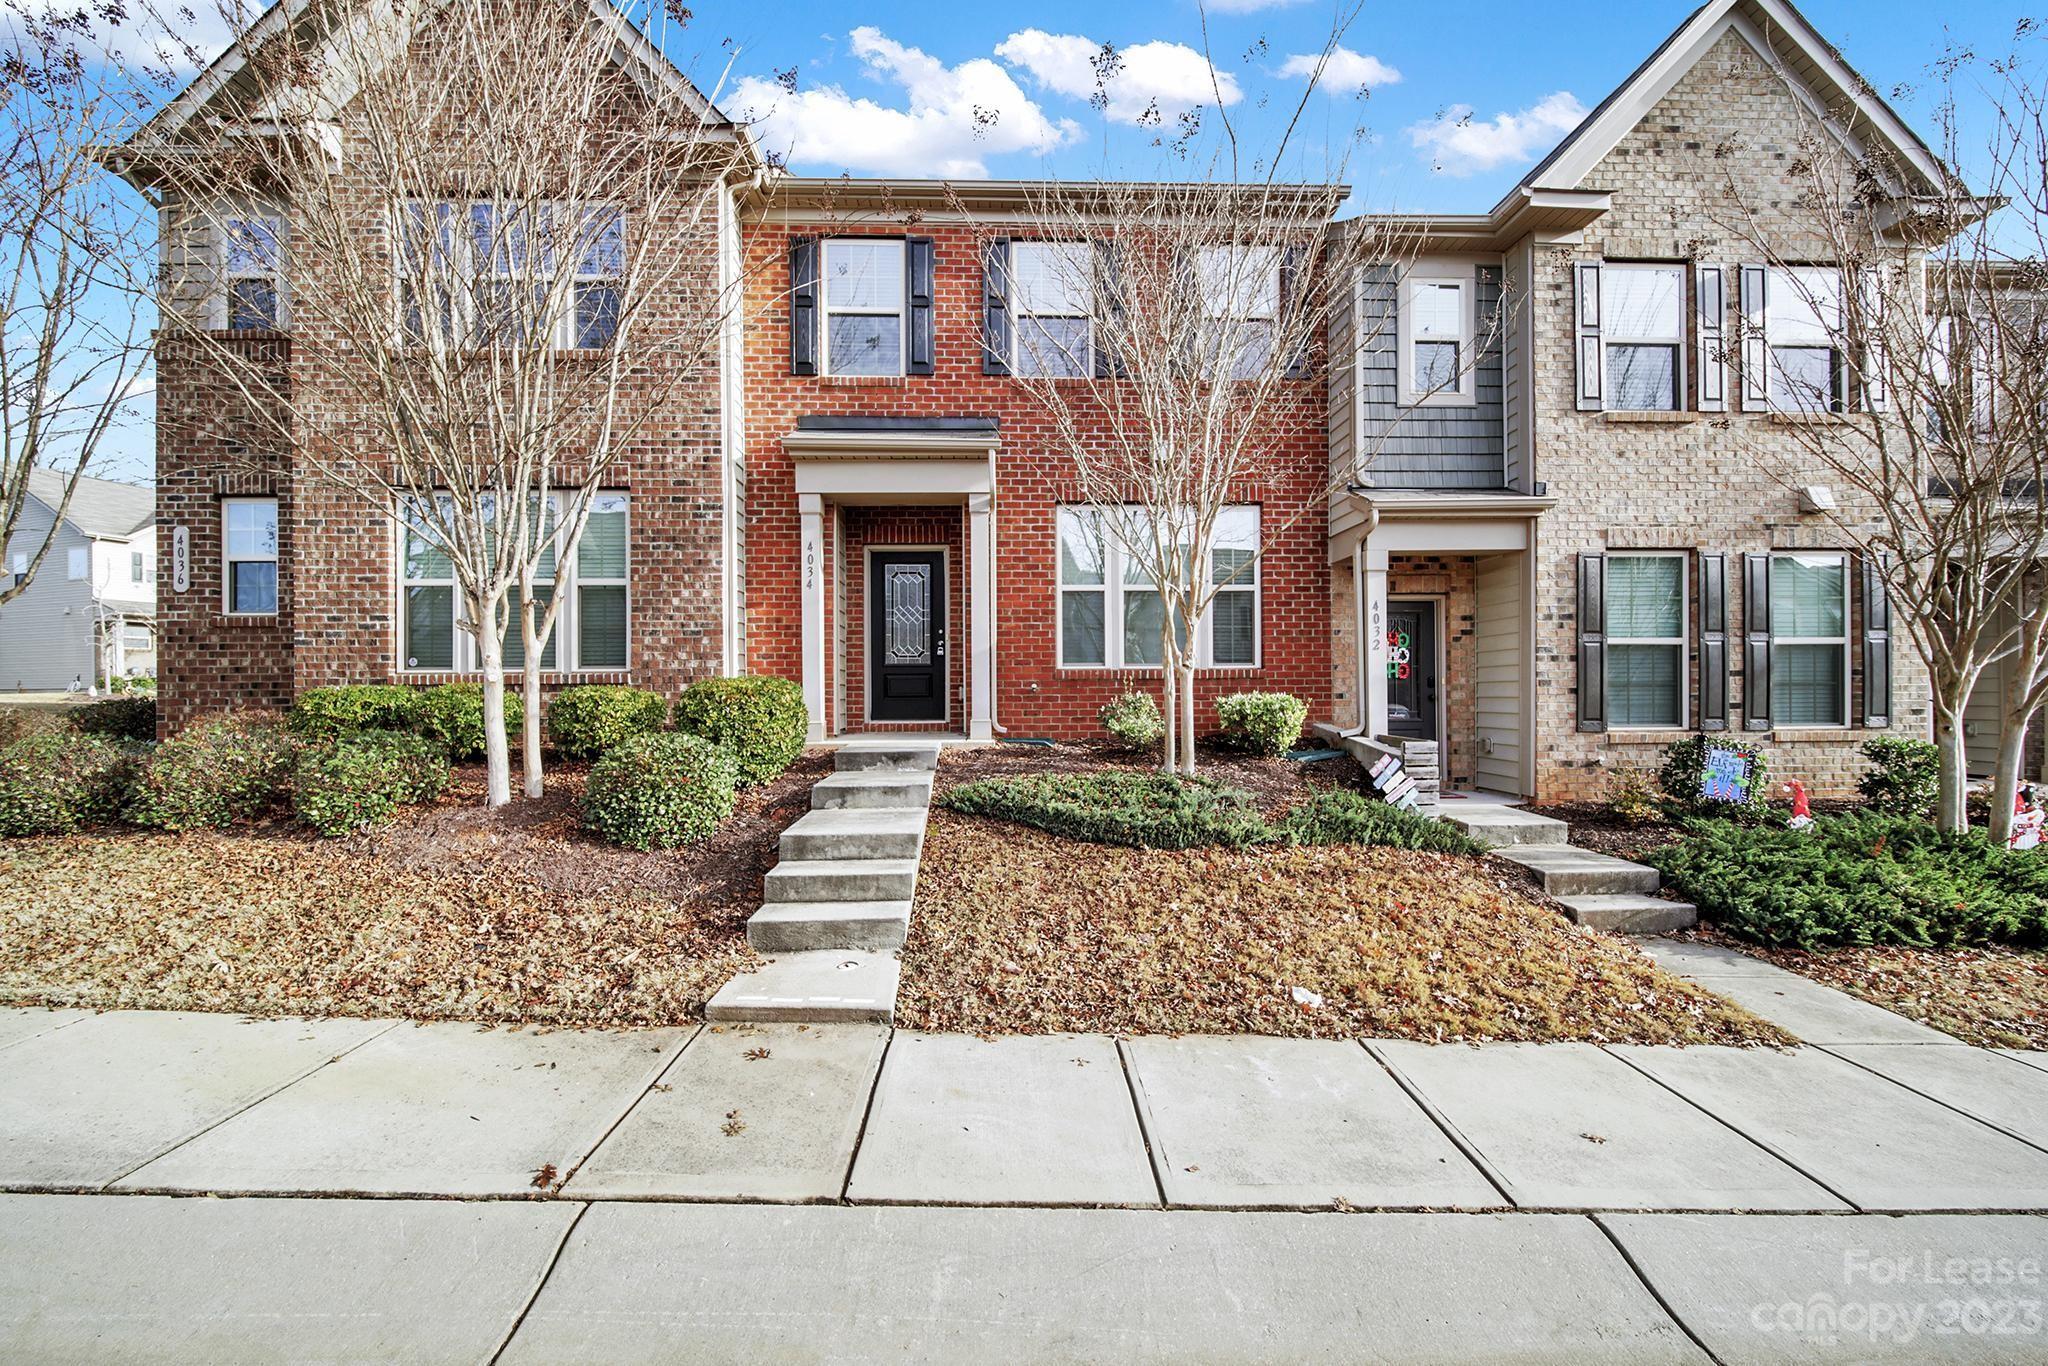
Come see this beautiful two story townhome in Indian Land. This home includes a one car detached garage immediately behind the home. Great location, minutes from dining, shopping, Highway 521, and more.
#4093432

Indian Land

4034 Black Walnut Way

3 Beds

2 Baths

1,882 Sq.Ft.

$2,250

MLS#: 4093432
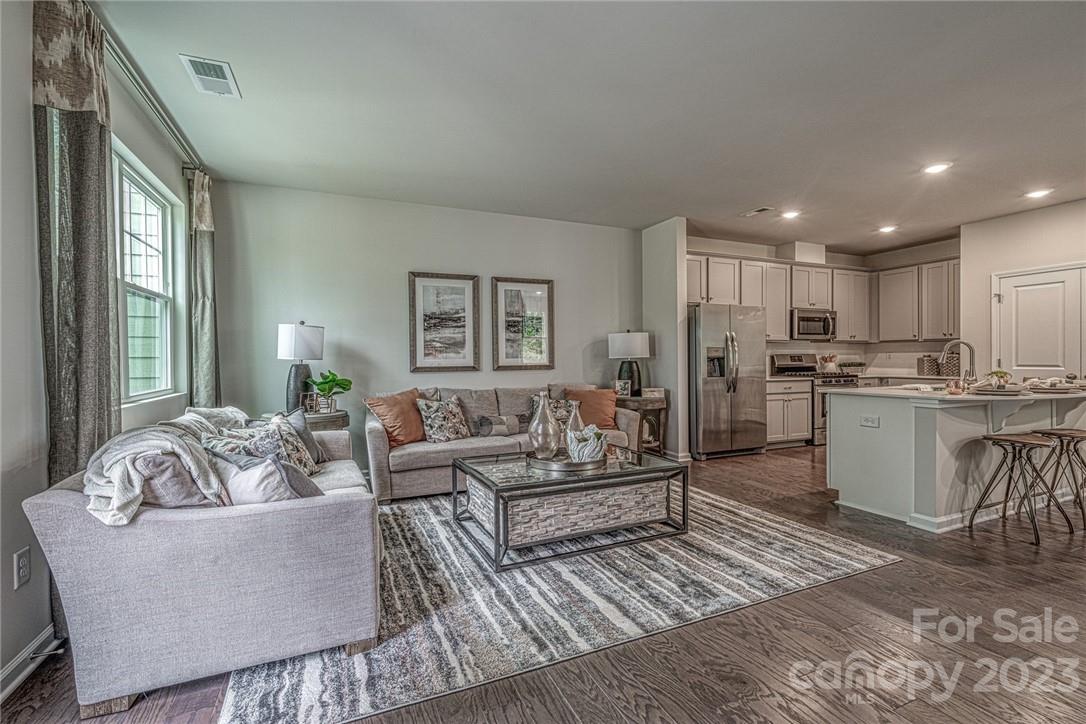
Our popular Carlton Plan. 3 Bedroom, 2.5 Bath Townhomes, estimated closing is February -Our townhomes feature 3 upstairs bedrooms, open concept plans with large kitchen islands, split bedrooms, oversized showers and much more.  Our signature Everything's Included program means you will get Quartz or Granite kitchen countertops, subway tile backsplash, ceramic tile, luxury vinyl plank flooring throughout the main level living area!  This Tega Cay location offers close proximity to Interstate 77 and countless choices for shopping, dining and recreational activities.

CALL FOR APPOINTMENT
#4089062

Tega Cay

8015 Scarlet Maple Lane 2062

3 Beds

2 Baths

1,708 Sq.Ft.

$348,999

MLS#: 4089062
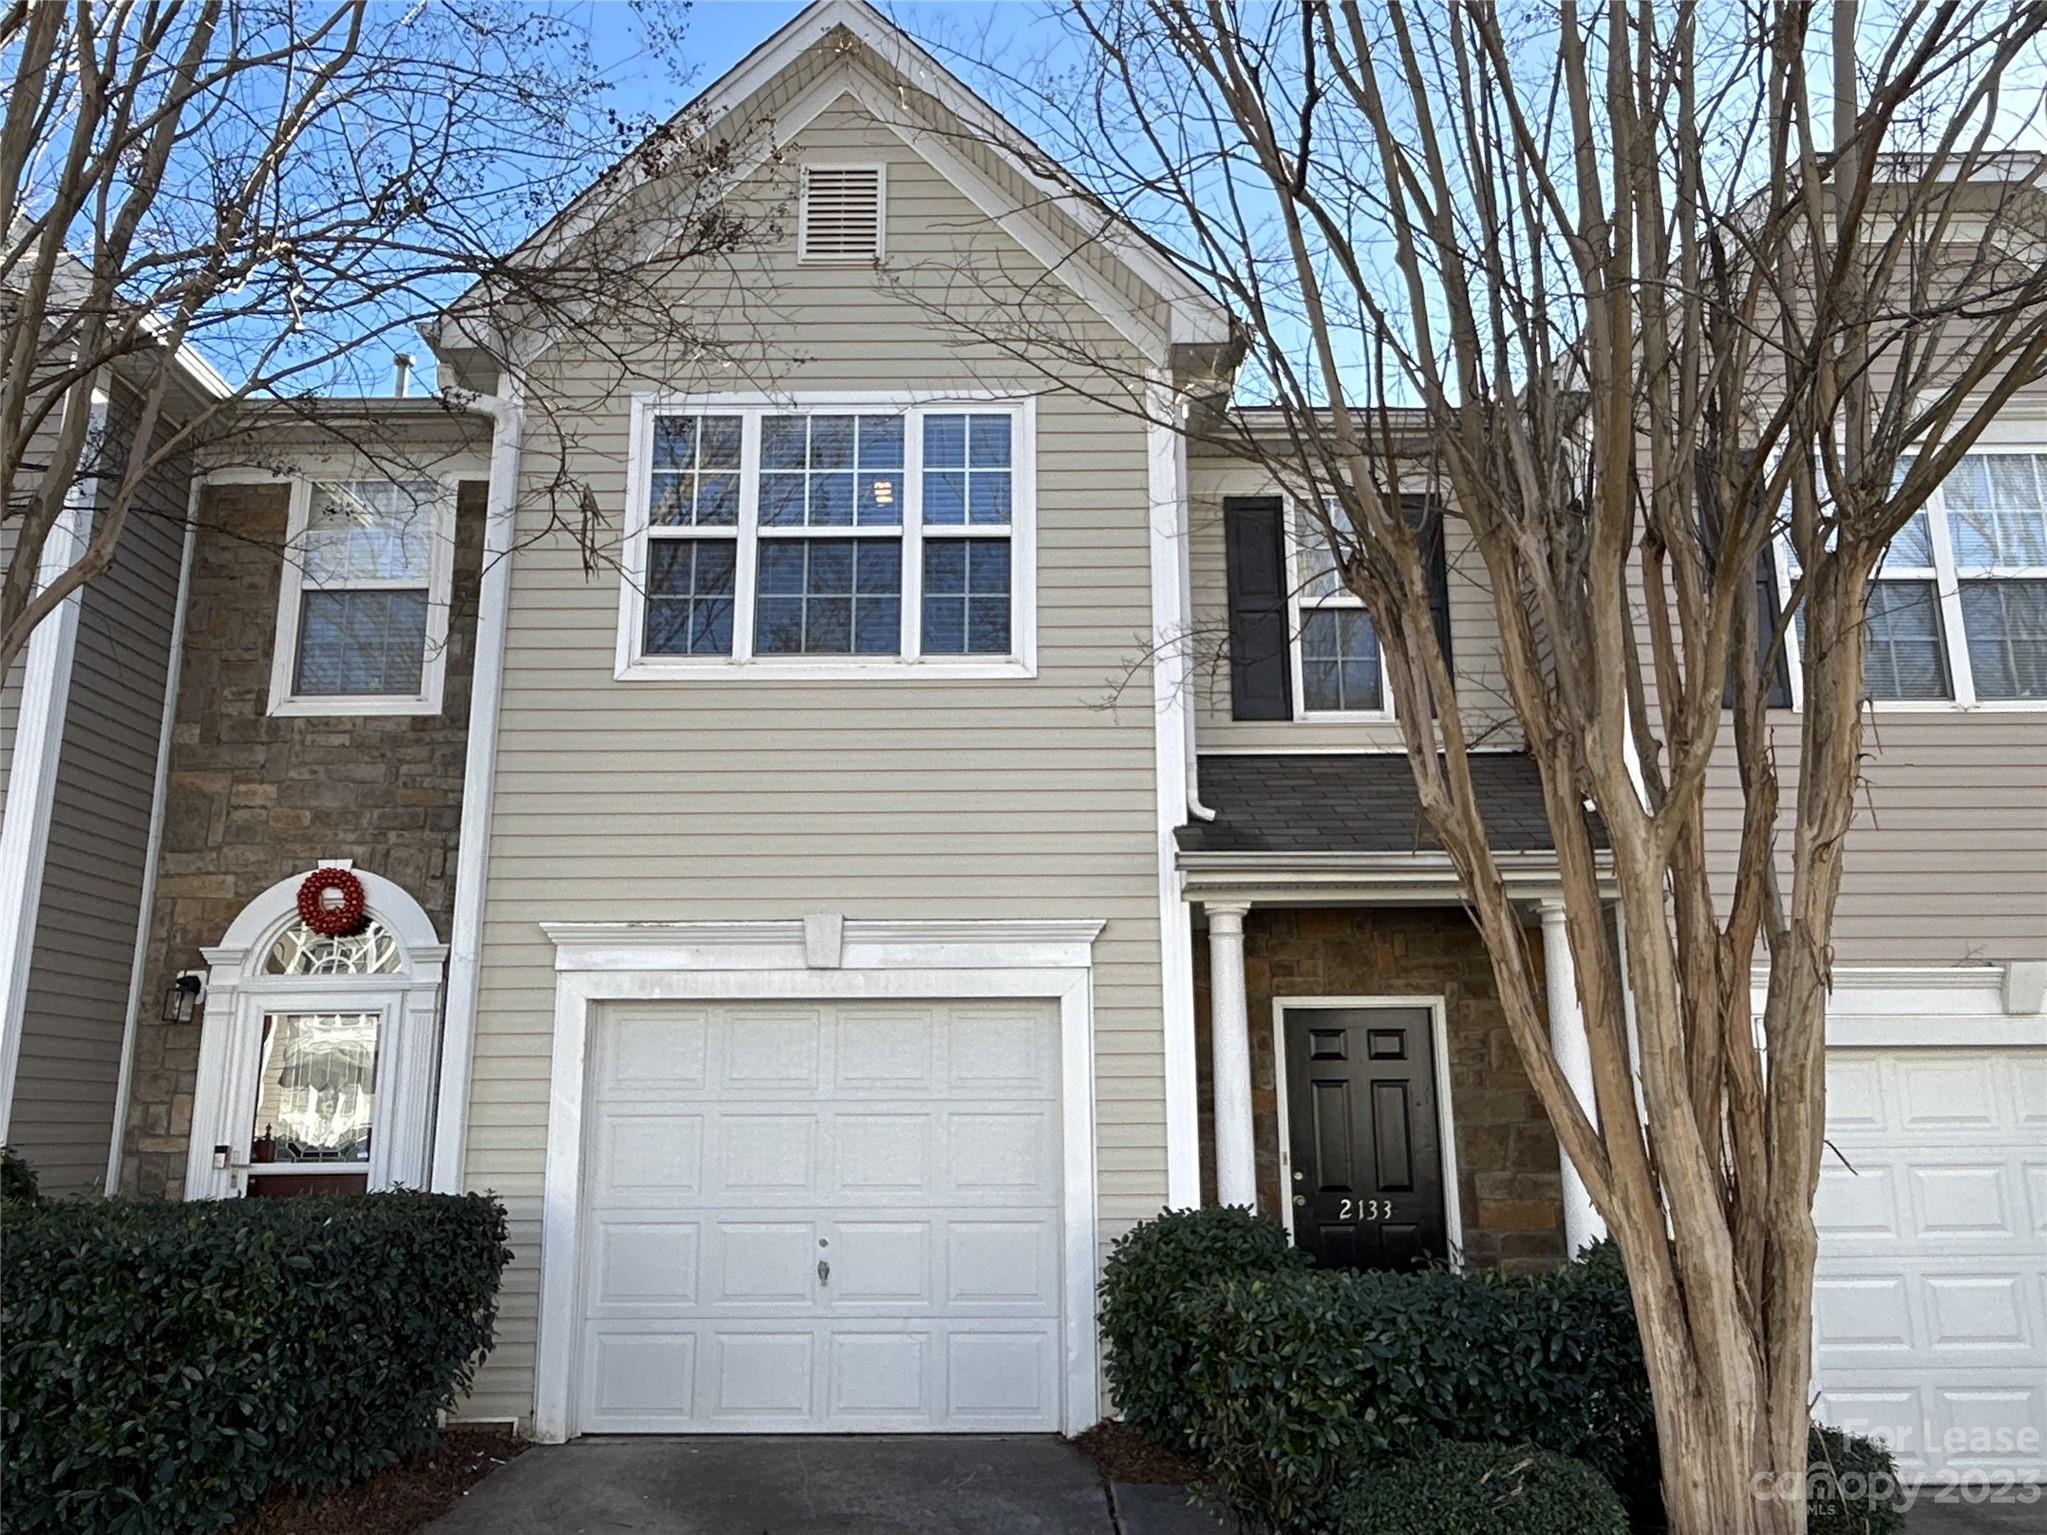
Great townhome. Fresh paint. Granite, back splash and SS appliances. Back patio with yard area backs up to trees. Large master. Please note Renters Insurance is required. Pet Fee is per pet that does not exceed 35 lbs.
#4095300

Fort Mill

2133 Midnight Blue Lane

3 Beds

2 Baths

1,467 Sq.Ft.

$1,850

MLS#: 4095300
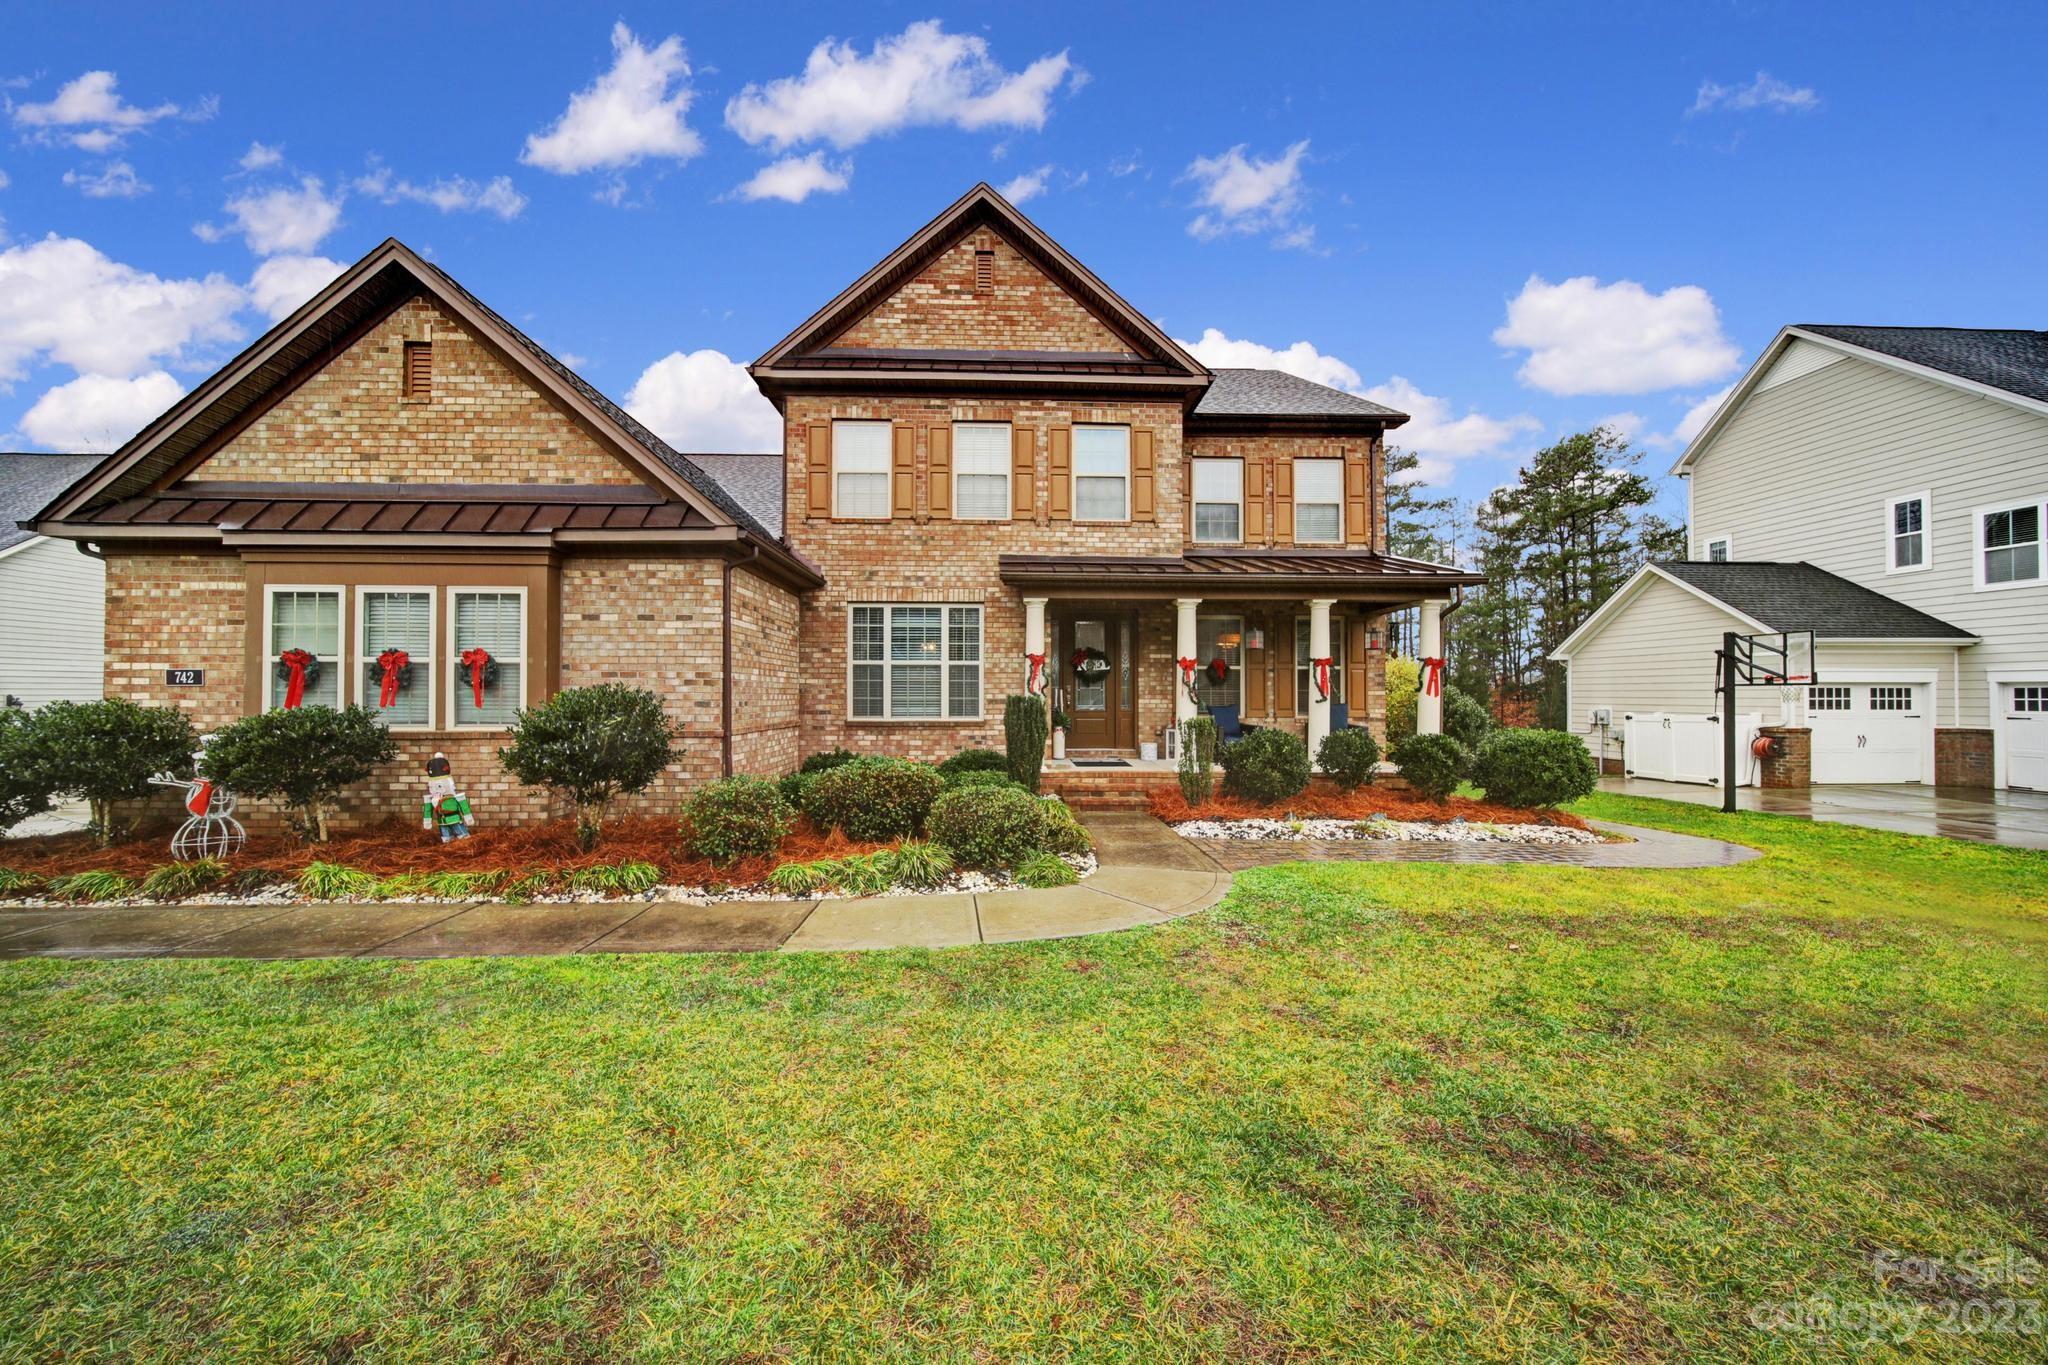
Stunning home with a primary suite on the main and heated pool with umbrella posts. Schedule your showing TODAY! This home will not last long. Two story home on a half acre with 4 bedrooms, office, dining, bonus room and loft. Main level open floor plan to a kitchen with granite counter tops, tile backsplash, stainless steel appliances, and  walk in pantry. Living room includes a fireplace, coffered ceiling, and a wall of windows. The primary suite includes a second walk in closet connecting to the laundry room. Also his and her vanities, tub, shower, bedroom overlooks the pool area. French doors to the office also includes a closet. Butlers pantry extends from the dining room to the kitchen. Sliding doors off the kitchen to a covered and uncovered deck to overlook the heated pool. Endless walk in storage off the bonus room. Drop zone by the garage entrance.  An entertainer's dream come true. Homeowner added the pavers to the backyard. Professional photos 12/26.
#4095781

Fort Mill

742 Pela Vista Court

4 Beds

3 Baths

3,698 Sq.Ft.

$899,900

MLS#: 4095781
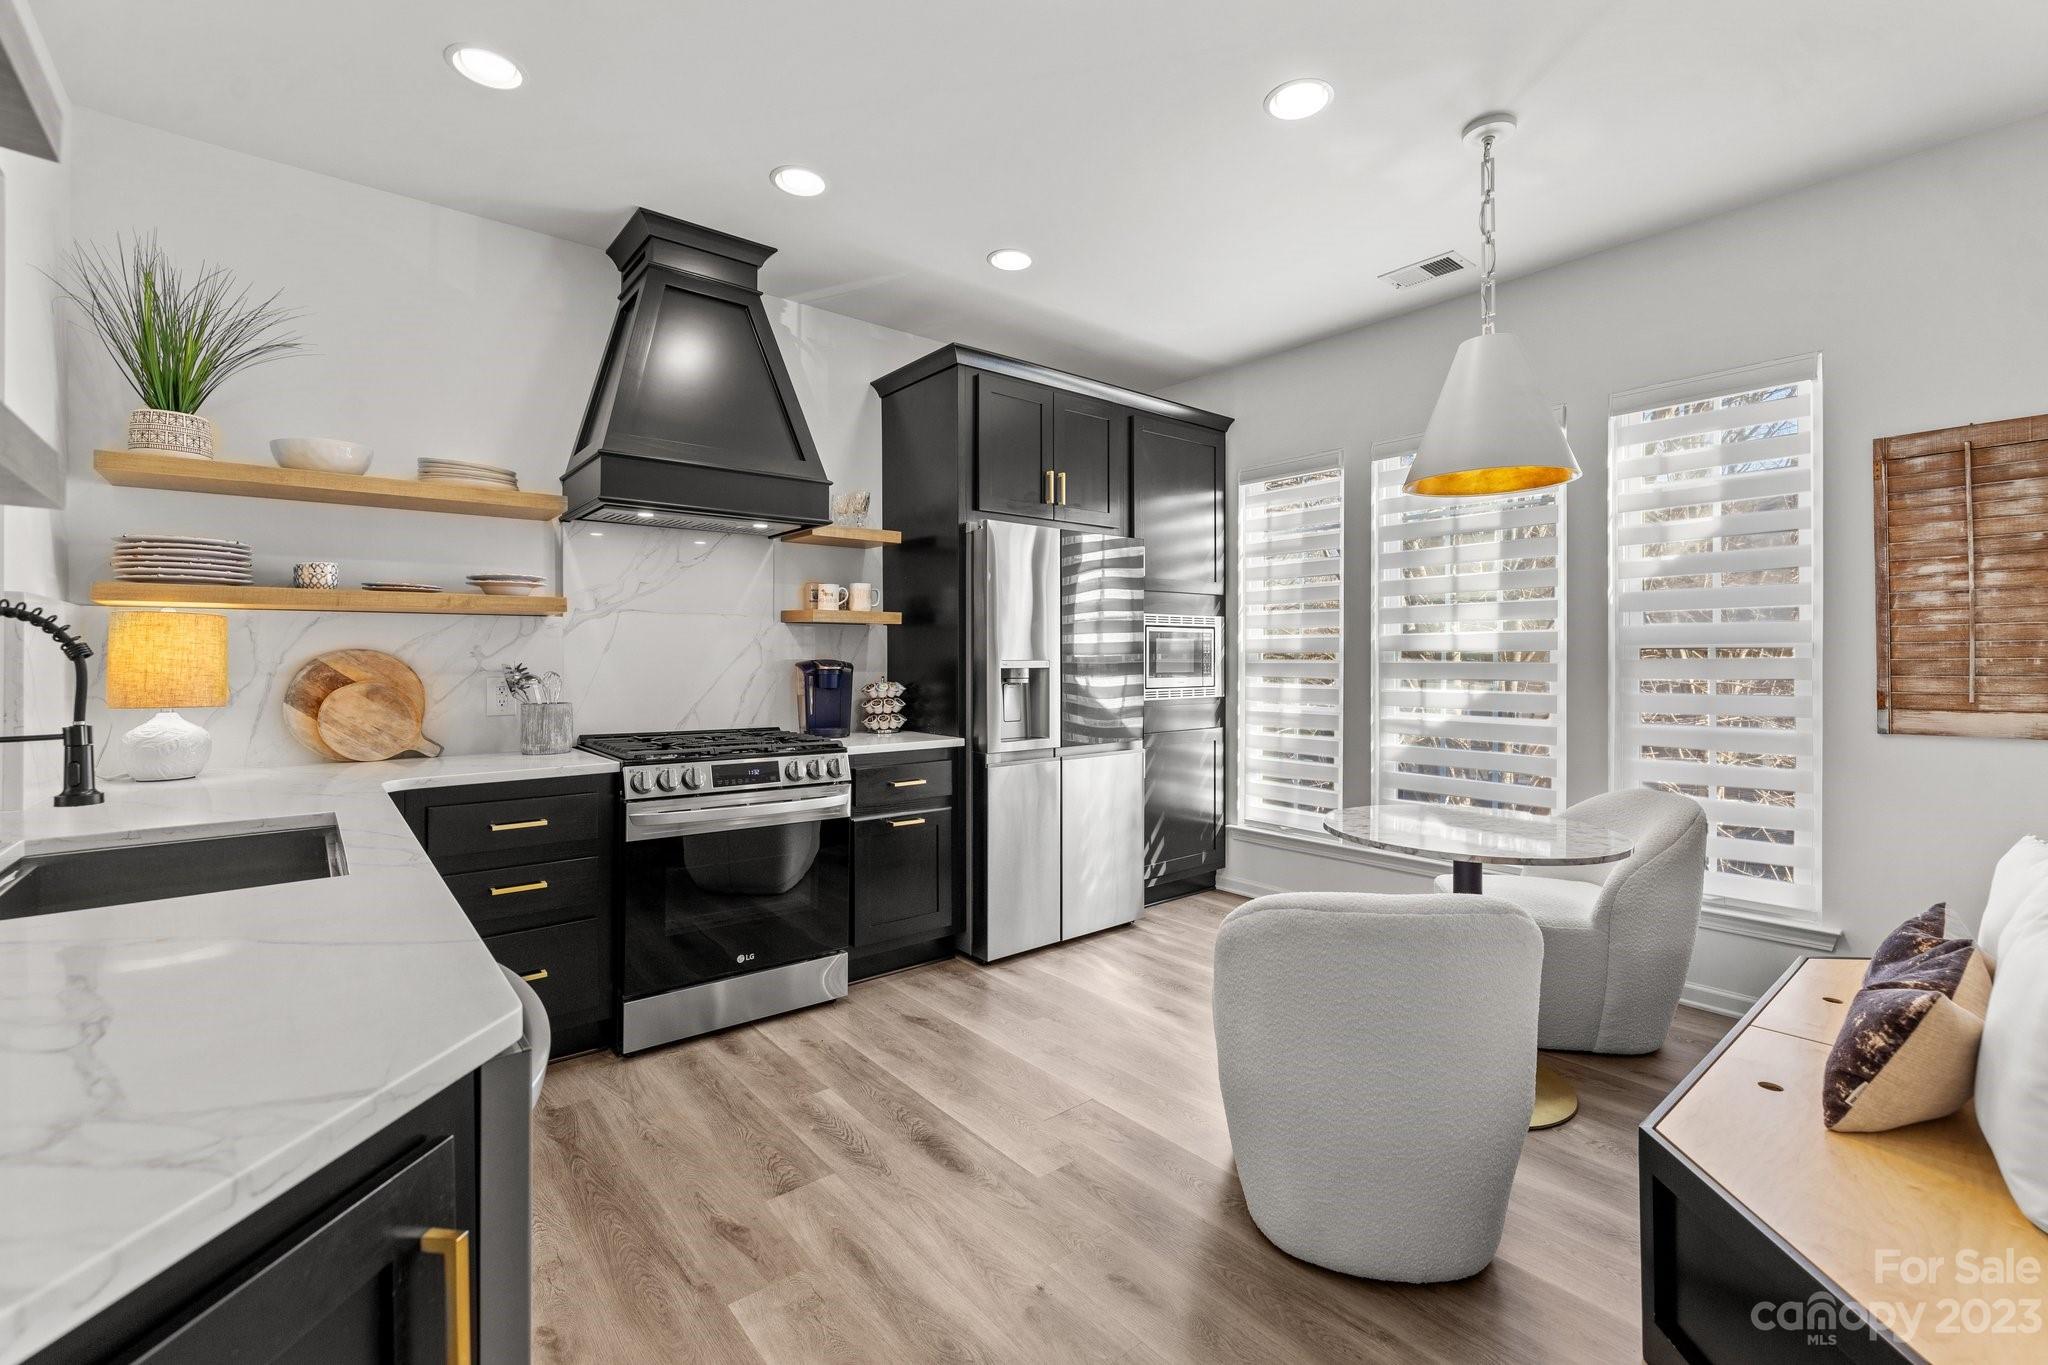
Setting a NEW STANDARD with this GORGEOUS Newly Remodeled Townhome! ALL NEW CABINETS, NEW QUARTZ COUNTERS, NEW QUARTZ BACKSPLASH, AND NEW APPLIANCES! Gas range, modern floating shelfs, new LVP throughout, designer carpet on stairs, STUNNING NEW Modern Stair railing with rod iron and white oak top, NEW walk in pantry, NEW lighting, NEW fans, NEW bar nook with black shiplap and 3 tiered shelf, TRULY UNIQUE feature wall at the stairs, NEW vanity in the powder room, NEW wallpaper, NEW painted cabinets in the full baths, ALL NEW bathroom mirrors, NEW bath faucet fixtures and NEW Shower fixtures in Primary bath, NEW hardware in all baths, NEW expanded opening between the kitchen and dining area for more open feel, built in banquet sitting with storage in the kitchen, CUSTOM CLOSET in the primary Bedroom with a jewelry drawer, 2 valet pulls, clothes drawer and shoe rack AND the list goes on. DO NOT MISS the one of a kind home, a true steal with all these features. Baxter amenities and more!
#4091532

Fort Mill

823 Granby Drive

4 Beds

3 Baths

1,877 Sq.Ft.

$459,000

MLS#: 4091532
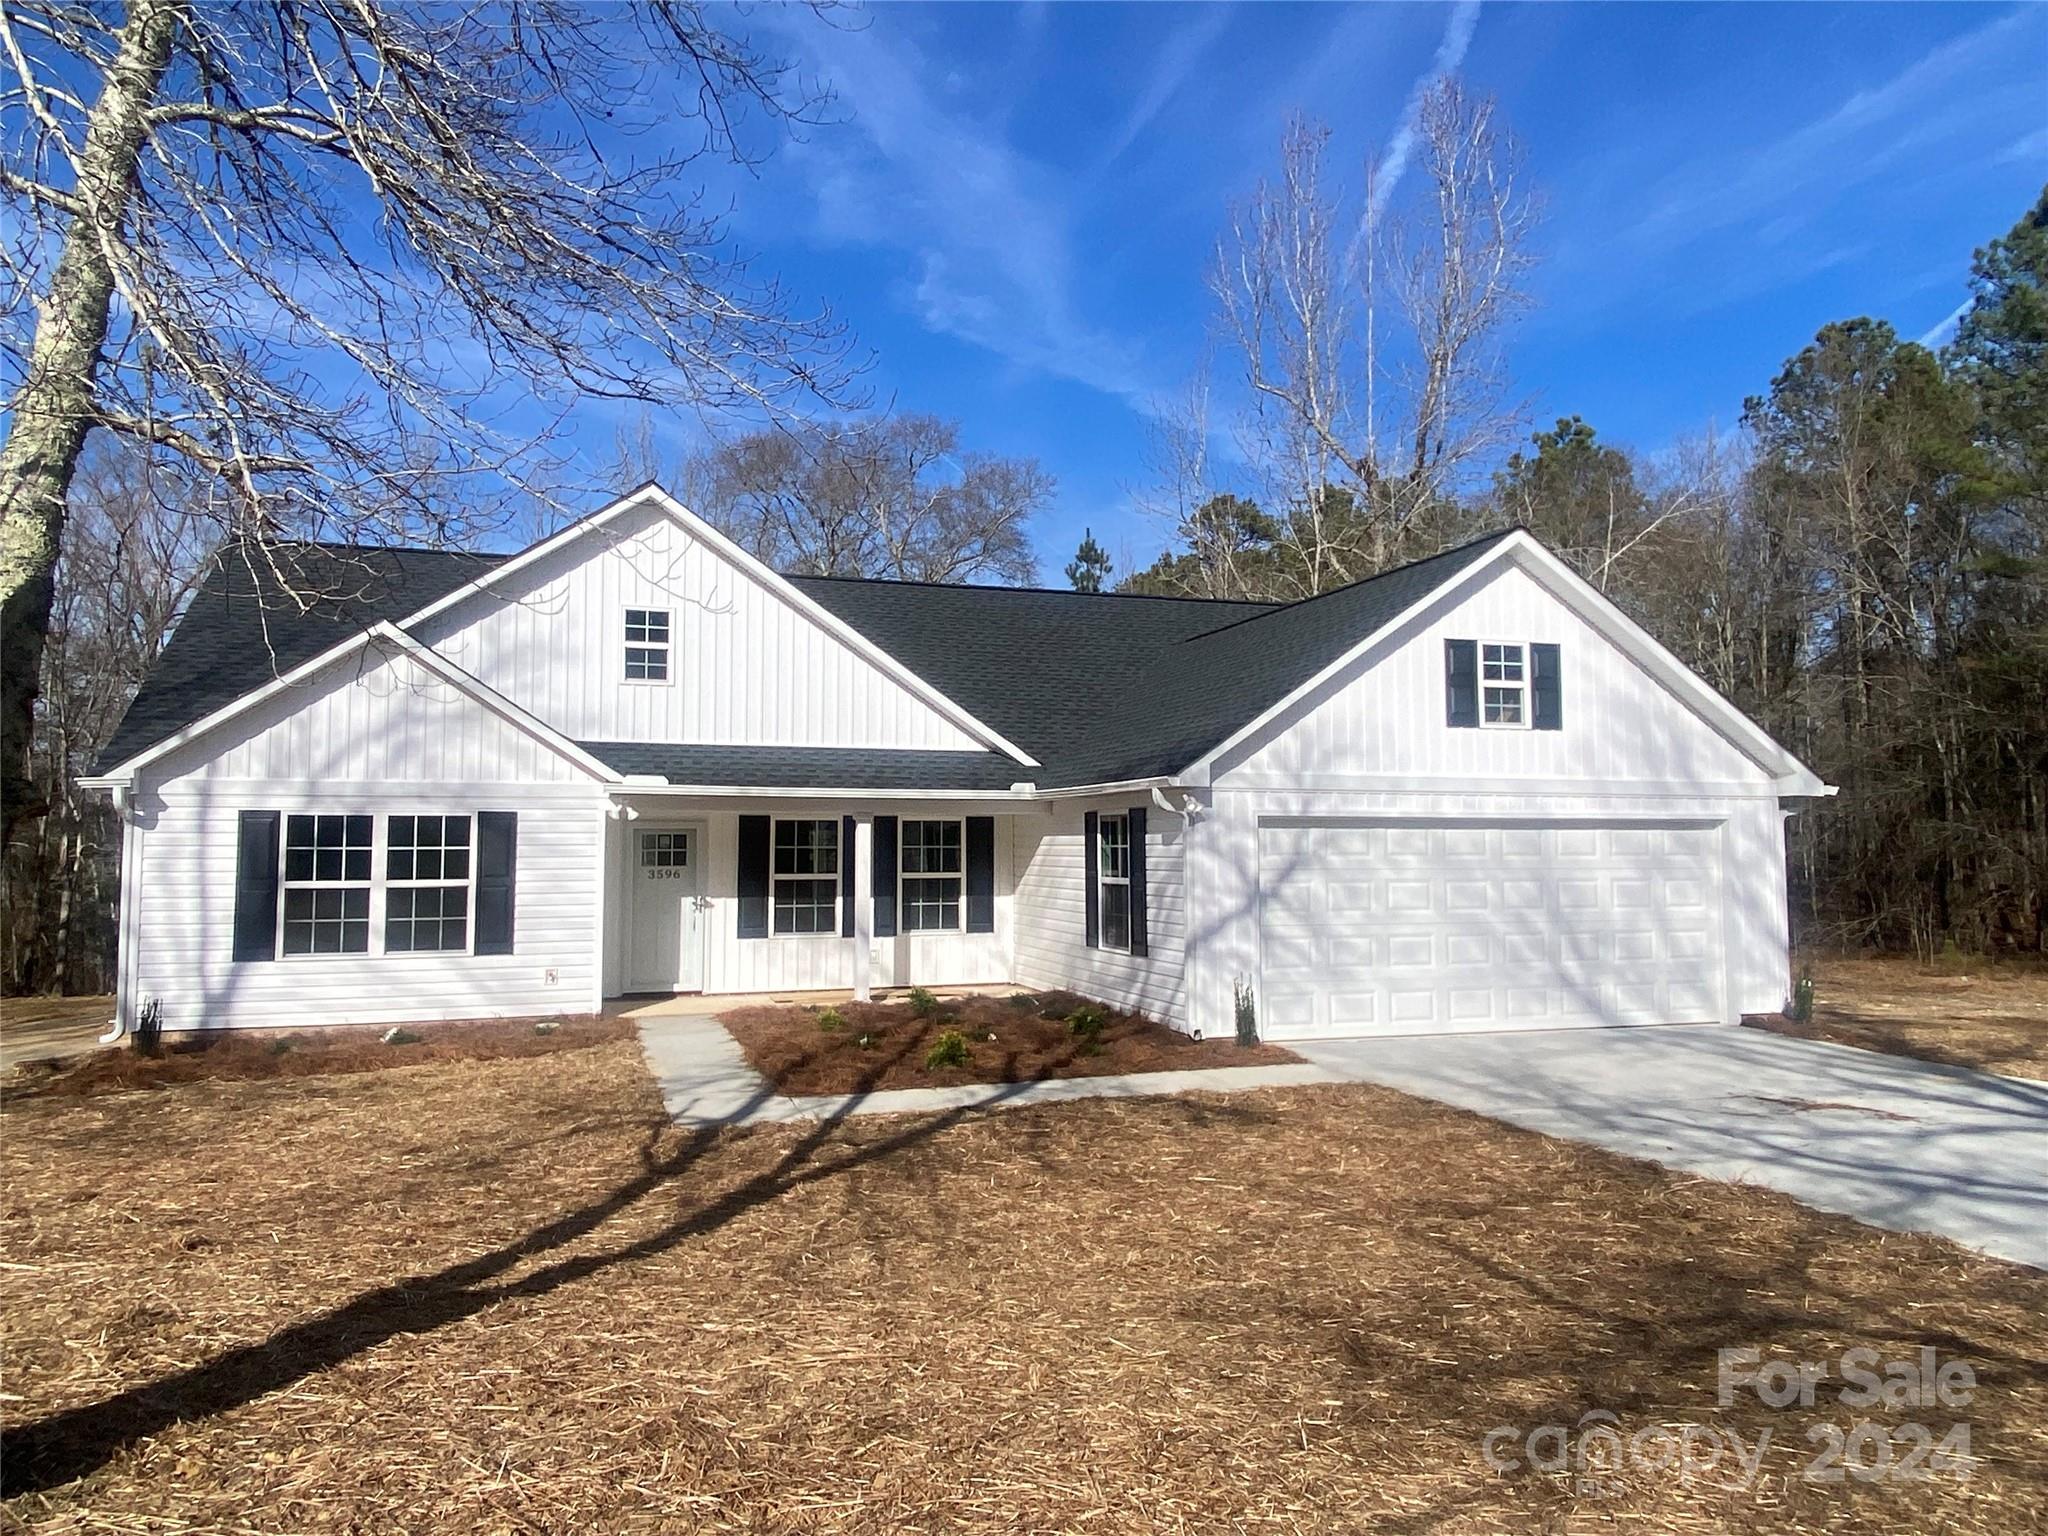
New construction home situated on over 8 acres with 3BR, 2BA with an open floorplan that soaks in natural light from every angle. The kitchen features granite countertops, a central island, and stainless steel appliances, perfect for entertaining. Practicality meets style with a dedicated laundry room featuring cabinets & countertop space. This residence offers modern craftsmanship throughout with a functional floor plan.  Finished landscaping will offer great curb appeal and warm welcome.  Imagine the possibilities and fun you can have on 8 acres.  In a world of ordinary, this home stands out offering a blend of country, elegance, & comfort.  You can be the one that calls 3596 Sentry Road home!
#4096868

Lancaster

3596 Sentry Road

3 Beds

2 Baths

1,590 Sq.Ft.

$375,000

MLS#: 4096868
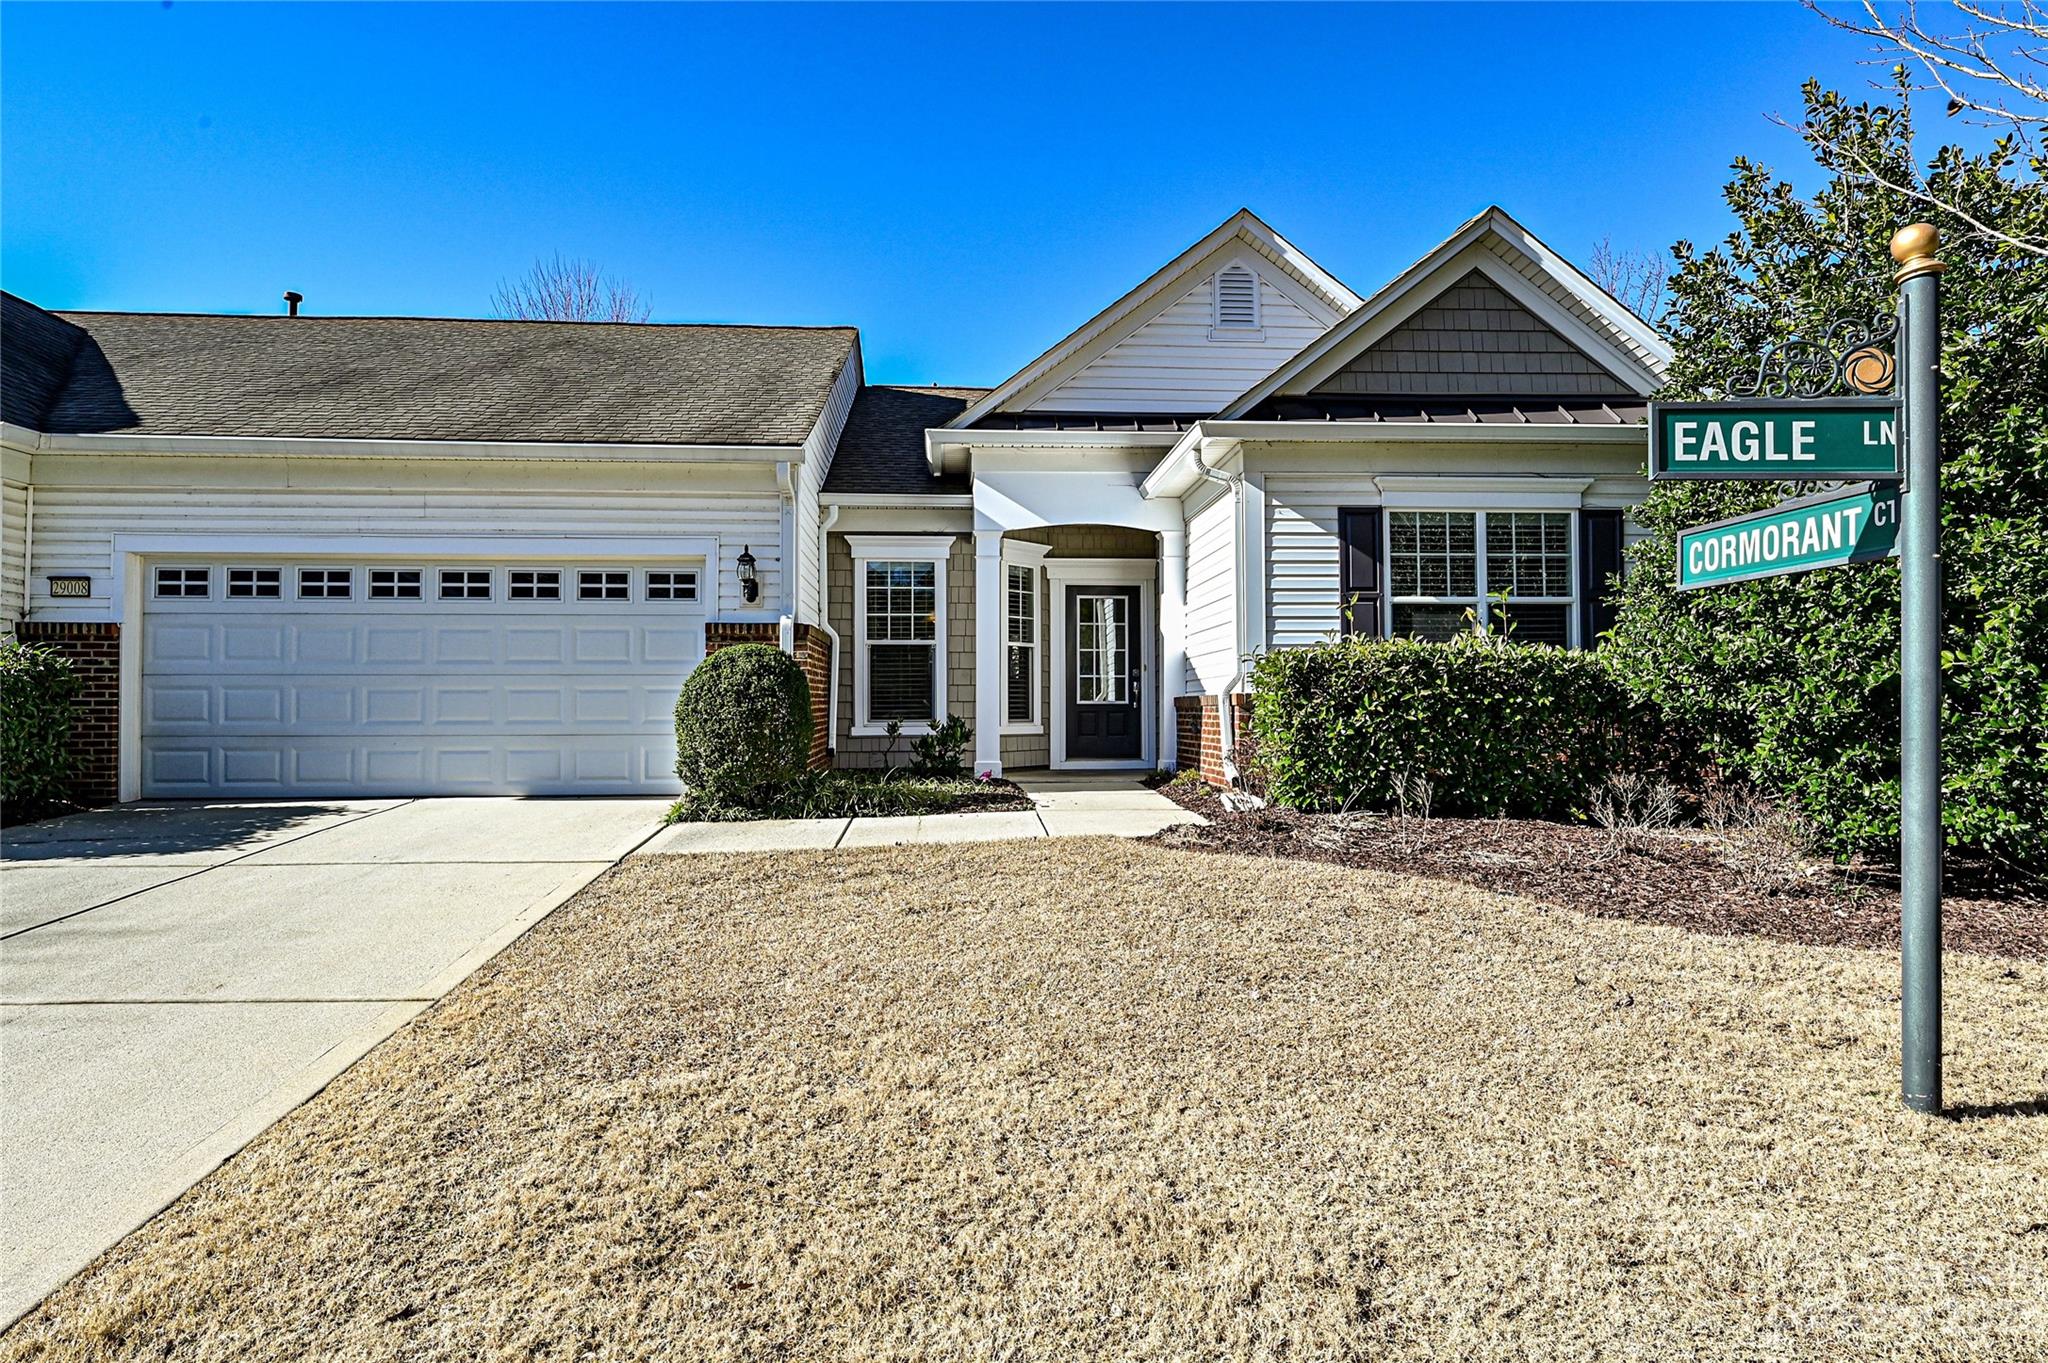
Welcome to your new home in amenity rich Sun City Carolina Lakes, a premier Del Webb community. This lovely end-unit villa offers privacy and easy access to community amenities and retail businesses. This home offers an eat-in kitchen, 2 bedrooms, 2 baths, sunny living room with w/formal dining, enclosed porch with EZ Breeze windows that opens onto a paver patio, and a 2 car garage. Primary bedroom offers an ensuite bath and glass enclosed shower. Great location!
#4104258

Indian Land

29008 Eagle Lane

2 Beds

2 Baths

1,275 Sq.Ft.

$362,900

MLS#: 4104258
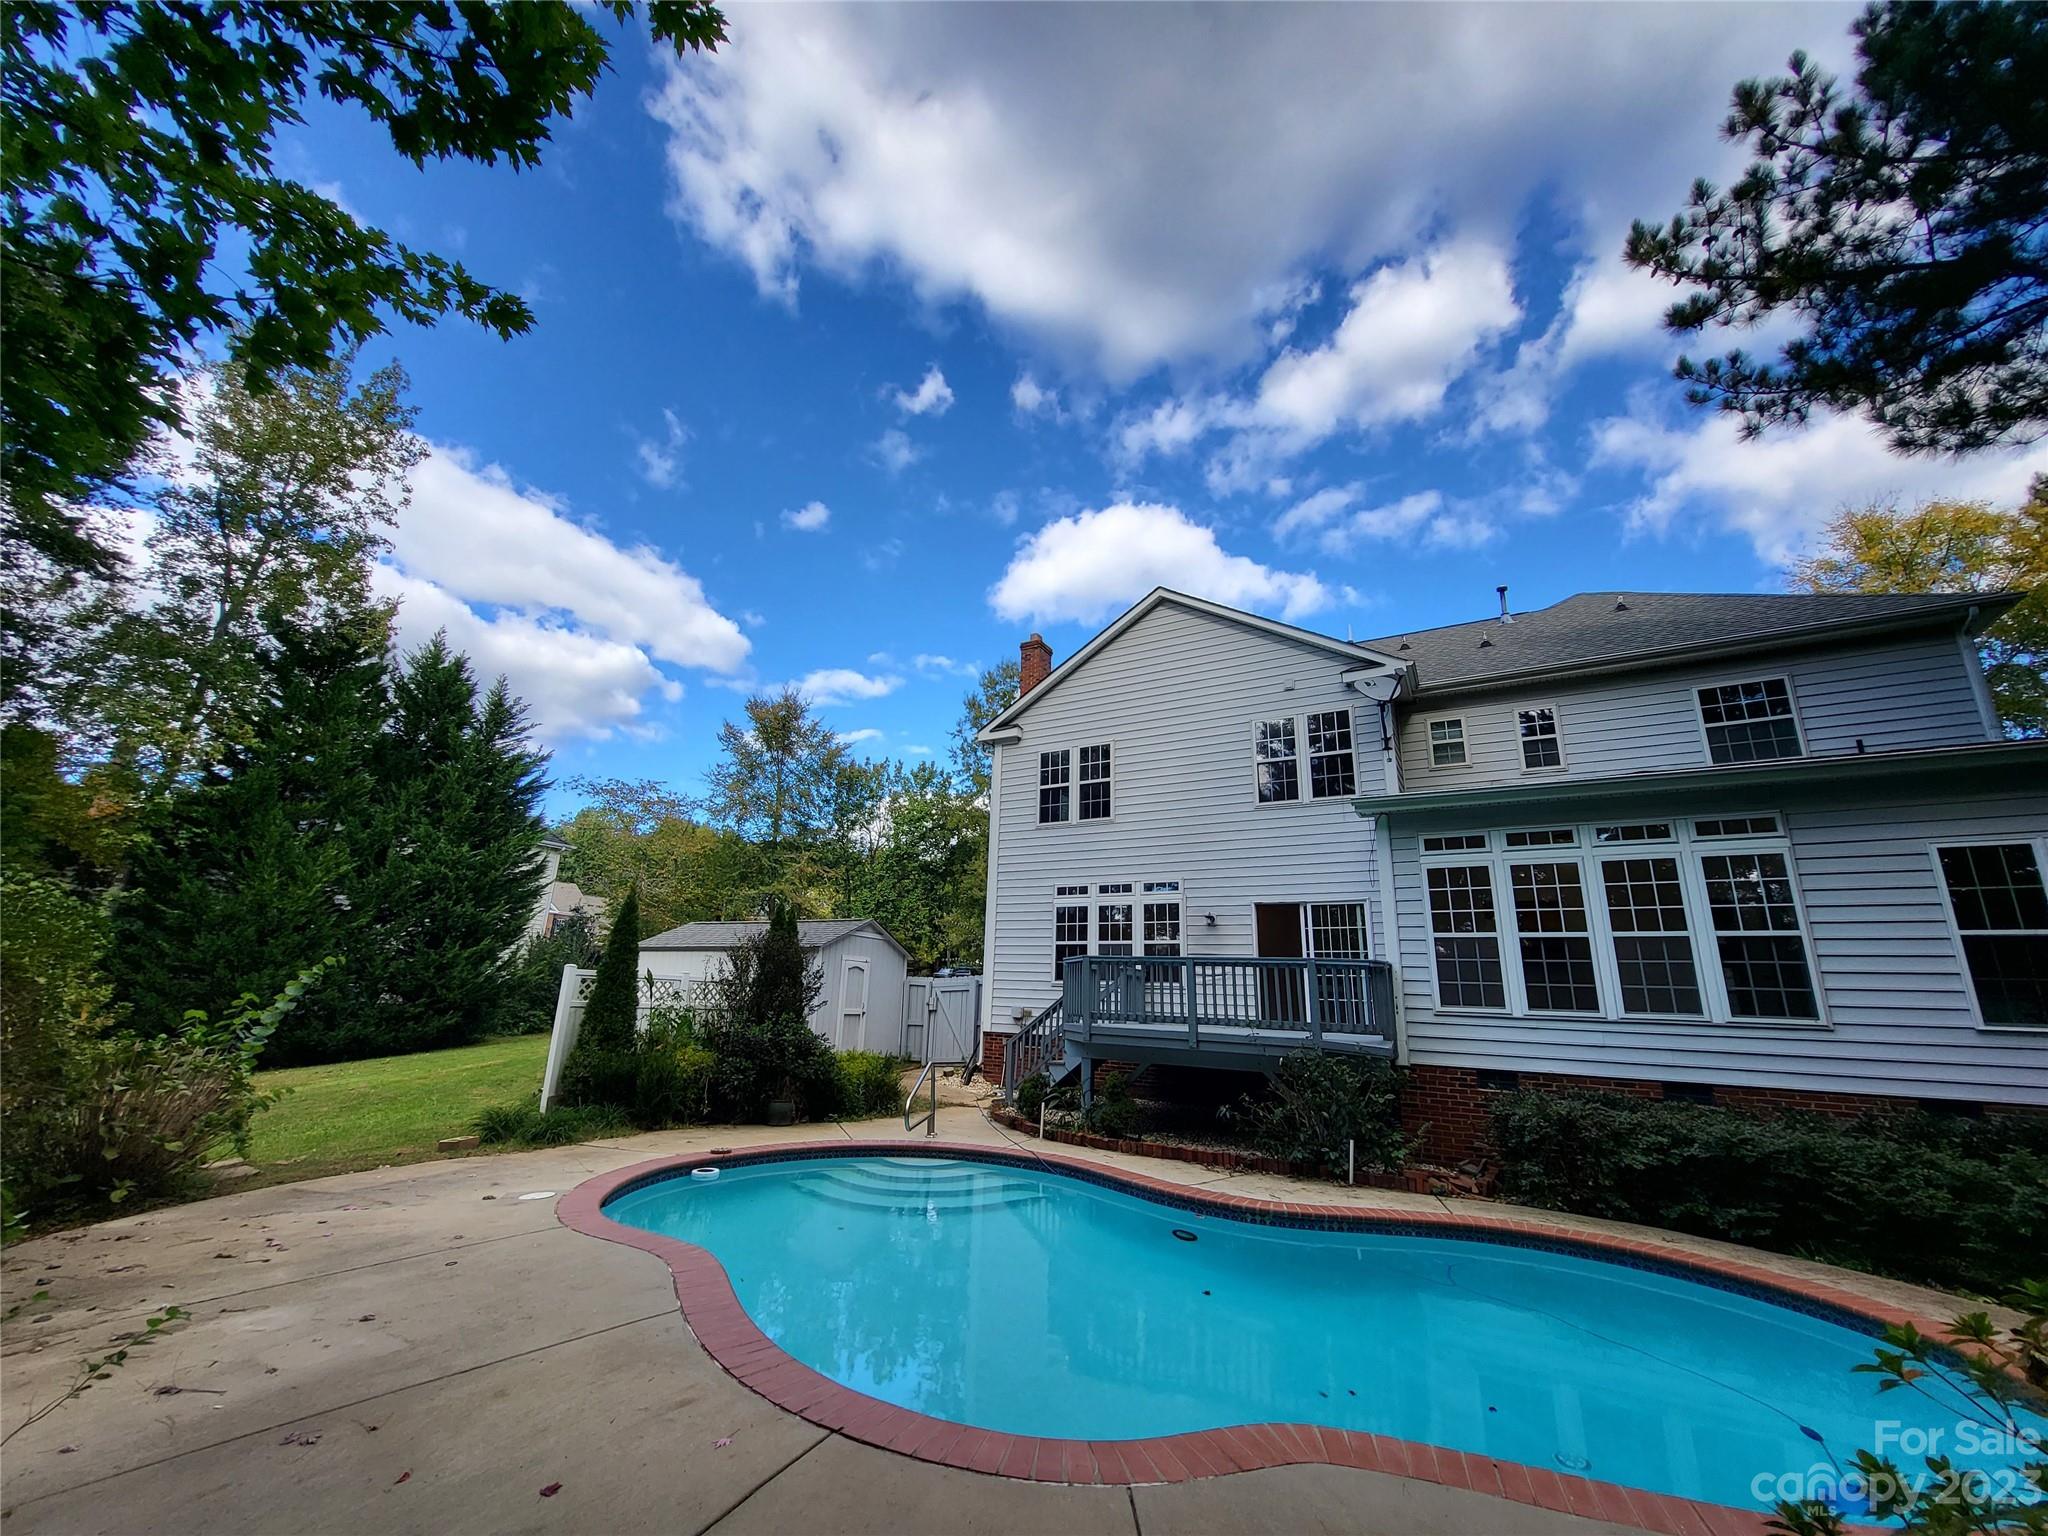
Back on the market and lovelier than ever! All repairs and upgrades finished at last. Reference a few of the new touches at the end. 

Location is key: Lovely community in a great area- Check. Schools: Very Highly rated Fort Mill School District- hard pressed to find better. Land/Acreage: Large Yard, Inground Pool, and a deck to take it all in- (but who really wants to have a yard to play in, a pool to laze away those hot summer days, and a deck to enjoy it all with family and friends). Combine it all with home that is warm and inviting with tons of natural light to put a smile on your face as soon as you open your eyes in the morning until its time for bed. 
 
Home has a lot of love to give. You can feel it when you first walk in. Do yourself and/or your family a favor and set aside some time to come visit this beauty.

Kitchen remodel with new cabinets, most of interior repainted, new tub and shower in master bathroom, new flooring/trim in spots. OH NO! no room for rest of ...
#4079025

Fort Mill

103 Bubbling Creek Court

4 Beds

2 Baths

2,597 Sq.Ft.

$570,000

MLS#: 4079025
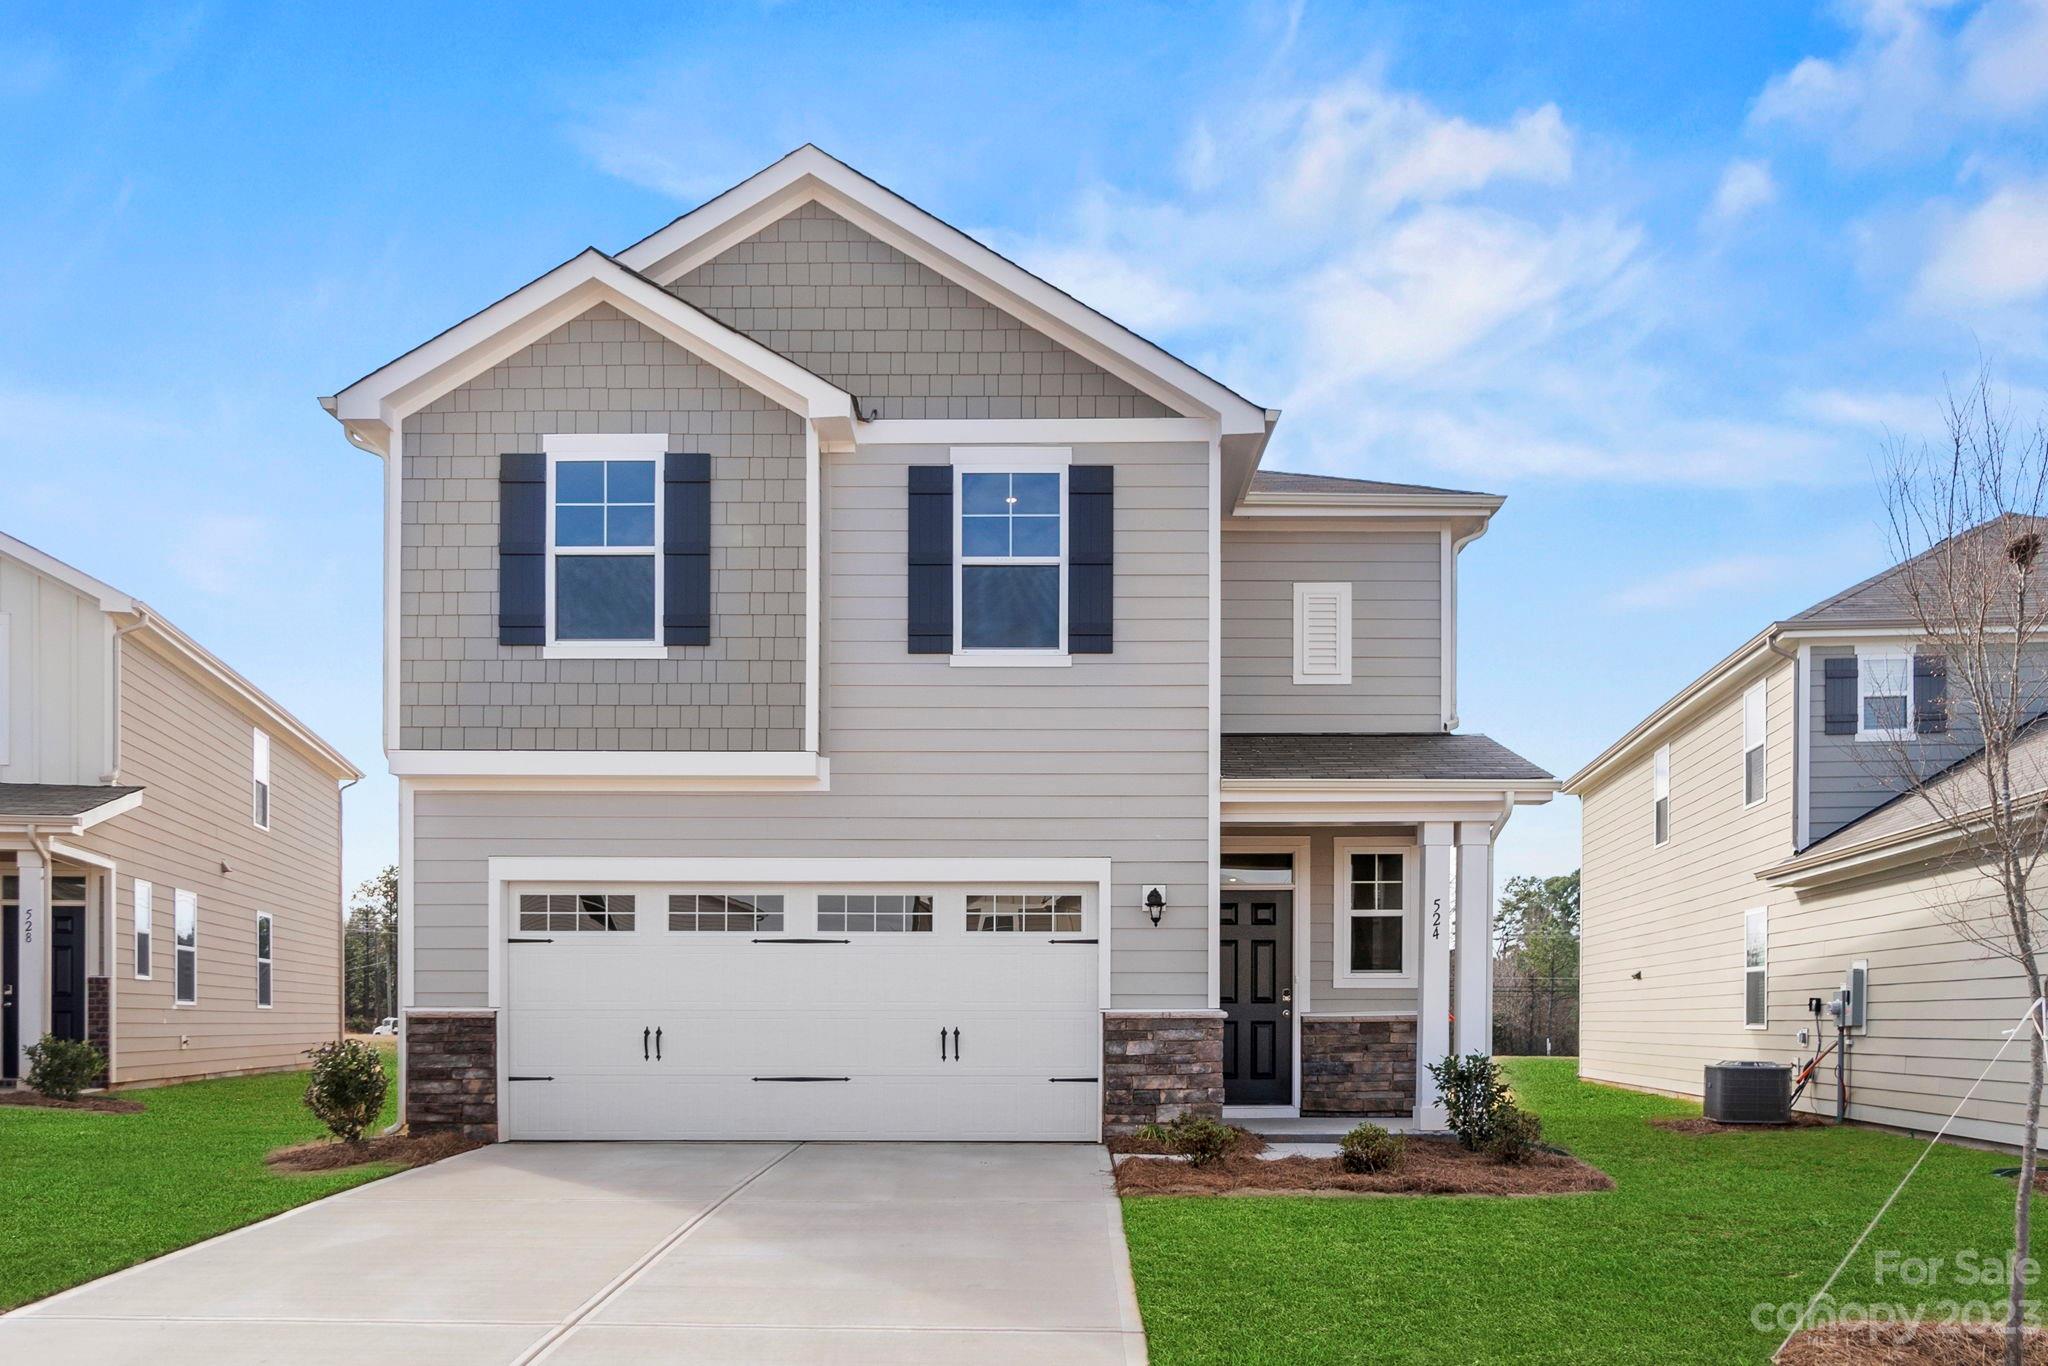
Come see why everybody is talking about living in York, SC.

Welcome to Asbury Ridge where you will find wooded homesites, walking trails, sidewalks and a playground to enjoy with your friends and family. The Kephart is a popular plan that has open concept living. This Two story, 3 bedroom home has large walk in closets, a great loft area, open kitchen with granite countertops, exquisitely crafted Ivory cabinets, Whirlpool stainless steel appliances, large pantry and tons of storage. Your beautiful Kitchen overlooks the family room where you can sit and enjoy a cozy night sitting by your beautiful fireplace. Large 2 car garage for extra storage. Smart Home. Exterior of home is hardie board with stone accent.
Easy access to Hwy 5 and 49 to make your commute simple and direct.  Close to shopping, dining and the adorable downtown York.
#4068883

York

524 Sitka Drive

3 Beds

2 Baths

1,939 Sq.Ft.

$339,990

MLS#: 4068883
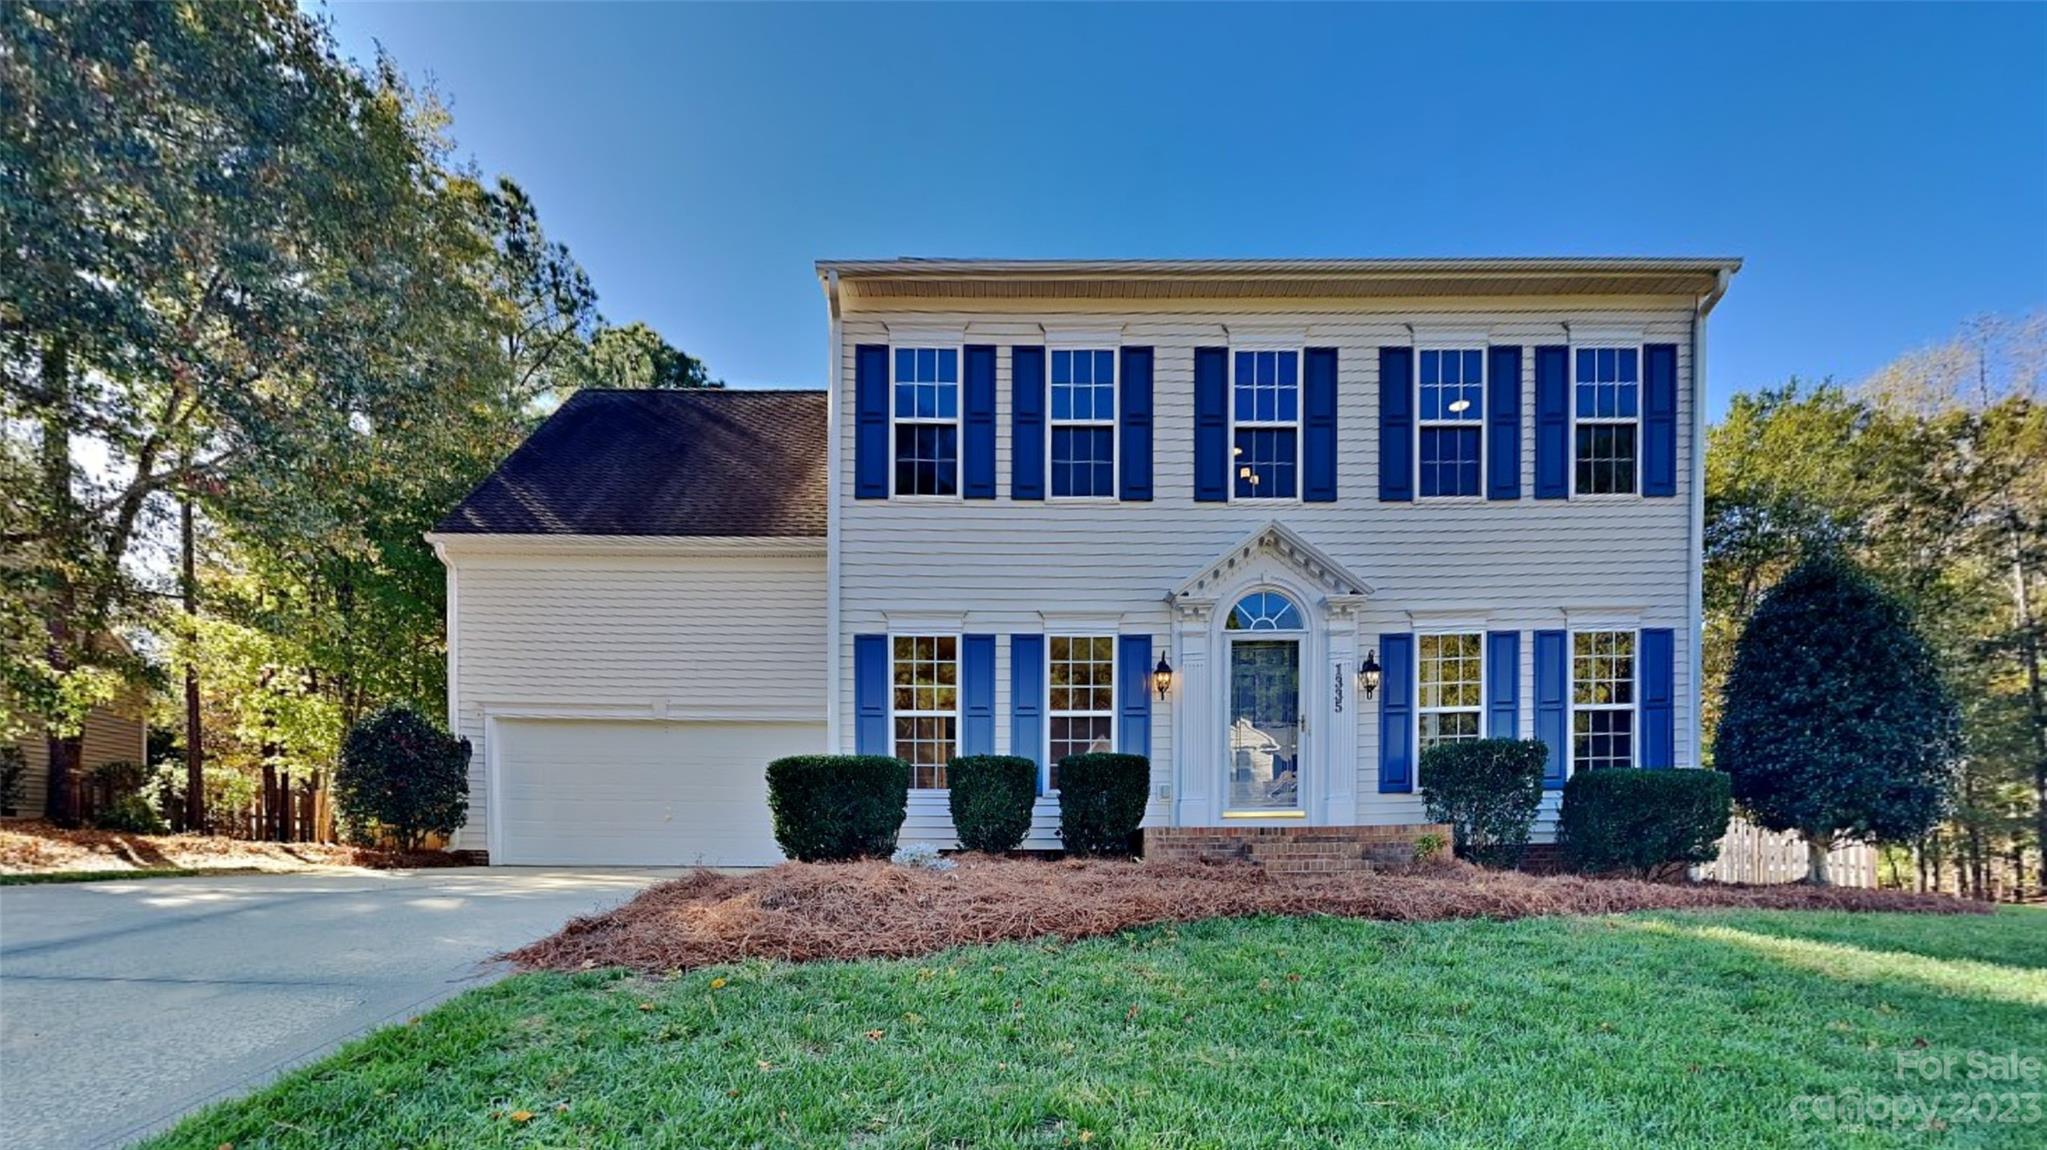
Welcome to this beautiful 4 bed, 2.5 home in the Sunset Pointe neighborhood in Rock Hill! Just a stones throw away from Lake Wylie with many parks nearby! Open floor plan interior w/ main level office, bright sun room and gorgeous kitchen features granite countertops, stainless appliances and island cabinet. Huge bedroom on second floor has many uses. Primary suite offers raised ceilings, walk-in closet and full bathroom. Fenced in backyard and 2 car garage as well! Schedule your showing today!
#4084291

Rock Hill

1335 Shimmer Light Circle

4 Beds

2 Baths

2,704 Sq.Ft.

$499,000

MLS#: 4084291

1 ... 3 4 5 6 7 ... 666
* Listings identified with the FMLS IDX logo come from FMLS and are held by brokerage firms other than the owner of this website. The listing brokerage is identified in any listing details. Information is deemed reliable but is not guaranteed. If you believe any FMLS listing contains material that infringes your copyrighted work please click here to review our DMCA policy and learn how to submit a takedown request. © 2024. First Multiple Listing Service, Inc.
 - property

Send a message

Message successfully sent.

Your message

What is 3 + 4 ?

Reason for contacting?

I agree to receive email communication and understand I can unsubscribe at any time.

I agree to be contacted by Prestino Advantage via call, email, and text for real estate services. To opt out, you can reply 'stop' at any time or reply 'help' for assistance. You can also click the unsubscribe link in the emails. Message and data rates may apply. Message frequency may vary. Privacy Policy

Sign Out

Virtual Assistant

Would you like to take the next step with this property? We can help you schedule a showing or virtual tour, or send you more details.

Yes, I would like more information.

Thank You for Your Reply, One of Our Agents will contact you as soon as possible

No, maybe later.

Thank you, you can always contact me via email, phone number or through the contact form.

Realhub AI

Lucy - Your AI-Powered Realtor

Update Your Temporary Password

Personalize your search

Enter your email and we'll notify you immediately when new listings match what you're looking for.

or enter email address

Already have an account ? Login here

Continue your home search

I agree to receive communications and understand I can unsubscribe at any time.

I agree to be contacted by Prestino Advantage via call, email, and text for real estate services. To opt out, you can reply 'stop' at any time or reply 'help' for assistance. You can also click the unsubscribe link in the emails. Message and data rates may apply. Message frequency may vary. Privacy Policy

Already have an account ? Login here

We use cookies

We use cookies primarily for analytics to enhance your experience. By accepting, you agree to our use of these cookies. You can manage your preferences or learn more about our cookies policy.
