One of the most popular communities provided by {{page_data.agentName}}

York

One of the most popular communities provided by Prestino Advantage

York

About York

York offers timeless small-town charm with room to grow — a place where history, community, and open space still matter.

Located in western York County, York feels intentionally slower-paced while remaining within reach of Rock Hill, Lake Wylie, and Charlotte. Its historic downtown features preserved architecture, locally owned businesses, and community events that bring neighbors together year-round.

York is known for larger homesites, established neighborhoods, and rural properties with acreage. Many buyers are drawn to the privacy, lower-density living, and scenic countryside views that define the area.

Buyers often ask:

• Is York, SC a good place to live?

• Are there homes with acreage available?

• How does York compare to Fort Mill or Rock Hill?

• What are property taxes like in this area?

York typically offers more land and value compared to communities closer to Charlotte, making it appealing for those seeking space, equestrian properties, or simply a quieter lifestyle.

Life here feels grounded — Friday night football, historic homes, farmland, and a strong sense of tradition. It’s a community where growth is steady, neighbors look out for one another, and roots run deep.

Whether you're searching for acreage, a historic property, or a peaceful place to build your next chapter, York offers authenticity, opportunity, and space to truly call your own.

One of the most popular communities provided by Prestino Advantage
274
# of Listings
3
Avg # of Bedrooms
$268
Avg. $ / Sq.Ft.
$541,502
Med. List Price

Browse York Real Estate Listings

274 Properties Found. Page 5 of 19.

Price reduced
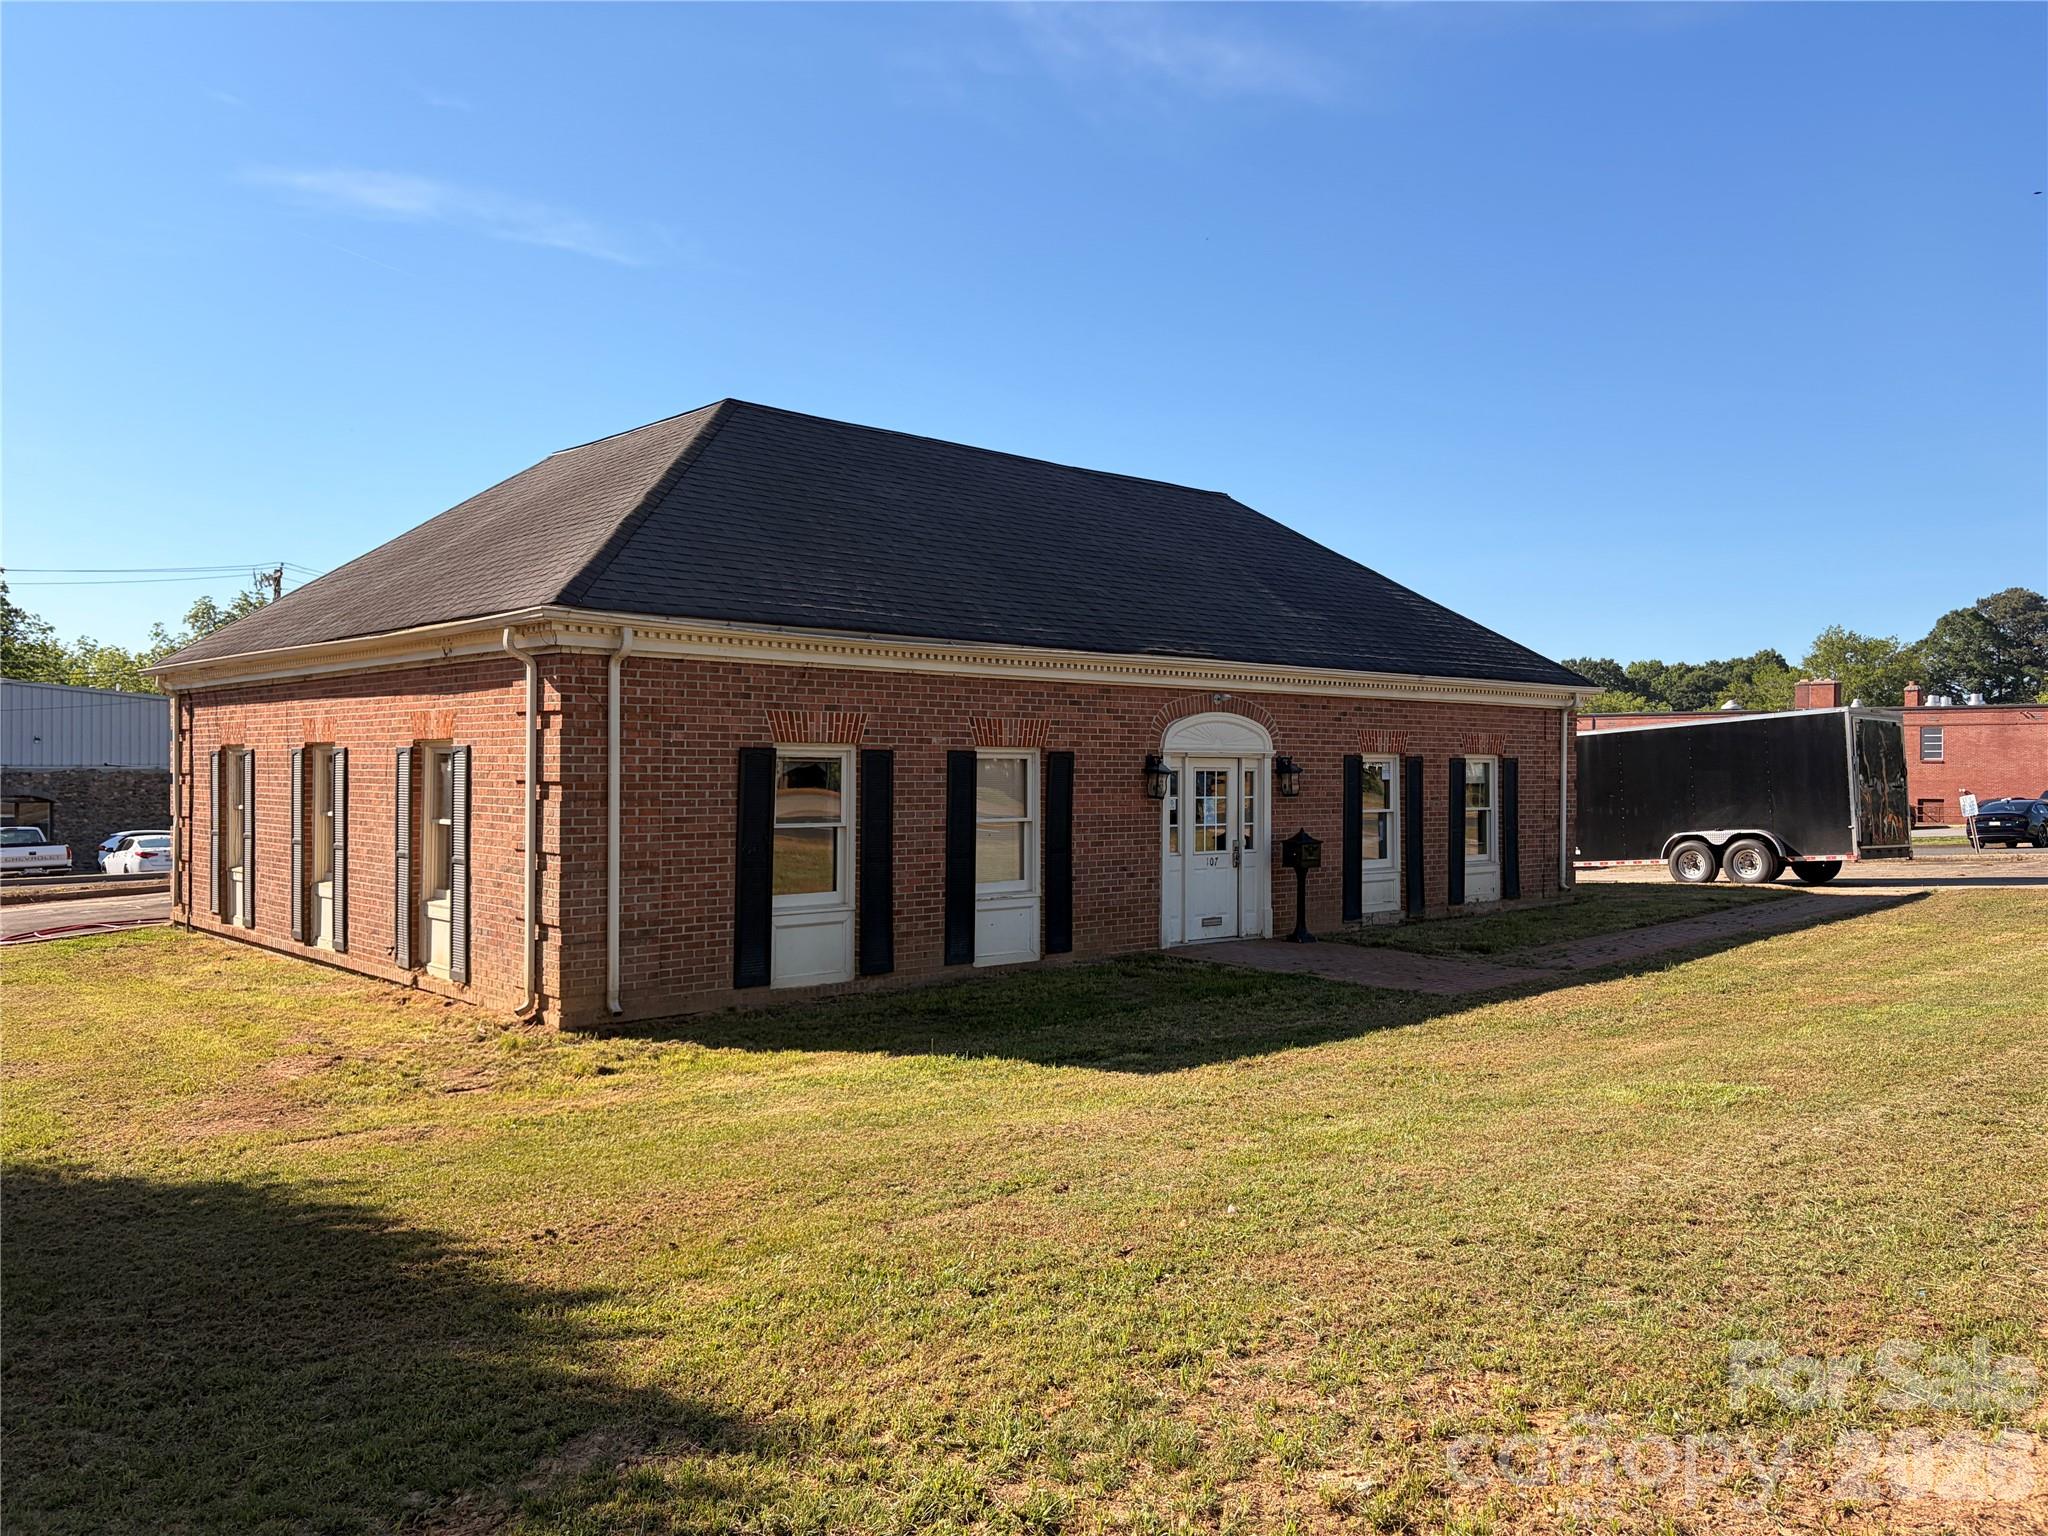
Discover an exceptional investment or owner use opportunity in the heart of downtown York, SC. Located at 107 S. Congress St. This 1,800 SF solid brick office building offers prime visibility and a classic exterior. The interior features a highly versatile layout, including a large, welcoming open lobby/reception area, multiple private offices, original bank vault, kitchenette and private restrooms. Perfect for professional services such as law firms, insurance agencies, real estate offices, or counseling services. This property boasts a desirable central location, providing easy access to local amenities and the York County Courthouse. Don't miss this opportunity to own a piece of historic York.

Must close by end of August
#4377710

York

107 Congress Street S

None Beds

None Baths

N/A

$675,000

MLS#: 4377710

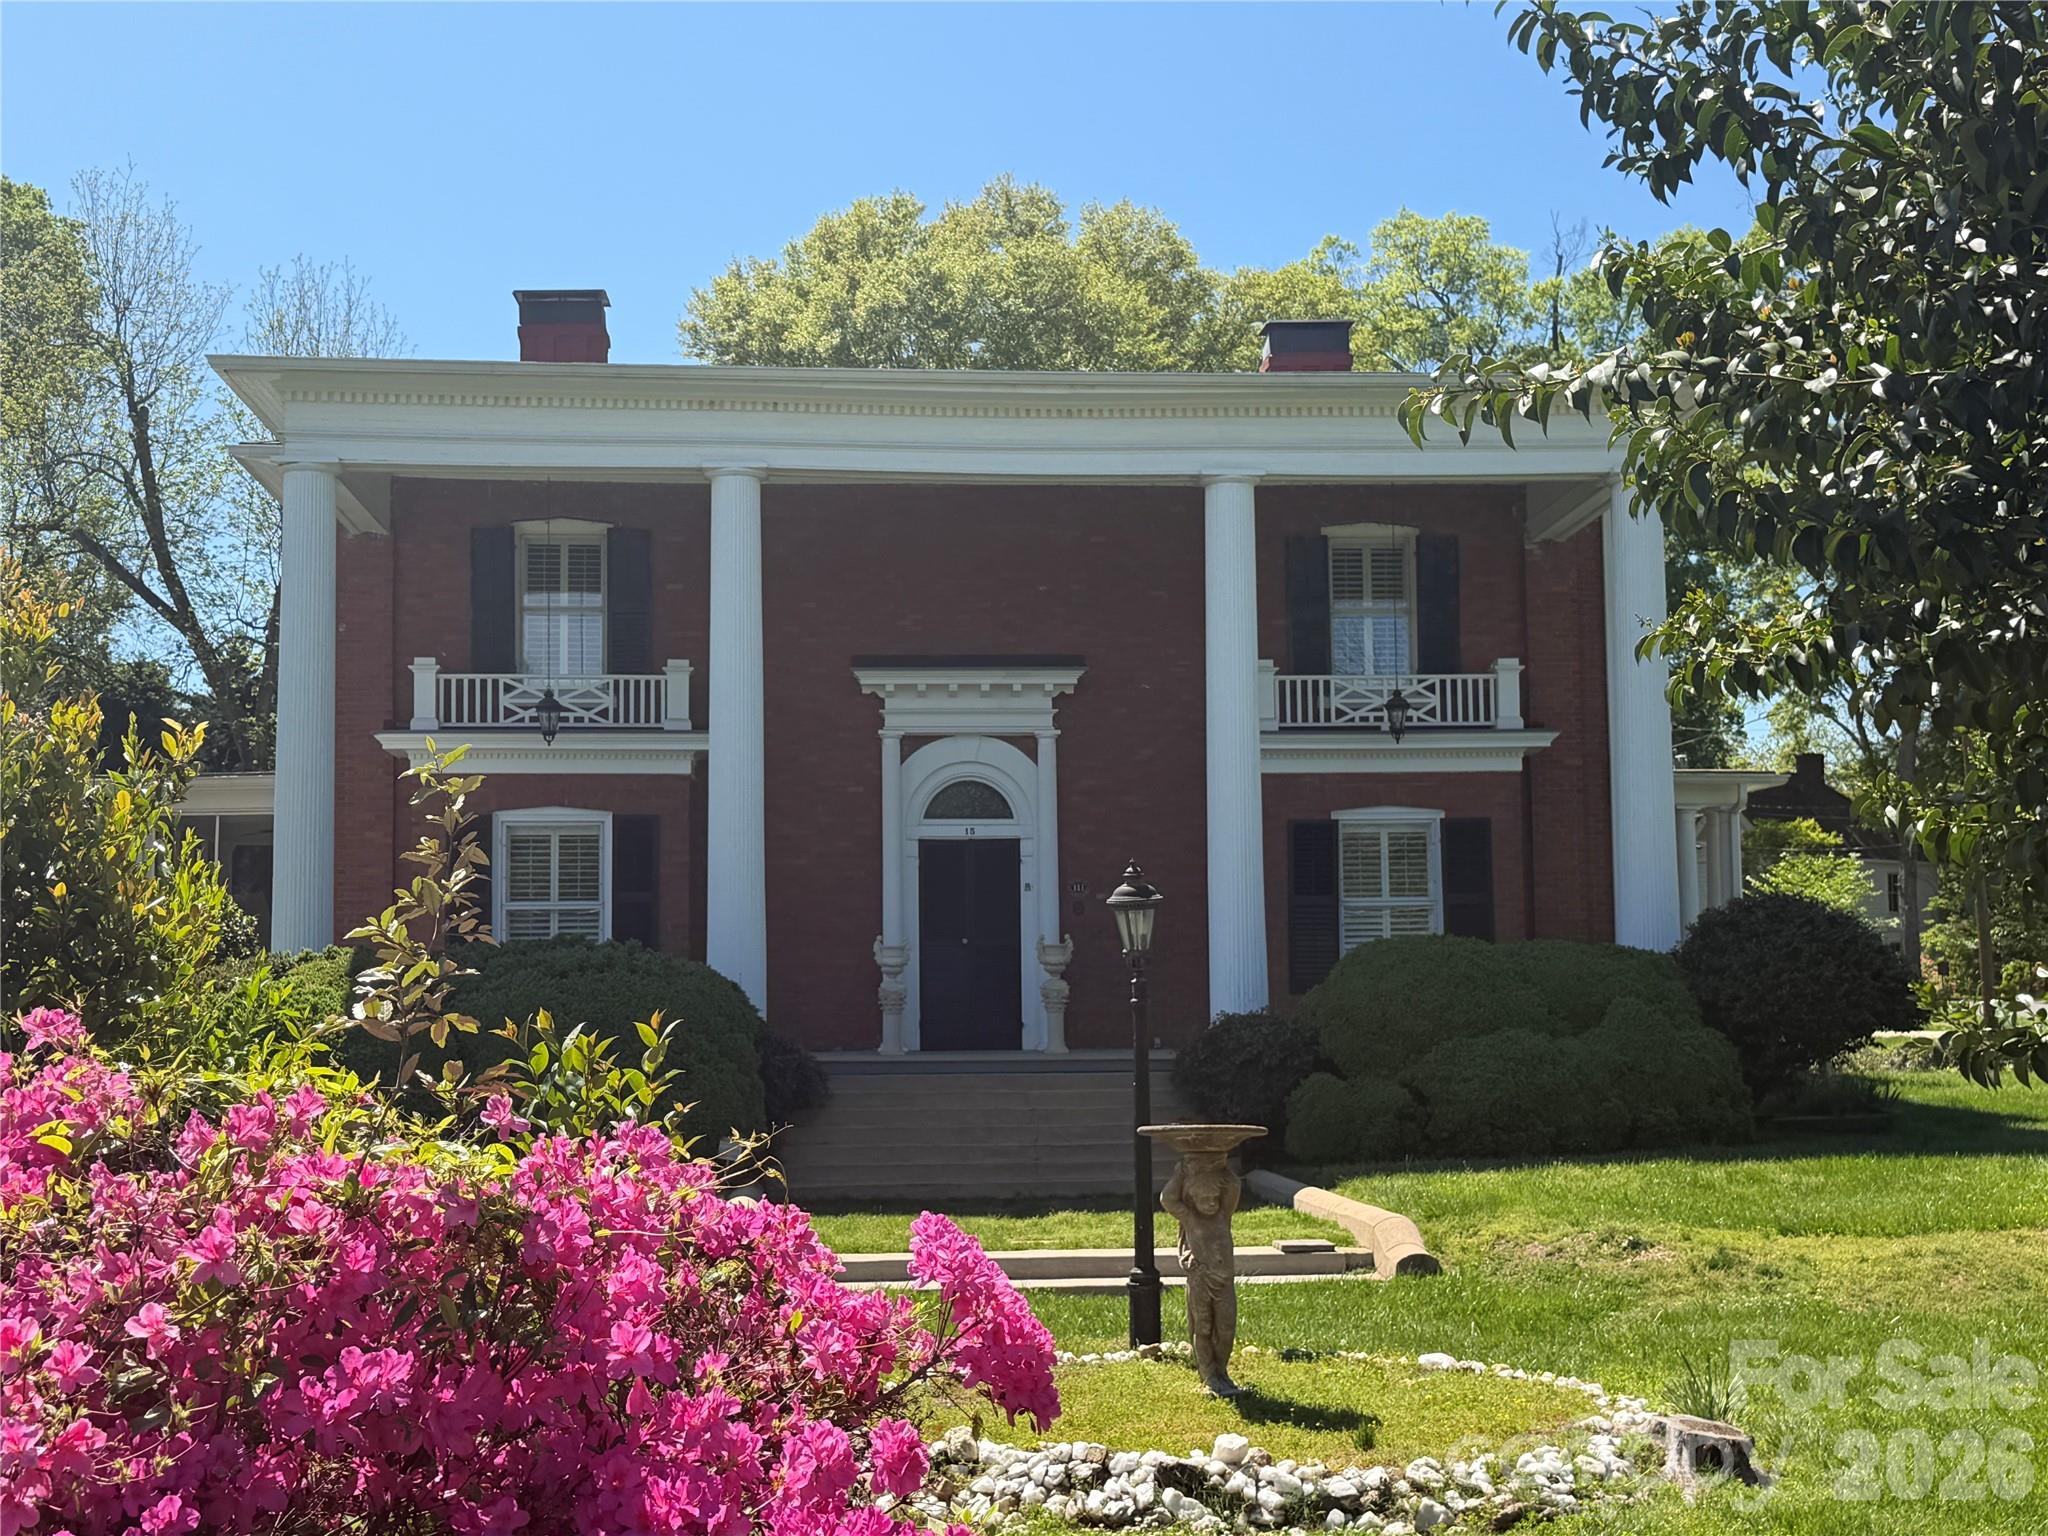
Springtime in the Charleston of the Upstate!  Southern Greek Revival Home is a site to behold and a rare opportunity to call home & to live in Historic York, SC.  Built in 1904 and in immaculate condition with all the modern comforts of the 21 century but preserving all the timeless charm of a true southern home.  The home includes a 25 ft grand foyer, 12 ceilings, Formal living, dining, and a custom kitchen with granite counter tops, gas Jenn-air range, side by side refrigerator, plus more than ample cabinet space! Other notable features include a screened porch, butler pantry, multiple fireplaces , 5th bedroom or office. Multiple entertaining and living areas, adequate closet and storage and a large spacious yard to roam and play (plenty of room for a custom garage or detached home office!  This home is close to the downtown shops, restaurants, gym and other entertainment.
#4336422

York

15 Kings Mountain Street

5 Beds

2 Baths

4,230 Sq.Ft.

$675,000

MLS#: 4336422

New on site 2 days ago
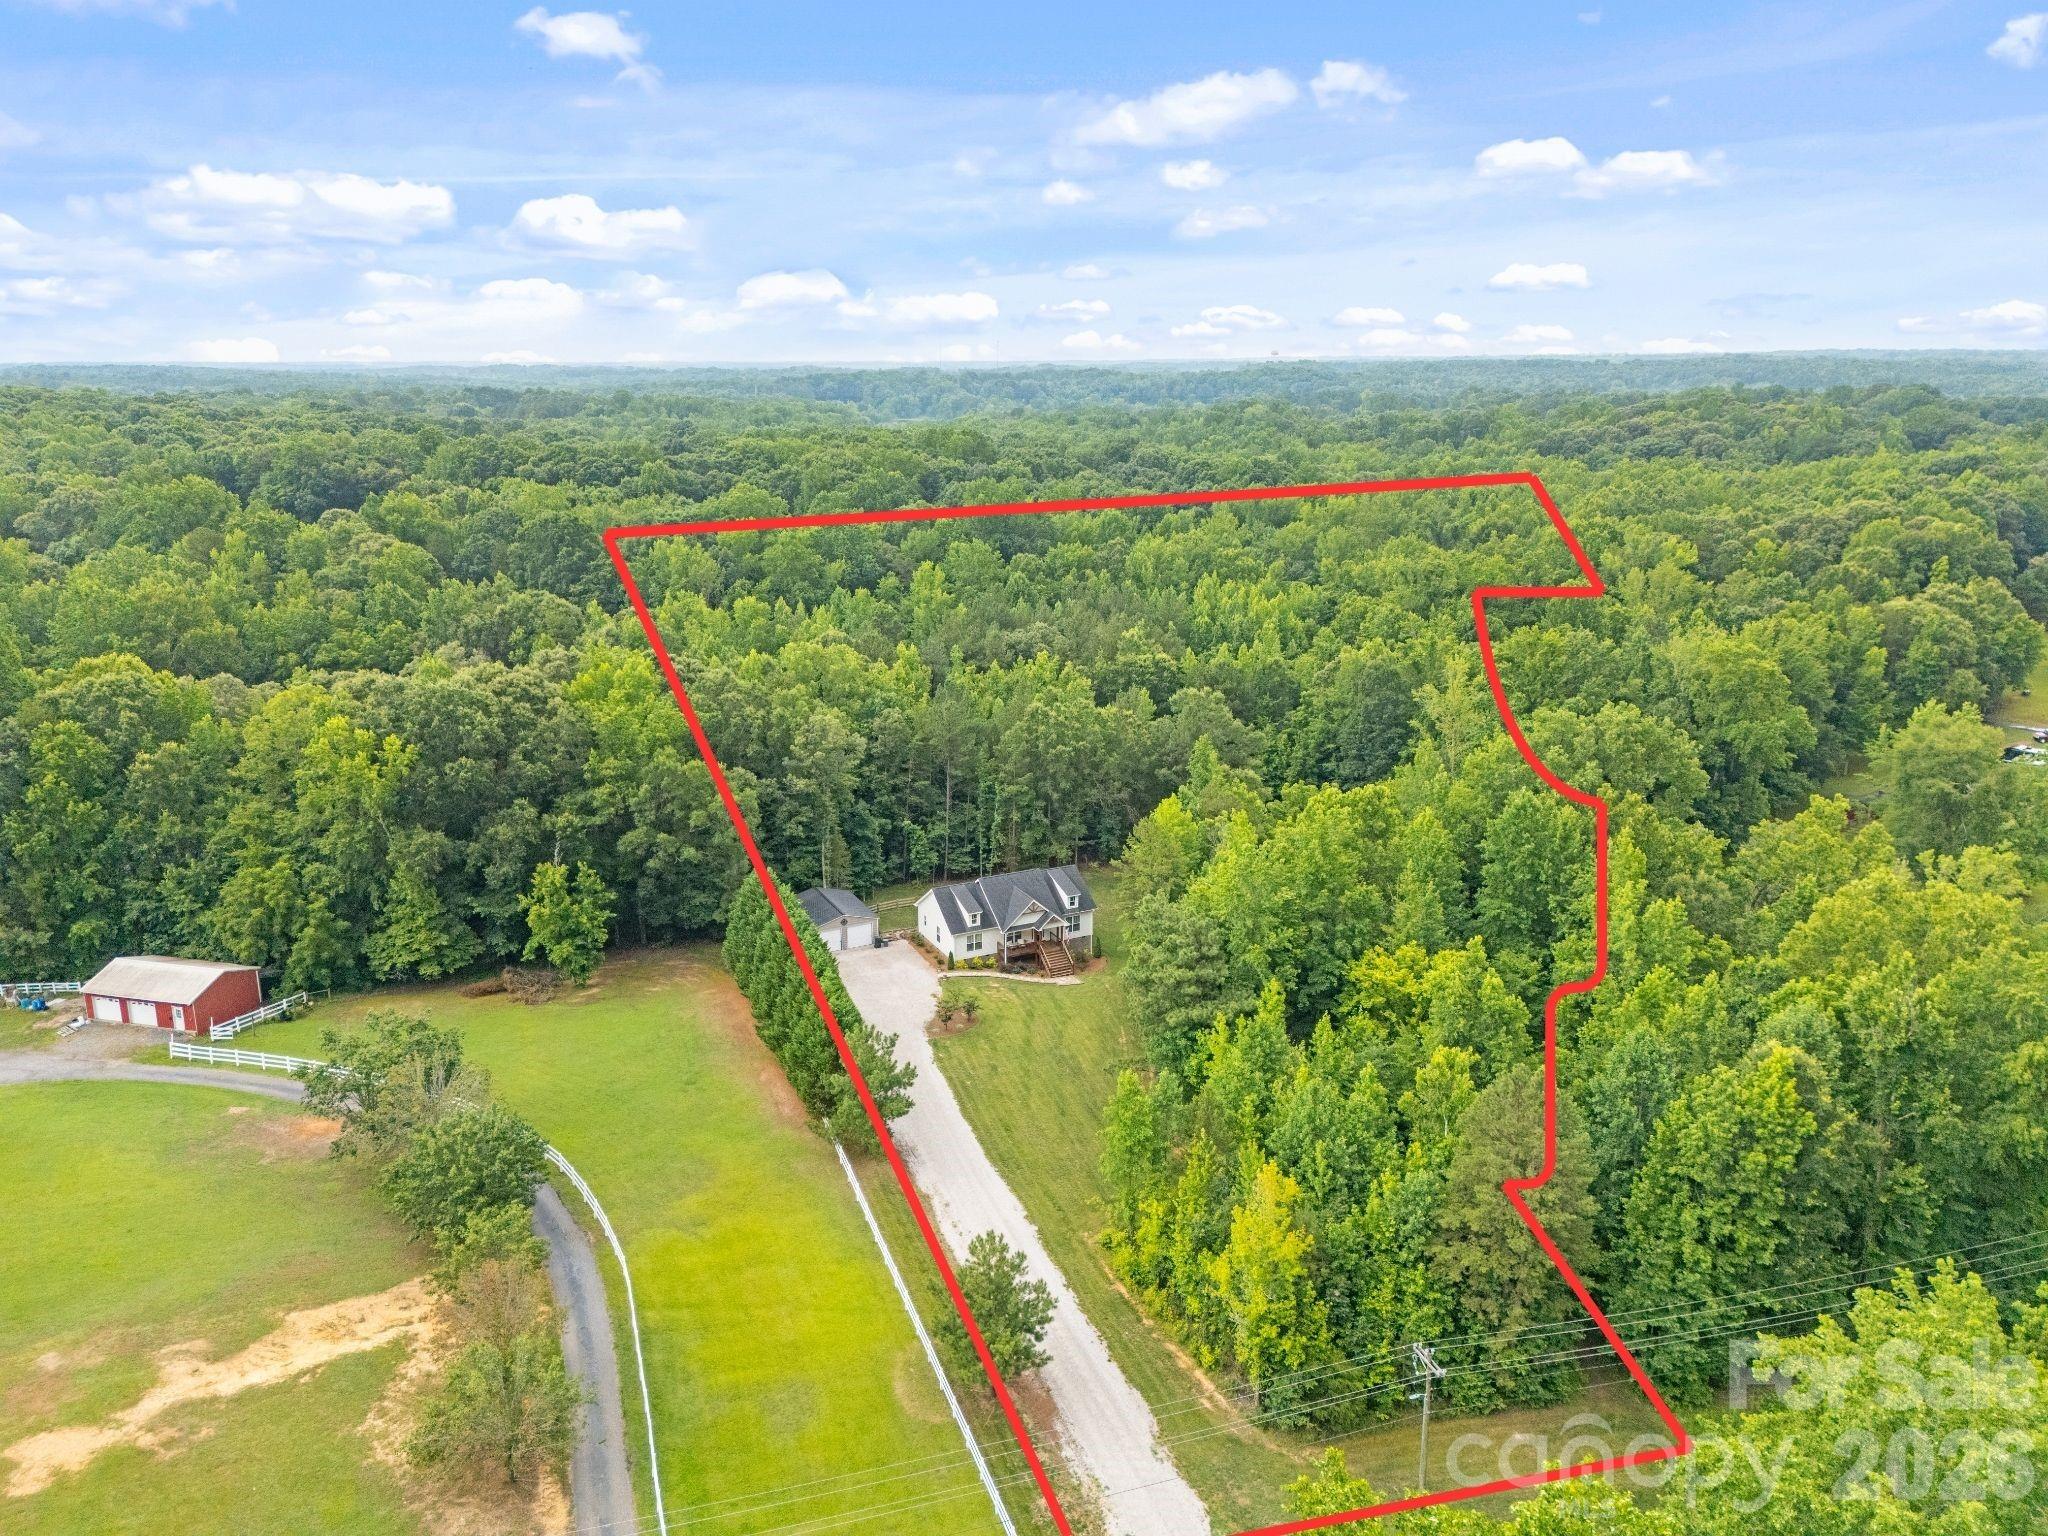
Welcome home to 1601 Charlotte Highway, where modern country living meets peaceful privacy on approximately 7.74 acres. Built in 2024 and meticulously maintained, this beautiful home offers the perfect blend of contemporary finishes, functional design, and room to enjoy the outdoors. Whether you're looking for space to roam, room for equine companions, or simply a quiet retreat, this property offers endless possibilities.

Inside, you'll be welcomed by an inviting open-concept floor plan with a desirable split-bedroom layout. Luxury vinyl plank flooring flows throughout the main living areas, creating a warm and cohesive feel. The spacious living room seamlessly connects to the kitchen and dining area, making it ideal for both everyday living and entertaining. The kitchen features crisp white cabinetry, a contrasting center island, stainless steel appliances, and plenty of workspace.

The private primary suite offers a relaxing retreat with an en-suite bath featuring a soaking tub, tiled walk-in shower, and generous space to unwind. On the opposite side of the home, you'll find two spacious guest bedrooms and a well-appointed secondary bath, providing privacy and comfort for family or visitors.

Step outside and enjoy the charm of the home's beautiful wood accents, a spacious rear deck overlooking the property, and a wired two-bay workshop—perfect for hobbies, storage, equipment, or outdoor toys. With approximately 7.74 acres to enjoy, there's ample room for recreation, gardening, animals, or simply taking in the peaceful surroundings. The property also offers the potential to accommodate equine companions, making it an ideal retreat for those seeking space and flexibility.

If you've been dreaming of modern country living with acreage, privacy, and move-in-ready comfort, this exceptional property is one you won't want to miss. Schedule your private showing today!
#4398932

York

1601 Charlotte Highway

3 Beds

2 Baths

1,551 Sq.Ft.

$650,000

MLS#: 4398932

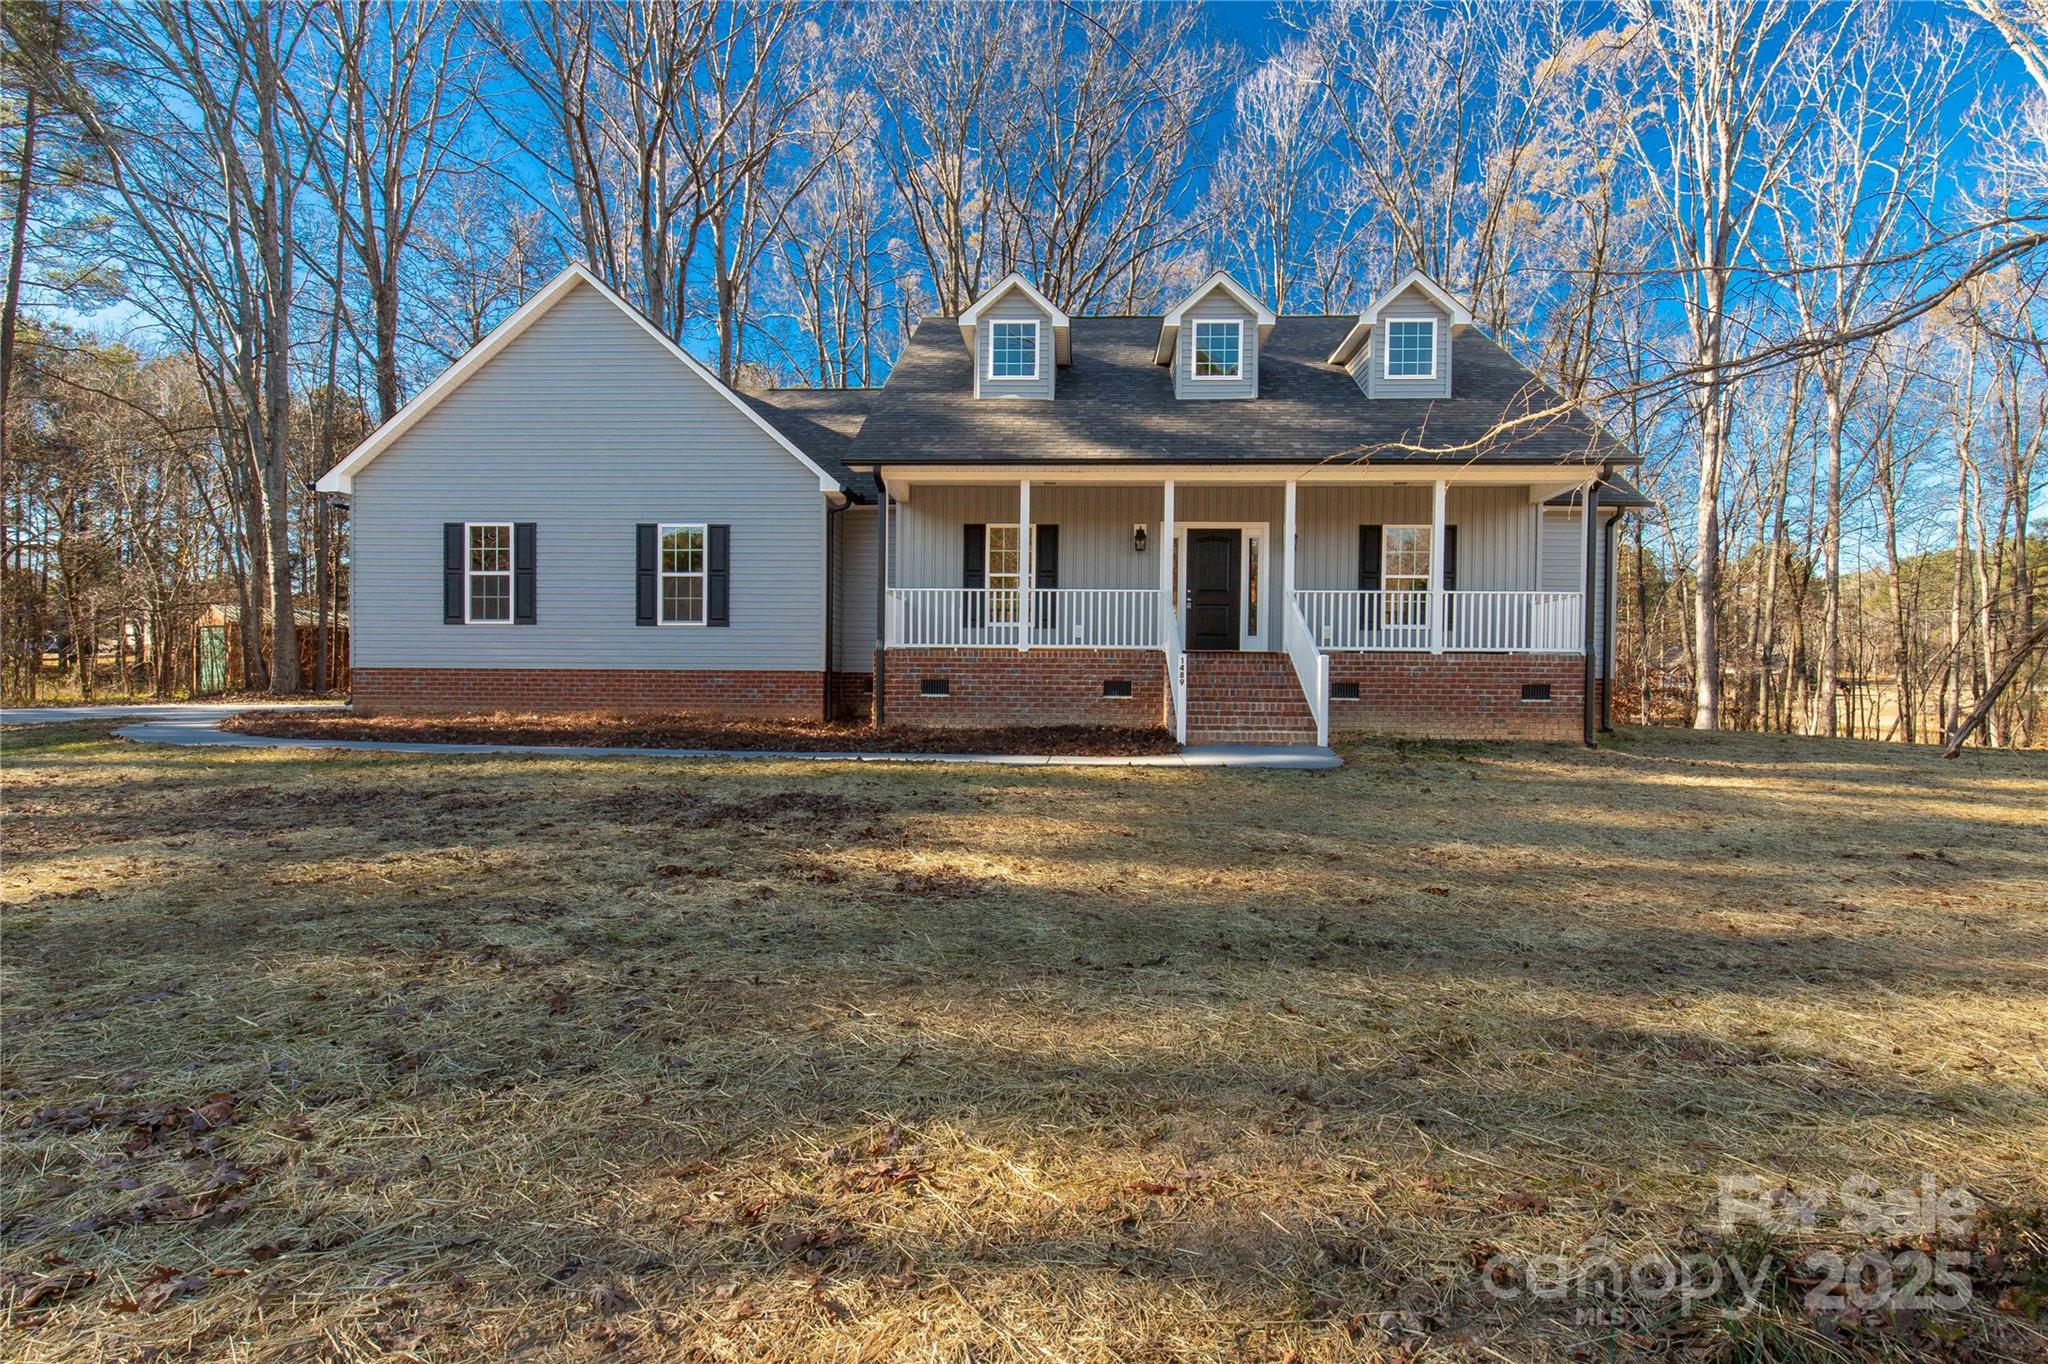
Some homes give you walls and a roof—this one gives you room to breathe. Set along Paraham Rd S within Campbells Crossing, this brand-new home offers space, privacy, and direct access to a shared 7-acre pond—an increasingly rare combination in today’s market. Inside, 2,412 square feet of thoughtfully designed, single-level living welcomes you with an open layout made for both connection and comfort. The large living room flows seamlessly into the kitchen, breakfast area, and sunroom, filling the home with natural light and creating an ideal space for hosting or unwinding at the end of the day. The kitchen anchors the home with granite countertops and stainless steel appliances, complemented by durable, stylish LVP flooring throughout. A separate dining room provides the perfect setting for holidays and meaningful gatherings, while the spacious main-level laundry room adds everyday practicality. All three bedrooms and two bathrooms are located on one level, offering ease of living now and long into the future. Step outside to the back deck, where open views and pond access create a natural extension of the living space. Campbells Crossing also features riding trails, adding to the peaceful, land-focused lifestyle this setting provides. Located in the highly rated Clover School District, this home blends new construction quality with privacy, space, and a connection to the outdoors. This isn’t just a new home—it’s an invitation to slow down and live well.
#4331113

York

1489 Paraham Road S

3 Beds

2 Baths

2,412 Sq.Ft.

$649,900

MLS#: 4331113

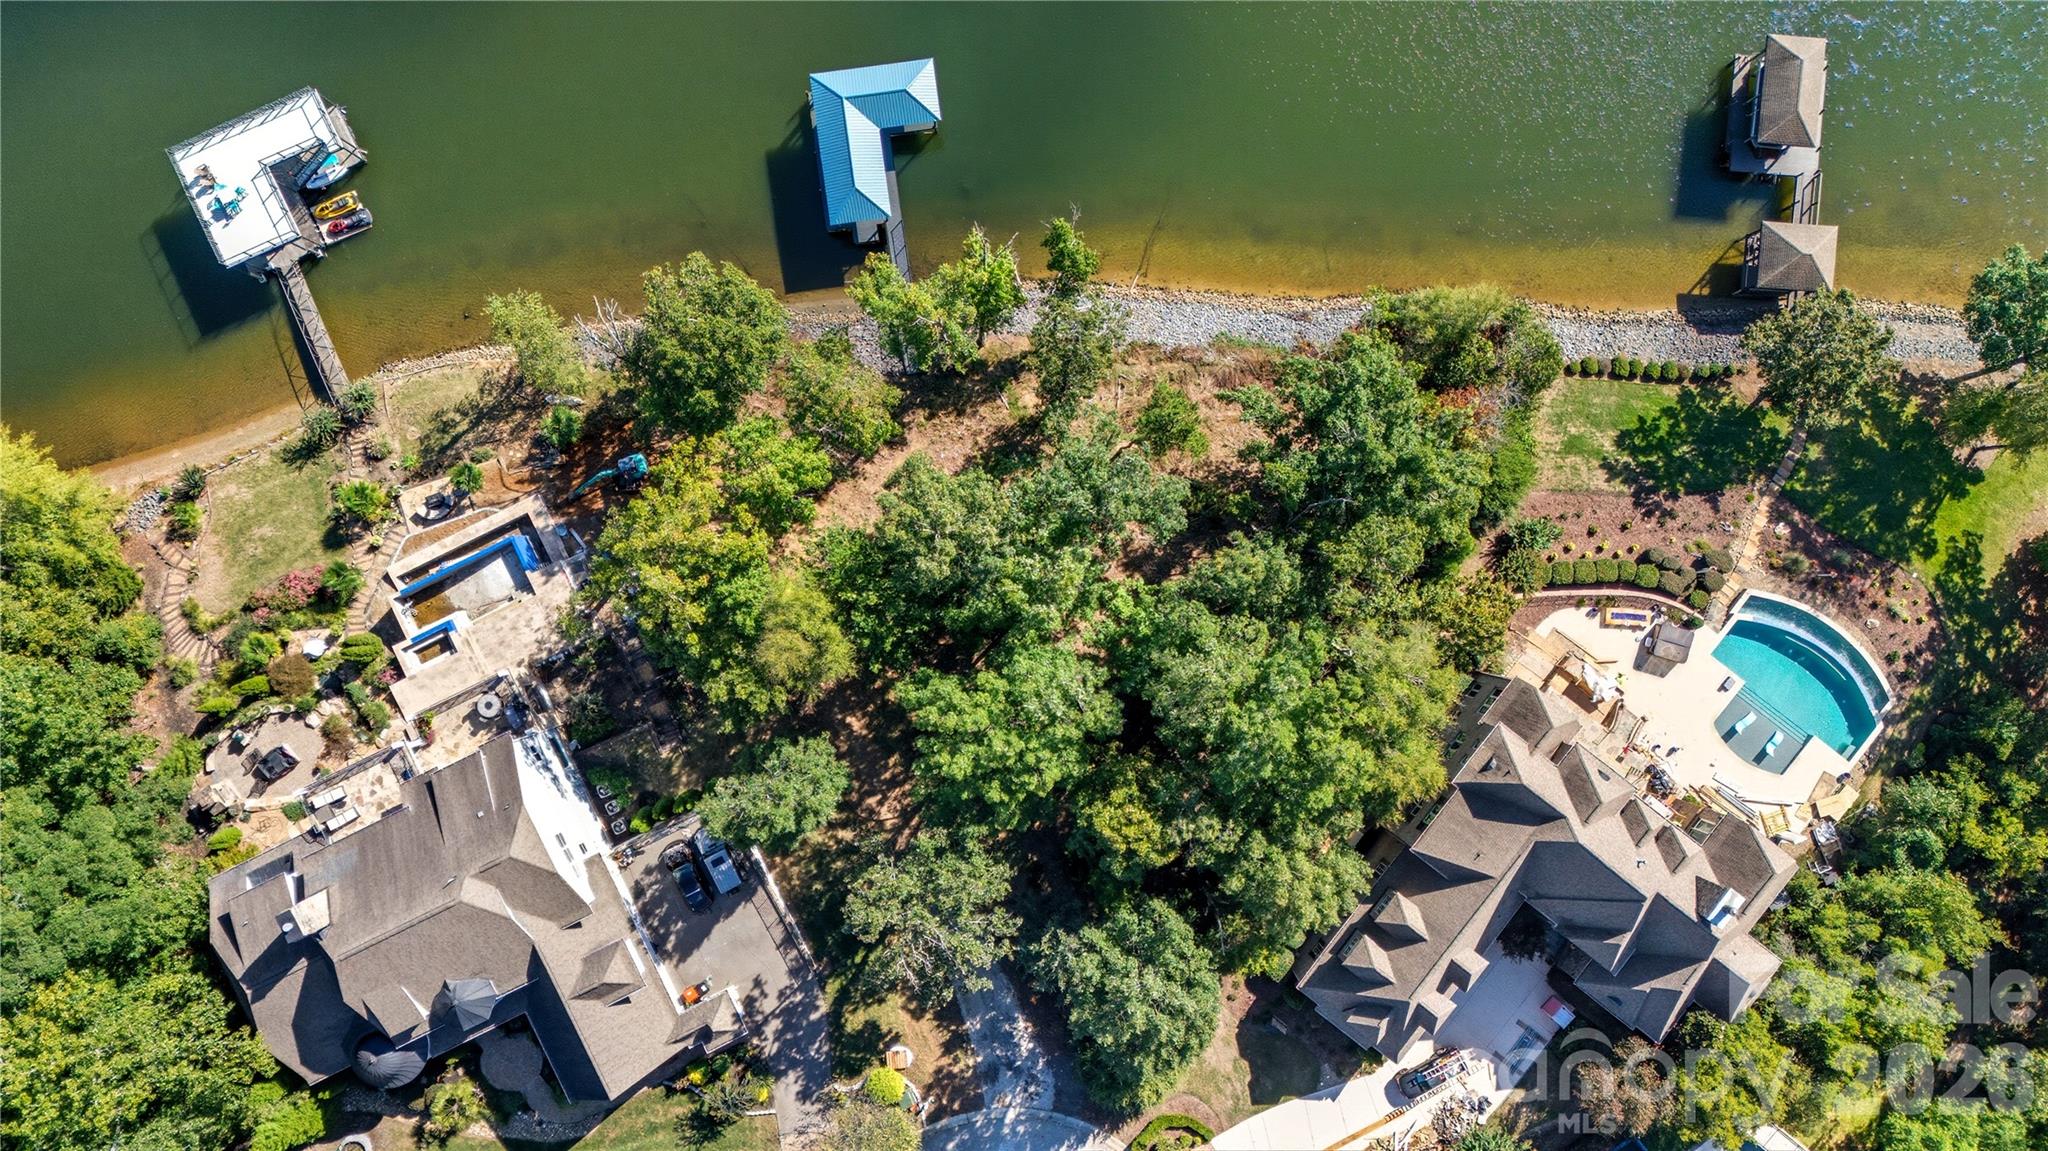
Dreaming of a true waterfront build? This wooded cul-de-sac lakefront lot in coveted Handsmill delivers the wow factor—deep water, sweeping lake views, and excellent frontage. The newer metal-roof dock is ready for weekends on the water while you plan and build your custom home. Enjoy the lifestyle Handsmill is known for: gated entry, luxury clubhouse, pool, marina, and community amenities designed for lake living. Minutes to everyday conveniences and a short drive to Charlotte.
#4353210

York

3708 Rivergrass Lane

None Beds

None Baths

N/A

$635,000

MLS#: 4353210

Welcome to 556 Peaceful Creek Dr, a charming yet functional home in York, conveniently located near Clover and Lake Wylie, offering the perfect balance of comfort, flexibility, and room to grow on 2.36 acres.

Recently refreshed with new main-level flooring and fresh paint, this home feels bright, clean, and move-in ready—while still giving buyers the chance to make it their own.

Inside, you’ll find 4 spacious bedrooms, 3.5 bathrooms, and an open, inviting layout ideal for everyday living. The kitchen features warm wood cabinetry, granite countertops, and stainless steel appliances, flowing seamlessly into the main living areas. A versatile bonus space offers flexibility for a home office, gym, or playroom.

What truly sets this property apart is the oversized 4-car garage/workshop—built with durability in mind, featuring 5000 PSI-rated walls and oversized 10-ft doors, perfect for larger vehicles, hobbies, or storage.

Step outside and experience the lifestyle buyers are searching for—over 2 acres of usable land with endless potential for outdoor living, entertaining, gardening, or even adding a pool—all while enjoying privacy that’s becoming harder to find.

Located in the highly sought-after Clover School District with a low $40/year HOA, this home combines value, space, and location in one compelling package.

Highlights:
• 2.36 acres of usable land
• New flooring, paint, and exterior stairs
• 4-car garage/workshop with oversized doors
• Flexible layout with bonus space in garage
• Convenient to Lake Wylie, Clover, and York
• Clover School District

With the recent price improvement and some upgrades already completed, this home is positioned to move.
#4333441

York

556 Peaceful Creek Drive

4 Beds

3 Baths

3,055 Sq.Ft.

$599,990

MLS#: 4333441

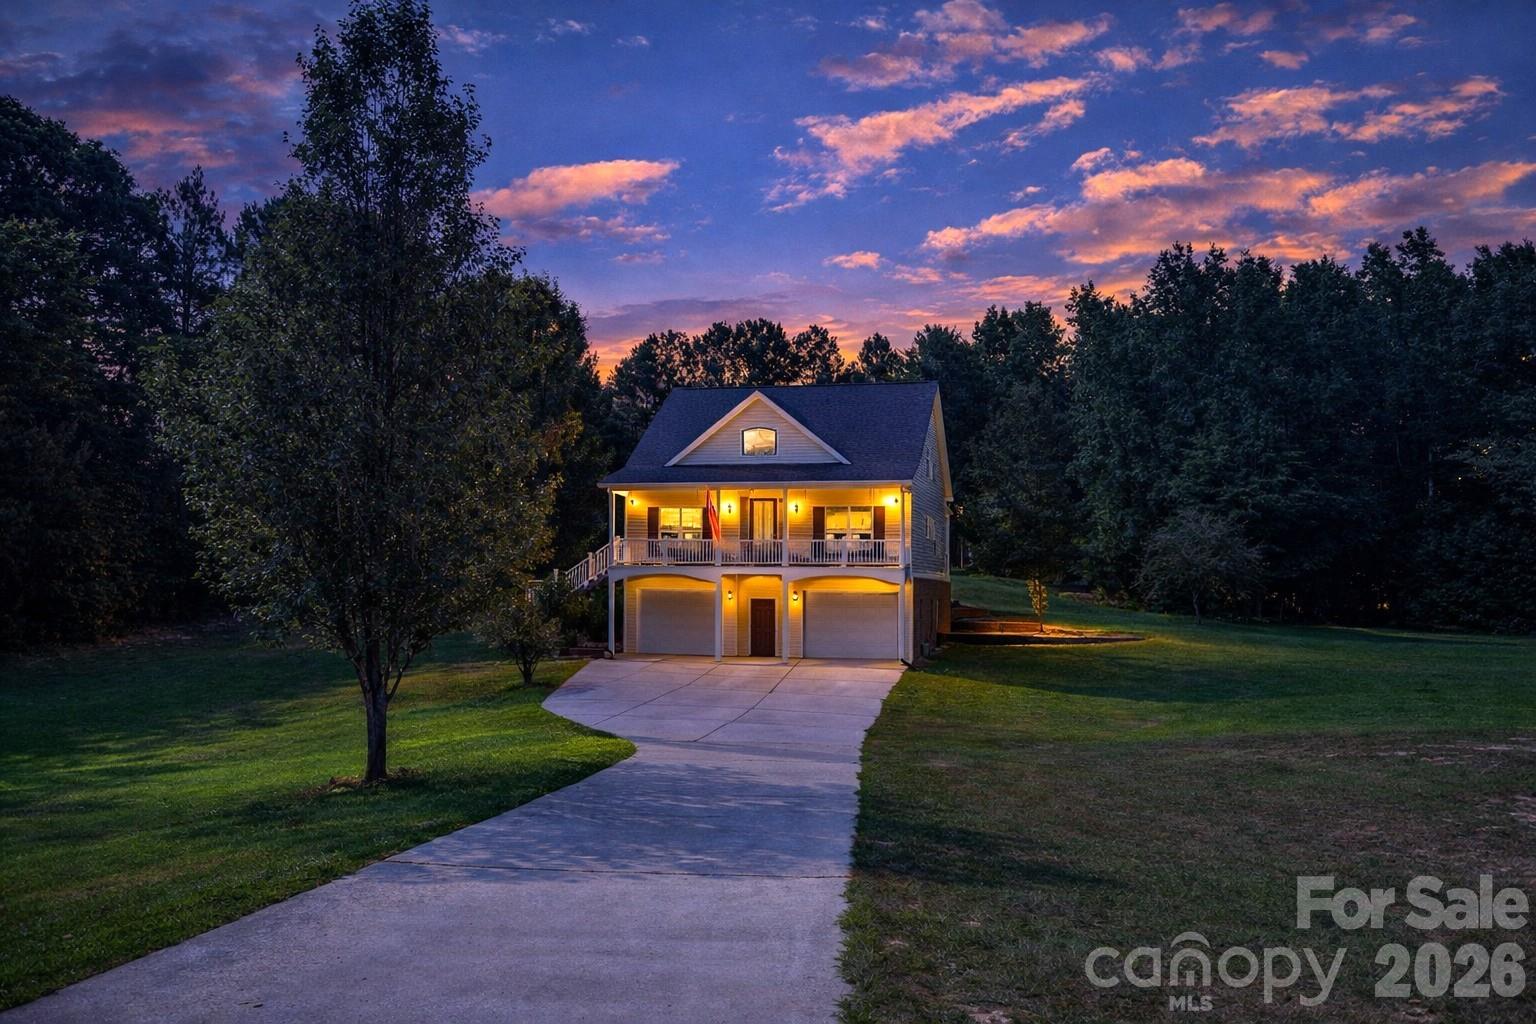
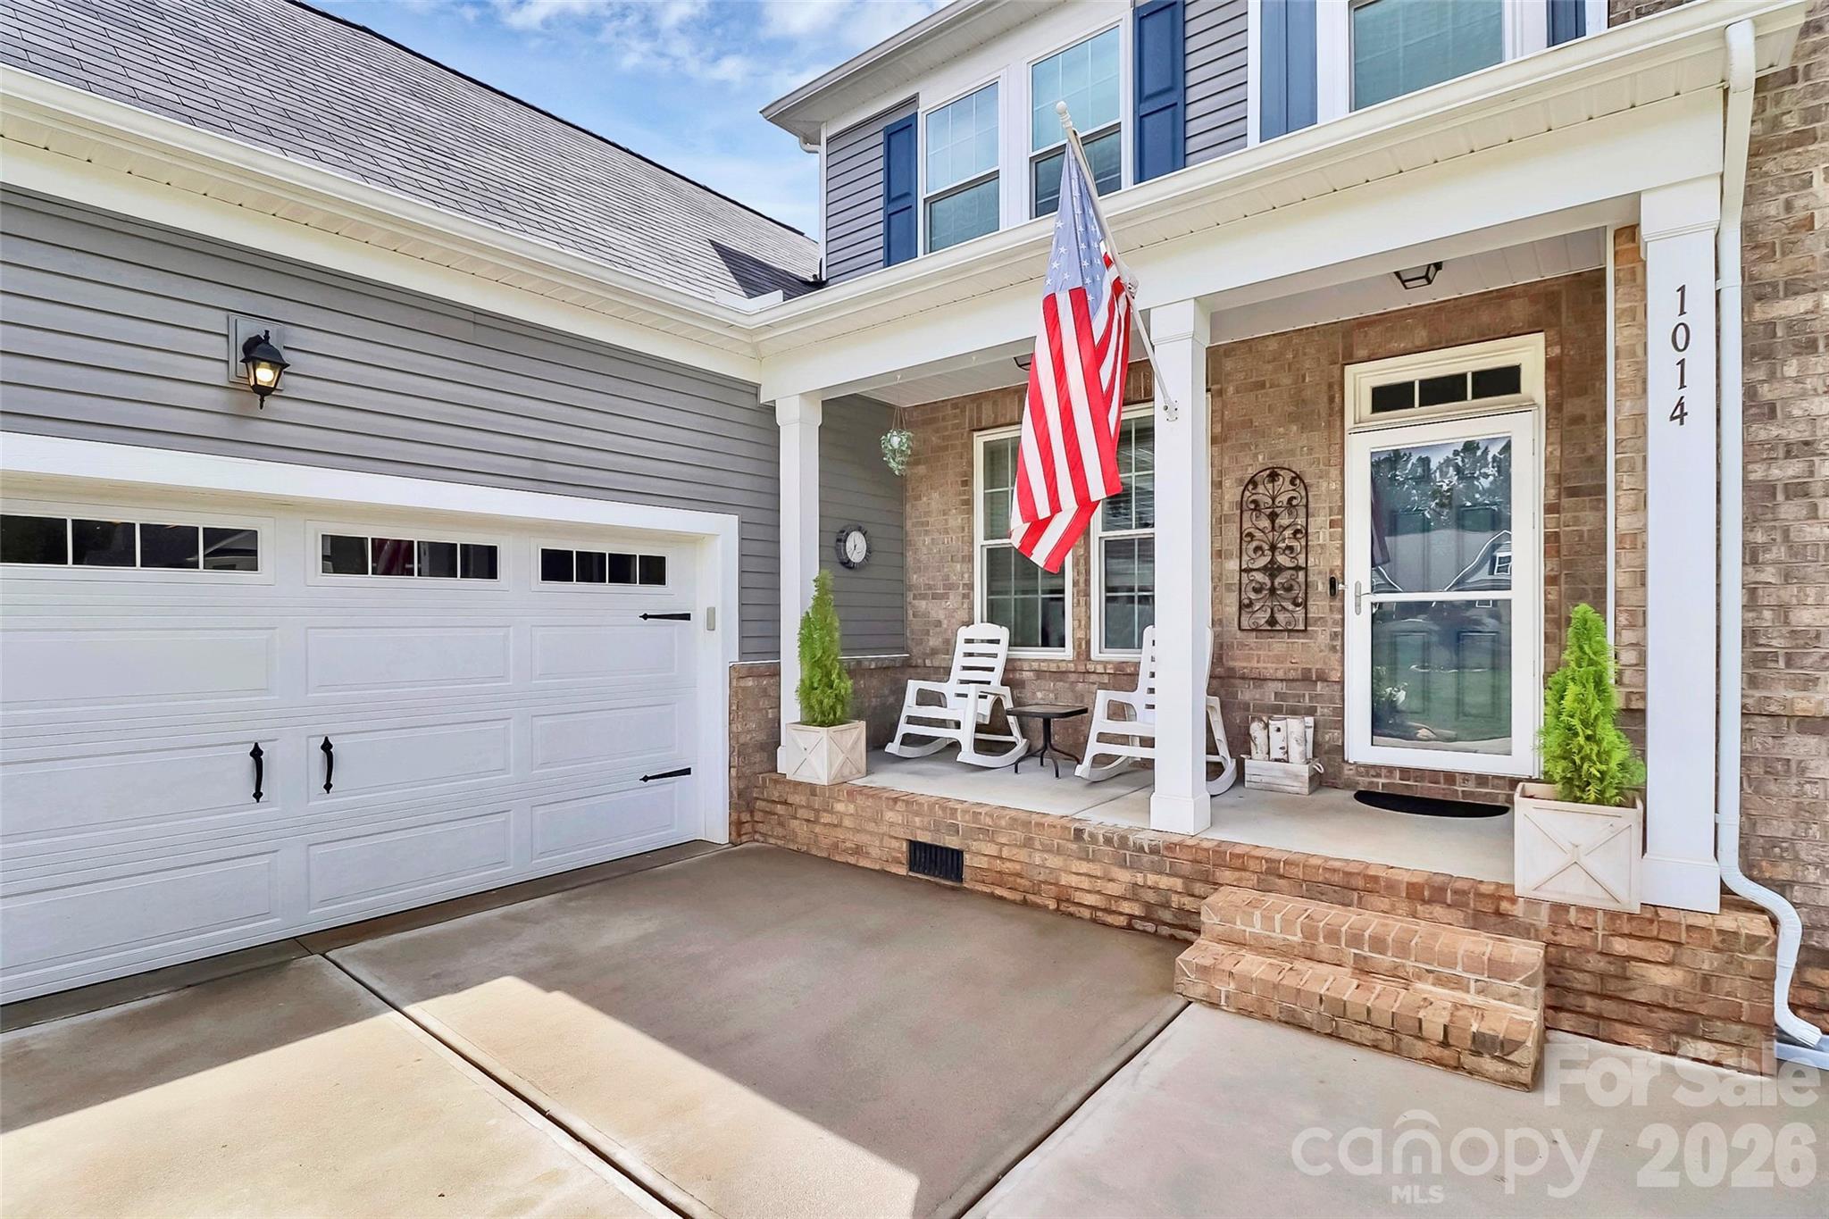
Welcome to country -style living in Lauren Pines! Situated on over an acre, this beautiful home offers space, comfort and versatility. The main level features a flexible dining room ( was used as a cozy library) , a private home office across the hall and a spacious kitchen with granite countertops and a large center island that opens to the living room with a gas fireplace. The primary suite is conveniently located on the main floor with an en suite bath. Upstairs you'll find three additional bedrooms, a large bonus room, and an extra flex room perfect for a second office, playroom, or hobby space. Enjoy peaceful surroundings with a room to live, work and grow! New interior paint in dining , office , living room and kitchen. Priced under appraisal!
#4282256

York

1014 Willow Grove Lane

4 Beds

3 Baths

3,631 Sq.Ft.

$599,900

MLS#: 4282256

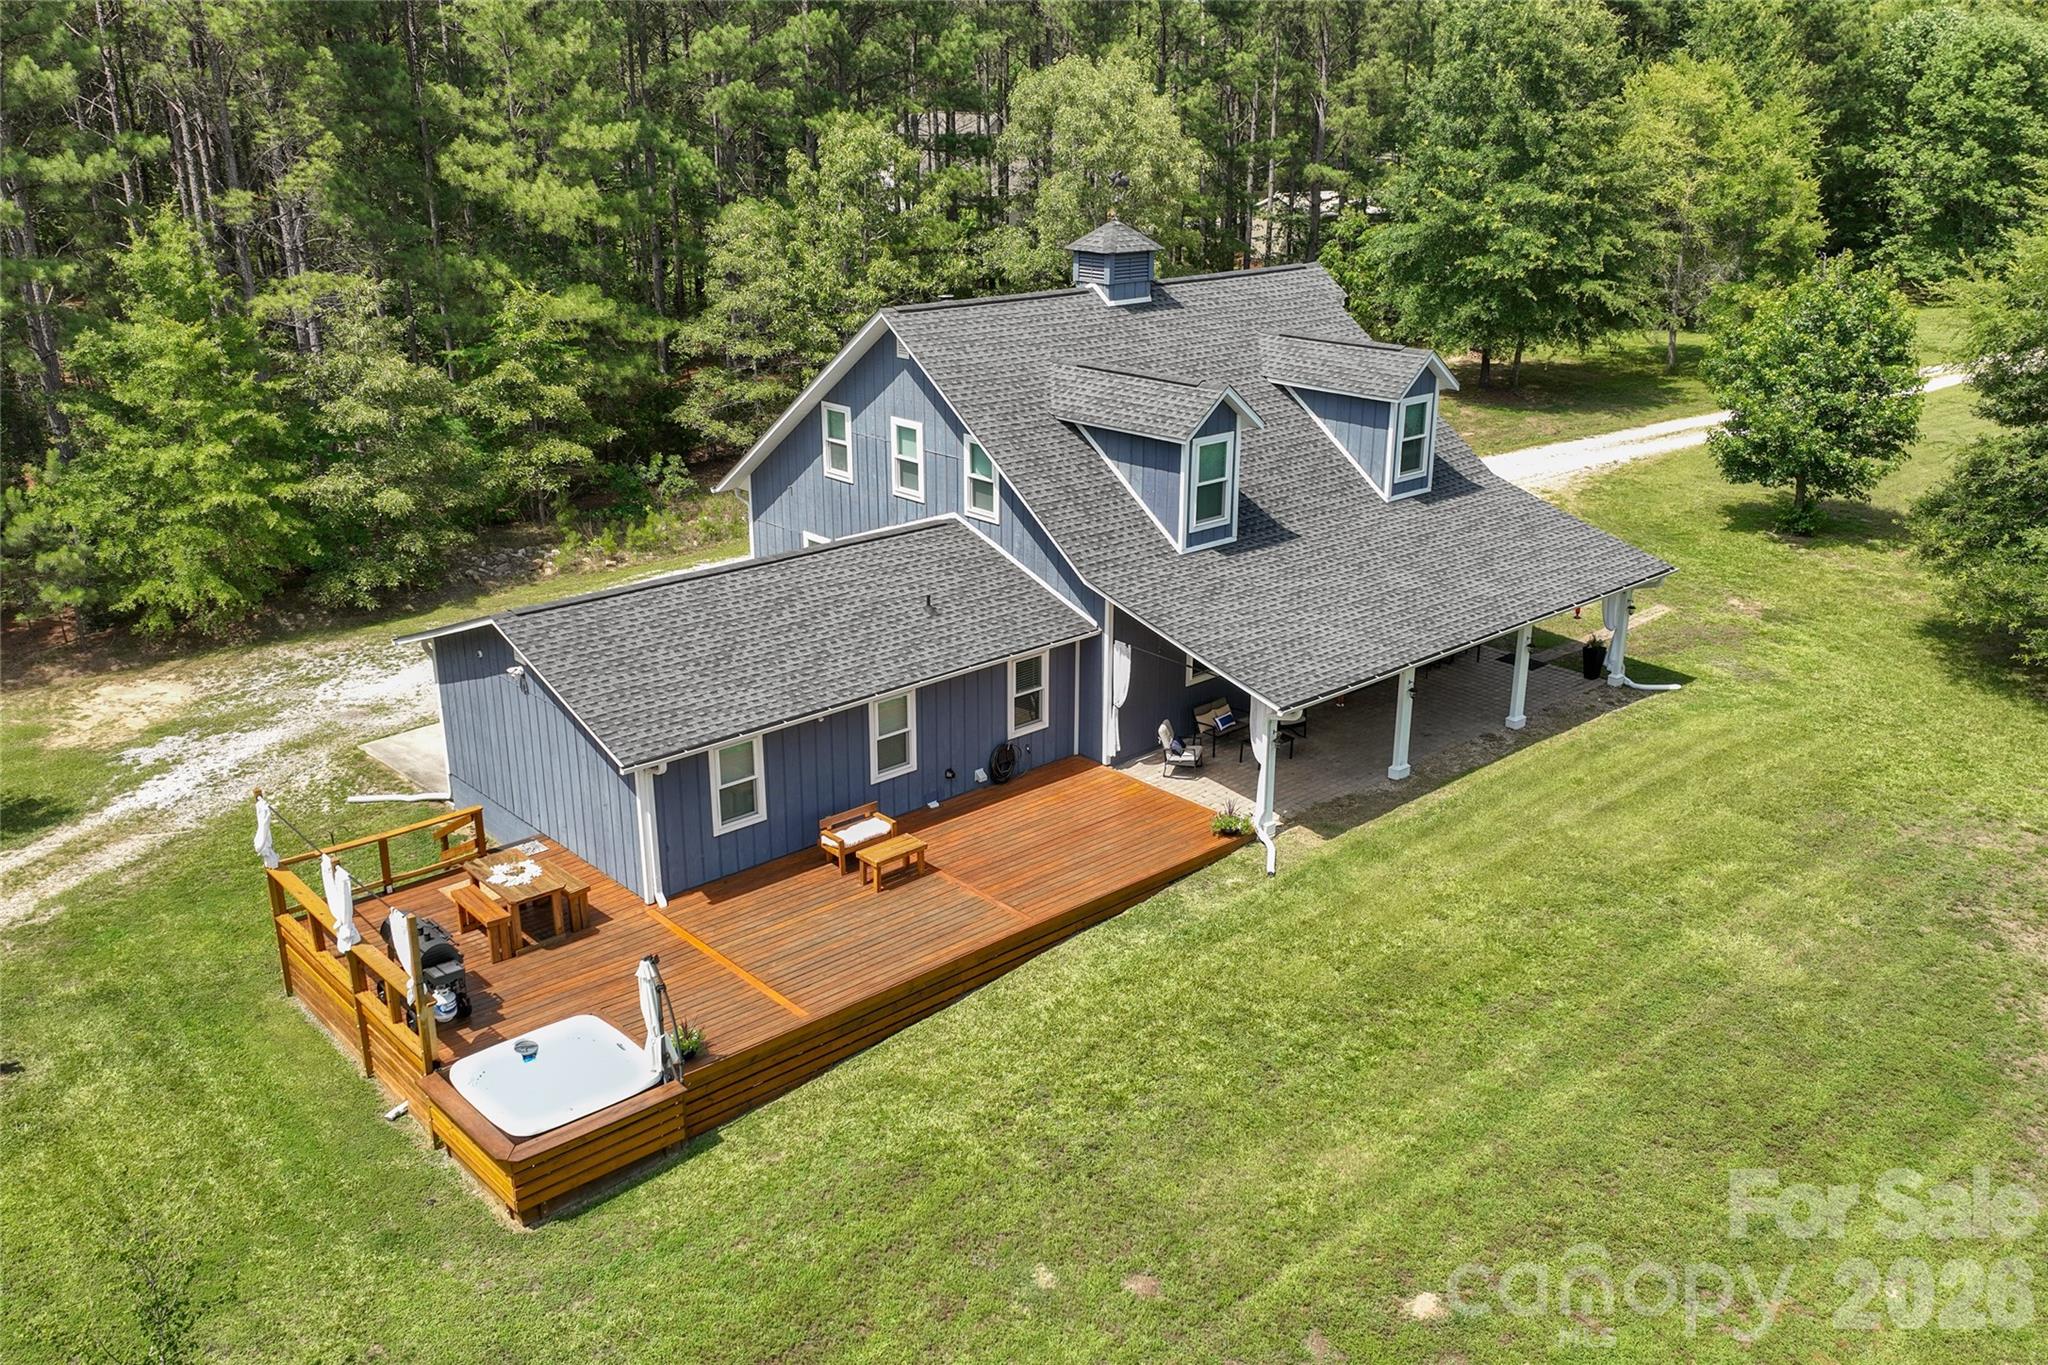
Home with +/- 5 ACRES?  It's HERE! Nestled just off desirable Sierra Road in York, SC, this one-of-a-kind Barndominium-inspired home blends rustic charm, modern comfort, and the freedom of country living on a beautifully shaped, nearly perfect rectangular homesite. Offering exceptional privacy and versatility, the property is ideal for those seeking a peaceful retreat, hobby farm, or equestrian lifestyle.

From the moment you arrive through the private electronic gate, you'll be captivated by the picturesque setting. A scenic pond with a charming cross bridge, mature trees, open green space, and a barn create a storybook welcome. Relax on the inviting covered front porch, entertain on the expansive wraparound deck, or unwind in the jetted spa while taking in the tranquil surroundings.

Inside, the spacious open-concept floor plan is designed for both everyday living and entertaining. The impressive great room features soaring ceilings, exposed beams, abundant natural light, and an inviting atmosphere that flows seamlessly into the dining area and oversized kitchen. The kitchen offers generous cabinetry, abundant counter space, a center island, and room for multiple cooks to gather with ease.

The spectacular second-floor owner's retreat is a private sanctuary unlike most. This oversized suite offers space for a sitting area, home office, or reading nook, along with attractive wood accents, built-in storage, and a spacious ensuite bath featuring a relaxing soaking tub.

Two additional bedrooms on the main level provide flexibility for family, guests, or remote work. A spacious laundry and utility room adds everyday convenience and additional storage.

Step outside to discover a property designed for enjoying the outdoors. Established fruit trees, a micro vineyard, and a thriving vegetable garden create an exceptional farm-to-table lifestyle. Whether harvesting fresh produce, tending the vineyard, fishing by the pond, or simply enjoying the peaceful landscape, or enjoying the jetted spa, every single day feels like a getaway!!!!
#4394792

York

1241 Sierra Road

3 Beds

2 Baths

2,333 Sq.Ft.

$595,000

MLS#: 4394792

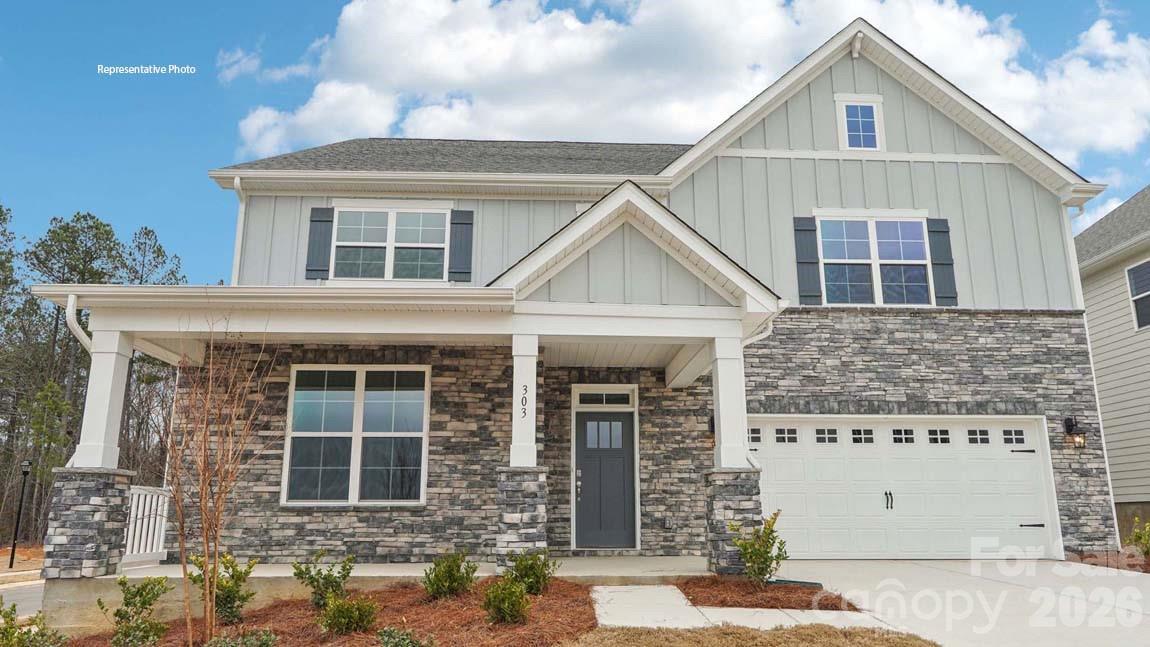
Come tour 7050 Wishing Well Way at Westport in York, SC near Lake Wylie.

This home features an open floor plan creating a spacious and inviting atmosphere. This modern two-story home offers five bedrooms, including one on main level, a flex space, loft, as well as four bathrooms and a two-car garage.

As you step onto the porch and inside, you’ll be greeted by a grand foyer that invites you into the home. There is bedroom and full bath in this area offering privacy from the rest of the home. The flex space would make a perfect home office or playroom. The chef’s kitchen is equipped with stainless steel appliance, large granite countertops with tile backsplash, a large walk-in pantry, and a kitchen island. 

Escape upstairs to the primary suite, complete with a spacious  en-suite bathroom with a soaking tub and shower, and oversized walk-in closet. Additional bedrooms provide comfort and privacy for every household member. The loft space also provides endless opportunities. A large laundry room completes the second floor. 

With its thoughtful design, spacious layout, and modern conveniences, the Wylie is the home for you at Westport in York, SC.
All this and a large pool & clubhouse to come and only a few minutes to a Lake Wylie boat ramp & park. Home is connected includes programmable thermostat, Z-Wave door lock and wireless light switch, touchscreen control device, automation platform, and video doorbell! All features are subject to change without notice.
#4388884

York

7050 Wishing Well Way

5 Beds

4 Baths

3,490 Sq.Ft.

$560,000

MLS#: 4388884

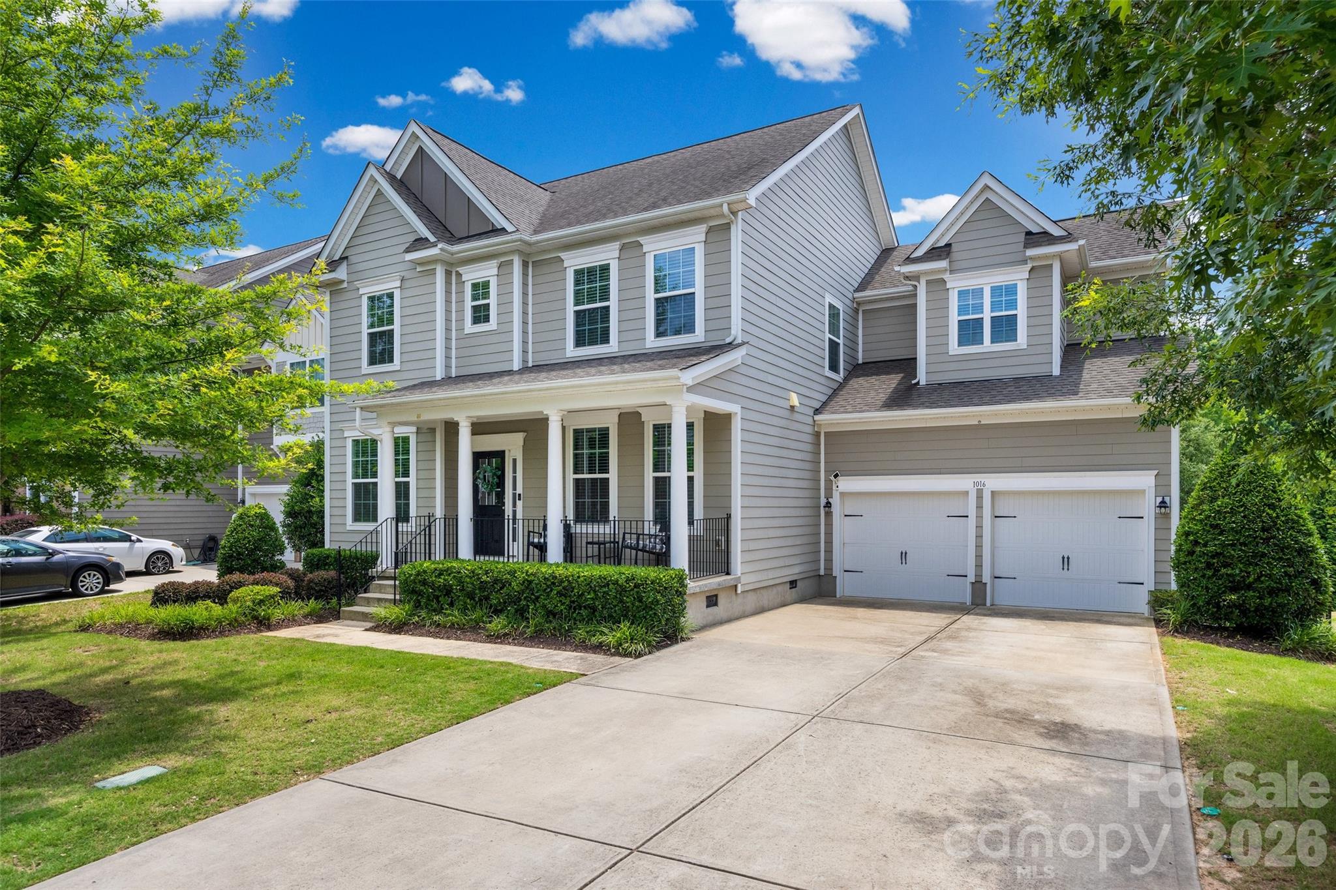
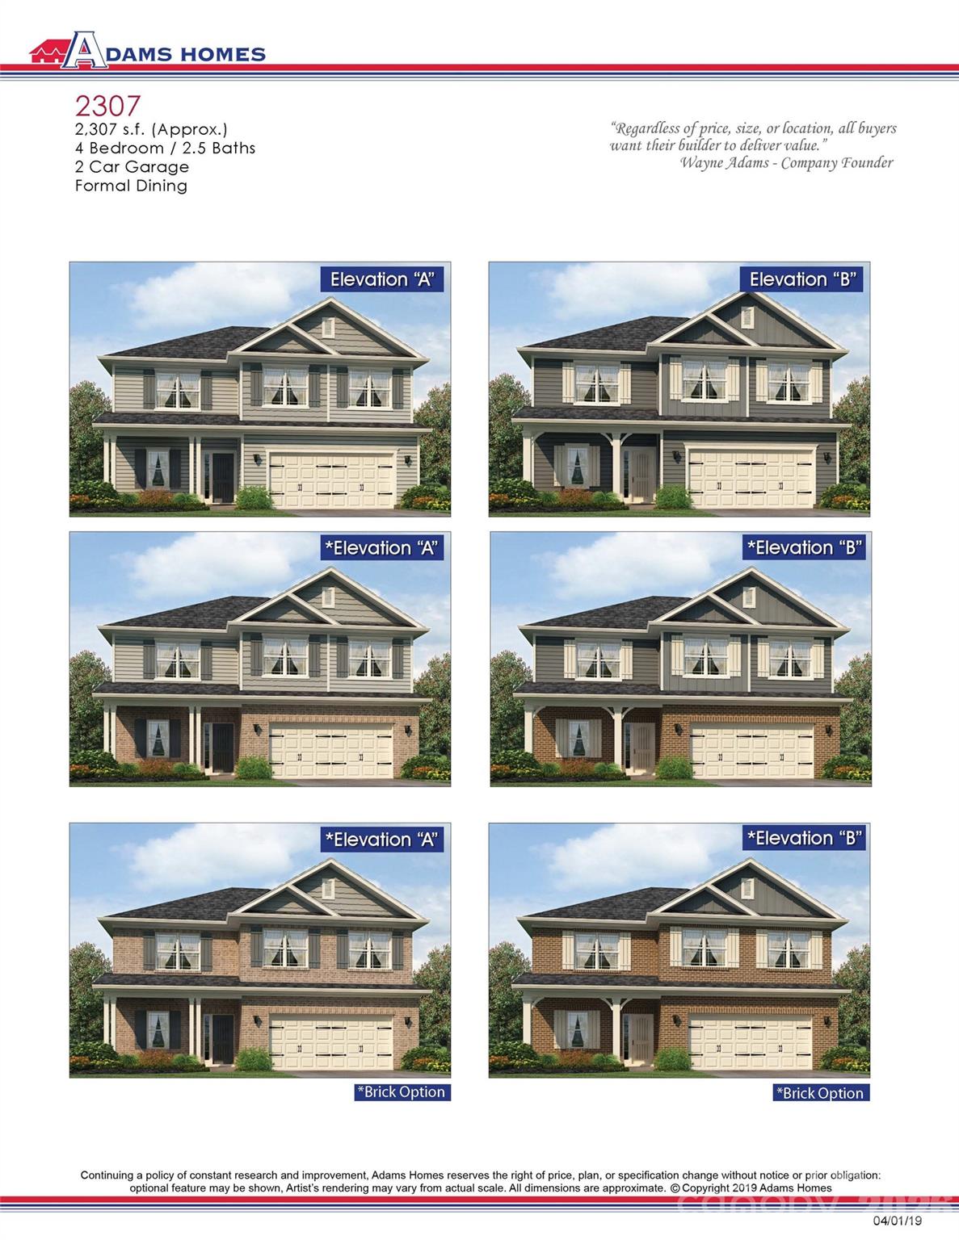
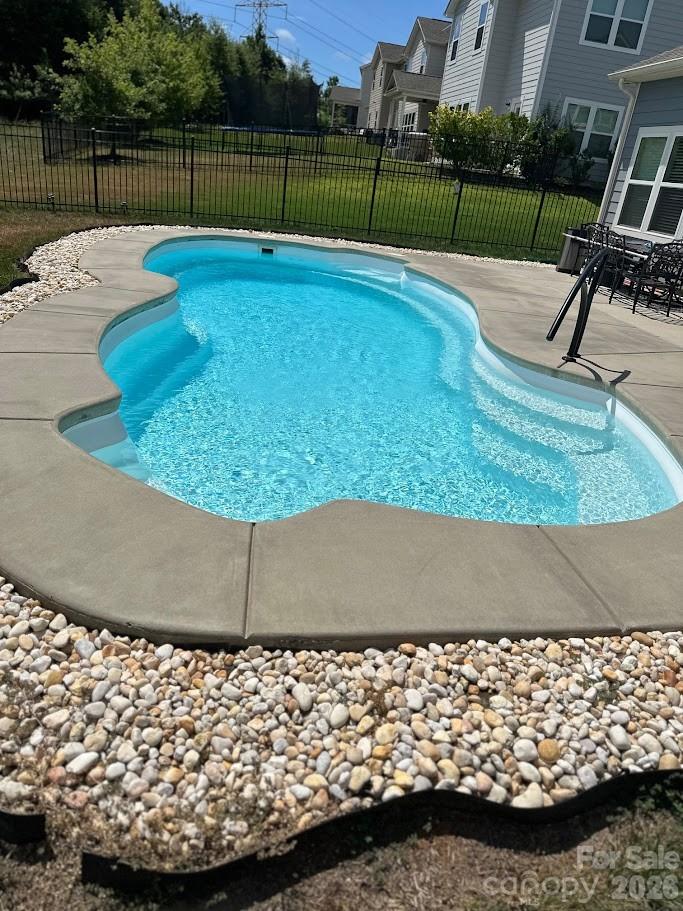
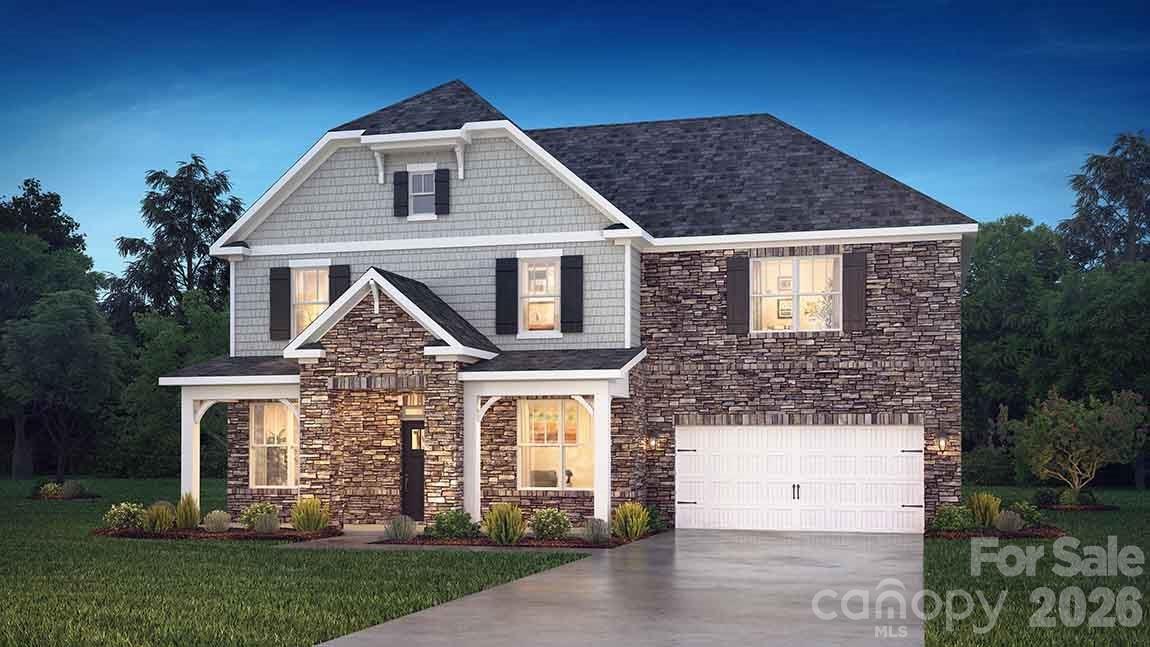
Welcome to luxury living in the highly sought-after Handsmill lakefront community! This beautifully appointed 5-bedroom, 3.5 bath home offers exceptional space, thoughtful design, and outstanding indoor-outdoor living. A charming front porch welcomes you inside, where you'll find a private office with French doors, formal dining room, butler's pantry, and spacious walk-in pantry. The gourmet kitchen is the heart of the home, featuring granite countertops, stainless steel appliances, double ovens, a gas cooktop, and a bright breakfast area surrounded by windows overlooking the backyard. The open-concept living room showcases a cozy fireplace and provides the perfect gathering space. Step outside to enjoy the screened-in deck, expansive paver patio, outdoor fireplace, fenced backyard, and peaceful wooded views backing to HOA-owned green space for added privacy. A standout feature is the private fifth bedroom suite located above the garage with its own staircase, walk-in closet, and full bath—ideal for guests, a home office, media room, or multi-generational living. The spacious primary suite features a tray ceiling, backyard views, garden tub, walk-in tiled shower, and large walk-in closet. Upstairs you'll also find three additional bedrooms, a full guest bath, and a convenient laundry room. Located in the gated Handsmill community, residents enjoy resort-style amenities including a pool, clubhouse, playground, a 24-hour fitness center and community hosted events from block parites to book clubs their is something for everyone. Boating enthusiasts will appreciate the privately owned marina offering wet and dry boat storage through a separate membership. Conveniently located near Lake Wylie shopping, dining, and recreation, this home offers the perfect combination of comfort, flexibility, and lifestyle.
https://handsmill.connectresident.com/
#4389267

York

1016 Currituck Way

5 Beds

3 Baths

2,877 Sq.Ft.

$559,000

MLS#: 4389267

Nestled on a beautiful 1.0-acre homesite, this stunning home offers the perfect blend of luxury, functionality, and space. The fully finished basement features a private bedroom, full bathroom, and walk-in closet, making it ideal for guests, multi-generational living, a home office, or additional recreational space.  The thoughtfully designed kitchen is a chef's dream, showcasing elegant cabinetry, gorgeous quartz countertops to showcase the large peninsula, a sleek gas range, and a stylish 3" x 6" brick-lay tile backsplash. A convenient walk-in storage closet provides exceptional space for pantry items, seasonal décor, and everyday organization.  Retreat to the luxurious primary suite, where you'll find a beautifully appointed bathroom featuring a spacious 12" x 24" ceramic tile shower. All bathrooms are enhanced with durable ceramic tile flooring for both style and practicality.  Additional upgrades include a hardwood handrail with iron balusters, adding timeless character and sophistication throughout the home. Step outside to enjoy the expansive 16' x 14' covered deck, the perfect place to relax, entertain, and take in the peaceful surroundings of your generous 1.0-acre property.  With premium finishes, flexible living spaces, abundant storage, and a private 1.0-acre setting, this home truly has it all.
#4390453

York

1570 Autumn Lane 117

3 Beds

3 Baths

3,457 Sq.Ft.

$558,398

MLS#: 4390453

HOT HOT HOT!!! PRIVATE POOL  with a NEW POOL PUMP and GATED COMMUNIY. This is A MUST SEE INSIDE Fabulous Semi- Custom home has  a private inground with new water pump   4 SUPE- SIZED HUGE Bedrooms, 3-full Baths —including optional  2nd Primary Suite upstairs—this residence offers space, style, and comfort and located in The GATED Manor at Handsmills– Lake Wylie

The open floor plan showcases a gourmet kitchen with a large granite island, generous counter space, soft closed doors and premium finishes. The main-level primary suite includes a spacious sitting room, a designer bathroom with separate shower and garden tub, and a custom walk-in closet.

Enjoy year-round relaxation in the sunroom, which opens to a fenced backyard with a new in-ground pool, expanded patio, and plenty of room for entertaining.

Community amenities include a playground, walking trails, clubhouse, fitness center, lake-view pool, leased boat slips, and RV/boat storage.

Ask about potential lender credit—up to $2,500!
#4290672

York

1376 Whistling Lane

4 Beds

3 Baths

2,914 Sq.Ft.

$555,000

MLS#: 4290672

Come see 6038 Shady Terrace Lane located in York, South Carolina!

The Norman is one of our two-story plans This home features five bedrooms, including a bedroom on the main floor, study, three bathrooms, loft and a two-car garage, making it perfect for your new home.

Upon entering the home, you'll be greeted by an inviting foyer that leads you to the study perfect for your home office and a dining room providing an intimate space for special gatherings. This opens to an impressive space featuring a large family room, breakfast and kitchen area. 

Upstairs this home showcases a primary suite, complete with an amazing walk-in closet and en suite bathroom featuring dual vanities and a separate tub and shower. The additional three bedrooms share a full bath that includes dual vanities. A loft and laundry room complete the second level.


All this and a large pool, clubhouse to come and only a few minutes to Lake Wylie boat ramp and park.
#4399100

York

6038 Shady Terrace Lane

5 Beds

3 Baths

3,262 Sq.Ft.

$553,940

MLS#: 4399100

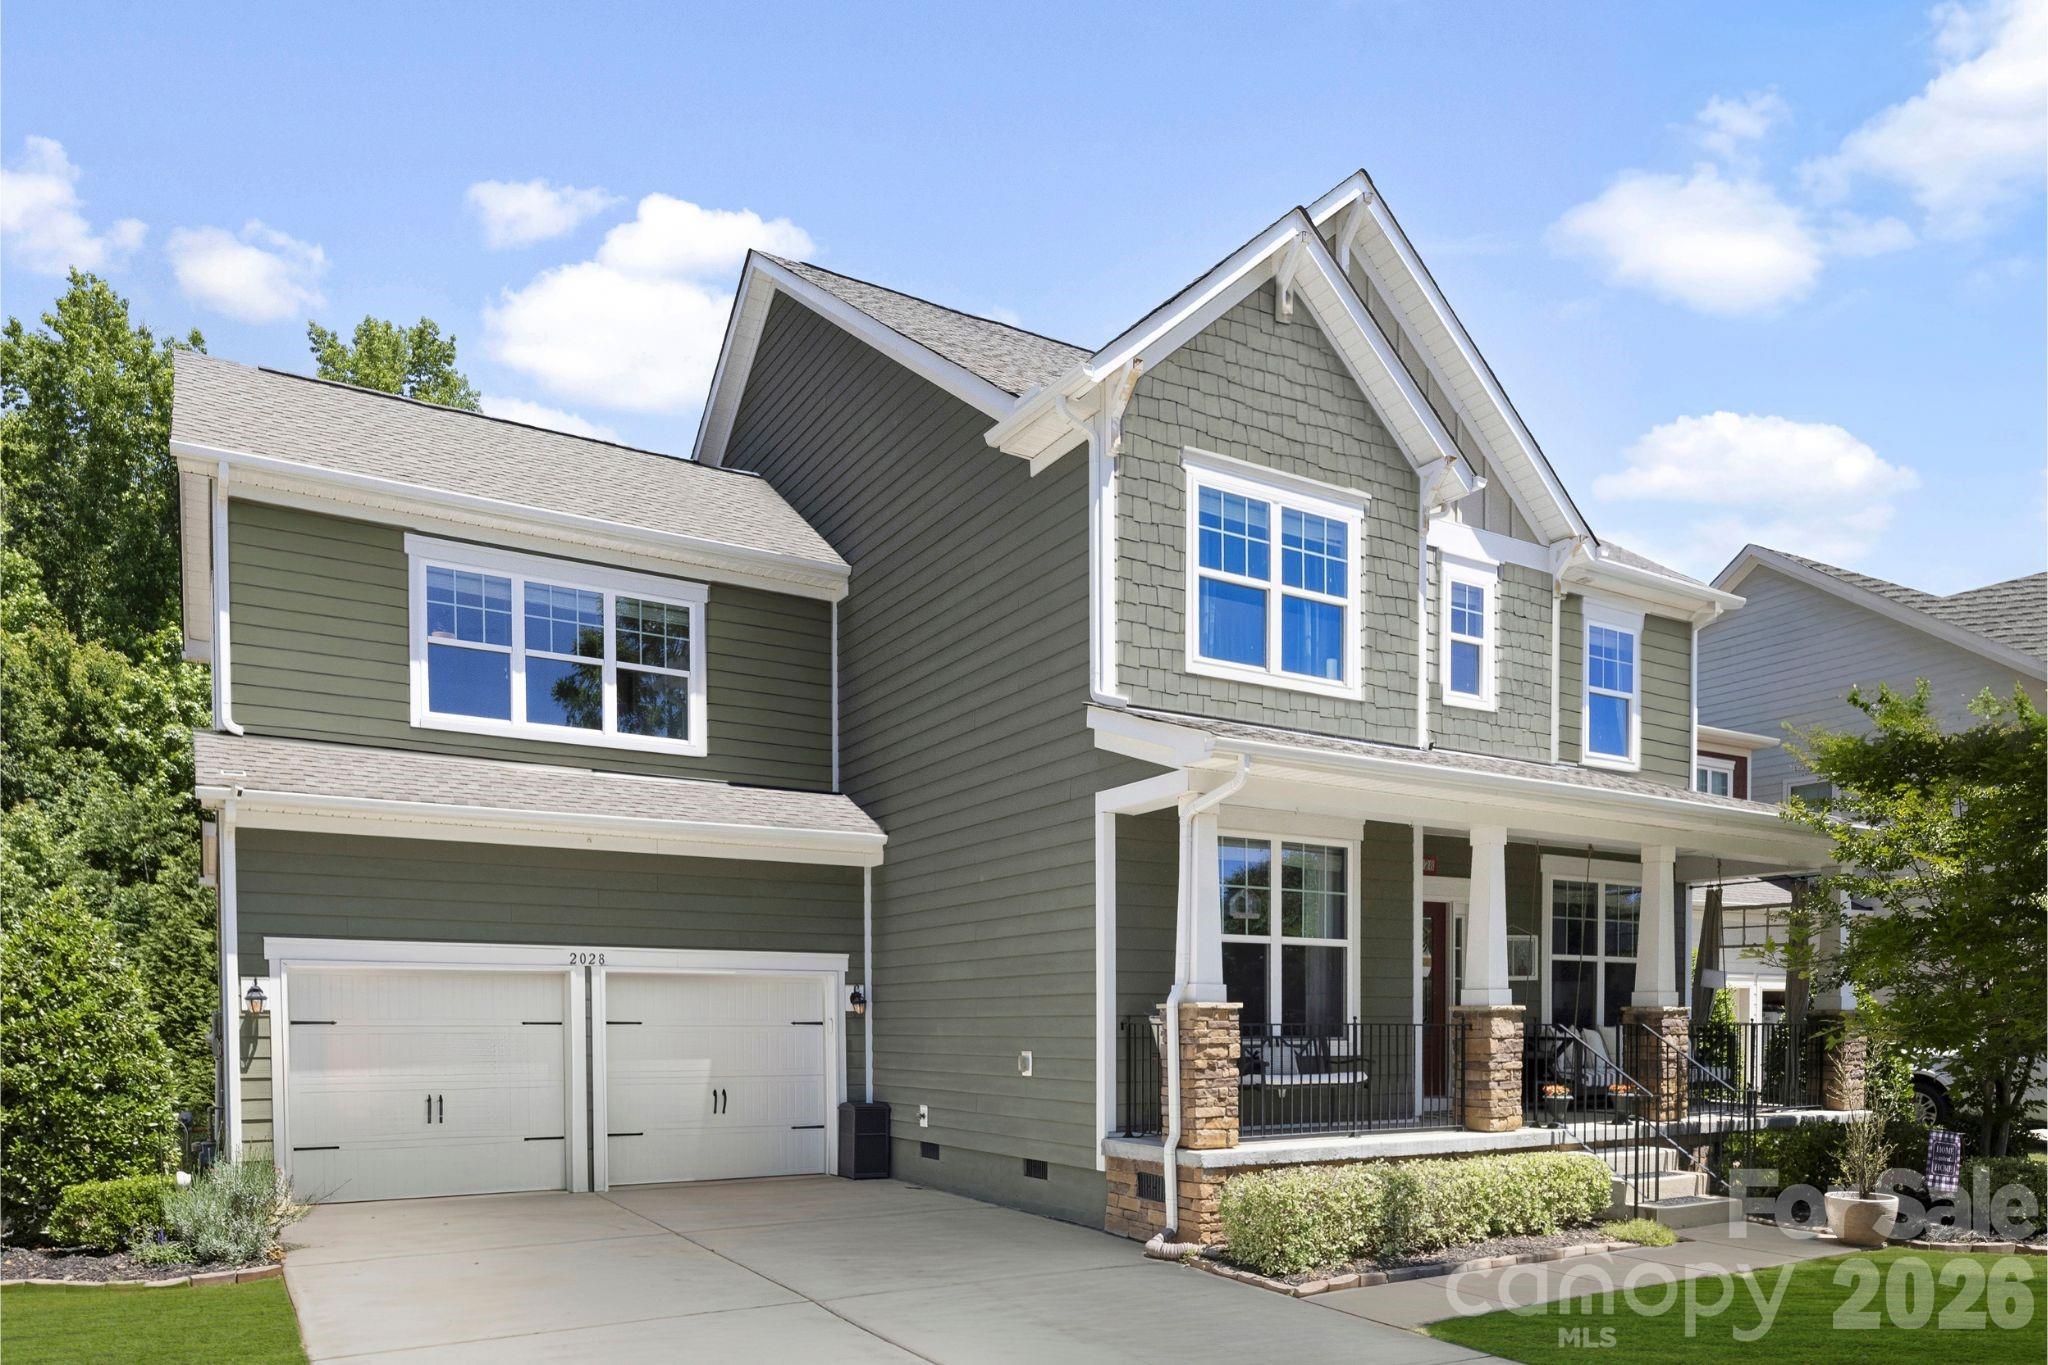
Welcome to the lifestyle — and the home — that rarely becomes available. Located in one of Lake Wylie’s most sought-after resort-style communities, Handsmill on Lake Wylie, and zoned for the highly acclaimed Clover School District, this exceptional 5-bedroom, 3.5-bath residence offers the perfect blend of luxury, comfort, and functionality.

From the inviting front porch to the expansive screened-in back porch, every space is designed for both everyday living and effortless entertaining. The rare flat backyard, framed by a private wooded backdrop, creates a peaceful outdoor retreat complete with a paver patio, firepit, and swing — ideal for relaxing evenings and gatherings year-round.

Inside, the thoughtfully designed main level features multiple flex spaces perfect for a home office, formal dining room, playroom, or additional living area. The open-concept floor plan seamlessly connects the kitchen, breakfast area, and great room, creating a bright and welcoming heart of the home. Convenient drop zone located just off the attached two-car garage, offering the perfect everyday landing space for organization and storage.

Upstairs, you’ll find an incredibly versatile layout with a spacious secondary suite featuring a private ensuite bath with dual sinks, walk-in closet, and shower — making it an ideal guest suite, bonus room, or second primary option. Three additional bedrooms share a well-appointed bath with dual sinks and a private tub/shower area. Conveniently located upstairs laundry room with ample space, thoughtfully positioned near the bedrooms for everyday ease and functionality.

The private primary suite is a true retreat, showcasing tray ceilings, abundant natural light, a spacious walk-in closet, and a luxurious bath complete with dual vanities, garden tub, and separate shower. Additional peace of mind comes with a new HVAC system installed in 2026 along with a transferable warranty.

Perfectly positioned directly across from a charming community common area in the highly sought after Pinnacle section, this home enjoys added open space, sidewalks, cul-de-sacs, and street lights right outside your door — creating the ideal neighborhood feel.

Residents enjoy resort-style amenities including a pool, clubhouse, fitness center, playground, walking trails, and lake access all within a gated community. Conveniently located near the new elementary and high schools, future Harris Teeter, shopping, dining, and just minutes from Charlotte, this home also benefits from low county taxes and the highly desirable Clover schools.

Offering an exceptional combination of space, location, amenities, and lifestyle, this is truly the unicorn you’ve been waiting for.
#4380047

York

2028 Brightflower Lane

5 Beds

3 Baths

3,060 Sq.Ft.

$550,000

MLS#: 4380047

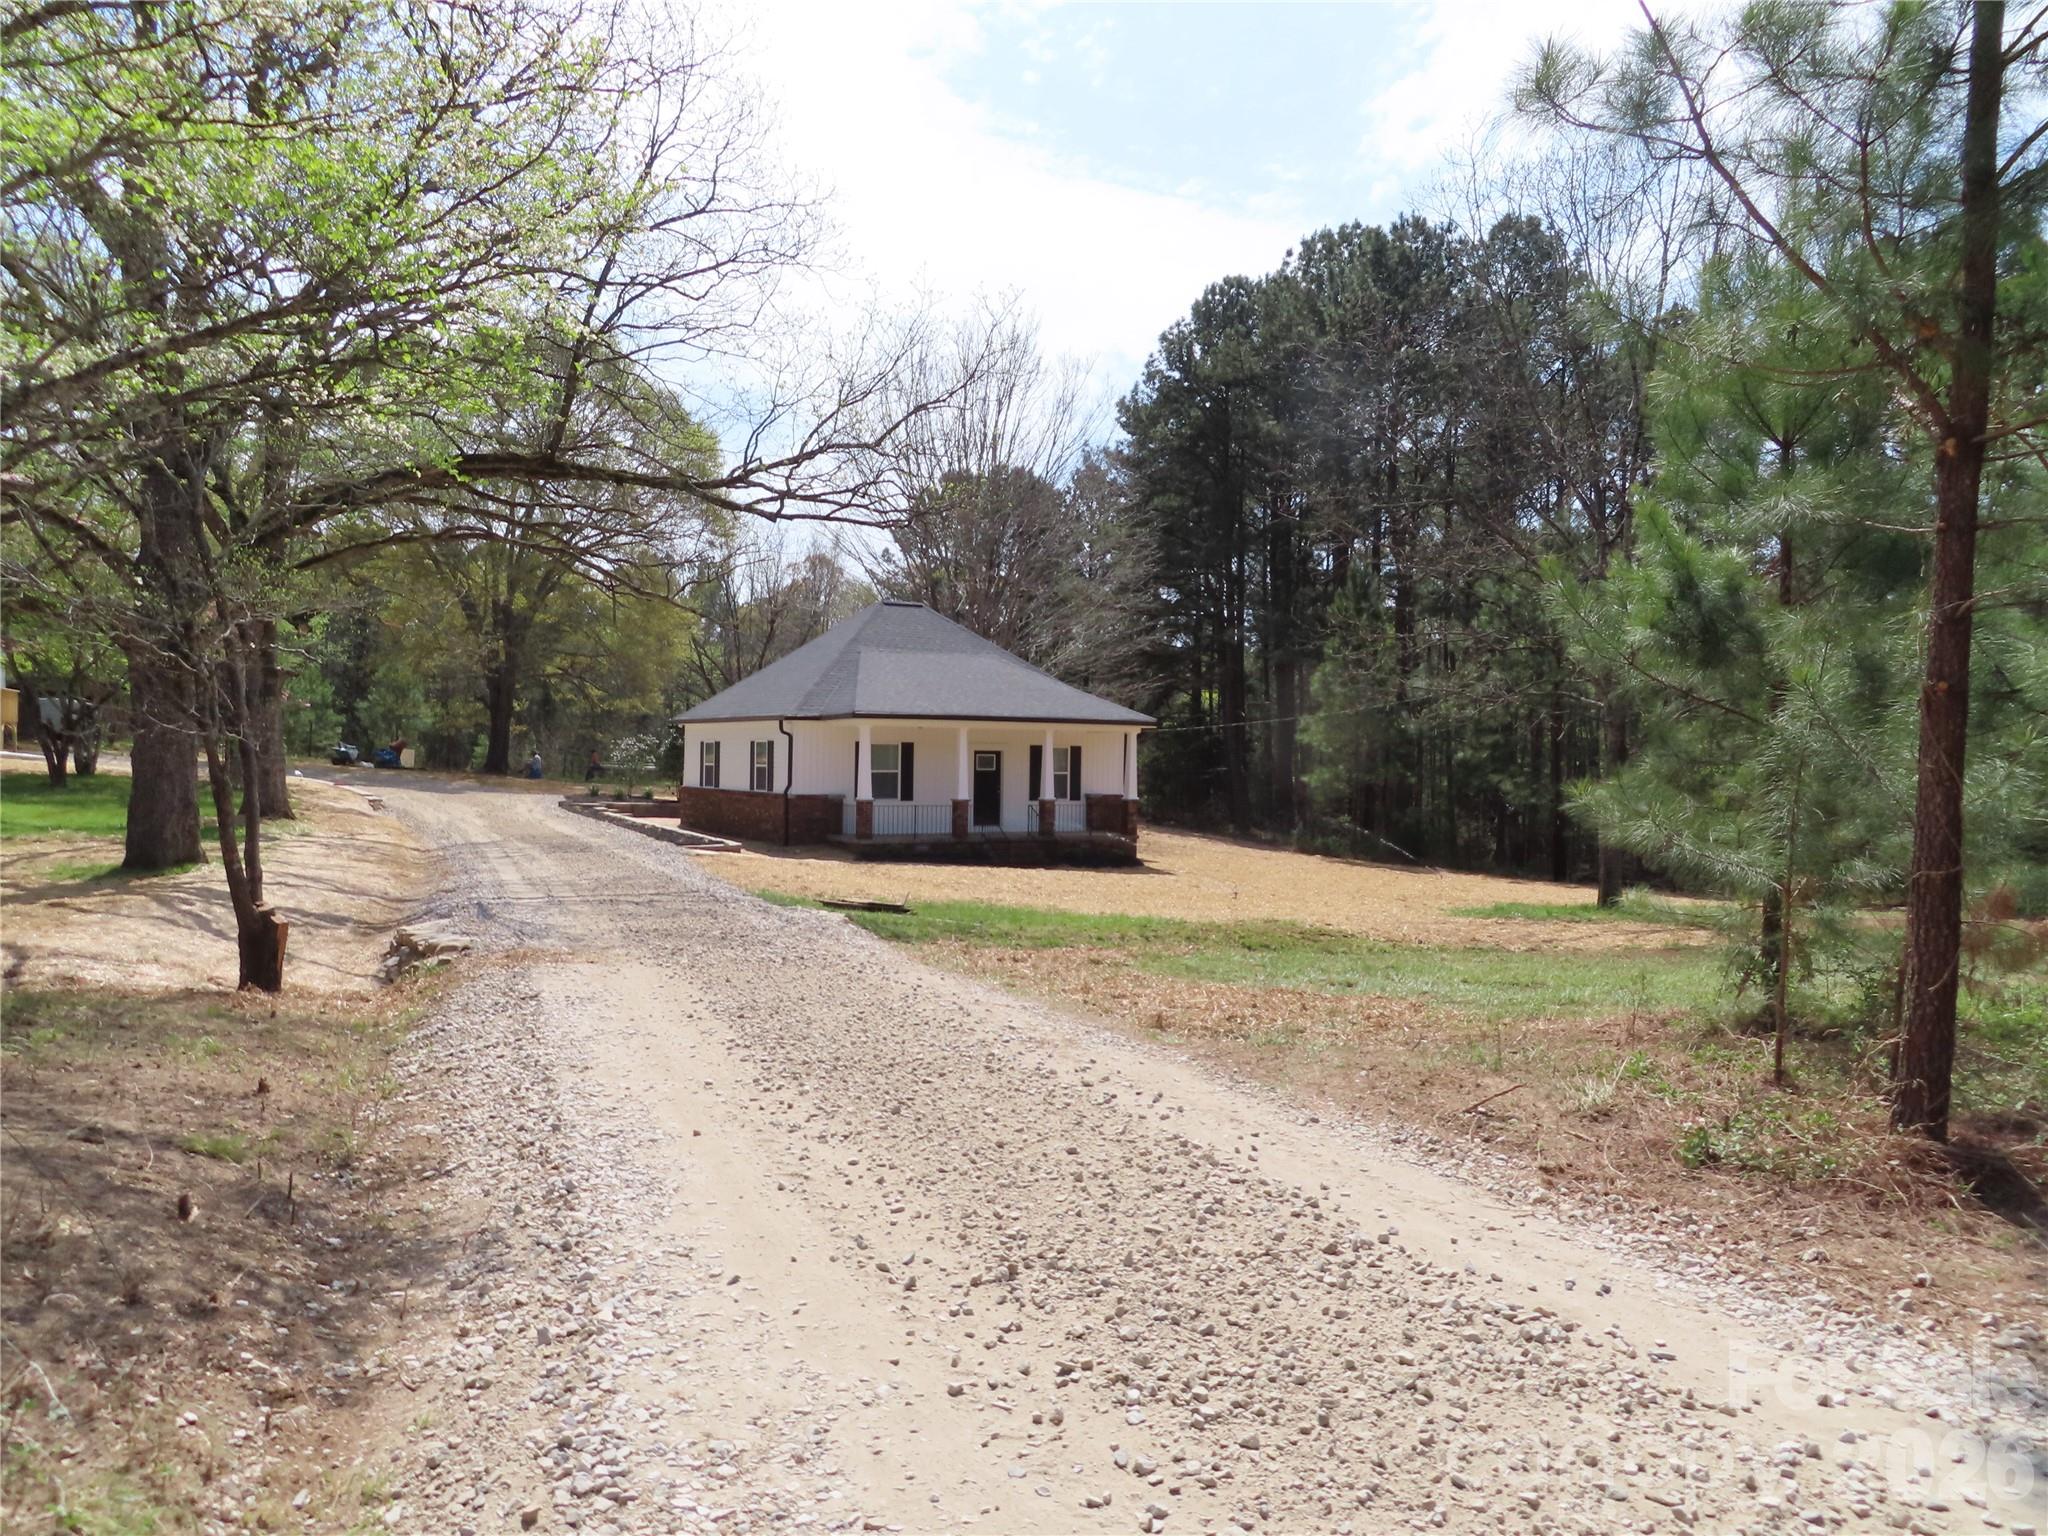
Set back off of the road for privacy and located about 7 miles south of York, just off of hwy 49. Sitting on 10.52 acres of land zoned for all your animals! This cute bungalow has been remodeled from the ground up. The front porch will prove to be a peaceful retreat and the perfect place to relax at the end of the day. With three Bedrooms, 2.5 baths with LVP flooring throughout and a large 30 x 30 building that would make great storage, hobby area or many other uses.
No work to do on this one! New roof, windows,HVAC,Plumbing, Electrical, appliances, vinyl siding and more.
#4364094

York

3095 Hillcrest Road

3 Beds

2 Baths

1,554 Sq.Ft.

$550,000

MLS#: 4364094

1 ... 3 4 5 6 7 ... 19

properties found. properties found. Page of .

 - property

Send a message

Message successfully sent.

Your message

What is 3 + 4 ?

Reason for contacting?

I agree to receive email communication and understand I can unsubscribe at any time.

I agree to be contacted by Prestino Advantage via call, email, and text for real estate services. To opt out, you can reply 'stop' at any time or reply 'help' for assistance. You can also click the unsubscribe link in the emails. Message and data rates may apply. Message frequency may vary. Privacy Policy

Update Your Temporary Password

Personalize your search

Enter your email and we'll notify you immediately when new listings match what you're looking for.

or enter email address

Already have an account ? Login here

Continue your home search

I agree to receive communications and understand I can unsubscribe at any time.

I agree to be contacted by Prestino Advantage via call, email, and text for real estate services. To opt out, you can reply 'stop' at any time or reply 'help' for assistance. You can also click the unsubscribe link in the emails. Message and data rates may apply. Message frequency may vary. Privacy Policy

Already have an account ? Login here

We use cookies

We use cookies primarily for analytics to enhance your experience. By accepting, you agree to our use of these cookies. You can manage your preferences or learn more about our cookies policy.