One of the most popular communities provided by {{page_data.agentName}}

Waxhaw

One of the most popular communities provided by Prestino Advantage

Waxhaw

About Waxhaw

Waxhaw blends historic charm, spacious living, and refined community appeal — all just south of Charlotte.

Known for its picturesque downtown, preserved character, and thoughtfully designed neighborhoods, Waxhaw attracts families, professionals, and those seeking a slower pace without sacrificing convenience. Brick-lined streets, locally owned shops, seasonal festivals, and farmers markets create a strong sense of connection and tradition.

Beyond downtown, Waxhaw offers a mix of custom homes, luxury estates, equestrian properties, and master-planned communities with generous homesites and mature landscapes. Many neighborhoods feature walking trails, neighborhood amenities, and top-rated Union County schools.

Buyers often ask:

• Is Waxhaw a good place to raise a family?

• How far is the commute to Charlotte or Ballantyne?

• Are there larger lots available?

• Does Waxhaw have luxury or custom home communities?

Waxhaw appeals to those who value space, craftsmanship, and community character. It’s a place where front porches are still used, neighbors know each other by name, and growth is thoughtful rather than rushed.

Life in Waxhaw feels rooted and refined — offering room to grow, room to gather, and room to build something lasting.

Whether you’re searching for a custom estate, a family-friendly neighborhood, or a quieter lifestyle near Charlotte, Waxhaw offers charm, opportunity, and timeless appeal.

One of the most popular communities provided by Prestino Advantage
379
# of Listings
4
Avg # of Bedrooms
$315
Avg. $ / Sq.Ft.
$970,360
Med. List Price

Browse Waxhaw Real Estate Listings

379 Properties Found. Page 21 of 26.

Price reduced
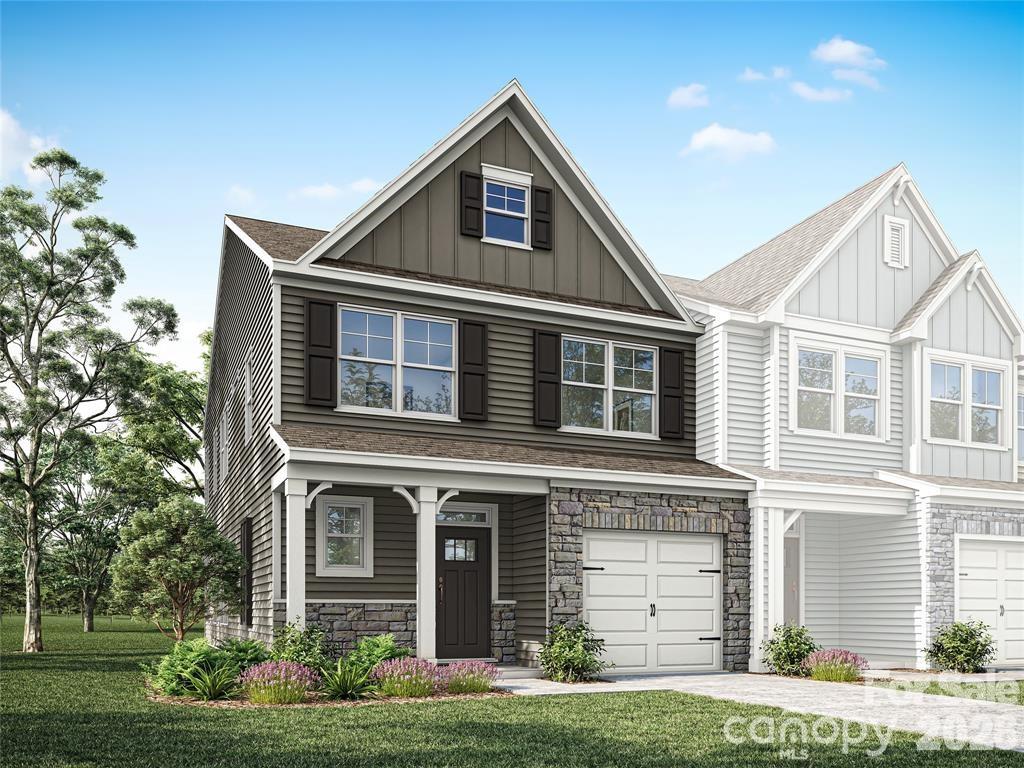
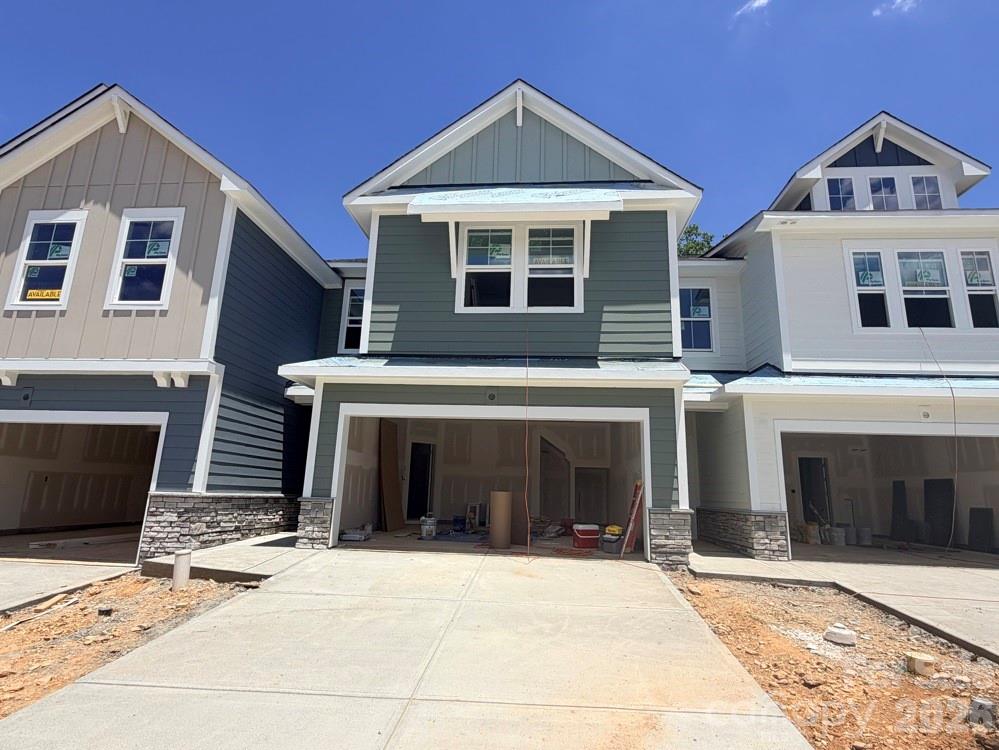
Discover effortless living in the Mecklenburg II, a beautiful new townhome at Westview Towns in Waxhaw, NC. Perfectly situated near the boutiques, restaurants, and small-town charm of historic Downtown Waxhaw, this home offers a low-maintenance lifestyle in one of the area’s most desirable locations.
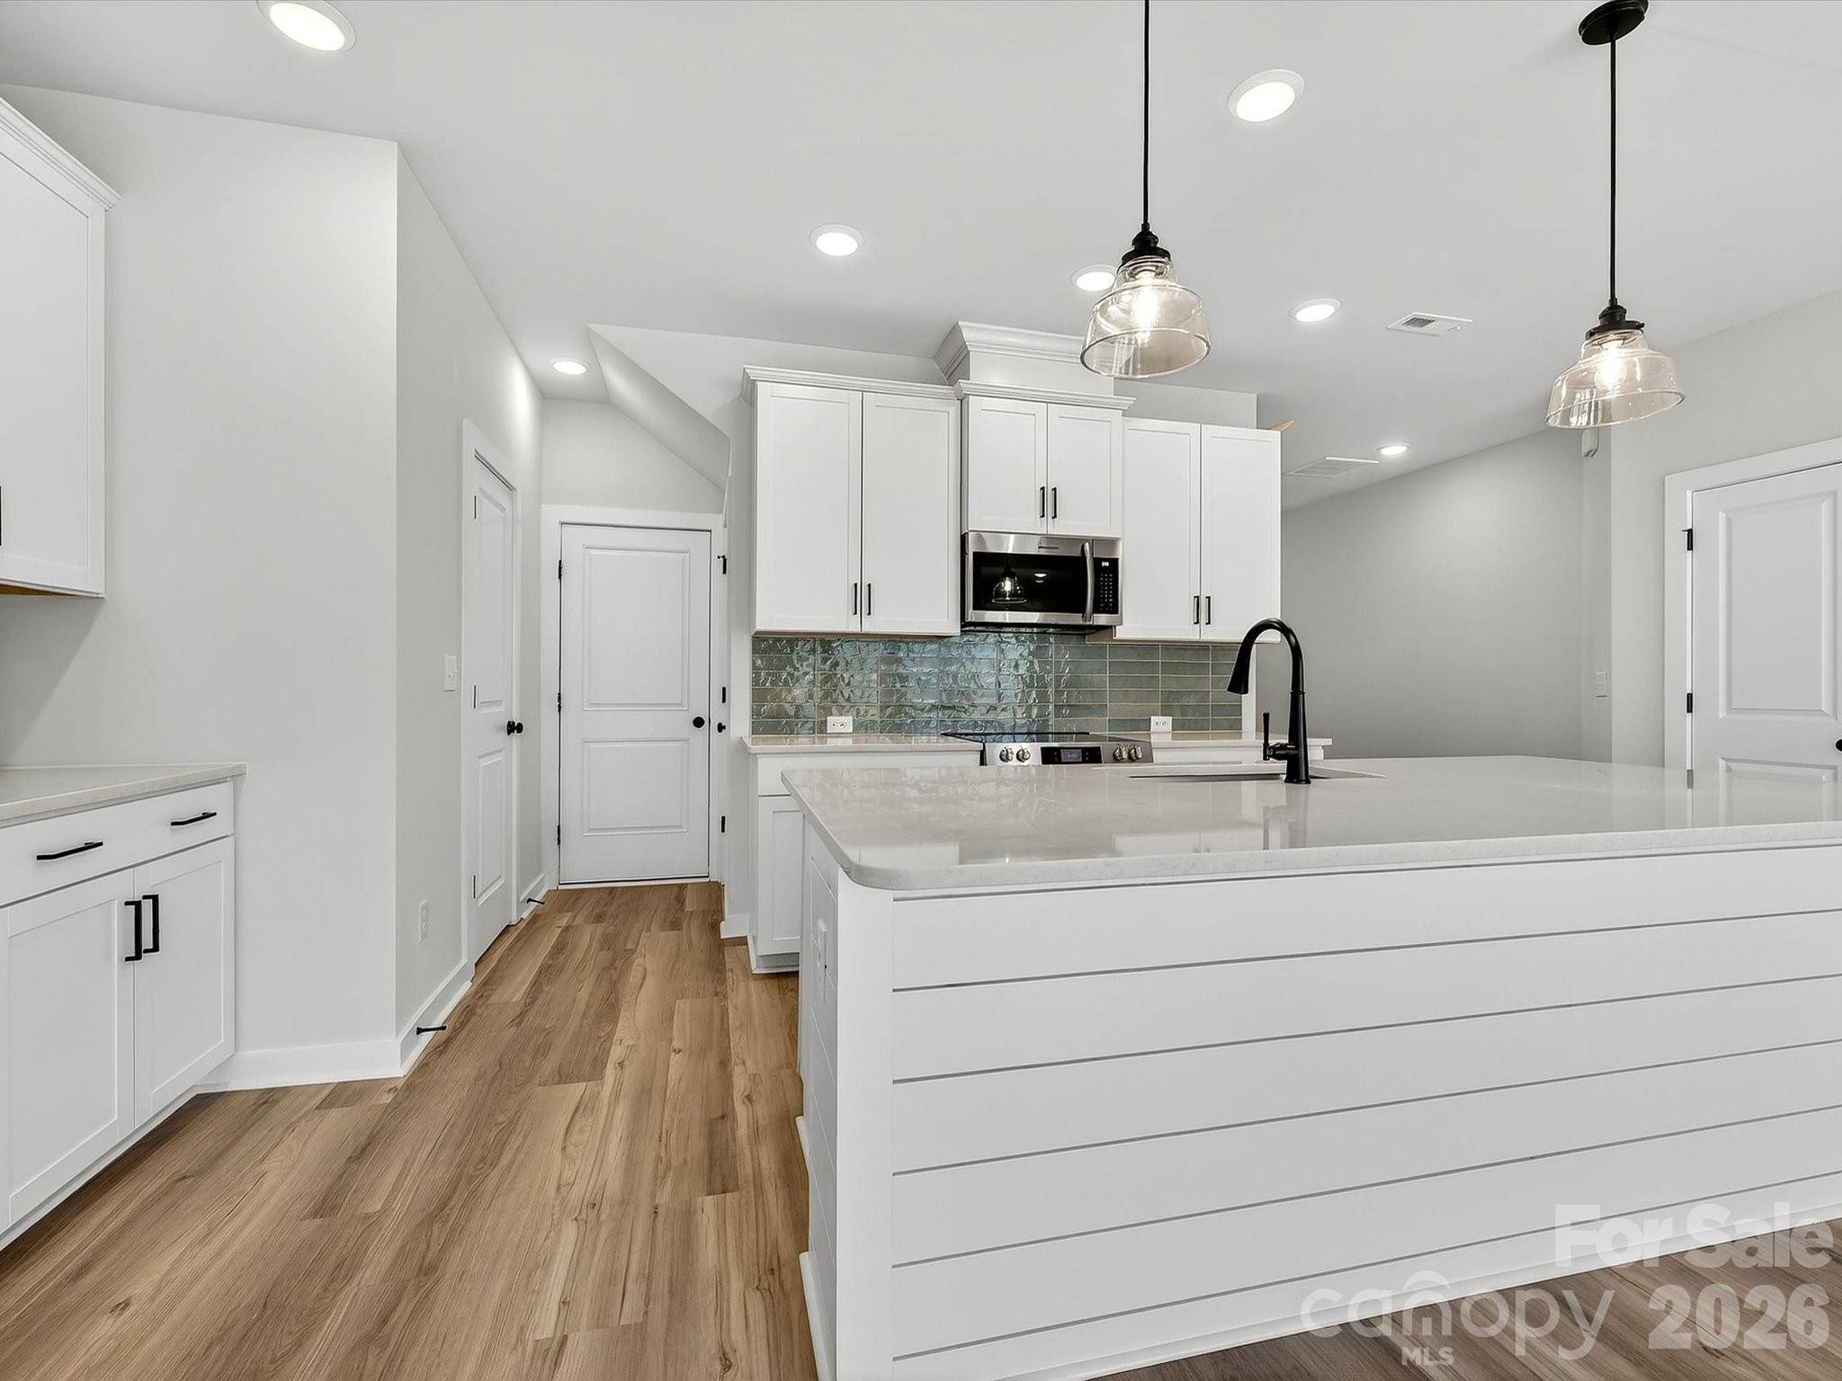
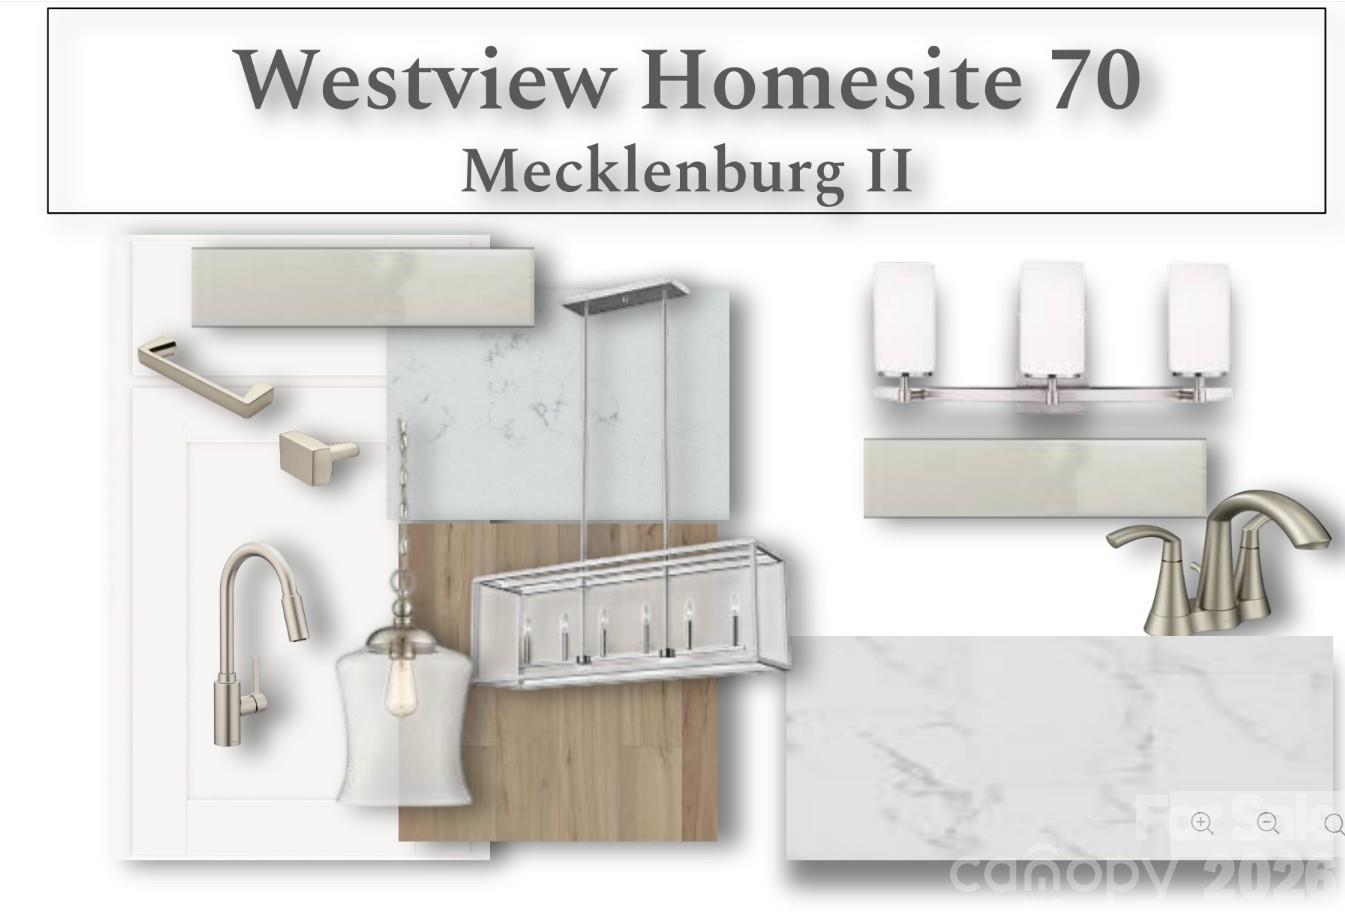
Step inside and experience open-concept living at its finest. The gourmet kitchen is the centerpiece of the home, featuring luxurious quartz countertops, an oversized island, abundant cabinetry, and designer finishes—a perfect blend of style and function for everyday living or entertaining.
Sophisticated details continue throughout, including elegant wood-tread stairs and large windows that fill the space with natural light. The covered rear porch offers a peaceful spot to relax and unwind and enjoy views of the nature preserve, while included lawn maintenance gives you more time to explore and enjoy all that Waxhaw has to offer.
Experience the perfect balance of comfort, convenience, and timeless style in this exceptional end-unit townhome.
#4371531

Waxhaw

280 Alluvium Lane

3 Beds

2 Baths

2,002 Sq.Ft.

$464,000

MLS#: 4371531

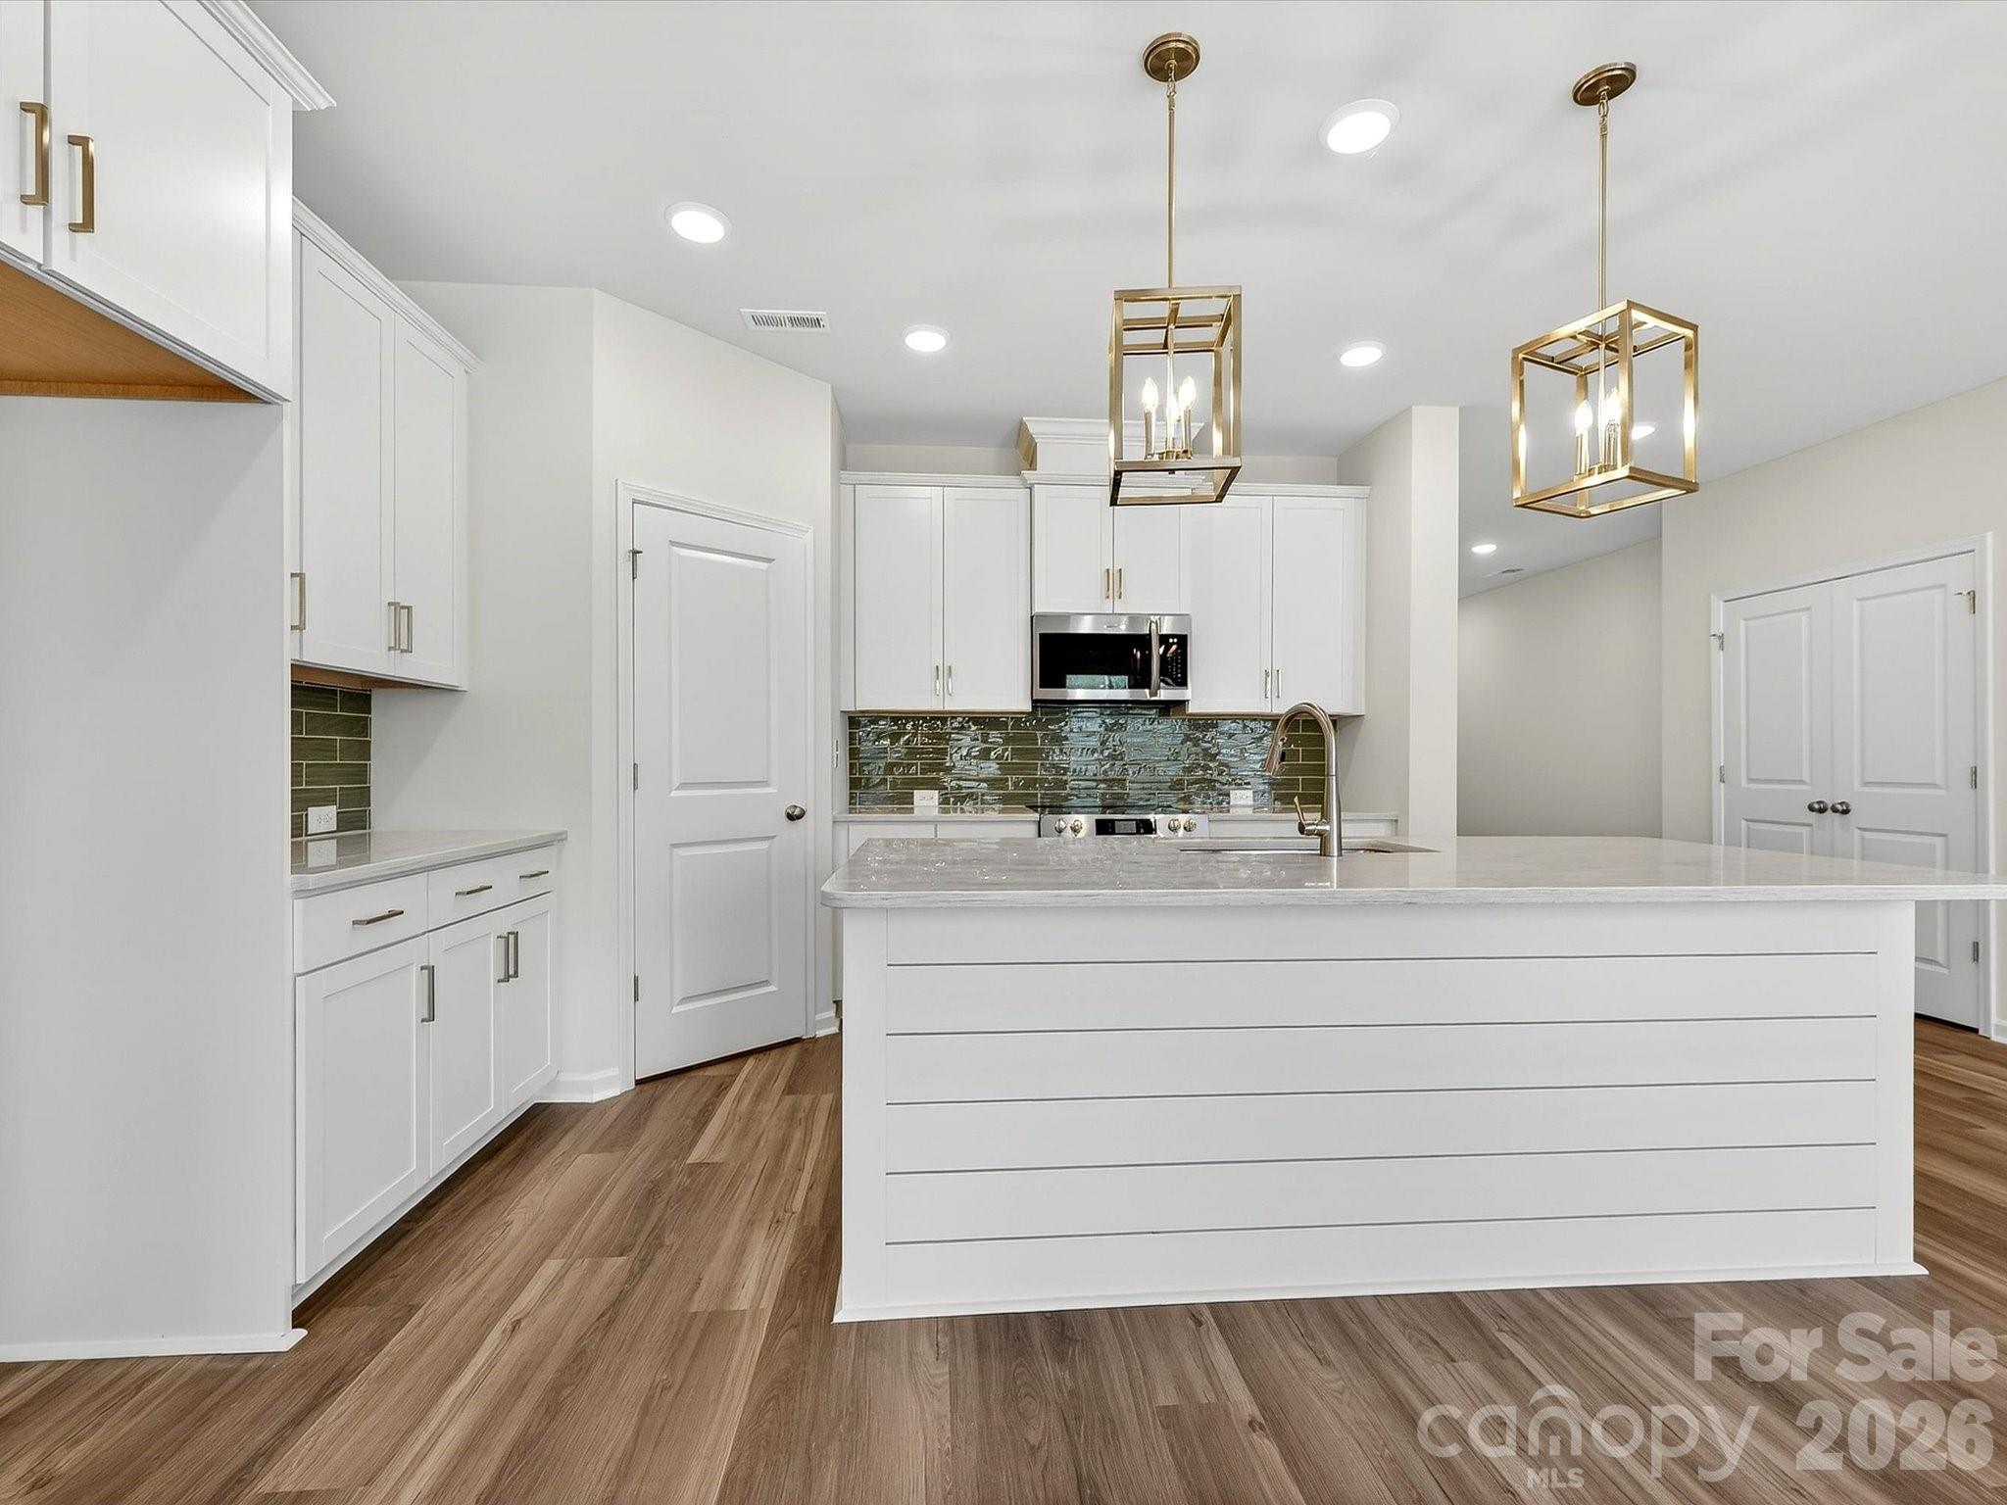
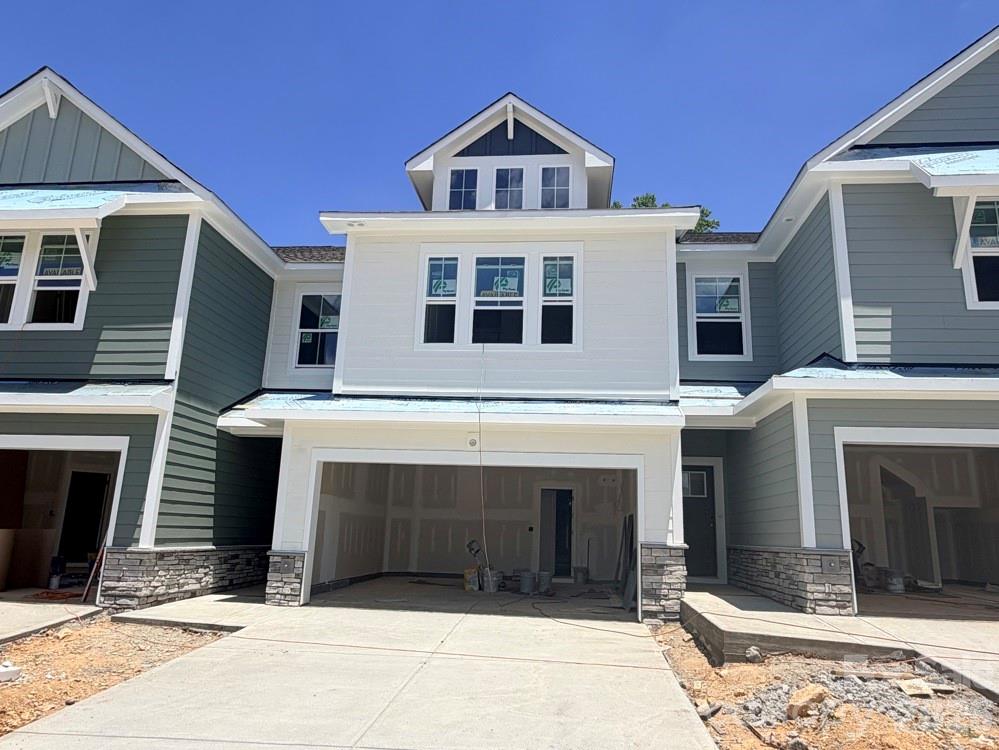
Discover the ease of luxury low-maintenance living in this brand-new Mecklenburg II townhome, conveniently located just minutes from Ballantyne, Waverly, and the charming shops and restaurants of historic downtown Waxhaw. Filled with natural light, the open-concept living area is highlighted by three large picture windows overlooking a private wooded backyard. The designer kitchen features 42” White cabinetry, sleek quartz countertops, a spacious shiplap wrapped island open to the family room, Frigidaire stainless steel appliances, an exterior-vented range hood, and a pantry with solid shelving. The main level showcases durable LVP flooring throughout, along with composite stair treads leading to the second floor. Upstairs there is a loft area with LVP flooring, unwind in the luxurious Owner’s Retreat featuring a tray ceiling, oversized walk-in closet, and three large windows that create a bright, airy feel. The spa-inspired primary bath offers tiled flooring, a large tiled walk-in shower with bench seating, oversized dual vanity with quartz countertops and soft-close cabinetry, a linen closet, and a private water closet. The second floor also includes two spacious secondary bedrooms, a full hall bath, and a thoughtfully designed laundry room with tiled flooring and a convenient folding table. Enjoy peaceful mornings or relaxing evenings on the covered porch overlooking the wooded nature preserve. A side-by-side two-car garage and full driveway provide ample parking for both homeowners and guests. With low taxes, low-maintenance living, and the feel of a single-family home, this townhome offers the perfect blend of comfort, convenience, and style. Ask about special low-interest rate opportunities!
#4398467

Waxhaw

261 Alluvium Lane

3 Beds

2 Baths

2,002 Sq.Ft.

$459,364

MLS#: 4398467

Discover the ease of luxury low-maintenance living in this brand-new Mecklenburg II townhome, conveniently located just minutes from Ballantyne, Waverly, and the charming shops and restaurants of historic downtown Waxhaw. Filled with natural light, the open-concept living area is highlighted by three large picture windows overlooking a private wooded backyard. The designer kitchen features 42” White colored soft-close cabinetry, sleek quartz countertops, a spacious shiplap wrapped island open to the family room, Frigidaire stainless steel appliances, an exterior-vented range hood, and a pantry with solid shelving. The main level showcases durable LVP flooring throughout, along with composite stair treads leading to the second floor. Upstairs there is a loft area with LVP flooring, unwind in the luxurious Owner’s Retreat featuring a tray ceiling, oversized walk-in closet, and three large windows that create a bright, airy feel. The spa-inspired primary bath offers tiled flooring, a large tiled walk-in shower with bench seating, oversized dual vanity with quartz countertops and soft-close cabinetry, a linen closet, and a private water closet. The second floor also includes two spacious secondary bedrooms, a full hall bath, and a thoughtfully designed laundry room with tiled flooring and a convenient folding table.
 Enjoy peaceful mornings or relaxing evenings on the covered porch overlooking the wooded nature preserve. A side-by-side two-car garage and full driveway provide ample parking for both homeowners and guests. With low taxes, low-maintenance living, and the feel of a single-family home, this townhome offers the perfect blend of comfort, convenience, and style. 
Experience the perfect balance of comfort, convenience, and timeless style in this exceptional townhome.
Ask about special below- market interest rate opportunities!
#4330678

Waxhaw

258 Alluvium Lane

3 Beds

2 Baths

2,002 Sq.Ft.

$458,000

MLS#: 4330678

Discover effortless living in the Mecklenburg II, a beautiful new townhome at Westview Towns in Waxhaw, NC. Perfectly situated near the boutiques, restaurants, and small-town charm of historic Downtown Waxhaw, this home offers a low-maintenance lifestyle in one of the area’s most desirable locations.
Step inside and experience open-concept living at its finest. The gourmet kitchen is the centerpiece of the home, featuring luxurious quartz countertops, an oversized island, abundant cabinetry, and designer finishes—a perfect blend of style and function for everyday living or entertaining.
Sophisticated details continue throughout, including elegant wood-tread stairs and large windows that fill the space with natural light. The covered rear porch offers a peaceful spot to relax and unwind, while included lawn maintenance gives you more time to explore and enjoy all that Waxhaw has to offer.
Experience the perfect balance of comfort, convenience, and timeless style in this exceptional end-unit townhome.
#4332178

Waxhaw

250 Alluvium Lane

3 Beds

2 Baths

2,002 Sq.Ft.

$455,000

MLS#: 4332178

Price reduced
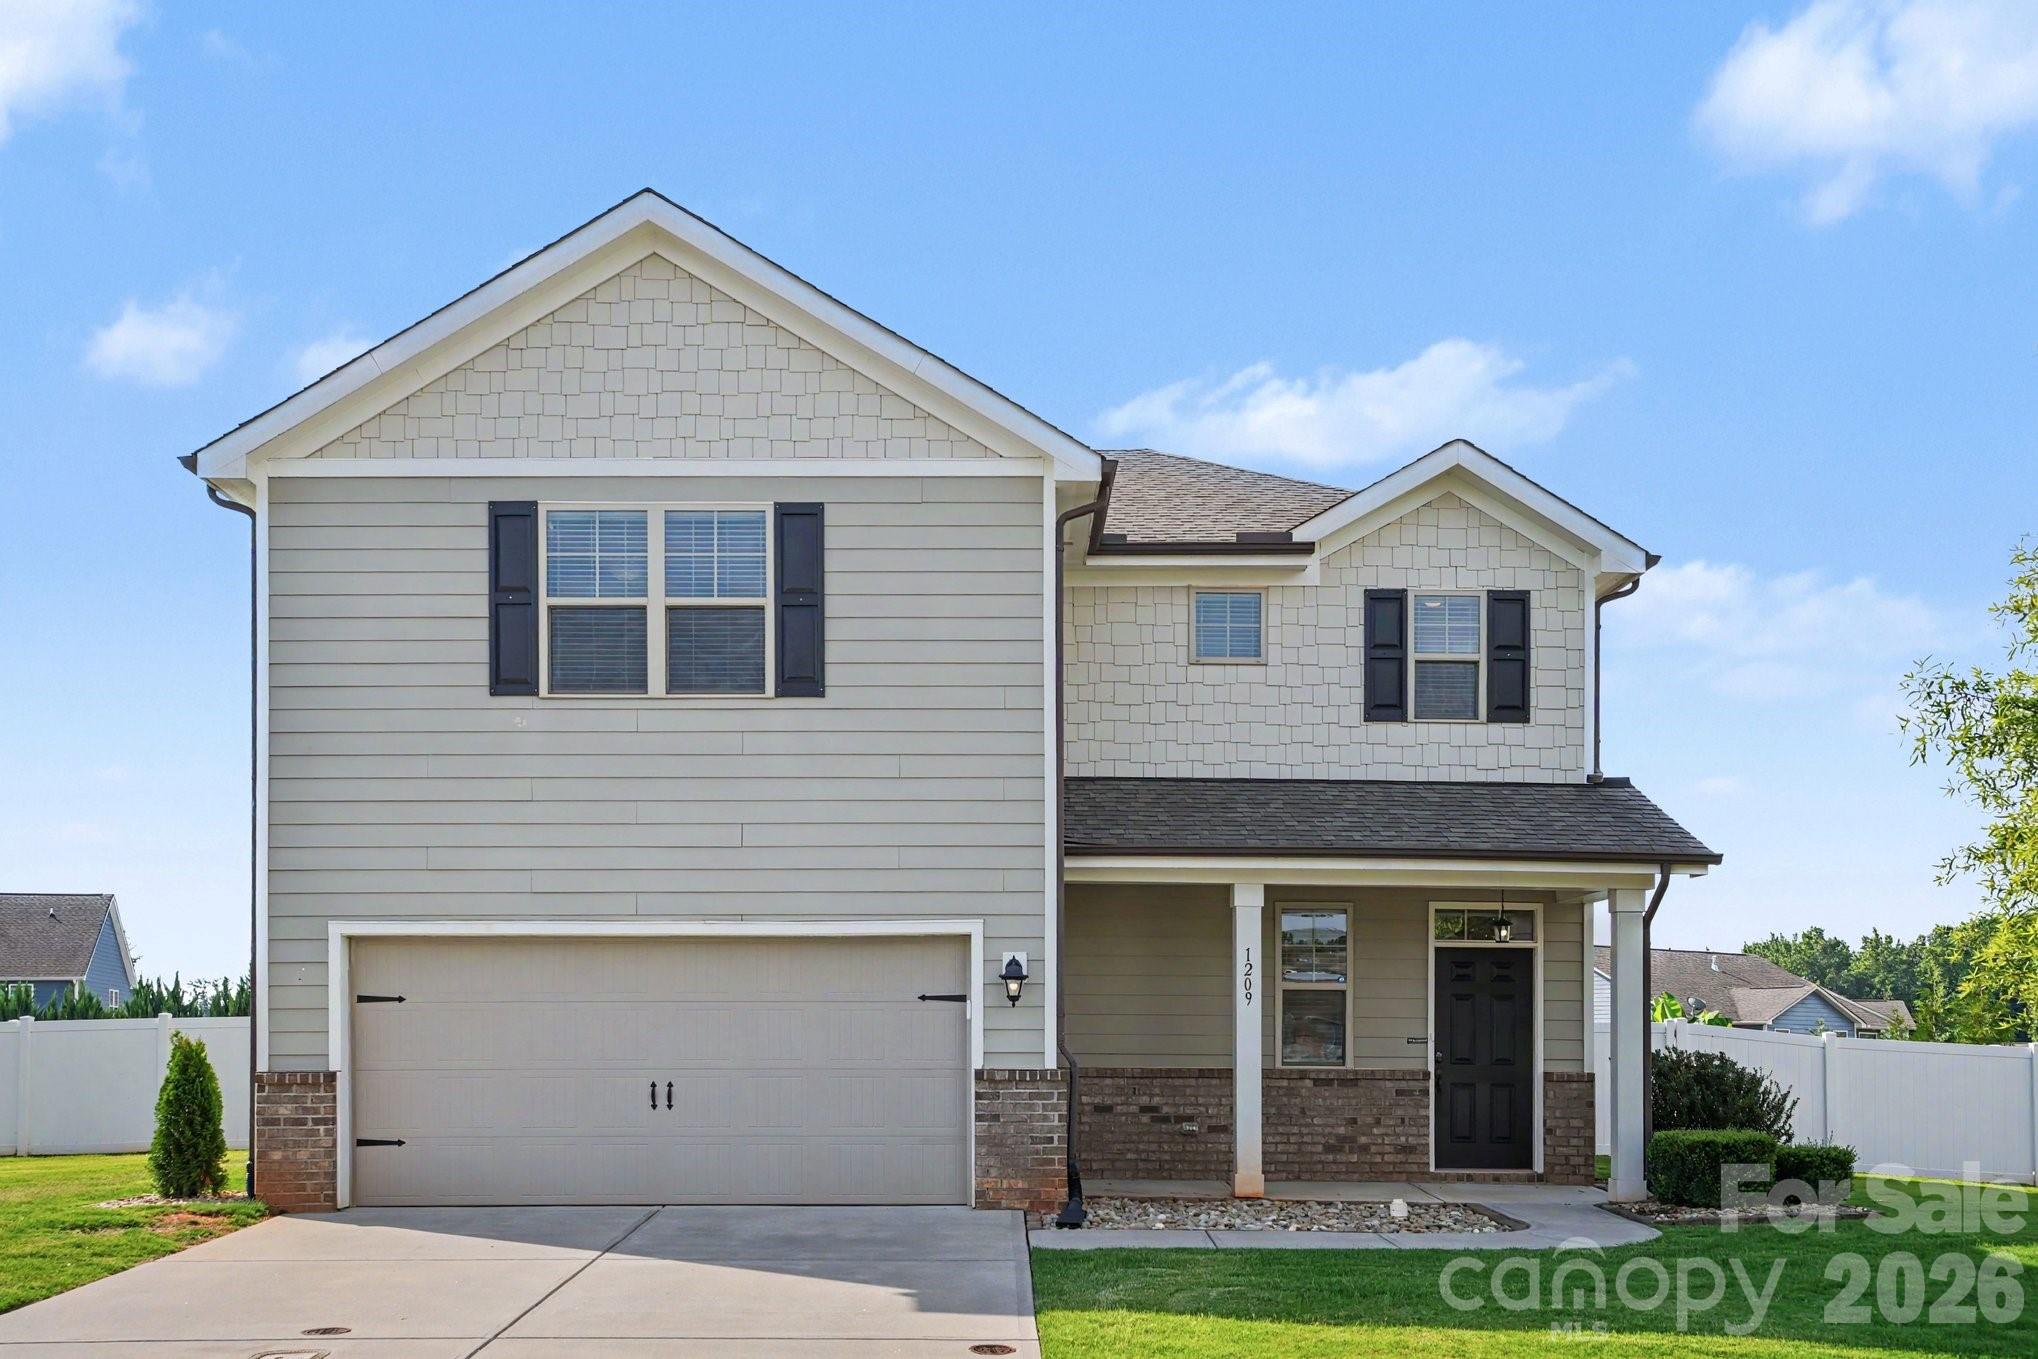
Welcome home to this beautiful 3-bedroom, 2.5-bath home in desirable Waxhaw! Featuring a great open floorplan, this home offers a bright and inviting living space with large windows that fill the home with natural light. The spacious rooms provide plenty of room to relax, work, and entertain, while the versatile loft area is perfect for a home office, playroom, media room, or additional living space.

The kitchen opens seamlessly to the main living areas, creating an ideal layout for everyday living and gatherings. Step outside to enjoy the fenced backyard, offering privacy and space for pets, play, or gardening. The large back patio provides endless potential for outdoor entertaining, dining, or creating your own backyard retreat.

Conveniently located near shopping, dining, and local amenities, this home combines comfort, space, and opportunity in one fantastic package. Don't miss your chance to make it yours!
#4392412

Waxhaw

1209 Brooksland Place

3 Beds

2 Baths

1,932 Sq.Ft.

$450,000

MLS#: 4392412

New on site 4 days ago
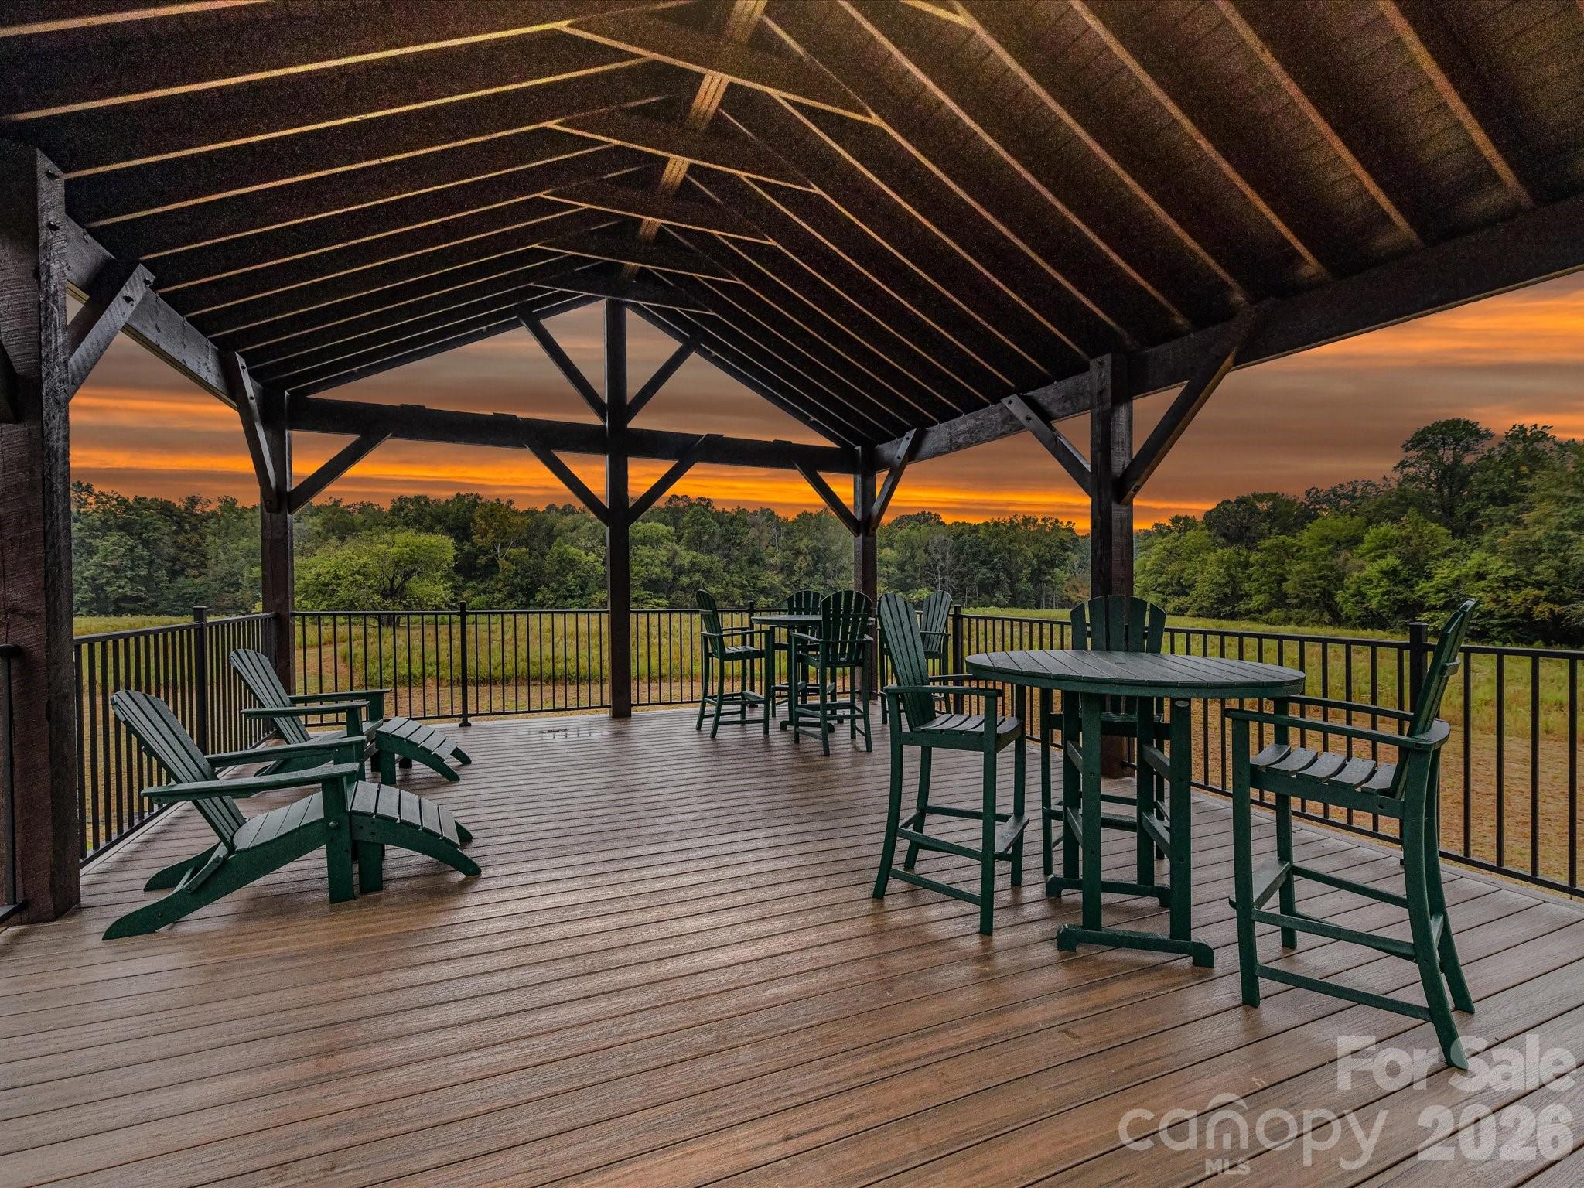
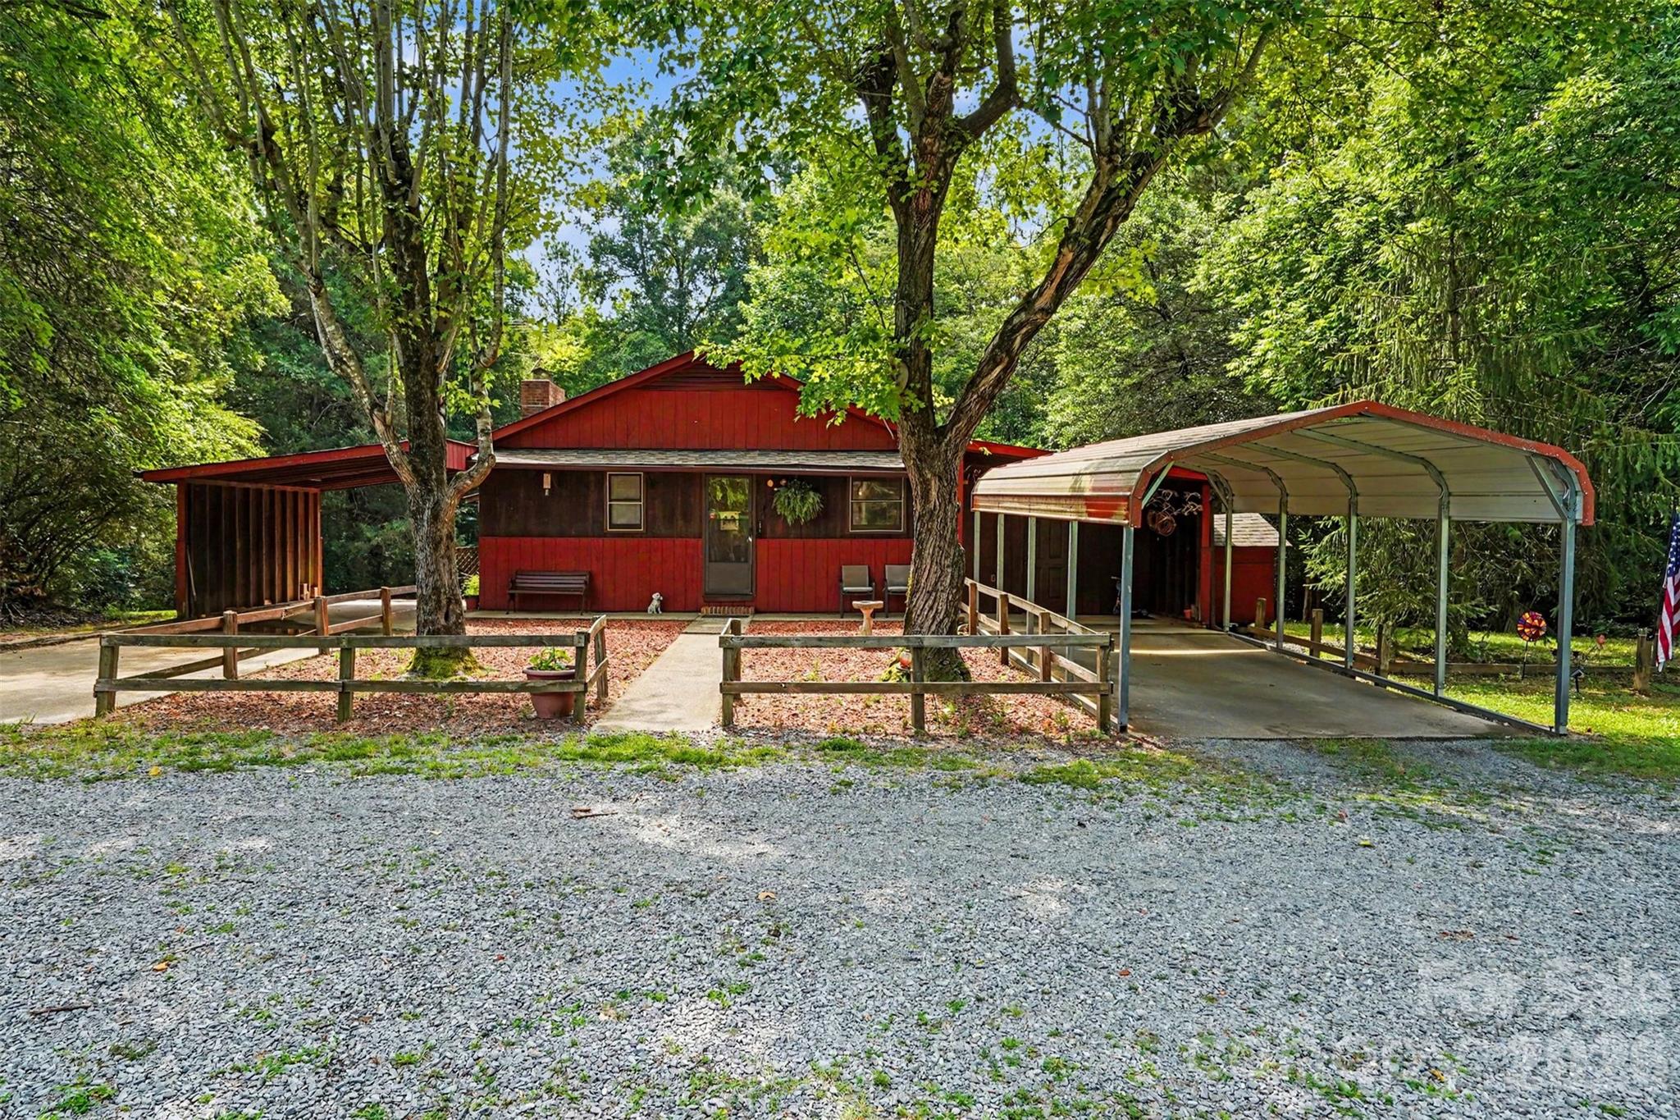
Welcome to this beautiful piece of property offering over 3.5 acres of serene land in close proximity to downtown
Waxhaw. Enjoy your covered deck with views of the woods where a creek lies just beyond the tree line. This
versatile property features a 2 bedroom, 1.5 bath on the main level with a fully finished basement adding another
bedroom and full bathroom. A perfect blend of country quiet but close to the hustle and bustle of the city. Grab
this one before it's gone!
#4401660

Waxhaw

7707 Waxhaw Highway

3 Beds

2 Baths

1,813 Sq.Ft.

$450,000

MLS#: 4401660

Price reduced
Welcome to your country retreat that is minutes from downtown Waxhaw!!! This large open lot offers endless opportunities. Once you walk inside take in the expansive living space and kitchen that are perfect for entertaining. Enjoy the larger bedrooms with great closets that offer plenty of storage. This home was remodeled in 2020 with new HVAC & Duct work as well as piers and subfloor. The two story insulated shed about back is perfect for a private workshop or she shed. Don't miss out on this amazing opportunity in Waxhaw!
#4366573

Waxhaw

10117 Lancaster Highway

4 Beds

2 Baths

2,197 Sq.Ft.

$449,900

MLS#: 4366573

Price reduced
END TOWNHOME. Discover the ease of luxury low-maintenance living in this brand-new Mecklenburg II townhome, conveniently located just minutes from Ballantyne, Waverly, and the charming shops and restaurants of historic downtown Waxhaw. Filled with natural light, the open-concept living area is highlighted by three large picture windows overlooking a private wooded backyard. The designer kitchen features 42” White colored soft-close cabinetry, sleek quartz countertops, a spacious shiplap wrapped island open to the family room, Frigidaire stainless steel appliances, an exterior-vented range hood, and a pantry with solid shelving. The main level showcases durable LVP flooring throughout, along with composite stair treads leading to the second floor. Upstairs there is a loft area with LVP flooring, unwind in the luxurious Owner’s Retreat featuring a tray ceiling, oversized walk-in closet, and three large windows that create a bright, airy feel. The spa-inspired primary bath offers tiled flooring, a large tiled walk-in shower with bench seating, oversized dual vanity with quartz countertops and soft-close cabinetry, a linen closet, and a private water closet. The second floor also includes two spacious secondary bedrooms, a full hall bath, and a thoughtfully designed laundry room with tiled flooring and a convenient folding table. Enjoy peaceful mornings or relaxing evenings on the covered porch overlooking the private backyard. A side-by-side two-car garage and full driveway provide ample parking for both homeowners and guests. With low taxes, low-maintenance living, and the feel of a single-family home, this townhome offers the perfect blend of comfort, convenience, and style. Ask about special low-interest rate opportunities!
#4327858

Waxhaw

202 Quartz Hill Way

3 Beds

2 Baths

2,013 Sq.Ft.

$449,900

MLS#: 4327858

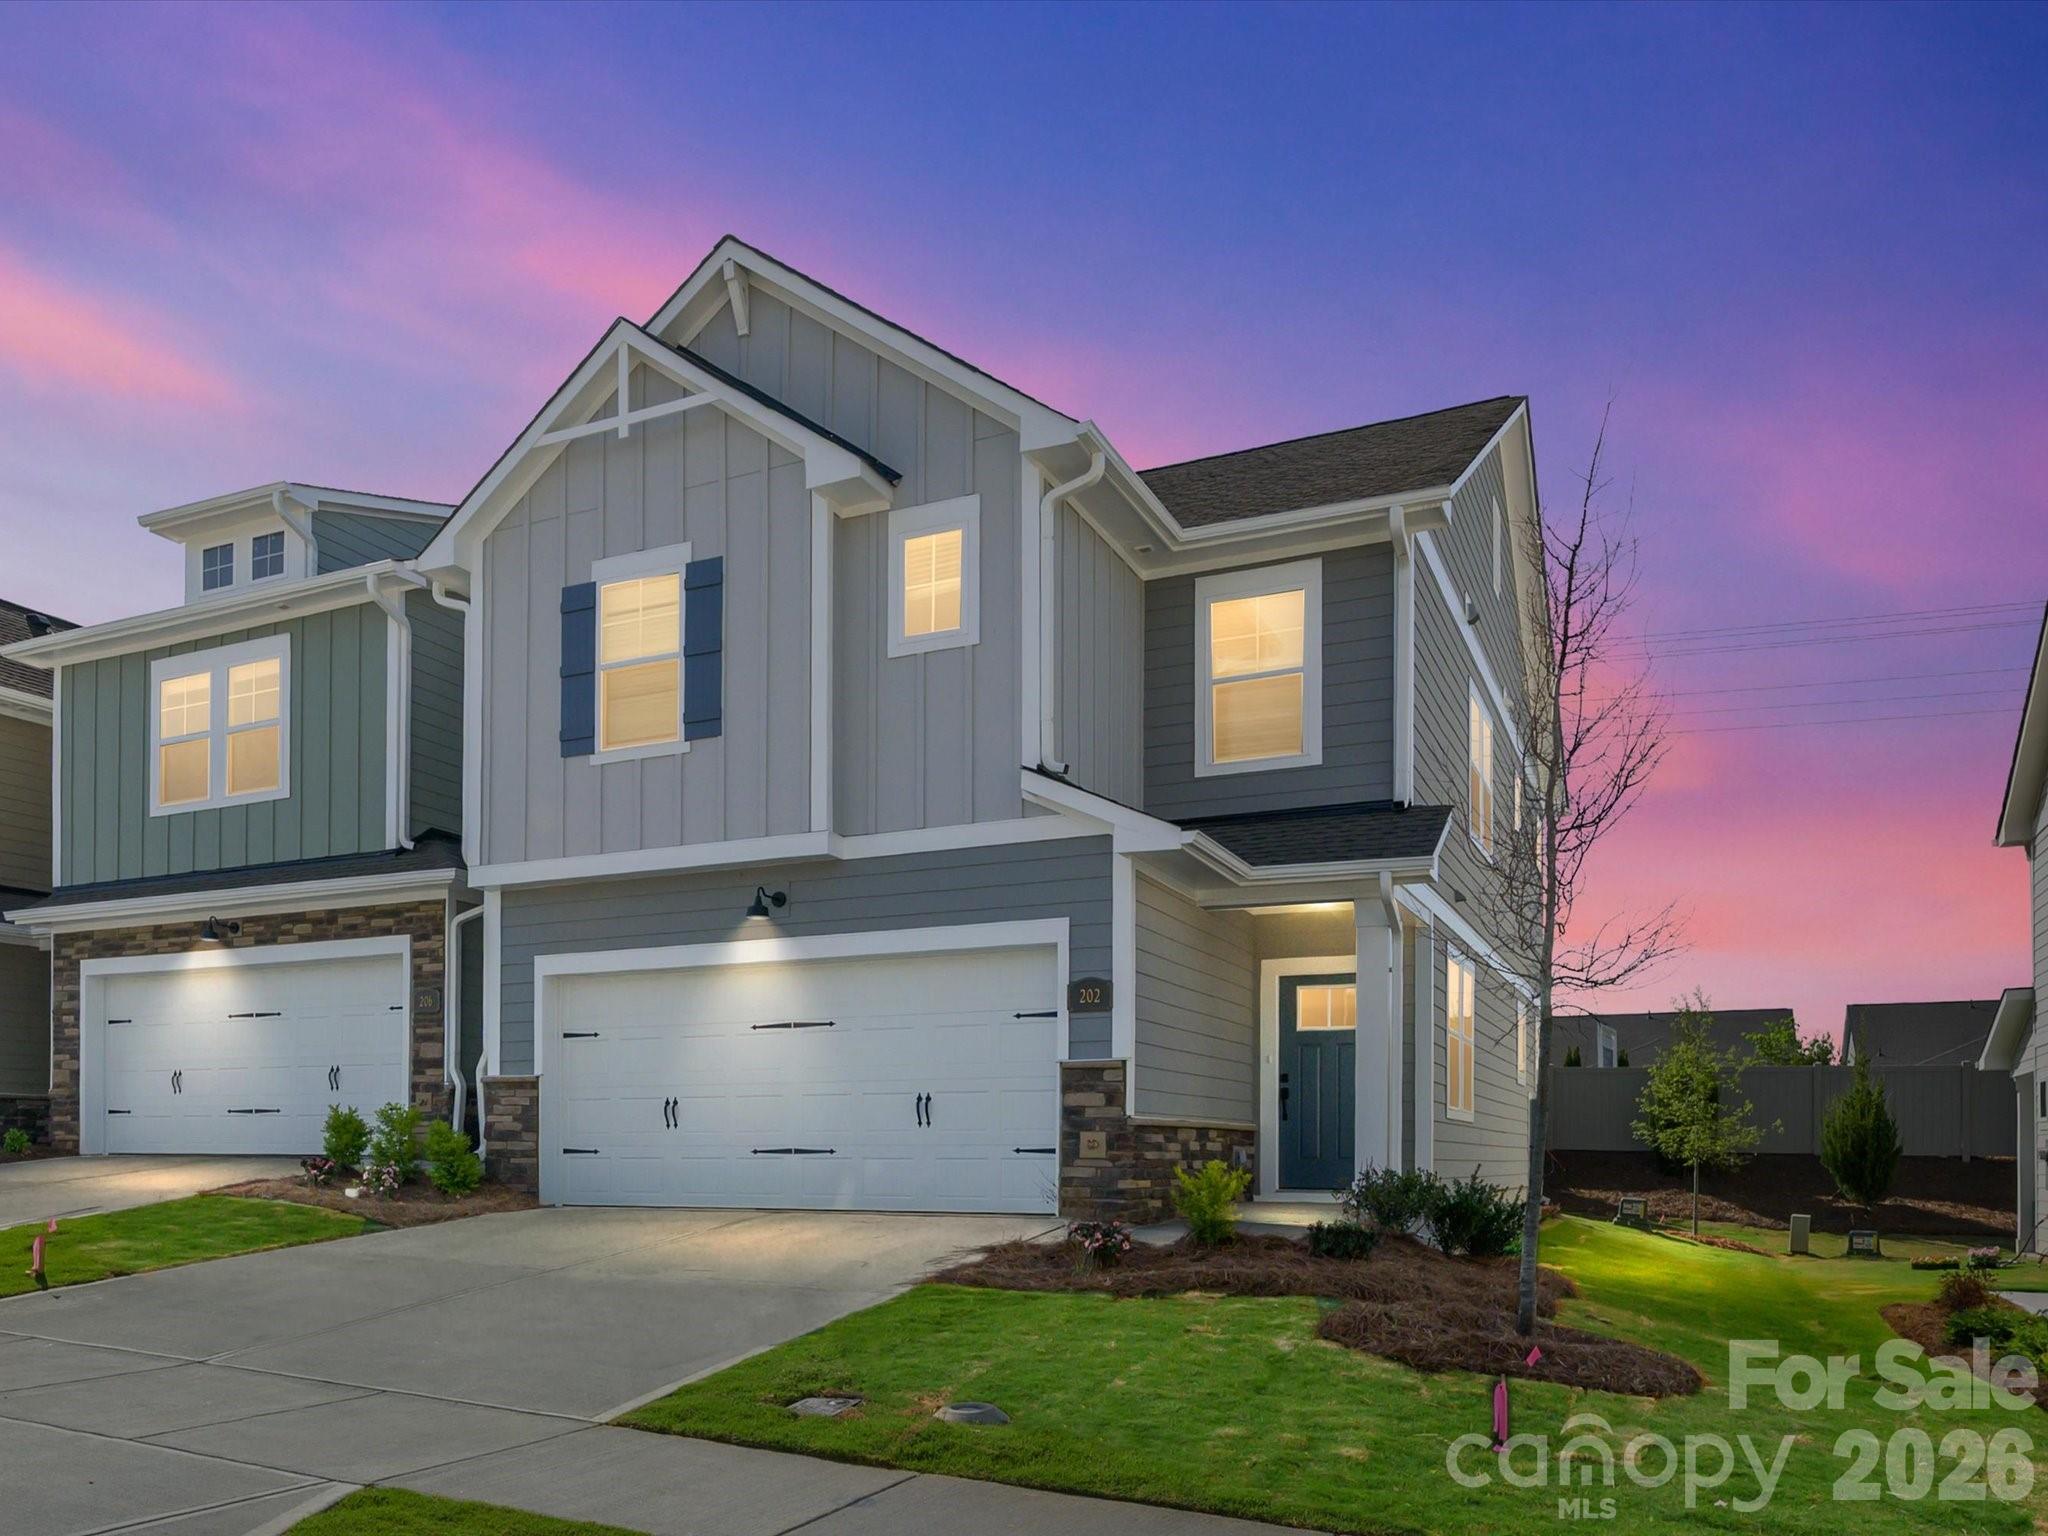
Welcome to Downtown Waxhaw's newest townhomes! This end-unit townhome features the Cary floorplan with 3 bedrooms, 2.5 baths, and an attached 1-car garage. The two-story family room features a ceiling fan, and the room offers lots of natural light. The kitchen has Shaker-style, white soft close cabinets, quartz counters, tile backsplash, and stainless appliances. Beautiful and durable Enhanced Vinyl Plank flooring runs throughout the main level, and composite stair treads are included. All baths feature white cabinets and quartz counters. The primary suite, located on the main floor, includes a large walk-in closet, and the primary bath features a tiled shower with semi-frameless enclosure and a double-sink vanity. The upper floor features two additional bedrooms, a loft overlooking the family room, a full bath with tub/shower combo, and a large, finished bonus/flex/storage area. Other extras include a tray ceiling in the foyer & primary bedroom. Enjoy the outdoors on your covered rear porch!
#4387493

Waxhaw

402 Blythe Townhome Lane

3 Beds

2 Baths

1,884 Sq.Ft.

$449,900

MLS#: 4387493

Price reduced
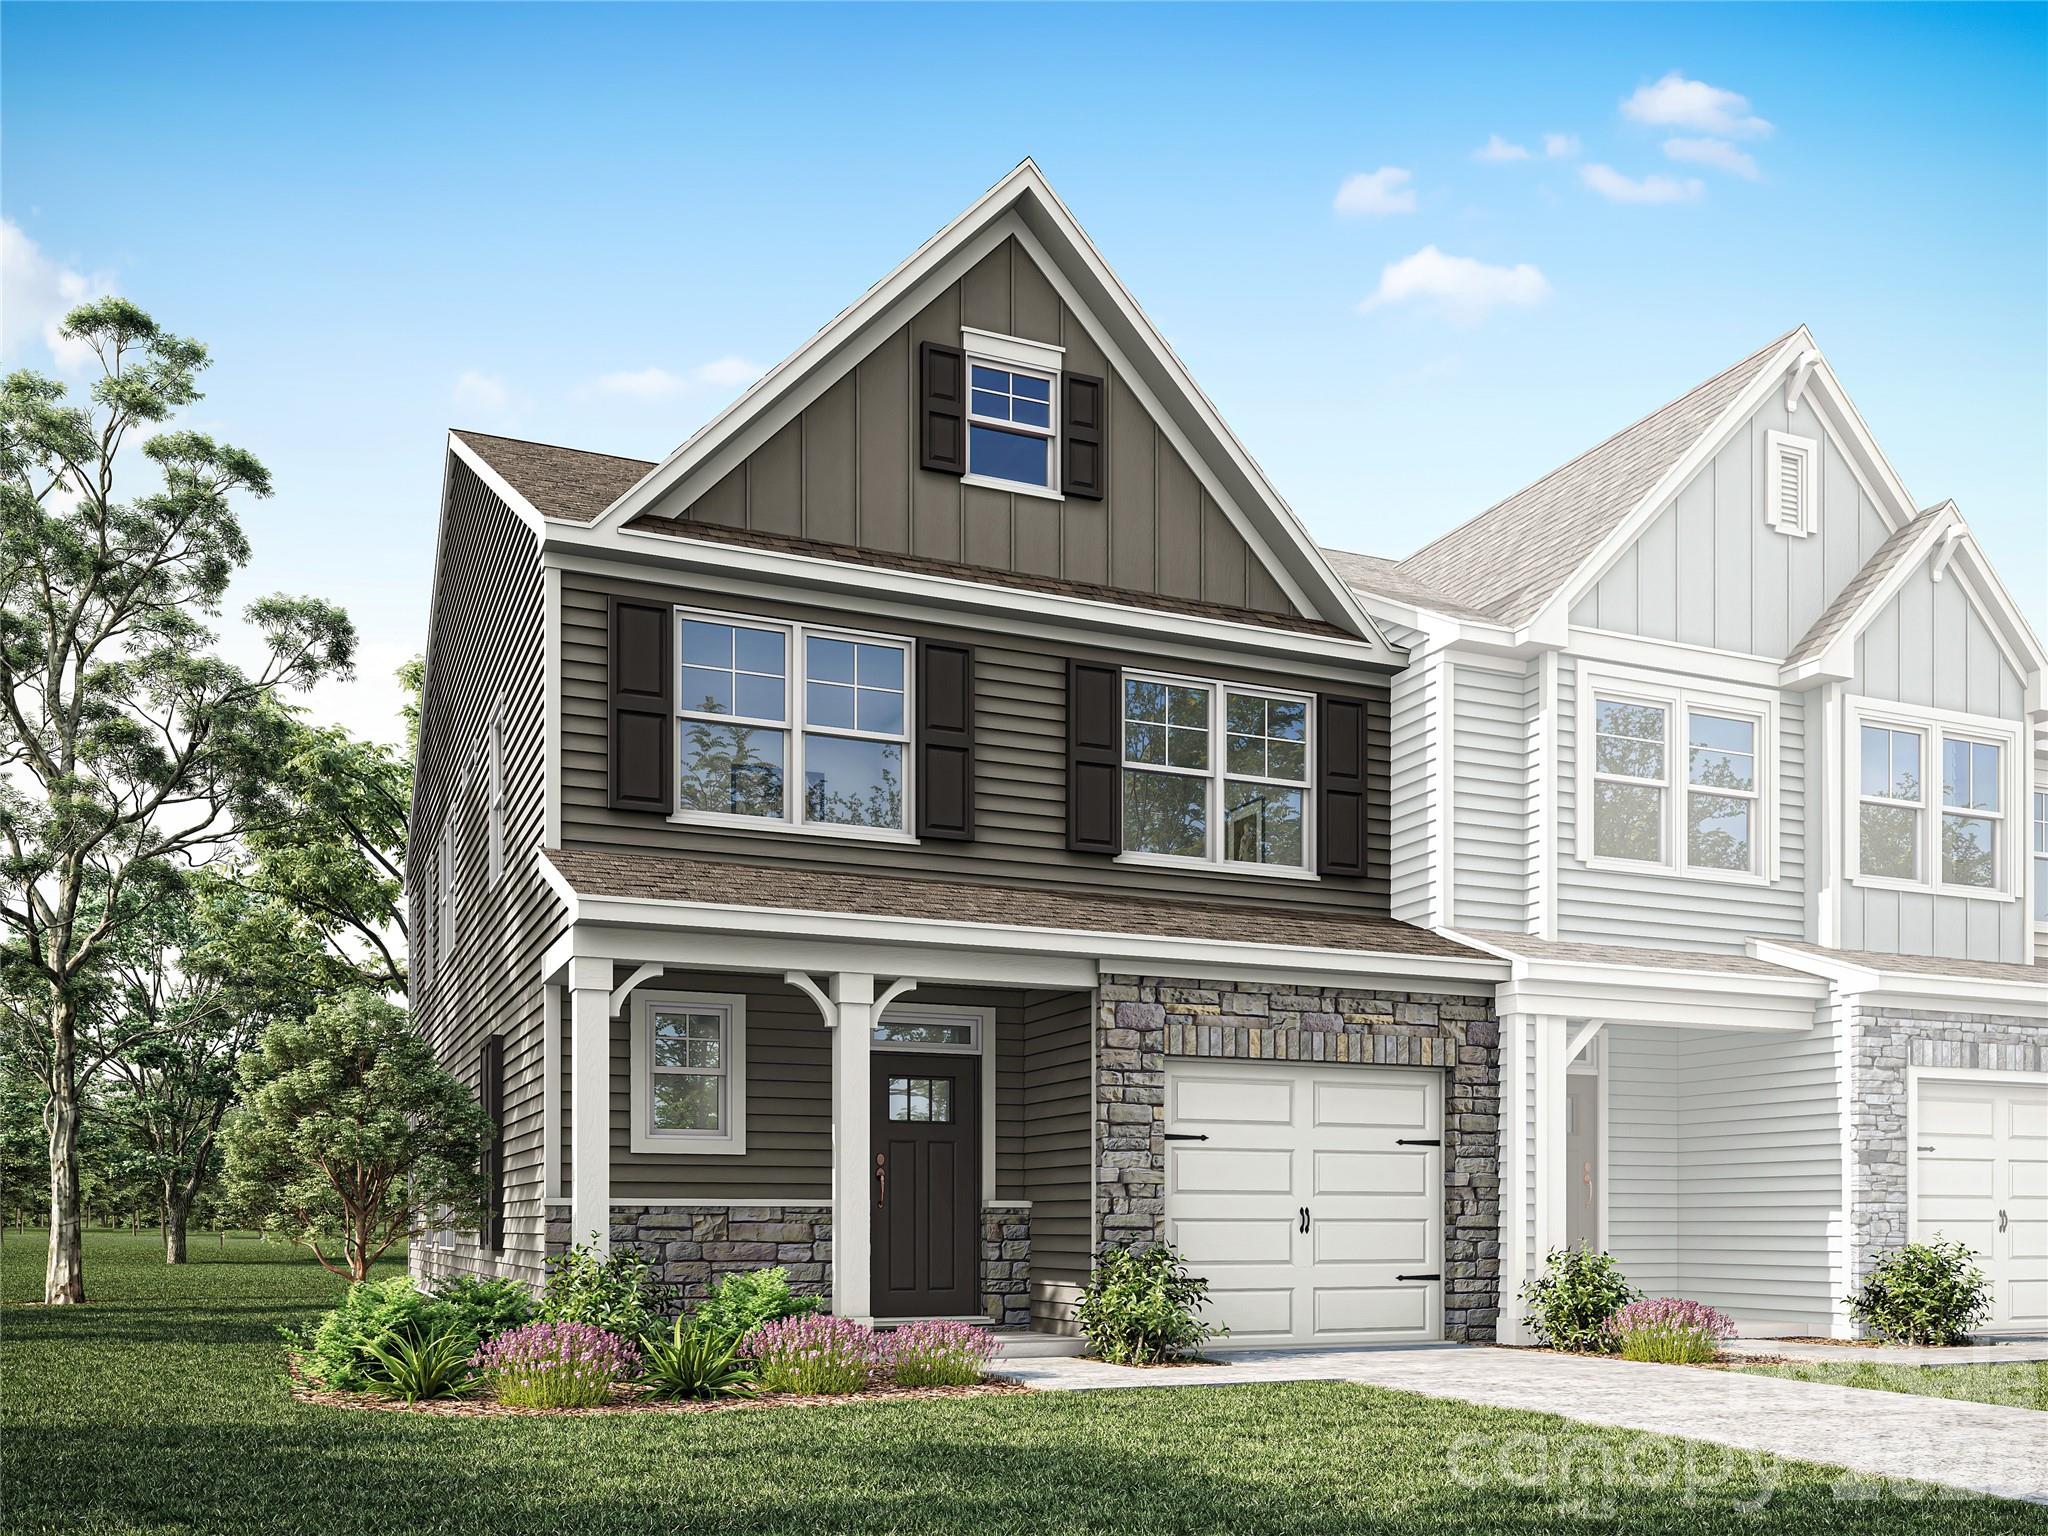
Discover the ease of low-maintenance living in this brand-new Thornhurst II townhome, just minutes from the charming shops, restaurants, and vibrant atmosphere of historic downtown Waxhaw! Embrace a lock-and-leave lifestyle with included lawn care, giving you more time to explore or relax in your private backyard. Spend weekends enjoying unique boutiques and local events, knowing your yard is maintained. Your backyard is a peaceful retreat with views of gorgeous trees and natural areas. This spacious home features an open, bright floor plan—perfect for entertaining or unwinding. The modern kitchen includes sleek quartz countertops and a large island overlooking your covered porch. After a long day, relax in the luxurious Owner's Retreat with an oversized walk-in closet. A side-by-side two-car garage and full driveway offer ample parking.
#4371540

Waxhaw

276 Alluvium Lane

3 Beds

2 Baths

1,910 Sq.Ft.

$449,000

MLS#: 4371540

Welcome to the Cary floorplan in Downtown Waxhaw's newest townhomes! This end-unit townhome features 3 bedrooms, 2.5 baths, and an attached 1-car garage. The two-story family room features a ceiling fan, and the room offers lots of natural light. The kitchen is spacious with an island, Shaker-style, white soft close cabinets, quartz counters, tile backsplash, and stainless appliances. Beautiful and durable Enhanced Vinyl Plank flooring runs throughout the main level, and composite stair treads and metal balusters are included. All baths feature white cabinets and quartz counters. The primary suite, located on the main floor, includes a large walk-in closet, and the primary bath features double-sink vanity, a tiled shower with bench seat and semi-frameless enclosure. The upper floor features two additional bedrooms, a loft overlooking the family room, a full bath with tub/shower combo, and a large, finished bonus/flex/storage area. Other extras include a tray ceiling in the foyer & primary bedroom. Enjoy the outdoors on your covered rear porch!
#4395519

Waxhaw

422 Blythe Townhome Lane

3 Beds

2 Baths

1,909 Sq.Ft.

$446,900

MLS#: 4395519

Price reduced
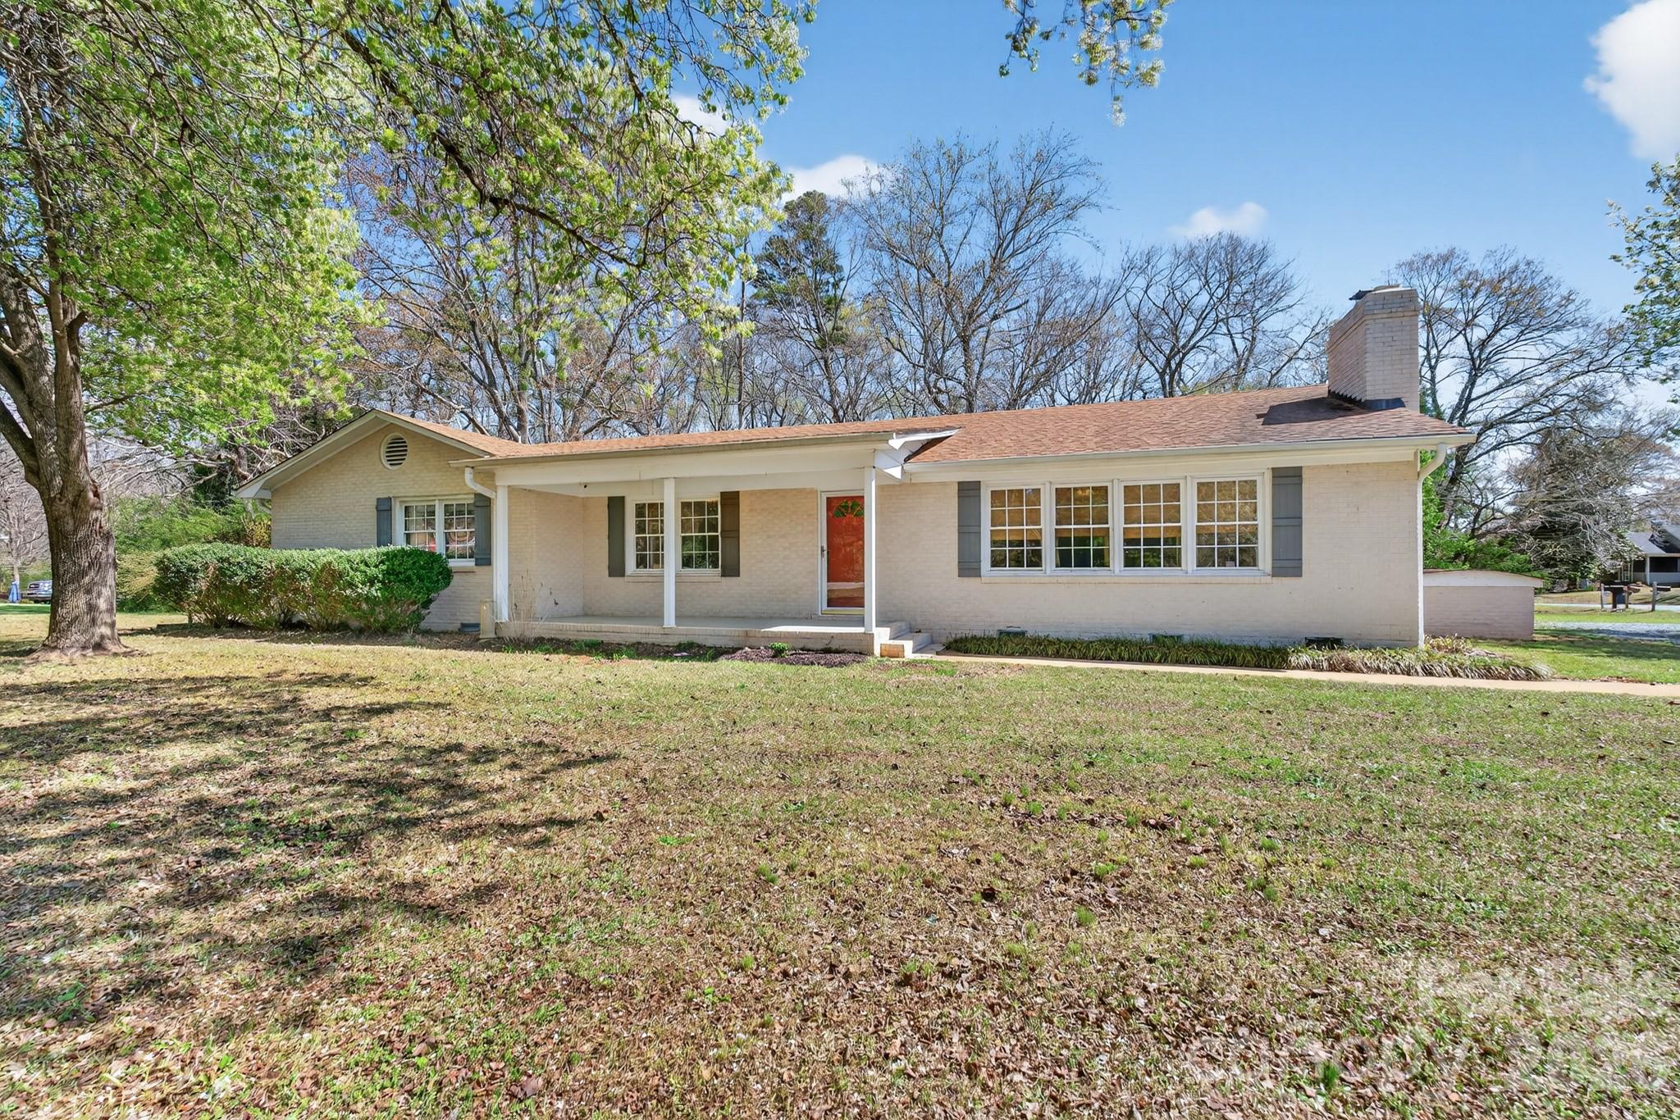
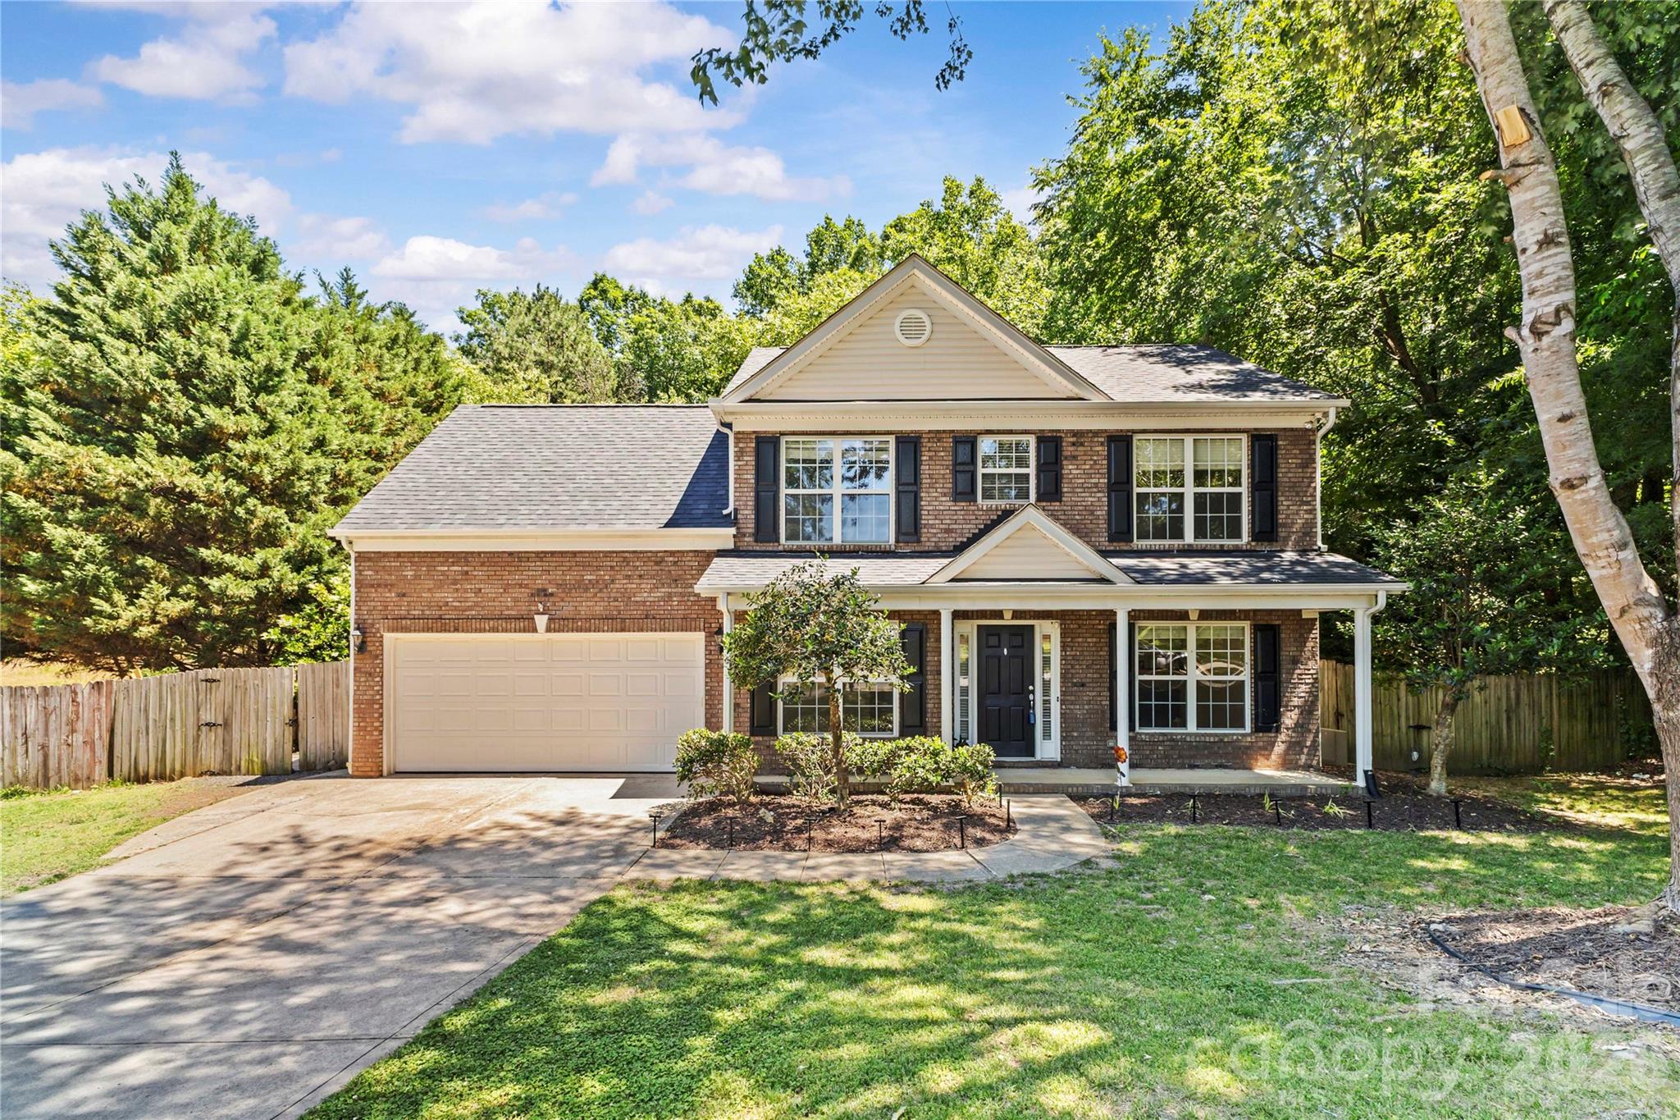
Welcome to 8119 Poplar Grove Cir in the heart of Waxhaw — a beautifully maintained 4-bedroom, 2.5-bath home ideally located just about one mile from charming downtown Waxhaw, where you’ll enjoy local dining, shopping, coffee shops, breweries, and year-round community events. Situated in a quiet, established neighborhood with optional HOA, this home offers the perfect combination of comfort, convenience, and flexibility.

From the moment you arrive, the inviting covered front porch creates a warm first impression and the perfect place to relax and unwind. Inside, you’ll find a spacious and functional layout with thoughtfully designed living spaces ideal for both everyday living and entertaining. The bright living room features surround sound and flows seamlessly into the kitchen and dining areas, creating an open and welcoming atmosphere.

The kitchen offers ample cabinetry and counter space. Laundry room and a half bath also conveniently located on the first floor. Upstairs, the spacious bedrooms provide flexibility for family, guests, home office space, or hobbies. The primary suite offers a comfortable retreat with a walk-in closet and ensuite bath featuring a relaxing garden tub.

This home has been professionally freshly painted and features a brand-new roof, brand new carpet upstairs, giving buyers peace of mind and a move-in ready experience.
Home also come included a central vacuum system, propane tanks, security system, irrigation system, updated lighting and fans, and a whole-house Generac generator already installed — a rare and valuable addition.

Step outside to enjoy the large backyard designed for entertaining and outdoor living. The beautifully maintained yard offers plenty of room for gatherings, pets, gardening, or simply relaxing in your own private outdoor space. The screened porch with Eze-Breeze windows and propane fireplace creates the perfect year-round extension of the home.

Located in a highly desirable area with great schools, this home offers the charm of small-town living while still being conveniently close to everything Waxhaw and the greater Charlotte area have to offer. A rare opportunity to own a this pretty home in one of Union County’s most sought-after communities.
#4383969

Waxhaw

8119 Poplar Grove Circle

4 Beds

2 Baths

1,836 Sq.Ft.

$446,000

MLS#: 4383969

Price reduced
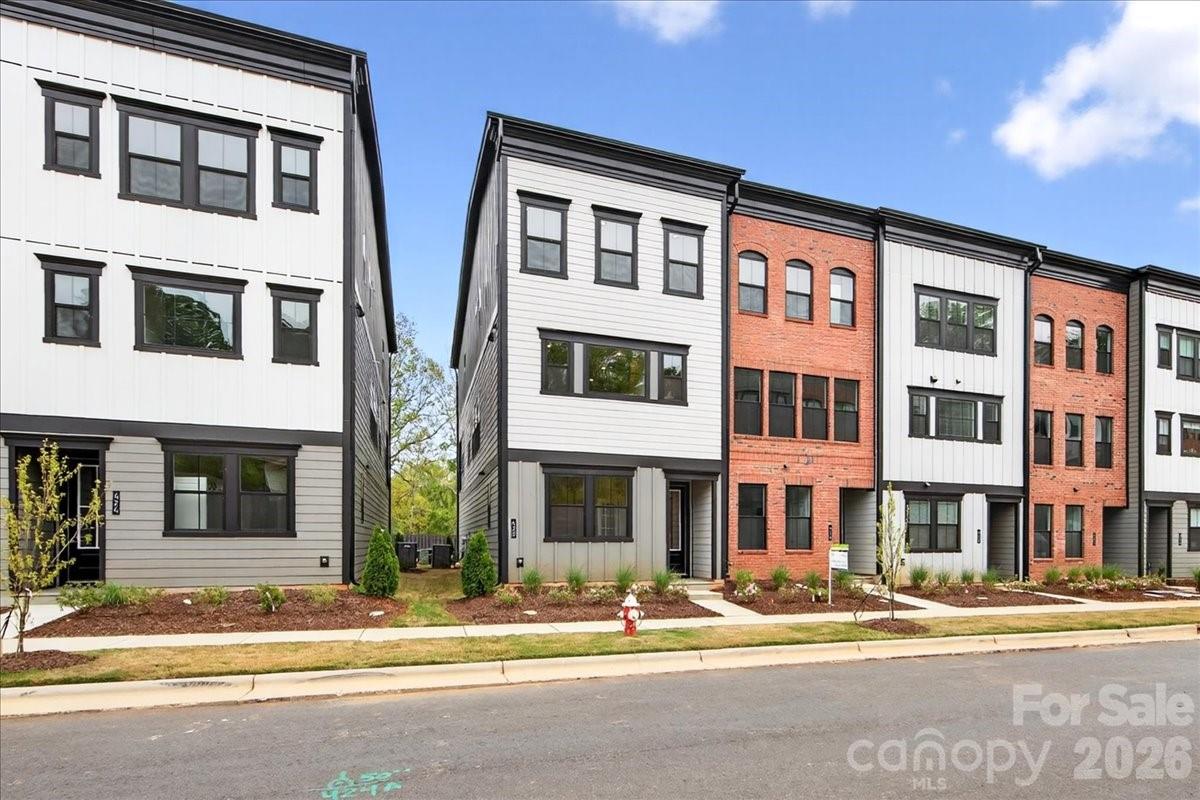
Welcome to 420 Old Town Village Rd, a Price plan at Old Town Village, a 3-bedroom, 2 full bath and 2 half bath townhome tucked into a charming, tree-framed community in the heart of historic downtown Waxhaw, NC, where low-maintenance living meets walkable access to local shops and dining. A clean streetscape is set by the 2-bay rear-load garage, and inside, a first-floor flex space with double French doors and a powder room offers versatility from day one, while a drop zone near the garage and oak box stairs with open rails and metal horizontal balusters add both function and style. The gourmet kitchen is the heart of the home, featuring rich Winstead Maple Quill Brown cabinetry with a full convenience package, an upgraded pantry with built-in wood shelves, a large stainless steel sink with a Delta Essa Touch faucet, a GE 36" gas cooktop with direct vent, and a stunning herringbone 3x12 white gloss backsplash that ties it all together. The home's showstopper is the second-floor covered outdoor living space, accessible through a 12-foot wide, 8-foot tall sliding glass door and complete with an outdoor electric fireplace, perfect for year-round entertaining. The primary suite delivers a spa-like walk-in shower with tiled walls and floor pan, dual vanity with brown cabinets and white quartz countertops, and a walk-in closet with a double hang shelving layout, all within a community common area setting that reflects the warmth and character of Waxhaw itself.
#4375693

Waxhaw

420 Old Town Village Road

3 Beds

2 Baths

2,080 Sq.Ft.

$439,990

MLS#: 4375693

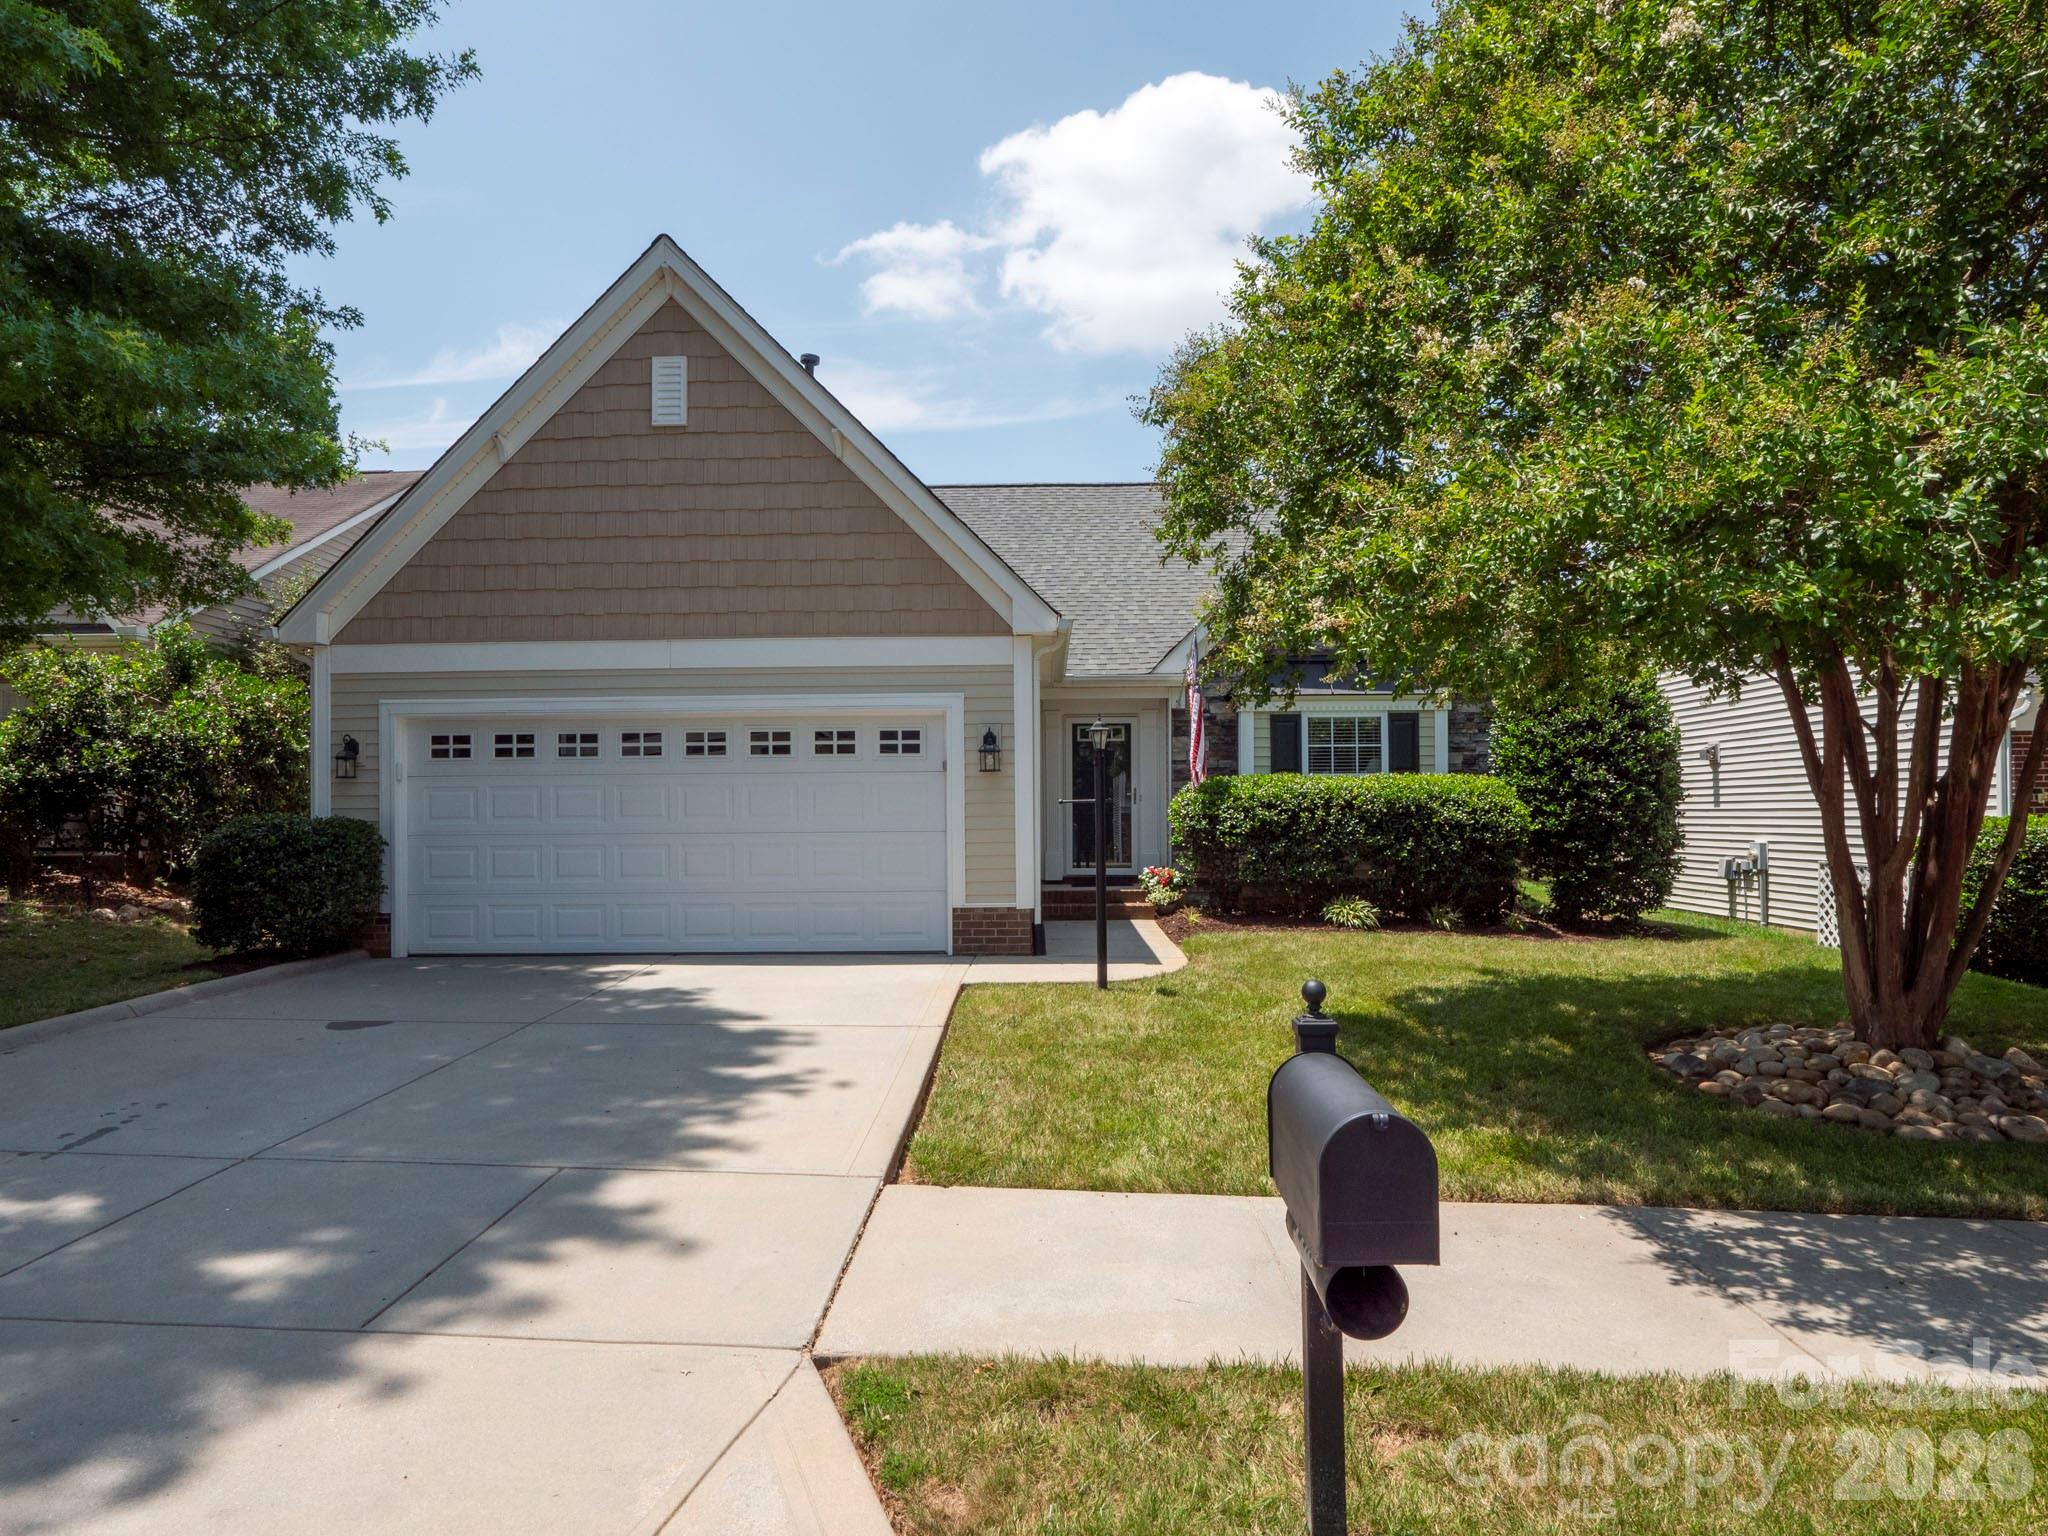
You've found the unicorn you've been searching for! This beautifully maintained ranch home with a finished bonus room over the garage is nestled in an established Waxhaw neighborhood and is truly better than new. Enjoy peace of mind with numerous recent upgrades, including a new HVAC system (2026), new gas water heater (2026), and a new roof (2026). The stunning kitchen features quartz countertops, a subway tile backsplash, 42-inch cabinets with crown molding, a 2026 Samsung smooth-top electric range, and a 2025 dishwasher. The open-concept floor plan is perfect for entertaining, highlighted by a two-sided gas fireplace, spacious bedrooms, soaring cathedral ceilings, and abundant natural light. The expansive bonus room offers endless possibilities and can easily serve as a fourth bedroom, home office, or media room. Step outside to the private rear patio featuring a custom pergola, providing the perfect setting for grilling, relaxing, and enjoying the outdoors. Located in a highly sought-after school district, this home is available for a quick closing so you can be settled in before the new school year begins. Don't miss this rare opportunity!
#4399887

Waxhaw

4406 Glenduran Lane

3 Beds

2 Baths

1,822 Sq.Ft.

$439,900

MLS#: 4399887

Discover the ease of luxury low-maintenance living in this brand-new Thornhurst II townhome, conveniently located just minutes from Ballantyne, Waverly, and the charming shops and restaurants of historic downtown Waxhaw.
Filled with natural light, the open-concept living area is highlighted by three large picture windows overlooking a private wooded backyard. The designer kitchen features 42” Frost-colored soft-close cabinetry, sleek quartz countertops, a spacious island open to the family room, Frigidaire stainless steel appliances, an exterior-vented range hood, and a pantry with solid shelving.
The main level showcases durable LVP flooring throughout, along with composite stair treads leading to the second floor. Upstairs, unwind in the luxurious Owner’s Retreat featuring a tray ceiling, oversized walk-in closet, and three large windows that create a bright, airy feel. The spa-inspired primary bath offers tiled flooring, a large tiled walk-in shower with bench seating, dual vanities with quartz countertops and soft-close cabinetry, a linen closet, and a private water closet.
The second floor also includes two spacious secondary bedrooms, a full hall bath, and a thoughtfully designed laundry room with tiled flooring and a convenient folding table.
Enjoy peaceful mornings or relaxing evenings on the covered porch overlooking the wooded backyard. A side-by-side two-car garage and full driveway provide ample parking for both homeowners and guests.
With low taxes, low-maintenance living, and the feel of a single-family home, this townhome offers the perfect blend of comfort, convenience, and style. Ask about special low-interest rate opportunities!
#4330501

Waxhaw

254 Alluvium Lane

3 Beds

2 Baths

1,910 Sq.Ft.

$439,000

MLS#: 4330501

1 ... 19 20 21 22 23 ... 26

properties found. properties found. Page of .

 - property

Send a message

Message successfully sent.

Your message

What is 3 + 4 ?

Reason for contacting?

I agree to receive email communication and understand I can unsubscribe at any time.

I agree to be contacted by Prestino Advantage via call, email, and text for real estate services. To opt out, you can reply 'stop' at any time or reply 'help' for assistance. You can also click the unsubscribe link in the emails. Message and data rates may apply. Message frequency may vary. Privacy Policy

Update Your Temporary Password

Personalize your search

Enter your email and we'll notify you immediately when new listings match what you're looking for.

or enter email address

Already have an account ? Login here

Continue your home search

I agree to receive communications and understand I can unsubscribe at any time.

I agree to be contacted by Prestino Advantage via call, email, and text for real estate services. To opt out, you can reply 'stop' at any time or reply 'help' for assistance. You can also click the unsubscribe link in the emails. Message and data rates may apply. Message frequency may vary. Privacy Policy

Already have an account ? Login here

We use cookies

We use cookies primarily for analytics to enhance your experience. By accepting, you agree to our use of these cookies. You can manage your preferences or learn more about our cookies policy.