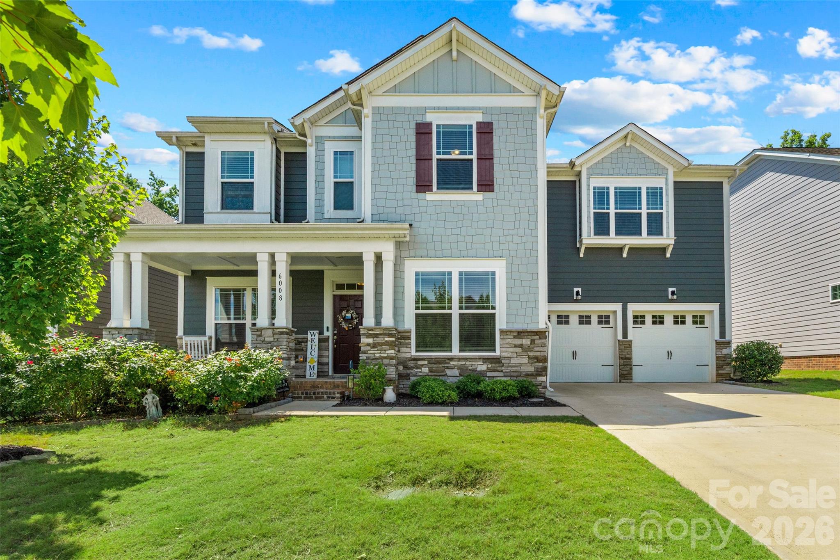
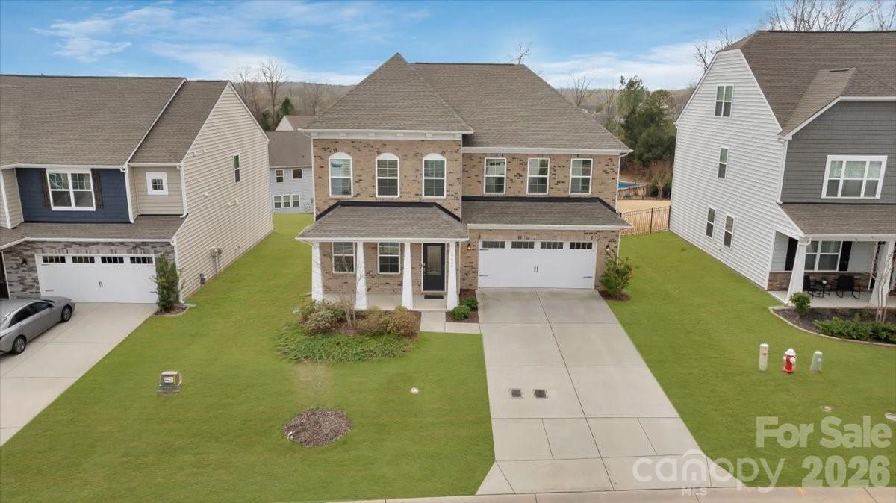
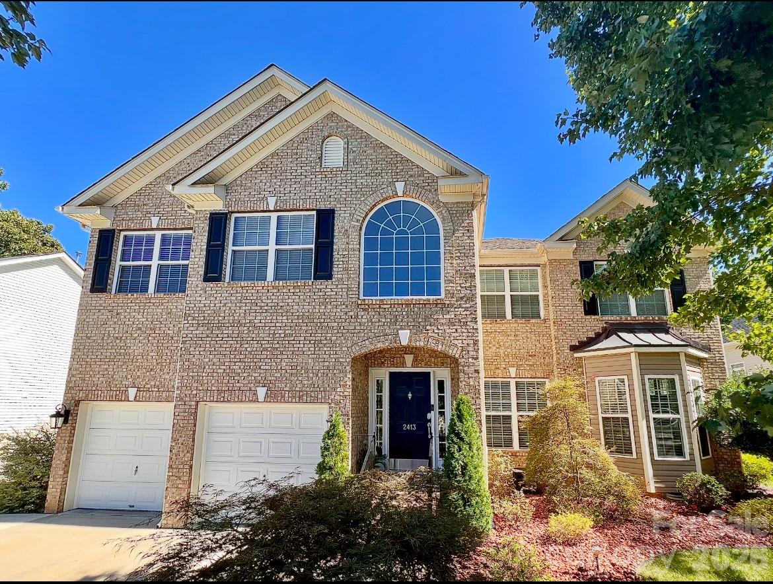
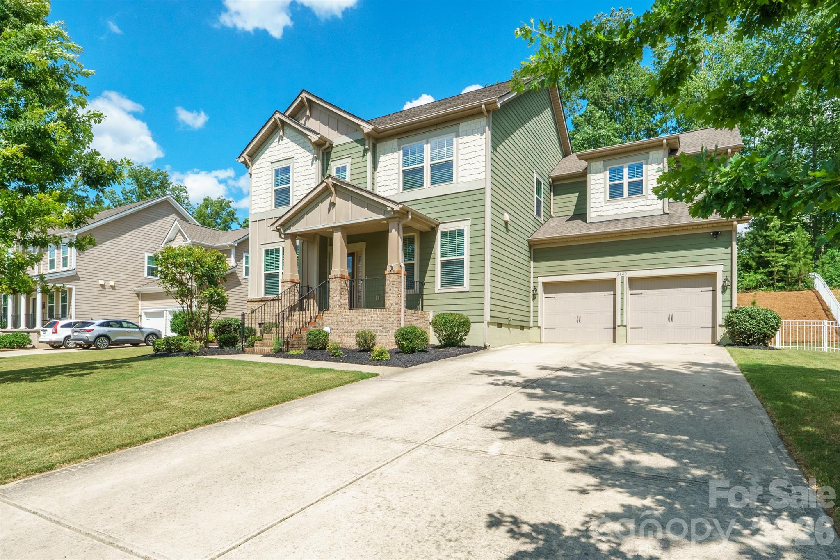
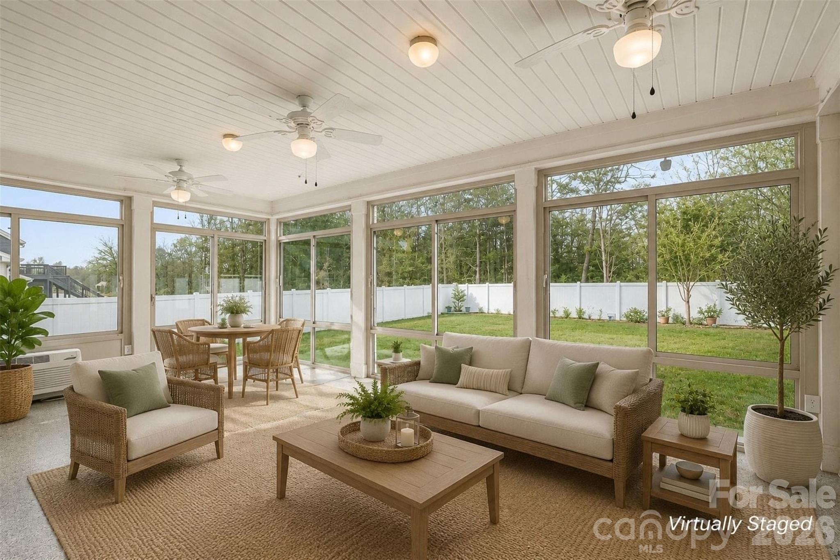
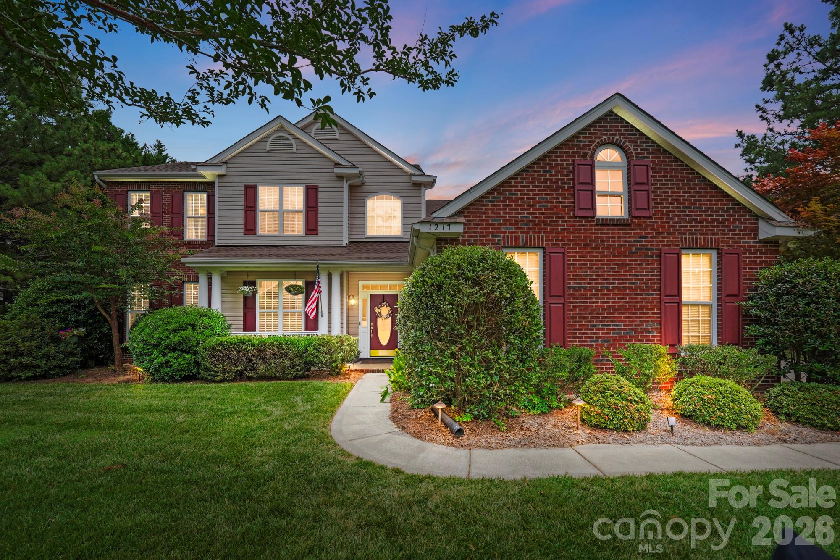
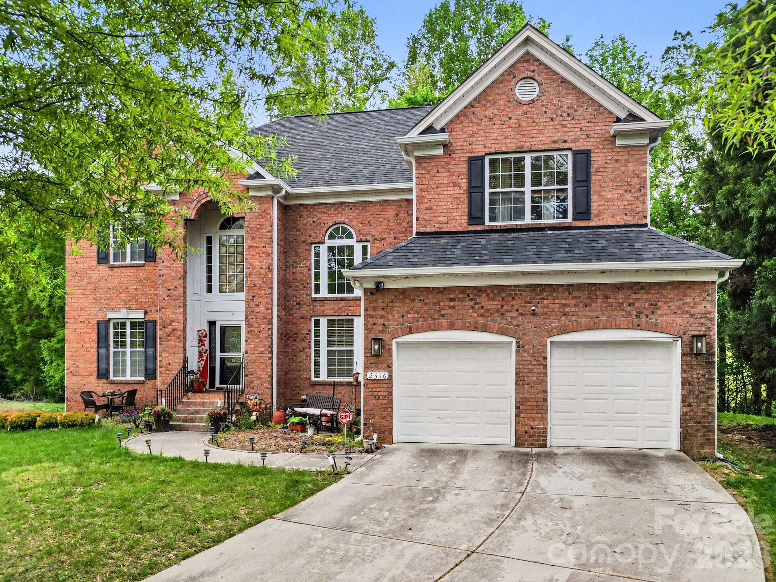
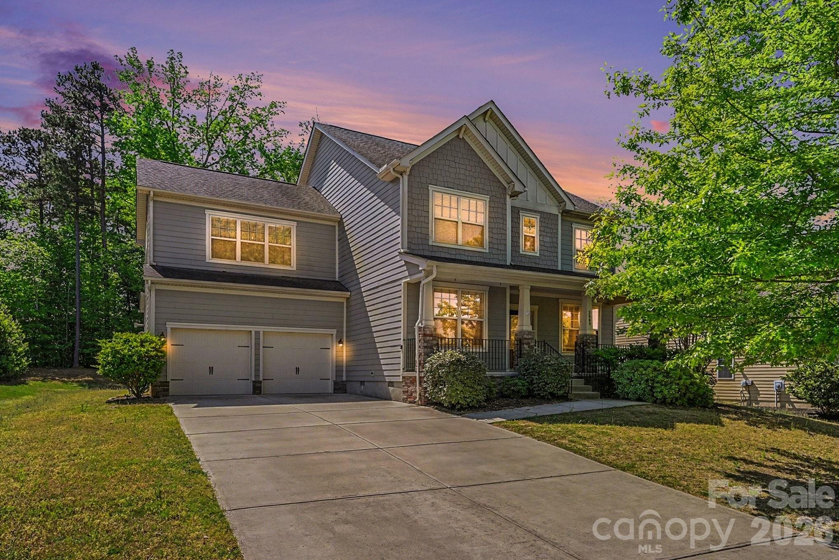
One of the most popular communities provided by {{page_data.agentName}}

Waxhaw

One of the most popular communities provided by Prestino Advantage

Waxhaw

About Waxhaw

Waxhaw blends historic charm, spacious living, and refined community appeal — all just south of Charlotte.

Known for its picturesque downtown, preserved character, and thoughtfully designed neighborhoods, Waxhaw attracts families, professionals, and those seeking a slower pace without sacrificing convenience. Brick-lined streets, locally owned shops, seasonal festivals, and farmers markets create a strong sense of connection and tradition.

Beyond downtown, Waxhaw offers a mix of custom homes, luxury estates, equestrian properties, and master-planned communities with generous homesites and mature landscapes. Many neighborhoods feature walking trails, neighborhood amenities, and top-rated Union County schools.

Buyers often ask:

• Is Waxhaw a good place to raise a family?

• How far is the commute to Charlotte or Ballantyne?

• Are there larger lots available?

• Does Waxhaw have luxury or custom home communities?

Waxhaw appeals to those who value space, craftsmanship, and community character. It’s a place where front porches are still used, neighbors know each other by name, and growth is thoughtful rather than rushed.

Life in Waxhaw feels rooted and refined — offering room to grow, room to gather, and room to build something lasting.

Whether you’re searching for a custom estate, a family-friendly neighborhood, or a quieter lifestyle near Charlotte, Waxhaw offers charm, opportunity, and timeless appeal.

One of the most popular communities provided by Prestino Advantage
325
# of Listings
4
Avg # of Bedrooms
$319
Avg. $ / Sq.Ft.
$979,984
Med. List Price

Browse Waxhaw Real Estate Listings

325 Properties Found. Page 13 of 22.

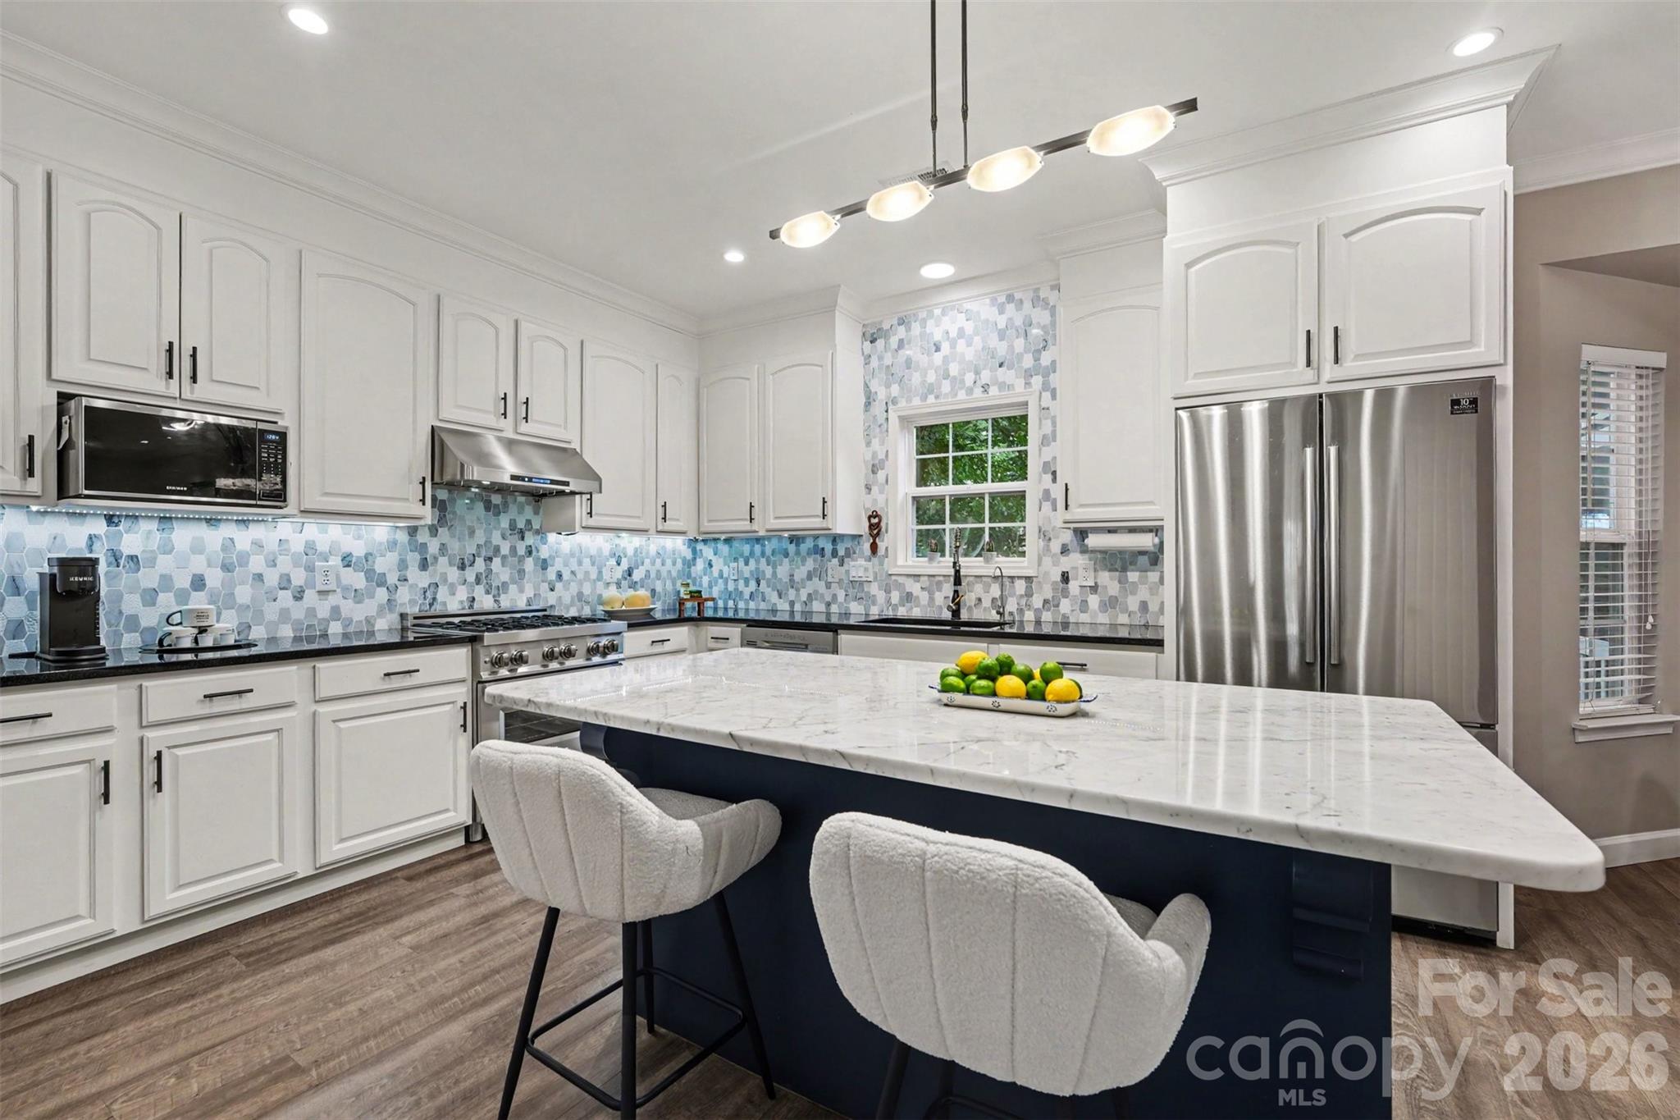
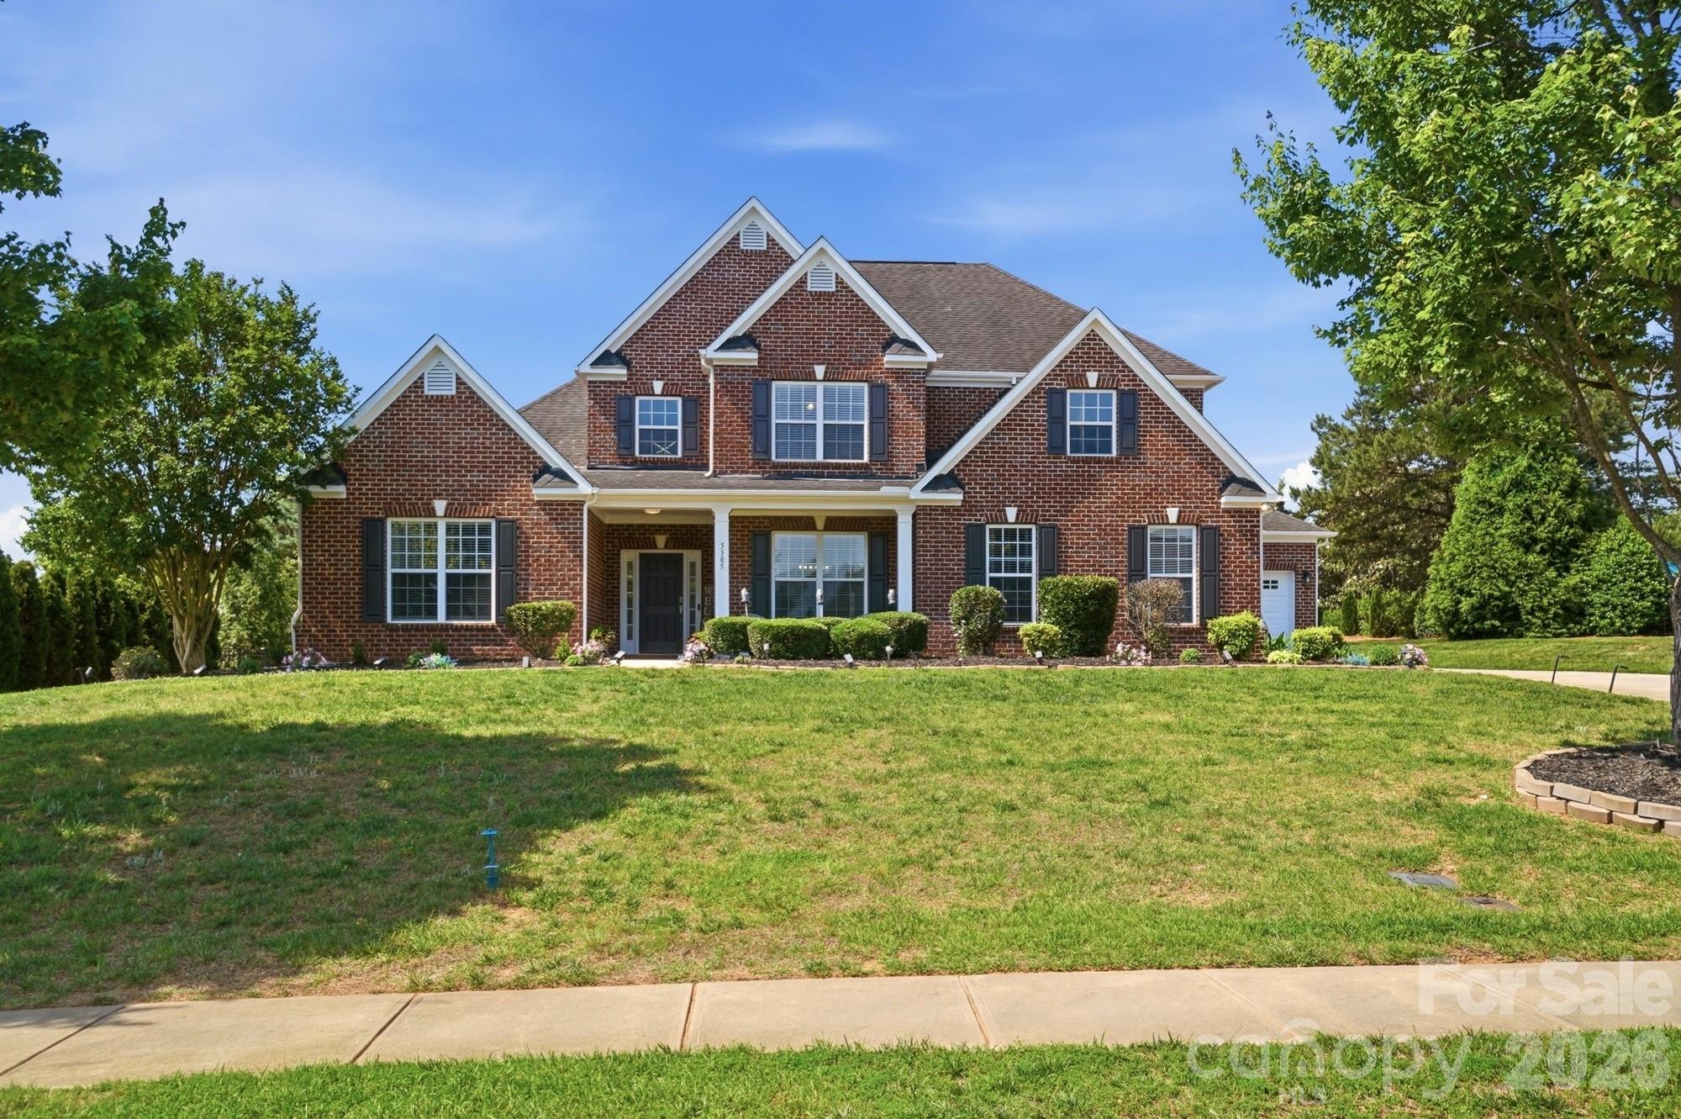
Premier location in the sought-after Millbridge community.  This former model home sits on a .37-acre lot overlooking a mature natural area creating true privacy.  Hardwood flooring extends from the entry through the kitchen and oversized breakfast area. Kitchen is well-appointed with an expanded island, granite, stainless steel appliances, walk-in pantry and abundant storage.  The main level features a formal dining room, a versatile living room or office, a spacious great room with gas logs and an additional flex room.  Brand new LVP flooring enhances the primary suite and loft/bonus area.  The primary bathroom includes dual vanities, a water closet, soaking tub, separate shower and attached walk-in closet.  The upper level also includes three additional bedrooms, two full baths and a conveniently located laundry room.  Enjoy outdoor living on the rear patio, complete with in-ground irrigation and a two-car garage with a service door.  Millbridge offers resort style amenities unlike any other, including a clubhouse, outdoor pool with lazy river and splash pad, movie theater, fitness center, café, covered sport court and scenic walking trails.  Ideally located near shopping, dining and downtown Waxhaw.  Brand new carpet on staircase, Kitchen refrigerator to convey.
#4375522

Waxhaw

4008 Pinebrook Lane

4 Beds

3 Baths

3,283 Sq.Ft.

$639,900

MLS#: 4375522

Price reduced
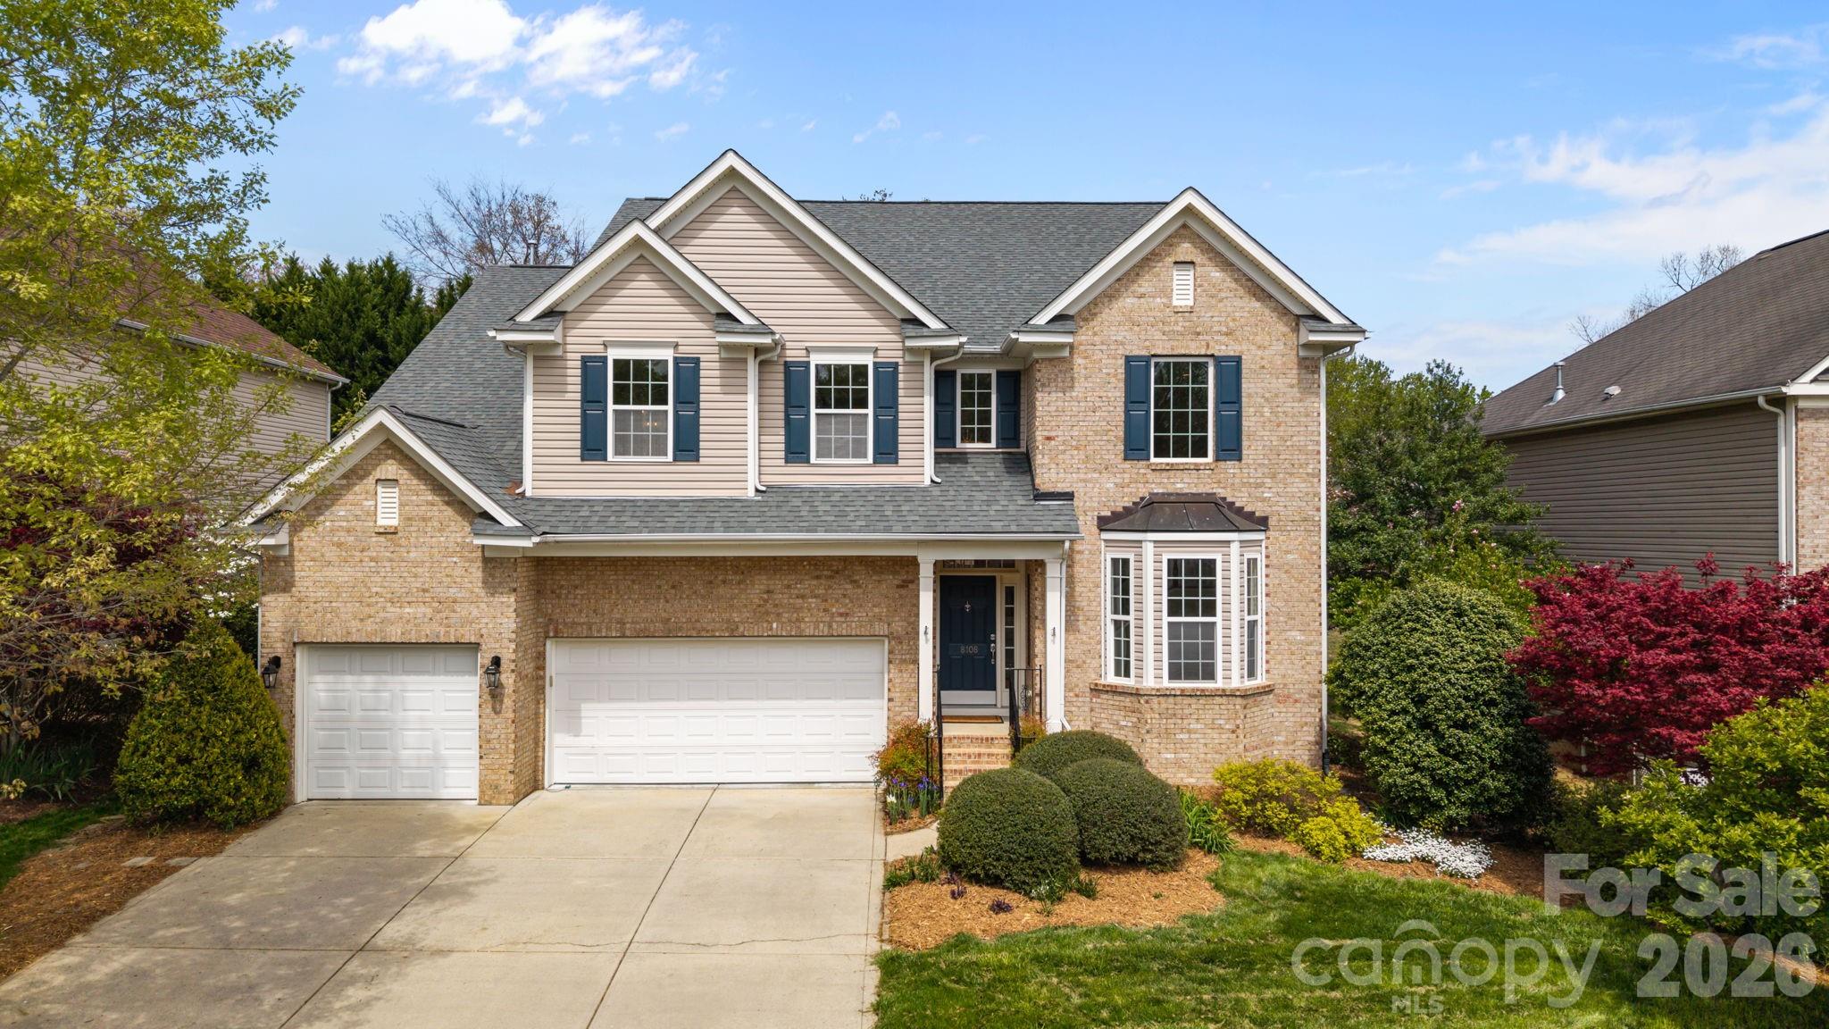
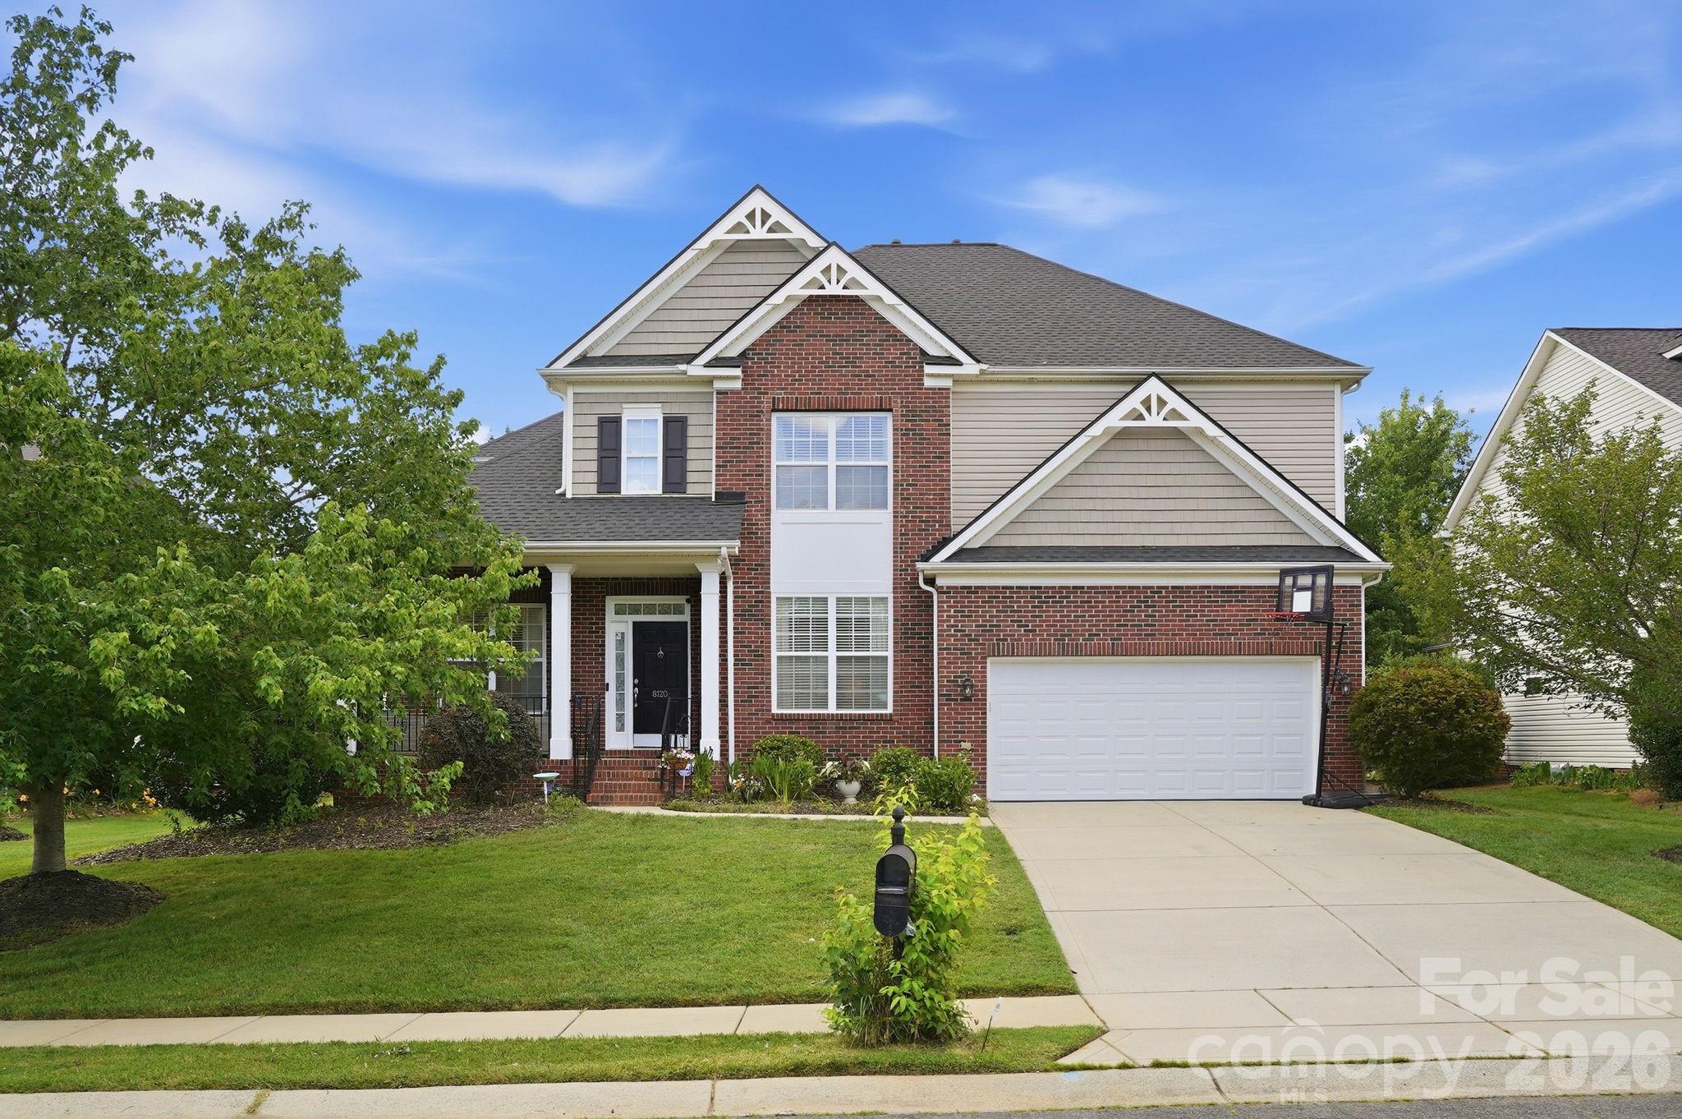
Welcome Home! Lovely 4 bedroom 3 bath home w/ bonus room, in sought after Lawson! Open floor plan, large kitchen and family room - perfect for entertaining!  Kitchen boasts granite countertops, stainless steel appliances and tile backsplash. First floor has formal living and dining rooms plus a spacious bedroom and full bathroom for guests. Upstairs the primary bedroom w/ensuite bathroom overlooks the wooded backyard. Ensuite bathroom has double vanity, stall shower, garden tub and separate water closet. Large walk in closet has space for all your things! 2 additional bedrooms, an additional bathroom and a large bonus room offer plenty of space to spread out.  For added convenience the laundry room is upstairs as well. Large deck off kitchen offers even more space. Enjoy the mature trees in the backyard- which offers shade and privacy during the spring and summer months. 2 car garage w/ loft shelving and huge crawl space with poured concrete floor provides tons of storage- or use as a workshop- you choose! New roof 2021, 2 new furnaces 2023, and new tankless water heater 2020. AC units professionally serviced every 6 mos. Other items to note are central vacuum, and gas line run for bbq grill- never buy tanks again! Deck boards replaced 2022.  Lawson offers resort style amenities including clubhouse, pools, tennis and pickleball courts, fitness centers, walking trails and more! Zoned for Cuthbertson schools. Motivated sellers!
#4334619

Waxhaw

2205 Trading Ford Drive

4 Beds

3 Baths

3,370 Sq.Ft.

$635,000

MLS#: 4334619

Price reduced
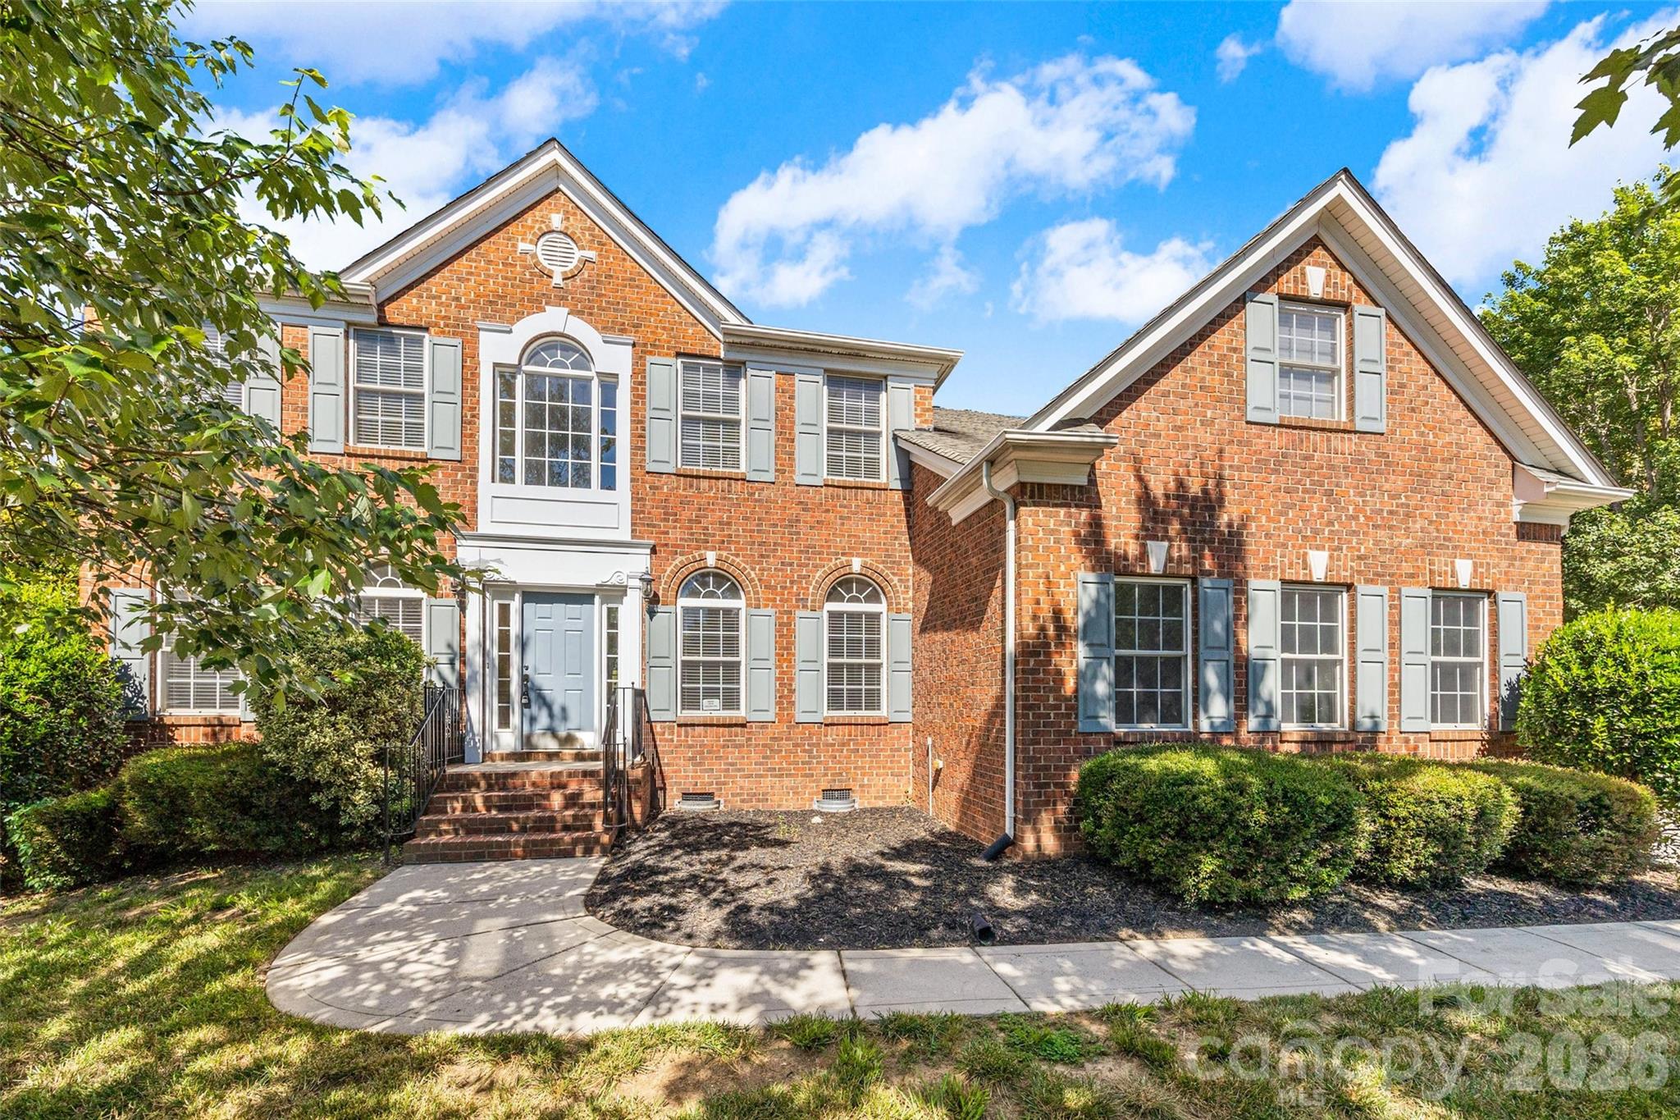
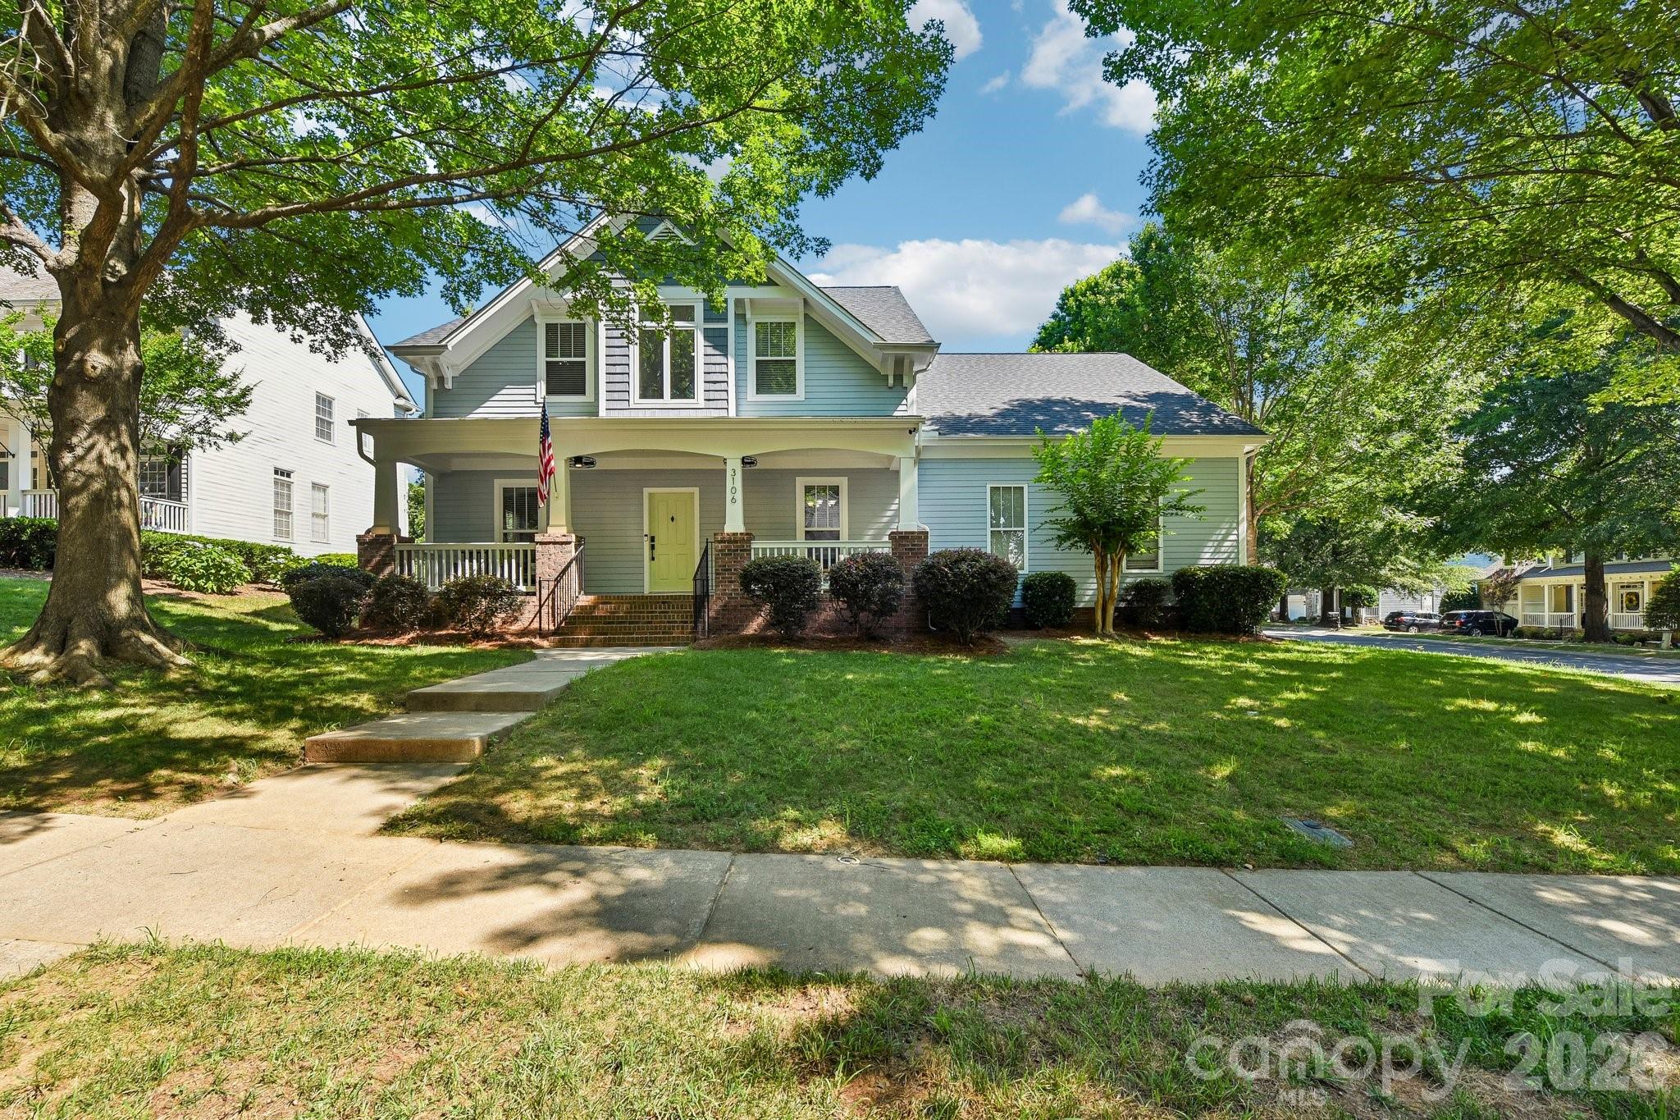
Beautifully maintained home in the sought-after MillBridge community offering a bright, open layout with high ceilings and abundant natural light. The kitchen flows seamlessly into the living room and features stainless steel appliances with a gas cooktop, breakfast nook, breakfast bar, and ample counter space and storage. The living area features lovely built-ins, a fireplace, and direct access to the private backyard.  Brand new flooring in master suite and living room along with original hardwoods throughout the first floor.  

The main-level primary suite includes a tray ceiling, a spacious walk-in closet, and a refreshed en-suite with double vanity, soaking tub, separate shower, and private water closet. Upstairs, you’ll find three additional bedrooms and a generous bonus room.

The fenced backyard provides a private setting with mature trees and an oversized stone paver patio. Additional highlights include no carpeting on the main level, updated plumbing fixtures, irrigation surrounding the home, and new lighting throughout. Major improvements include a roof replacement in 2024 and a hot water heater installed in 2025 with a 6-year warranty.

MillBridge offers an amenity-rich lifestyle with two pools, a fitness center, tennis and sports courts, sand volleyball, a putting green, and scenic walking trails. The community also features a dedicated event coordinator who regularly plans activities and gatherings for residents.
#4349999

Waxhaw

1405 Ridge Haven Road

5 Beds

3 Baths

3,292 Sq.Ft.

$635,000

MLS#: 4349999

Price reduced
Experience 5013 Shadowbrook Rd, a residence arranged for everyday practicality and ease of living. The interior features a welcoming fireplace, while the kitchen contains a functional island, an accent backsplash, and stainless steel appliances. The primary bathroom provides convenient double sinks along with a separate tub and shower for enhanced utility. Exterior amenities include a well-situated patio leading to a fully fenced backyard. This home is a perfect blend of style and comfort.. Included 100-Day Home Warranty with buyer activation
#4381113

Waxhaw

5013 Shadowbrook Road

5 Beds

4 Baths

2,819 Sq.Ft.

$630,000

MLS#: 4381113

Welcome home! This is the one that truly checks all the boxes. From the light-filled entryway to the thoughtfully designed layout, this home offers the perfect blend of space, function, and style. The main level features a private home office, formal dining room, spacious first-floor laundry room, expansive kitchen island, and an open-concept family room perfect for everyday living and entertaining. Brand new luxury vinyl plank flooring runs throughout the first floor, along with a convenient drop zone for added organization. Upstairs, you’ll find an oversized bonus room, four spacious bedrooms, and plenty of room to spread out. Step outside to enjoy the private fenced backyard complete with a screened-in porch and custom overhang fireplace, creating the perfect outdoor retreat. Located in highly sought-after Millbridge with incredible amenities including pools, walking trails, pickleball courts, and a beautiful community house.
#4376321

Waxhaw

2016 Linn Cove

4 Beds

3 Baths

3,364 Sq.Ft.

$625,000

MLS#: 4376321

New on site 2 days ago
Welcome Home to 3016 Sewee Lane! Nestled in the highly desirable, resort-style Lawson subdivision, this stunning 2-story transitional home offers the perfect blend of modern comfort and timeless style. Boasting 5 spacious bedrooms and 4.1 bathrooms across 3,365 square feet of meticulously maintained living space, there is room for everyone to spread out and thrive. Step inside to find a bright and functional main level that includes an open-concept family room with a cozy fireplace, a formal dining room perfect for entertaining, a dedicated private office, and a convenient main-level bedroom with a full bath, ideal for guests or multi-generational living. The heart of the home features a beautiful kitchen equipped with an island, a modern tile backsplash, and ample cabinetry. Upgraded laminate wood, tile, and carpet flooring flow seamlessly throughout. Upstairs, the expansive primary suite serves as a true retreat. It is accompanied by three additional well-appointed bedrooms with oversized closets, a versatile loft space, and a conveniently located upper-level laundry room. Outside, enjoy morning coffee on your welcoming front porch or fire up the grill on the spacious back deck overlooking a private, fully fenced backyard. The Lawson Community boasts top-tier amenities just a short distance from your front door including massive clubhouse & state-of-the-art fitness center, resort-style outdoor pools (including a splash/slide park), tennis courts & playground as well as extensive scenic walking trails. Superbly located in Waxhaw with low Union County taxes and assigned to highly rated schools, including Cuthbertson High School. Don’t miss your chance to own this gorgeous slice of North Carolina living!
#4385385

Waxhaw

3016 Sewee Lane

5 Beds

4 Baths

3,365 Sq.Ft.

$625,000

MLS#: 4385385

Price reduced
Nestled on a private 1.70-acre lot in Waxhaw, this custom-built home offers the perfect blend of thoughtful design, modern comfort, and exceptional energy efficiency. Exterior walls feature 6” Icynene spray foam insulation, complemented by extended rooflines with large eaves, an 18 SEER high-efficiency HVAC system, and ductwork primarily located within conditioned space for optimal performance and lower utility costs. Inside, soaring ceilings, abundant natural light, and stylish casement and awning windows create a bright and inviting atmosphere throughout. The main-level primary suite is a true retreat, complete with built-in drawer storage, a spacious walk-in closet, and a luxurious bathroom featuring a floor-to-ceiling tiled shower. The open-concept gourmet kitchen is ideal for everyday living and entertaining, offering stainless steel appliances, a wall oven, granite countertops, a large walk-in pantry, and a sunny breakfast area highlighted by a charming bay window. Step outside to relax or entertain on the deck with sleek aluminum railing while enjoying peaceful views of the surrounding property. Upstairs, a wide staircase leads to three generously sized bedrooms, each with its own walk-in closet, along with a versatile office that can easily function as a fifth bedroom. Additional highlights include a convenient laundry chute from the second floor, a well-appointed laundry room with cabinetry, and extra built-in storage accessible from the primary closet. The oversized garage includes a side exterior door for added convenience, while a large, detached shed with concrete flooring and built-in shelving provides an excellent workshop or additional storage space. Located just a short drive from downtown Waxhaw’s charming shops and restaurants, this property offers a quiet country setting with ample room to expand, whether you envision adding a pool, additional garage, or creating your own outdoor oasis. Washer, Dryer and Refrigerator Convey.
#4362235

Waxhaw

8128 Cane Pointe Lane

4 Beds

2 Baths

2,984 Sq.Ft.

$625,000

MLS#: 4362235

This home is like the model without the many upgrades. The  price of $625,000 is the base price and the picture is representative of the upgraded version. The garage door on the base unit has a single door and the bump out in the front bedroom is an upgrade too. We welcome you to visit our open houses next door or come take a self-guided tour at your convenience.
#4345992

Waxhaw

1012 Piper Meadows Drive 48

4 Beds

3 Baths

3,003 Sq.Ft.

$625,000

MLS#: 4345992

Price reduced
Thoughtfully updated and meticulously maintained, this rare 5 bedroom, 4 full bath home in sought-after Cureton offers space, function, and move-in ready convenience in one of Waxhaw’s most desirable amenity-rich communities. The open floor plan is ideal for everyday living and entertaining, featuring wood flooring throughout the main living areas, a spacious living room with trey ceilings and a gas log fireplace, and seamless flow into the updated kitchen with an oversized island, granite countertops, custom millwork, tile backsplash, and stainless steel appliances including the refrigerator.  A guest bedroom and full bath on the main level provide flexibility for visitors or a home office, while upstairs offers a huge loft space perfect for a second living area, media room, or playroom. The oversized primary suite features vaulted ceilings, a large walk-in closet, and a private en-suite bath. Additional updates include designer lighting (2025), 2” blinds throughout, and comfort-height toilets with soft-close features.  Major system updates bring peace of mind: upstairs furnace replaced in 2024, downstairs HVAC in 2019, water heater in 2021, and a whole-home water filtration system added in 2022. The kitchen island renovation (2021) added both style and functionality with new granite, sink, faucet, and dishwasher. Garage door systems were fully overhauled in 2025, and the garage is equipped with a Gladiator storage system.  Enjoy outdoor living in the flat, fenced backyard with professional landscaping and added privacy screening. Located in Cureton, residents enjoy community amenities including a pool, clubhouse, walking trails, and convenient access to shopping, dining, and top-rated schools. A well-cared-for home with meaningful updates in a prime Waxhaw location.
#4369989

Waxhaw

8029 Whitehawk Hill Road

5 Beds

4 Baths

3,126 Sq.Ft.

$625,000

MLS#: 4369989

Beautiful 3BR + office home in Encore at Streamside, a highly sought-after 55+ community in Waxhaw. This David Weekley “Flourish” floor plan offers 2,256 sq ft with an open, light-filled layout and thoughtful upgrades throughout. The gourmet kitchen features a large quartz island, gas cooktop, wall oven, and walk-in pantry, opening to the spacious Great Room with an electric fireplace. Main-level primary suite includes a roll-in shower and custom closet system. An additional bedroom and office are also on the main level, with a loft, bedroom, and full bath upstairs—ideal for guests or flex space. Enjoy outdoor living on the screened rear porch overlooking a level yard, plus a welcoming covered front porch. Encore at Streamside offers resort-style amenities including clubhouse, fitness center, pool, pickleball courts, dog park, and walking trails, along with a full calendar of community activities. Convenient to Waxhaw, Marvin, and area shopping and dining.
#4368348

Waxhaw

1133 Idyllic Lane

3 Beds

3 Baths

2,256 Sq.Ft.

$625,000

MLS#: 4368348

Price reduced
Welcome home to this beautifully maintained ranch retreat, perfectly situated on 2 private acres in the highly desirable Waxhaw with NO HOA. Offering 4 bedrooms and 3 bathrooms, this home features an open-concept layout designed for both everyday living and effortless entertaining. Natural light fills the main living spaces, creating a warm and inviting atmosphere throughout. A standout feature is the versatile family room with a built-in Murphy bed—ideal for guests, a home office, or a flexible space that adapts to your lifestyle. Step outside and experience what truly sets this property apart. With 2 acres of land, you’ll enjoy the freedom to spread out, host gatherings, garden, or simply relax in your own private setting without the restrictions of an HOA. Conveniently located near shopping, dining, and everyday essentials, this home offers the perfect balance of peaceful living and accessibility. If you’ve been searching for space, flexibility, and location—this is the one.
#4362423

Waxhaw

7717 Lancaster Highway

4 Beds

3 Baths

3,061 Sq.Ft.

$625,000

MLS#: 4362423

Price reduced
1.53 ACRES... 3-CAR GARAGE... 3600+ Sq Ft... PRIVATE OFFICE ON MAIN!!! Large Open Grass Backyard With Privacy Fence. PROPERTY GOES WELL BEYOND THE FENCE LINE DEEP INTO WOODS. Covered Front Porch Welcomes Guests Inside to Impressive Reception Hall With Hardwood Floors. Private, Main Level Office With Double Doors. Dining Room Features Trey Ceiling, Hardwood Floors, and Opens to Huge Family Room With Fireplace and Kitchen that Boasts a Wrap-Around Service Bar...Such an INCREDIBLE FLOOR PLAN FOR ENTERTAINING FAMILY & FRIENDS!!! Open Kitchen With Granite Countertops, Custom Tile Backsplash, Hardwood Floors, Stainless Appliances, Casual Dining Area, Breakfast/Service Bar, and Storage Galore! LARGE PANTRY + HUGE DROP ZONE/MUD ROOM Between Garage Entry and Kitchen. FAMILY ROOM & KITCHEN OVERLOOK FABULOUS ACREAGE! Spacious Primary Suite With Double Door Entry, Two Closets, En-Suite Bath Featuring Dual Sinks and Cabinet Storage + Extra Vanity With Granite Countertop, Tiled Shower, Garden Tub & Private Water Closet. Large Flex/Bonus Area With Storage Closet. Laundry Room With Storage Space. Three Additional Bedrooms (Two of the Bedrooms have Walk-In Closets)... Full Hall Bath With Two Under Mounted Sinks, Granite Countertop, Storage Cabinetry and Shower/Tub combo. A RARE OPPORTUNITY To Own a Large, 4 Bedroom, 3-Car Garage, ENERGY STAR CERTIFIED HOME ON 1.53 ACRES!!! Special Financing Incentives Available From Sirva Mortgage.
#4358881

Waxhaw

2408 Labelle Drive

4 Beds

2 Baths

3,611 Sq.Ft.

$624,900

MLS#: 4358881

Secluded 3 bedroom, 2.5 bath home on 4.51 acres partially cleared lot just minutes south of the town center of Waxhaw. Primary bedroom down with full bath, dual vanity and private door access to the back deck which oversees a private santuary. Two bedrooms upstairs with a 11' x 15' loft area. Plenty of upgrades recently completed including new kitchen with quartz counter tops and island, new appliance, flooring and paint. Roof recently replaced as was the HVAC system with a gas-pack, both in 2025. New gutter, most windows replaced and new bathrooms.  Naturally fed private pond, a large open area used as a front yard. Two car garage, laudry closet on main floor and hardwoods mixed with tile flooring. Enclosed mini barn/work shed with electricity right next door to the open air tractor barn. Lots of room for your lawn equipment, another vehicle or lots of toys.
#4374467

Waxhaw

6012 Rehobeth Road

3 Beds

2 Baths

2,032 Sq.Ft.

$620,000

MLS#: 4374467

Price reduced
Don't miss out on this great listing, located minutes from the charming & historical Downtown Waxhaw. This home offers the feeling of country living, while remaining close to some great attractions. You will find no shortage of usable space on this 1.4-acre lot which features a well maintained 3 bedroom & 2 bath home, sparkling saltwater pool & plenty of open space for relaxing & entertaining.
Entertaining guests is a breeze with large secondary living area, complete with pool table & independent heating & cooling.
Inside you'll find fresh interior paint & comfortable living areas with room for everyone to spread out.
Enjoy the serene backyard area from the spacious & freshly painted wood deck or kick back & relax by the pool.
#4334755

Waxhaw

7329 Bailywick Drive

3 Beds

2 Baths

2,847 Sq.Ft.

$620,000

MLS#: 4334755

Price reduced
DROP DEAD GORGEOUS WOULD NOT EVEN BEGIN TO DESCRIBE!!! LOOK NO FURTHER. 5 BEDROOMS, 4 FULL BATHROOMS: THIS HOME WELCOMES ONE WITH LVP FLOORS THROUGHOUT THE ENTIRE HOME, A CHEF'S DREAM KITCHEN WITH GRANITE COUNTERTOPS, TILED BACKSPLASH, LARGE ISLAND, AND STAINLESS STEEL APPLIANCES. THE SPACIOUS FAMILY ROOM OPENS TO A BRIGHT BREAKFAST AREA WITH LARGE WINDOWS AND AN ABUNDANCE OF NATURAL LIGHT. FRESHLY PAINTED INTERIOR, FORMAL DINING, AND A BEDROOM WITH A FULL BATHROOM ON THE FIRST FLOOR. A MUDROOM JUST OFF THE GARAGE PROVIDES CONVENIENT SPACE AND FUNCTIONALITY. 2 MASTER BEDROOMS UPSTAIRS AND 2 MORE BEDROOMS WITH A JACK AND JILL BATHROOM. A HUGE PATIO AND PRIVATE FENCED BACK YARD COMPLETES THIS PICTURE-PERFECT HOME. BRING YOUR FUSSIEST BUYERS AND BE PREPARED TO BE IMPRESSED!!!
#4354911

Waxhaw

1004 Fallondale Road

5 Beds

4 Baths

2,882 Sq.Ft.

$615,000

MLS#: 4354911

1 ... 11 12 13 14 15 ... 22

properties found. properties found. Page of .

 - property

Send a message

Message successfully sent.

Your message

What is 3 + 4 ?

Reason for contacting?

I agree to receive email communication and understand I can unsubscribe at any time.

I agree to be contacted by Prestino Advantage via call, email, and text for real estate services. To opt out, you can reply 'stop' at any time or reply 'help' for assistance. You can also click the unsubscribe link in the emails. Message and data rates may apply. Message frequency may vary. Privacy Policy

Update Your Temporary Password

Personalize your search

Enter your email and we'll notify you immediately when new listings match what you're looking for.

or enter email address

Already have an account ? Login here

Continue your home search

I agree to receive communications and understand I can unsubscribe at any time.

I agree to be contacted by Prestino Advantage via call, email, and text for real estate services. To opt out, you can reply 'stop' at any time or reply 'help' for assistance. You can also click the unsubscribe link in the emails. Message and data rates may apply. Message frequency may vary. Privacy Policy

Already have an account ? Login here

We use cookies

We use cookies primarily for analytics to enhance your experience. By accepting, you agree to our use of these cookies. You can manage your preferences or learn more about our cookies policy.