One of the most popular communities provided by {{page_data.agentName}}

Fort Mill / Tega Cay

One of the most popular communities provided by Prestino Advantage

Fort Mill / Tega Cay

About Fort Mill / Tega Cay

Tucked along the scenic Catawba River and just minutes from Charlotte, Fort Mill and Tega Cay are two of the most desirable places to live in York County, South Carolina.

Known for top-rated Fort Mill School District schools, welcoming neighborhoods, and a strong sense of community, these towns attract families, professionals, retirees, and relocations from across the country. Residents enjoy the balance of small-town charm with convenient access to Charlotte’s business hubs, airport, dining, and entertainment.

Tega Cay offers lakefront living on Lake Wylie, golf course communities, marinas, and miles of walking and biking trails. Fort Mill features master-planned neighborhoods, historic charm, vibrant local businesses, and easy commuter access via I-77.

Buyers often ask:

• Is Fort Mill a good place to raise a family?

• What are the property taxes compared to North Carolina?

• How far is the commute to Charlotte?

• What types of homes are available in Tega Cay?

From waterfront homes and golf course properties to new construction, townhomes, and established neighborhoods, Fort Mill and Tega Cay offer options for every stage of life.

Life here feels intentional — rooted in tradition, connected to nature, and open to growth.

Whether you’re relocating, upsizing, downsizing, or investing, Fort Mill and Tega Cay offer more than beautiful homes. They offer community, opportunity, and a lifestyle that feels both peaceful and connected.

One of the most popular communities provided by Prestino Advantage
568
# of Listings
3
Avg # of Bedrooms
$250
Avg. $ / Sq.Ft.
$580,617
Med. List Price

Browse Fort Mill / Tega Cay Real Estate Listings

568 Properties Found. Page 1 of 38.

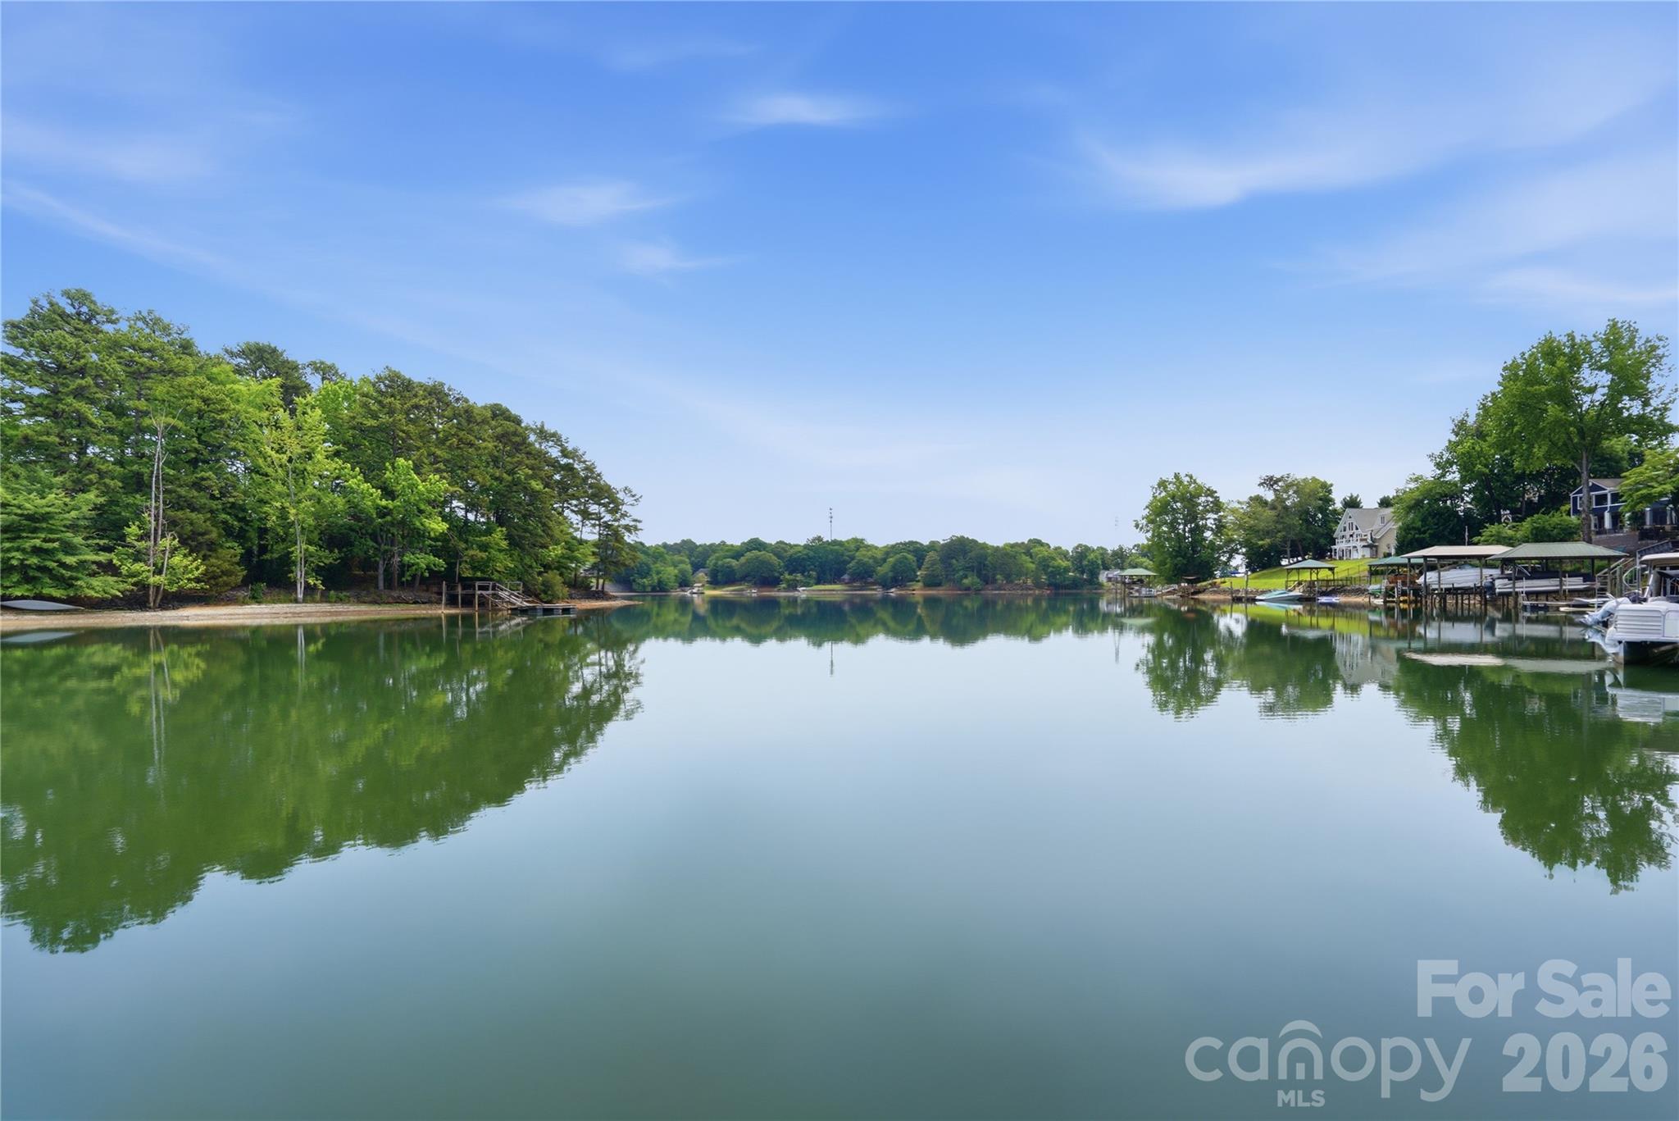
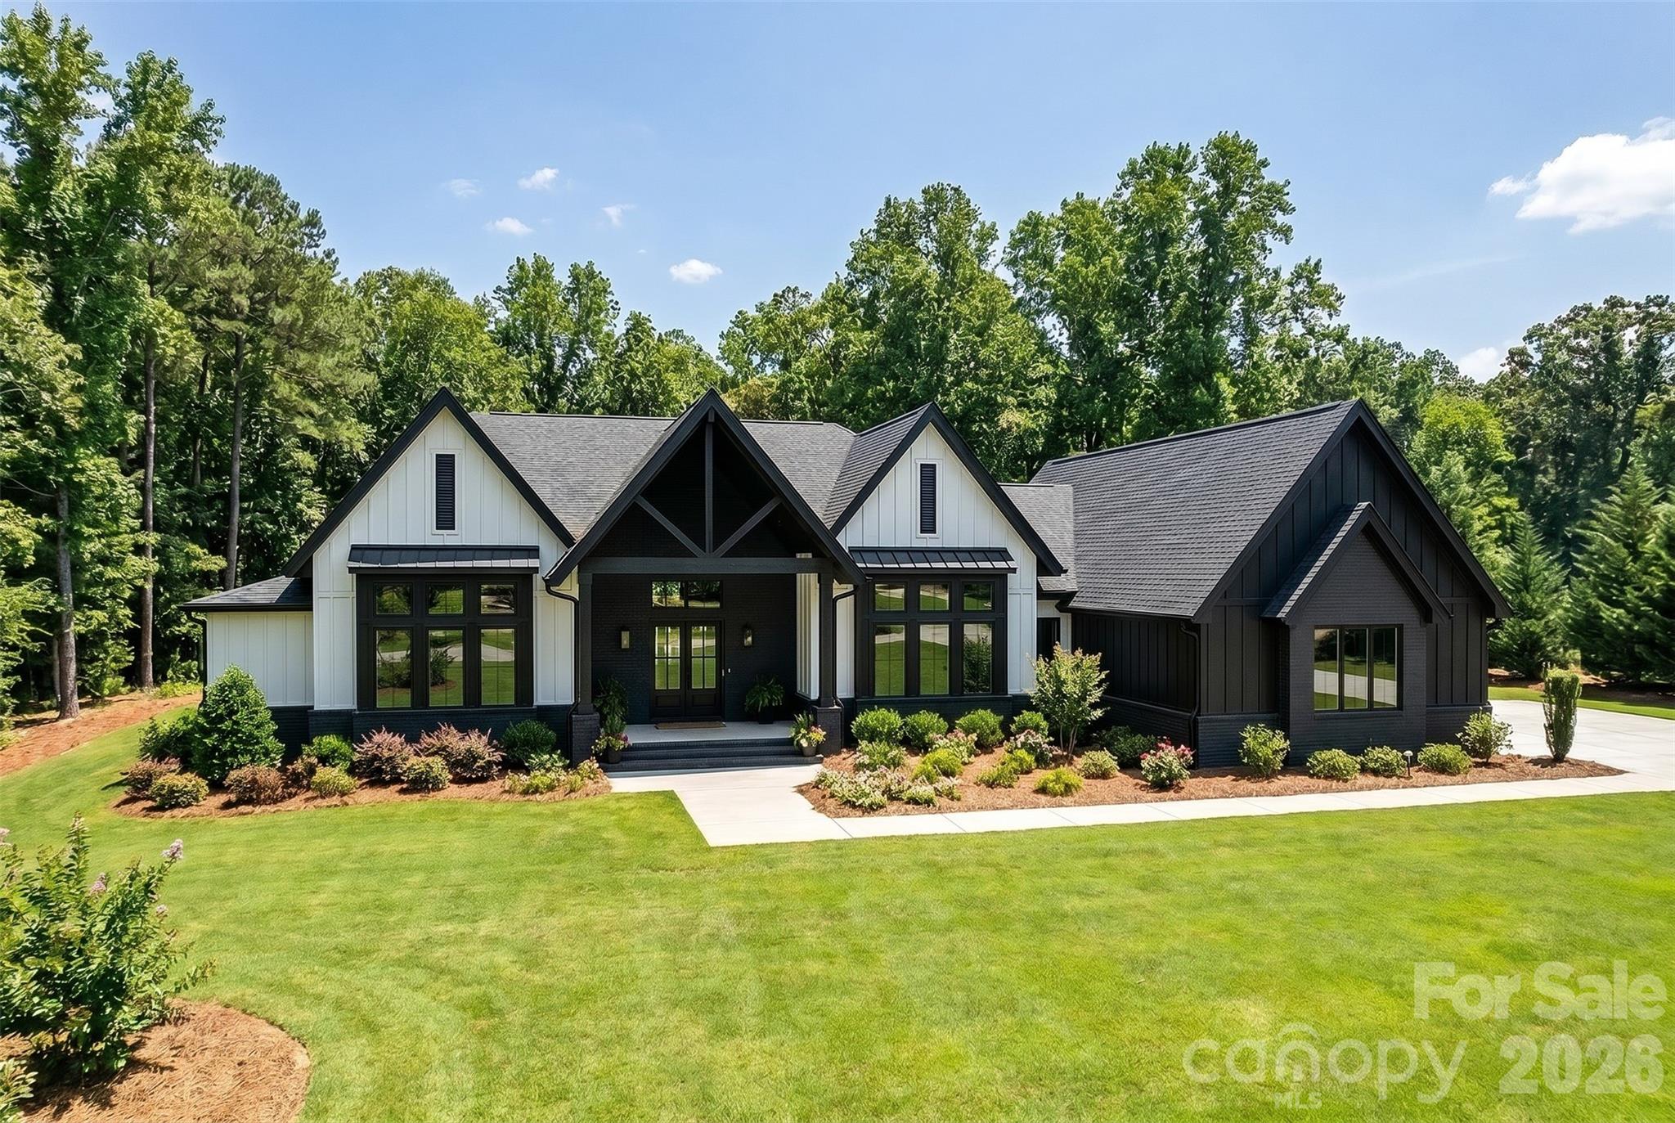
Seize the rare opportunity to build your forever dream home on one of the last remaining dockable waterfront homesites in Tega Cay—with no HOA fees. Perfectly nestled on a quiet cul-de-sac and surrounded by majestic hardwoods and custom luxury residences, this property offers the perfect balance of serenity and sophistication. 
The PROPOSED Taylor plan is a thoughtfully designed floor plan showcasing an open-concept main level with a spacious great room and gas fireplace, a private study, a gourmet kitchen, and a covered deck—ideal for entertaining or relaxing with lake views. The main-floor primary suite offers convenience and comfort, while the upper level features three bedrooms, two baths, and a large bonus room. The finished basement adds exceptional versatility, complete with a second living area, bedroom, kitchen, dining space, and an optional home theater or fitness room. Enjoy lakefront living at its finest—wake to the gentle sounds of the water, fish or swim in your protected cove, and explore the open waters of Lake Wylie just moments away. Home plan and features can be modified by builder to your taste.  Tega Cay offers an exceptional lifestyle with award-winning schools, golf courses, recreation fields, pool, tennis, and a country club, all within a vibrant community setting. This isn’t just a homesite—it’s your opportunity to create a lifetime of cherished lakefront memories.
#4320882

Tega Cay

11055 Holiday Cove Road

5 Beds

4 Baths

4,947 Sq.Ft.

$1,424,000

MLS#: 4320882

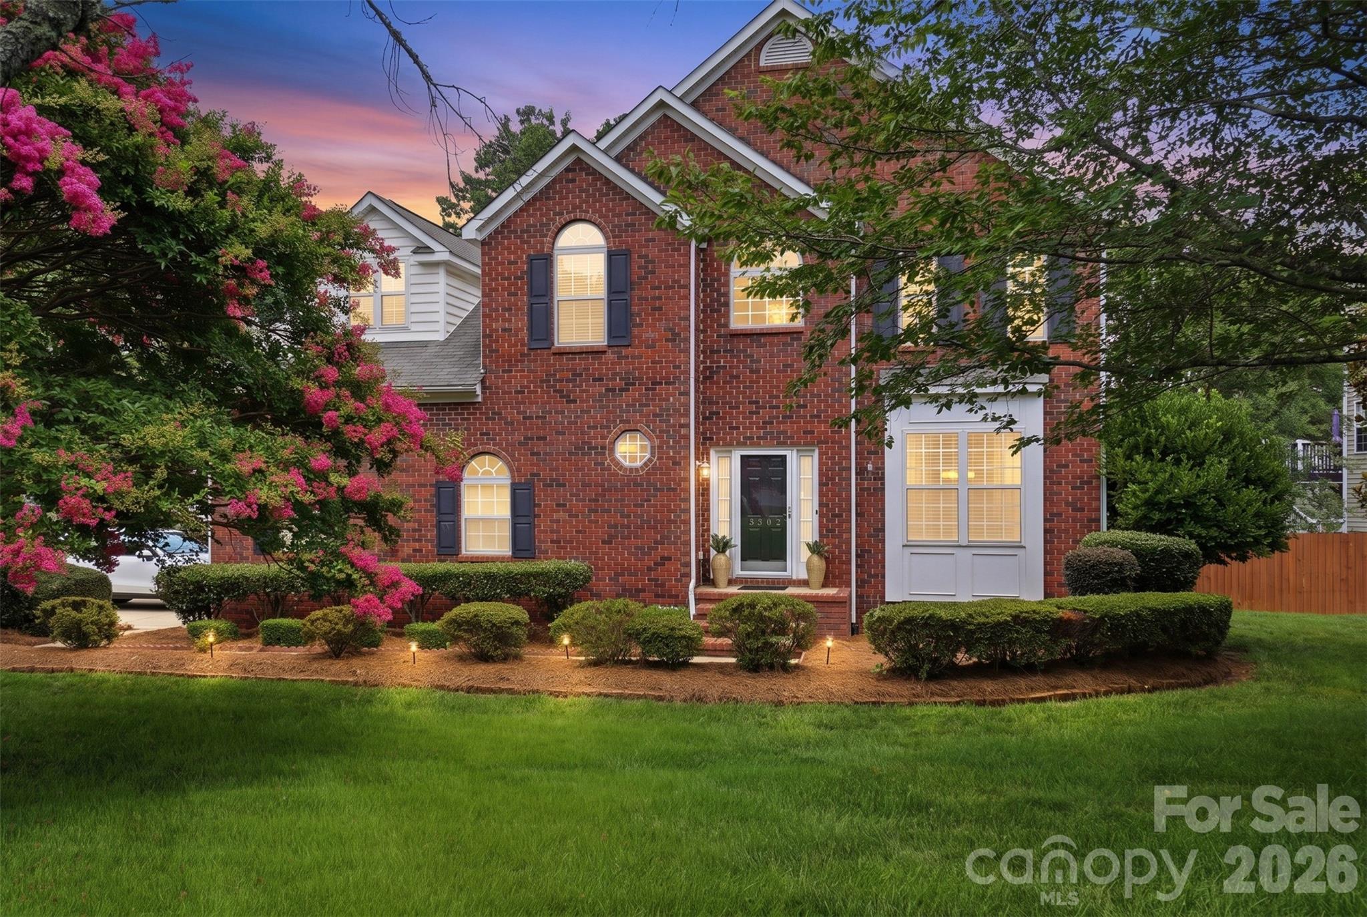
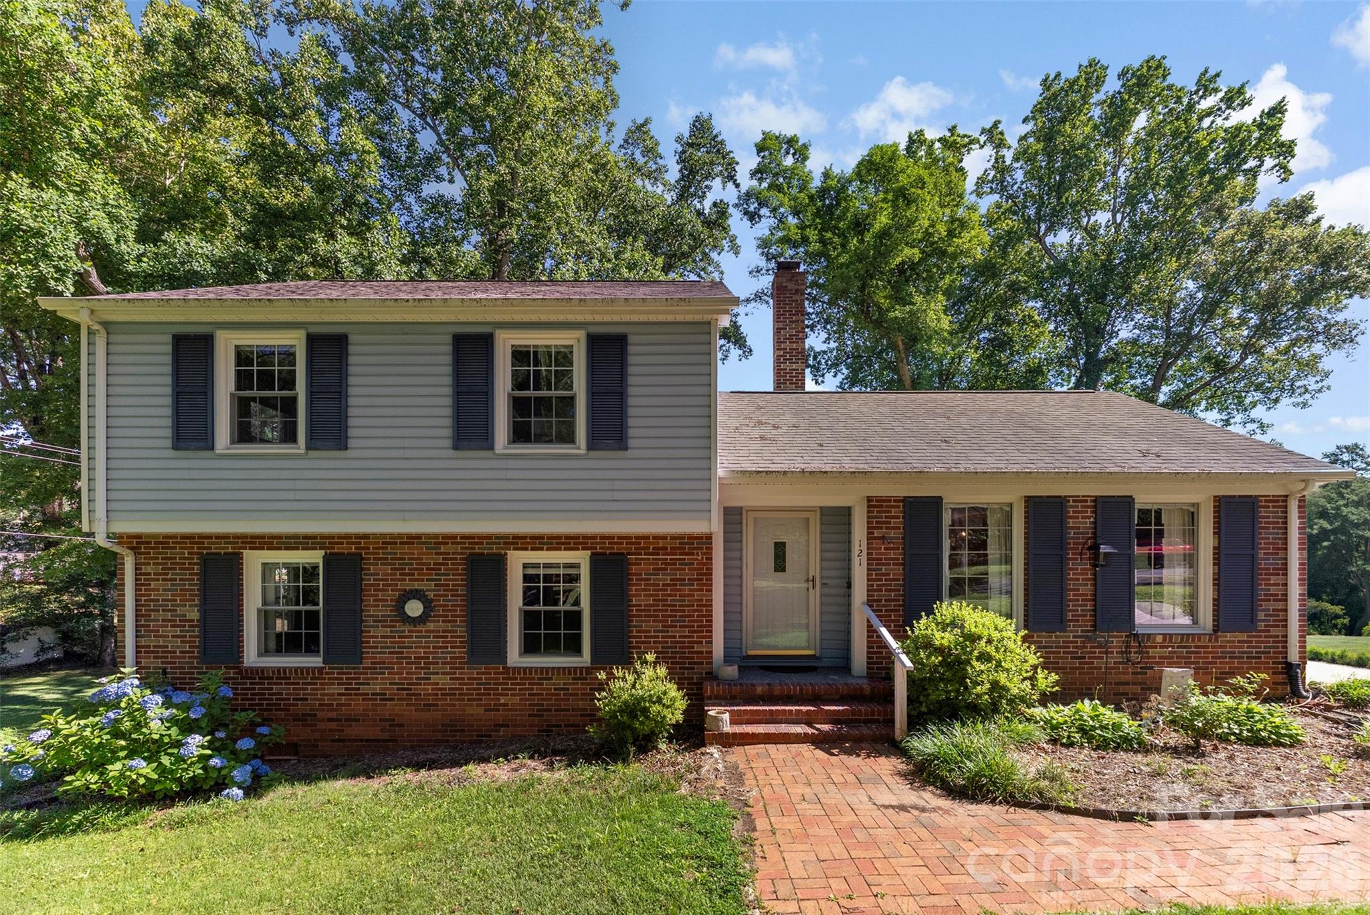
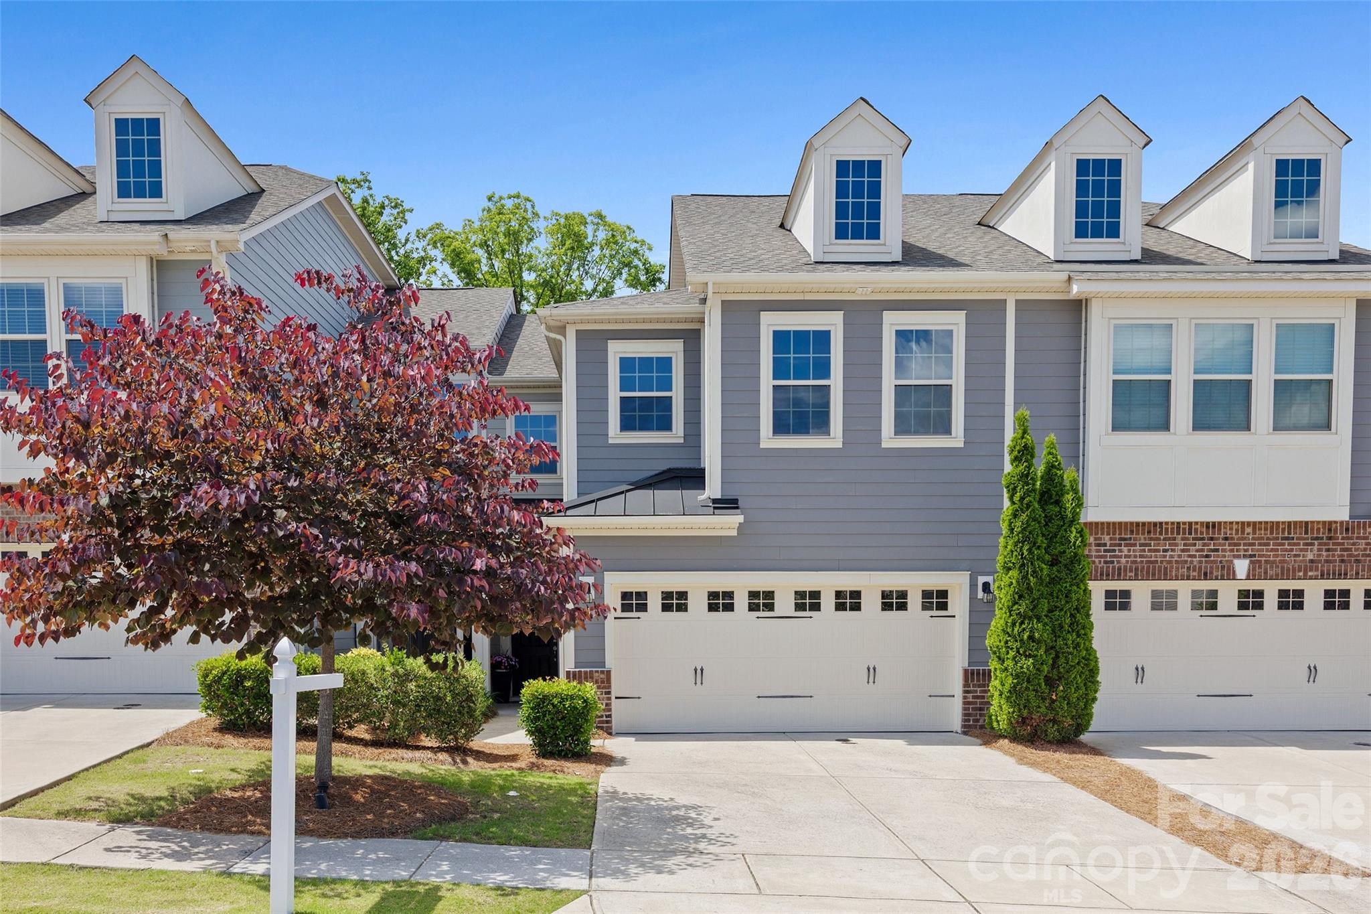
Welcome to a rare opportunity in the heart of Fort Mill – where timeless charm, generous space and thoughtful updates come together on a beautiful 1.11-acre lot. This classic brick ranch offers 3 bedrooms, 3 full baths, finished basement and more than 3,200 square feet of well-designed living space, all nestled in the desirable Fairway Drive neighborhood adjacent to the Fort Mill Golf Club.
Set among established homes and canopied by mature trees, this property embodies the character that only time can create. From the moment you arrive, the newly paved circular driveway and mature landscaping create an inviting first impression, with tall hardwood trees, flowering roses, dogwoods and expansive green space to provide both beauty and a sense of privacy.
Inside, natural light fills the home with peaceful views of the surrounding landscape. The primary suite has been extensively enhanced, featuring a beautifully updated bathroom, expanded closet space and custom built-ins. Additional bedrooms are generously sized and a finished basement provides an extra flex space ideal for a mother-in-law suite, media room, playroom, gym or private office.
Step outside to enjoy a sizable screened-in porch and custom designed outdoor lighting and landscaping that lets you enjoy your home well into the evening. The expansive backyard is a standout feature, with a custom stone patio, fire pit and built-in gas grilling station, offering endless possibilities for entertaining or simply enjoying the quiet beauty of a large backyard in the heart of Fort Mill.
With its prime location, mature surroundings and thoughtful updates, this home offers a unique blend of comfort, convenience and enduring character within minutes of everything Fort Mill has to offer and in one of the area’s most beloved and established neighborhoods.
#4377478

Fort Mill

504 Fairway Drive

3 Beds

3 Baths

3,118 Sq.Ft.

$785,000

MLS#: 4377478

Price reduced
*** Huge Price Reduction Today, Don't Miss Out ***  5.13.2026

Luxury Living on a Private Cul-de-Sac

Tucked away on a quiet cul-de-sac, this beautifully appointed five-bedroom, three-bath brick-front residence offers the perfect blend of elegance, comfort, and a warm welcome. From the moment you arrive, the stately façade and three-car side load garage create a grand first impression, while thoughtful interior details elevate everyday living.

Inside, you’ll find a bright, open layout anchored by a great room with a fireplace, perfect for relaxing evenings or entertaining guests. The oversized gourmet kitchen is the heart of the home, offering abundant cabinetry, generous counter space, and room for gathering, making it ideal for both casual meals and hosting.

Don't miss the spacious wooden deck freshly stained and ready to enjoy all your gatherings with friends and family making this the place where dreams are made reality.

A main-level bedroom and full bath provide flexibility for guests, in-laws, or a private home office, not to replace the optional living room or office at the front of the home. Upstairs, a spacious bonus room offers endless possibilities—media room, playroom, or additional living space—along with generously sized secondary bedrooms and a luxurious primary suite including soaking tub and dual closets.

This home has been meticulously refreshed with two brand-new HVAC systems, fresh designer paint throughout, and new plush carpet on the main level, complemented by hardwood flooring and ceramic tile that add timeless style and durability.

Every detail has been thoughtfully curated to provide both beauty and functionality, making this exceptional property truly move-in ready. Homes of this caliber, combining space, luxury, and major upgrades, are a rare find—don’t miss the opportunity to make it yours.
#4331915

Fort Mill

507 Ann Shaw Avenue

5 Beds

3 Baths

4,163 Sq.Ft.

$699,900

MLS#: 4331915

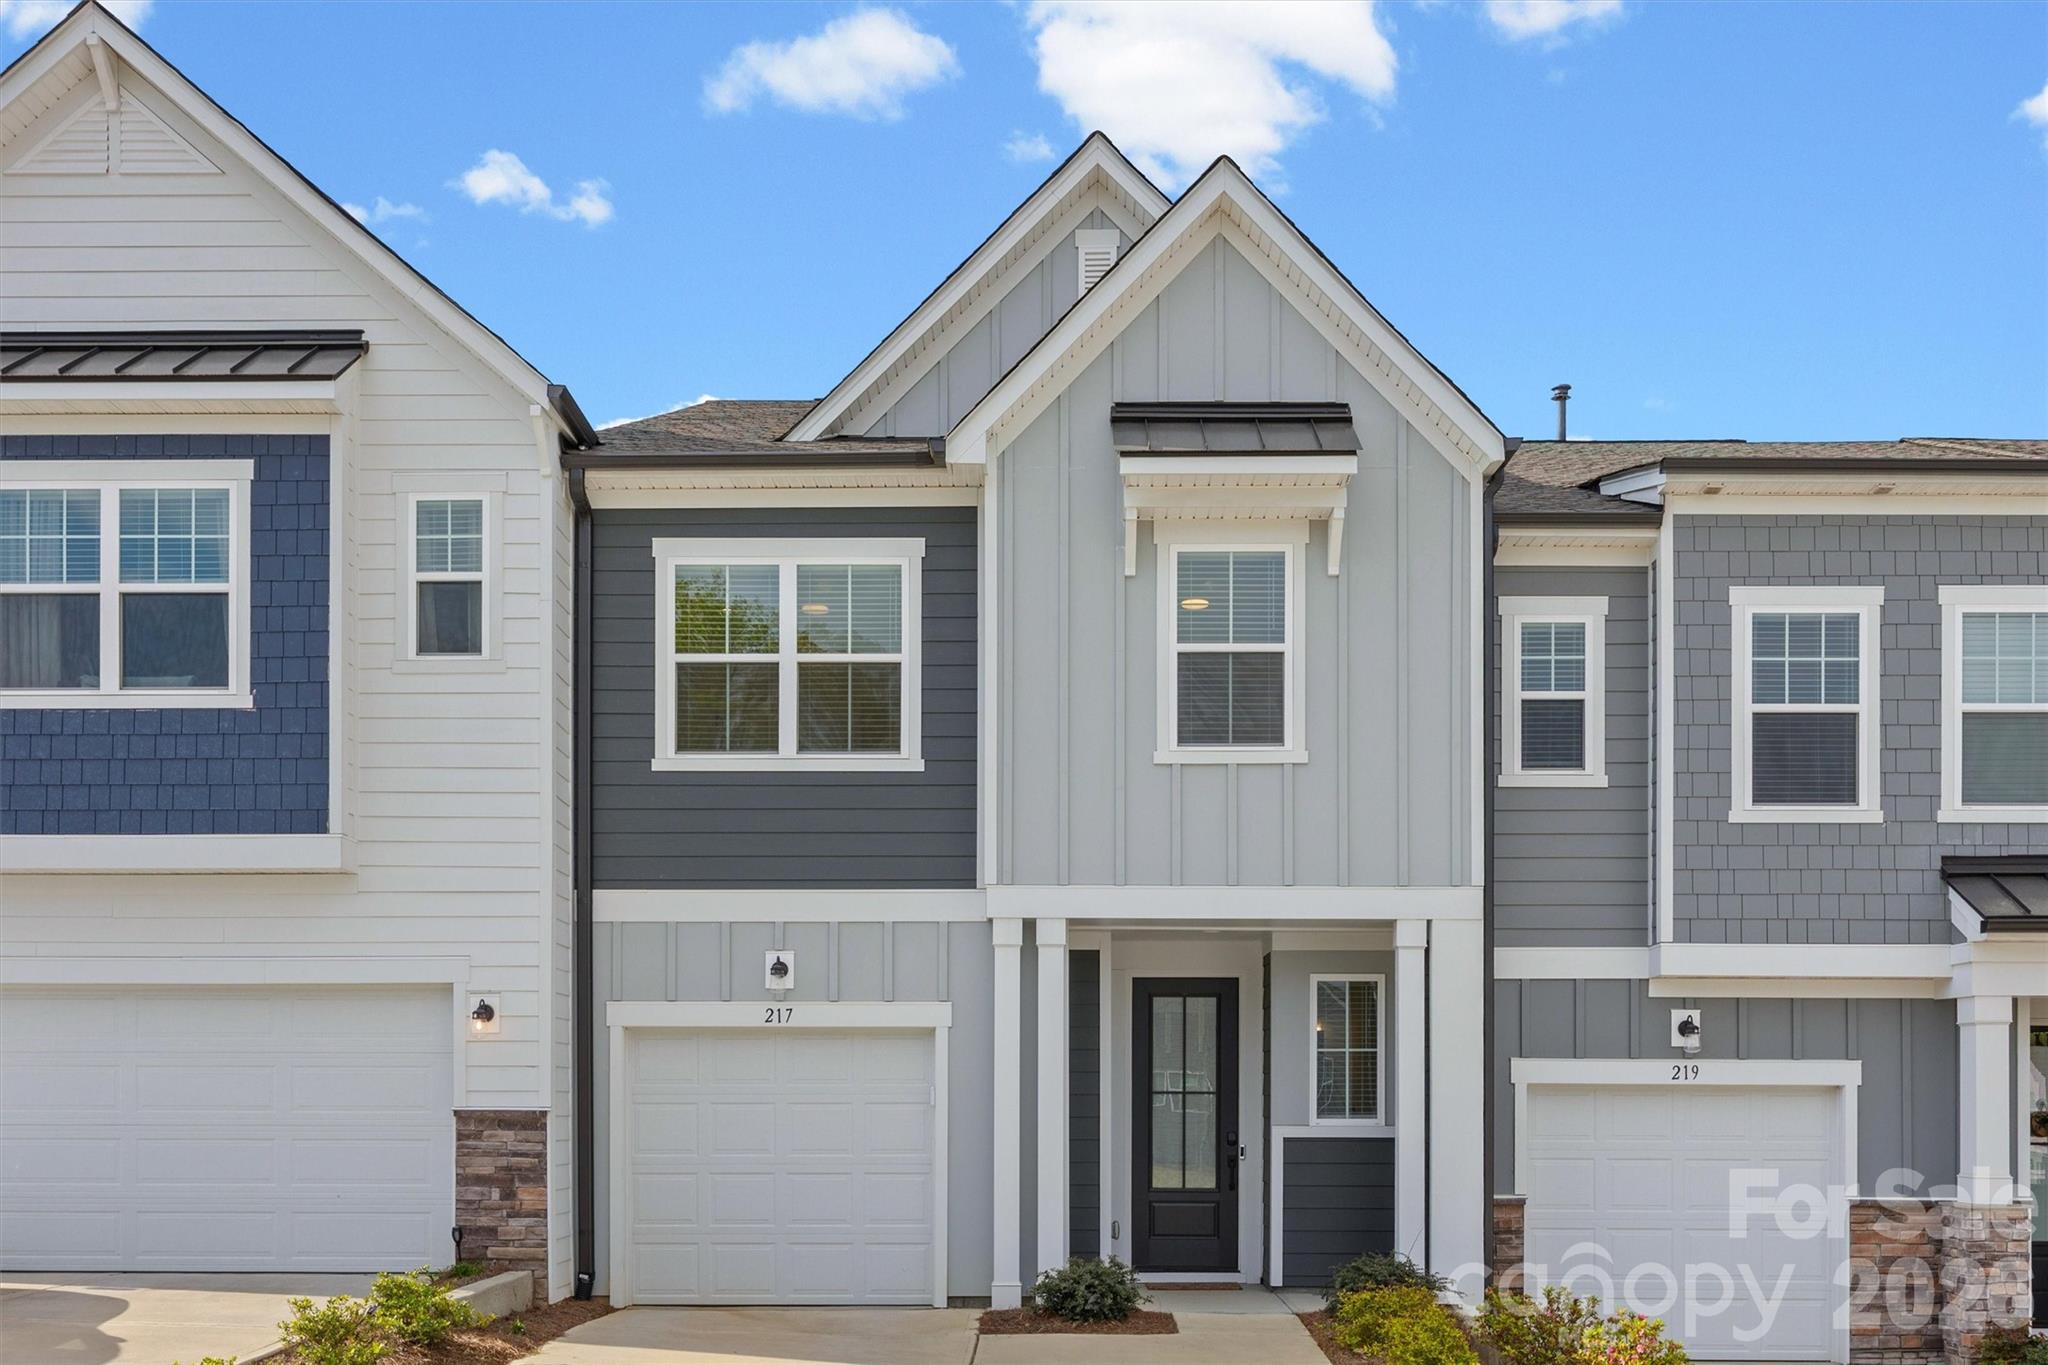
Welcome to 5043 Kettering Ave in beautiful Fort Mill, SC—an exceptional Taylor Morrison Waverly model designed with space, comfort, and modern living in mind. This stunning five-bedroom, four-bathroom home offers a thoughtfully designed open-concept layout perfect for both everyday living and entertaining.
Step inside to find a bright and airy living space that seamlessly connects the kitchen, dining, and family areas. The well-appointed kitchen flows effortlessly into the main living area, creating the ideal setting for gatherings and relaxation. Generous closets throughout the home provide ample storage, while the flexible loft space upstairs offers endless possibilities—perfect for a media room or play area.
Enjoy the outdoors year-round from the screened-in back porch, a peaceful retreat for morning coffee or evening unwinding. With spacious bedrooms, modern finishes, and a highly desirable floor plan, this home combines style and functionality in one of Fort Mill’s most sought-after areas.
Community features include a resort style pool, walking trails, playgrounds, picnic areas, fitness gym and Clubhouse with movie theater.  Close to shopping, restaurants and top rated schools! 

Don’t miss your opportunity to own this beautifully designed home that truly has it all.
#4370656

Fort Mill

5043 Kettering Avenue

5 Beds

4 Baths

3,013 Sq.Ft.

$689,000

MLS#: 4370656

New on site 1 day ago
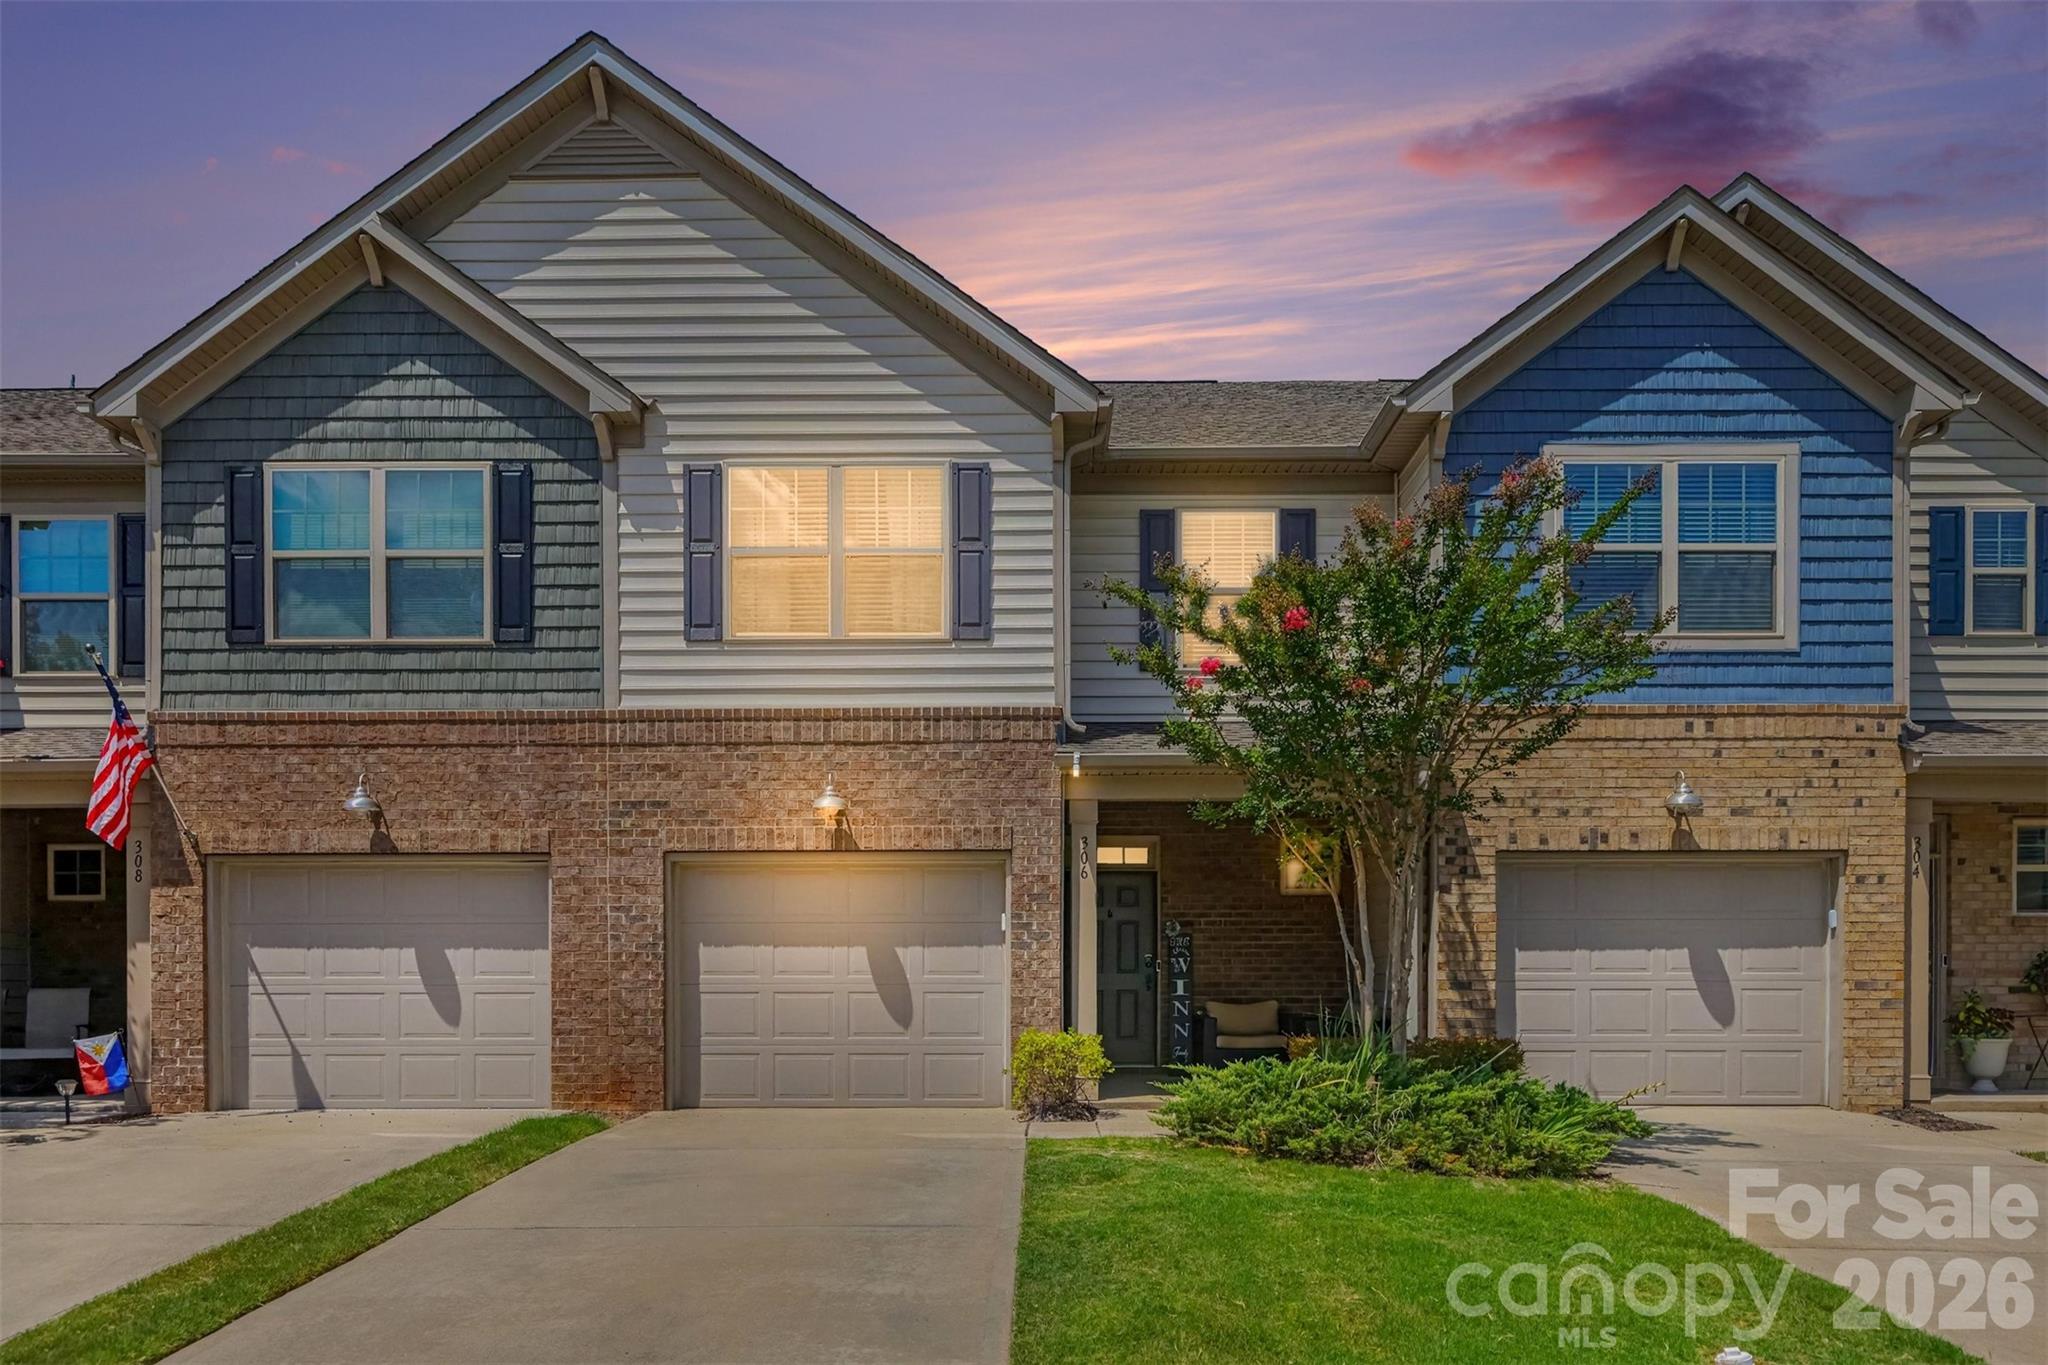
Tucked within the highly desirable and well-established community of Melbourne at Bailiwyk, this beautifully updated 3-sided brick home offers an exceptional private lot with wrap around front porch—an increasingly hard-to-find setting in today’s market.

Inside, the home features a thoughtfully designed open and functional floor plan filled with natural light and enhanced by rich hardwood floors throughout the main level. The inviting living room serves as the heart of the home, centered around a cozy gas fireplace and seamless flow into the rest of the living spaces. A stunning sunroom or private office, framed by double French doors, provides the perfect flex space for work, relaxation, or additional entertaining.

The kitchen has been beautifully transformed with custom cabinetry, quartz countertops, tile backsplash, stainless steel appliances, updated lighting, and additional pantry storage—creating both elegance and ideal everyday functionality. A refreshed main-level powder room with new vanity adds a polished touch to the main floor.

Upstairs, the spacious primary suite offers a true retreat with a fully renovated bath featuring dual vanities, a walk-in tiled shower, soaking tub, and new flooring. Secondary spaces are equally well-appointed with new carpet in the upstairs hallways, enhancing the home’s fresh and move-in-ready feel.

Outdoor living is where this home truly sets itself apart. Positioned on a lot with mature tree buffering for added privacy, the property features a beautiful wrap-around front porch, fully fenced backyard, and expansive double decks paired with generous patio space—perfect for entertaining or enjoying quiet evenings surrounded by nature. Thoughtfully designed landscaping and outdoor living areas further enhance the home’s curb appeal and livability. A spacious garage with epoxy flooring adds both function and finish.

Ideally located, Melbourne at Bailiwyk offers convenient access to I-77, Charlotte Douglas International Airport, and the vibrant shopping, dining, and entertainment scenes of Fort Mill, Tega Cay, and Carowinds—placing everyday convenience and weekend enjoyment just minutes away.

This is a rare opportunity to own a beautifully updated home on a large private lot in one of the area’s most established and convenient communities.
#4380335

Fort Mill

143 Melbourne Drive

4 Beds

3 Baths

3,263 Sq.Ft.

$675,000

MLS#: 4380335

Beautiful Former Model Home in Cadence at Tega Cay! This stunning, thoughtfully designed home showcases high-end finishes and an open, inviting layout. The gourmet kitchen is a true showstopper—featuring granite countertops, a stylish backsplash, white cabinetry, KitchenAid appliances, a 5-burner gas cooktop, double ovens with built-in microwave and convection, and a large island perfect for entertaining. Rich hardwood floors extend throughout the main level, along with a well-appointed private office. The spacious primary suite offers a true retreat, featuring dual sinks, a zero-entry walk-in shower, and an oversized walk-in closet. Upstairs, you’ll find an additional bedroom with a full bath and a generously sized bonus room—ideal for guests, hobbies, or flexible living space. This home is equipped with a high-quality audio system with surround sound throughout the interior and covered porch, a high-end video security system, and high-speed internet. Enjoy the bright sunroom or relax on the covered porch, perfect for seamless indoor-outdoor living. Residents of Cadence enjoy an active lifestyle with a community pool, walking trails, and vibrant social opportunities. Ideally located near the upcoming Grove at Tega Cay, as well as shopping, dining, and convenient access to I-77.
#4372049

Tega Cay

1228 Independence Street

3 Beds

3 Baths

2,791 Sq.Ft.

$675,000

MLS#: 4372049

New on site today
Welcome home to this gated neighborhood in the sought after Fort Mill community! Tucked away on a quiet cul-de-sac street within Kimbrell Crossing, this pristine 2020-built home offers the perfect blend of modern comfort and prime location. Featuring a spacious 4-bedroom, 3-full-bath layout on a premium 0.37-acre lot with a fully fenced backyard backing up to serene, mature trees. The hub of the home, the kitchen, features expansive granite countertops, a large entertaining bar, a gas stove, ample cabinet storage, and a walk-in pantry. Open-concept design flows seamlessly from the kitchen to the living room and breakfast area with plenty of natural light. Here you can find a door to the back deck making it perfect for indoor-outdoor entertaining. There is also a formal dining room with a sophisticated tray ceiling and molding, along with a versatile bedroom and full bath on the main level. An upstairs retreat features a massive loft space—ideal for a game room, theater, family room or a personalized space. PLUS, an extra dedicated room off the loft offers the perfect quiet workspace, hobby studio, or climate-controlled storage.  There are also 3 more bedrooms, 2 bathrooms, and a conveniently located upstairs laundry room. The layout of the home and color palette is very cohesive giving different lifestyles ease of personalization.  Enjoy wood flooring throughout the main living areas, tile in the bathrooms, and BRAND-NEW, comfortable carpet in the remaining rooms. Here you will have all that Fort Mill has to offer with award winning schools, quick access to historic downtown, restaurants, and more close by.  Minutes from the Fort Mill YMCA at the Complex,  Anne Springs Close Greenway, and local treats at Spring Farm Market.  Ease of commute to I-77, Ballantyne, or Indian Land areas. Live the Fort Mill lifestyle,  come check it out today!
More photos to come soon.
#4380275

Fort Mill

822 Palmetto Bay Drive 60

4 Beds

3 Baths

3,070 Sq.Ft.

$639,900

MLS#: 4380275

Waterfront living in amenity-rich Bailiwyck! Perfectly positioned along the community pond, this Fort Mill home offers peaceful water views & a backyard designed to be enjoyed—featuring a full deck plus a charming 3-season room that lets you take in the setting year-round. Inside, the open layout feels bright & inviting w/ the primary suite & laundry on the main for easy everyday living. The kitchen was thoughtfully updated in 2021 w/ custom cabinetry, quartz countertops, subway tile backsplash, double ovens & SS appliances, plus a new dishwasher in 2026. Recent improvements include brand new LVP flooring (2026), roof (2025), 7 new windows (2025), upstairs HVAC (2021) & garage door (2021), giving you peace of mind from day one. Step outside to unwind, entertain, or launch a kayak right from your backyard. Bailiwyck offers a true neighborhood feel w/ a clubhouse, pool, tennis courts w/ pickleball lines, playground, greenway trails & an active social calendar—making it easy to feel right at home!
#4371084

Fort Mill

517 Cranborne Chase None

4 Beds

2 Baths

2,397 Sq.Ft.

$600,000

MLS#: 4371084

Price reduced
An Ansley Park dream—far from builder grade. Backing to peaceful tree-lined views, this upgraded Hudson model offers the perfect blend of space, flexibility, and thoughtful design throughout. The inviting front porch, enhanced by an upgraded elevation for added size and presence, sets the tone as you step inside to a bright, open layout ideal for both everyday living and entertaining.

The main level features brand new LVP flooring,  a private bedroom suite with a full bath, perfect for guests or multi-generational living. At the heart of the home, the kitchen shines with a large island, gas range, tile backsplash, and abundant cabinetry, seamlessly flowing into the main living areas. Just beyond, the expanded patio creates an ideal outdoor retreat to relax and unwind while enjoying the serene wooded backdrop. Warm wood accents along the staircase add character and charm.

Upstairs, the builder loft has been thoughtfully converted into a true fifth bedroom, offering even more flexibility for living, working, or hosting. The spacious primary suite features dual walk-in closets and an upgraded bath complete with a tiled shower and soaking tub.

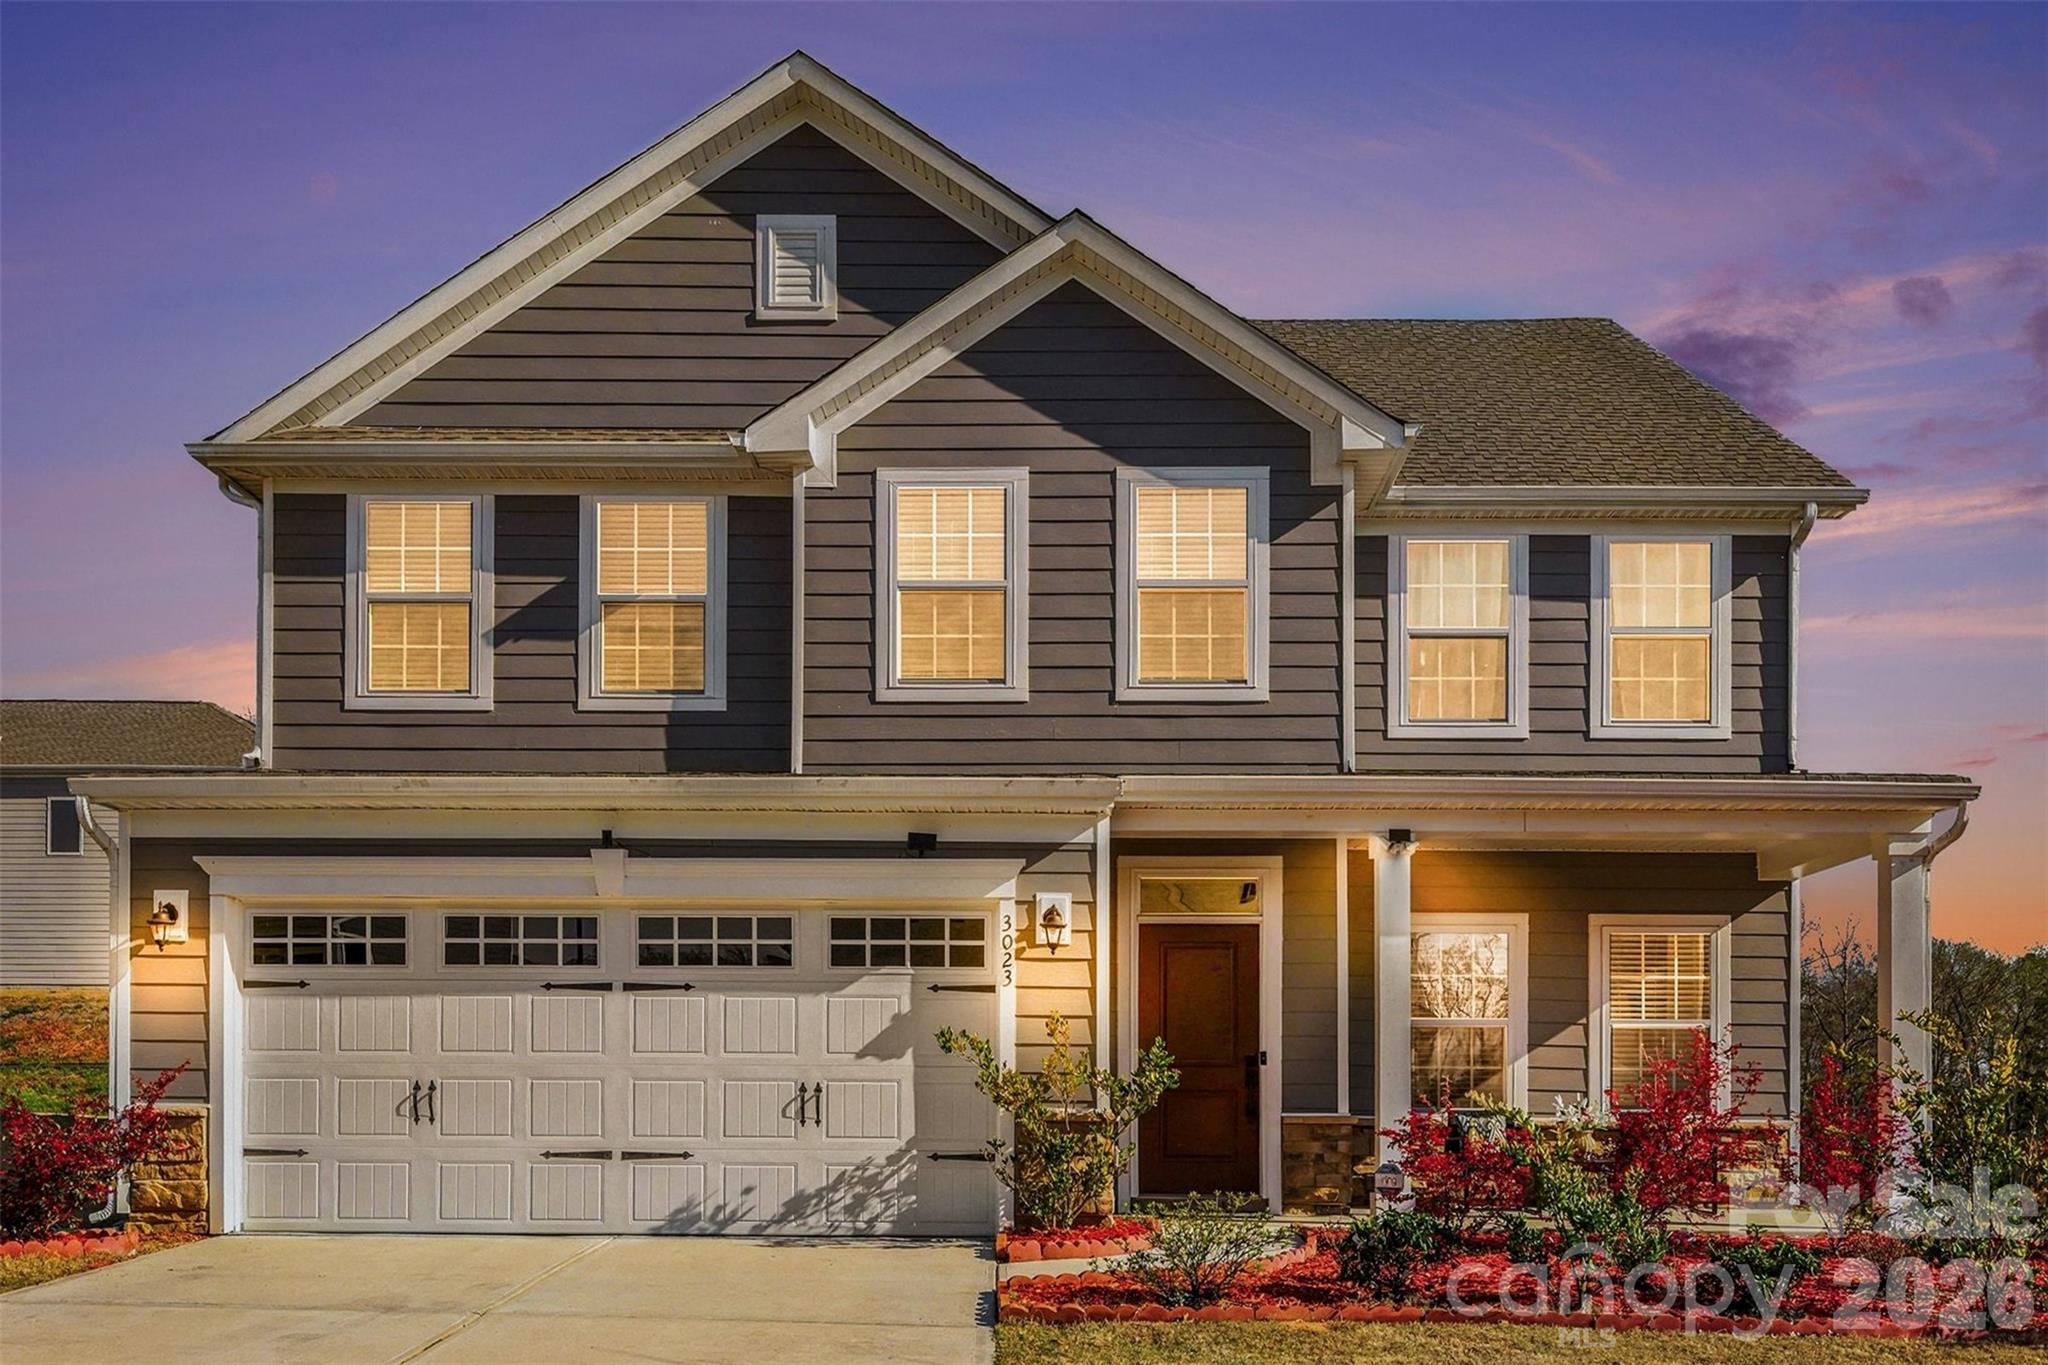
Located in a community with resort-style amenities including a pool, playground, and walking trails, this home also offers unbeatable convenience—just minutes from Costco, Target, Lowe’s Foods, and the Indian Land YMCA.
#4358396

Fort Mill

3023 Ballester Road

5 Beds

3 Baths

2,813 Sq.Ft.

$585,000

MLS#: 4358396

Price reduced
RARE FIND! Fort Mill home, voluntary HOA with Second living quarters!! Tucked away in an established Fort Mill neighborhood of Old Orchard , this home sits on a generous half-acre lot at a quiet dead end next to a non-buildable parcel, offering added privacy. Bamboo flooring runs through the main living areas, and the kitchen features stainless steel appliances, gas cooktop and granite countertops that make both everyday living and entertaining easy.

A major highlight is the fully finished suite above the detached garage, complete with a bedroom, full bathroom, plumbing in place for a kitchenette, and a separate private entrance. This space offers excellent flexibility for guests, extended family, or rental income.

Outdoor living shines with a large deck overlooking the backyard, a walking path that winds through the trees, and a spacious shed for storage or projects. Award winning Fort Mill schools, and a peaceful setting combine to create a property that offers both convenience and privacy in a well-established community!
#4304516

Fort Mill

1210 Plum Branch Lane

5 Beds

4 Baths

2,954 Sq.Ft.

$575,000

MLS#: 4304516

Welcome Home to Timeless Grace, Space & Style in Fort Mill!

Dripping with southern charm, this inviting two-story home offers the classic Charleston feel families love, perfectly located in the heart of desirable Fort Mill. Featuring 3 spacious bedrooms, 2.5 bathrooms, and a versatile bonus room, this very clean and beautifully maintained home provides the space and comfort today’s families are looking for.

The large family room is warm and welcoming, complete with a cozy gas fireplace — perfect for relaxing evenings or gathering with loved ones. The formal dining area is ideal for family dinners and celebrations. The spacious kitchen is designed to impress with quartz countertops, subway tile backsplash, a pantry, and ample cabinetry, making everyday meals and entertaining effortless. A dedicated laundry room includes a convenient folding table, adding thoughtful functionality to daily routines.

Upstairs, generously sized bedrooms offer comfort and privacy, while the bonus room provides flexible space for a playroom, home office, or media room. Step outside to your own backyard oasis featuring a pool — ideal for summer fun, relaxation, and enjoying beautiful Carolina days.

The elevated driveway enhances curb appeal and creates a welcoming approach to the home, while offering added privacy and excellent drainage. Located in an award-winning school district and close to shopping, dining, and everyday conveniences, this Fort Mill home truly checks every box for comfortable family living.
#4340952

Fort Mill

1148 Blossom Terrace

3 Beds

2 Baths

2,342 Sq.Ft.

$525,000

MLS#: 4340952

Price reduced
Welcome home to this beautifully updated property in the heart of Fort Mill. Situated on a rare and spacious 0.70-acre flat lot, this well-maintained home offers both comfort and convenience. Just minutes from Main Street, you'll enjoy easy access to local breweries, restaurants, and the golf course, along with quick connections to major interstates. 

Inside, the home features a versatile upstairs bedroom that can easily serve as a home office, guest suite, or flex space to for your needs. Outside, the expansive lot (one of the largest on the street) provides endless possibilities, complemented by a long driveway with ample parking for multiple vehicles. 

This is a unique opportunity to own a move-in-ready home with space, location, and flexibility all in one!
#4360682

Fort Mill

411 Williamson Street

3 Beds

2 Baths

1,583 Sq.Ft.

$500,000

MLS#: 4360682

New on site 2 days ago
Welcome home to 4232 Sourwood Court, a move-in ready retreat nestled on a quiet cul-de-sac in the highly desirable Cobblestone community of Indian Land. Perfectly positioned for convenience and primarily one-level living, this home offers low Lancaster County taxes while being just minutes from the premier shopping, dining and medical facilities of Ballantyne, Charlotte, Rock Hill, Fort Mill, and Waxhaw.  Once the spacious front porch has welcomed you, you will step inside to a grand entrance featuring soaring 10-foot ceilings, elegant arches, plantation shutters and beautiful hardwood floors that flow throughout the main living areas:
* Gourmet Kitchen: A large kitchen, equipped with granite countertops, upgraded cabinetry, a gas cooktop, and double ovens.
* Main-Level Primary Suite: An oversized sanctuary featuring a detailed tray ceiling, a massive walk-in closet, and peaceful views.
* Versatile Spaces: The main floor includes an office that can easily serve as a 4th bedroom, while the second floor boasts a private full suite perfect for guests or a bonus room.  

Enjoy year-round relaxation on your screened-in porch or the freshly painted patio, both overlooking a flat, lush backyard with tranquil pond views. A full irrigation system keeps the landscaping vibrant, while a custom retaining wall adds a touch of sophistication to the outdoor space.  Living in Cobblestone means more time for what you love. Your HOA fee covers lawn maintenance, giving you time to enjoy the resort-style outdoor pool and the vibrant clubhouse with neighborhood activities.  To round-out the home, there is a two-car garage featuring a stylish epoxy floor and utility sink that makes every detail of this Standard Pacific-built home crafted for comfort and function. After you see this house, you will know it is time to "Come Home." Feel free to reach out to our team for more information. Refrigerator, washer and dryer are included with the sale of the home.
#4376852

Fort Mill

4232 Sourwood Court

3 Beds

3 Baths

2,337 Sq.Ft.

$500,000

MLS#: 4376852

Price reduced
Wake up to peaceful water views and enjoy lake life at its best in this beautifully maintained + updated end unit townhome on Lake Wylie. With shared deeded boat slip, the pier and dock have been completely updated with Trex, added steps and built- in lighting, (2021 dock/ 2026 remaining)! Perfectly positioned to take in the scenery, this home offers a relaxed, low-maintenance lifestyle making it easy to spend your days out on the water. Exterior landscaping is also taken care of, including mowing, mulching, blowing, and tree maintenance, adding to the ease of ownership.

Inside, you’ll find a bright and inviting layout with thoughtful updates throughout. Upgrades include, HVAC Jan 2025, new roof + underlayment Nov 2024, Crawl Space updated 2024 , Dock with added steps+ lighting, water heater 2024 ++ MORE!! The kitchen features solid wood cabinetry, quartz counters and comes fully equipped with stainless steel appliances. The adjoining living and dining areas create a comfortable space for everyday living or entertaining. The all-seasons room is the highlight of the home where you can relax and take in lake views year-round. 

Step outside to enjoy multiple outdoor living areas, perfect for morning coffee or unwinding at sunset. Additional flex space offers even more functionality, whether you need a workshop, storage, or bonus entertaining area.

Upstairs, updated bathrooms add a fresh, modern touch, and the home includes a washer, dryer, refrigerator, and even the living room TV for added convenience. Furnishings are negotiable, making this an easy move-in or turnkey opportunity.

Located in desirable Tega Cay with convenient access to I-77, shopping, dining, and endless amenities like, playgrounds, pool and golfing- this is the ultimate lake lifestyle!
#4362203

Tega Cay

26030 Misty Way Drive

2 Beds

2 Baths

1,909 Sq.Ft.

$450,000

MLS#: 4362203

Price reduced
PRICE IMPROVEMENT!  Awesome amenity center is now open!  Like new home with established landscaping. Open layout allows easy entertaining flow. 2 bedrooms and 2 baths AND an office that is easily converted to 3rd bedroom. Seller willing to install a closet for official 3rd bedroom.  Vinyl plank throughout this thoughtfully decorated home for quick clean up. Screened porch too!  Lots of upgrades!  Neutral colors make this move in ready home the perfect choice! Spa like primary bathroom .. Close proximity to I-77 and everything Fort Mill has to offer. All of this in the Fort Mill School District.  Welcome home to the great community of Elizabeth! Thriving community in the heart of fort Mill.  30 minutes to the Charlotte airport and easy commute to Charlotte, Rock Hill or Gastonia for work.  Big backyard.  Welcome home!!
#4351044

Fort Mill

1737 Otter Perch Lane

2 Beds

2 Baths

1,528 Sq.Ft.

$444,900

MLS#: 4351044

1 2 3 ... 38

properties found. properties found. Page of .

 - property

Send a message

Message successfully sent.

Your message

What is 3 + 4 ?

Reason for contacting?

I agree to receive email communication and understand I can unsubscribe at any time.

I agree to be contacted by Prestino Advantage via call, email, and text for real estate services. To opt out, you can reply 'stop' at any time or reply 'help' for assistance. You can also click the unsubscribe link in the emails. Message and data rates may apply. Message frequency may vary. Privacy Policy

Update Your Temporary Password

Personalize your search

Enter your email and we'll notify you immediately when new listings match what you're looking for.

or enter email address

Already have an account ? Login here

Continue your home search

I agree to receive communications and understand I can unsubscribe at any time.

I agree to be contacted by Prestino Advantage via call, email, and text for real estate services. To opt out, you can reply 'stop' at any time or reply 'help' for assistance. You can also click the unsubscribe link in the emails. Message and data rates may apply. Message frequency may vary. Privacy Policy

Already have an account ? Login here

We use cookies

We use cookies primarily for analytics to enhance your experience. By accepting, you agree to our use of these cookies. You can manage your preferences or learn more about our cookies policy.