One of the most popular communities provided by {{page_data.agentName}}

Charlotte

One of the most popular communities provided by Prestino Advantage

Charlotte

About Charlotte

Charlotte is where opportunity meets lifestyle — a fast-growing, nationally recognized city that blends business, culture, and livability.

As the largest city in North Carolina and a major financial hub, Charlotte attracts professionals, entrepreneurs, growing families, and relocations from across the country. With headquarters for major corporations, a thriving healthcare sector, and a strong job market, the city continues to expand while maintaining neighborhood character.

Charlotte offers diverse living options — from luxury high-rise condos in Uptown to historic bungalows in Plaza Midwood, family-friendly communities in SouthPark and Ballantyne, and new construction throughout the metro area.

Buyers often ask:

• Is Charlotte a good place to live?

• What are the best neighborhoods for commuting?

• How competitive is the housing market?

• Is Charlotte a strong investment market?

With professional sports, nationally ranked restaurants, greenway systems, arts venues, and quick access to both the mountains and the coast, Charlotte delivers both energy and balance.

Life here moves at a confident pace — ambitious yet approachable. It’s a city where careers grow, families put down roots, and investment opportunities continue to expand.

Whether you're relocating for work, searching for urban convenience, or looking for a neighborhood that fits your lifestyle, Charlotte offers scale, sophistication, and long-term potential.

One of the most popular communities provided by Prestino Advantage
4,015
# of Listings
3
Avg # of Bedrooms
$331
Avg. $ / Sq.Ft.
$669,037
Med. List Price

Browse Charlotte Real Estate Listings

4015 Properties Found. Page 72 of 268.

Price reduced
4033 Polluck Way offers modern 3-level living in the highly desirable Madison Park area just minutes from Montford, Park Road Shopping Center, SouthPark, and Uptown Charlotte. Built in 2022, this 4-bedroom, 3.5-bath home combines contemporary design, functional living space, and walkability in one of Charlotte’s most convenient locations.

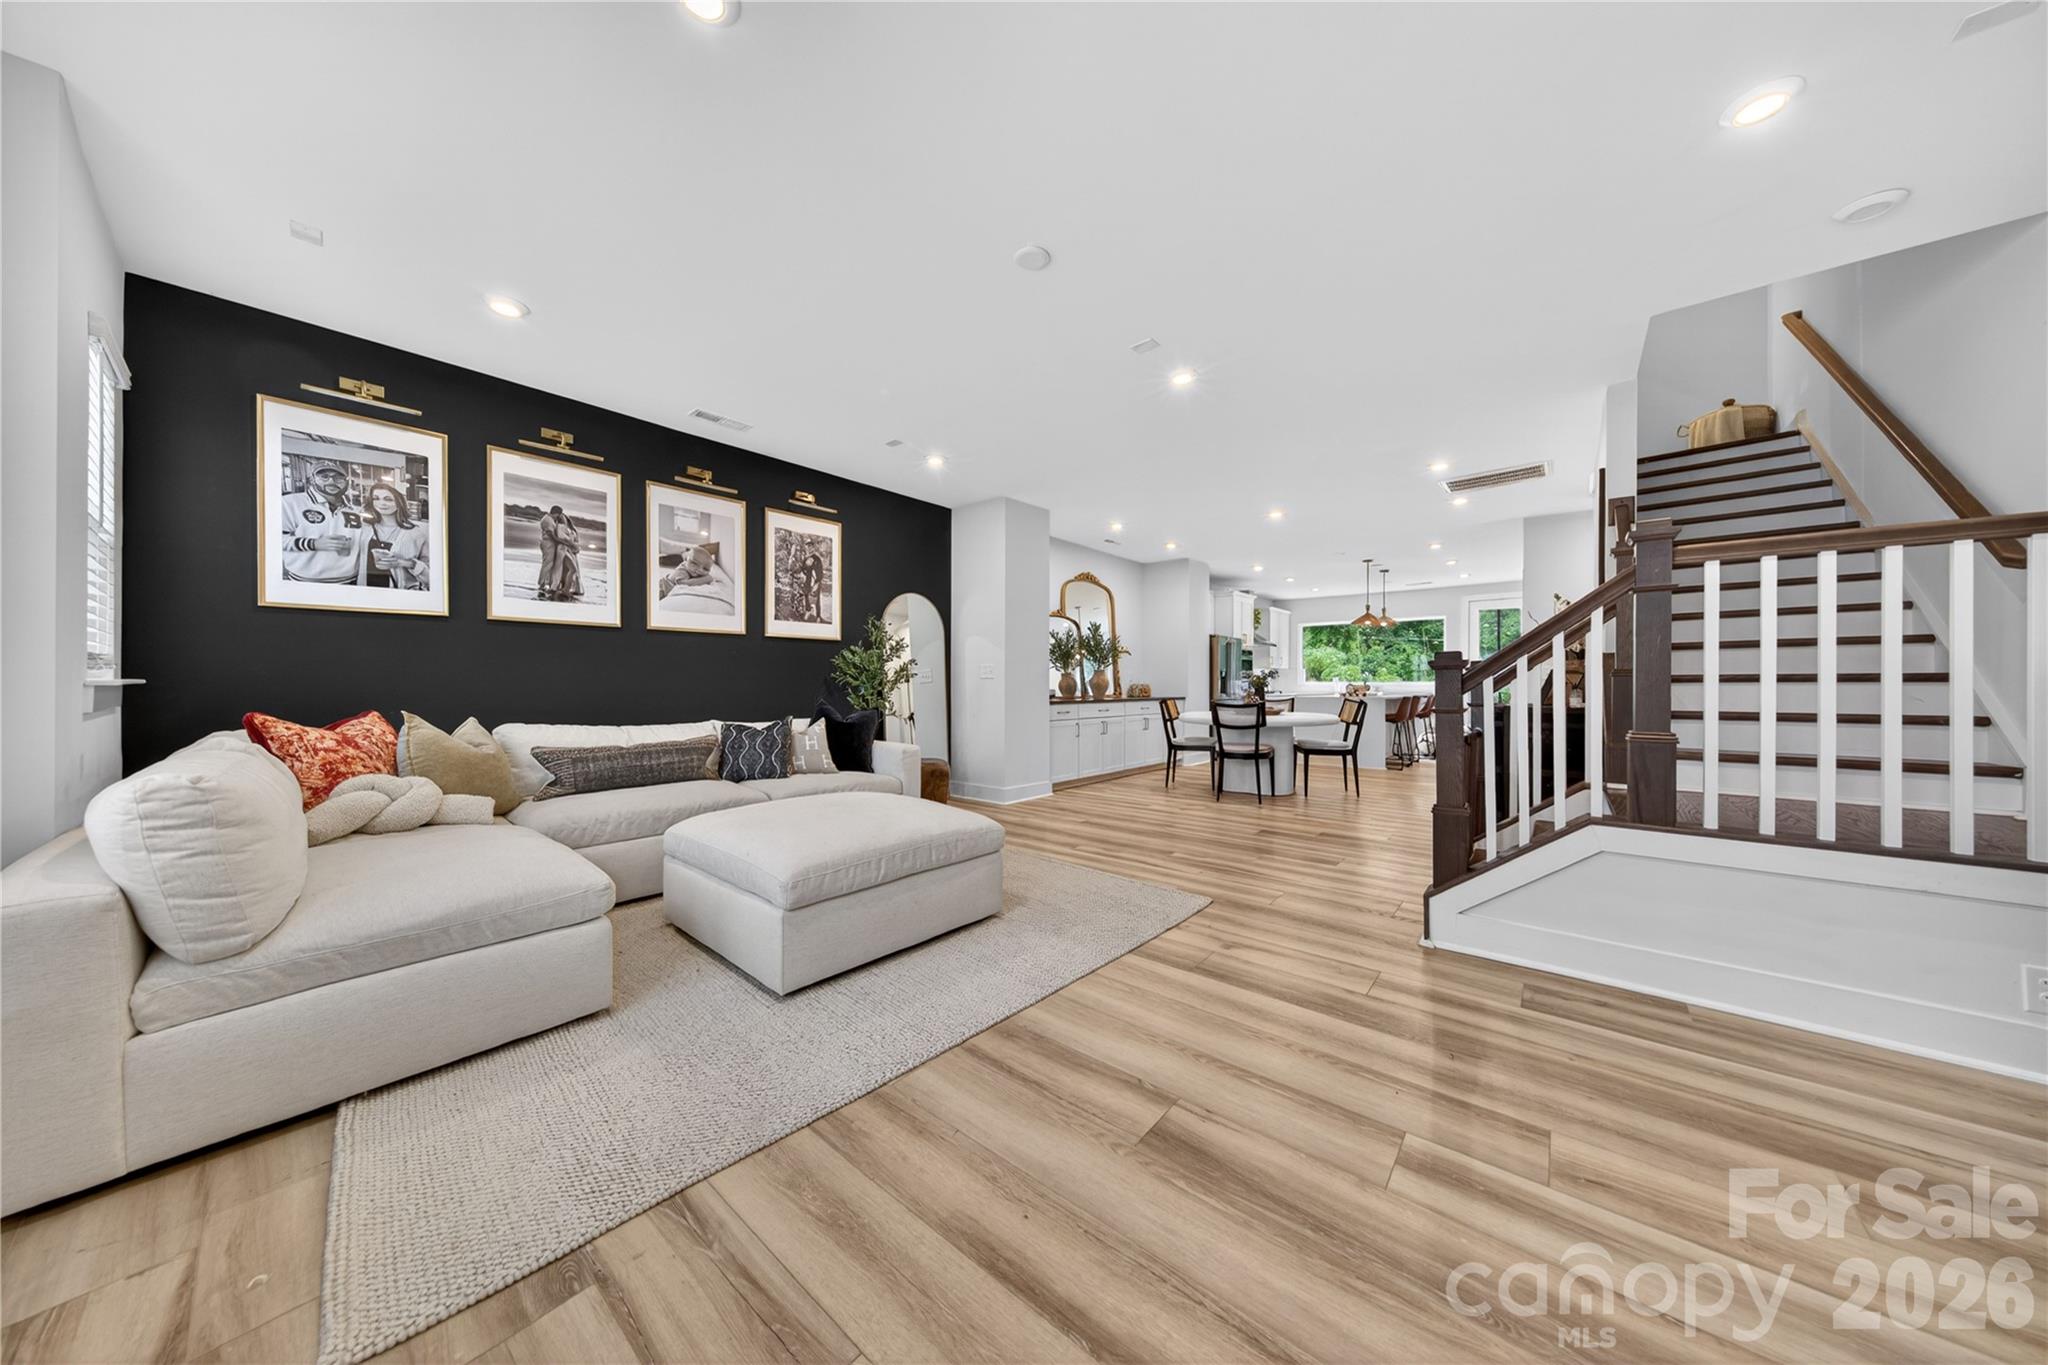
The open concept main living area features abundant natural light, LVP flooring throughout, and a spacious kitchen with a large center island, stainless steel appliances, gas range, walk-in pantry, and seamless flow into the dining and living spaces, perfect for entertaining and everyday living.

The spacious primary suite features a tray ceiling, walk-in closet, and a beautifully designed en suite bath. Enjoy peaceful green views from the private balcony, ideal for morning coffee or evening relaxation. The lower-level guest suite with private bath offers excellent flexibility for guests, a home office, fitness space, or additional privacy.

Additional features include tiled bathroom floors, a 2-car garage with epoxy flake flooring, modern finishes throughout, surround sound equipped, and low-maintenance living close to shopping, dining, nightlife, greenways, and major commuter routes.
#4381585

Charlotte

4033 Polluck Way

4 Beds

3 Baths

2,264 Sq.Ft.

$649,000

MLS#: 4381585

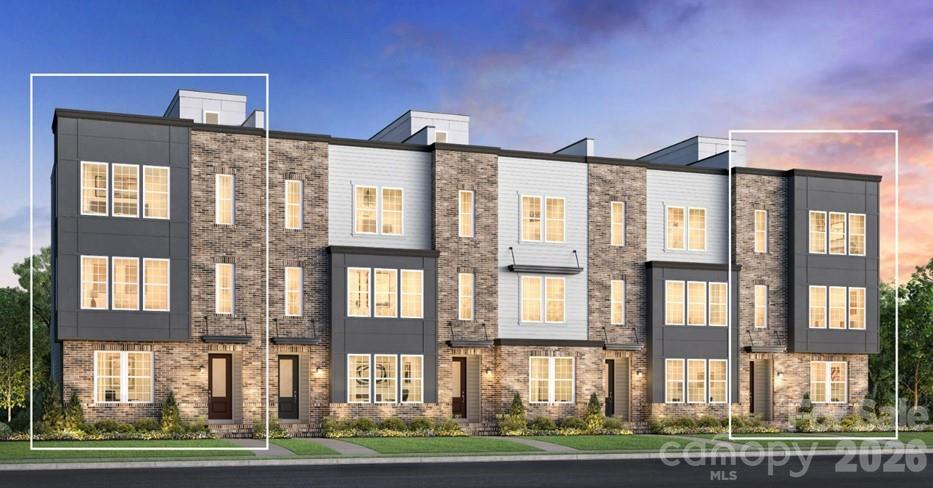
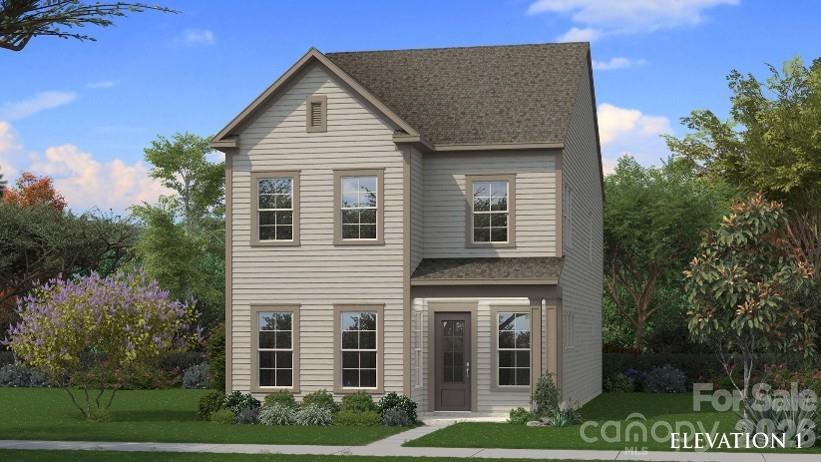
New to The River District is our Yadkin floorplan. This home provides a highly versatile layout throughout 3 Stories of living space with a bedroom on ever level. Outdoor space with a balcony on the main level off the kitchen. Designed appointed finishes throughout the home. Dual primary suites on the third level. The River District is a highly anticipated, amenity rich community that will have it all. Playgrounds, pools, walking trails, and it's own 2 acre community garden are just some of the amazing amenities that you will enjoy.
#4352081

Charlotte

7052 Westrow Avenue 72

4 Beds

4 Baths

2,224 Sq.Ft.

$647,000

MLS#: 4352081

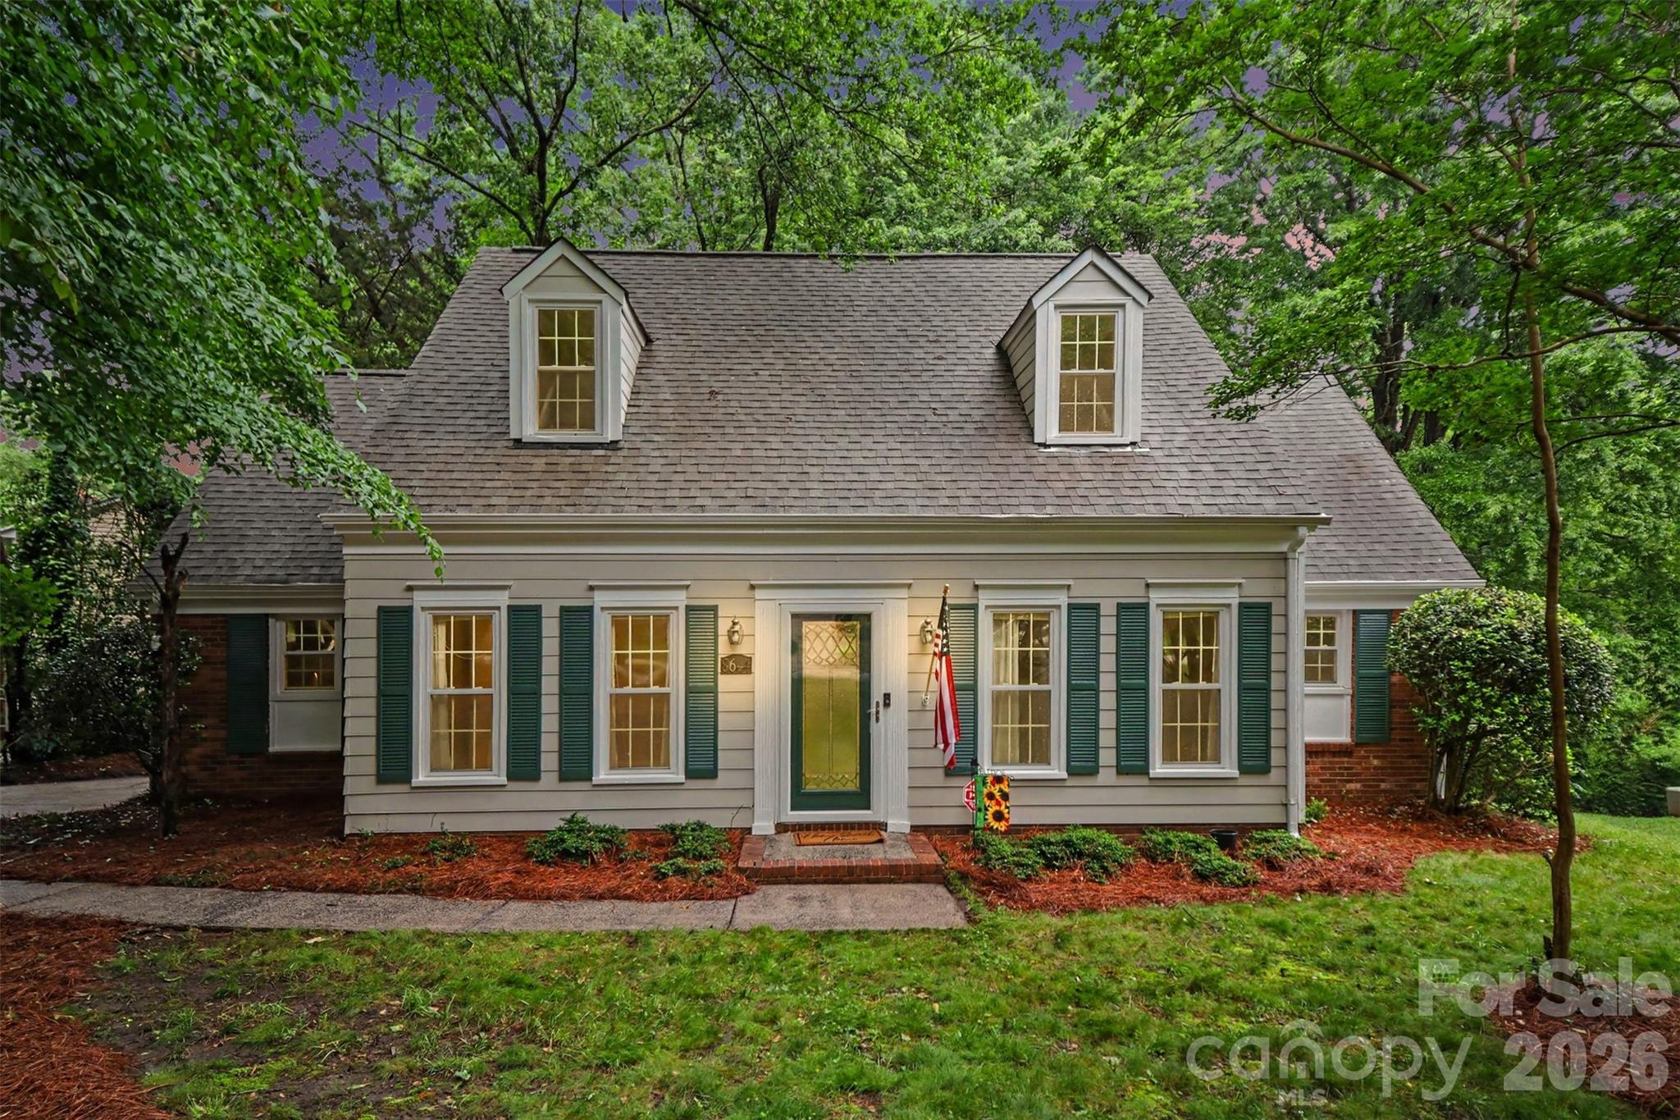
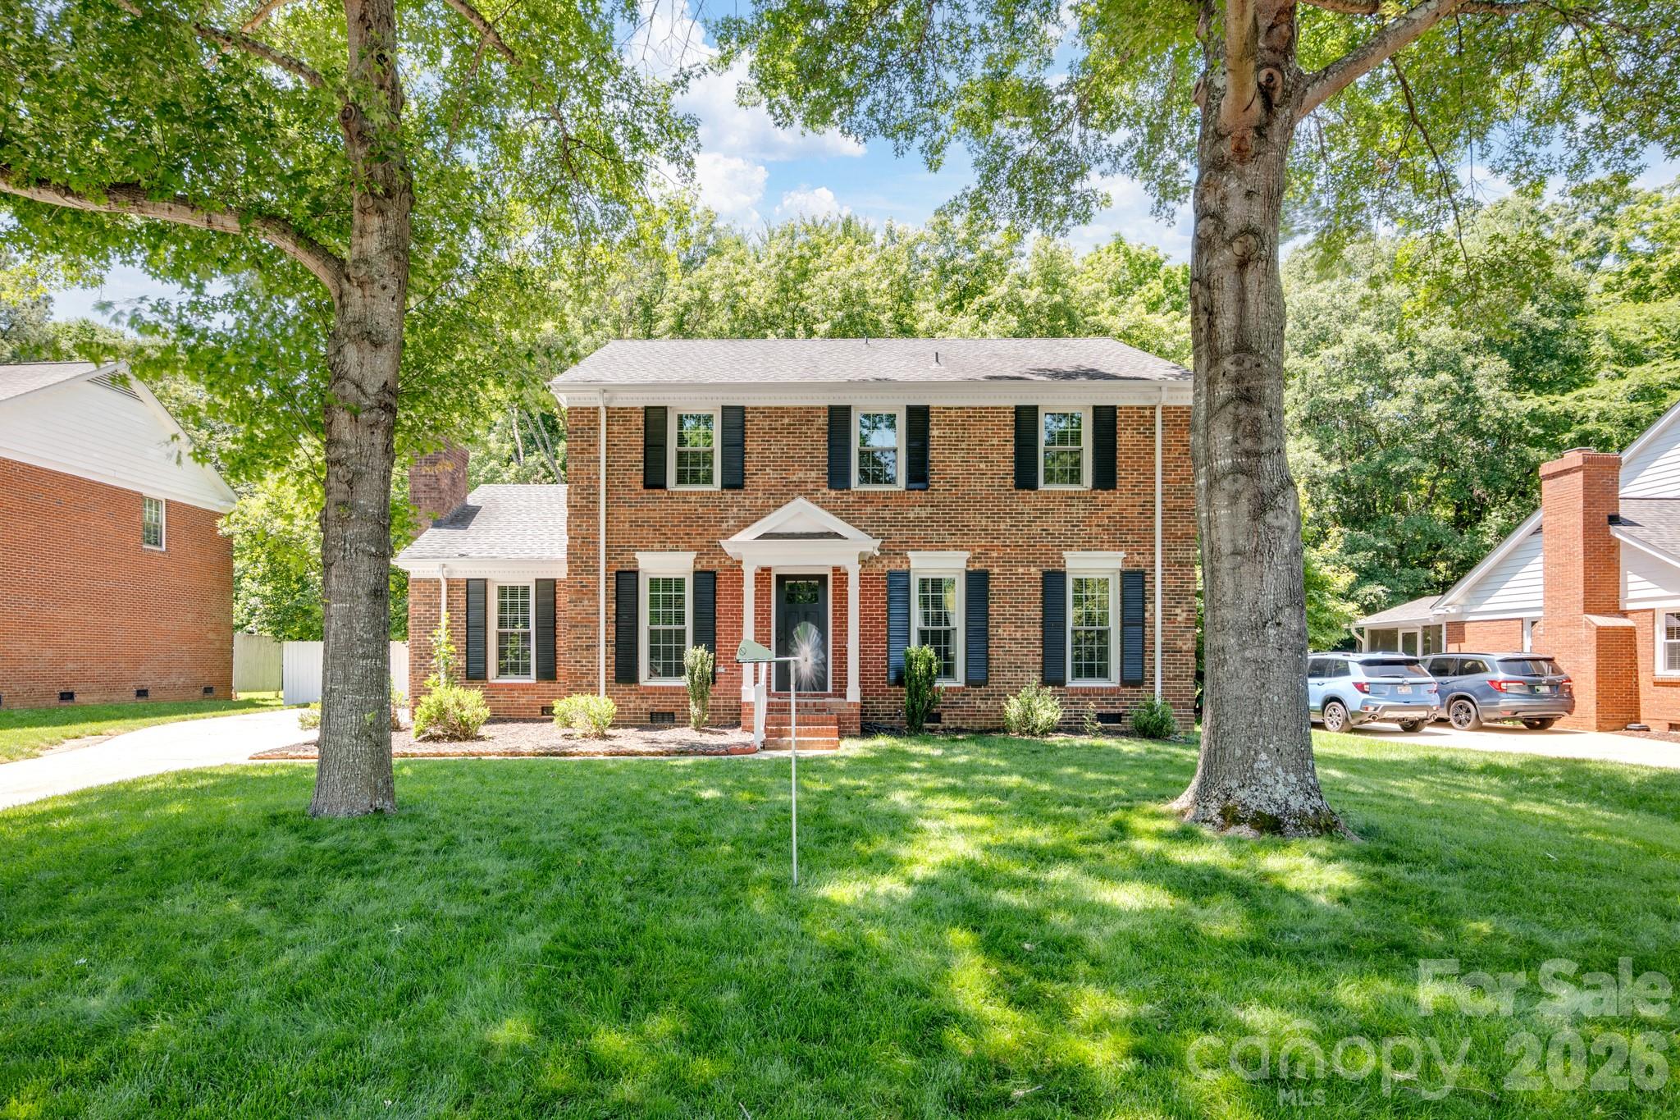
Beautifully maintained home in an established neighborhood near the Quail Corners shopping area, with walkable access to the Little Sugar Creek Greenway and an optional HOA. This spacious home offers an updated kitchen featuring granite countertops, stainless steel appliances, a center island, and a breakfast nook overlooking the private backyard. The kitchen opens seamlessly to the cozy family room with a charming wood-burning fireplace and pool table. Formal living and dining rooms provide additional entertaining space. The primary suite on the main level features a coffered ceiling, a beautifully updated (2021) bathroom with a walk-in shower, and an oversized walk-in closet complete with custom organizers, shelving, and drawers. Upstairs, you’ll find three additional bedrooms, a full bath with tub/shower combination, and a versatile flex room with dormer windows perfect for a home office, playroom, or bonus space. Enjoy outdoor living on the large back deck, complete with patio furniture and a gas grill, all overlooking a spacious, private wooded backyard. A ride-on mower, storage units, and large shed all convey with the home. Additional updates include fresh paint (2026), flooring (2023), newer windows, HVAC, furnace, water heater and modern CPI security system with modern mother board. Seller is also providing a transferable home warranty for added peace of mind.
#4386953

Charlotte

8644 Kirchenbaum Drive

4 Beds

2 Baths

2,132 Sq.Ft.

$645,000

MLS#: 4386953

Price reduced
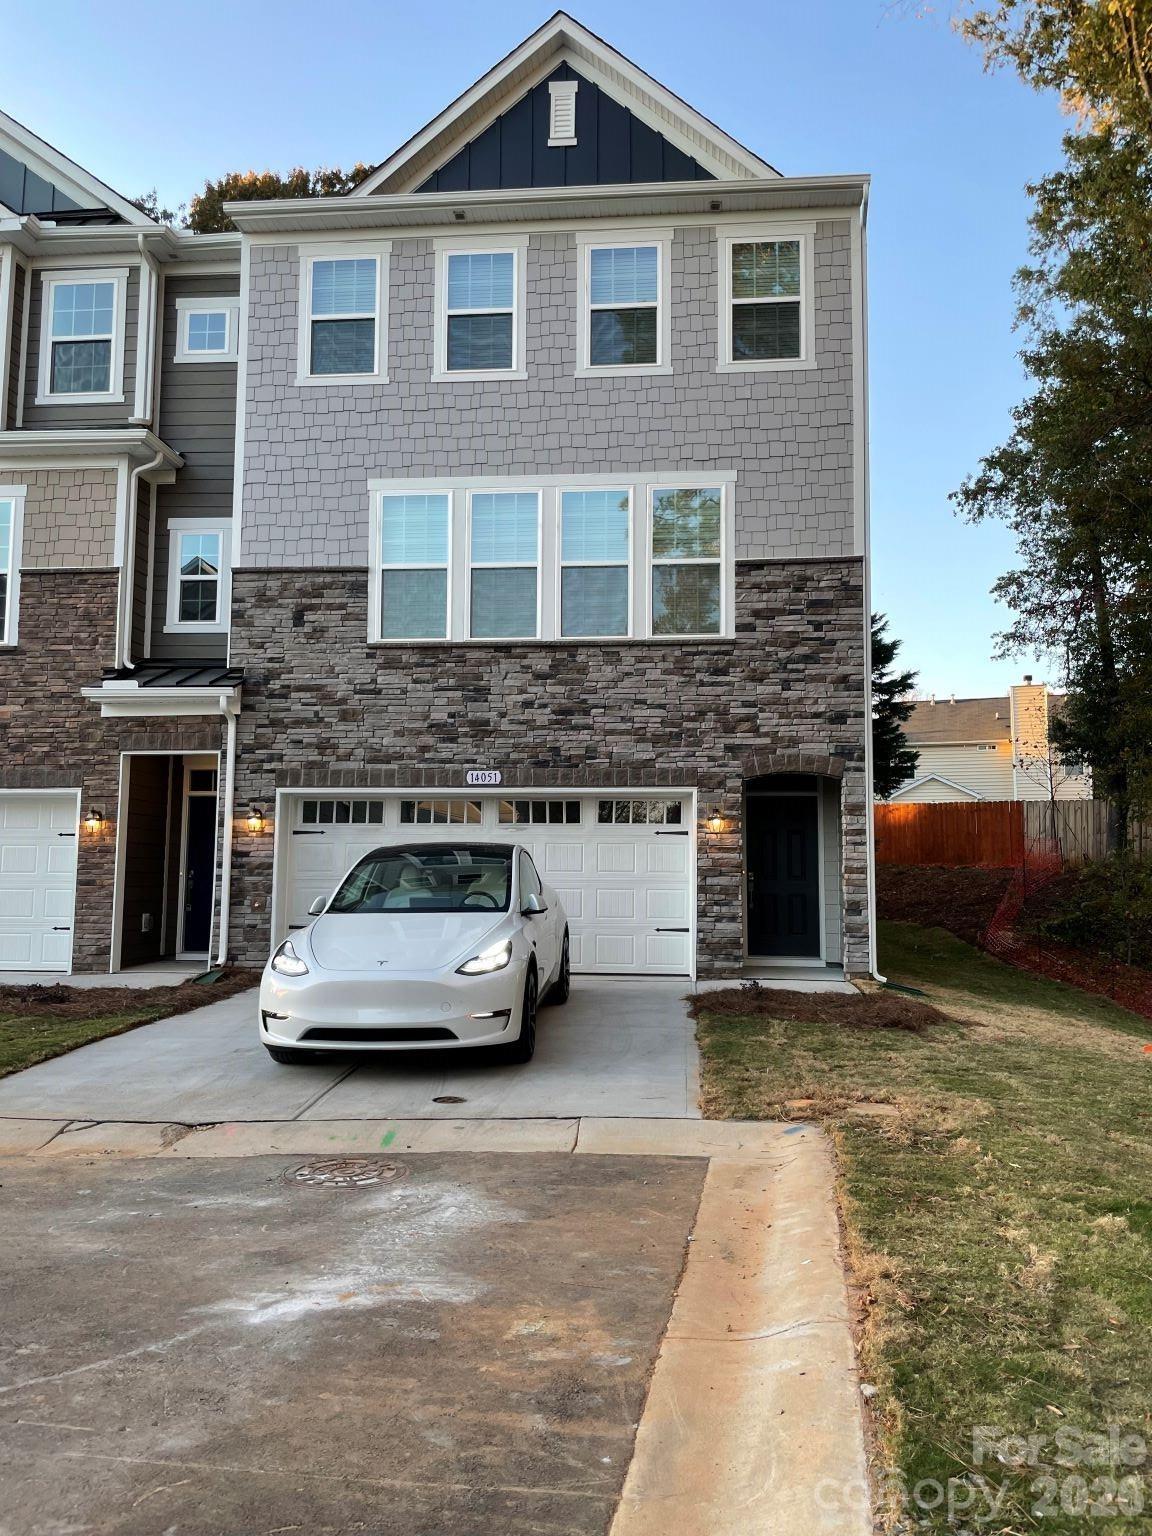
Located in the desirable Terraces at Providence community in the heart of Ballantyne, this beautifully maintained like-new 3-story townhome offers modern living with exceptional convenience. Just minutes from I-485, shopping, dining, fitness centers, medical facilities, and everyday essentials, all within a top-rated school district.

This spacious open-concept home features 4 bedrooms and 3.5 bathrooms, including a versatile lower-level guest suite perfect for visitors, a home office, or flex space. The main living area showcases a bright family room and a gourmet kitchen with an oversized island, quartz countertops, stainless steel appliances, double wall ovens, gas cooktop, subway tile backsplash, and abundant cabinet space. Step outside to a private wooden deck ideal for relaxing or entertaining.

Upstairs, the spacious primary suite includes walk-in closets and a luxurious bath with dual vanities and a walk-in tile shower with bench seating. Additional highlights include hardwood floors, third-floor laundry with washer and dryer included, attached 2-car garage, and additional driveway parking.

One of the standout benefits of this community is the exceptional HOA value which includes water, sewer, and trash collection are all included in the monthly HOA dues, helping homeowners enjoy lower utility costs and hassle-free living.
#4378457

Charlotte

14051 Martin hill Way

4 Beds

3 Baths

2,505 Sq.Ft.

$645,000

MLS#: 4378457

Price reduced
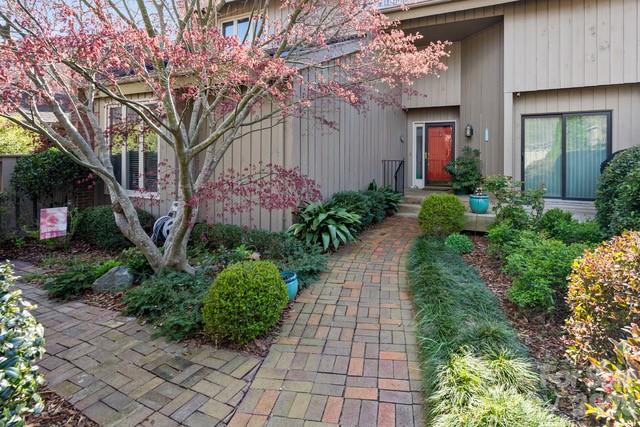
Don’t miss this opportunity to own in the highly sought-after Carmel South community. This charming two-story villa offers 3 bedrooms and 2.5 baths, featuring a vaulted ceiling in the great room and a screened porch with serene views of “The Meadow” green space. Outdoor living is abundant with both a rear deck adjoining the porch and an additional front deck.

The spacious primary suite is conveniently located on the main level and includes a walk-in closet and an updated en-suite bath. Upstairs, you’ll find two additional bedrooms, a full bath, and a versatile flex space ideal for a home office, art studio, craft room, or fitness area. Two oversized walk-in closets provide excellent storage.

Set on over 40 acres of beautifully landscaped grounds, Carmel South offers lush green spaces and a peaceful setting. Ideally located across from Carmel Country Club and just around the corner from Quail Hollow Country Club, with easy access to shopping, dining, and everyday conveniences.
#4367666

Charlotte

5120 Dunes Court

3 Beds

2 Baths

2,396 Sq.Ft.

$645,000

MLS#: 4367666

Welcome to this beautifully maintained, updated, three-bedroom, two-and-a-half-bath home in the highly desirable Blakeney Greens community. Situated on a corner lot, this home offers a thoughtful floor plan with stylish finishes throughout. The main level features beautiful hardwood floors, custom built-ins in both the foyer and living room, and a versatile formal dining room that can easily serve as a home office. The well-appointed kitchen is equipped with stainless steel appliances, granite countertops, a gas range, and ample cabinet and counter space, making it ideal for both everyday living and entertaining.Upstairs, the expansive primary suite is a true retreat, complete with a luxurious en-suite bath and two generous walk-in closets. Two additional bedrooms and a full bath provide comfortable accommodations for family and guests.

Blakeney Greens offers exceptional community amenities, including a neighborhood pool, scenic walking trails, and a park.Conveniently located near shopping, dining, and everything the Blakeney area has to offer, this exceptional home combines comfort, functionality, and an unbeatable location.
#4400729

Charlotte

12711 James Blakeney Avenue

3 Beds

2 Baths

2,306 Sq.Ft.

$645,000

MLS#: 4400729

Price reduced
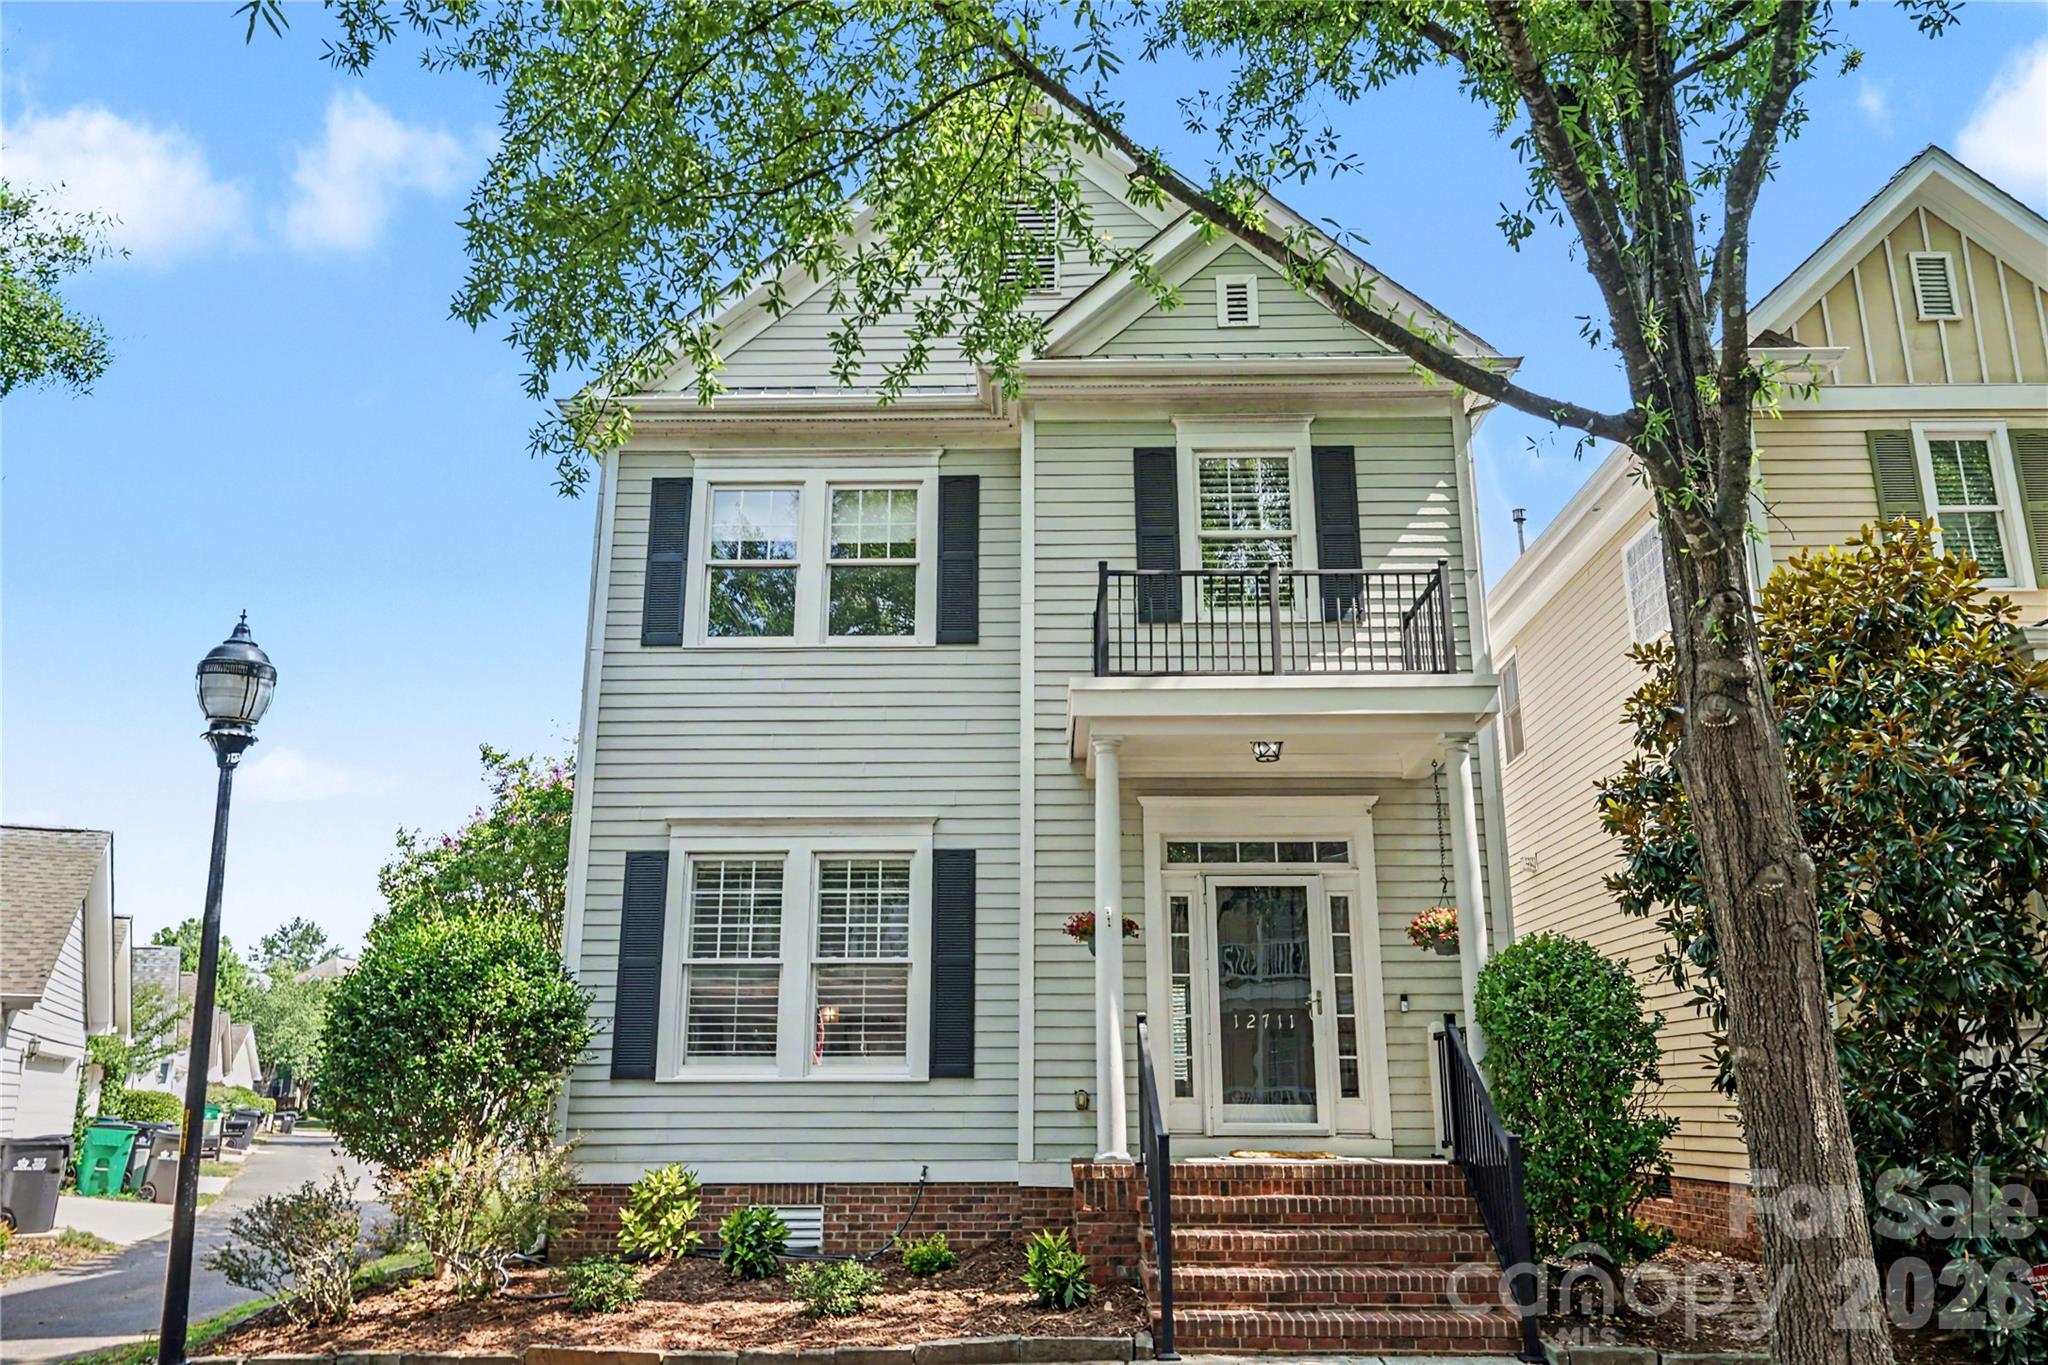
A TRUE Master Planned Community - This is more than a place to live, its also a destination! 

This stunning three-story home combines modern design with everyday comfort, featuring an open-concept layout and soaring 10-foot ceilings on the main level. The spacious primary suite on the second floor includes two oversized closets and bathroom with separate vanities with a tiled shower. The loft is perfect as office or play space. Secondary bedrooms are generously sized and share a well-appointed bathroom with dual vanities.

The third level offers exceptional flexibility with a bonus room, fourth bedroom, and full bath—ideal for guests, a home office, or additional living space.

Designed for both entertaining and relaxing, the open floor plan provides seamless flow throughout the home.

Perfectly situated in the sought-after River District, this home offers unbeatable convenience with easy access to everything you need. The vibrant community is designed for an active and connected lifestyle, with planned amenities including a resort-style pool, parks, scenic trails, a working two-acre farm with an on-site farmer, and a unique riverfront amphitheater—creating a truly one-of-a-kind living experience.
#4361716

Charlotte

7422 Westrow Avenue

4 Beds

3 Baths

3,045 Sq.Ft.

$644,990

MLS#: 4361716

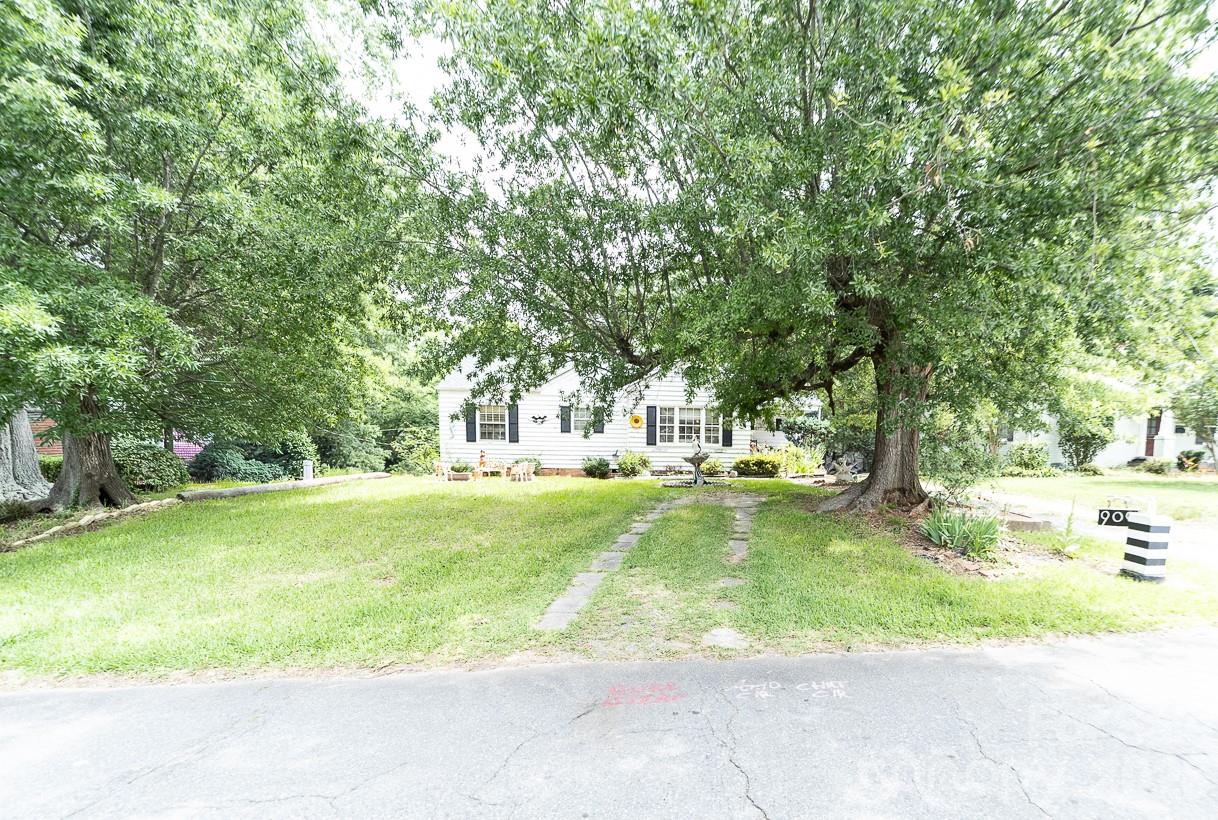
This House is Located in Villa Heights, a walkable neighborhood with vibrant dining, breweries, and retail shops. Minutes from Center City/ Downtown Charlotte, Adjacent to the NODA area, Sugar Creek Greenway, Parks and less than a mile from the Plaza Midwood area.
The Lot is one of the Largest in the community and can be converted into a Multi-unit dwelling.
House is sold AS-IS, Seller is motivated!
#4393457

Charlotte

909 Drummond Avenue

3 Beds

1 Baths

1,080 Sq.Ft.

$640,000

MLS#: 4393457

No HOA! Seller offering buyer incentives with an acceptable offer. Incentives may be applied toward buyer contributions or an interest rate buy-down.

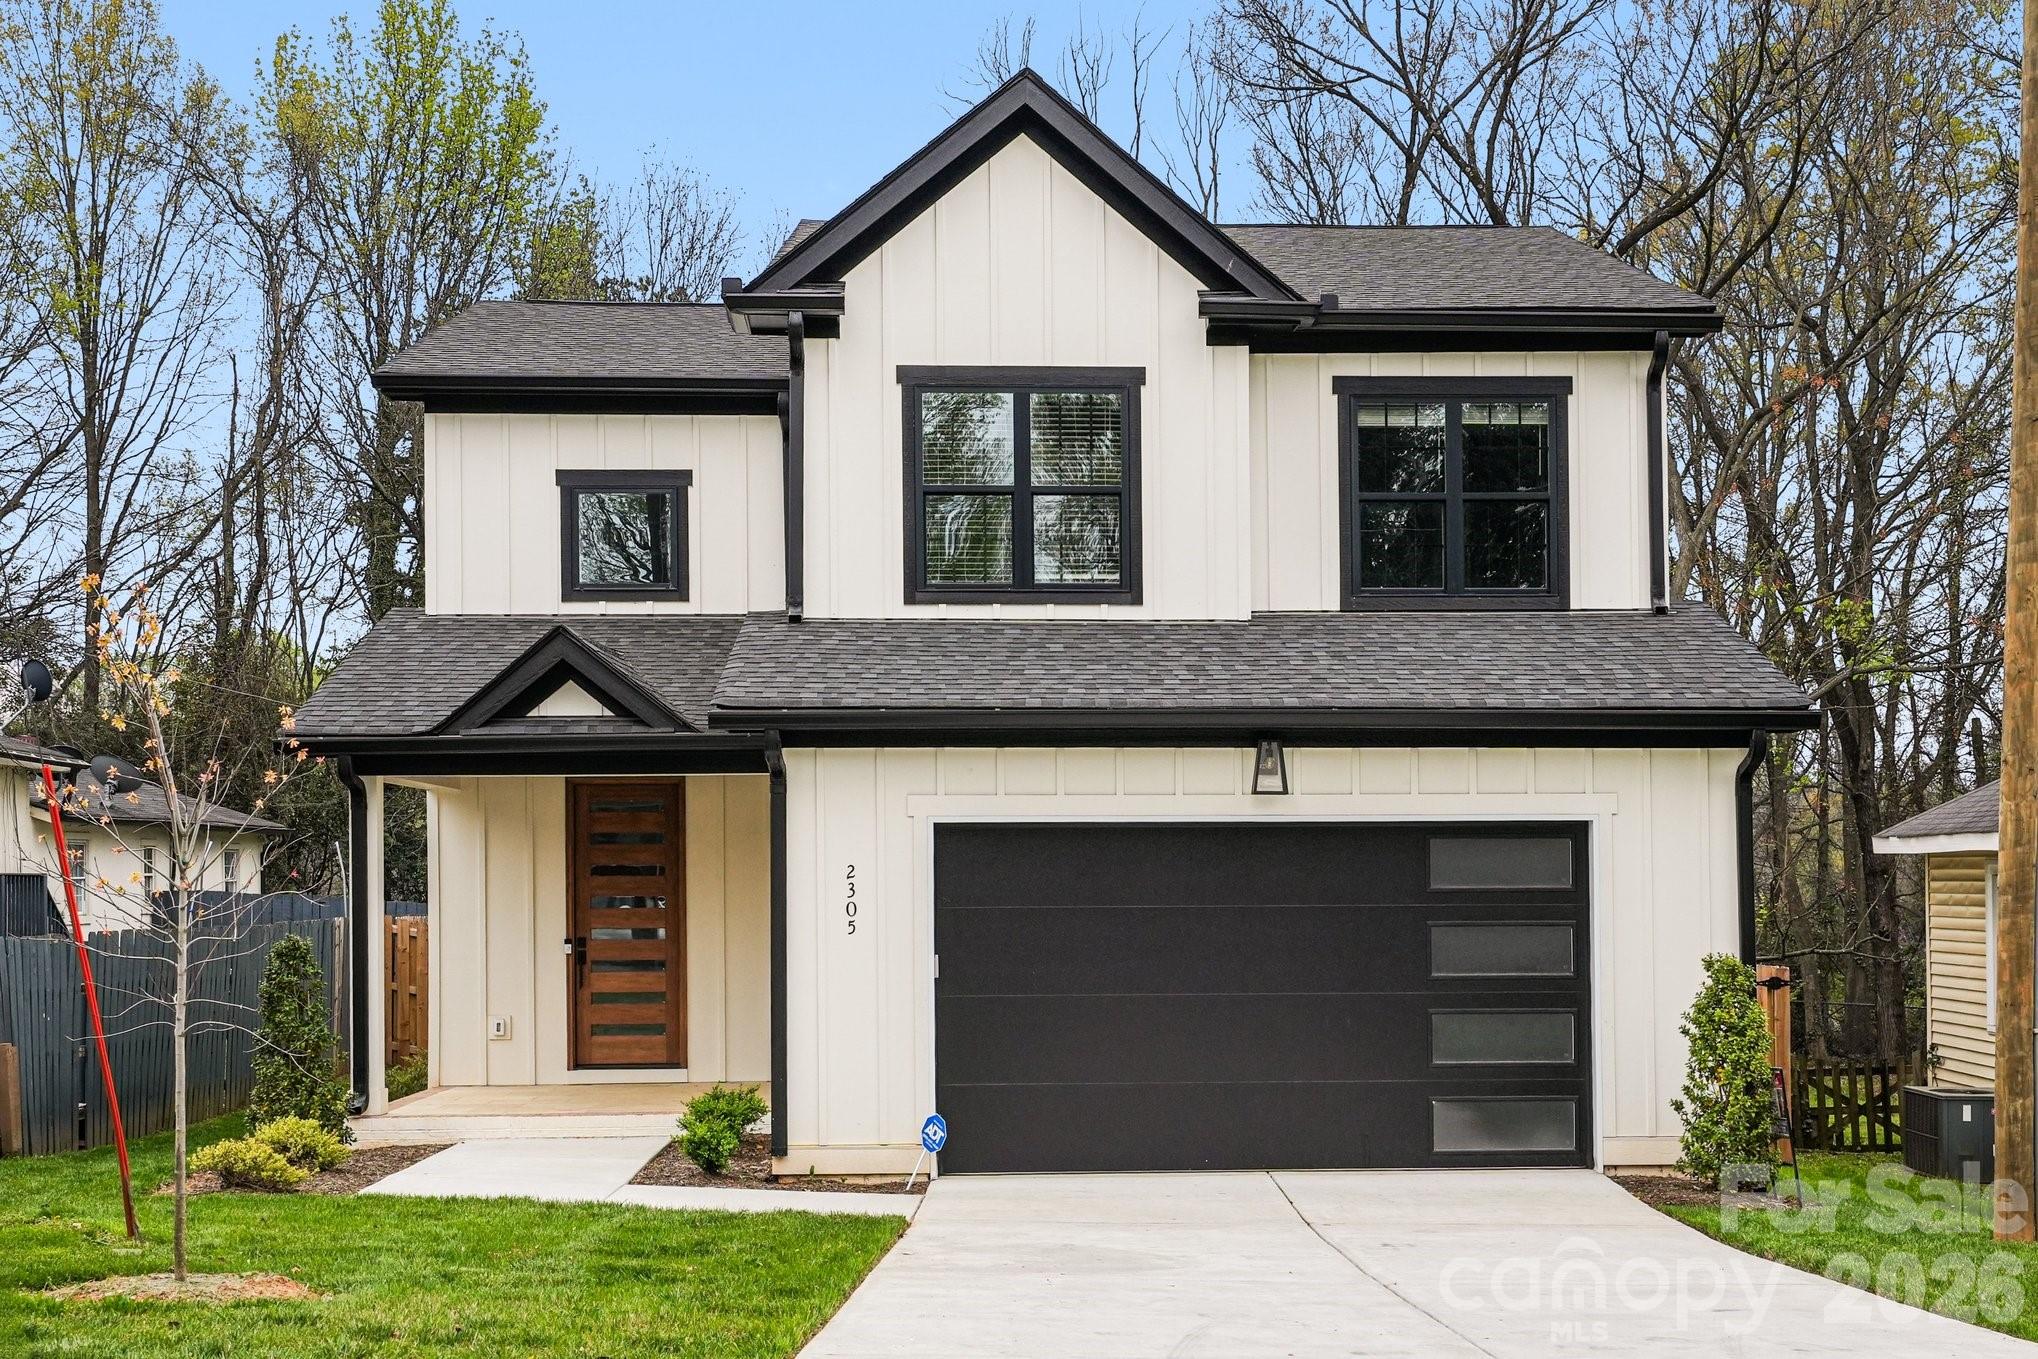
Rare opportunity to own a brand-new custom home in one of Charlotte's rapidly evolving west-side corridors. Offering over 2,600 square feet of thoughtfully designed living space, this 4-bedroom, 3.5-bath residence combines modern luxury, quality craftsmanship, and exceptional value.

A grand foyer welcomes you into an open-concept design featuring a gourmet kitchen with quartz countertops, an oversized island, premium appliances, and a spacious pantry. The main-level primary suite serves as a private retreat with a spa-inspired bath, dual vanities, a freestanding soaking tub, and a custom walk-in closet.

Upstairs, you'll find generously sized secondary bedrooms, including an additional en-suite, along with flexible living space ideal for a media room, home office, or guest accommodations. Additional features include a fenced backyard, surround sound wiring, a 2-car garage, and upscale finishes throughout.

Conveniently located just minutes from Uptown Charlotte, major highways, Charlotte Douglas International Airport, dining, entertainment, and employment centers, this home offers an exceptional opportunity to enjoy luxury new construction with outstanding value and accessibility.

Schedule your private tour today and ask about available buyer incentives.
#4343679

Charlotte

2305 Sanders Avenue

4 Beds

3 Baths

2,744 Sq.Ft.

$640,000

MLS#: 4343679

Price reduced
*** BOM with new flooring throughout the main level ***  Experience refined living in the heart of Ballantyne with this stunning full-brick, end-unit home, ideally located just moments from Ballantyne Village, The Bowl, Corporate Park, and The Quad. This townhomes extra-wide footprint gives you the feel of a single family home and offers the perfect balance of style with convenience.

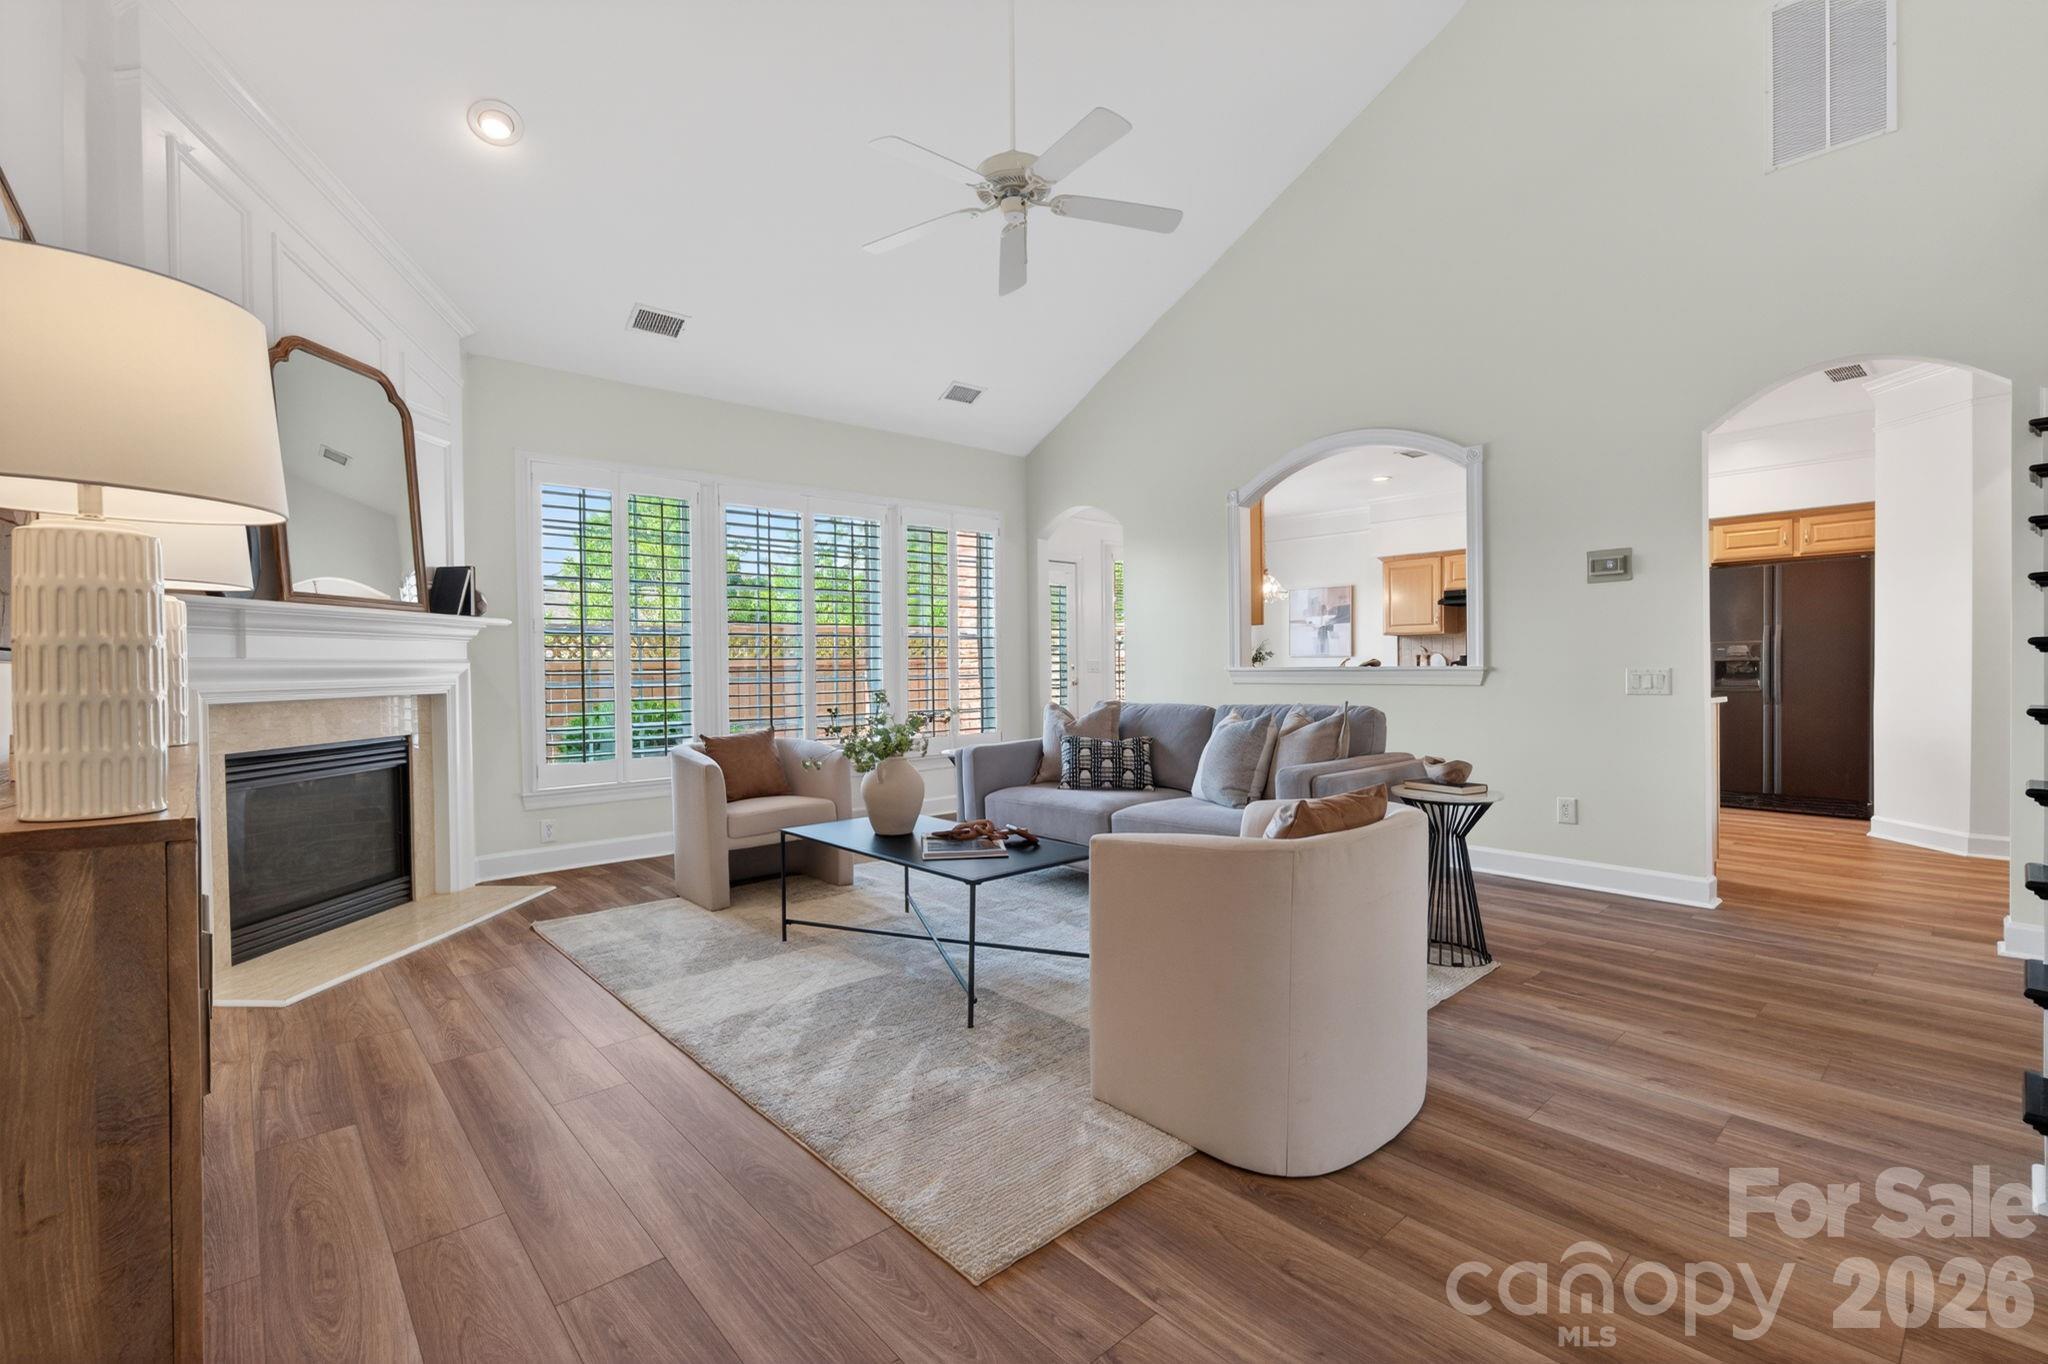
Step inside to an inviting open-concept layout highlighted by soaring ceilings, abundant natural light and a warm gas fireplace that anchors the spacious Great Room—ideal for entertaining or quiet evenings at home. Freshly painted throughout, providing a neutral palette that feels bright, updated, and truly move-in ready. The main-level Primary Suite provides a serene retreat, complete with a tray ceiling, spa-inspired bath featuring a soaking tub, walk-in shower, and generous walk-in closet.

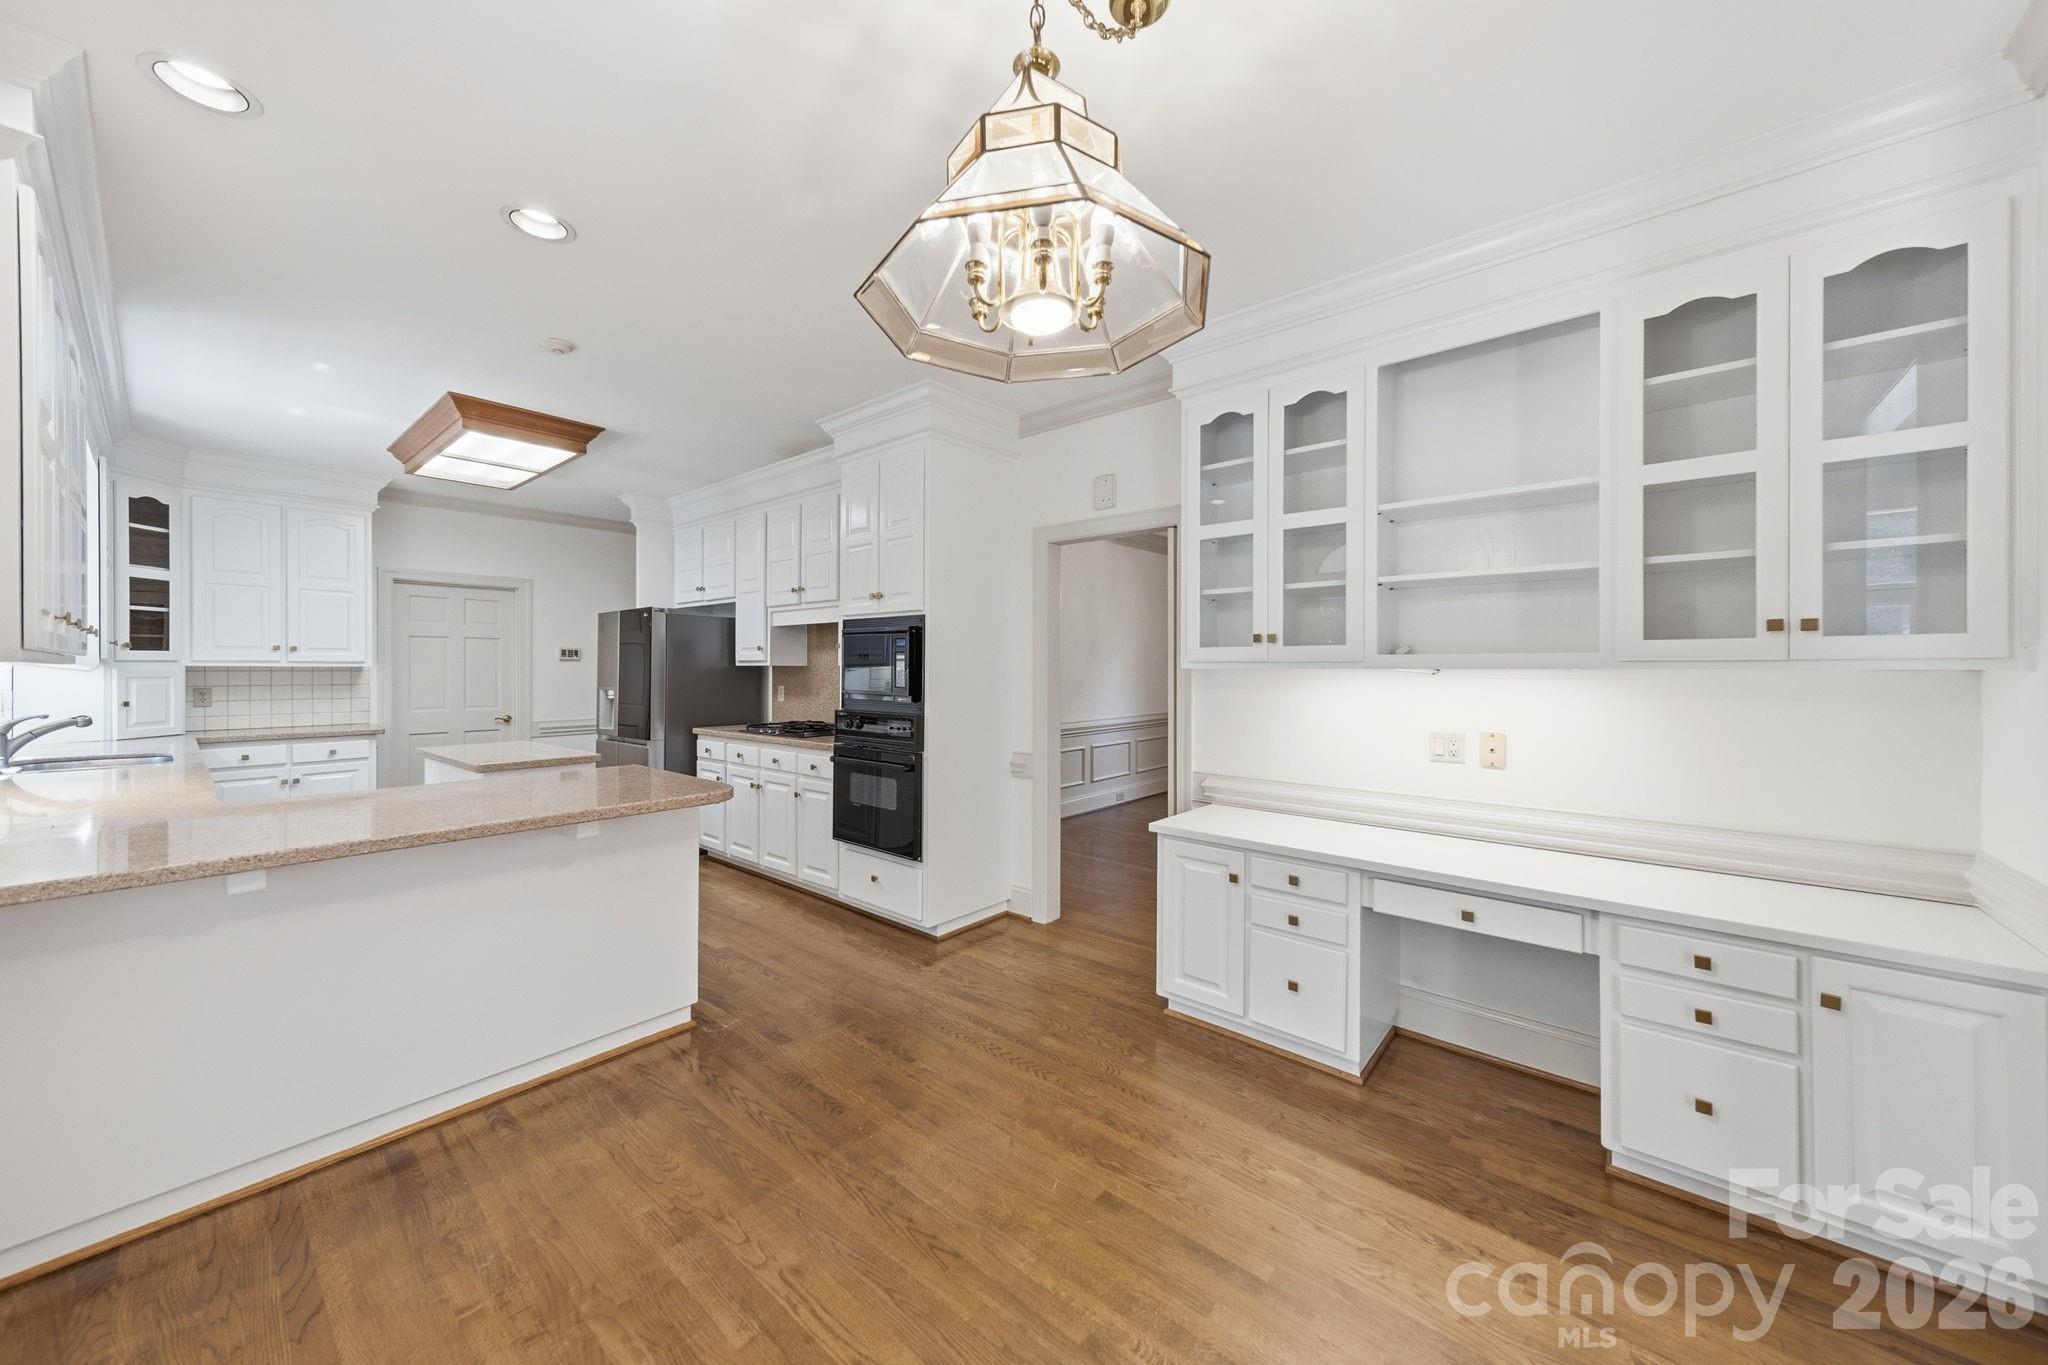
The well-appointed Kitchen showcases granite countertops, tile backsplash, stainless steel appliances, pantry storage, and a bright breakfast area overlooking the expansive private patio. The Dining Room features classic architectural details.

Upstairs, you’ll find two spacious bedrooms, a versatile loft perfect for a home office, media space, or fitness area, plus ample walk-in attic storage.

Enjoy outdoor living on your private patio—perfect for grilling or relaxing on Carolina evenings. This end unit enjoys expansive side green space adding to it's privacy. With walkability to premier dining, shopping, greenways, and community amenities, this exceptional home offers the lifestyle today’s buyers are seeking.
#4350330

Charlotte

10879 Rogalla Drive

3 Beds

2 Baths

2,460 Sq.Ft.

$639,900

MLS#: 4350330

Price reduced
Exceptional Rea Road / Blakeney Location! Enjoy the convenience of being just a short walk to the Blakeney Shopping Center, featuring popular restaurants, great shopping, and a Harris Teeter grocery store. With top-rated schools nearby and easy access to I-485 and uptown Charlotte, you just can't beat this location! The home offers the best of both worlds with its convenience and privacy. This home welcomes you with an entry foyer that opens to the formal dining room and a guest bath. The kitchen has lots of cabinets, a sitting island, and oversized ceramic tile flooring. The breakfast area is surrounded by windows for lots of natural lighting. The two-story great room has a large fireplace and a fan light. The main-level primary suite features a tray ceiling and a large walk-in closet. The primary bath has dual sinks, a glass corner shower, and a soaking tub with a picture window above. Upstairs, you will find 3 large rooms, all with good-sized closets. One bedroom has additional side-eave storage areas. There is also a loft area that is perfect for a home office, study area, or flex space. One of the home's standout features is the stunning screened porch with a vaulted ceiling, overlooking the private fenced yard and cute storage shed. This peaceful setting makes you feel like you are in a mountain retreat. The home combines spacious living, sought-after schools, and an unbeatable location. This is an opportunity you will not want to miss!
#4393388

Charlotte

11611 Knightsdale Drive

4 Beds

2 Baths

2,363 Sq.Ft.

$639,500

MLS#: 4393388

This highly desirable Ardrey Commons Townhome welcomes you with a charming covered front porch.
Inside, the main level features a spacious primary bedroom suite offering comfort and privacy, complete with two walk-in closets and an elegant bathroom showcasing dual vanities, a soaking garden tub, a frameless glass shower, and a private toilet area.
The main floor boasts an open-concept layout connecting the kitchen, breakfast area, and family room, highlighted by 10-foot ceilings with crown molding throughout the main level, a cozy fireplace, and floor-to-ceiling cabinetry in the kitchen. The kitchen island includes a built-in wine fridge and stylish pendant lighting, making it a perfect space for any home chef. A walk-in pantry conveniently houses the washer and dryer, and a half bathroom is located just off the kitchen area. The large formal dining room offers plenty of space for entertaining, while a separate breakfast area allows for casual, everyday dining.
Hardwood floors complete most of the main level of the house. The master bedroom has carpet while the bathroom suite has ceramic tile.

From the kitchen, step out to a private stamped-concrete patio featuring a remote-controlled awning and gas grill, ideal for outdoor relaxation or gatherings. It's a perfect place for you to enjoy quiet mornings with a cup of java or tea with complete privacy!
The dinning room offers crown molding, plenty of natural light with many windows and wainscoting across the walls.
Walking up the stairway, there is crown molding and walls with waisncoting. The three additional  bedrooms, including a second potential primary suite, plus two additional versatile rooms—perfect for guests, family, or a home office. A second full bathroom and a large storage room complete the upper level. Most of the upstairs has carpet.
Outside, the community offers tree-lined streets, sidewalks, and street lighting, creating a picturesque and walkable neighborhood environment. The three lane community pool offers a place to swim laps, hang out and offers plenty of lounge chairs and card tables around the pool.
Close to Blakeney Towne Center and the Bowl at Ballantyne for any shopping or dining needs.
**We will require a 2 hour window for an appointment since the owners will have to take the dog out of the house.
#4396583

Charlotte

17222 Sulky Plough Road

4 Beds

2 Baths

2,466 Sq.Ft.

$639,000

MLS#: 4396583

PRICE IMPROVED! Experience the perfect blend of sophisticated design and effortless living in this meticulously maintained home at 14920 High Bluff Court. 
Tucked away in the highly sought-after Regency at Palisades, this rare, single-level floor plan is a dream for those who value an open-concept flow and high-end architectural details. The heart of the home is a chef-inspired kitchen featuring a massive island and premium cabinetry, flowing seamlessly into a light-filled living area designed for both grand entertaining and quiet relaxation. You’ll find unique, upscale touches throughout, including a dual fireplace that warms both the family room and the private executive study—a feature that truly sets this property apart. 
High tray ceilings, integrated surround sound, and pristine floors create an atmosphere that feels both natural and timeless. Step outside to discover a lifestyle of pure relaxation where the lawn maintenance is handled for you. Enjoy your morning coffee on the private porch or host friends on the back patio overlooking a beautifully landscaped, level backyard. 
Living here means more than just owning a beautiful home; it means having exclusive access to resort-style amenities including pools, fitness centers, pickleball courts, and the nearby shores of Lake Wylie. This is an invitation to spend more time enjoying life and less time on chores. Don't just dream the lifestyle—live it. Message us today for your private showing.
#4336917

Charlotte

14920 High Bluff Court

3 Beds

2 Baths

2,474 Sq.Ft.

$639,000

MLS#: 4336917

Price reduced
Welcome to this beautifully renovated home in the highly desirable South Charlotte 28277 area, offering a perfect blend of modern upgrades, comfort, and convenience. Located at 9918 Ridgemore Drive, this move-in-ready property has been extensively updated with high-quality finishes and thoughtful improvements throughout. Step inside to discover a bright and inviting interior featuring all new flooring and an open, refreshed feel enhanced by brand-new doors and energy-efficient windows. The fully renovated kitchen is a standout, showcasing elegant quartz countertops, new cabinetry, and sleek stainless steel appliances—perfect for both everyday living and entertaining. The bathrooms have also been completely renovated and feature stylish quartz countertops, modern fixtures, and updated cabinetry for a clean, contemporary look. The home continues to impress with a cozy fireplace that anchors the living space, creating a warm and welcoming atmosphere. Additional major improvements include an encapsulated crawl space for improved energy efficiency and air quality, as well as an EV fast charger—an excellent modern convenience for electric vehicle owners.
Outdoor living is just as appealing. A brand-new deck provides the perfect space for relaxing, grilling, or entertaining guests while overlooking the beautifully landscaped yard. Extensive landscaping enhances the home’s curb appeal and creates a polished, well-maintained exterior environment.
Ideally situated in a prime South Charlotte location, this home is served by highly rated schools and is just minutes from the popular Stonecrest and Blakeney shopping centers, where you’ll find a wide variety of shopping, dining, and everyday conveniences. Easy access to major roads makes commuting and getting around the city simple. With its extensive renovations, modern features, and unbeatable location, this home offers a rare opportunity to enjoy turnkey living in one of Charlotte’s most sought-after areas.
#4350332

Charlotte

9918 Ridgemore Drive

4 Beds

2 Baths

2,420 Sq.Ft.

$635,000

MLS#: 4350332

Price reduced
This home has been well maintained with all major systems updated/upgraded. Roof 2023, Tesla Solar System 2024 (paid off for new owner), new HVAC 2016, updated ductwork 2025, updated vinyl windows 2018, insulated crawl space piping, and a gorgeous and easy to maintain Trex composite deck. Kitchen and living room paint was refreshed June 2026.

Welcome to this classic brick 4 bedroom, 3.5 bath home nestled on a spacious half-acre lot on a cul de sac.  Thoughtfully designed with flexibility in mind, this home features a main level primary and another potential primary upstairs, perfect for multi-generational living or guest accommodations. The Brantley Oaks community includes a pool and a timeless aesthetic. 

Step outside to a low maintenance Trex composite deck and beautifully landscaped private yard with irrigation system.  Additional highlights include new lifetime warranty gutters, fresh exterior paint, a security camera system, and a gas fireplace with remote for cozy evenings.

Additional features include a recreation room and main floor office/den/flex space, as well as a sunroom off of the kitchen.
#4361255

Charlotte

5215 Silchester Lane

4 Beds

3 Baths

3,446 Sq.Ft.

$635,000

MLS#: 4361255

1 ... 70 71 72 73 74 ... 268

properties found. properties found. Page of .

 - property

Send a message

Message successfully sent.

Your message

What is 3 + 4 ?

Reason for contacting?

I agree to receive email communication and understand I can unsubscribe at any time.

I agree to be contacted by Prestino Advantage via call, email, and text for real estate services. To opt out, you can reply 'stop' at any time or reply 'help' for assistance. You can also click the unsubscribe link in the emails. Message and data rates may apply. Message frequency may vary. Privacy Policy

Update Your Temporary Password

Personalize your search

Enter your email and we'll notify you immediately when new listings match what you're looking for.

or enter email address

Already have an account ? Login here

Continue your home search

I agree to receive communications and understand I can unsubscribe at any time.

I agree to be contacted by Prestino Advantage via call, email, and text for real estate services. To opt out, you can reply 'stop' at any time or reply 'help' for assistance. You can also click the unsubscribe link in the emails. Message and data rates may apply. Message frequency may vary. Privacy Policy

Already have an account ? Login here

We use cookies

We use cookies primarily for analytics to enhance your experience. By accepting, you agree to our use of these cookies. You can manage your preferences or learn more about our cookies policy.