One of the most popular communities provided by {{page_data.agentName}}

Charlotte

One of the most popular communities provided by Prestino Advantage

Charlotte

About Charlotte

Charlotte is where opportunity meets lifestyle — a fast-growing, nationally recognized city that blends business, culture, and livability.

As the largest city in North Carolina and a major financial hub, Charlotte attracts professionals, entrepreneurs, growing families, and relocations from across the country. With headquarters for major corporations, a thriving healthcare sector, and a strong job market, the city continues to expand while maintaining neighborhood character.

Charlotte offers diverse living options — from luxury high-rise condos in Uptown to historic bungalows in Plaza Midwood, family-friendly communities in SouthPark and Ballantyne, and new construction throughout the metro area.

Buyers often ask:

• Is Charlotte a good place to live?

• What are the best neighborhoods for commuting?

• How competitive is the housing market?

• Is Charlotte a strong investment market?

With professional sports, nationally ranked restaurants, greenway systems, arts venues, and quick access to both the mountains and the coast, Charlotte delivers both energy and balance.

Life here moves at a confident pace — ambitious yet approachable. It’s a city where careers grow, families put down roots, and investment opportunities continue to expand.

Whether you're relocating for work, searching for urban convenience, or looking for a neighborhood that fits your lifestyle, Charlotte offers scale, sophistication, and long-term potential.

One of the most popular communities provided by Prestino Advantage
4,032
# of Listings
3
Avg # of Bedrooms
$331
Avg. $ / Sq.Ft.
$668,959
Med. List Price

Browse Charlotte Real Estate Listings

4032 Properties Found. Page 48 of 269.

Price reduced
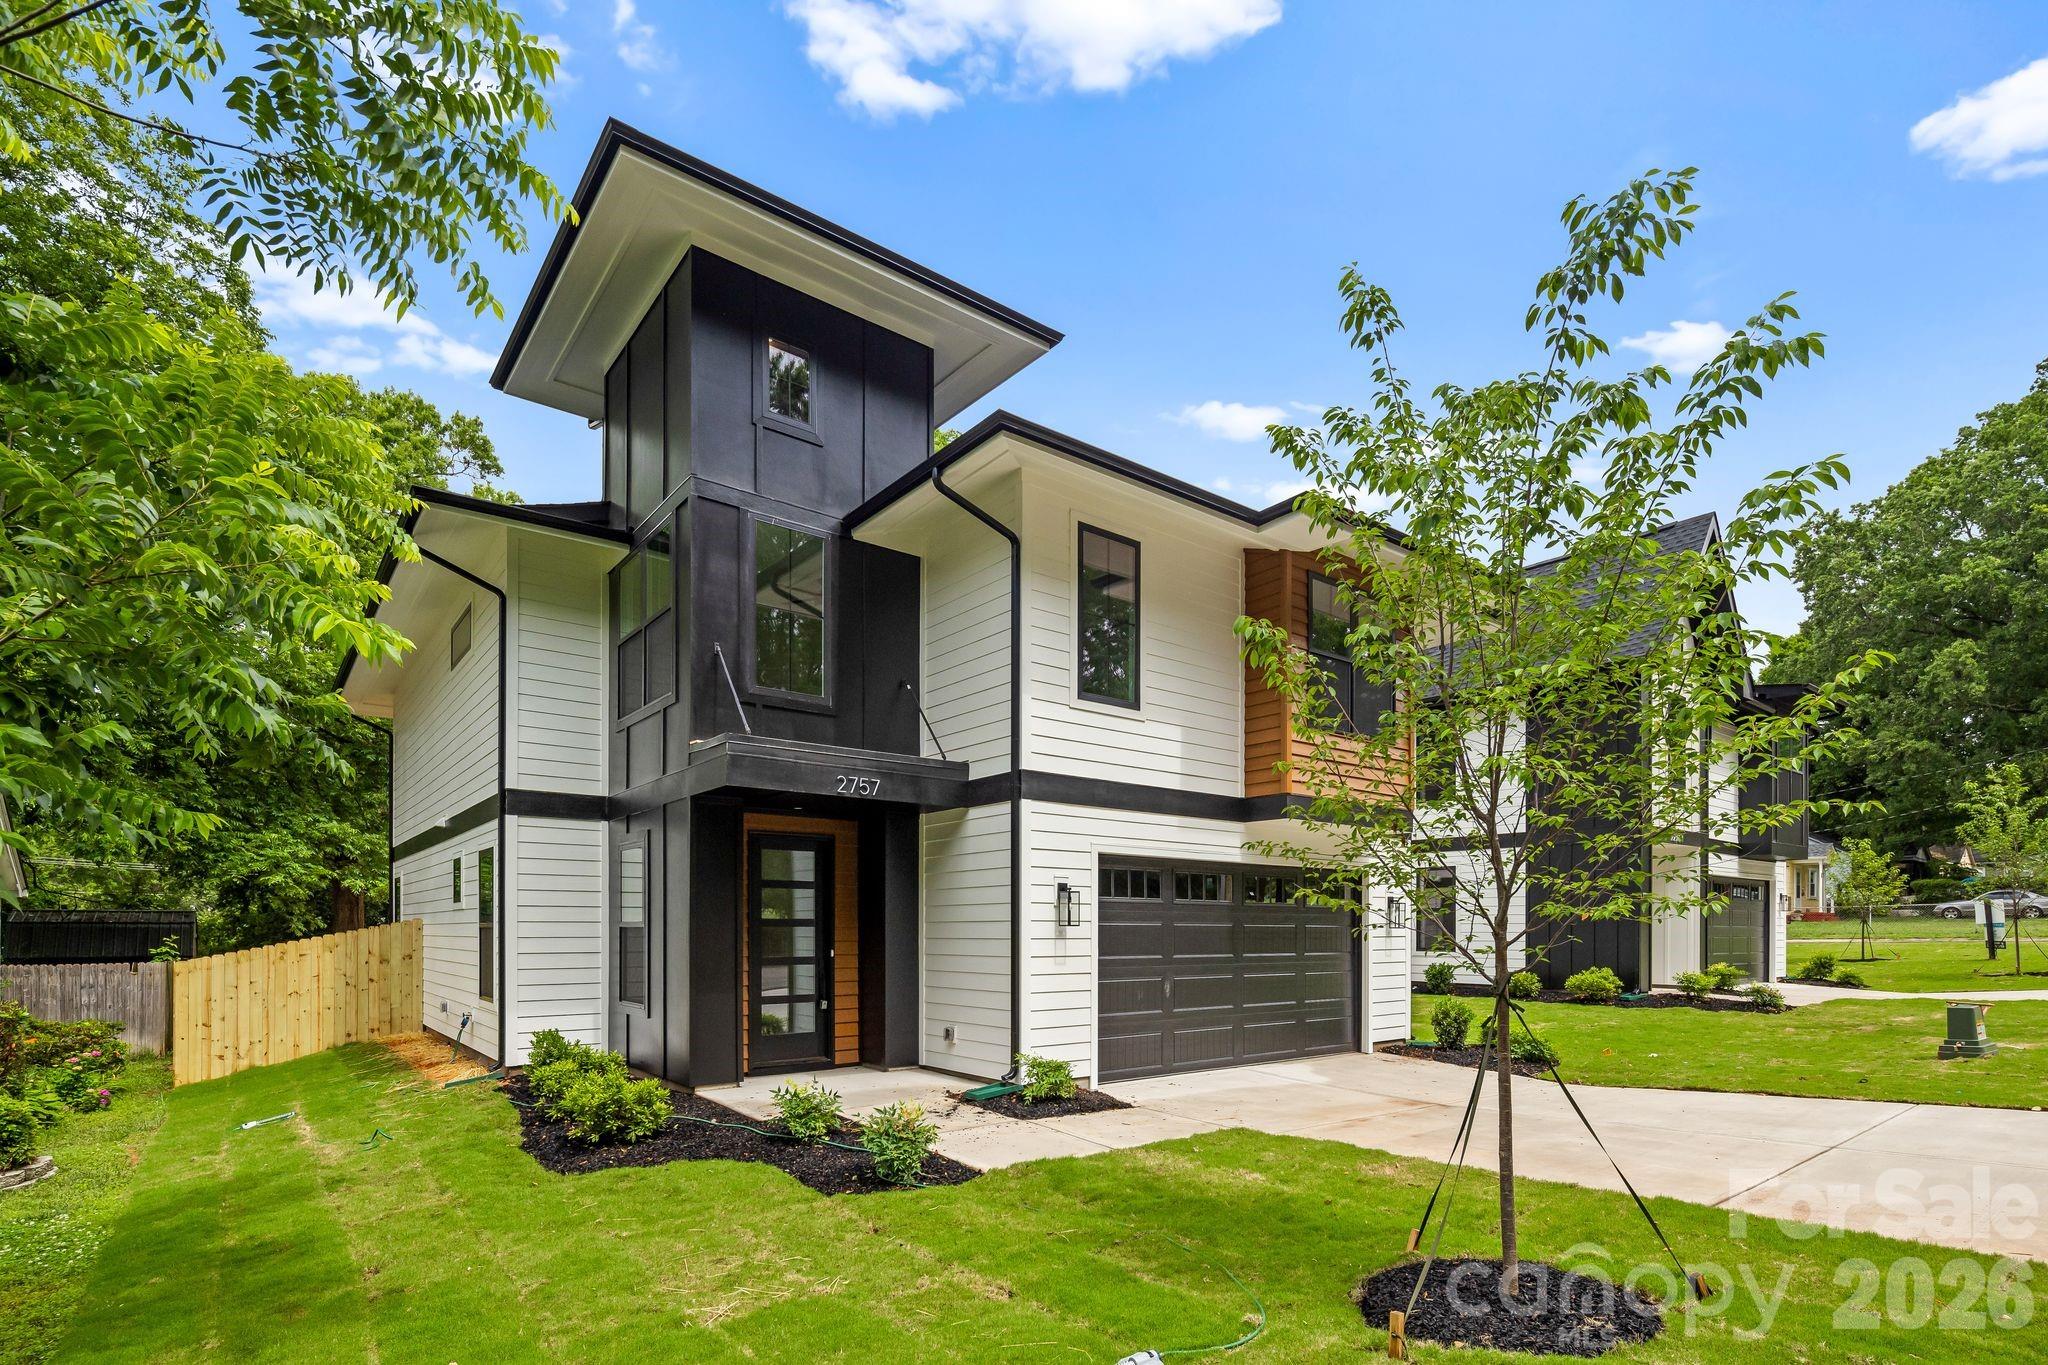
Experience prime Enderly Park location in this brand new build and enjoy seasonal view of Uptown from the front yard. This beautifully designed modern residence is currently complete and move in ready, offering you the rare opportunity to be the first owner to enjoy this spectacular build from KO Construction. On a large quarter-acre lot, enjoy prime location in Enderly Park with easy access to nearby retail and restaurants. Step inside to an open, spacious living area that flows seamlessly into a large gourmet kitchen and dining space – perfect for entertaining. Elevated modern finishes impress at every turn: beautiful engineered hardwood floors throughout, custom-level tile in the kitchen and bathrooms, and sleek, high-end selections that elevate the entire home. All kitchen appliances are included! Prepare to be wowed by the primary suite – an expansive retreat with generous space and luxurious details. The home features a convenient two-car garage, sodded front yard, and a fully fenced backyard. Complete with a builder warranty for complete peace of mind. Don’t miss your chance to own a brand-new home in one of Charlotte’s most desirable up-and-coming areas! Qualifies for an attractive lending program with incentives, please inquire for more details or to schedule a showing. FreeMoreWest and Thrift Road districts are home to beloved local spots like Pinky’s Westside Grill, Noble Smoke, Town Brewing Co., Restaurant Constance, and Pizza Baby. You’re also steps from Front Porch Sundays—one of Charlotte’s premier open-air community markets featuring local artisans, live music, and food vendors.
#4353410

Charlotte

2757 Parkway Avenue

4 Beds

2 Baths

2,660 Sq.Ft.

$825,000

MLS#: 4353410

Price reduced
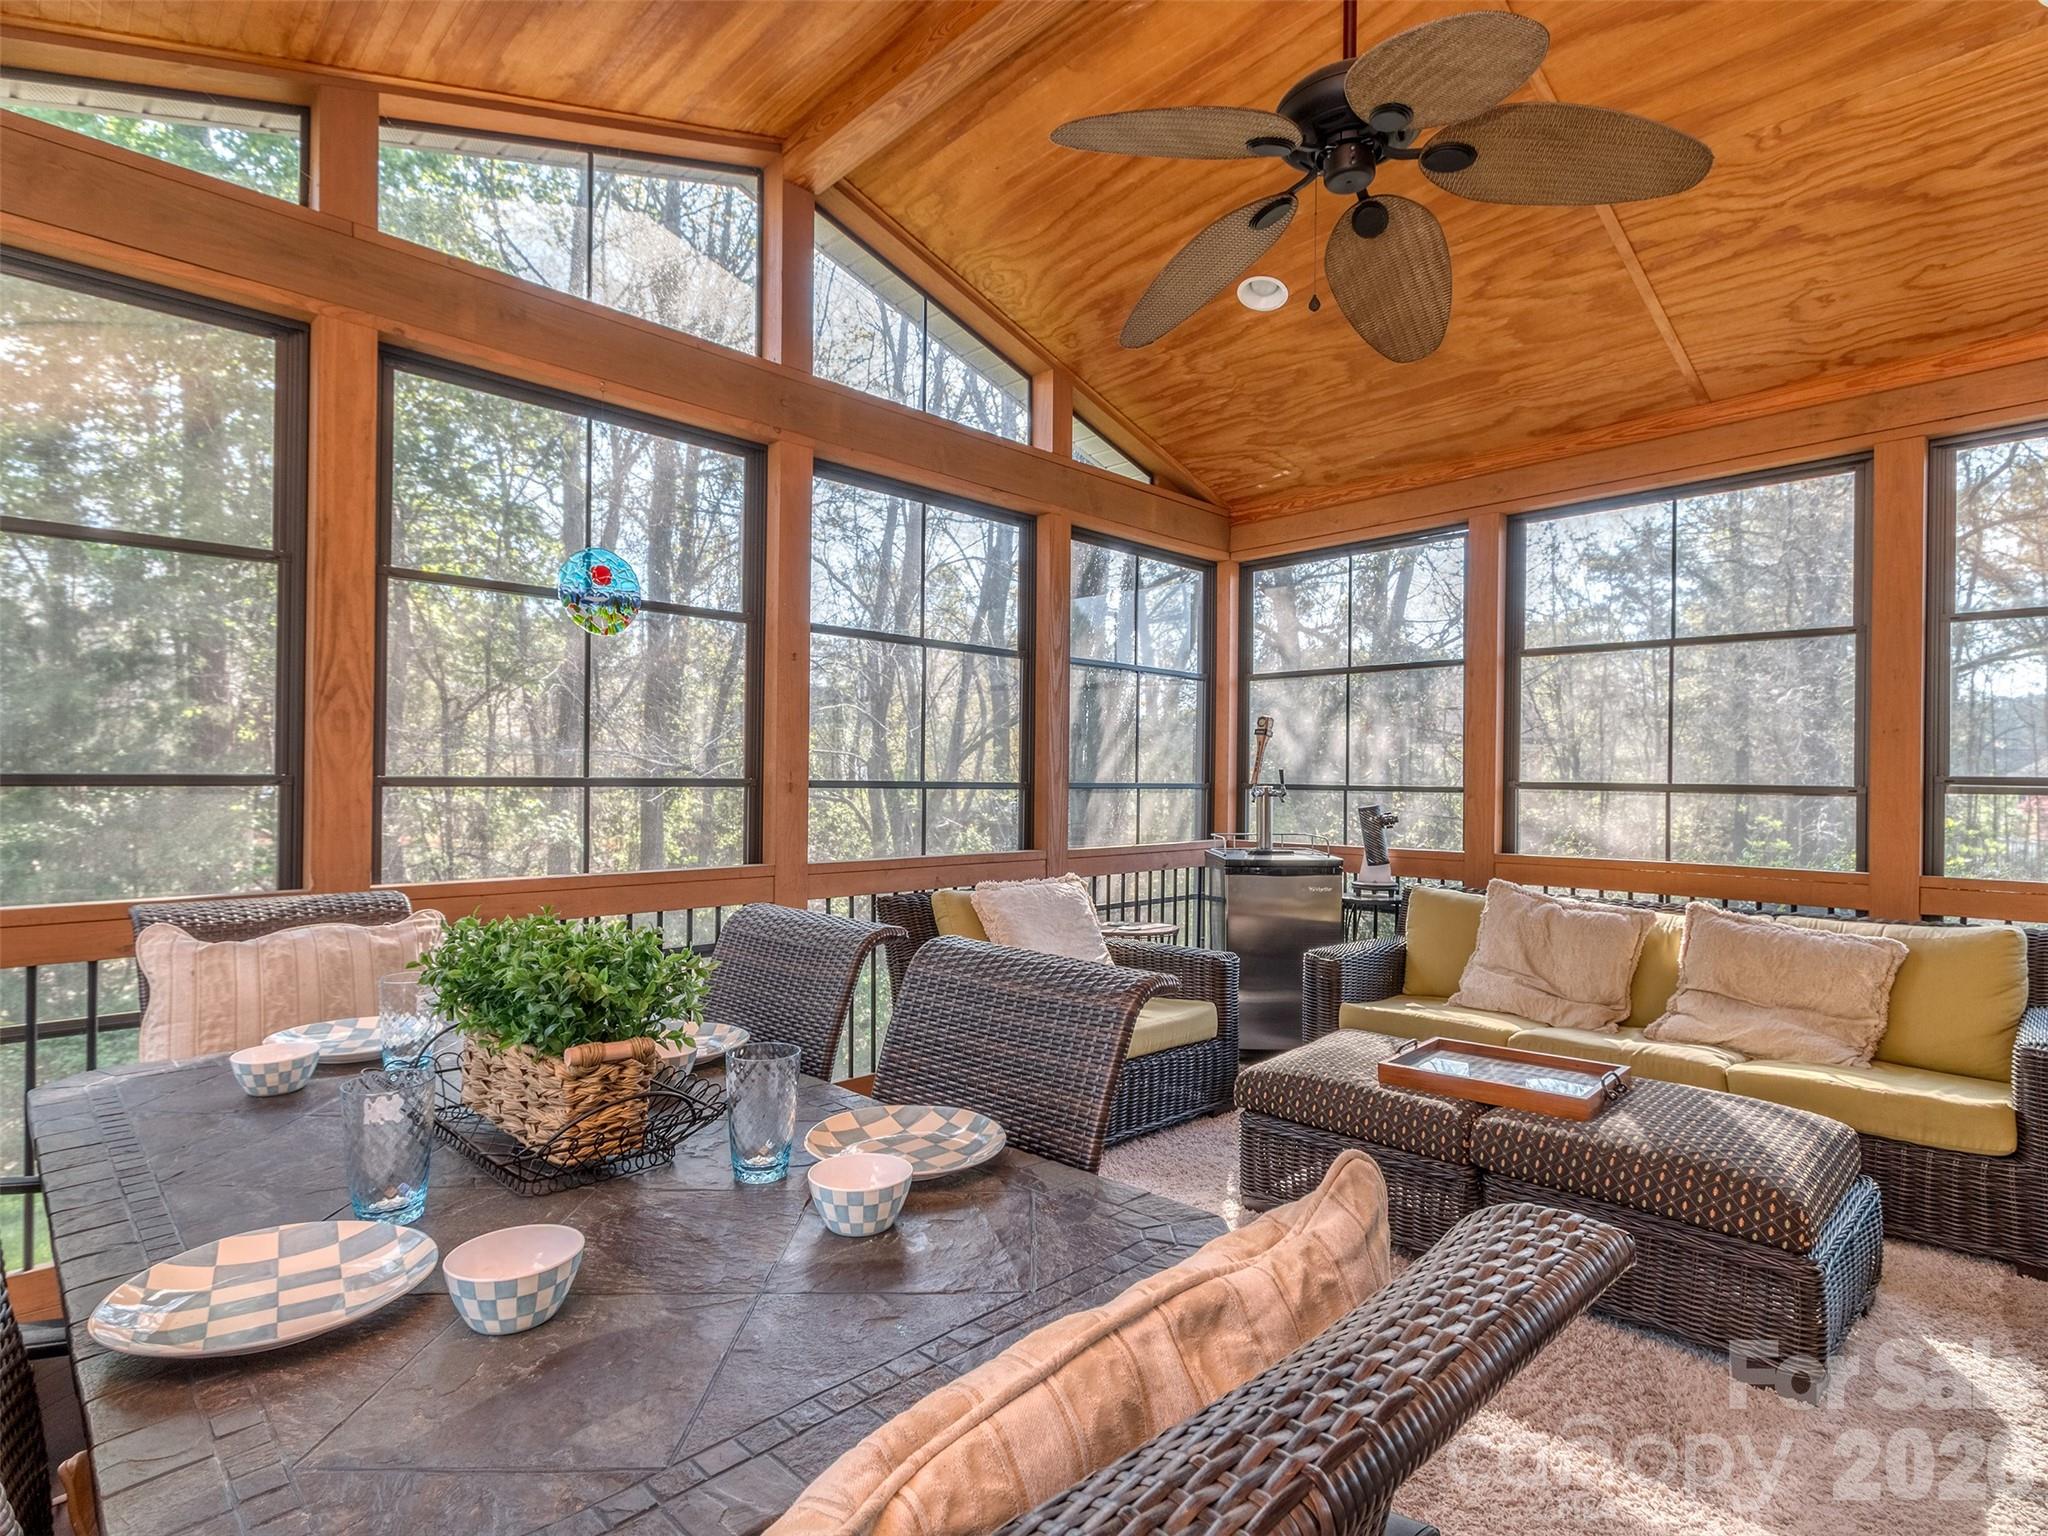
Now priced based to move in Providence Pointe!  Don't miss your opportunity to own in one of Ballantyne's Premiere Communities.  This amazing cul-de-sac lot is one of the largest in the community, is fenced, & is completely private! The entire interior has been freshly painted and is move-in ready!  The floorplan is fantastic with dramatic 2 story foyer that flows into the formal dining room & formal living room that has vaulted ceiling!  The great room & kitchen are perfect for entertaining & the kitchen boasts granite countertops, breakfast bar & island.  The great room has gas log fireplace & has access to the spectacular screened porch where you will spend most of your time!  The main floor also features a guest bedroom with access to a full bath.  The oversized primary suite is on the 2nd floor & has a large primary bath with dual vanity, walk-in shower, garden tub, & large walk-in closet.  The 2 guest rooms are also spacious & have access to a large guest bath.  There is also a large bonus room that is perfect for a home theatre, game room, or possibly a 5th bedroom.  The home also features solar panels that are adjacent to the home & fully paid for.  As a new owner you will enjoy all of the benefits of free energy & none of the costs!  The more than 1/2 acre lot backs up to lots of wooded space & has a lovely garden ready for Spring Planting.  Providence Pointe has an unparalleled community amenity with clubhouse, pool, slide, splashpad, playground, tennis courts, & sport court!  All located conveniently to all that Ballantyne has to offer!  Make this your next home today!
#4357102

Charlotte

12103 Crescent Run Court

4 Beds

3 Baths

3,368 Sq.Ft.

$825,000

MLS#: 4357102

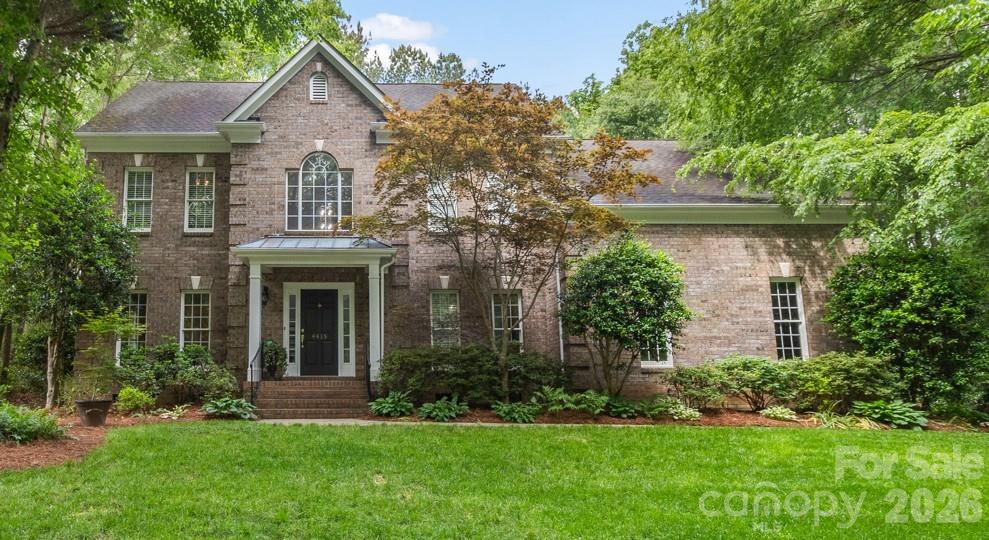
Tucked away on a quiet cul-de-sac in a sought-after waterfront community on Mountain Island Lake, this stunning all-brick home offers timeless style, exceptional living space, and outdoor relaxation at its finest. Inside, you’ll find beautiful wood and tile flooring throughout most of the home, elegant light fixtures, and warm, inviting spaces for your family.
The updated kitchen is designed for both everyday living and entertaining with granite countertops, stainless steel appliances, and a spacious center island. The family room is open to the kitchen and breakfast area and features a gas fireplace and accessible built-ins. Upstairs, the oversized bonus room provides incredible flexibility for a media room, playroom, home gym, or office.
The luxurious primary suite is a true retreat with a spa-inspired bath designed for relaxation and comfort and a  organized walk-in closet. Step outside and enjoy more than 700 square feet of low-maintenance composite decking complete with am electric retractable awning—perfect for outdoor dining, gatherings, or simply unwinding in your private backyard oasis.
Community offers numerous amenities including 2 playgrounds, a soccer field, tennis/pickleball courts, clubhouse and boat ramp into the lake. Sellers are offering a deeded boat slip (Dock G, Boatslip 15) at a nearby community dock for $35,000. 
Terrific location near stores and restaurants. Quick access to I485!
#4380628

Charlotte

4415 Everclear Court

4 Beds

2 Baths

3,415 Sq.Ft.

$825,000

MLS#: 4380628

Price reduced
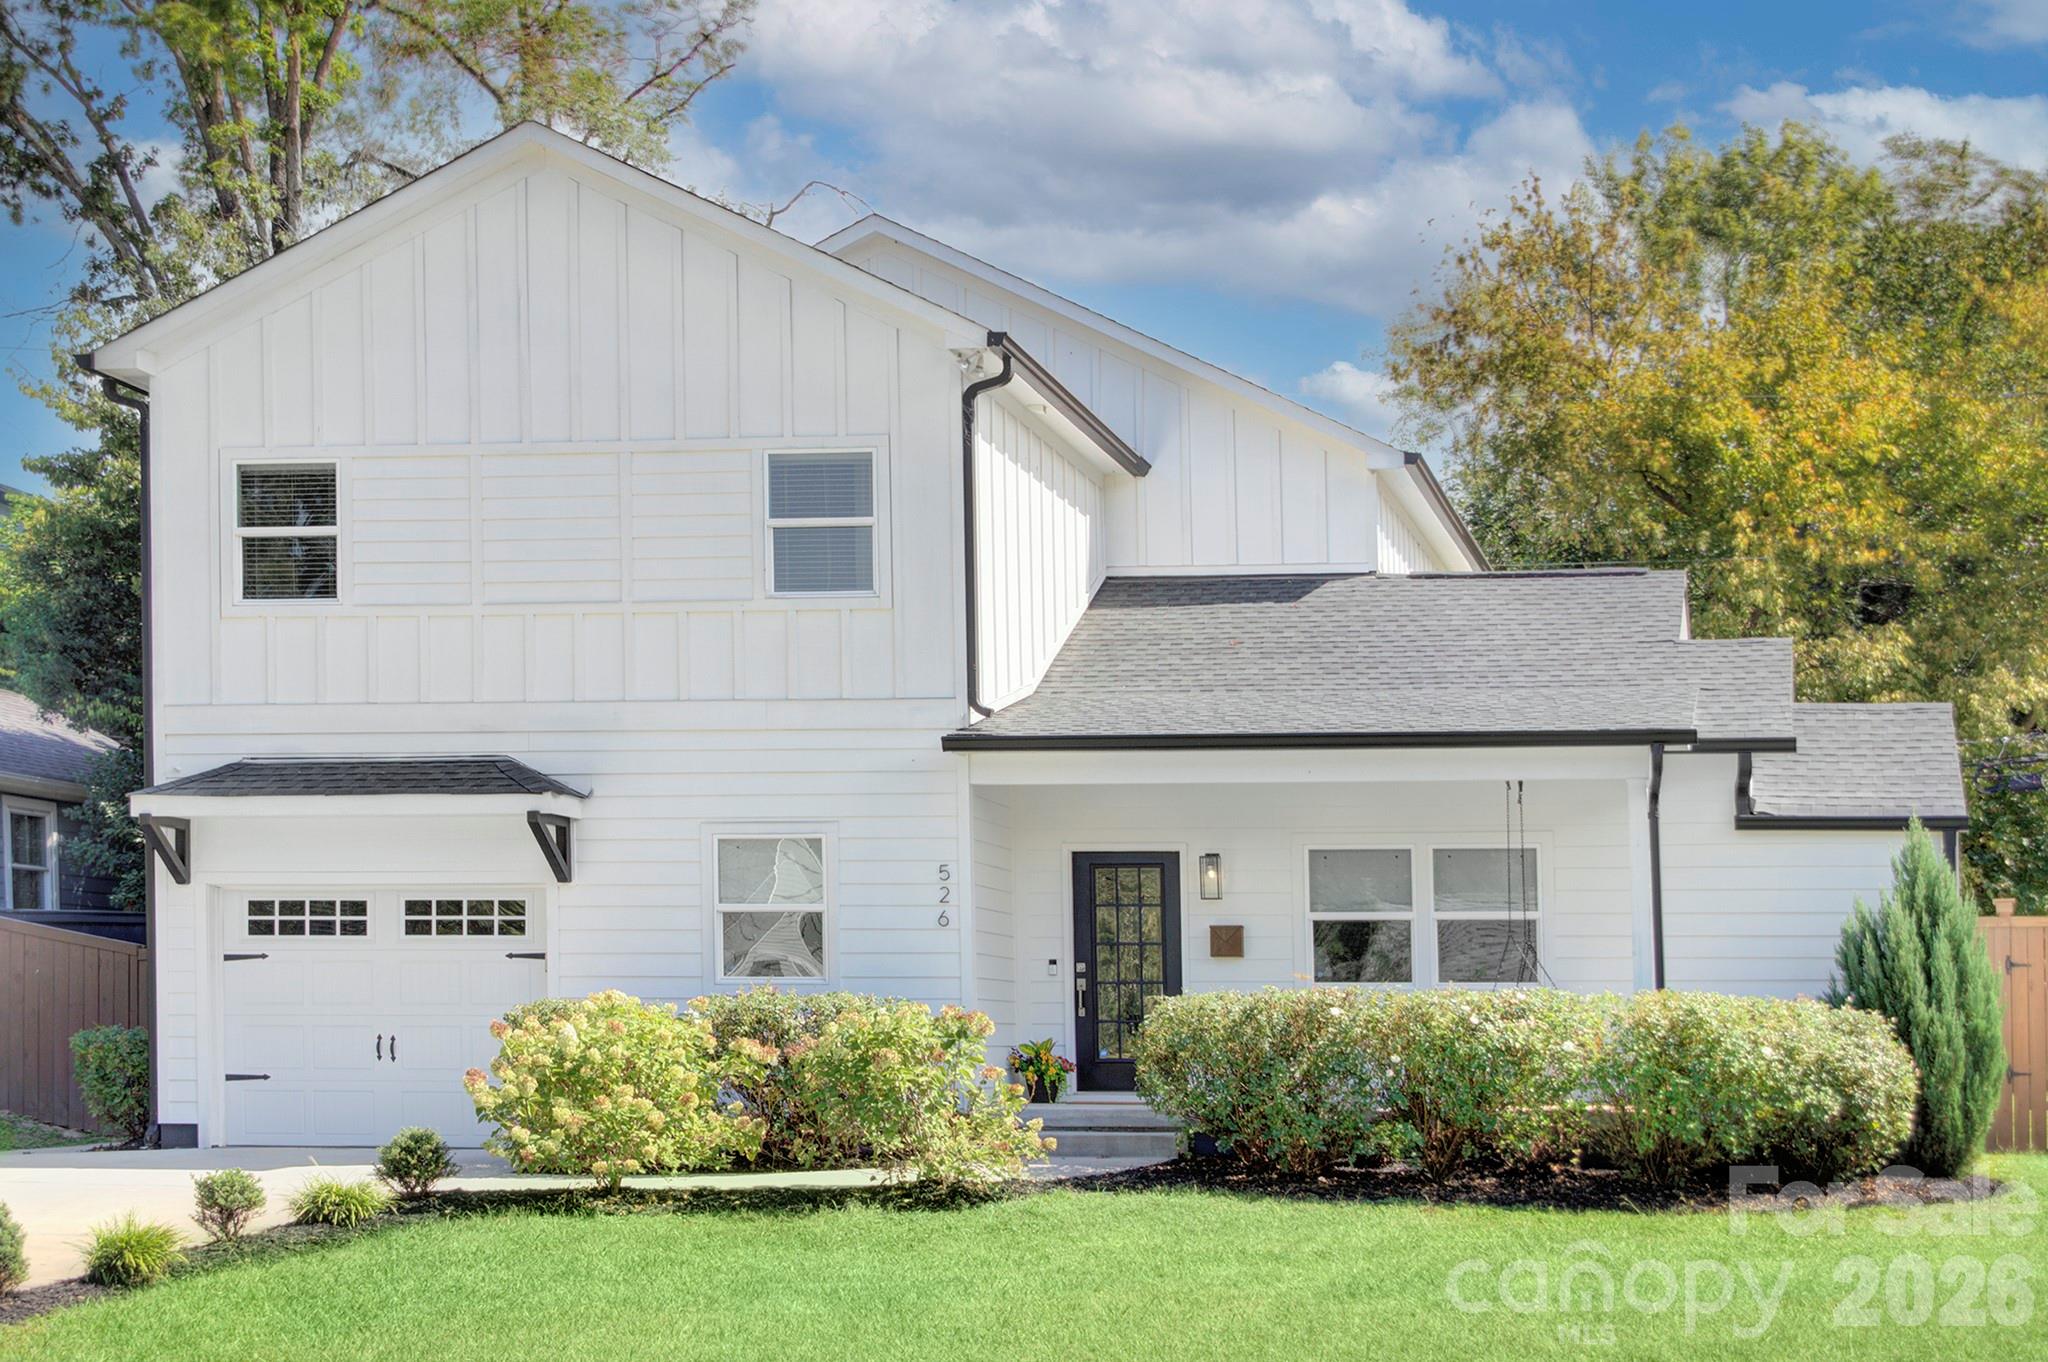
Welcome to 526 Seldon Drive, an outstanding property in thriving Smallwood. This 2021 renovation / rebuild home has 9 ft ceiling, loads of natural light and open floor plan for living, dining and kitchen. Main level features a primary bedroom and flex space room perfect for home office or guest bedroom. Heart of home kitchen with large center island that seats four, french white shaker cabinets with dovetail seams + soft-close drawers and doors, creamy quartz tops, gas range with 6 burners and popular microwave drawer. Upstairs has 2nd primary with ensuite and a versatile open bonus / flex space with beverage station perfect for media room, recreaction/playroom or family room. Dual primaries, up and down, have generous closets and ensuites with double sink vanities + custom shower with frameless shower door. Fenced backyard with patio. Just a short distance to the Gold Line, Uptown Charlotte and popular hot spots like Not Just Coffee, Pizza Baby, Noble Smoke and Restaurant Constance. Do not miss the opportunity to make this house your new home!
#4347363

Charlotte

526 Seldon Drive

4 Beds

3 Baths

2,832 Sq.Ft.

$825,000

MLS#: 4347363

Price reduced
This beautifully designed modern residence is currently complete and move in ready, offering you the rare opportunity to be the first owner to enjoy this spectacular build from KO Construction. On a sizable corner lot, enjoy prime location with easy access to nearby retail and restaurants. Enderly Park delivers one of Charlotte’s strongest combinations of lifestyle and location. Just minutes from Uptown, this is more than a beautiful home—it’s your chance to become part of one of Charlotte’s most dynamic neighborhoods. Step inside to an open, spacious living area that flows seamlessly into a large gourmet kitchen and dining space – perfect for entertaining. Elevated modern finishes impress at every turn: beautiful engineered hardwood floors throughout, custom-level tile in the kitchen and bathrooms, and sleek, high-end selections that elevate the entire home. All kitchen appliances are included! Prepare to be wowed by the primary suite – an expansive retreat with generous space and luxurious details. The home features a convenient two-car garage, sodded front yard, and a fully fenced backyard. Complete with a builder warranty for complete peace of mind. Don’t miss your chance to own a brand-new home in one of Charlotte’s most desirable up-and-coming areas! This home qualifies for an attractive lending program with incentives, please inquire for more details. FreeMoreWest and Thrift Road districts are home to beloved local spots like Pinky’s Westside Grill, Noble Smoke, Town Brewing Co., Restaurant Constance, and Pizza Baby. You’re also steps from Front Porch Sundays—one of Charlotte’s premier open-air community markets featuring local artisans, live music, and food vendors.
#4381125

Charlotte

2763 Parkway Avenue

4 Beds

2 Baths

2,720 Sq.Ft.

$825,000

MLS#: 4381125

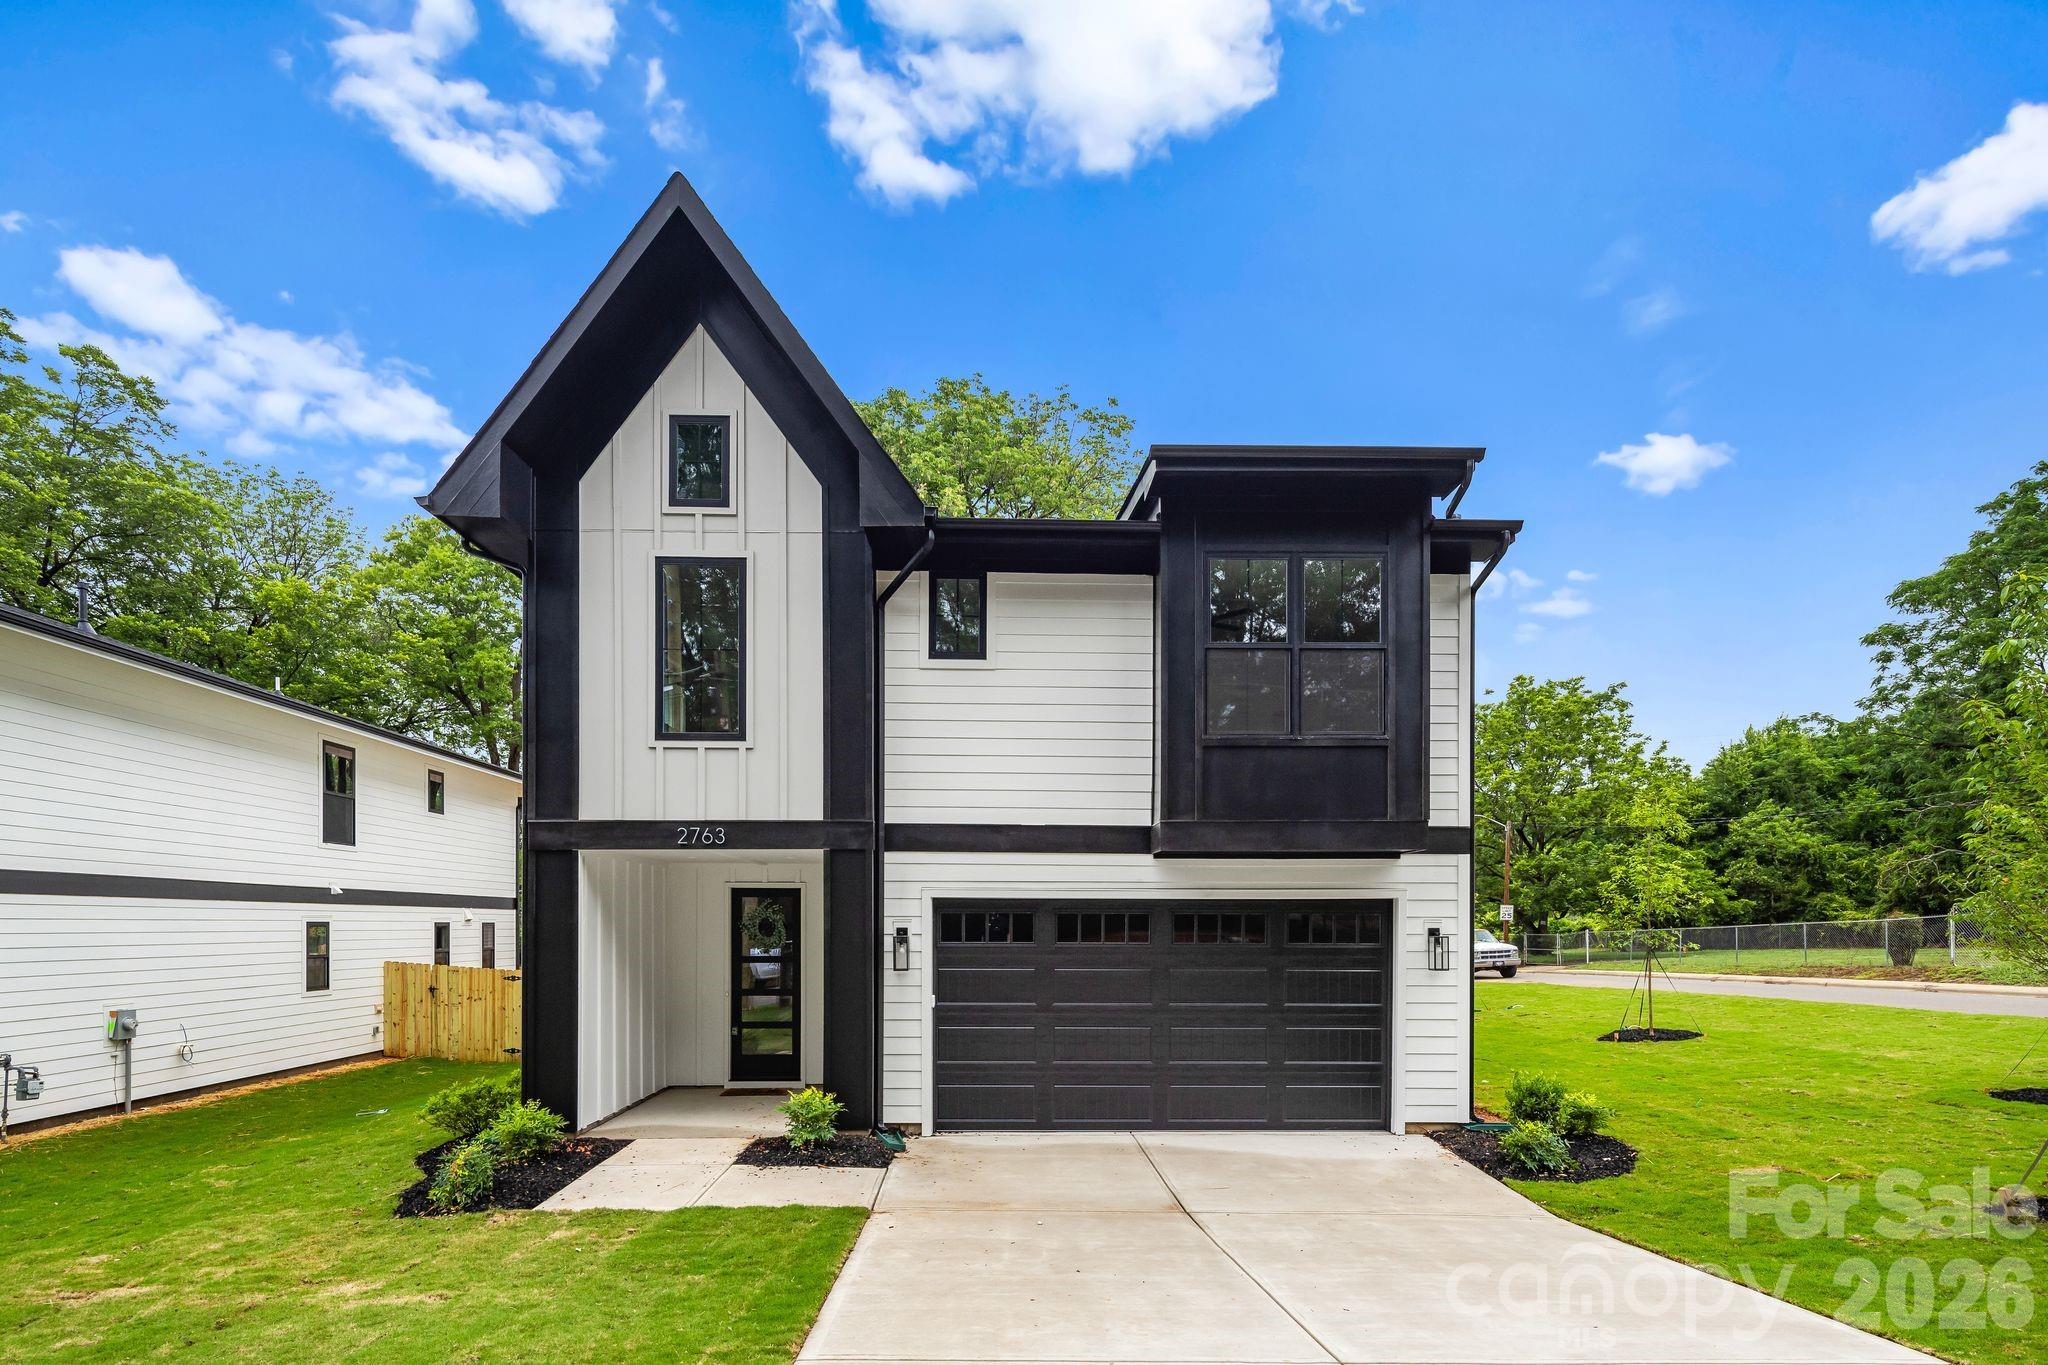
This beautifully designed modern residence is currently complete and move in ready, offering you the rare opportunity to be the first owner to enjoy this spectacular build from KO Construction. On a large quarter-acre lot, enjoy prime location in Enderly Park with easy access to nearby retail and restaurants. Step inside to an open, spacious living area that flows seamlessly into a large gourmet kitchen and dining space – perfect for entertaining. Elevated modern finishes impress at every turn: beautiful engineered hardwood floors throughout, custom-level tile in the kitchen and bathrooms, and sleek, high-end selections that elevate the entire home. All kitchen appliances are included! Prepare to be wowed by the primary suite – an expansive retreat with generous space and luxurious details. The home features a convenient two-car garage, sodded front yard, and a fully fenced backyard. Complete with a builder warranty for complete peace of mind. Don’t miss your chance to own a brand-new home in one of Charlotte’s most desirable up-and-coming areas! This home qualifies for an attractive lending program with incentives, please inquire for more details or to schedule a showing. FreeMoreWest and Thrift Road districts are home to beloved local spots like Pinky’s Westside Grill, Noble Smoke, Town Brewing Co., Restaurant Constance, and Pizza Baby. You’re also steps from Front Porch Sundays—one of Charlotte’s premier open-air community markets featuring local artisans, live music, and food vendors.
#4394538

Charlotte

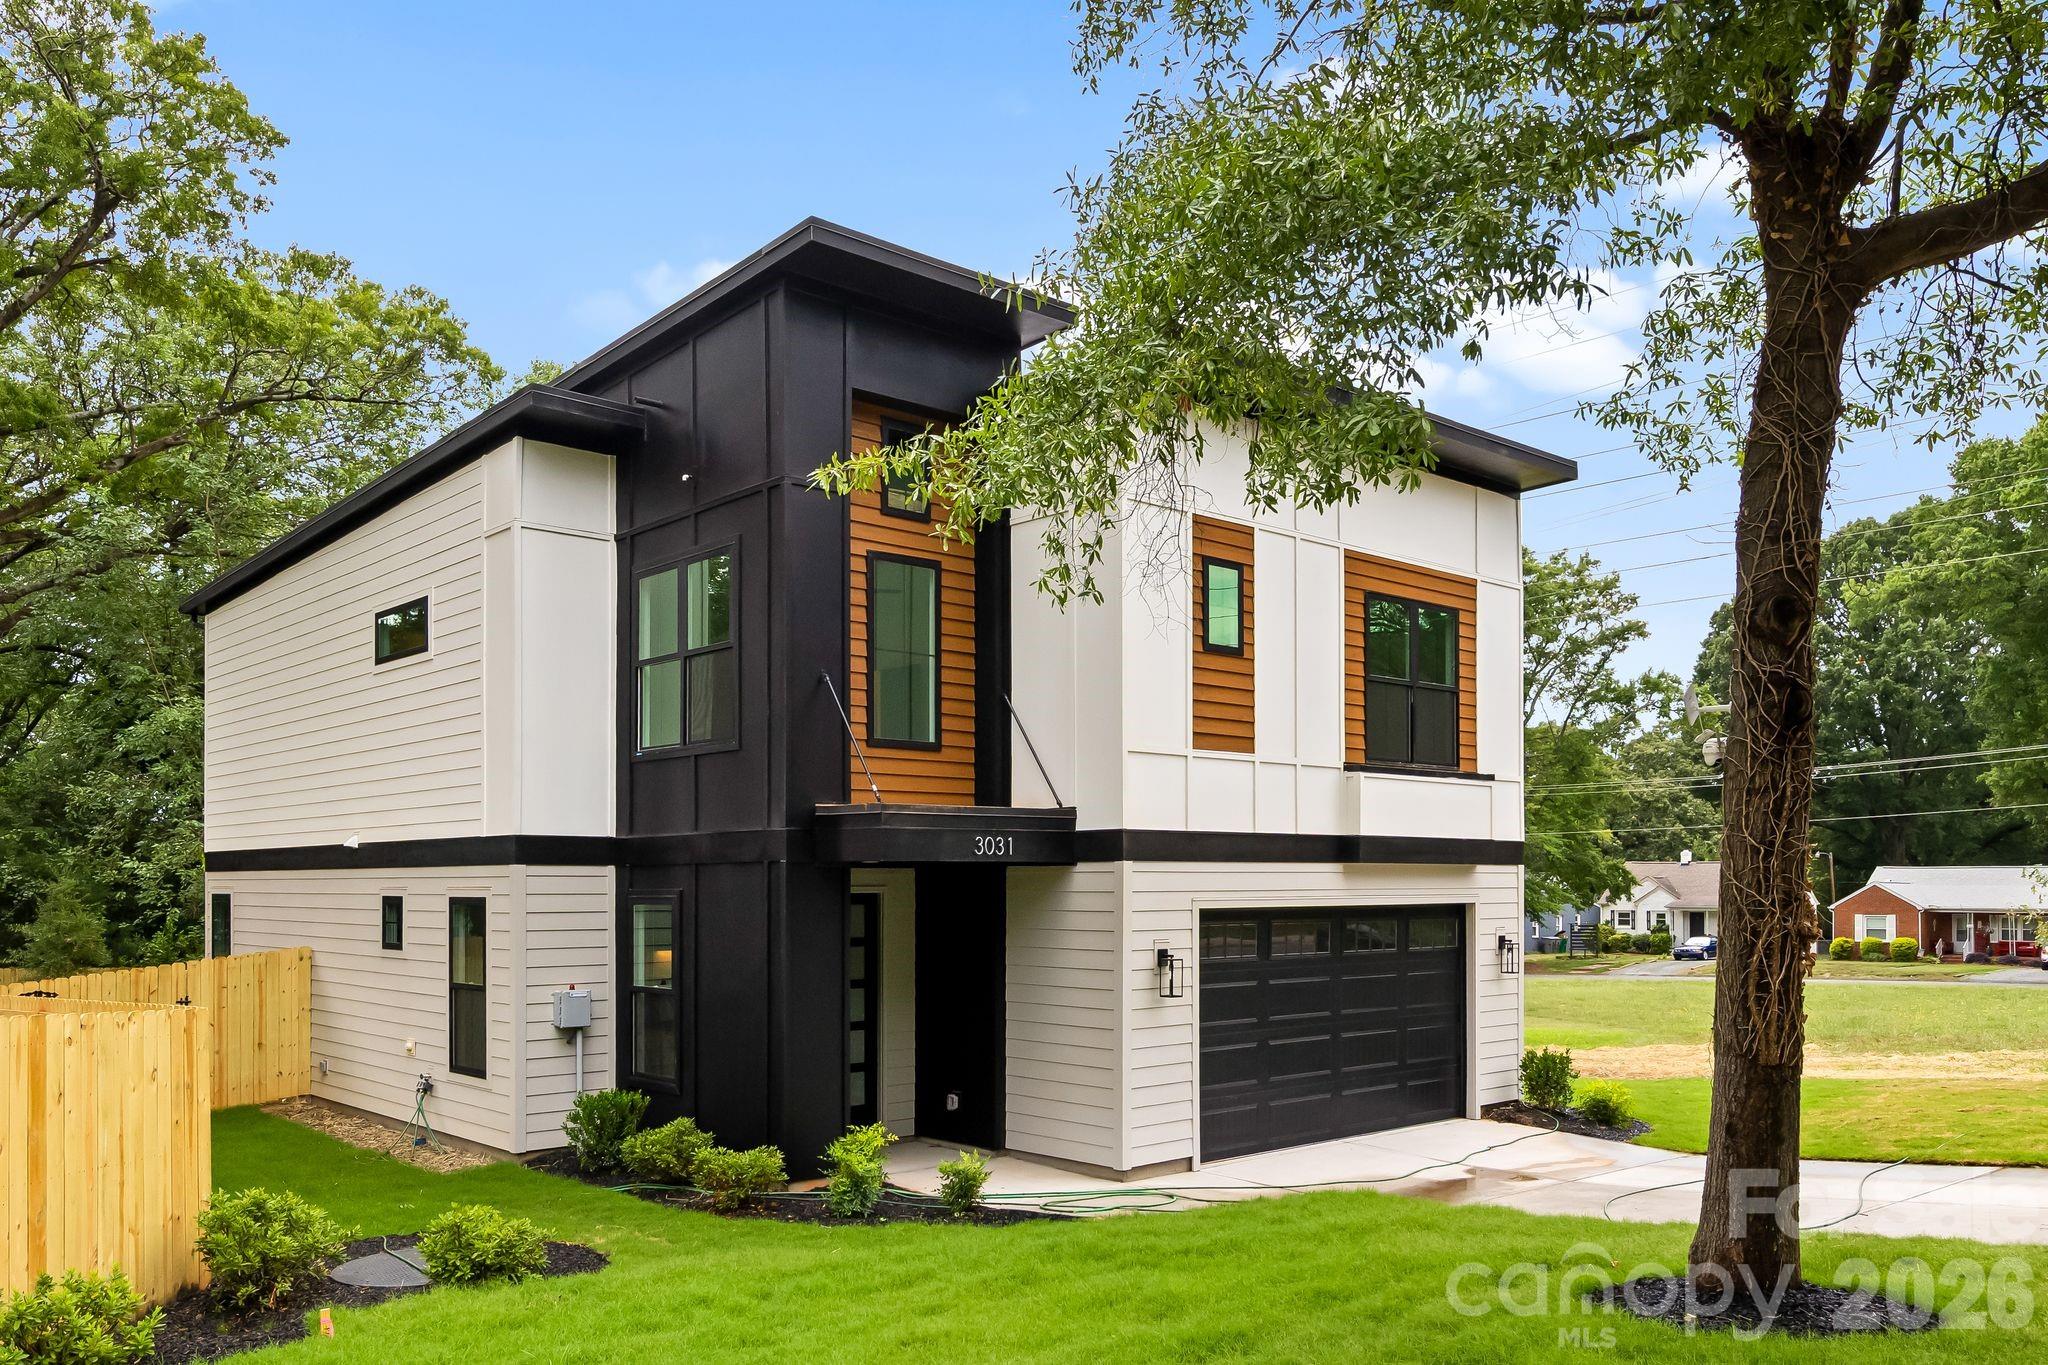
3031 Mathis Drive

4 Beds

2 Baths

2,635 Sq.Ft.

$825,000

MLS#: 4394538

Price reduced
Just minutes from Uptown Charlotte, this stunning 2022 custom-built home in Smallwood offers modern luxury, thoughtful design, and unbeatable convenience! Nestled on a quiet street just minutes from Uptown, you can enjoy the best of urban living while coming home to your private neighborhood retreat.

From the moment you arrive, the covered front porch sets up a welcoming entrance. Inside, soaring ceilings, abundant natural light, fresh paint, custom lighting, and premium finishes make this home truly move-in ready. Hardwood floors flow throughout the home, creating warmth and seamless continuity across every space. The open-concept floor plan is designed for both everyday living and entertaining. A dedicated home office provides the perfect work-from-home space, while the custom staircase with contemporary black metal railings makes a striking architectural statement.

The chef-inspired kitchen features white quartz countertops, a subway tile backsplash, stainless steel appliances, an oversized island accented by brass pendant lighting, and a spacious double-door pantry for ample storage. The kitchen opens seamlessly into the dining and living areas where cathedral ceilings and a wall of glass flood the space with natural light and connect to the outdoors. Step through the glass door onto the concrete patio overlooking a fully fenced private backyard, perfect for pets, play, gardening, or relaxing evenings.

Tucked away on the main level, the primary suite feels like a sanctuary. It boasts cathedral ceilings, oversized windows with electronic privacy blinds, a custom walk-in closet, dual vanities, a skylight, and an oversized glass-enclosed shower. The convenient powder room and  dedicated laundry room with cabinetry finish off the main level.

Upstairs, a versatile loft works as a media room, fitness area, second office, or play space. Three generously sized bedrooms each feature walk-in closets, abundant natural light, and overhead lighting. Two beautifully appointed full bathrooms with double vanities and designer finishes provide comfort and flexibility for family and guests alike.

Location is everything, and this home delivers. Rozzelles Ferry Road offers direct access to Uptown Charlotte, while nearby restaurants, shopping, parks, trails, playgrounds, and pickleball courts put recreation and convenience at your doorstep. Johnson C. Smith University, CATS bus routes, Lynx light rail access, and Interstates 277 and 77 make commuting throughout Charlotte effortless.

This home checks every box with modern design, quality craftsmanship, abundant natural light, and an unbeatable location!
#4390270

Charlotte

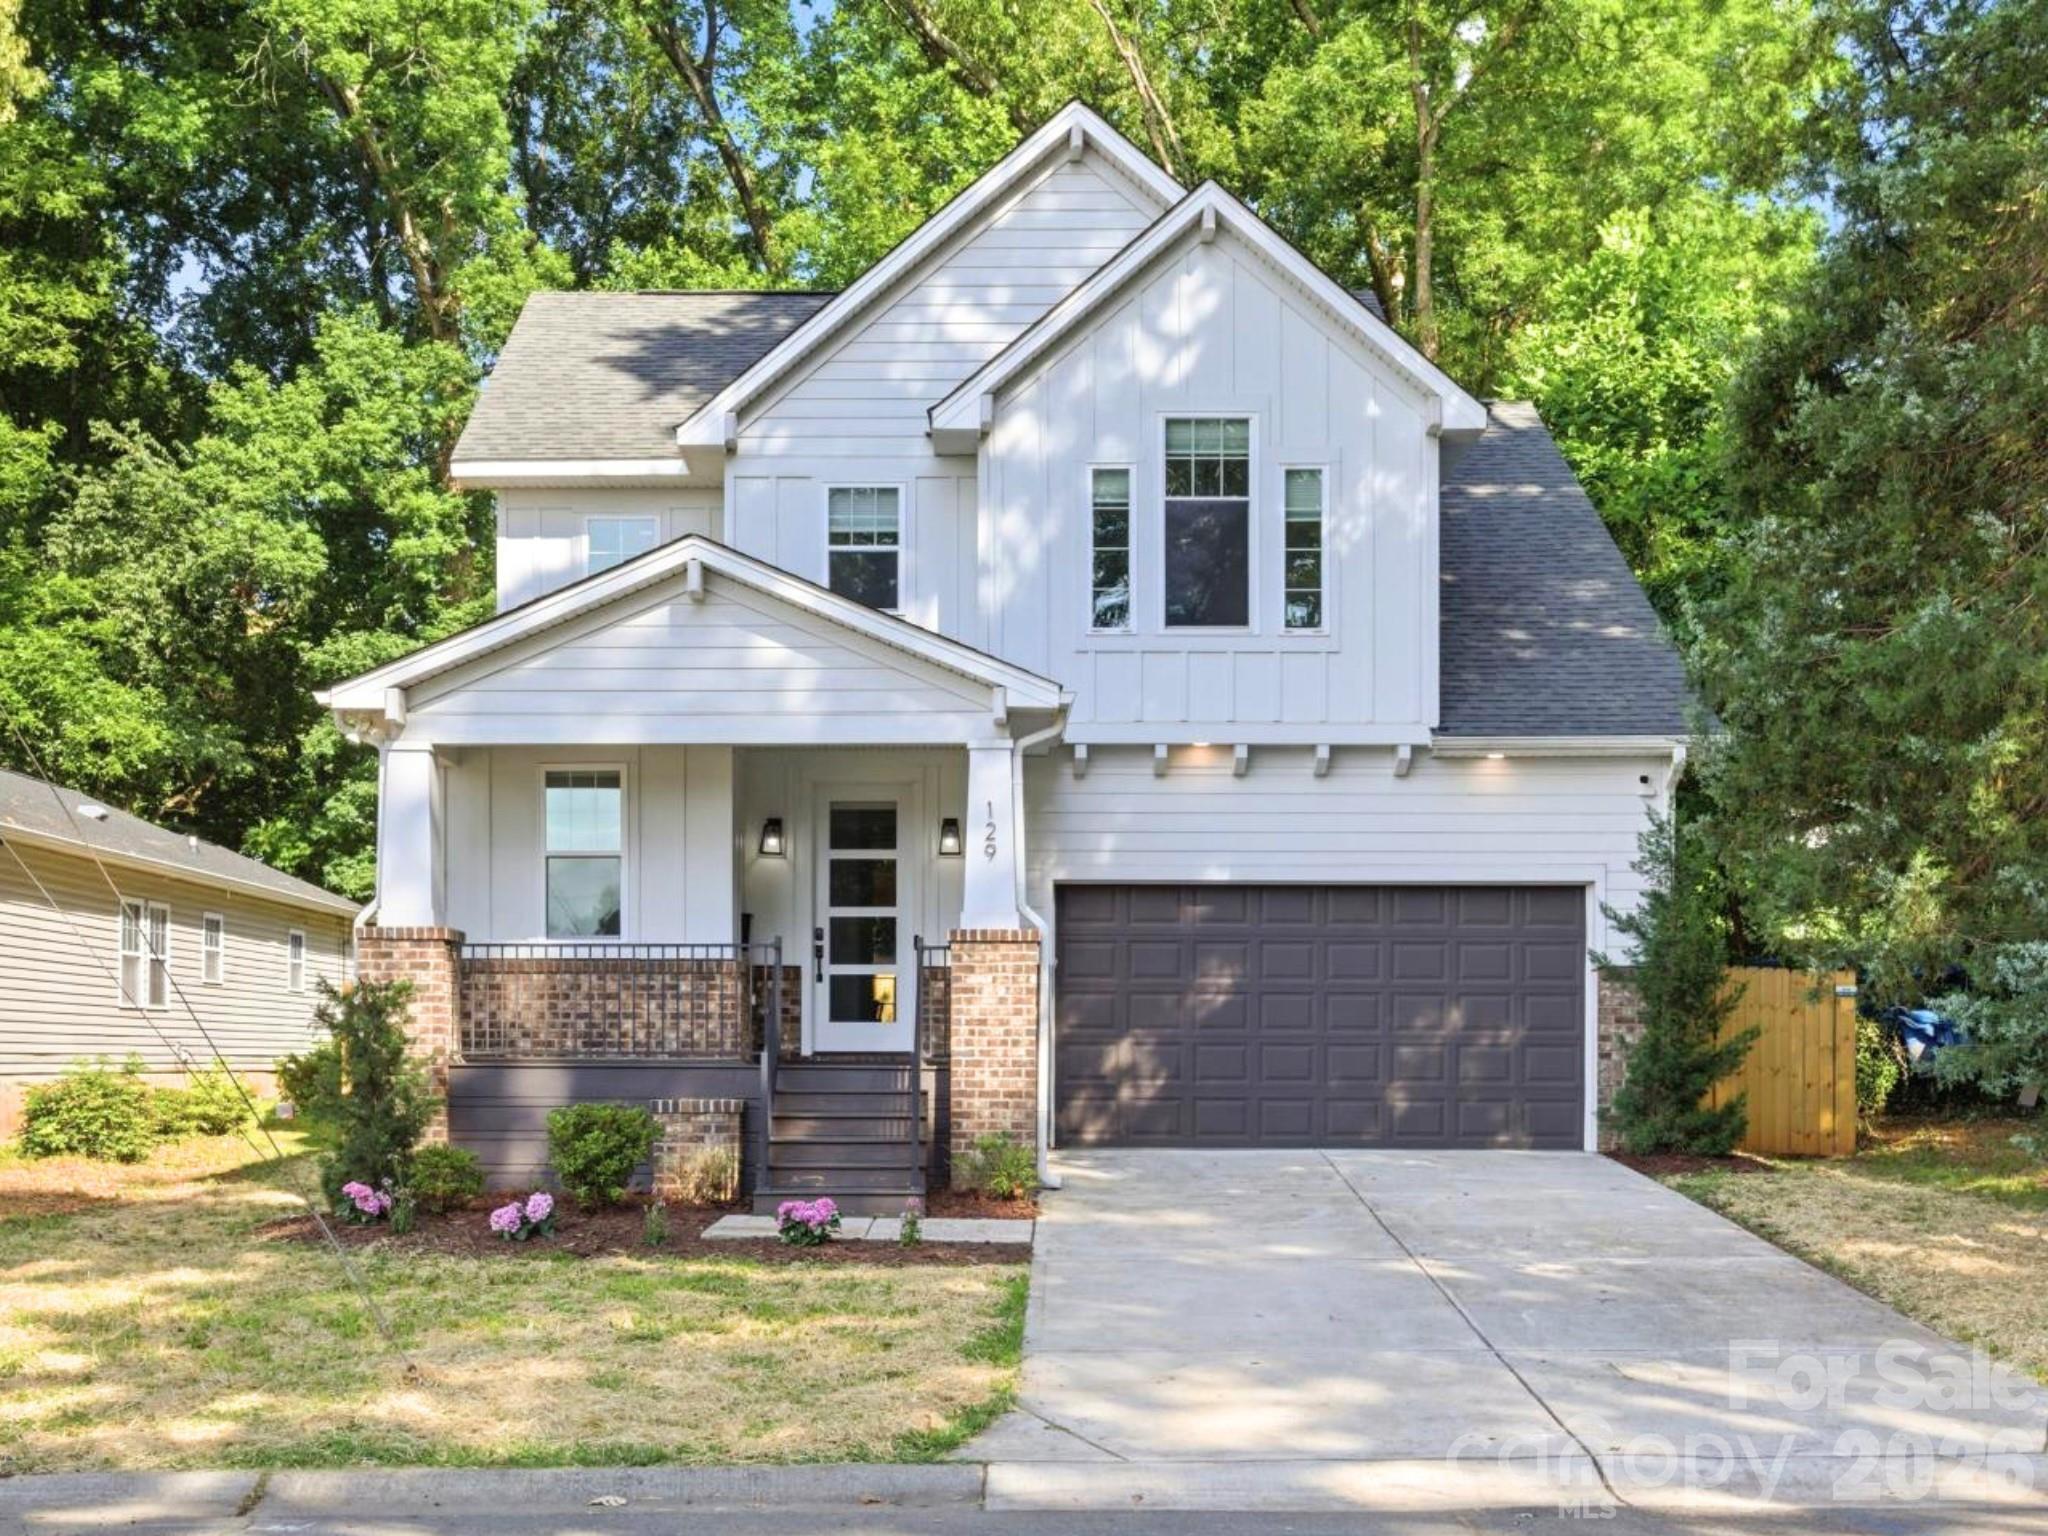
129 S Gardner Avenue

4 Beds

3 Baths

2,297 Sq.Ft.

$824,900

MLS#: 4390270

Price reduced
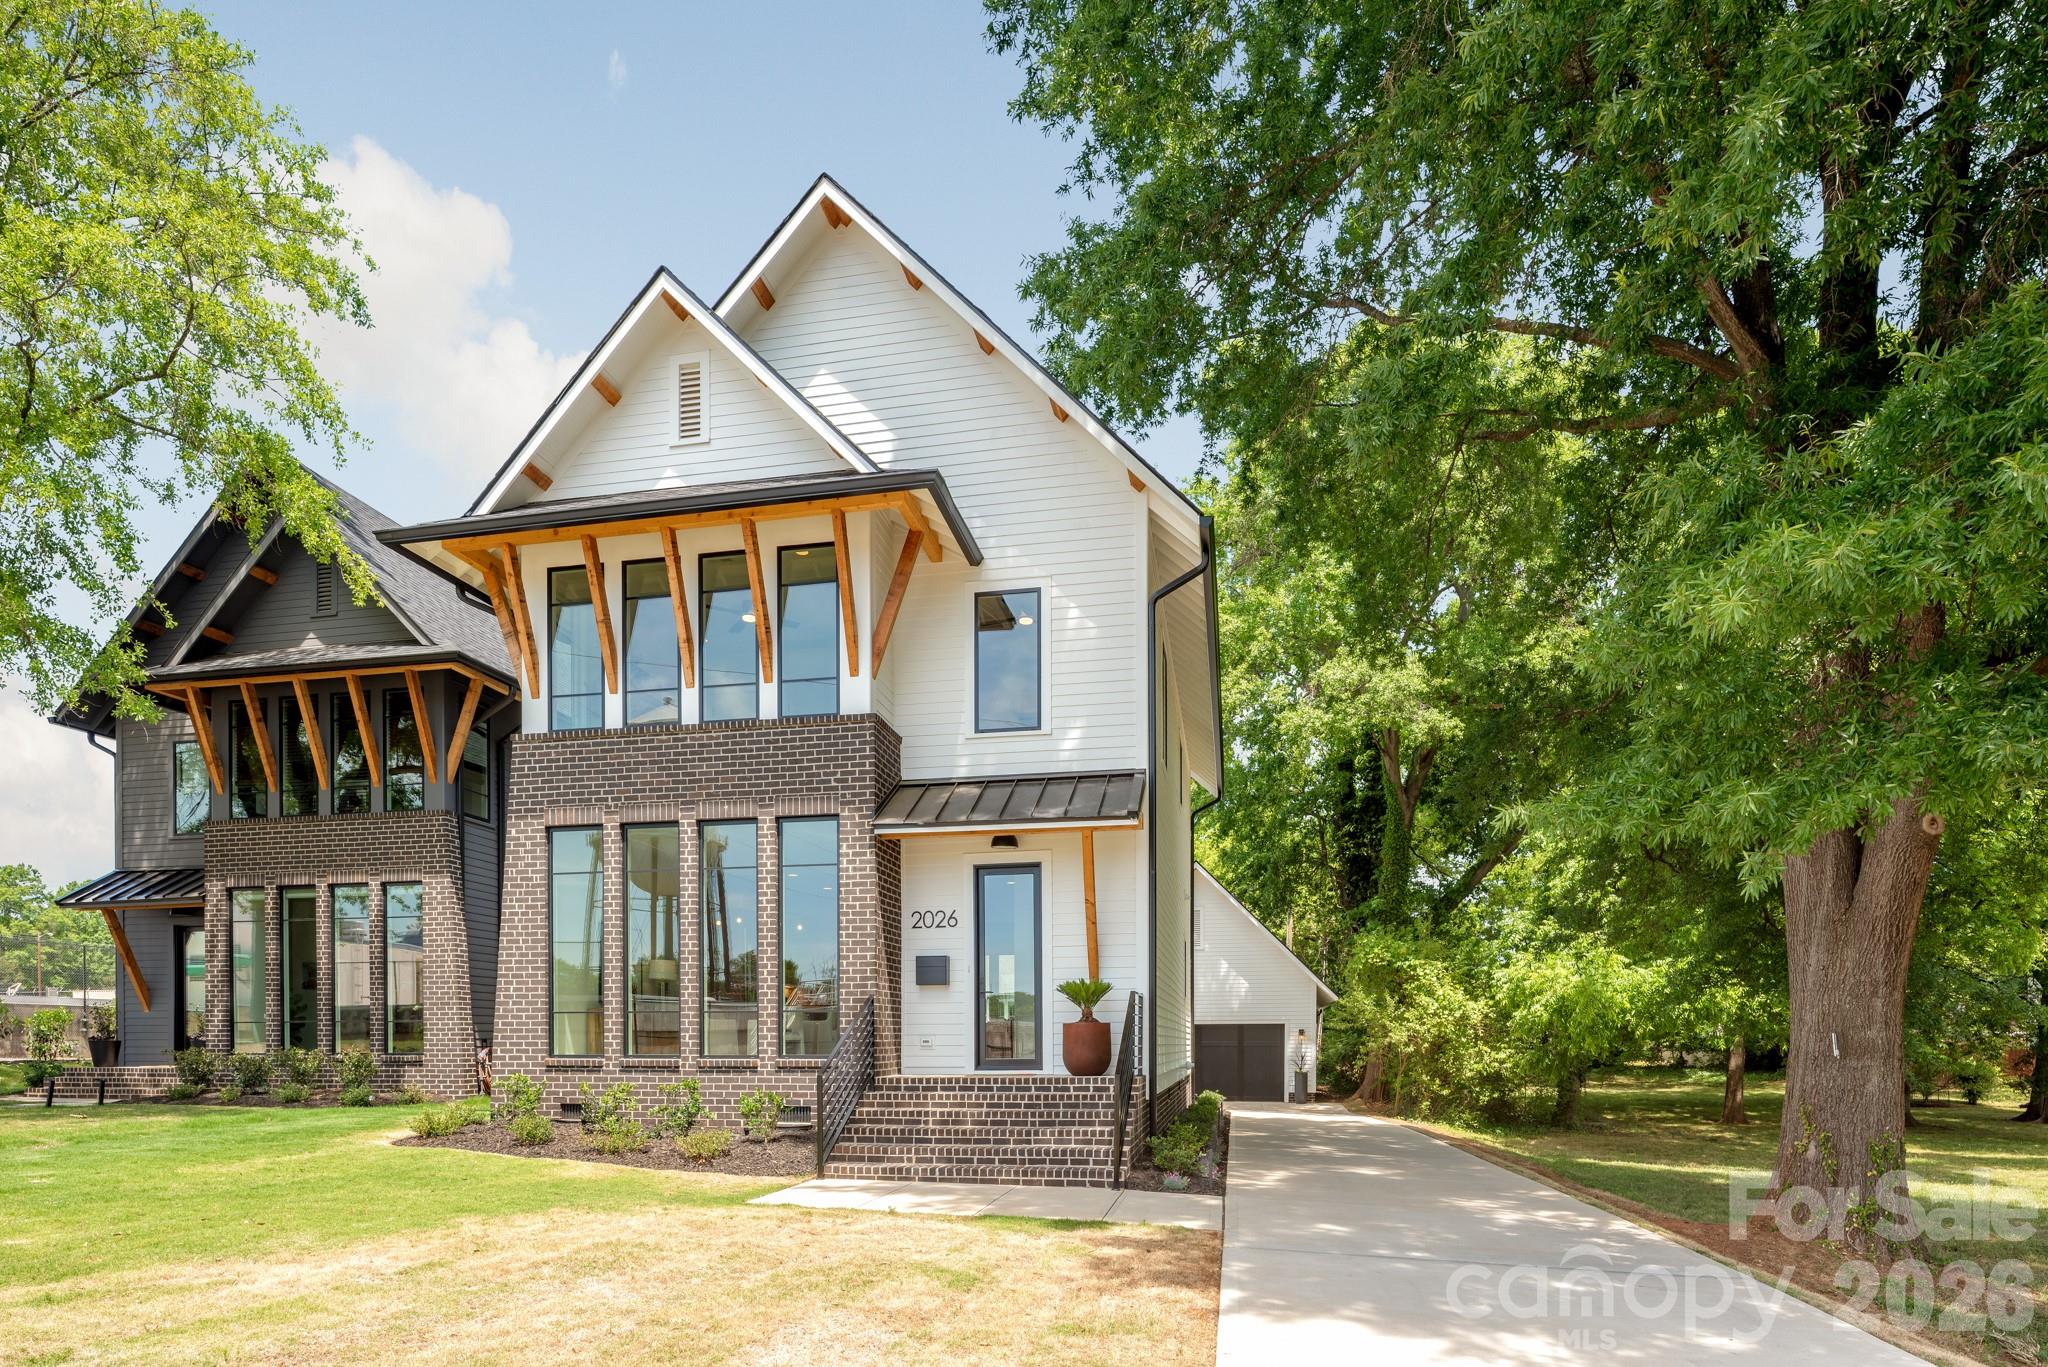
Welcome to 2026 Washington Avenue in Charlotte's Historic McCrorey Heights Neighborhood. This new home was developed with PRIDE and INTEGRITY by MBH Construction, a local Builder known for unique, custom homes built with high quality materials, precision and care. This modern home features an open plan with spacious, natural light-filled rooms, tall ceilings and premium finishes. Fresh and curated interior elements includes Oak site-finished matte hardwood floors, designer tile/lighting/plumbing fixtures, custom kitchen/baths, and much more. The floor to ceiling windows in the dining room provide the perfect viewing for evening sunsets and the uplit West End water tower. Kitchen features European cabinetry, quartz counter tops with waterfall island, under-cabinet lighting and upgraded appliances including 36” gas range and built-in refrigerator/freezer. Wet bar with wine fridge. Custom pantry with counter space to create an in-home destination for your espresso-making skills. Private primary bedroom and en-suite bath with wide dual vanity and large walk-in shower with multiple shower heads. Even more: tankless gas water heater, floored attic spaces and spray foam insulation. Outside, this home has curb appeal galore with numerous architectural details including brick feature wall and foundation, cedar accents, exposed soffits/rafter tails/brackets, Pella® windows, nightscape lighting. Concrete patio for entertaining. Oversized 24 x 24 garage with 50 AMP electric car charging outlet big enough for 2 large vehicles and space left over for your storage needs. Just outside of Uptown Charlotte and convenient location close to major highways and CLT airport. 2-10 Home Warranty included.
#4378553

Charlotte

2026 Washington Avenue

3 Beds

2 Baths

2,098 Sq.Ft.

$824,900

MLS#: 4378553

Price reduced
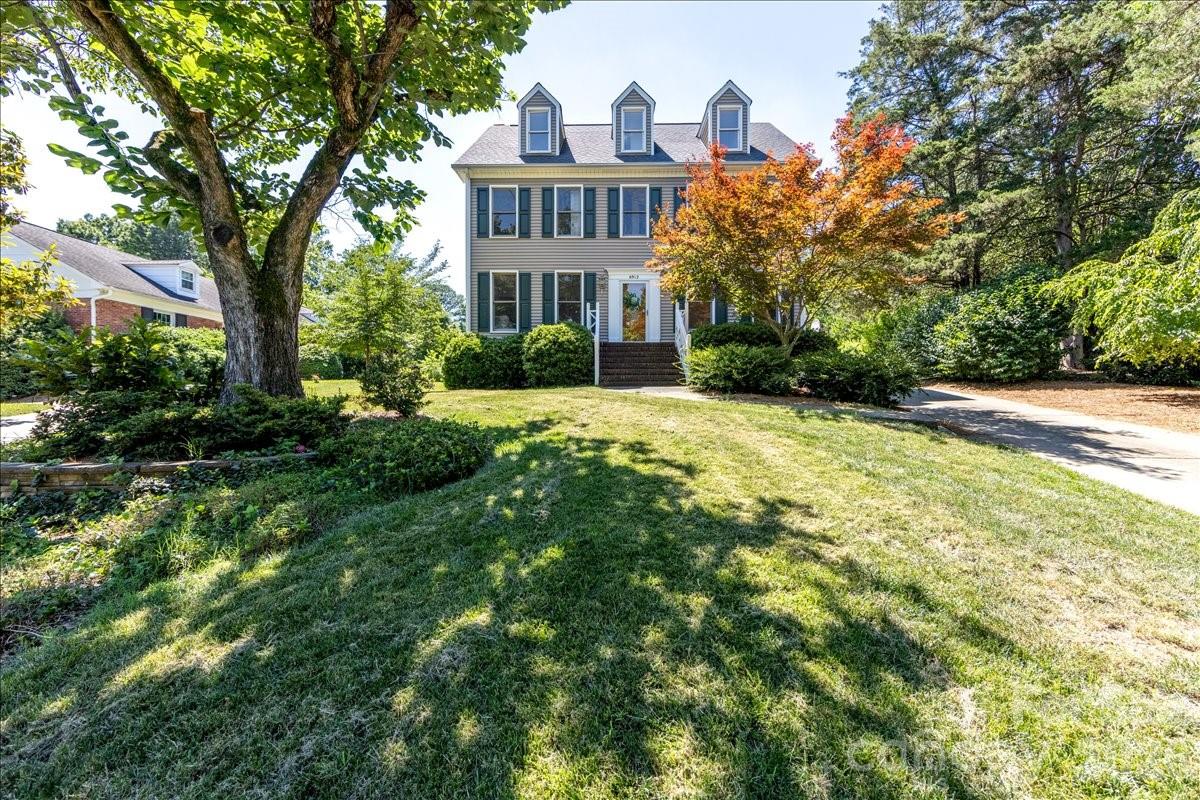
Welcome home to 6912 Foxglove Drive! Wonderful location in a small cul-de-sac community in the heart of south Charlotte! JUST REDUCED and priced well below market value!! This spacious 5 bed/3.5 bath home has a fully fenced in backyard with a side screened-in porch and back patio with fire pit! The primary bedroom boasts a large walk-in closet, and en-suite primary bathroom has been completely remodeled! The other 4 bedrooms are spacious with large windows for letting in all the of natural light! The side-load two car garage has extra storage space, and the bonus room over the garage gives you plenty of room for a man cave, teen hang out, craft room, or home theater! Home has been refreshed with new paint throughout, and kitchen cabinets have been painted and new lighting has been added to brighten up the space! Located a mile from Olde Providence Elementary and zoned for top rated Providence HS! Foxglove residents have the option to join as a social member to the adjacent Candlewyck neighborhood and enjoy use of all the amenities- pool, clubhouse, fishing pond, walking trails, dog park, tennis courts, and playground! Easy commute to Uptown, Ballantyne, Waverly, and Southpark! Home is price over 100K less than most recent sale in Foxglove, meant to give you a great opportunity to make any updates! See agent remarks for additional information! Don't miss this amazing opportunity!
#4394757

Charlotte

6912 Foxglove Drive

5 Beds

3 Baths

3,143 Sq.Ft.

$820,000

MLS#: 4394757

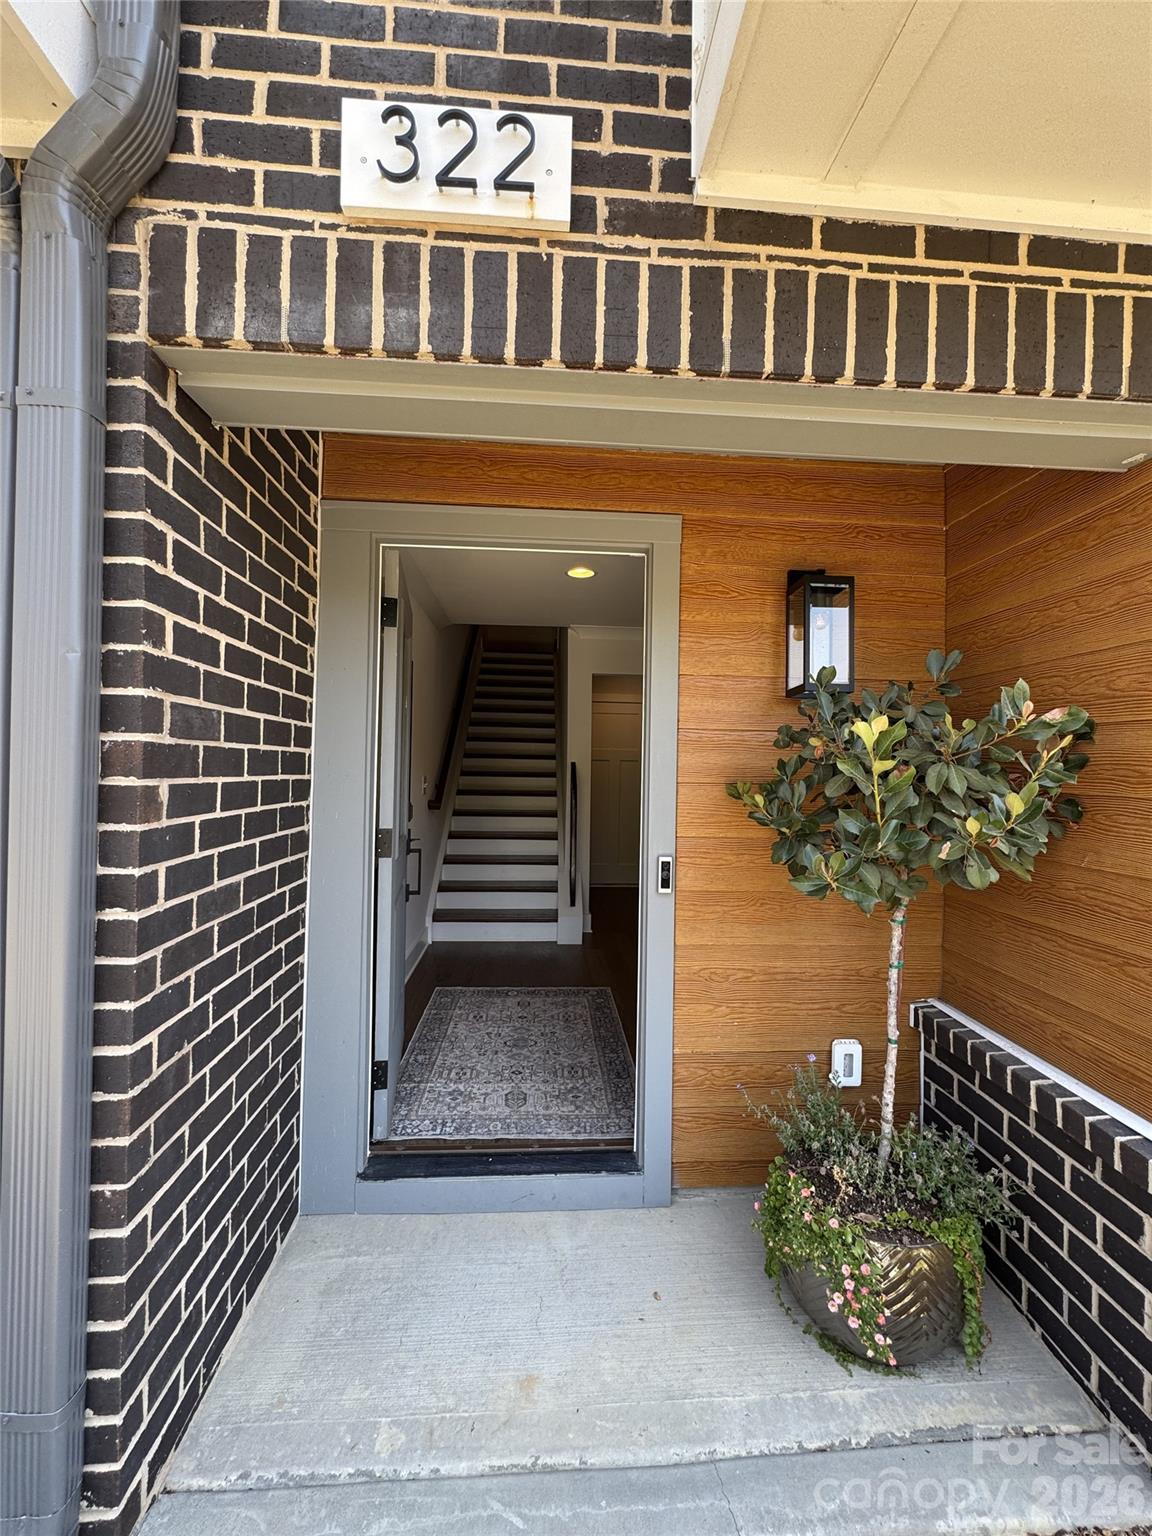
Beautiful townhome in LOSO featuring 3 bedrooms plus loft, outdoor rooftop terrace, and 2 car garage with side by side parking. Completed in 2024 this home has many upgrades and improvements including hardwood floors throughout the open floorplan, epoxy flooring and built in cabinets in the garage, dramatic upgraded light fixtures, automated window blinds, upgraded appliances including microwave drawer and refrigerator with dual ice makers, built in dry bar in loft with 2 beverage coolers, custom built-in closet in primary bedroom and much more. HOA with no rental restrictions. This home is within a short distance to the Brewery District as well as the Blue line, popular Rail Trail, LoSo Village and an easy drive to Uptown, Park Road Shopping Center and South Park. Don't miss out on the opportunity to call this home yours.
#4347207

Charlotte

322 E Cama Street

3 Beds

3 Baths

2,486 Sq.Ft.

$819,900

MLS#: 4347207

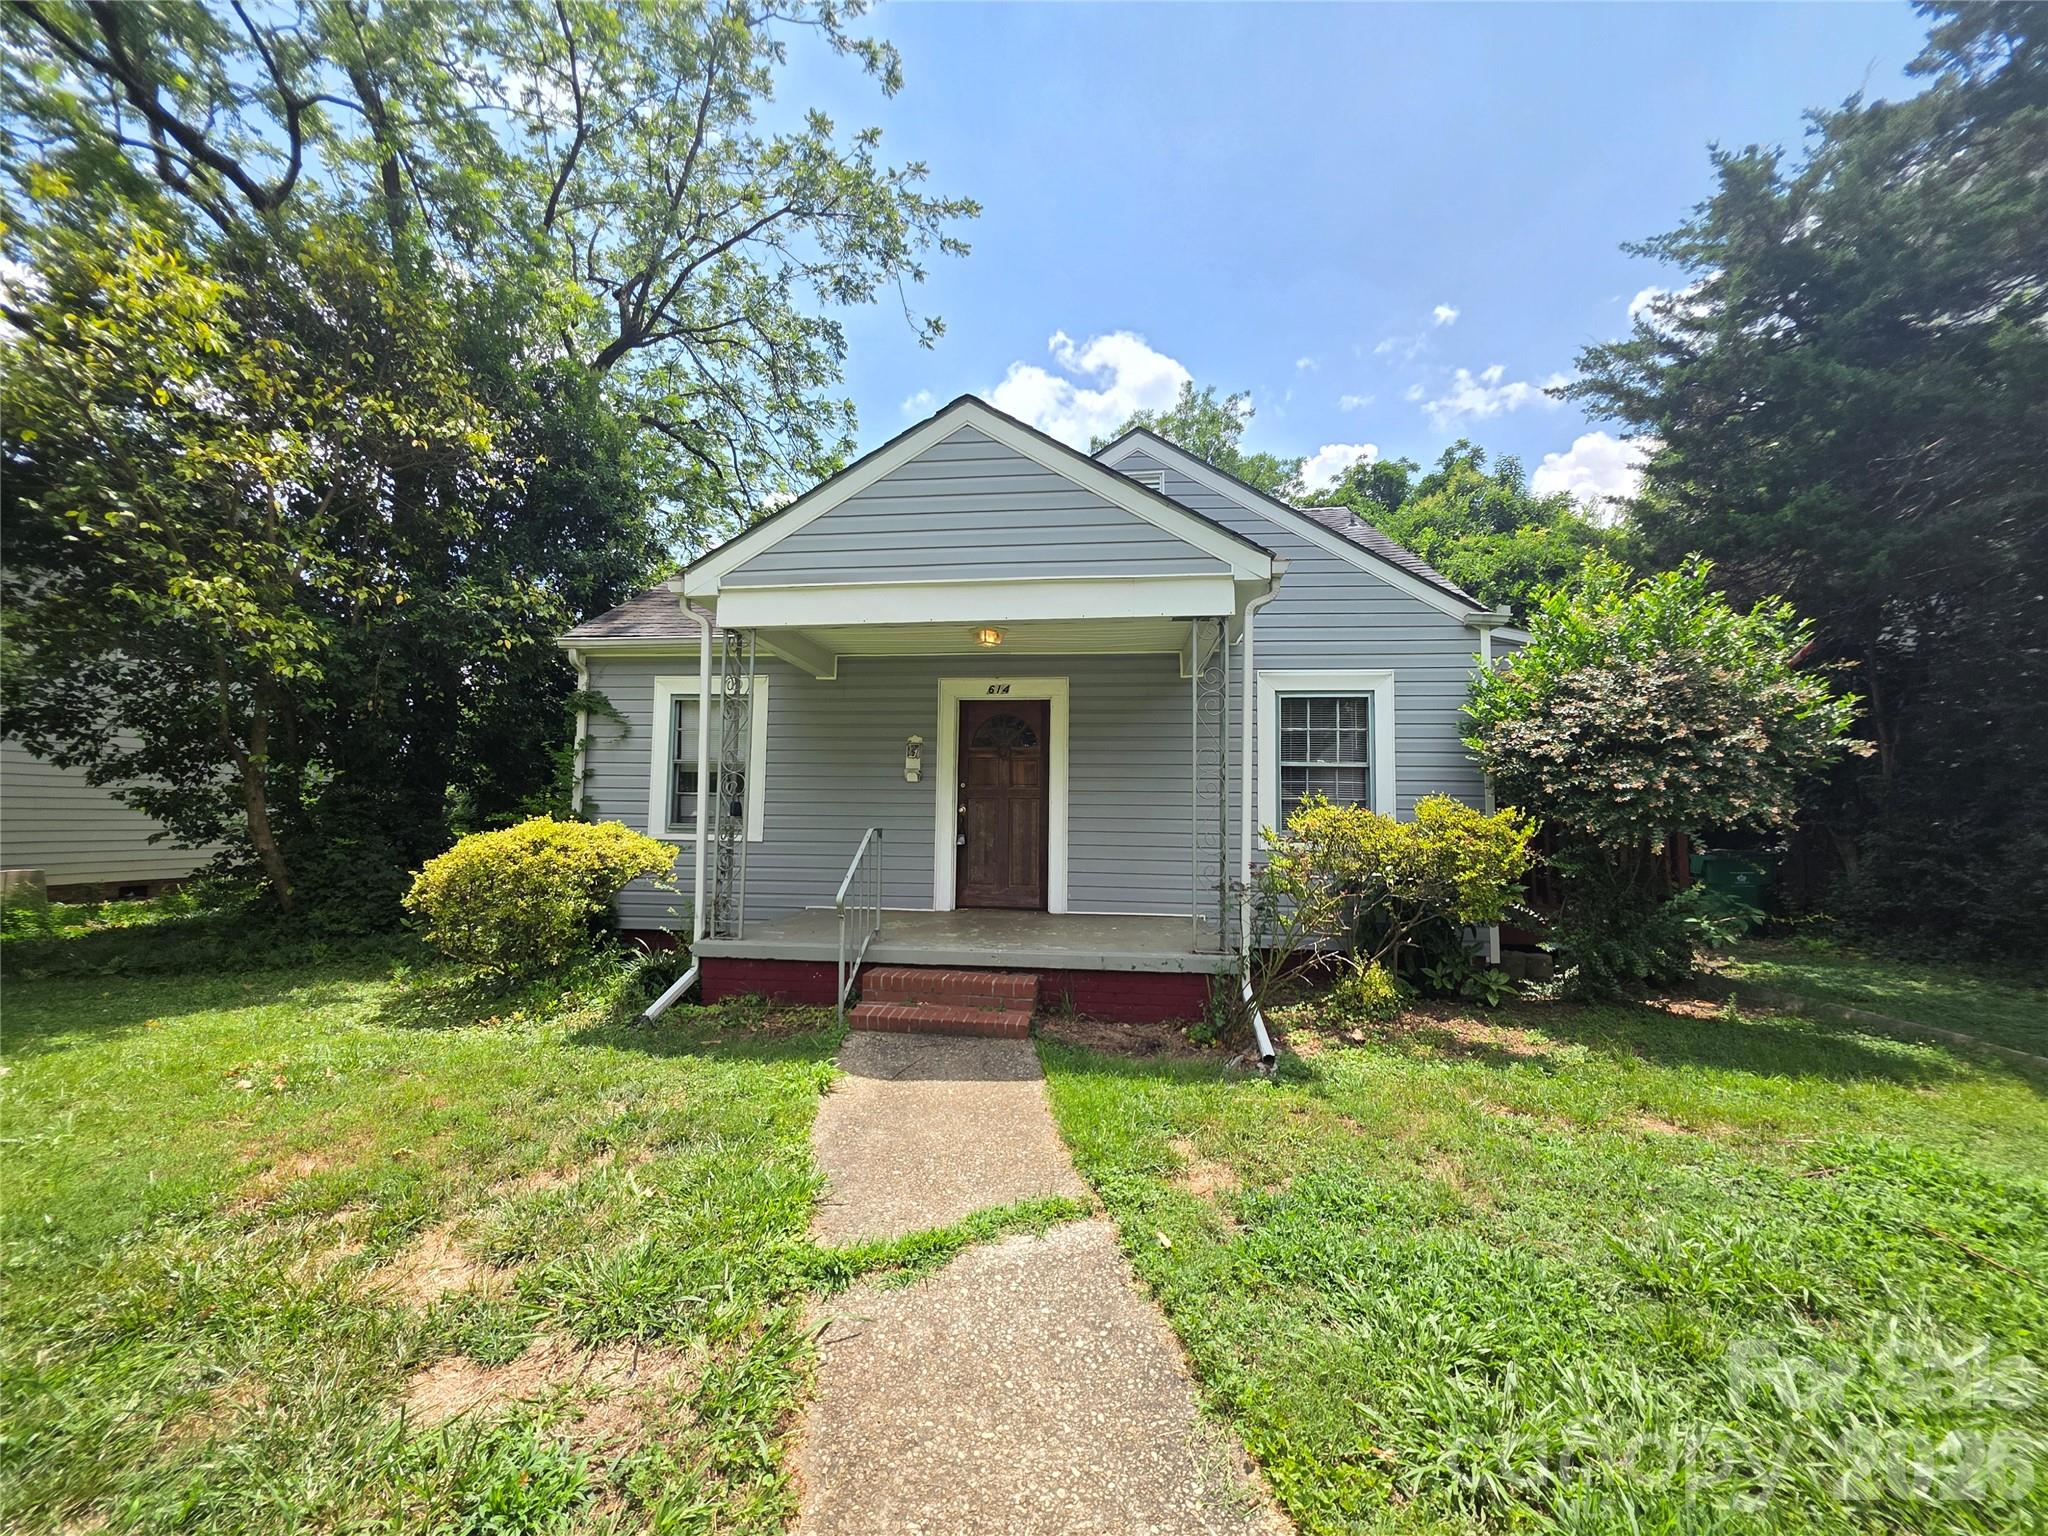
Premier lot in very sought after location. Walk to south end and call sedgefield home! This home could be renovated or you could purchase this for land value only. Many homes being leveled and remodeled close by. HUGE opportunity to buy and renovated or tear down and build  expansive project! See agent only for offer details, corporate owned.
#4398964

Charlotte

614 Marsh Road

2 Beds

1 Baths

1,160 Sq.Ft.

$819,900

MLS#: 4398964

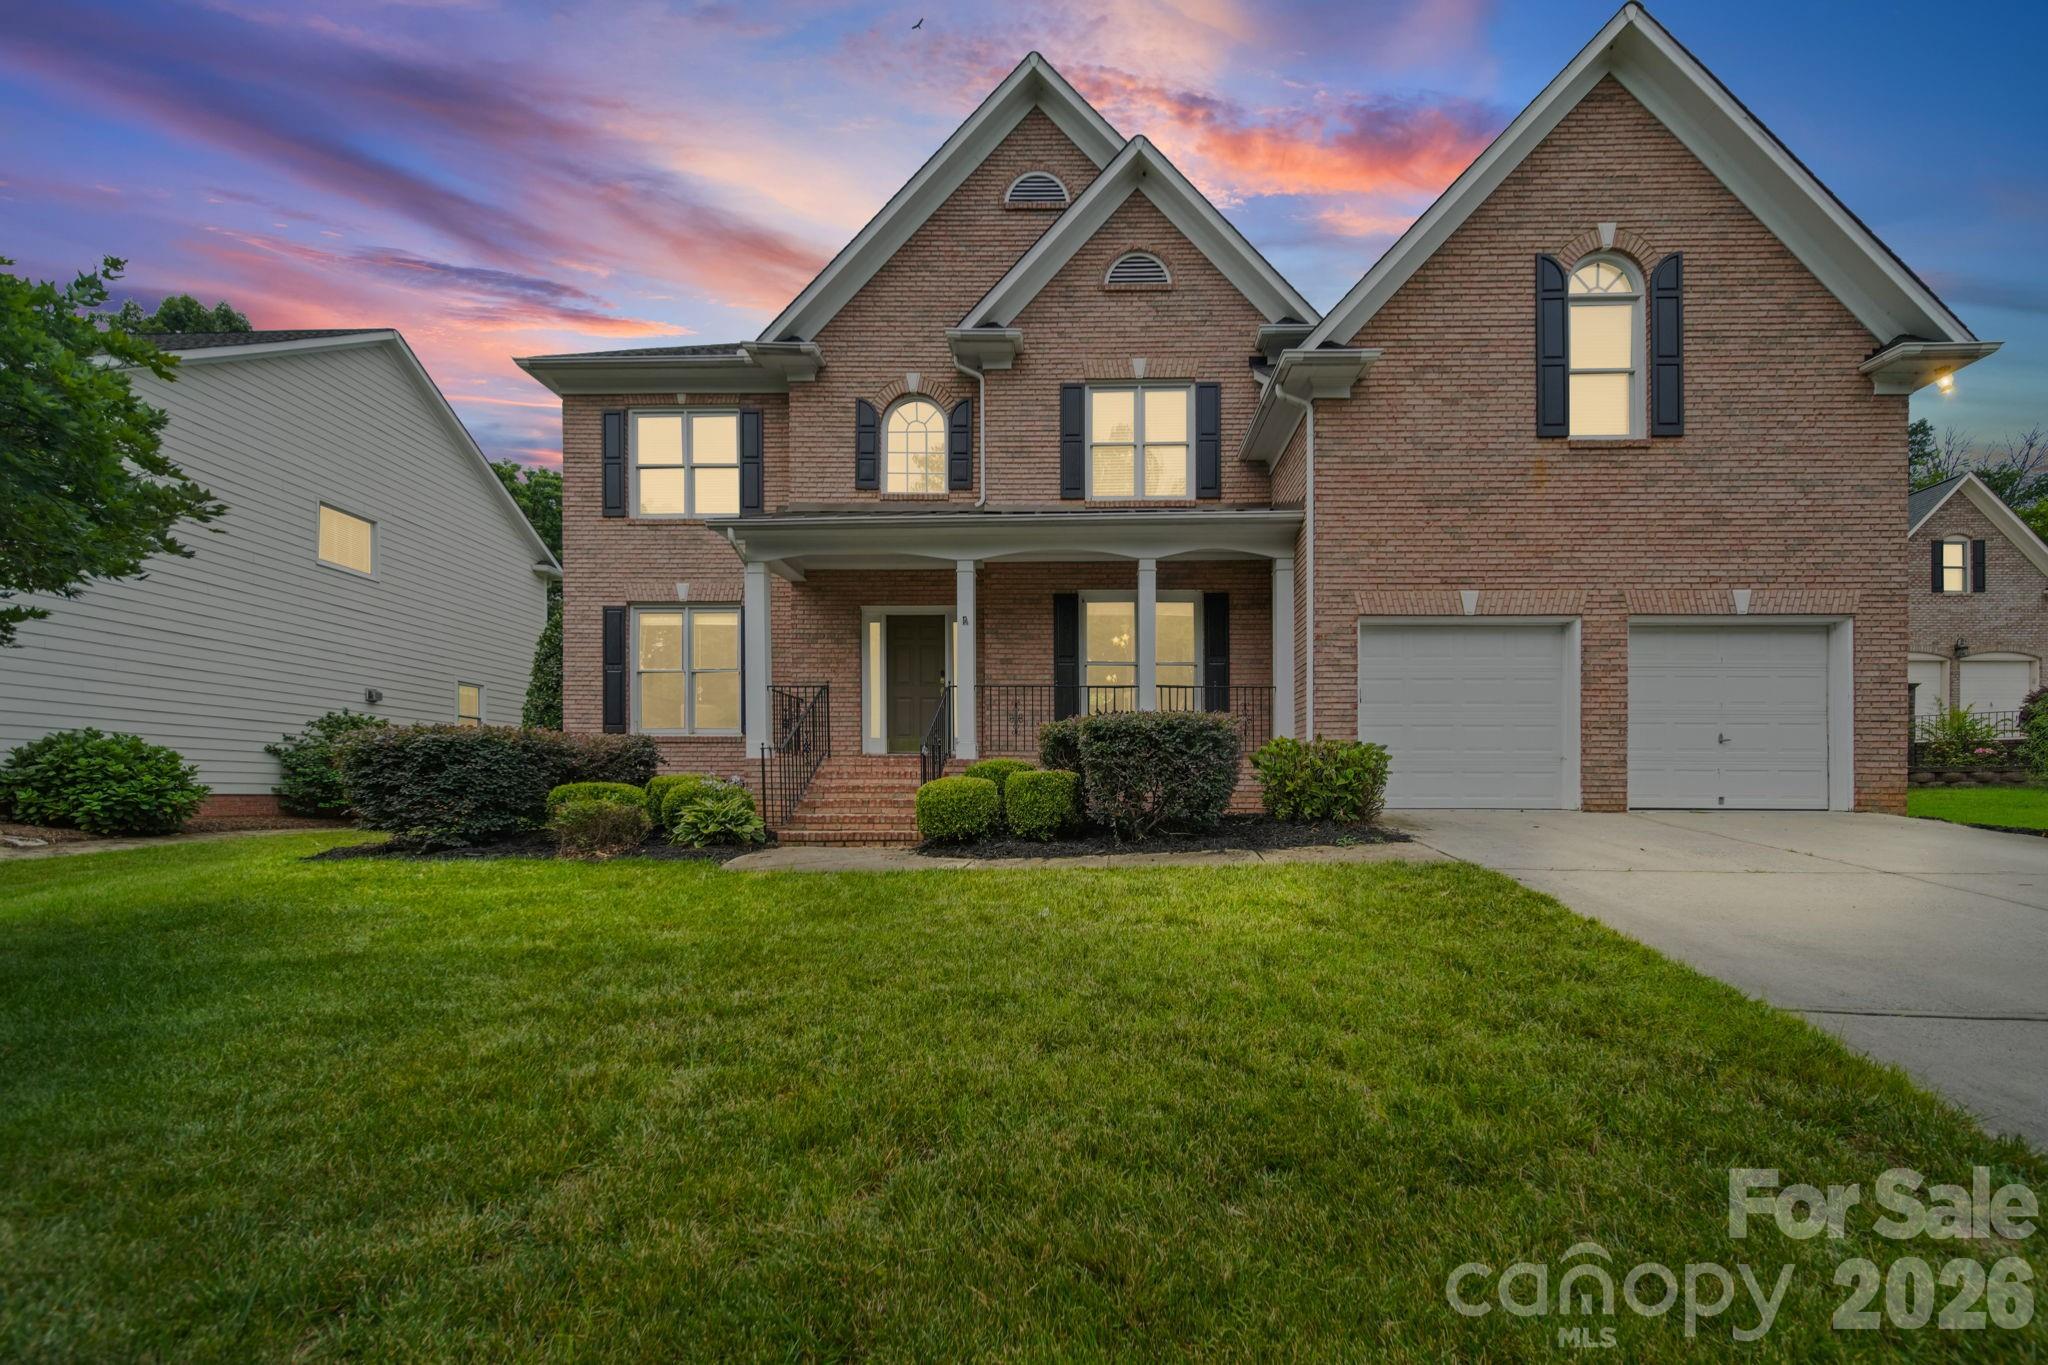
Welcome to your dream home, perfectly situated in a peaceful cul-de-sac where comfort, elegance, and everyday convenience come together. Meticulously maintained and move-in ready, this spacious residence offers the perfect blend of timeless design and modern functionality.

Step inside to an impressive two-story foyer that sets the tone for the home's refined craftsmanship, featuring beautiful moldings, elegant formal dining spaces, and a versatile flex room ideal as a home office, den, or formal living area. At the heart of the home, the chef-inspired kitchen boasts a large center island, abundant cabinetry, recessed lighting, and picturesque backyard views—creating the perfect space for gathering with family and friends.

Upstairs, you'll find four generously sized bedrooms, including a luxurious primary suite designed as your private retreat. The warm and inviting great room, complete with a cozy gas fireplace, provides the ideal setting for entertaining or relaxing after a long day.

Outside, enjoy the privacy of cul-de-sac living while being just moments from the Ballantyne Greenway, offering miles of scenic trails for walking, running, and biking. This exceptional home combines space, style, and an unbeatable location—don't miss the opportunity to make it yours.
#4398564

Charlotte

13818 Ballantyne Meadows Drive

5 Beds

3 Baths

3,400 Sq.Ft.

$819,000

MLS#: 4398564

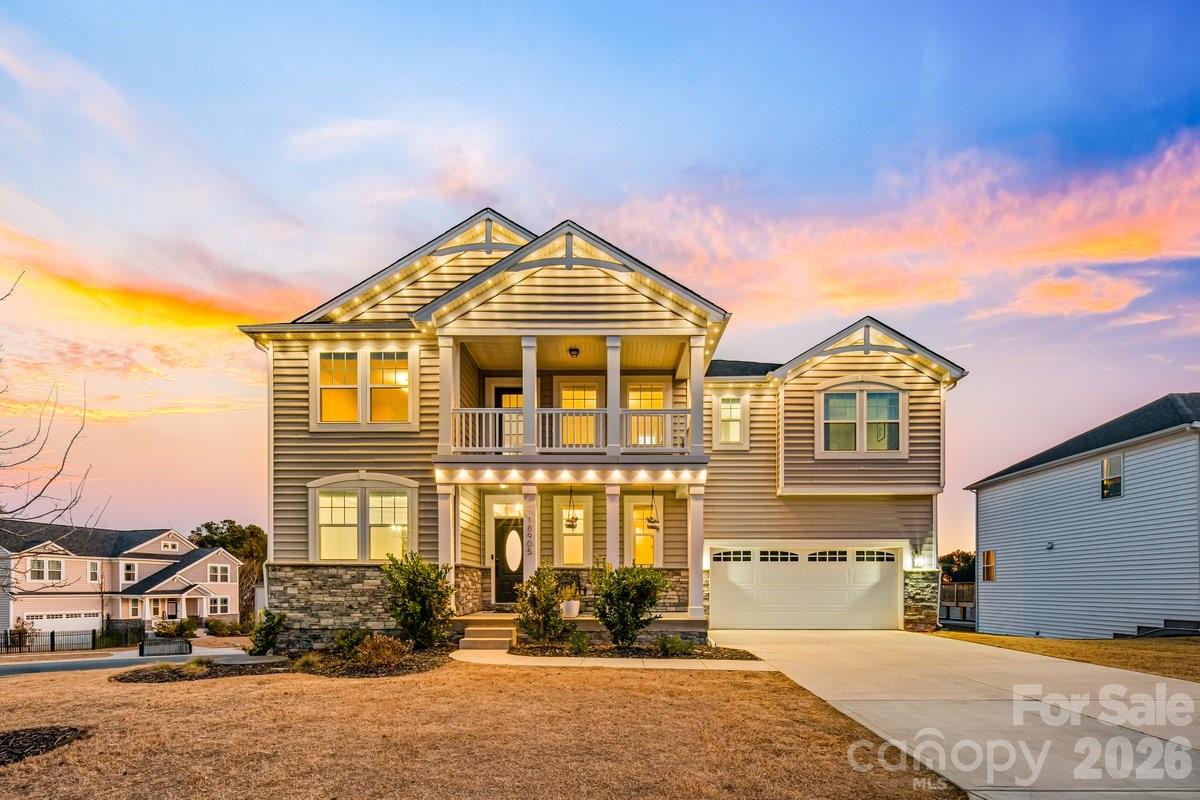
Designed for both everyday living and effortless entertaining, this upgraded home offers a custom saltwater pool, builder-finished basement level, flexible living spaces, and thoughtful improvements that add style and function throughout. 

The fully fenced backyard creates a resort-style outdoor setting with a 2023 custom saltwater fiberglass pool featuring a heater, smart controls, marble decking, and glass waterline tile. Whether relaxing, hosting, playing, or enjoying time outdoors, this space delivers the benefit of a completed pool and outdoor retreat without the cost or timeline of adding one after closing.

The builder-finished basement level adds valuable flexibility with upgraded flooring, a shiplap electric fireplace, wet bar with beverage fridge, and designer finishes. Use it for movie nights, game days, entertaining, a lounge area, playroom, fitness space, or additional flex space. An unfinished basement section offers excellent storage and future-use potential for a workshop, hobby area, fitness equipment, or future customization.

Solar panels convey. Existing solar loan to be assumed by buyer unless otherwise negotiated. Seller may consider paying off the solar loan with an acceptable offer. Utility averages, solar details, and loan information are available upon request.

Conveniently located in Ridgewater, outside The Palisades, and Lake Wylie-area amenities, neighborhood trails, green space, nearby water access, shopping, dining, schools, and commuter routes. This home offers a compelling combination of pool living, flexible space, storage, upgrades, and everyday convenience.
#4346580

Charlotte

18905 Bankhead Road

6 Beds

4 Baths

4,213 Sq.Ft.

$816,000

MLS#: 4346580

New on site 3 days ago
Original-owner, semi-custom all-brick home ideally situated on a quiet cul-de-sac in one of South Charlotte’s most desirable communities. Thoughtfully maintained and extensively updated, this home offers timeless design, quality craftsmanship, and modern comfort.

An impressive two-story foyer with a hardwood staircase welcomes you into bright, open living spaces, including a step-down living room and an inviting great room with vaulted ceiling, custom built-ins, and an updated fireplace and mantel. The eat-in kitchen features granite countertops, a center island with seating, and quality cabinetry with exceptional storage.

A main-level guest suite or private home office is complemented by a beautifully renovated full ensuite bath (2024). Newly refinished hardwood floors add warmth and elegance throughout the main level.

Upstairs, you’ll find a spacious primary suite with a luxuriously renovated bath (2026) featuring a custom dual vanity and enlarged spa-inspired shower. Two additional bedrooms, an updated full bath, and an expansive loft open to the great room provide flexible living space.

Outdoors, a private screened porch with vaulted ceiling opens to a peaceful, fully fenced backyard. An expansive paver patio with firepit gathering area and natural gas hookup for grilling creates an ideal setting for entertaining or unwinding. A full-yard irrigation system with a weather-smart controller simplifies lawn maintenance.

Additional highlights include whole-house audio, central vacuum, wired internet with battery backup, an oversized garage with exceptional storage, extended driveway, new upstairs carpet (2026), downstairs HVAC (2025), gas water heater (2024), architectural roof (2021), and a new crawl space vapor barrier (2026).

Ideally located just minutes from the Arboretum, downtown Matthews, Promenade, and Waverly, with convenient access to I-485 via the Weddington Road interchange. Zoned for highly regarded Providence Spring Elementary, Jay M. Robinson Middle School, and Providence High School.
#4397470

Charlotte

7011 Edenderry Drive

4 Beds

3 Baths

3,024 Sq.Ft.

$815,000

MLS#: 4397470

Welcome to elevated resort-style living in The Vineyards on Lake Wylie, one of the region’s premier waterfront-inspired communities offering luxury amenities, scenic natural surroundings, and effortless access to Charlotte. Perfectly positioned with community access to the Catawba River, part of the Lake Wylie system and a peek-a-boo river view, this better-than new 5-bedroom, 3.5-bath residence delivers the lifestyle of a private retreat with the convenience of city living.
From the inviting covered front porch to the grand light-filled foyer, every detail of this home was designed with upscale comfort, entertaining, and everyday luxury in mind. A private office and elegant formal dining room welcome you upon entry, while the thoughtfully designed butler’s pantry, mudroom/drop zone, and fully finished 3-car garage with epoxy flooring enhance functionality and flow.
At the center of the home is a spectacular gourmet kitchen built for entertaining, featuring an oversized 12-foot island, farmhouse sink, quartz countertops, childproof custom cabinetry, Whirlpool stainless steel appliances, designer lighting, and an expansive walk-in pantry. The open-concept layout flows seamlessly into the spacious living area with gas fireplace and a generous breakfast space with room for a future wet bar or beverage station.
The main level also includes a private guest suite with full bath and closet, ideal for visitors or multigenerational living. Step outside to a covered rear porch with ceiling fan overlooking a fenced backyard with mature tree-lined privacy, a tranquil retention pond, and elevated green space creating a peaceful resort-like atmosphere.
Upstairs, a spacious loft/playroom offers flexibility for recreation or relaxation, while the luxurious primary suite captures serene pond and forest views. The spa-inspired bath features dual vanities, a soaking tub, oversized walk-in shower, private water closet, and a large walk-in closet. Additional bedrooms are generously sized with oversized closets, and the upper level also includes a full bath, laundry room, linen storage, dual-zone HVAC, and two attic access points for added convenience.
What truly sets this property apart is the unparalleled lifestyle offered by The Vineyards community. Residents enjoy access to resort-caliber amenities including multiple pools, clubhouse, tennis and pickleball courts, bocce ball court, playgrounds, walking trails, marina access, kayak launch, and boat storage options. Whether enjoying evenings by the water, launching a kayak on the Catawba River, socializing at the clubhouse, or exploring nearby outdoor recreation, this community delivers the feeling of a luxury waterfront resort year-round.
Ideally located on a highly desirable street just minutes from the U.S. National Whitewater Center, downtown Belmont, Charlotte Douglas International Airport, and Uptown Charlotte, all accessible even without taken major highways, this home offers a rare combination of luxury, recreation, convenience, and natural beauty.

Experience the perfect balance of upscale living, outdoor adventure, and resort-inspired amenities, this is more than a home, it is a lifestyle.
#4374088

Charlotte

6043 Jepson Court

5 Beds

3 Baths

3,551 Sq.Ft.

$815,000

MLS#: 4374088

1 ... 46 47 48 49 50 ... 269

properties found. properties found. Page of .

 - property

Send a message

Message successfully sent.

Your message

What is 3 + 4 ?

Reason for contacting?

I agree to receive email communication and understand I can unsubscribe at any time.

I agree to be contacted by Prestino Advantage via call, email, and text for real estate services. To opt out, you can reply 'stop' at any time or reply 'help' for assistance. You can also click the unsubscribe link in the emails. Message and data rates may apply. Message frequency may vary. Privacy Policy

Update Your Temporary Password

Personalize your search

Enter your email and we'll notify you immediately when new listings match what you're looking for.

or enter email address

Already have an account ? Login here

Continue your home search

I agree to receive communications and understand I can unsubscribe at any time.

I agree to be contacted by Prestino Advantage via call, email, and text for real estate services. To opt out, you can reply 'stop' at any time or reply 'help' for assistance. You can also click the unsubscribe link in the emails. Message and data rates may apply. Message frequency may vary. Privacy Policy

Already have an account ? Login here

We use cookies

We use cookies primarily for analytics to enhance your experience. By accepting, you agree to our use of these cookies. You can manage your preferences or learn more about our cookies policy.