One of the most popular communities provided by {{page_data.agentName}}

Charlotte

One of the most popular communities provided by Prestino Advantage

Charlotte

About Charlotte

Charlotte is where opportunity meets lifestyle — a fast-growing, nationally recognized city that blends business, culture, and livability.

As the largest city in North Carolina and a major financial hub, Charlotte attracts professionals, entrepreneurs, growing families, and relocations from across the country. With headquarters for major corporations, a thriving healthcare sector, and a strong job market, the city continues to expand while maintaining neighborhood character.

Charlotte offers diverse living options — from luxury high-rise condos in Uptown to historic bungalows in Plaza Midwood, family-friendly communities in SouthPark and Ballantyne, and new construction throughout the metro area.

Buyers often ask:

• Is Charlotte a good place to live?

• What are the best neighborhoods for commuting?

• How competitive is the housing market?

• Is Charlotte a strong investment market?

With professional sports, nationally ranked restaurants, greenway systems, arts venues, and quick access to both the mountains and the coast, Charlotte delivers both energy and balance.

Life here moves at a confident pace — ambitious yet approachable. It’s a city where careers grow, families put down roots, and investment opportunities continue to expand.

Whether you're relocating for work, searching for urban convenience, or looking for a neighborhood that fits your lifestyle, Charlotte offers scale, sophistication, and long-term potential.

One of the most popular communities provided by Prestino Advantage
4,042
# of Listings
3
Avg # of Bedrooms
$331
Avg. $ / Sq.Ft.
$668,905
Med. List Price

Browse Charlotte Real Estate Listings

4042 Properties Found. Page 20 of 270.

Price reduced
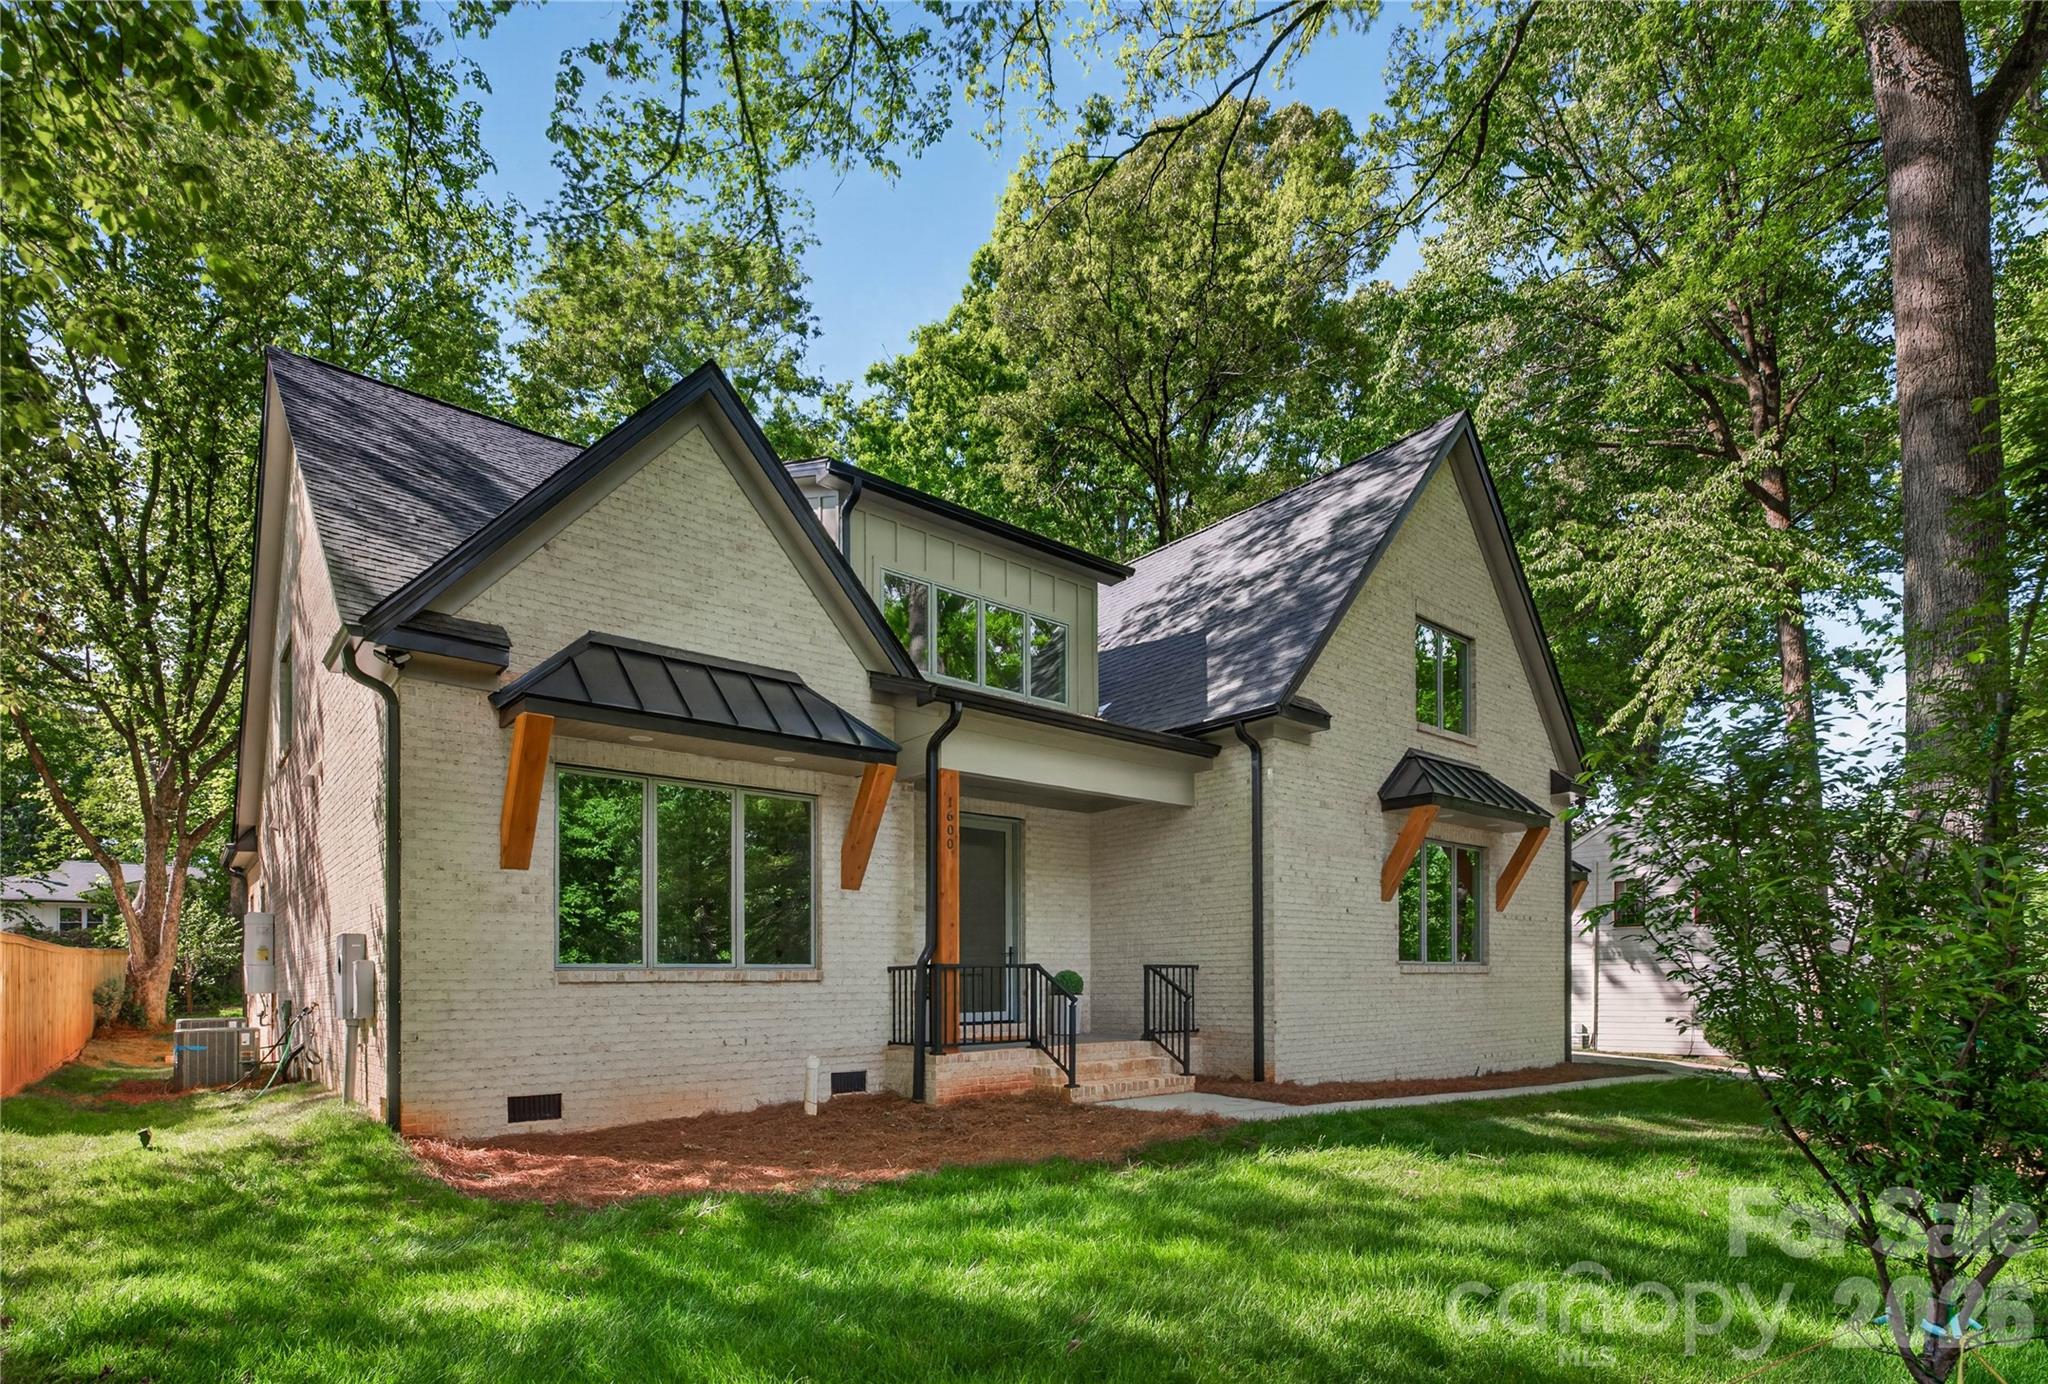
Welcome to this stunning fully brick luxury home located in one of Charlotte’s most highly desired areas, just minutes from SouthPark Mall, upscale shopping, fine dining, and premier entertainment. This beautifully designed 4-bedroom home offers luxury finishes throughout, an open-concept main living area, and an impressive two-story foyer that creates an elegant first impression.

The thoughtfully designed layout includes dual laundry rooms on both the main and upper levels for added convenience, a spacious loft complete with a dry bar and beverage cooler, plus an additional bonus room that can easily serve as a guest room, office, or flex space. The gourmet kitchen is equipped with luxury appliances and flows seamlessly into the main living and entertaining spaces.

Outside, enjoy a large driveway with abundant parking, an additional rare one car detached garage, and a backyard designed for entertaining with partial fencing and natural privacy provided by mature trees and lush landscaping. Nestled in a charming neighborhood setting with beautiful established trees throughout, this home offers the perfect blend of luxury, comfort, and convenience.
#4375466

Charlotte

1600 E Barden Road

4 Beds

4 Baths

4,005 Sq.Ft.

$1,699,000

MLS#: 4375466

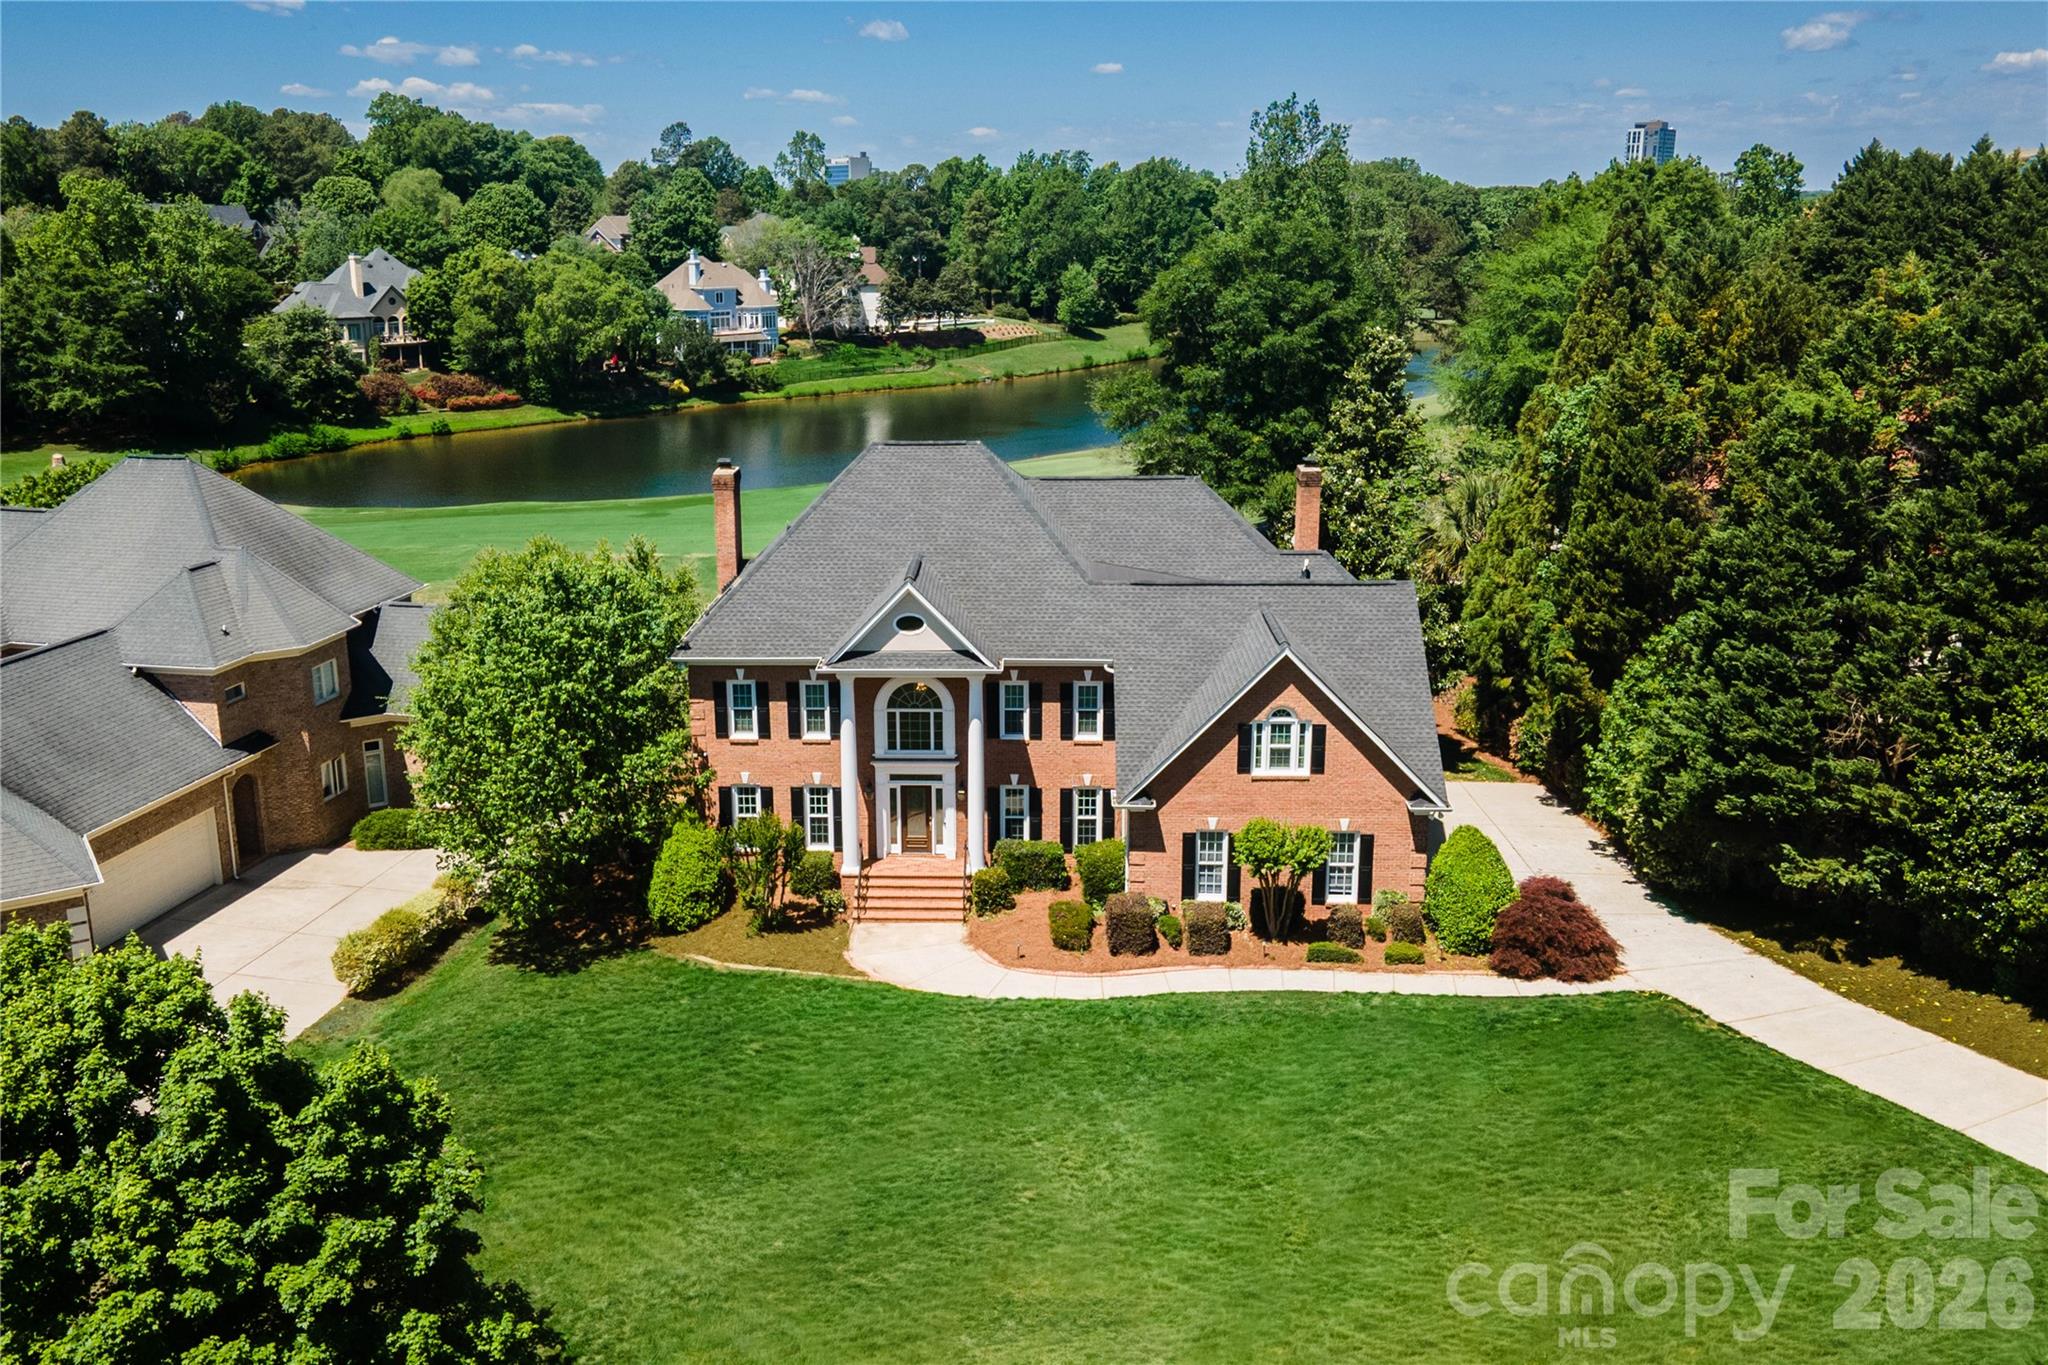
Nestled within an exclusive gated enclave in one of Charlotte’s most desirable locations, this stunning Laurel Hill residence offers a rare blend of refined luxury and thoughtfully designed outdoor living. From the moment you arrive, the home makes a striking impression with its elegant architecture, manicured landscaping, and curated stonework that frames the property with timeless sophistication. Lush greenery, layered plantings, and clean-lined hardscaping create a polished yet welcoming approach, setting the tone for what awaits inside.

The outdoor spaces are nothing short of exceptional, designed for both entertaining and everyday enjoyment. A beautifully crafted backyard retreat features a spacious patio with a custom pergola, creating an inviting extension of the home that feels both private and elevated. The surrounding landscaping is meticulously designed, with ornamental trees, sculpted beds, and thoughtfully placed greenery that enhance both beauty and privacy. Whether hosting gatherings around the fire pit or enjoying quiet evenings under the covered seating area, the setting offers a seamless blend of comfort and sophistication.

Inside, the home continues to impress with a bright, open layout and elevated finishes throughout. Expansive living spaces are filled with natural light and anchored by a sleek fireplace, while wide-plank flooring and designer lighting add warmth and modern elegance. The kitchen is a true showpiece, featuring an oversized island, custom cabinetry, and striking commercial-grade appliances that elevate both form and function, making it ideal for entertaining or everyday living. A stylish wet bar adds an extra layer of convenience and luxury, perfect for hosting with ease.

The primary suite offers a private sanctuary, complete with a spa-inspired bath showcasing a freestanding soaking tub, dramatic tilework, and a spacious glass-enclosed shower. Secondary living areas and bedrooms are equally well-appointed, offering flexibility for guests, work, or relaxation, while a bonus space provides additional room to unwind or entertain.

Enjoy a day shopping at the South Park Mall, only 2.5 miles away from this beautiful home! Located in a prime Charlotte setting, this home places you just minutes from top dining, shopping, and everyday conveniences while still offering the privacy and prestige of a gated community. This is a rare opportunity to enjoy luxury living with exceptional outdoor design in one of the city’s most sought-after locations.
#4398548

Charlotte

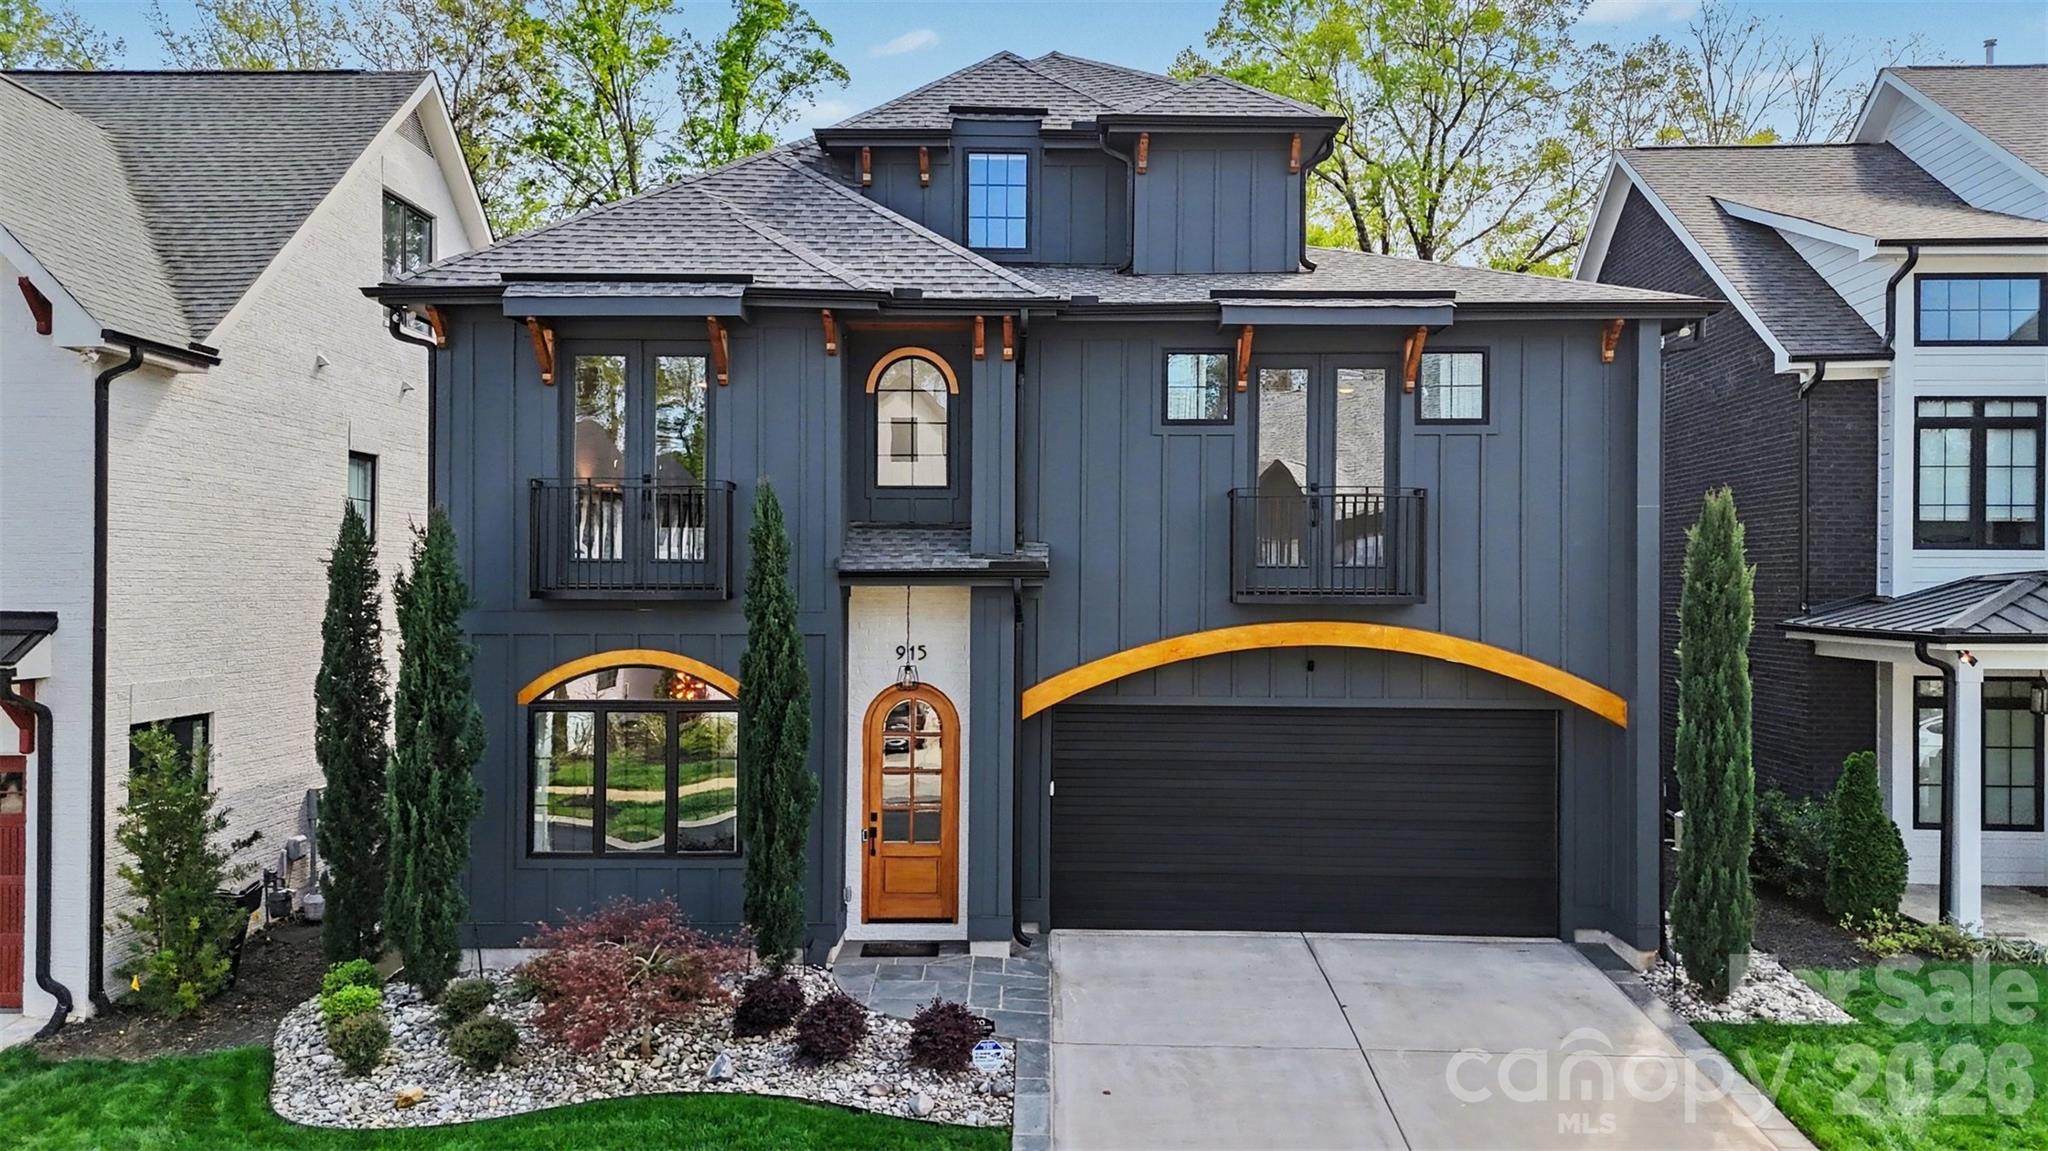
915 Laurel Creek Lane

5 Beds

4 Baths

4,385 Sq.Ft.

$1,695,000

MLS#: 4398548

Price reduced
Stunning design in a new gated community that's convenient to all South Charlotte has to offer! This home was designed for entertaining, with high ceilings, custom cabinetry and designer finishes. The large chef's kitchen is open to the spacious great room, anchored by the gas fireplace. The kitchen features custom oak cabinetry with a Jennair 6-burner double-oven range, refrigerator/freezer and dishwasher. The adjacent scullery provides additional storage and prep space, the 2nd dishwasher and beverage refrigerator. A covered patio off of the dining area includes an additional gas fireplace, and overlooks the landscaped back yard. The main-level office/guest room conveniently has direct access to a full bath. The upper level includes the Primary Suite with a spa-like bath and 2 closets, a generous laundry room, plus 3 additional bedrooms with ensuite baths. The 3rd floor includes a pre-wired media room, plus the 5th bedroom and a full bathroom, and great storage space. Please note - the brick wall at the rear property line is nearly completed.  Gates at either end of the street are in the process of being installed and will be operational in 2026. The community is an active construction site, please use caution when driving through. Tax value is based on the lot value only.
#4329053

Charlotte

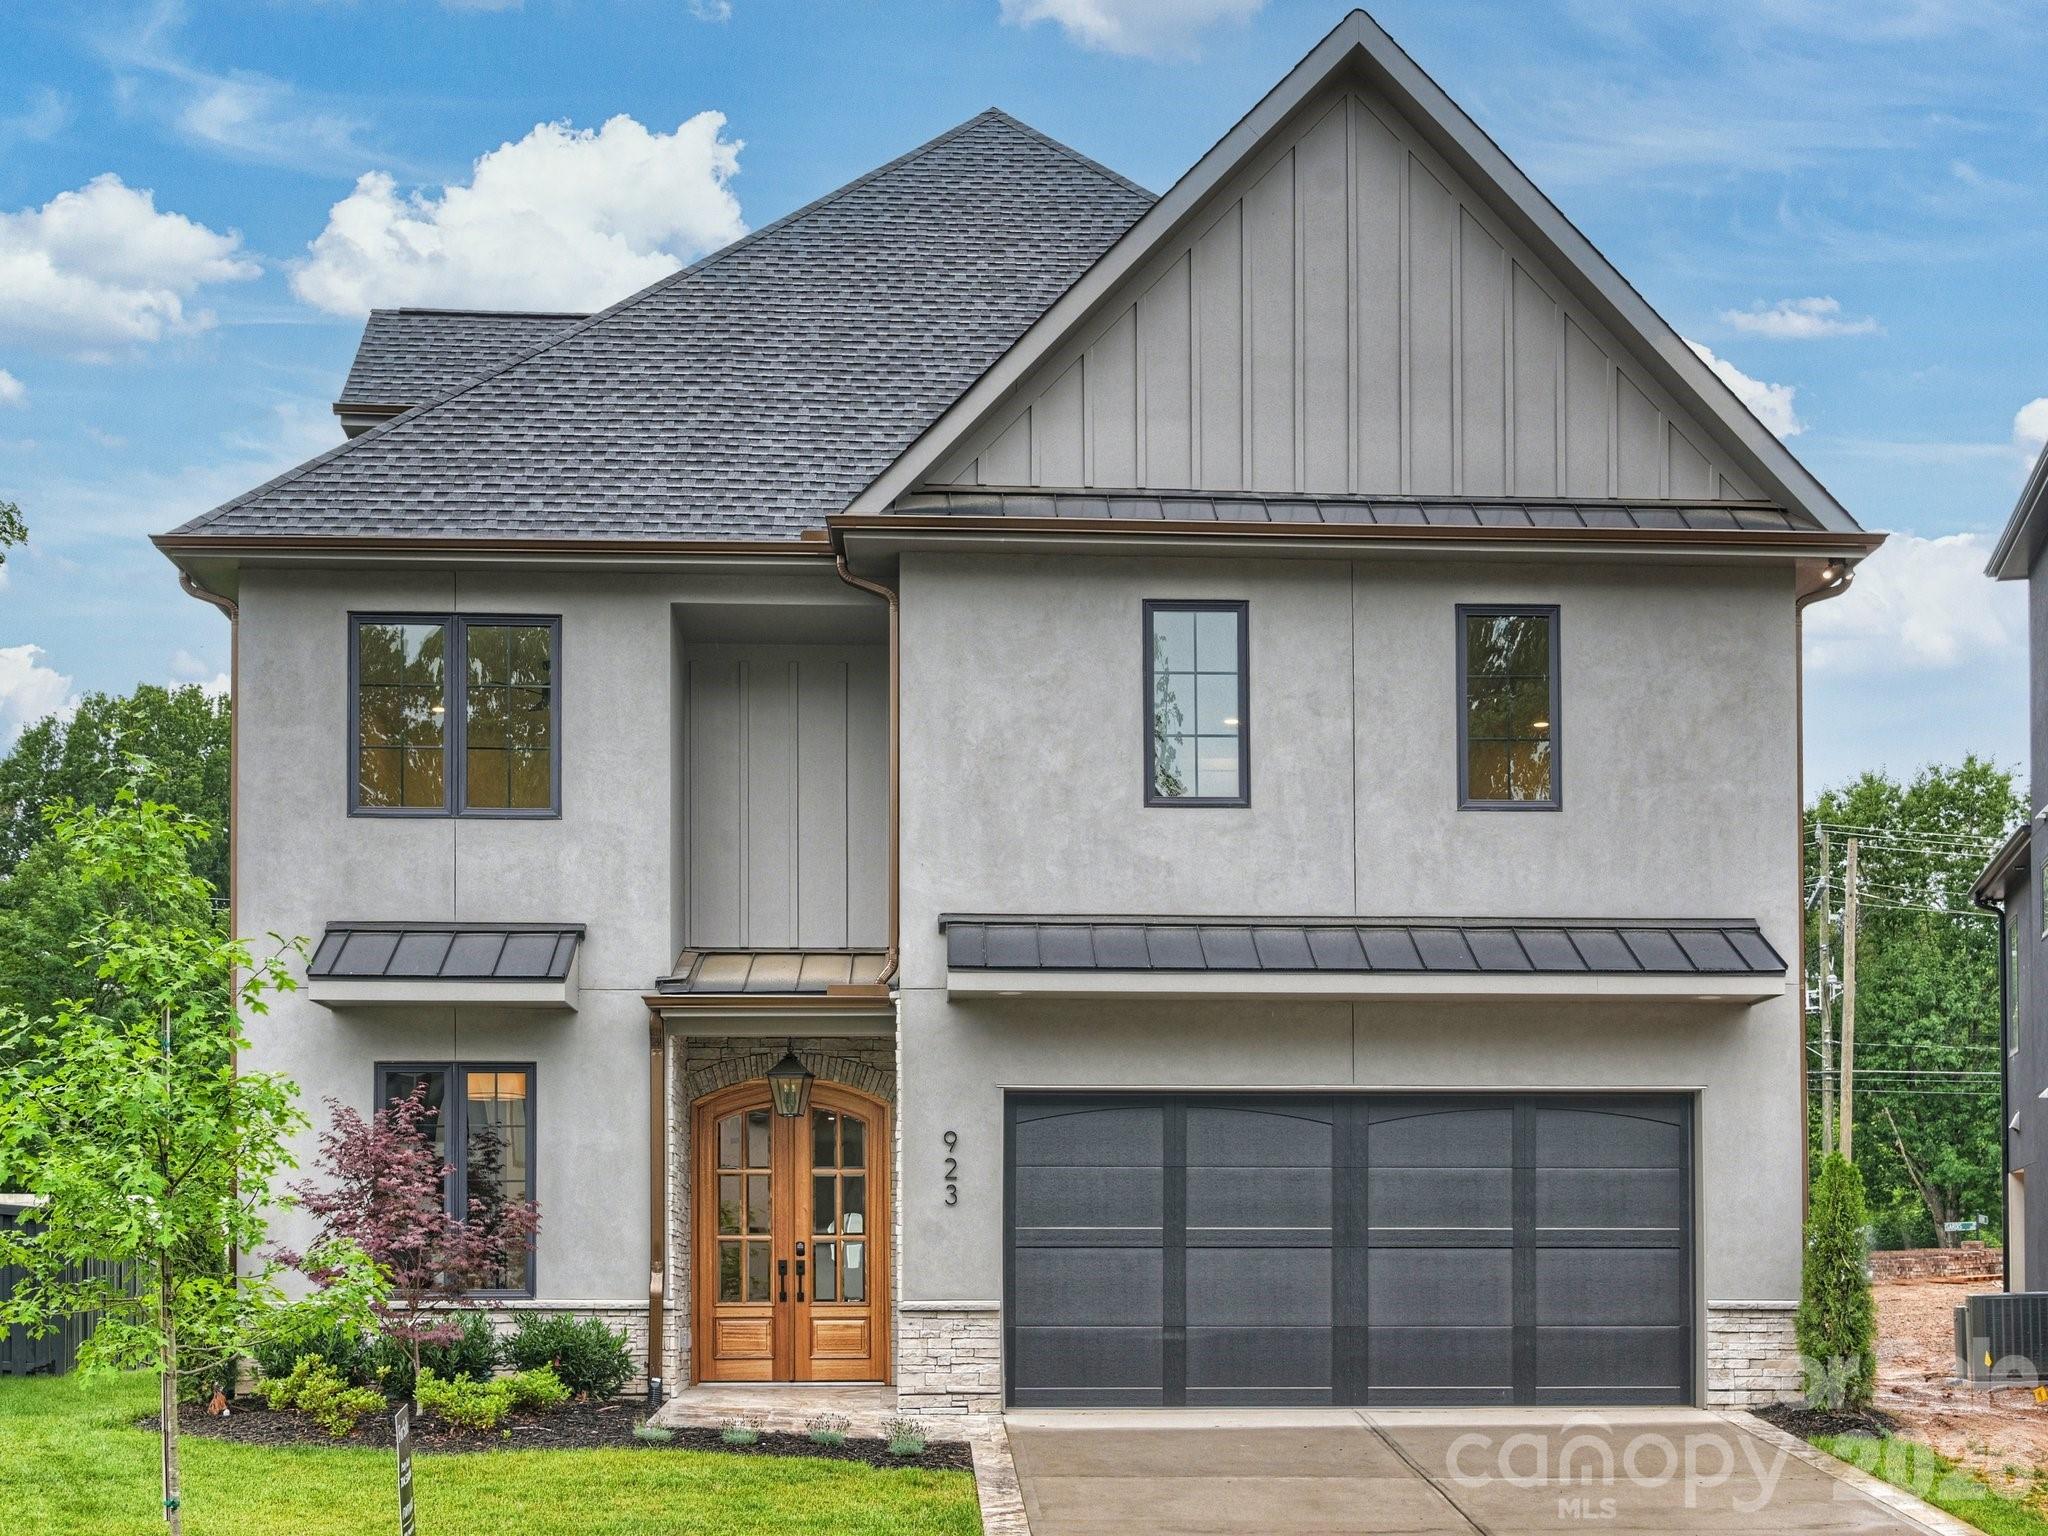
923 Laurel Creek Lane

5 Beds

5 Baths

4,431 Sq.Ft.

$1,695,000

MLS#: 4329053

Price reduced
Nestled in the coveted Winding Brook enclave of SouthPark, this stately residence offers a well-designed floor plan tailored for both intimate family life and grand-scale entertaining. The heart of the home is a chef’s kitchen—outfitted with a premium suite of Wolf, Sub-Zero, Miele, Bosch, and Dacor appliances—centered around a prep island and sun-drenched breakfast area.

Transition effortlessly from the formal dining room to the expansive family room, or step outside to the screened porch and Trex deck to enjoy the lush, professionally landscaped grounds. Flexibility defines the main level, featuring a versatile bonus room and renovated full bath perfect for a main-floor primary or guest wing. Upstairs, the primary retreat serves as a private spa, boasting a soaking tub, glass-and-tile shower, and exquisite Rohl fixtures.  Three additional bedrooms and a renovated hall bath featuring Restoration Hardware fixtures complete the upper level.  The lower level adds incredible utility with a sixth bedroom/office, gym space, and a third living area. From the backyard’s charming gazebo and picturesque bridge to the brand-new roof and fresh updates throughout, this home defines luxury and convenience. Walking distance to grocern shopping, library; SouthPark Mall and to Foxcroft East walking trails, playground and Swim Club.  You're just steps away from a casual dinner at Brixx, dessert at Ben & Jerry's, or a special event dinner at Barringtons.
#4366118

Charlotte

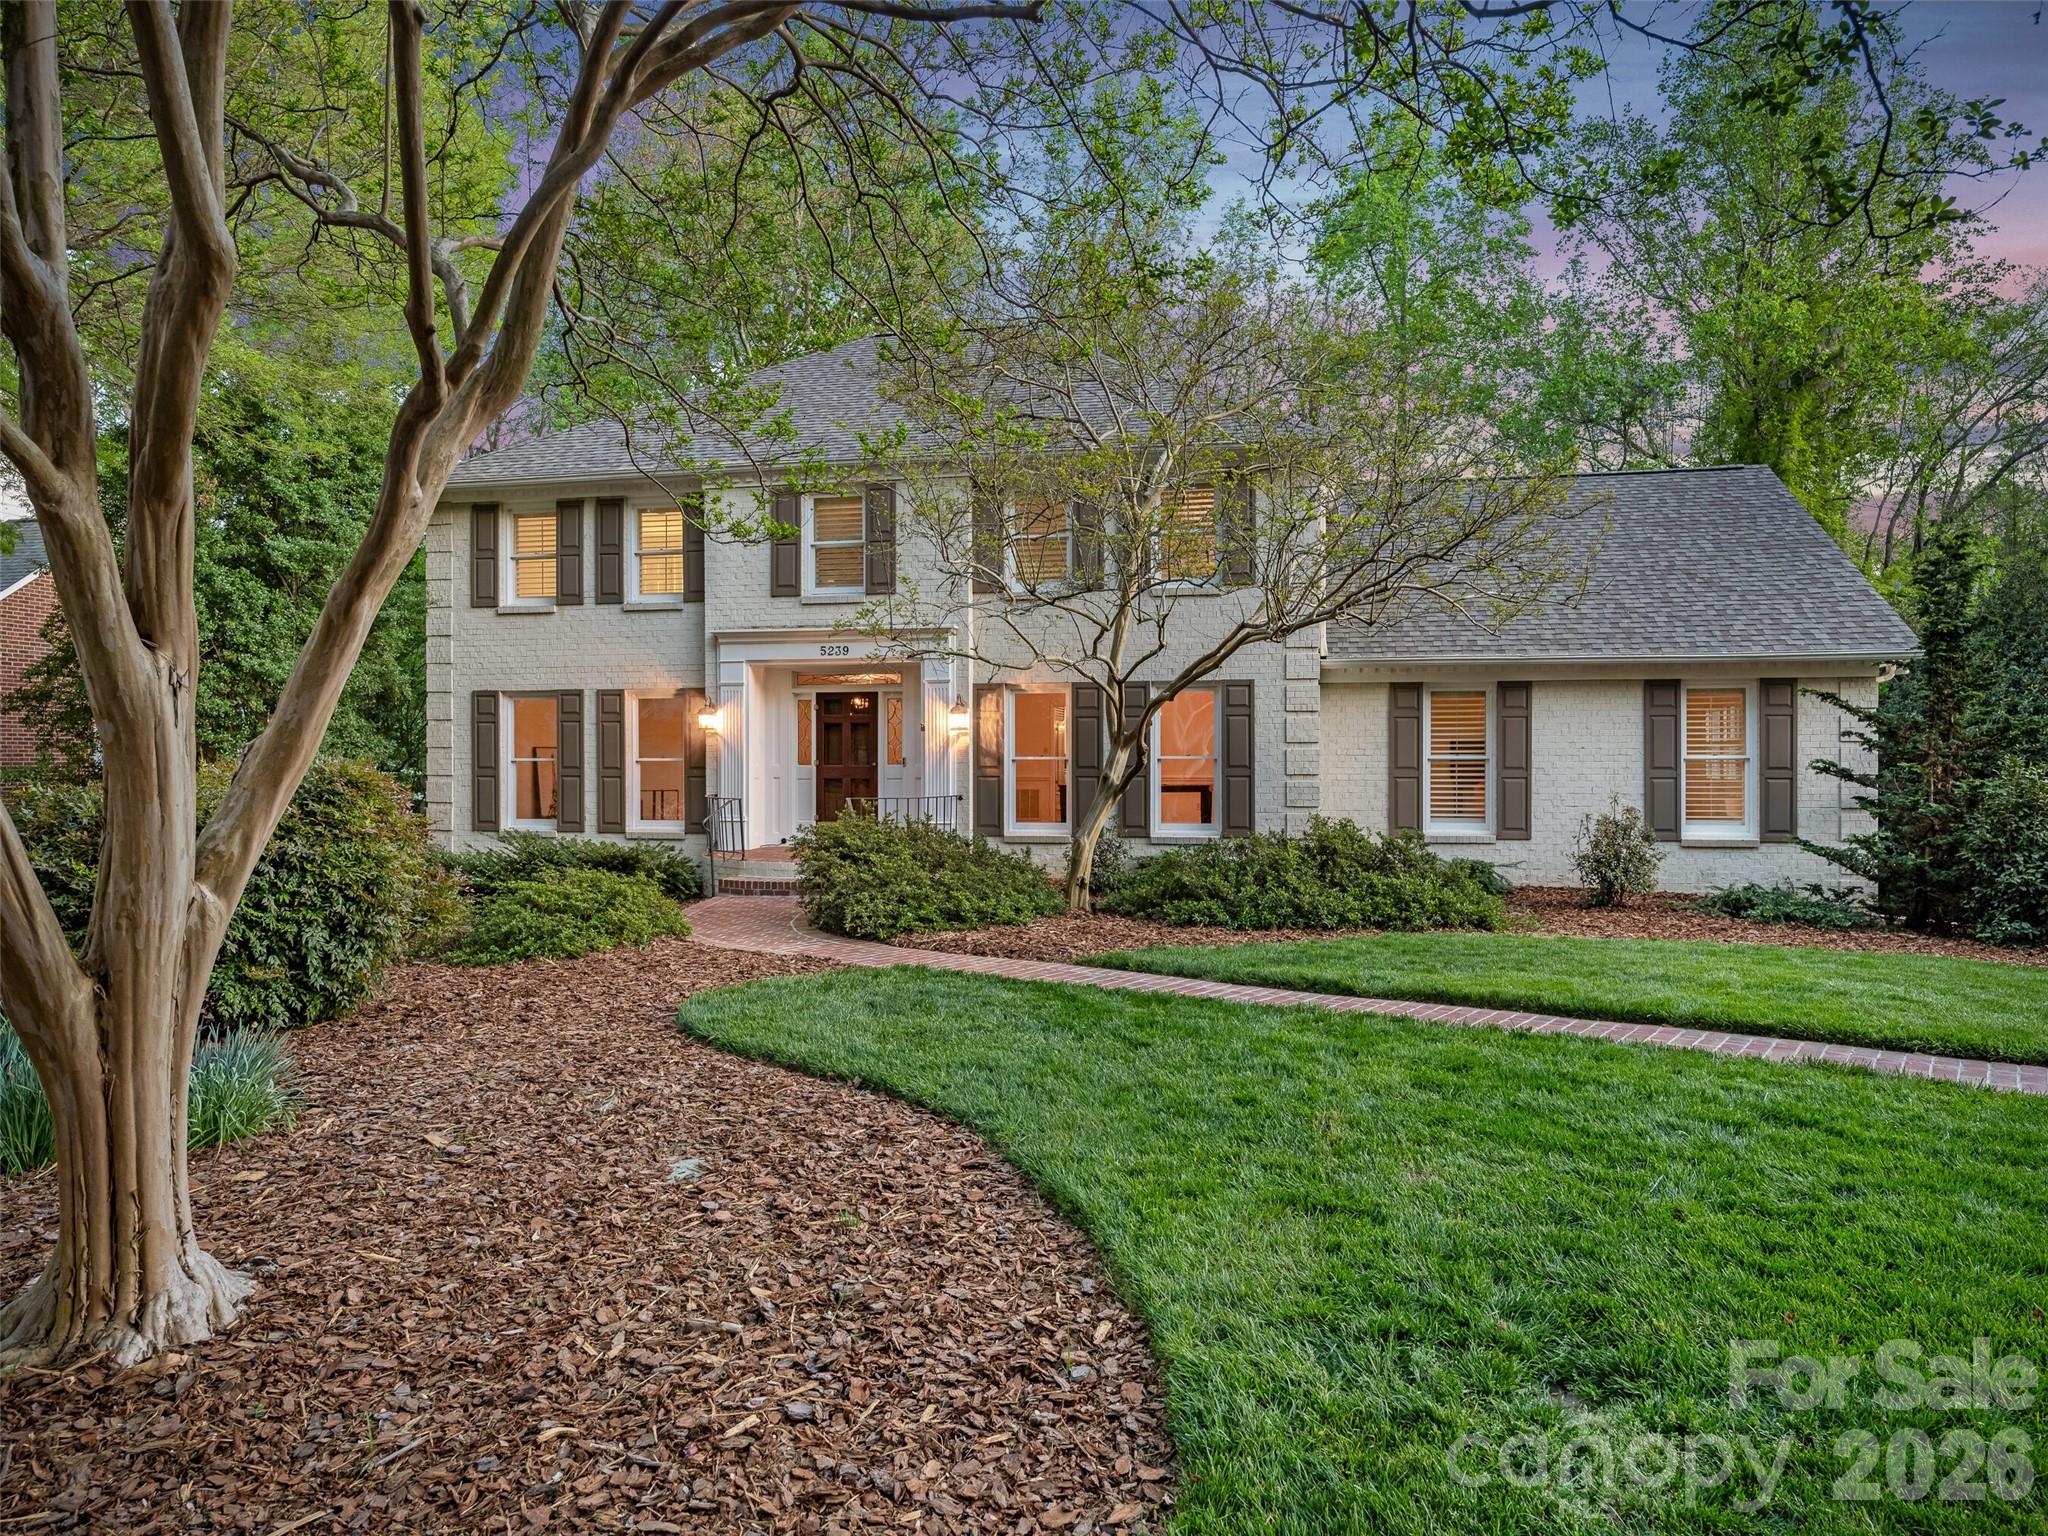
5239 Winding Brook Road

6 Beds

4 Baths

5,097 Sq.Ft.

$1,690,000

MLS#: 4366118

Back on Market, No Fault of the Seller. Previous buyer's financing fell through, your second-chance opportunity awaits.
Experience refined new construction living minutes from SouthPark, Cotswold Village, and Uptown Charlotte. Elevated designer finishes, an open-concept layout flooded with natural light, and a gourmet chef's kitchen with oversized island make this home as functional as it is beautiful.
The spacious primary suite delivers a true spa retreat with a soaking tub, oversized walk-in shower, dual vanities, and generous closet space. Secondary bedrooms are well-sized with thoughtfully designed baths to match.
No HOA. Builder warranty included. Ample parking via wide shared driveway.
Buyer may request select customizations. Seller offering $10,000 toward closing costs. Modern luxury, intentional pricing, premier Charlotte location. Don't miss it twice.
#4321405

Charlotte

101 Mcalway Road

5 Beds

3 Baths

3,588 Sq.Ft.

$1,680,000

MLS#: 4321405

Situated on one of the largest and most desirable lots in Ballantyne Community, this exceptional property offers spectacular water and golf course views overlooking the 7th hole. The setting is truly unmatched, combining privacy, space, and breathtaking scenery.

Designed for both everyday living and entertaining, the home features an inviting, open floor plan filled with natural light and expansive windows that showcase the stunning surroundings. The spacious main living areas flow seamlessly, creating a warm yet elegant atmosphere.

A standout feature is the custom-built bar—perfect for hosting gatherings or enjoying a relaxed evening at home. The kitchen and adjoining living spaces are thoughtfully designed to bring people together while maximizing the incredible views.

The primary suite provides a peaceful retreat with generous space and a well-appointed bath, while additional living areas offer flexibility for entertaining, work, or relaxation.

This is a rare opportunity to own a premier homesite with sweeping water and golf course vistas in one of Charlotte’s most sought-after communities.
#4373875

Charlotte

15709 Ballantyne Country Club Drive

4 Beds

3 Baths

4,499 Sq.Ft.

$1,675,000

MLS#: 4373875

New on site 2 days ago
Welcome to 4828 Walker Rd, an exceptional luxury residence located in the highly desirable Cotswold area of Charlotte. This stunning property offers an impressive combination of elegant design, generous living space, and premium finishes, all in one of the city’s most convenient and established neighborhoods.

Boasting 5 spacious bedrooms and 6 full bathrooms, this meticulously designed home features approximately 4,443 square feet of heated living space in the main residence. Every detail has been thoughtfully curated to deliver both comfort and sophistication, creating an ideal environment for everyday living and upscale entertaining.

The home showcases high-end finishes throughout, including a gourmet kitchen equipped with a premium gas range and top-of-the-line appliances, perfect for culinary enthusiasts. The open-concept layout flows seamlessly into expansive living and dining areas, providing a bright and inviting atmosphere enhanced by quality craftsmanship and timeless design. The fully bricked exterior adds durability and classic curb appeal, while the paved driveway offers both convenience and an elevated first impression.

A standout feature of this property is the detached garage with a finished second-floor living quarters, offering an additional 467 square feet of heated space. Complete with a living area and full bathroom, this versatile space is ideal for guests, a private office, in-law suite, or income-producing opportunity.

Situated on a quiet, tree-lined street, the home is surrounded by established residences and a welcoming neighborhood atmosphere. The location is truly unmatched—just minutes from Cotswold Village, where you’ll find popular grocery stores such as Harris Teeter and Publix, along with a variety of local dining, boutiques, and everyday conveniences. SouthPark, Oakhurst, and Uptown Charlotte are all within a short drive, providing access to premier shopping, fine dining, entertainment, and major employment centers.

Outdoor recreation is easily accessible with nearby parks including Freedom Park, offering scenic walking trails, sports fields, and year-round community events. Additional green spaces such as Latta Park and Independence Park further enhance the active lifestyle opportunities available in the area.

Commuters will appreciate the quick access to major thoroughfares including Randolph Road, Wendover Road, and Independence Boulevard, making travel throughout Charlotte simple and efficient. Charlotte Douglas International Airport is also conveniently located within a reasonable drive.

This home presents a rare opportunity to own a luxury property with flexible living space in one of Charlotte’s most sought-after locations. Priced at $1,675,000, 4828 Walker Rd delivers the perfect balance of upscale living, functional design, and unbeatable convenience.

Experience refined living in the heart of Cotswold—schedule your private showing today and discover everything this exceptional home has to offer.
#4402962

Charlotte

4828 Walker Road

5 Beds

5 Baths

4,308 Sq.Ft.

$1,675,000

MLS#: 4402962

Price reduced
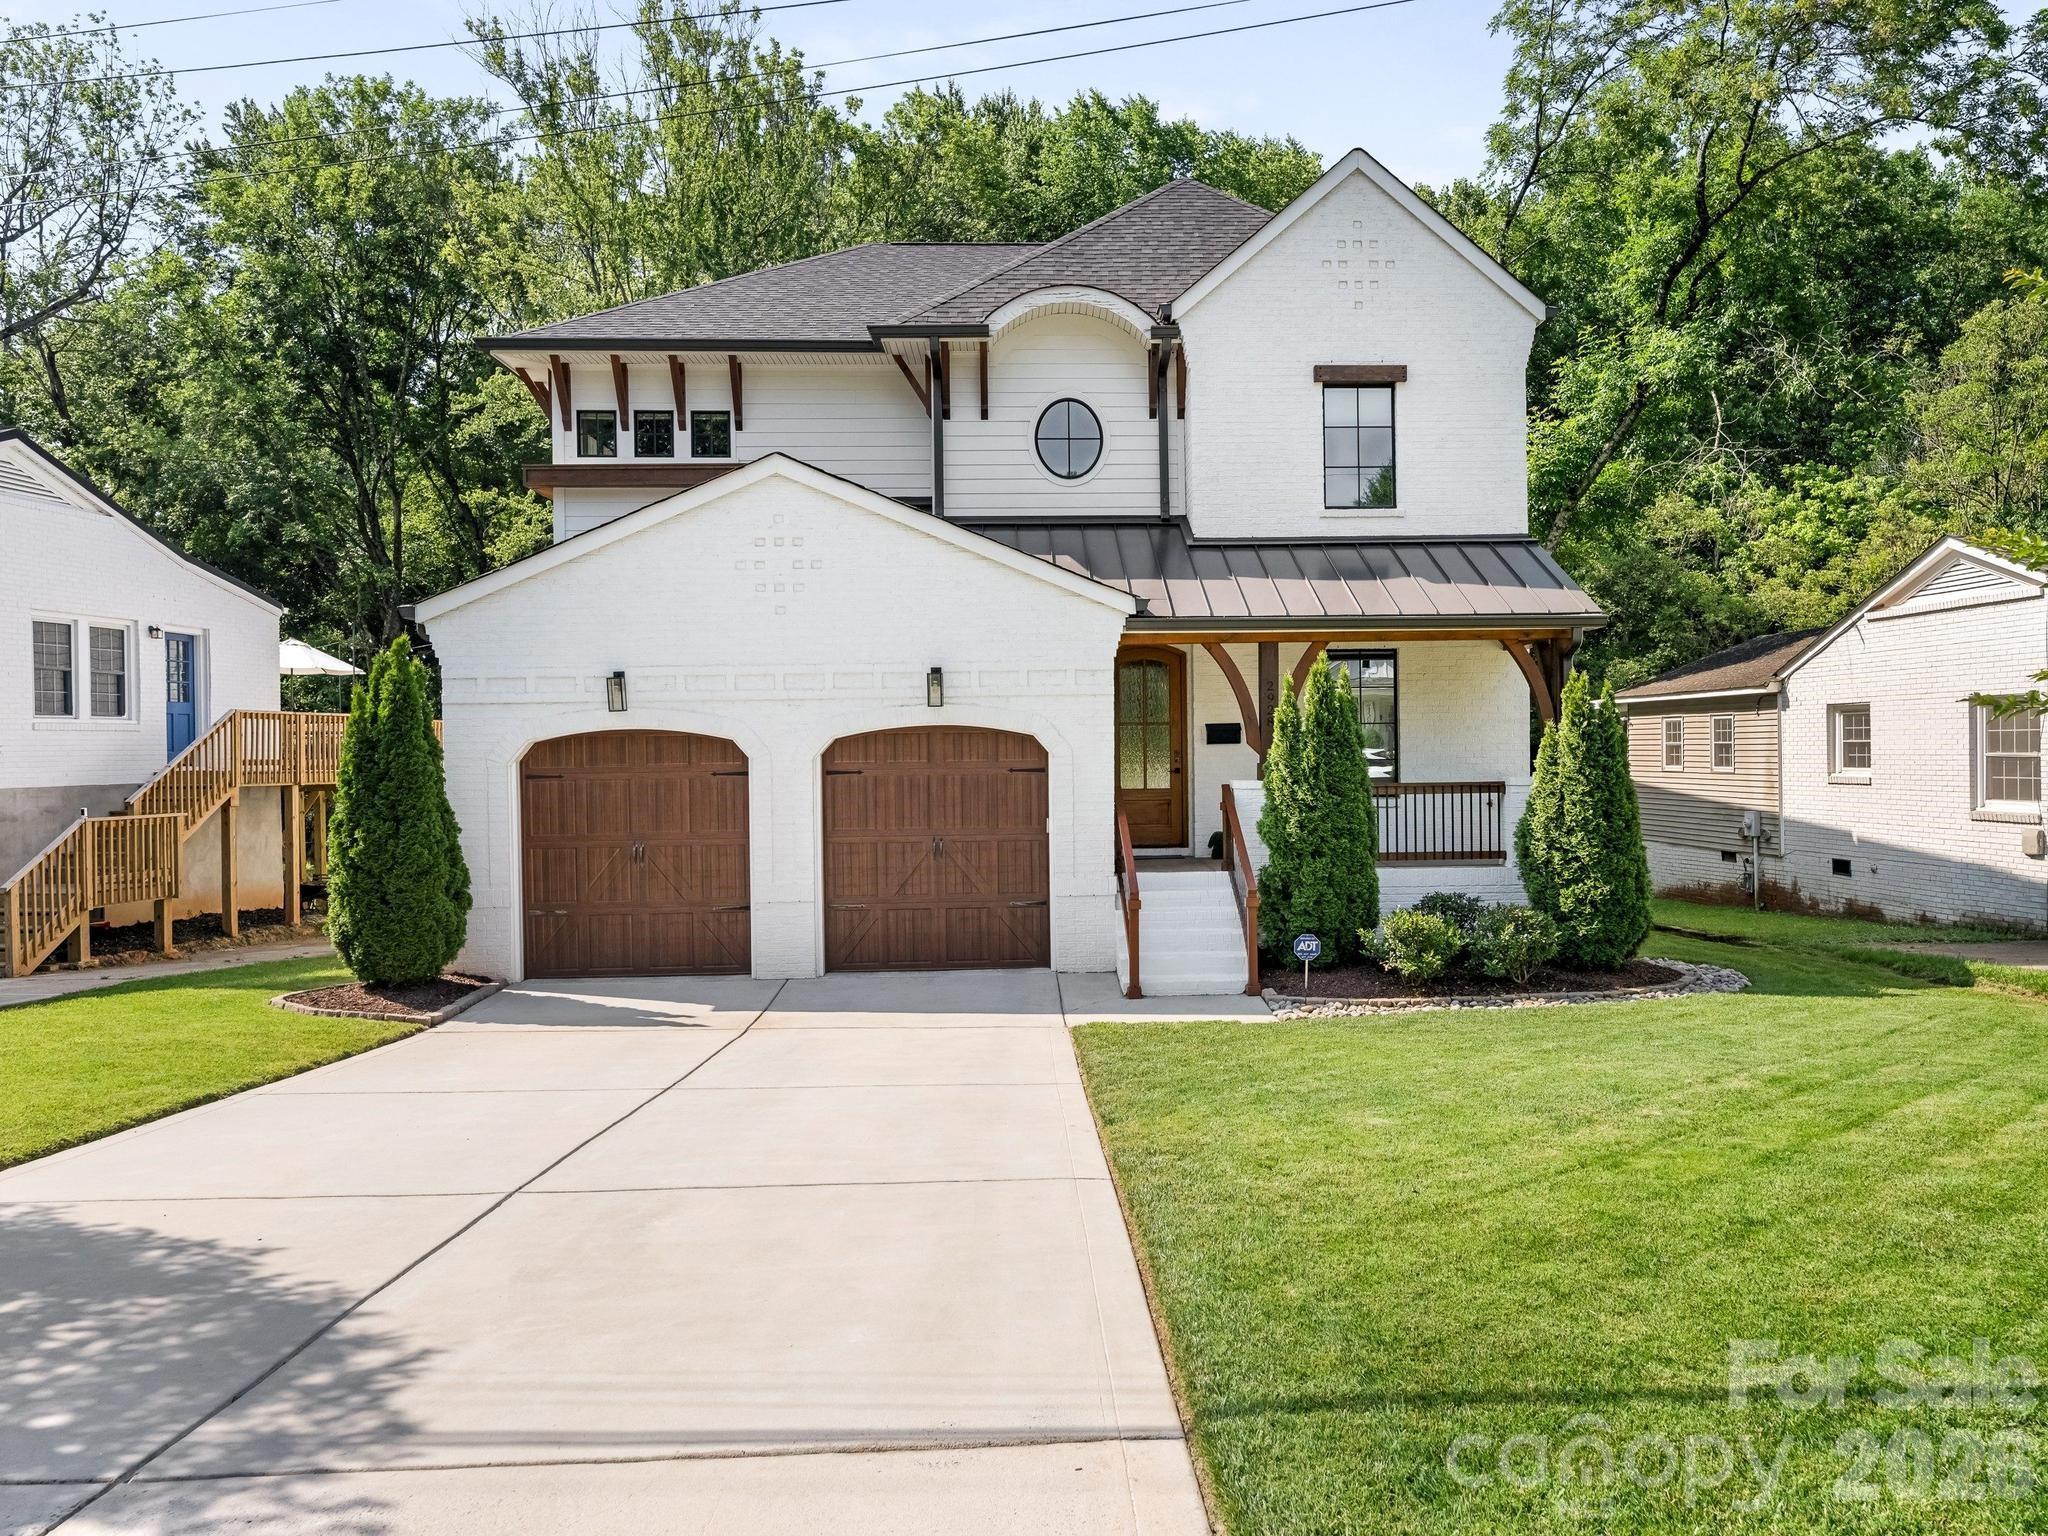
Beautiful 2 story home in desirable Myers Park that blends modern design with everyday comfort! Features include an inviting covered front porch, excellent floor plan with effortless flow, beautiful flooring, high ceilings and gracious living areas. Large windows provide great natural light. The chef inspired kitchen offers an abundance of white cabinetry, large island, stainless appliances and a fabulous walk-in pantry. The kitchen is open to the dining and great room - ideal for both entertaining and relaxed family living. Upstairs you will find a large primary suite with generous walk-in closet and luxury bath, 3 spacious secondary bedrooms, well-designed storage and a 2nd laundry room. The screened porch overlooks the nicely landscaped backyard and provides wonderful outdoor living! Easy layout, clean design and timeless appeal - a must see!
#4385420

Charlotte

2928 Hanson Drive

4 Beds

3 Baths

3,838 Sq.Ft.

$1,675,000

MLS#: 4385420

Experience a home designed to support everyday wellness, comfort, and connection. Thoughtfully built with energy-efficient features including ZIP System sheathing, a spray-foam insulated roof deck, high-performance low-E windows, zoned heat-pump HVAC, smart thermostats, and a tankless water heater with recirculation for year-round efficiency and comfort. Enhanced sound insulation in bedrooms, bathrooms, laundry areas, and between floors creates a peaceful retreat from the outside world. Natural light is complemented by soaring 10-foot ceilings, European white-oak hardwoods, designer lighting, and premium finishes throughout. Every bedroom features a private en-suite bath, while custom closets, a mudroom, and dedicated scullery bring effortless organization. Enjoy seamless indoor-outdoor living with a covered rear patio, natural-gas fireplace, EV-charger readiness, and smart-home wiring for audio, security, and connectivity. Ideally positioned with direct Greenway access and just minutes from the dining, entertainment, and retail destinations of Optimist Hall and Plaza Midwood, this home offers a balanced lifestyle where wellness, convenience, and vibrant city living come together.
#4362751

Charlotte

850 Belmont Avenue

4 Beds

5 Baths

3,725 Sq.Ft.

$1,674,999

MLS#: 4362751

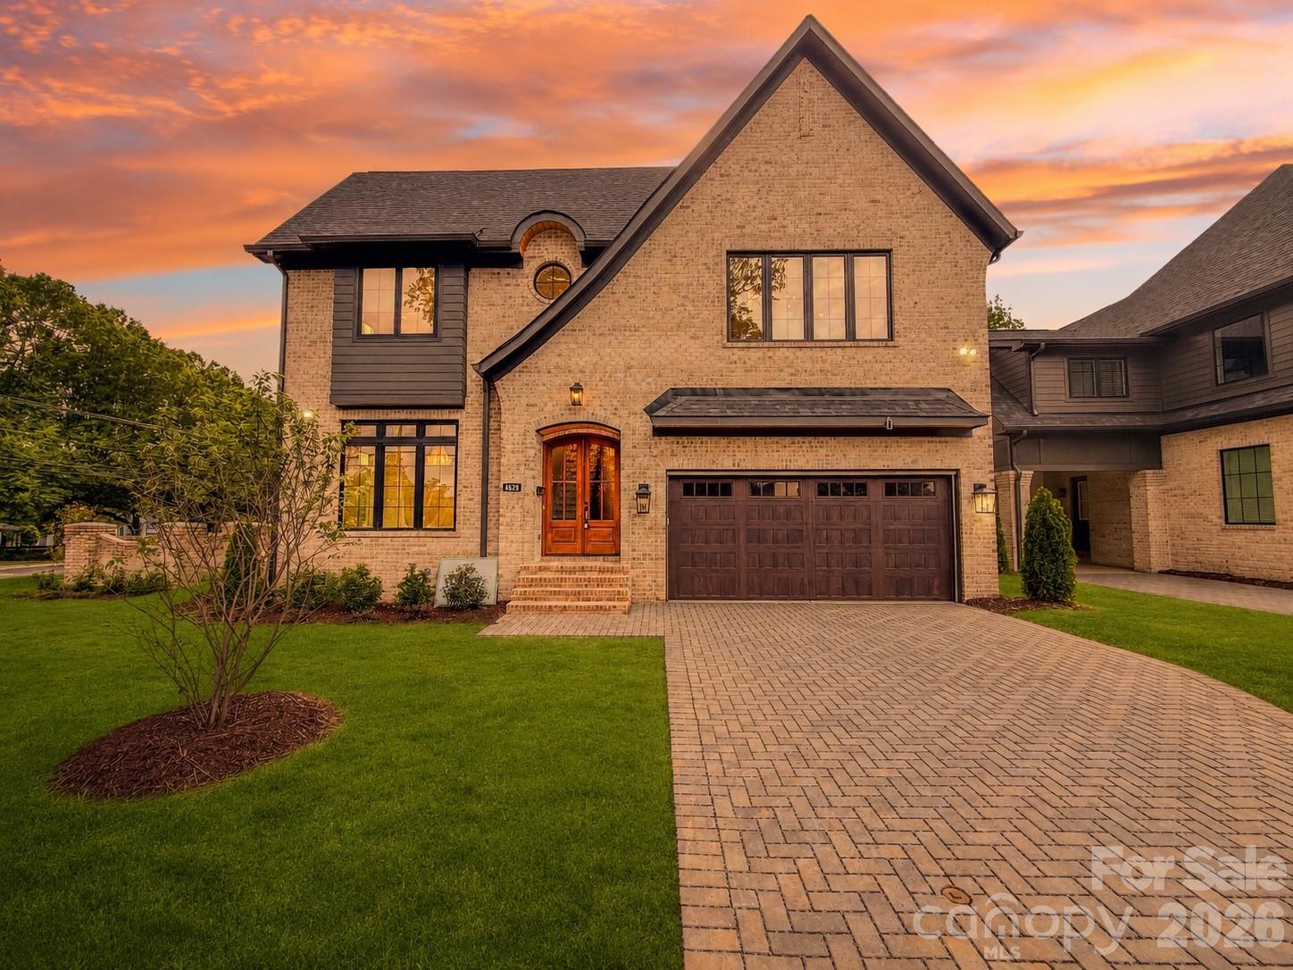
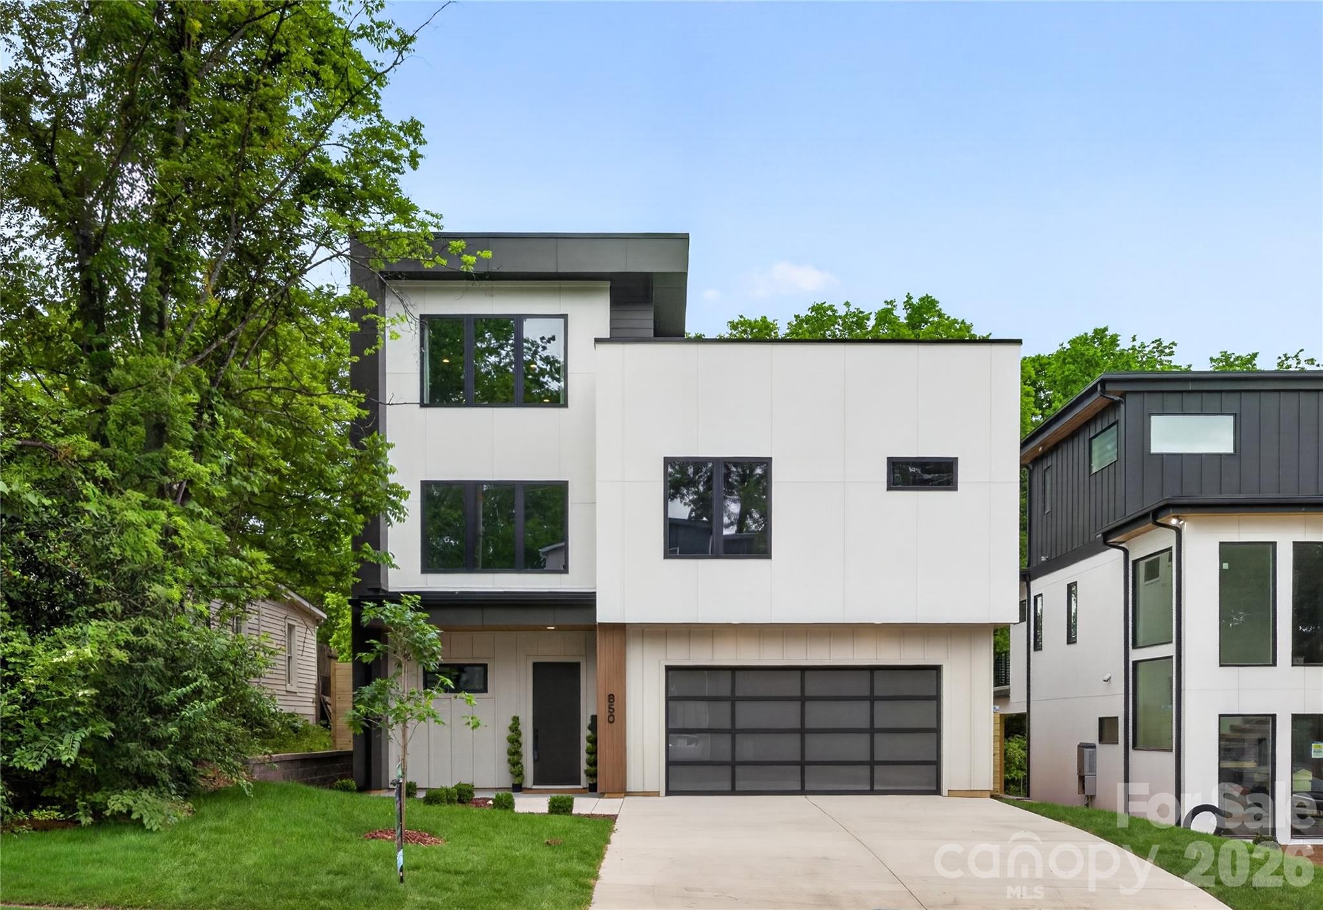
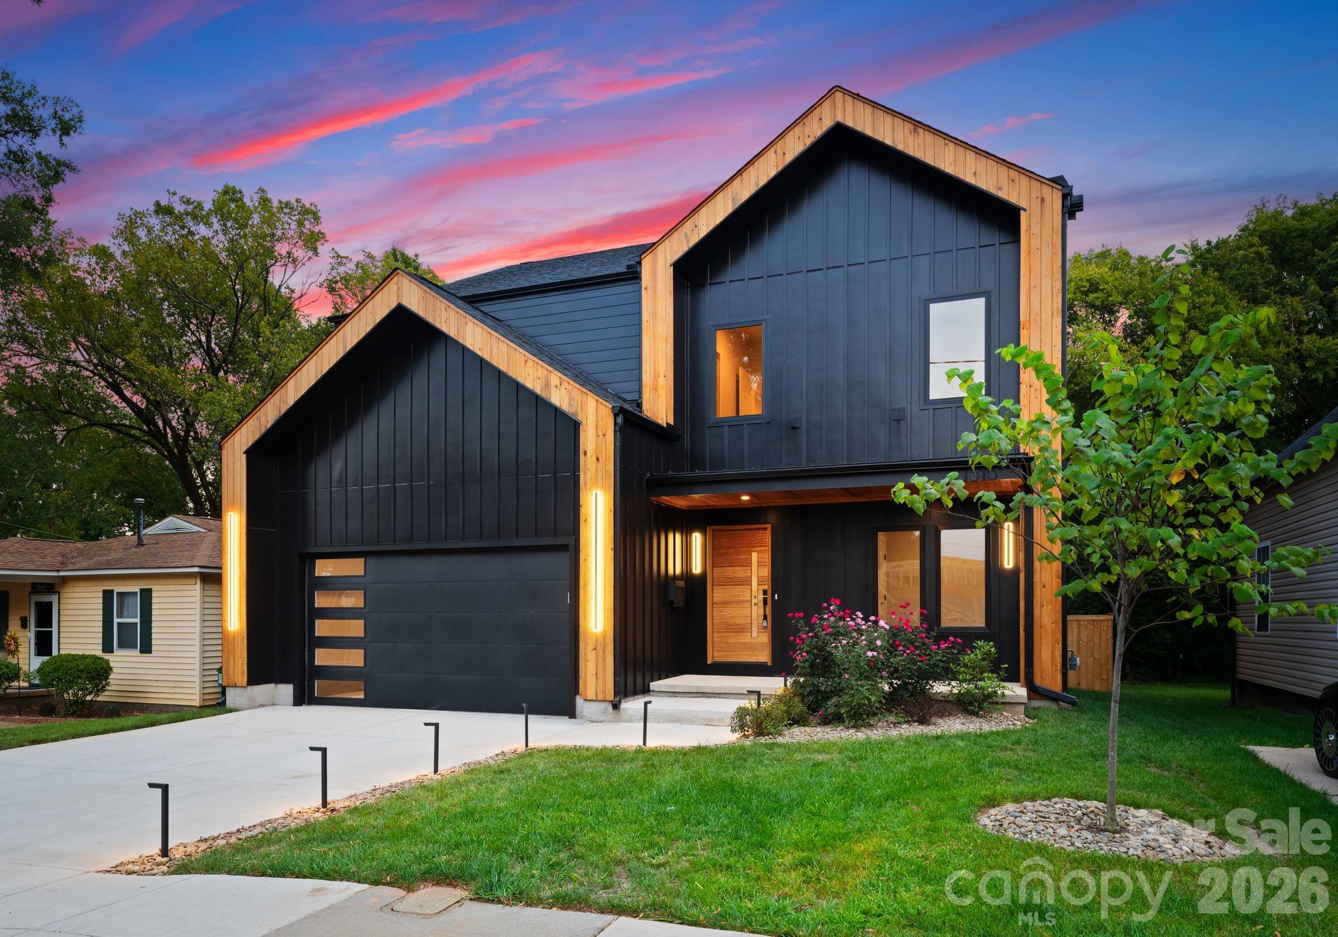
Rare VILLA HEIGHTS, NEW CONSTRUCTION opportunity to personalize every finish & create a home that's truly your own! With a spacious, flat backyard, you'll have the perfect canvas to create your own private outdoor oasis! 
Perfectly positioned just steps from everything Villa Heights has to offer, this stunning modern residence seamlessly blends contemporary design with the neighborhood's vibrant charm.The striking curb appeal enhanced by architectural details & elegant night lighting sets the tone. As you step inside, you'll be immediately impressed with the functional open-floor-plan paired with expansive windows creating tons of natural light! Main level offers a private executive office, kitchen fit for a chef designed for both function & beauty! Oversized kitchen island, custom built-in cabinetry, sleek quartz countertops, high-end SS appliances & walk-in pantry complete with a built-in water station will not disappoint. This tastefully designed home is complete with 2 PRIMARY SUITES & 2 LAUNDRY ROOMS both on the main & upper levels for ultimate convenience. Main level primary suite feels like a luxury retreat with a spa-inspired bath, heated floors, soaking tub & expansive walk-in closet with solid wood cabinetry.  Upper level offers an additional loft/flex space equipped with a wet bar perfect for a movie theater, home gym, workshop or even an additional office.  Welcome to the lifestyle you deserve!
#4394611

Charlotte

1821 Umstead Street

5 Beds

4 Baths

3,906 Sq.Ft.

$1,650,000

MLS#: 4394611

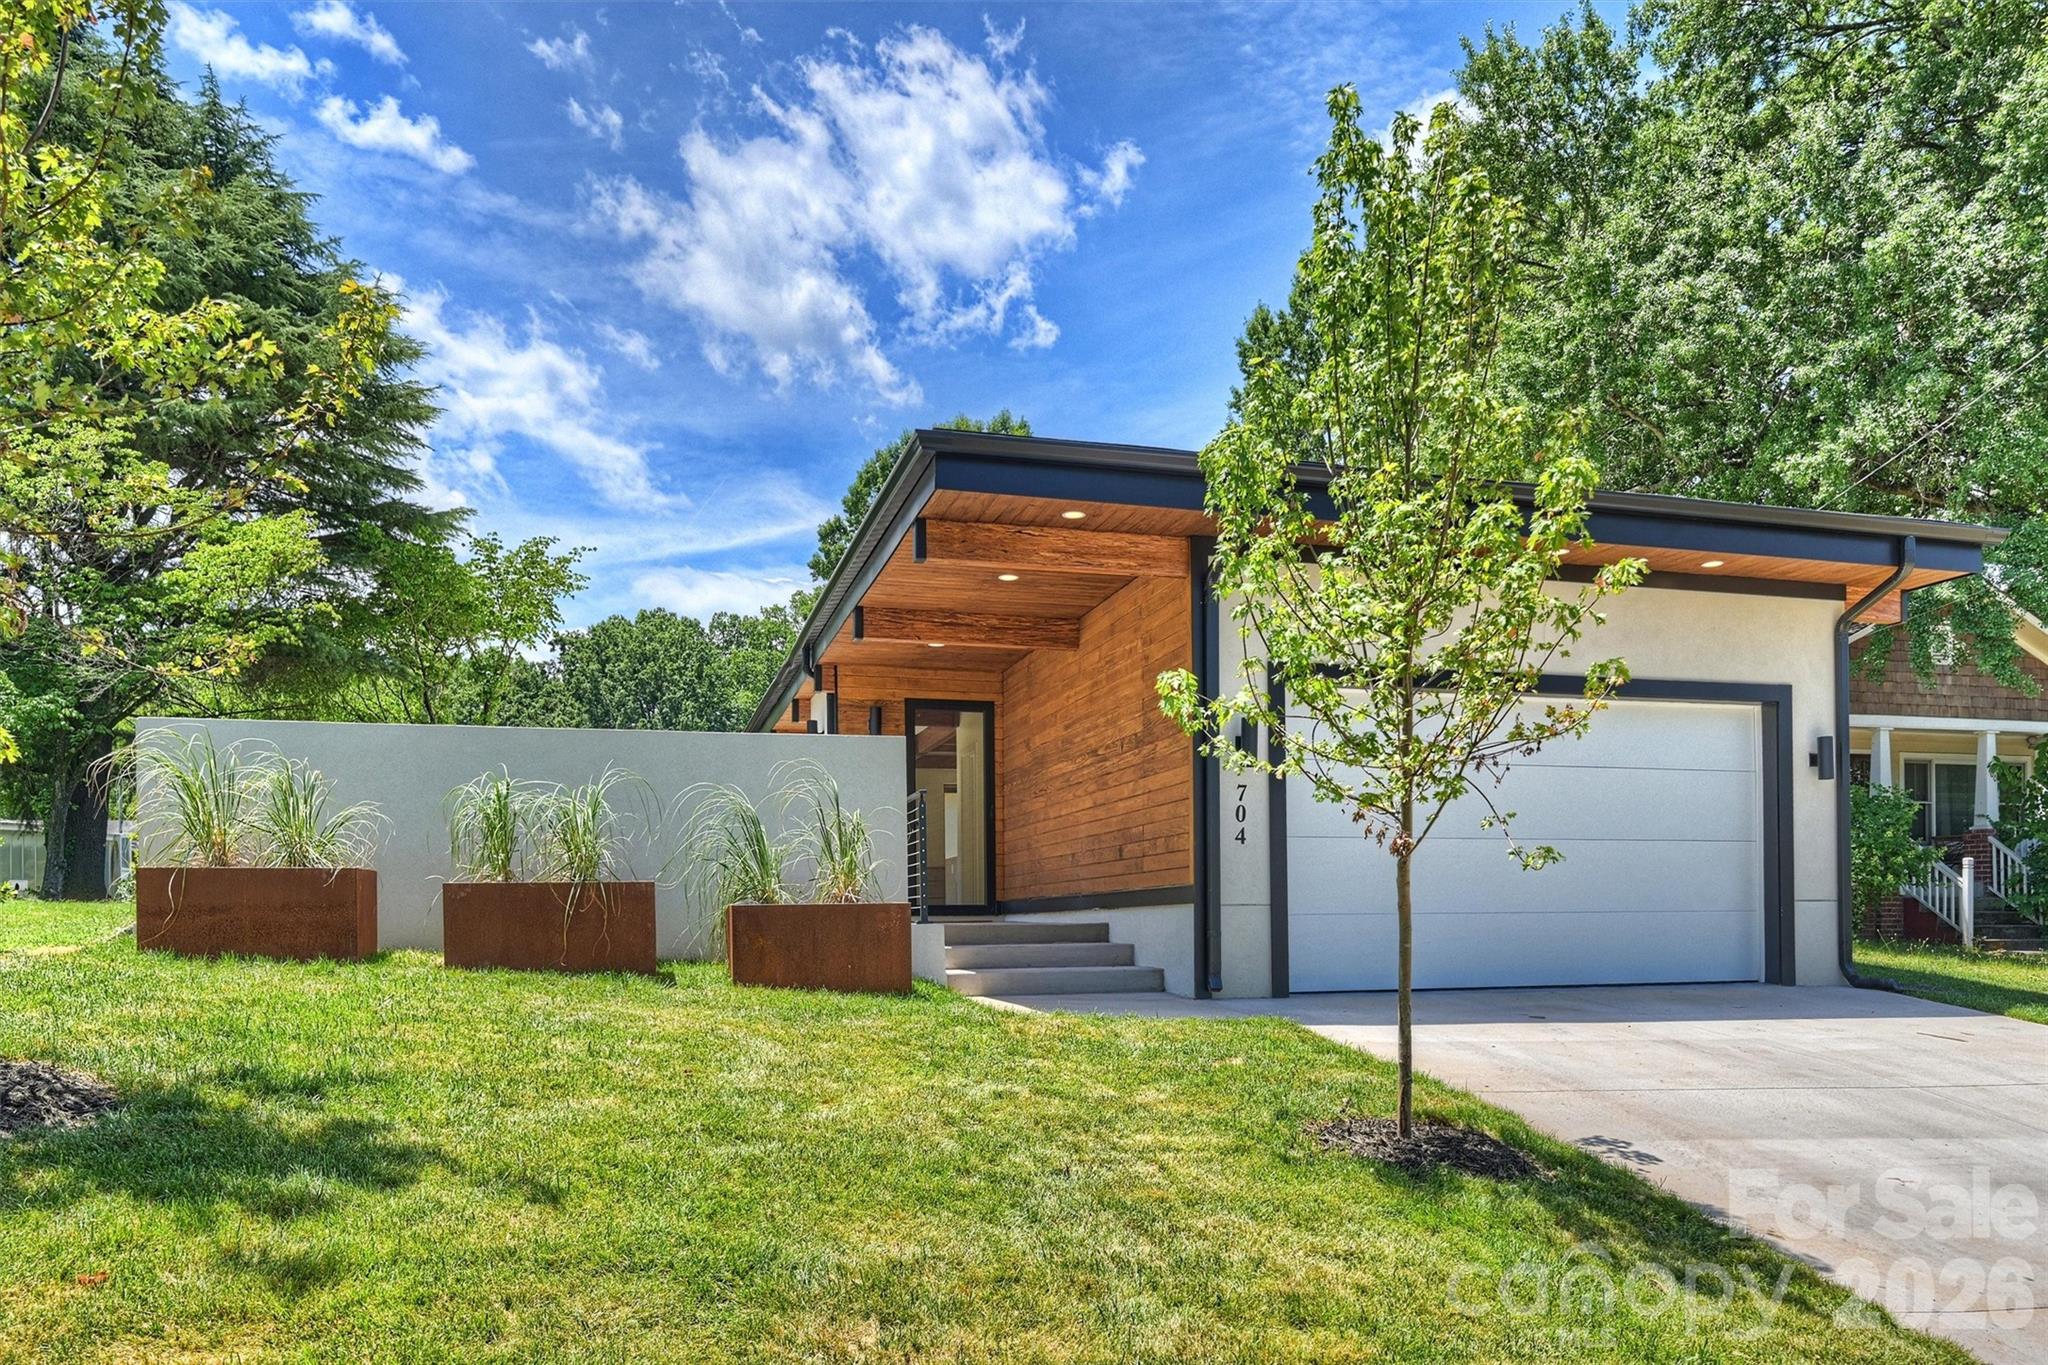
New construction home designed by architecture firm Assembly AB. This contemporary home with subtle mid-century modern influences offers 4 bedrooms, 3.5 bathrooms, and a 2-car garage. The open floor plan is designed for both everyday living and entertaining, featuring a spacious living and dining area separated by a large gas fireplace. The kitchen is equipped with Thor appliances, features two large islands and abundant cabinet space, and overlooks the main living spaces.

Large windows throughout the home provide abundant natural light. The primary suite includes private courtyard access, an en suite bathroom with a garden tub, and a large walk-in closet. Outdoor living spaces feature a large partially covered paver patio, fenced backyard, and in-ground irrigation system. Thoughtful design elements and functional outdoor areas create the perfect setting to relax, entertain, and enjoy everything this exceptional home has to offer. Home was designed by architecture firm Assembly AB
#4393616

Charlotte

704 Charles Avenue

4 Beds

3 Baths

3,468 Sq.Ft.

$1,650,000

MLS#: 4393616

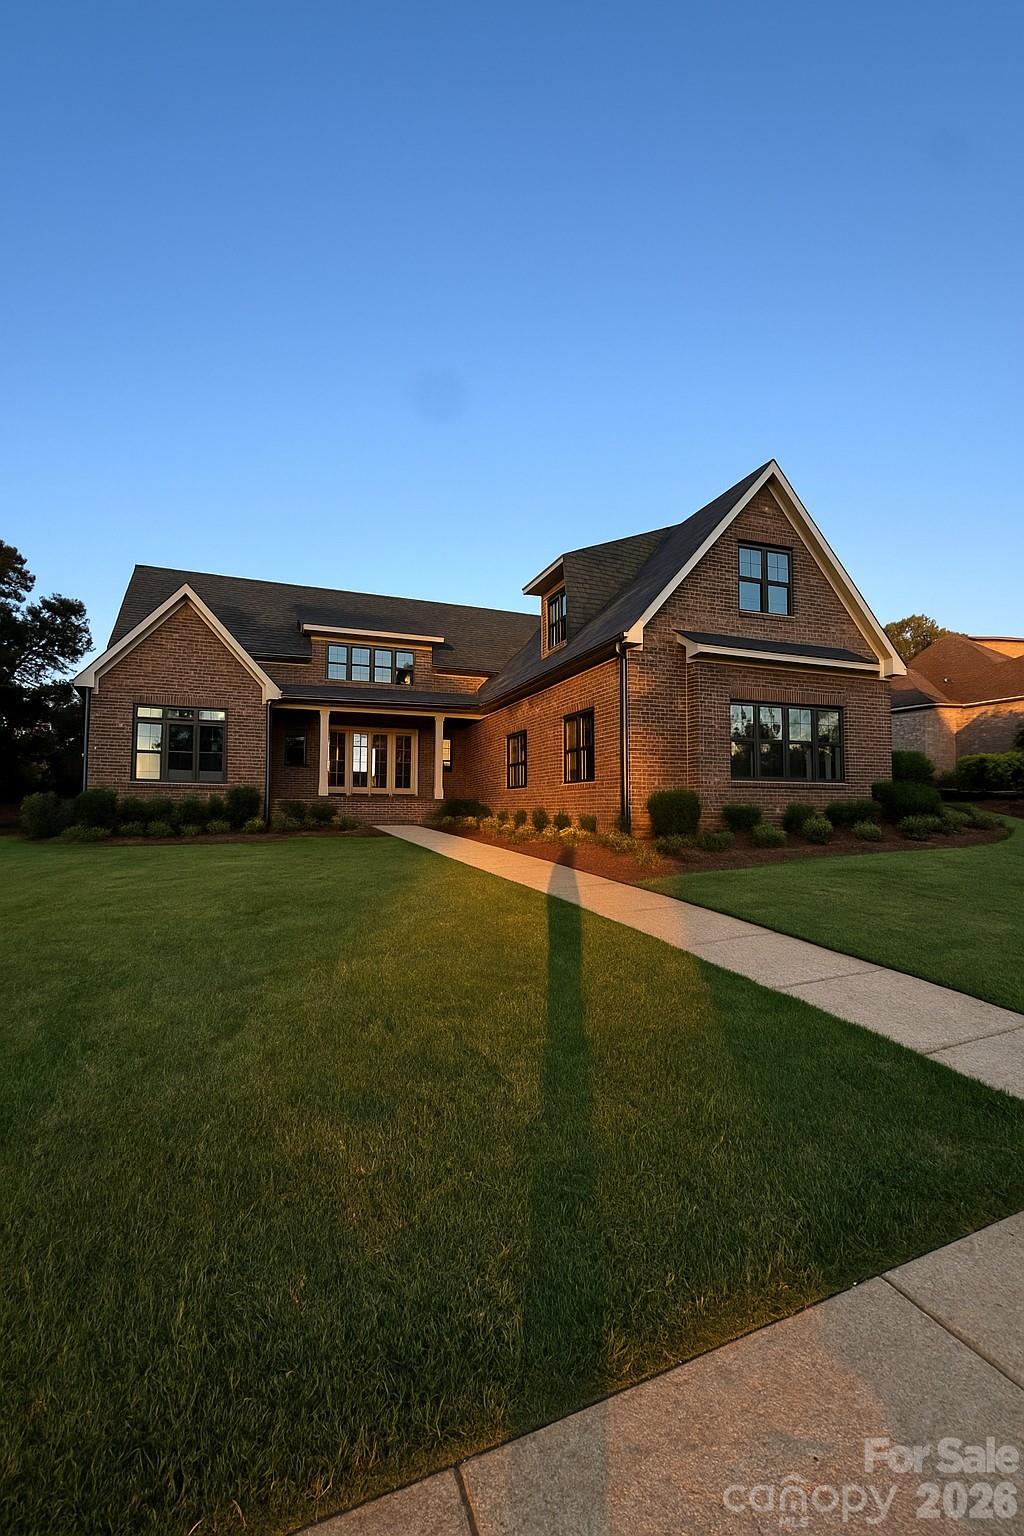
Open floor plan, high ceilings, custom finishes, high ceilings, large private lot
#4398058

Charlotte

7909 Plantation Falls Lane

4 Beds

4 Baths

4,000 Sq.Ft.

$1,650,000

MLS#: 4398058

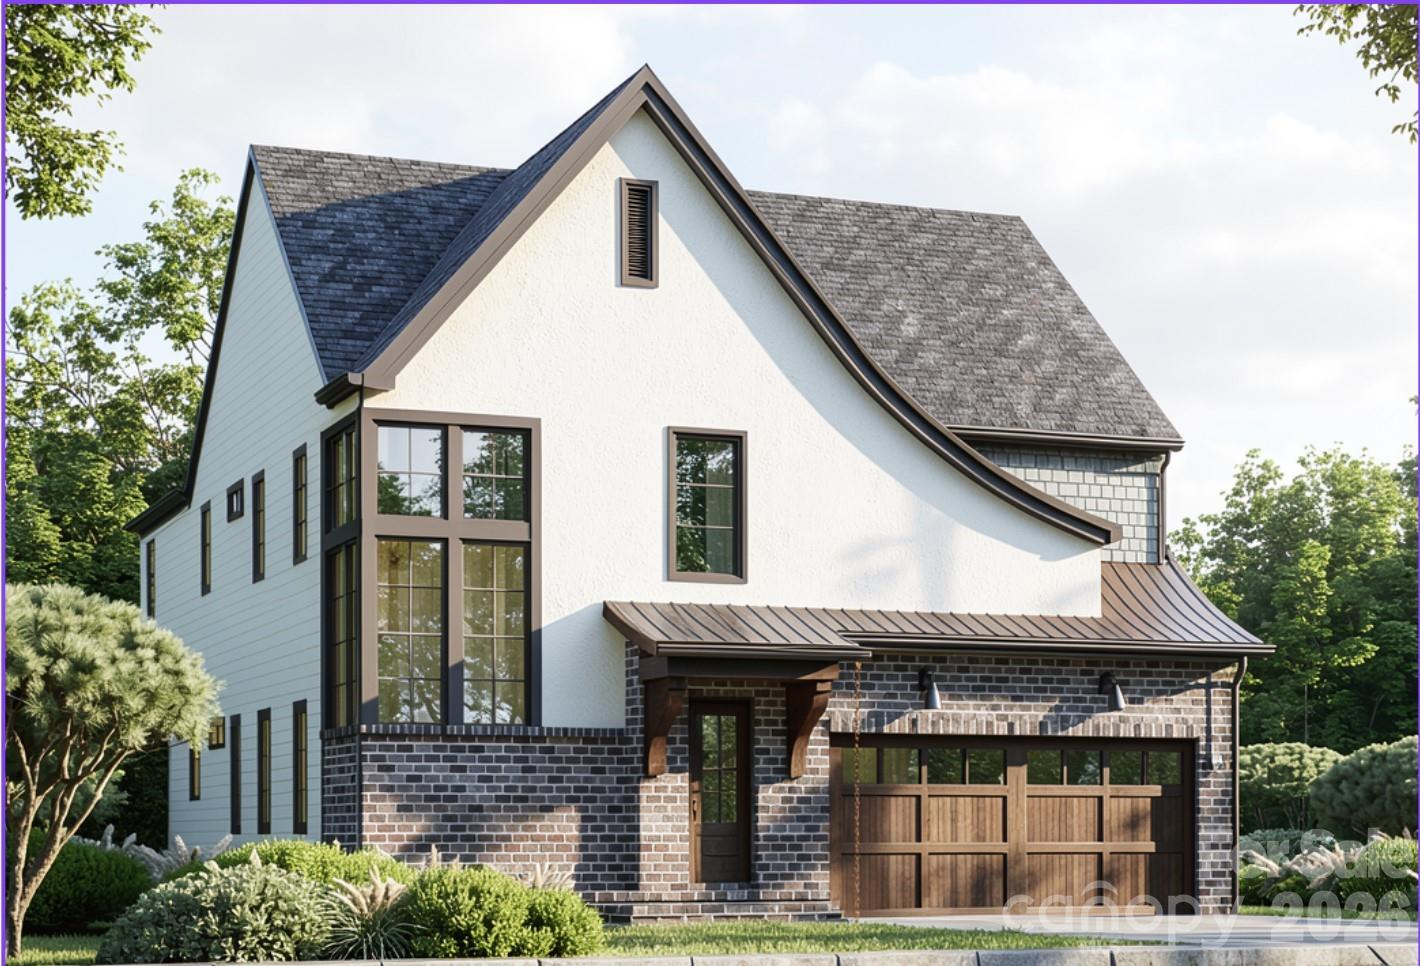
Introducing 1115 Lomax Avenue - an exceptional new construction home by award-winning 
Springdale Custom Builders, perfectly positioned adjacent to Charlotte’s coveted Cotswold 
neighborhood. This thoughtfully designed residence blends timeless architecture with elevated, 
modern living, delivering a home that feels both refined, full of character and effortlessly 
functional. 
Offering 4 bedrooms plus a versatile office (which can be used as a fifth bedroom) and 4 full 
bathrooms, the home is tailored for flexibility without compromising on sophistication. The 
main level showcases a seamless flow of living spaces, including a striking dining room with 
vaulted ceiling and exposed beam detail, alongside a chef’s kitchen that serves as the true 
centerpiece. Outfitted with custom cabinetry, quartz countertops, and premium finishes, the 
kitchen is complemented by a full scullery - complete with a second dishwasher - and a generous 
walk-in pantry, creating a behind-the-scenes workspace that keeps everyday living beautifully 
organized. 
A full bath on the main level, expansive mudroom, and curated designer lighting throughout 
underscore the home’s intentional design. White oak engineered hardwoods run seamlessly 
throughout, while carefully selected tile work adds both visual interest and durability. 
Upstairs, the primary suite delivers a true retreat experience, featuring a coffered ceiling, 
oversized custom walk-in closet, and a spa-inspired bath with soaking tub, frameless glass 
shower, and dedicated storage. Additional bedrooms are well-appointed, and a large, highly 
functional laundry room with conditioned storage adds another level of practicality. 
The exterior presents a layered, architectural aesthetic with a blend of brick, stucco, and James 
Hardie siding, accented by a distinctive copper rain chain. A spacious covered rear porch 
extends the living experience outdoors - ideal for both entertaining and quiet evenings. 
Location is where this home quietly overdelivers. Nestled in Cotswold, one of Charlotte’s most 
established and desirable neighborhoods, residents enjoy tree-lined streets, strong community 
character, and unmatched convenience. Uptown Charlotte, major hospital systems, and 
SouthPark’s premier shopping and dining are all just minutes away. Even more compelling, the 
entrance to Charlotte Swim & Racquet Club sits just a short walk away - measured in mere 
hundreds of feet - making access to one of the area’s most sought-after clubs feel practically at 
your doorstep. 
This is more than a home - it’s a strategic blend of design, location, and lifestyle that’s 
increasingly hard to find in Charlotte’s evolving market.
#4378741

Charlotte

1115 Lomax Avenue

5 Beds

4 Baths

3,855 Sq.Ft.

$1,650,000

MLS#: 4378741

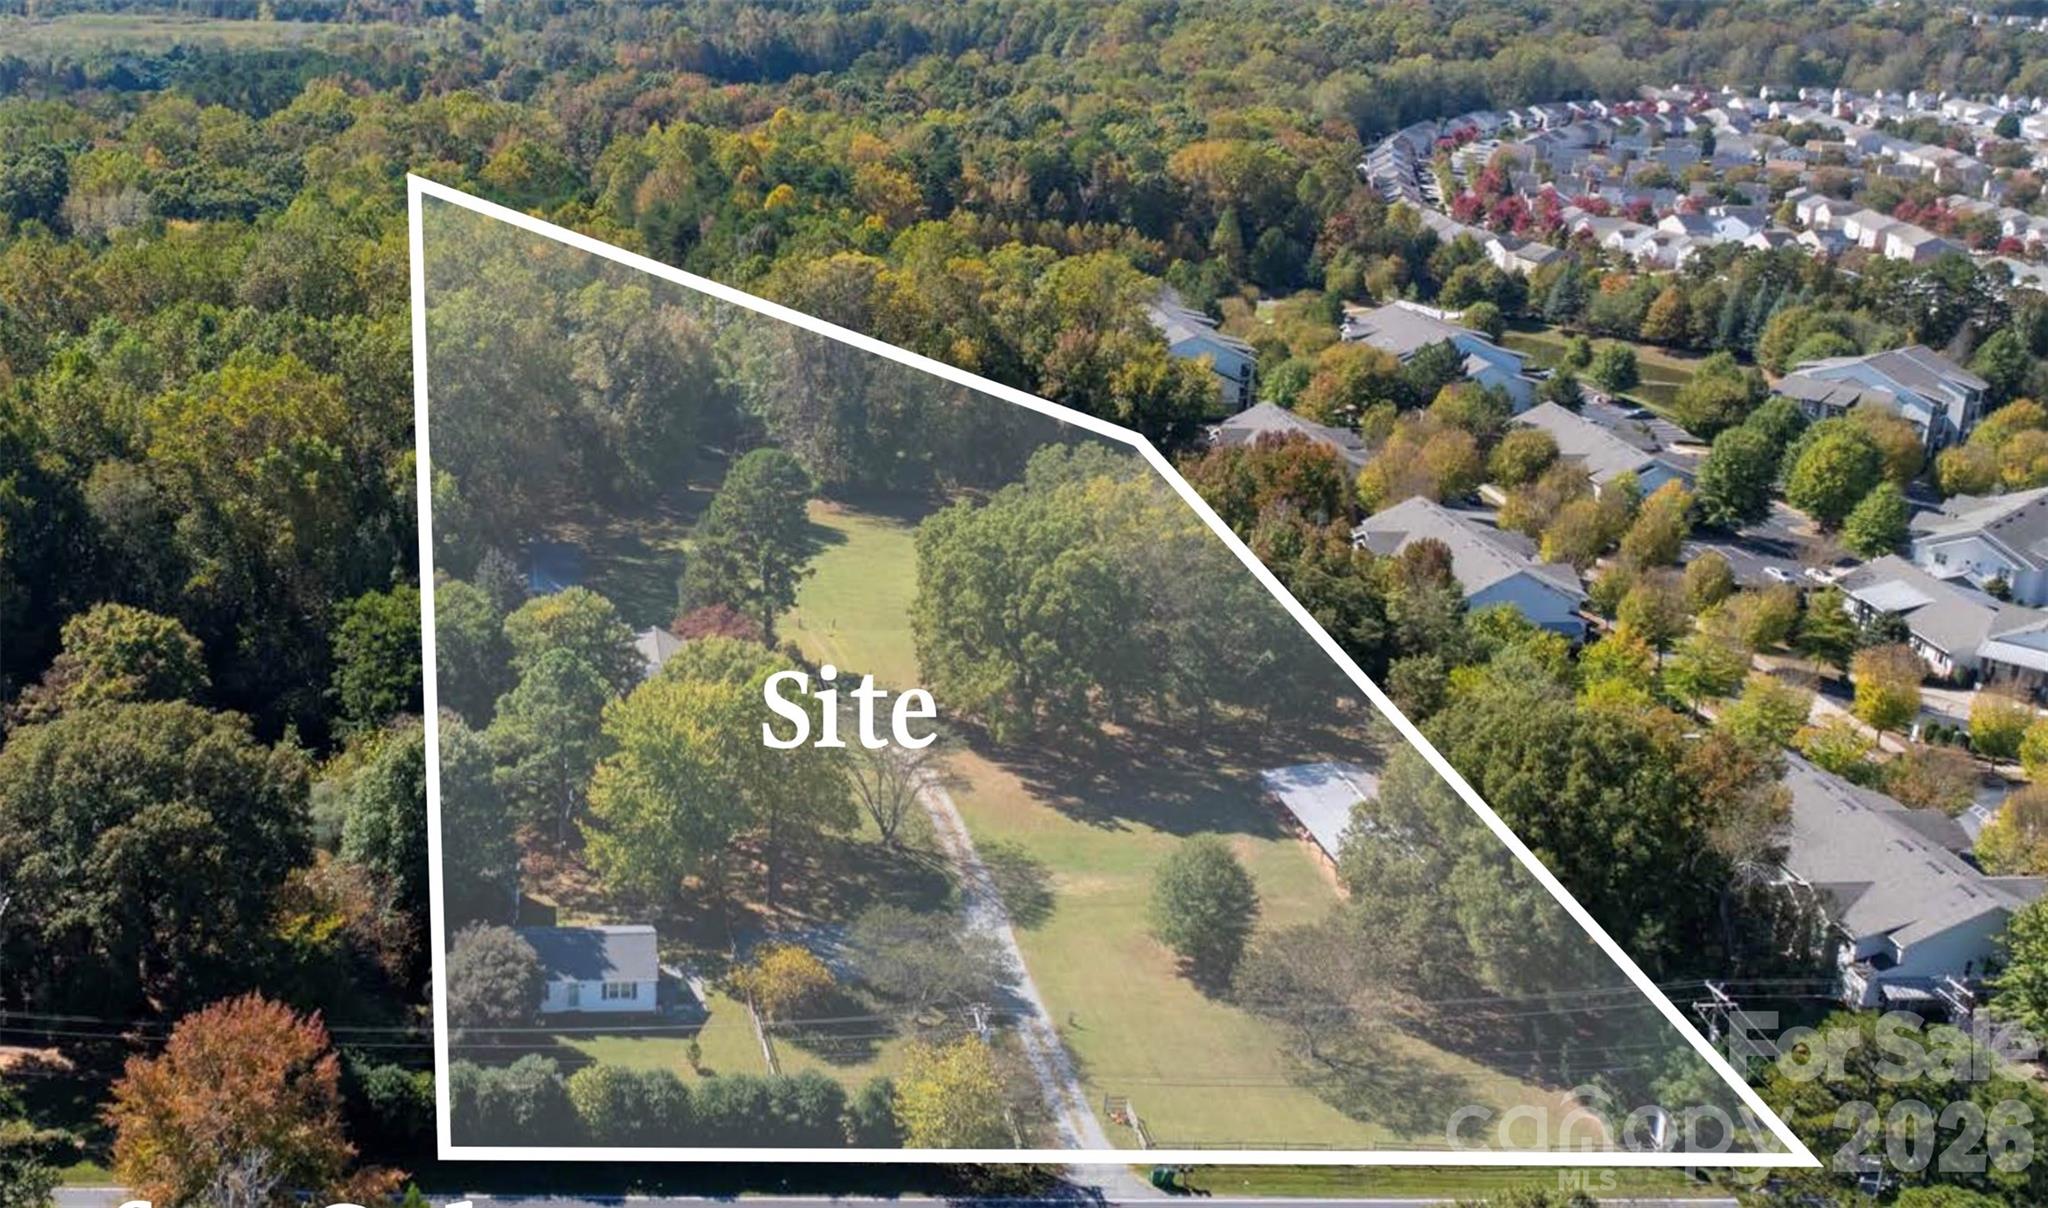
4.34-acre development opportunity located in northwest Charlotte’s growing 28216 submarket. The site fronts Reames Road, a primary east-west corridor, and is served by public water and gravity sewer infrastructure along the frontage. Surrounding area growth includes substantial residential and multifamily development.

Conceptual plans illustrate the potential for approximately 29 townhome lots or a 32–36 unit multifamily development, subject to rezoning and entitlement approvals. Ownership is open to rezoning, creating flexibility for a variety of residential development strategies.

The property is also well suited for a daycare development. Conceptual plans have been completed for an approximately 10,000 SF childcare facility with associated parking, circulation, and outdoor play areas. Daycare is an approved use under the current N1-A zoning designation.

Parcels included: 9009, 9017, 9019, and 9021 Reames Road.
#4335934

Charlotte

9009 Reames Road

None Beds

None Baths

N/A

$1,650,000

MLS#: 4335934

Crafted by local award-winning Springdale Custom Builders, this architectural masterpiece at 1117 Lomax Avenue represents the pinnacle of refined living adjacent to Charlotte’s prestigious Cotswold neighborhood. This stunning residence offers 3,939 square feet of meticulously designed heated living space, blending modern aesthetics with unparalleled craftsmanship. Ideally situated for the discerning professional, the home provides swift access to the vibrant pulse of Center City, the premier shopping of SouthPark, and the region’s leading hospital systems. The exterior makes a sophisticated statement with Urbane Bronze siding, Casa Blanca stone, and mahogany-toned accents. Inside, the gourmet chef’s kitchen features Calacatta Davinci Quartz and a premium 36-inch dual fuel range, complemented by a hidden scullery with a second dishwasher and Rosemary-hued cabinetry. 
The open-concept main level showcases Engineered White Oak flooring and a family room centered around a 42-inch ventless fireplace. Private sanctuaries include four spacious bedrooms and four and a half luxurious baths, as well as an office that can flex as an additional bedroom on the main floor. The primary suite is a true retreat, boasting a spa-inspired bath with a freestanding soaking tub, designer brushed gold accents and a walk-in shower with frameless glass. 
Enjoy Charlotte’s climate on the covered rear porch, perfect for alfresco entertaining. Located 
moments from the Charlotte Swim and Racquet Club, this home offers the ultimate neighborhood lifestyle. Property specifications include 4,864 total square feet under roof, a dedicated study, and a comprehensive designer lighting plan.
#4378743

Charlotte

1117 Lomax Avenue

5 Beds

4 Baths

3,939 Sq.Ft.

$1,650,000

MLS#: 4378743

1 ... 18 19 20 21 22 ... 270

properties found. properties found. Page of .

 - property

Send a message

Message successfully sent.

Your message

What is 3 + 4 ?

Reason for contacting?

I agree to receive email communication and understand I can unsubscribe at any time.

I agree to be contacted by Prestino Advantage via call, email, and text for real estate services. To opt out, you can reply 'stop' at any time or reply 'help' for assistance. You can also click the unsubscribe link in the emails. Message and data rates may apply. Message frequency may vary. Privacy Policy

Update Your Temporary Password

Personalize your search

Enter your email and we'll notify you immediately when new listings match what you're looking for.

or enter email address

Already have an account ? Login here

Continue your home search

I agree to receive communications and understand I can unsubscribe at any time.

I agree to be contacted by Prestino Advantage via call, email, and text for real estate services. To opt out, you can reply 'stop' at any time or reply 'help' for assistance. You can also click the unsubscribe link in the emails. Message and data rates may apply. Message frequency may vary. Privacy Policy

Already have an account ? Login here

We use cookies

We use cookies primarily for analytics to enhance your experience. By accepting, you agree to our use of these cookies. You can manage your preferences or learn more about our cookies policy.