One of the most popular communities provided by {{page_data.agentName}}

Charlotte

One of the most popular communities provided by Prestino Advantage

Charlotte

About Charlotte

Charlotte is where opportunity meets lifestyle — a fast-growing, nationally recognized city that blends business, culture, and livability.

As the largest city in North Carolina and a major financial hub, Charlotte attracts professionals, entrepreneurs, growing families, and relocations from across the country. With headquarters for major corporations, a thriving healthcare sector, and a strong job market, the city continues to expand while maintaining neighborhood character.

Charlotte offers diverse living options — from luxury high-rise condos in Uptown to historic bungalows in Plaza Midwood, family-friendly communities in SouthPark and Ballantyne, and new construction throughout the metro area.

Buyers often ask:

• Is Charlotte a good place to live?

• What are the best neighborhoods for commuting?

• How competitive is the housing market?

• Is Charlotte a strong investment market?

With professional sports, nationally ranked restaurants, greenway systems, arts venues, and quick access to both the mountains and the coast, Charlotte delivers both energy and balance.

Life here moves at a confident pace — ambitious yet approachable. It’s a city where careers grow, families put down roots, and investment opportunities continue to expand.

Whether you're relocating for work, searching for urban convenience, or looking for a neighborhood that fits your lifestyle, Charlotte offers scale, sophistication, and long-term potential.

One of the most popular communities provided by Prestino Advantage
4,017
# of Listings
3
Avg # of Bedrooms
$331
Avg. $ / Sq.Ft.
$667,583
Med. List Price

Browse Charlotte Real Estate Listings

4017 Properties Found. Page 164 of 268.

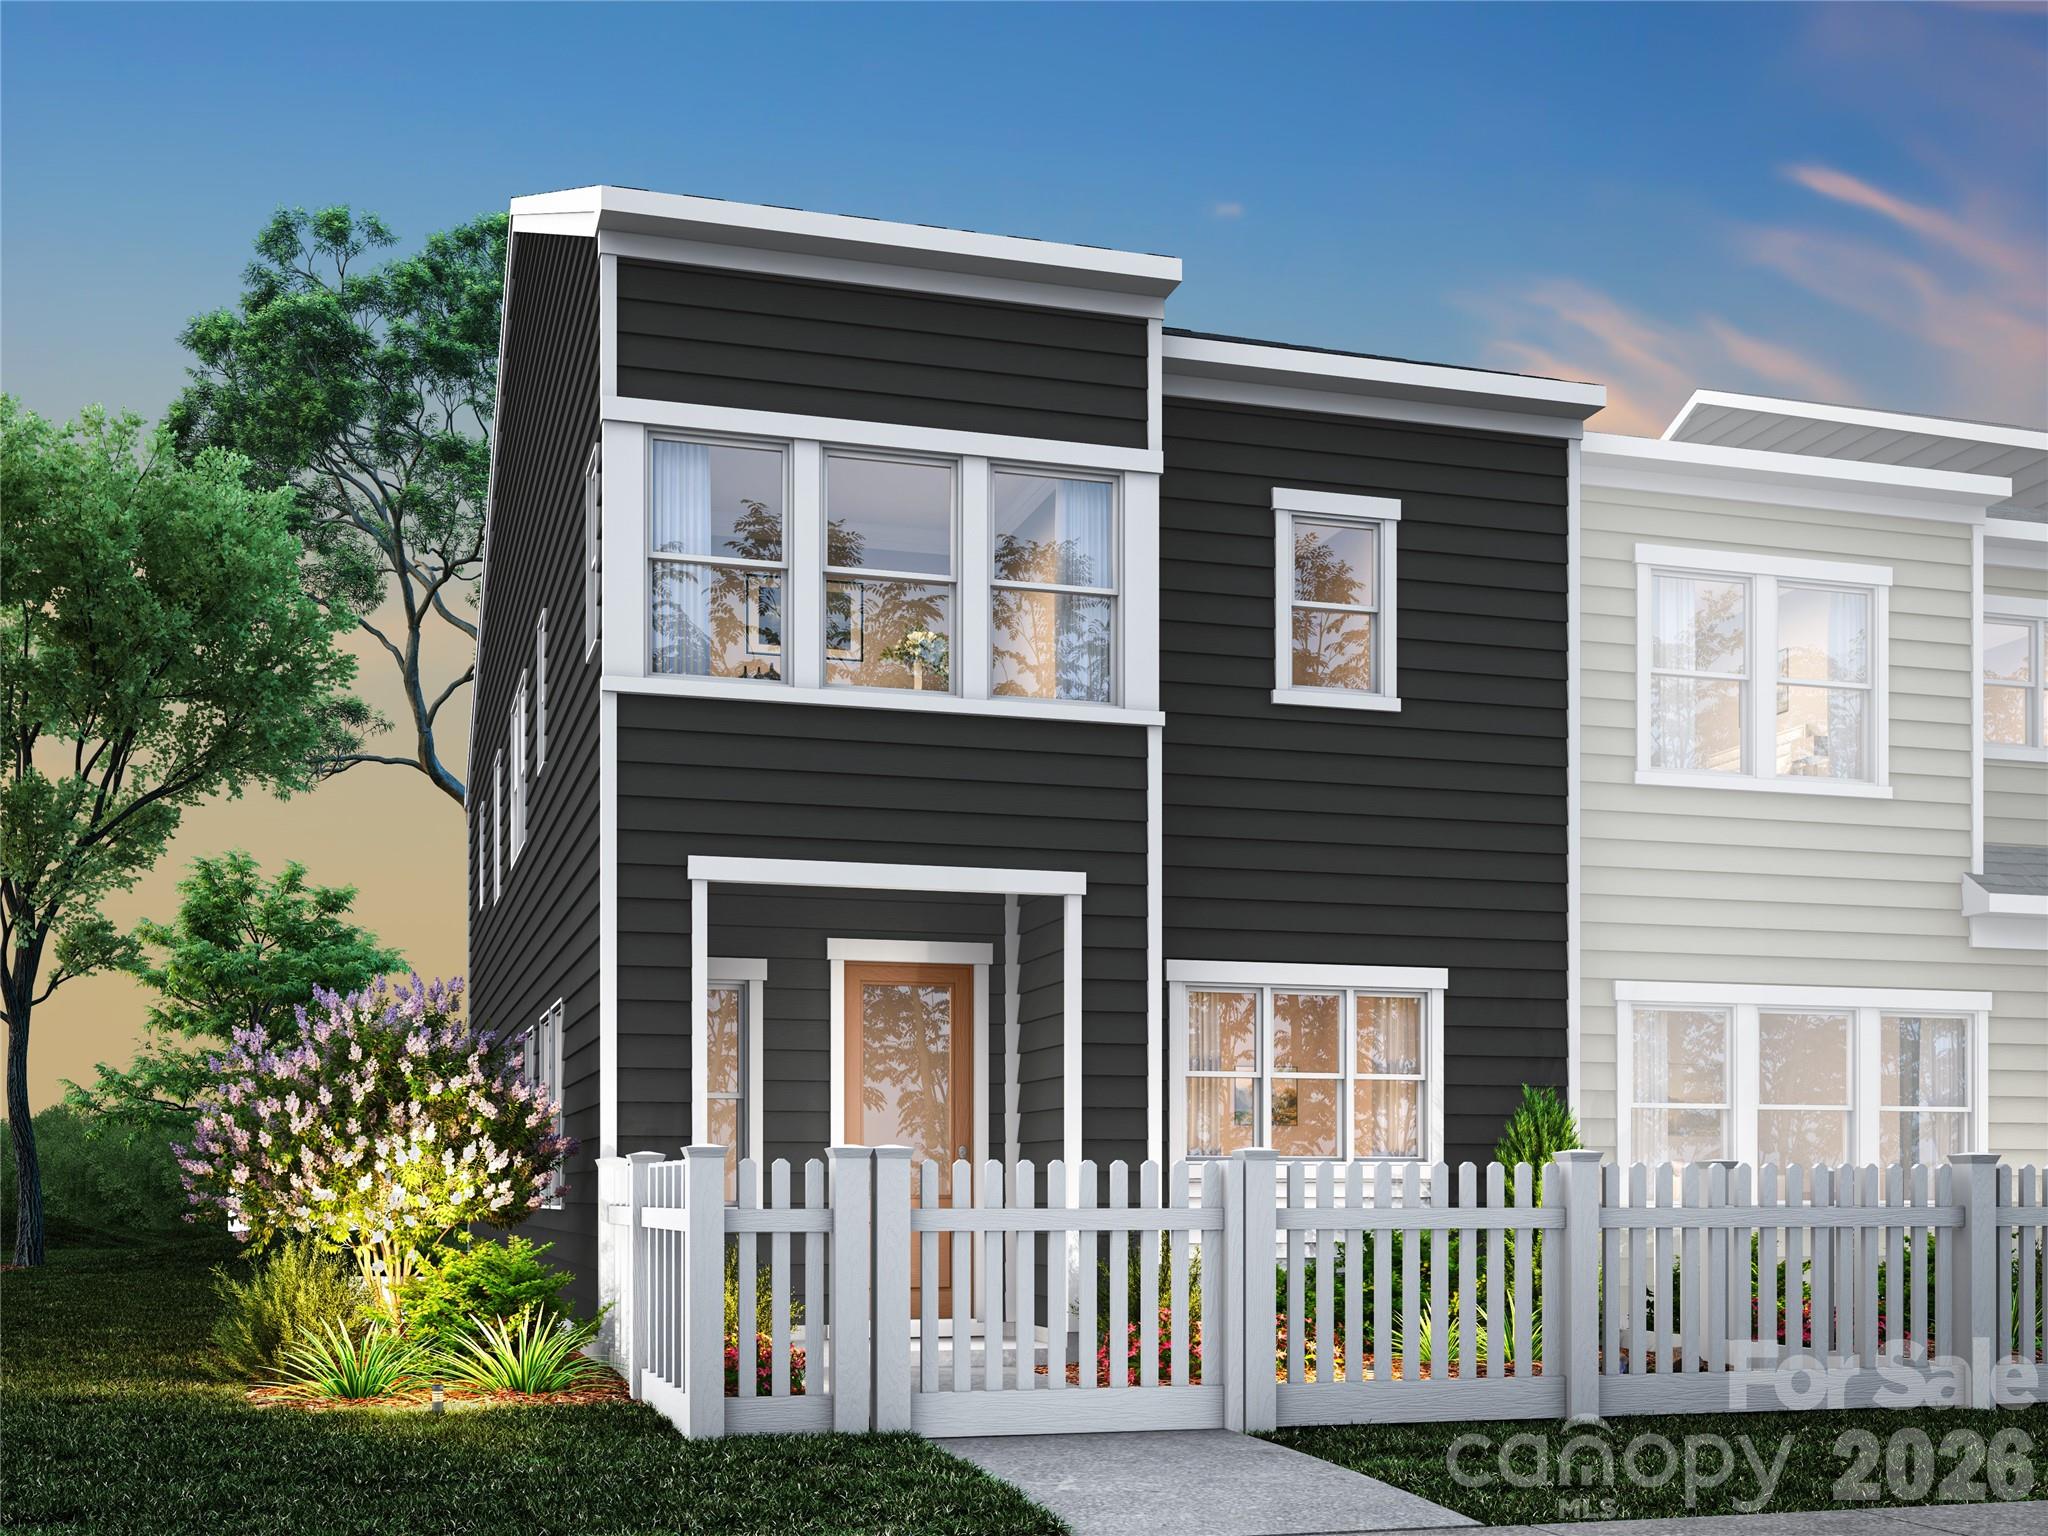
Claim your spot near Mountain Island Lake in this standout end unit at Ellis Townes, where low-maintenance living meets a lifestyle worth savoring. This 3-bedroom, 2.5-bath Cardinal plan will offer two stories of thoughtfully designed space, beginning with an open-concept first floor anchored by a gourmet kitchen with direct vent. Oak box stairs with open rails will lead you to the second floor, where a loft space will offer the flexibility to work, relax, or play. The primary suite will feature a dual vanity bathroom with a tiled walk-in shower with built-in seat. Out front, your fenced yard will add a private outdoor retreat, while a two-bay rear-load garage and driveway will keep arrival effortless. Make it truly yours with the help of Tri Pointe's two-time award-winning Design Studio, where an expert team will guide you through every selection to bring your vision to life, and the one-of-a-kind build tracking app will keep you connected to your home's progress every step of the way. Your new home at Ellis Townes will be ready this December.
#4389368

Charlotte

8312 Discovery Lane

3 Beds

2 Baths

1,815 Sq.Ft.

$385,680

MLS#: 4389368

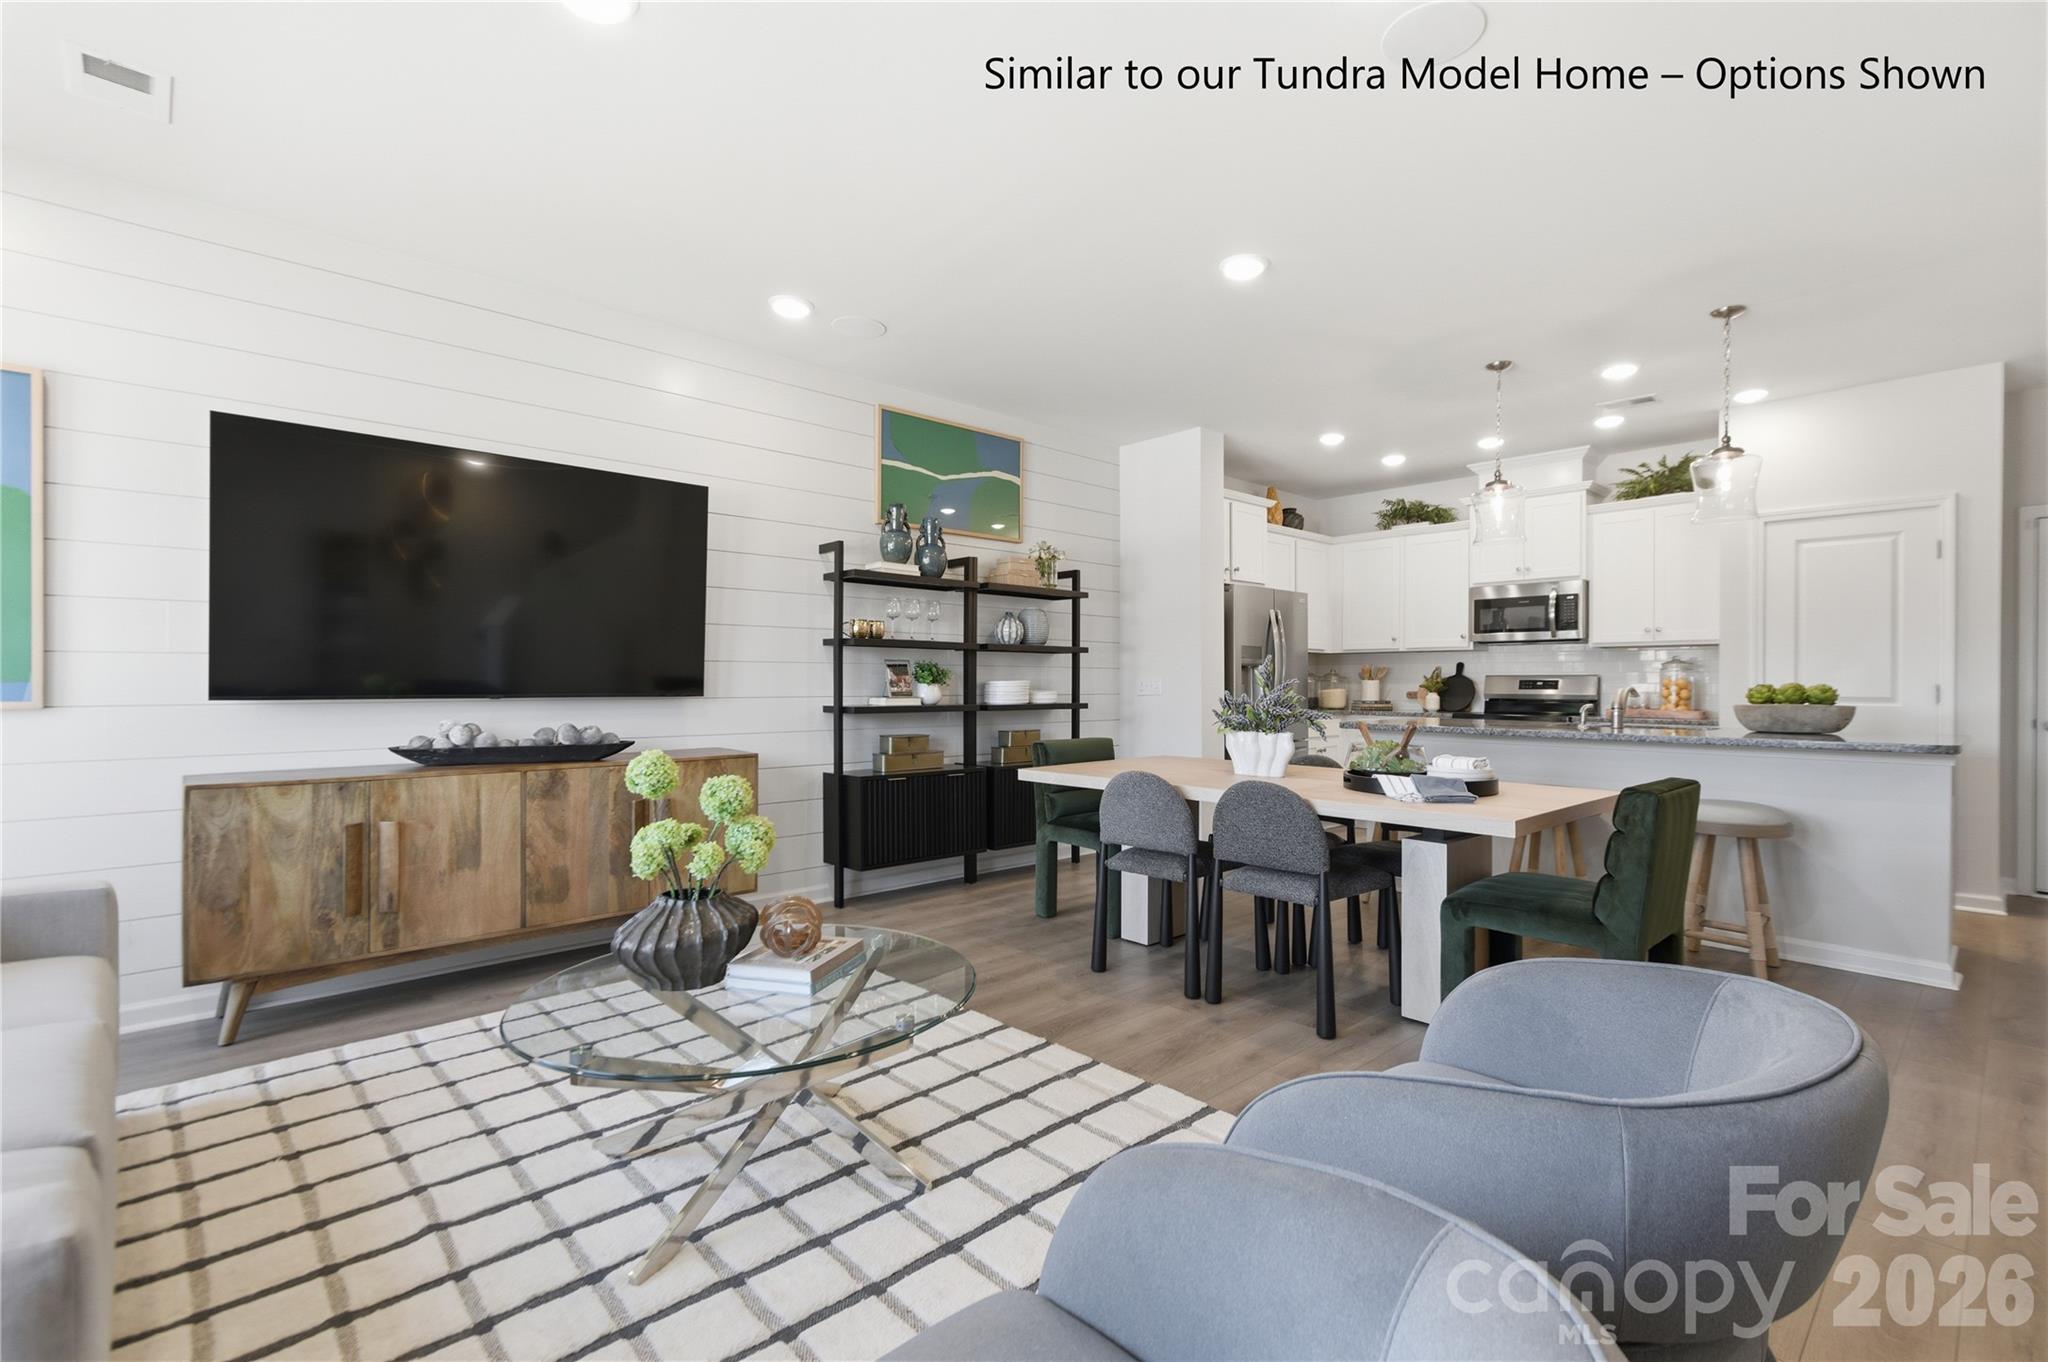
Invite elegance, style and streamlined comforts to your life with The Tundra floor plan by David Weekley Homes in Westwood Reserve. The open family and dining spaces create a bright, cohesive and welcoming first impression from the entry. A practical-meets-stylish kitchen with sleek white cabinets with soft close doors and a quartz countertop center island rests at the heart of the home. The efficient layout maximizes functionality while preserving a sense of openness and elegance. Upstairs, the Owner’s Retreat offers a spacious haven complete with an Owner’s Bath and a large walk-in closet. Two additional bedrooms provide great spaces for family, guests or home offices. Contact the David Weekley Homes at Westwood Reserve Team to experience the difference our World-class Customer Service will make while building your new home in Charlotte, NC.
#4390623

Charlotte

6063 White Aster Lane

3 Beds

1 Baths

1,750 Sq.Ft.

$385,349

MLS#: 4390623

Move-In Ready Beauty on a Spacious Cul-de-Sac Lot!

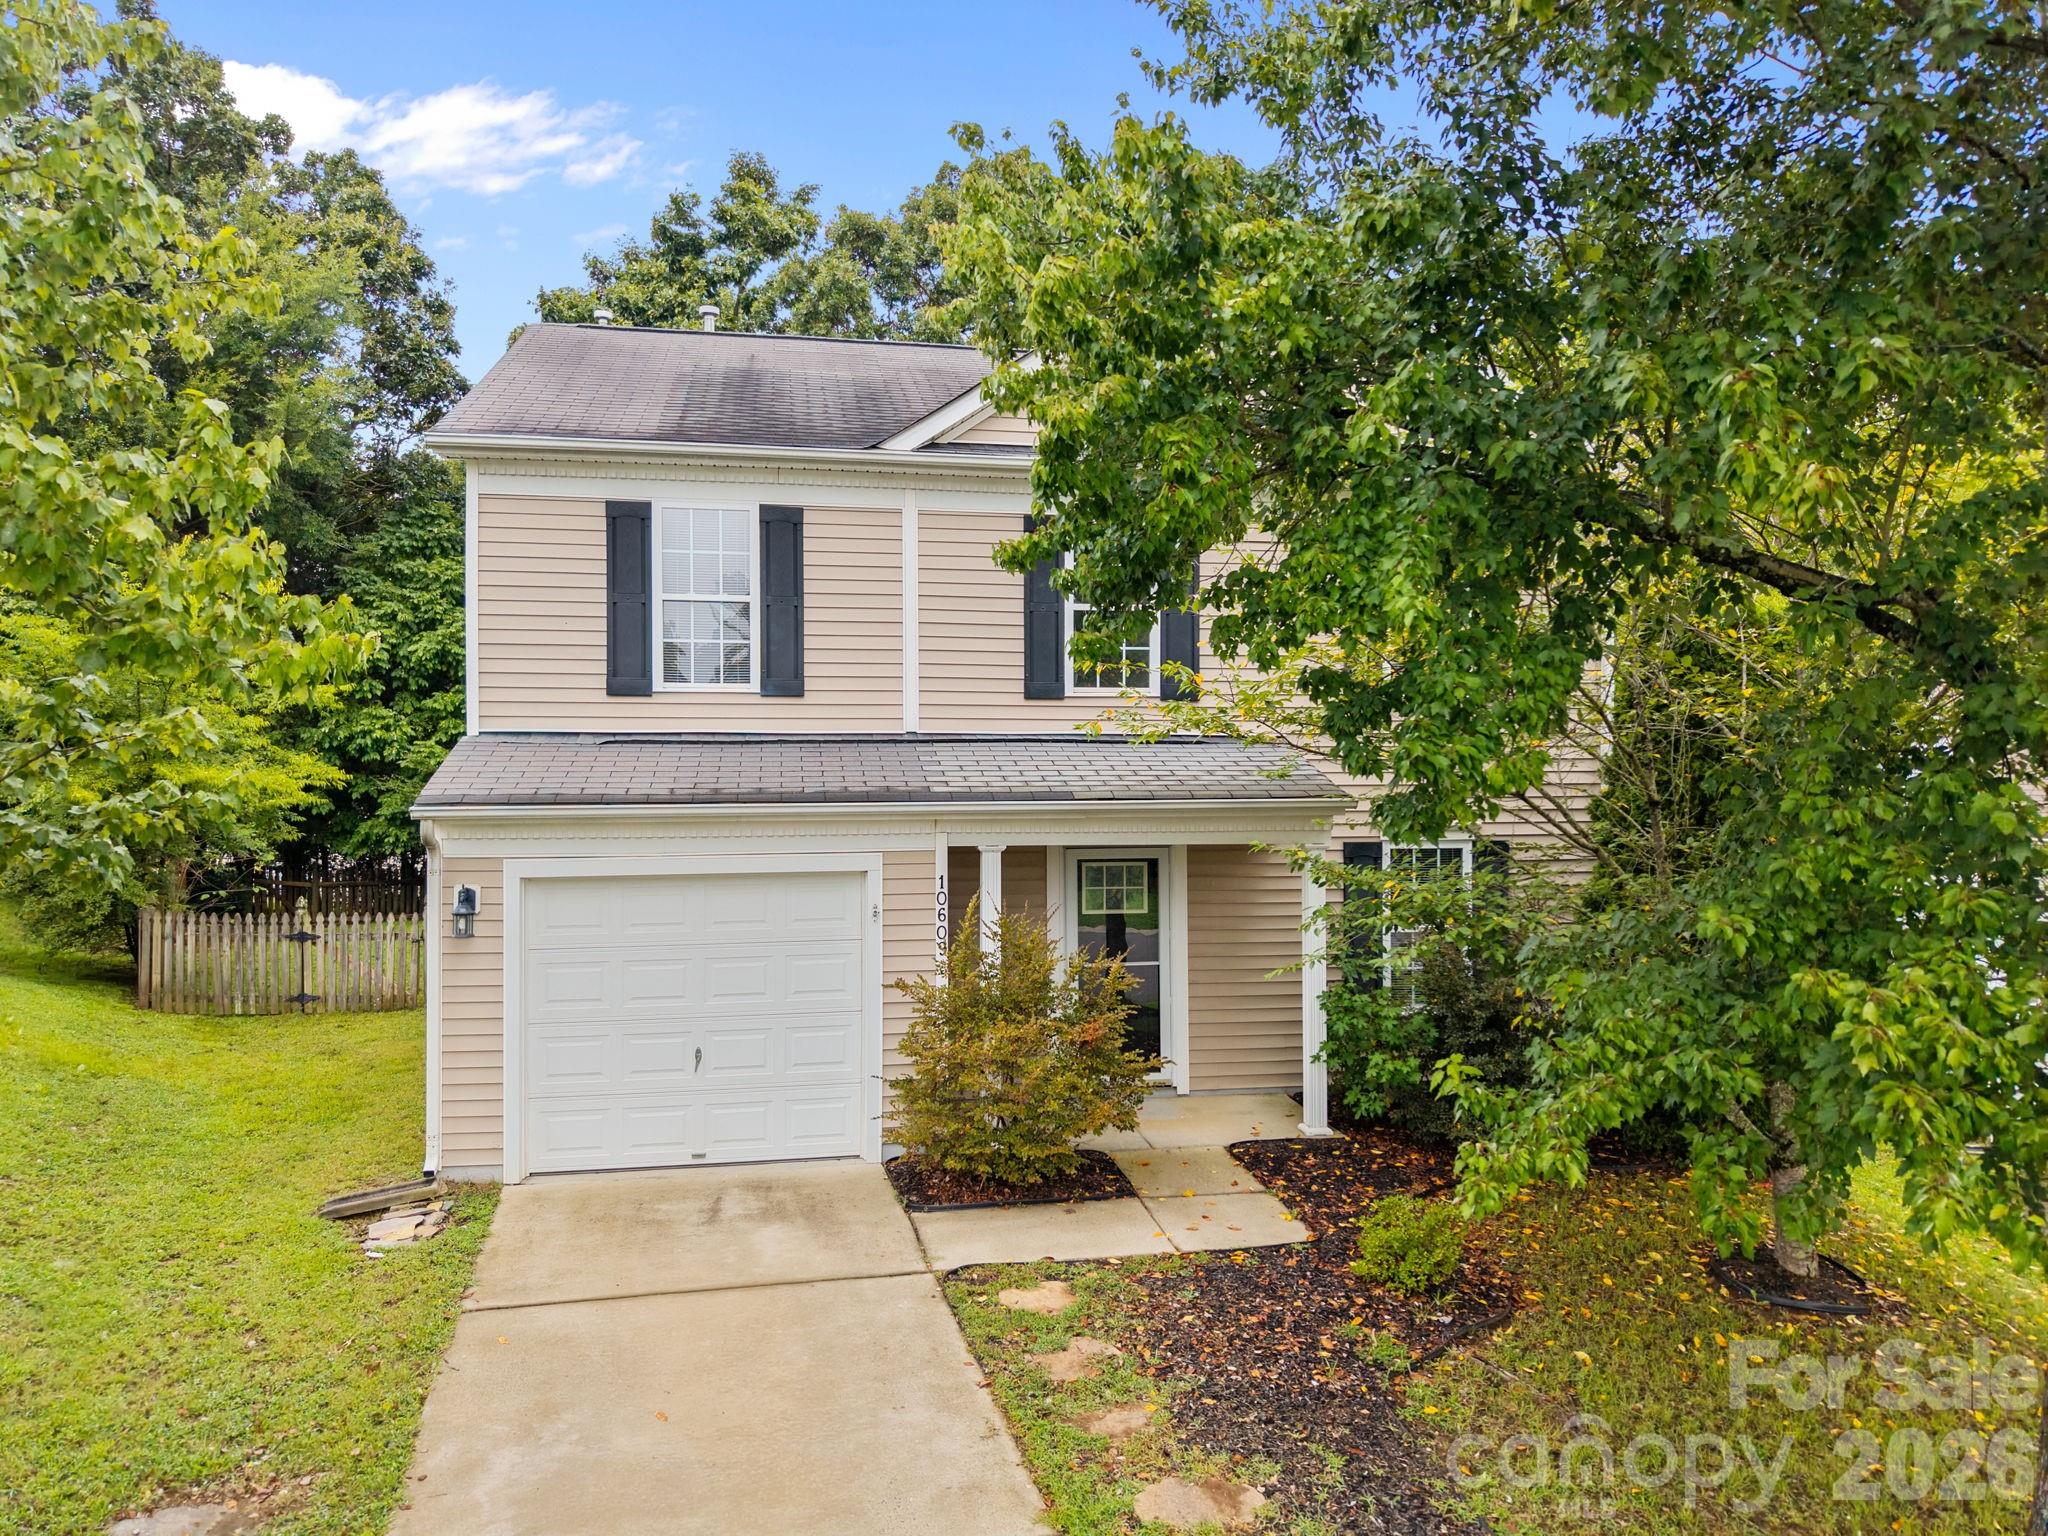
Welcome home to this beautifully maintained residence offering the perfect combination of comfort, style, and convenience. Nestled on a generously sized cul-de-sac lot, this charming home welcomes you with manicured landscaping and an impressive two-story foyer that sets the tone for the inviting interior.

Designed with both everyday living and entertaining in mind, the open-concept floor plan features durable luxury vinyl plank flooring, abundant natural light, and a cozy fireplace that creates a warm and welcoming atmosphere. The well-appointed kitchen is the heart of the home, showcasing stone countertops, stainless steel appliances, a stylish backsplash, and a large center island ideal for gathering with family and friends.

The spacious primary suite provides a relaxing retreat, complete with a large walk-in closet and an expansive en-suite bath featuring dual vanities, a soaking tub, and a separate shower. Flexible living spaces throughout the home offer endless possibilities for a home office, playroom, fitness area, or guest accommodations.

Step outside to your private backyard oasis, where a fenced yard, attractive paver patio, and mature trees create a peaceful setting for outdoor dining, entertaining, or simply unwinding after a long day.

Additional updates, including fresh interior paint and new flooring, make this home truly move-in ready. Conveniently located near Charlotte, Lake Wylie, shopping, dining, and everyday amenities, this home offers the lifestyle you've been searching for in an exceptional location. Don't miss your opportunity to make it yours!
#4390035

Charlotte

10609 Spring Rain Court

3 Beds

2 Baths

1,642 Sq.Ft.

$385,000

MLS#: 4390035

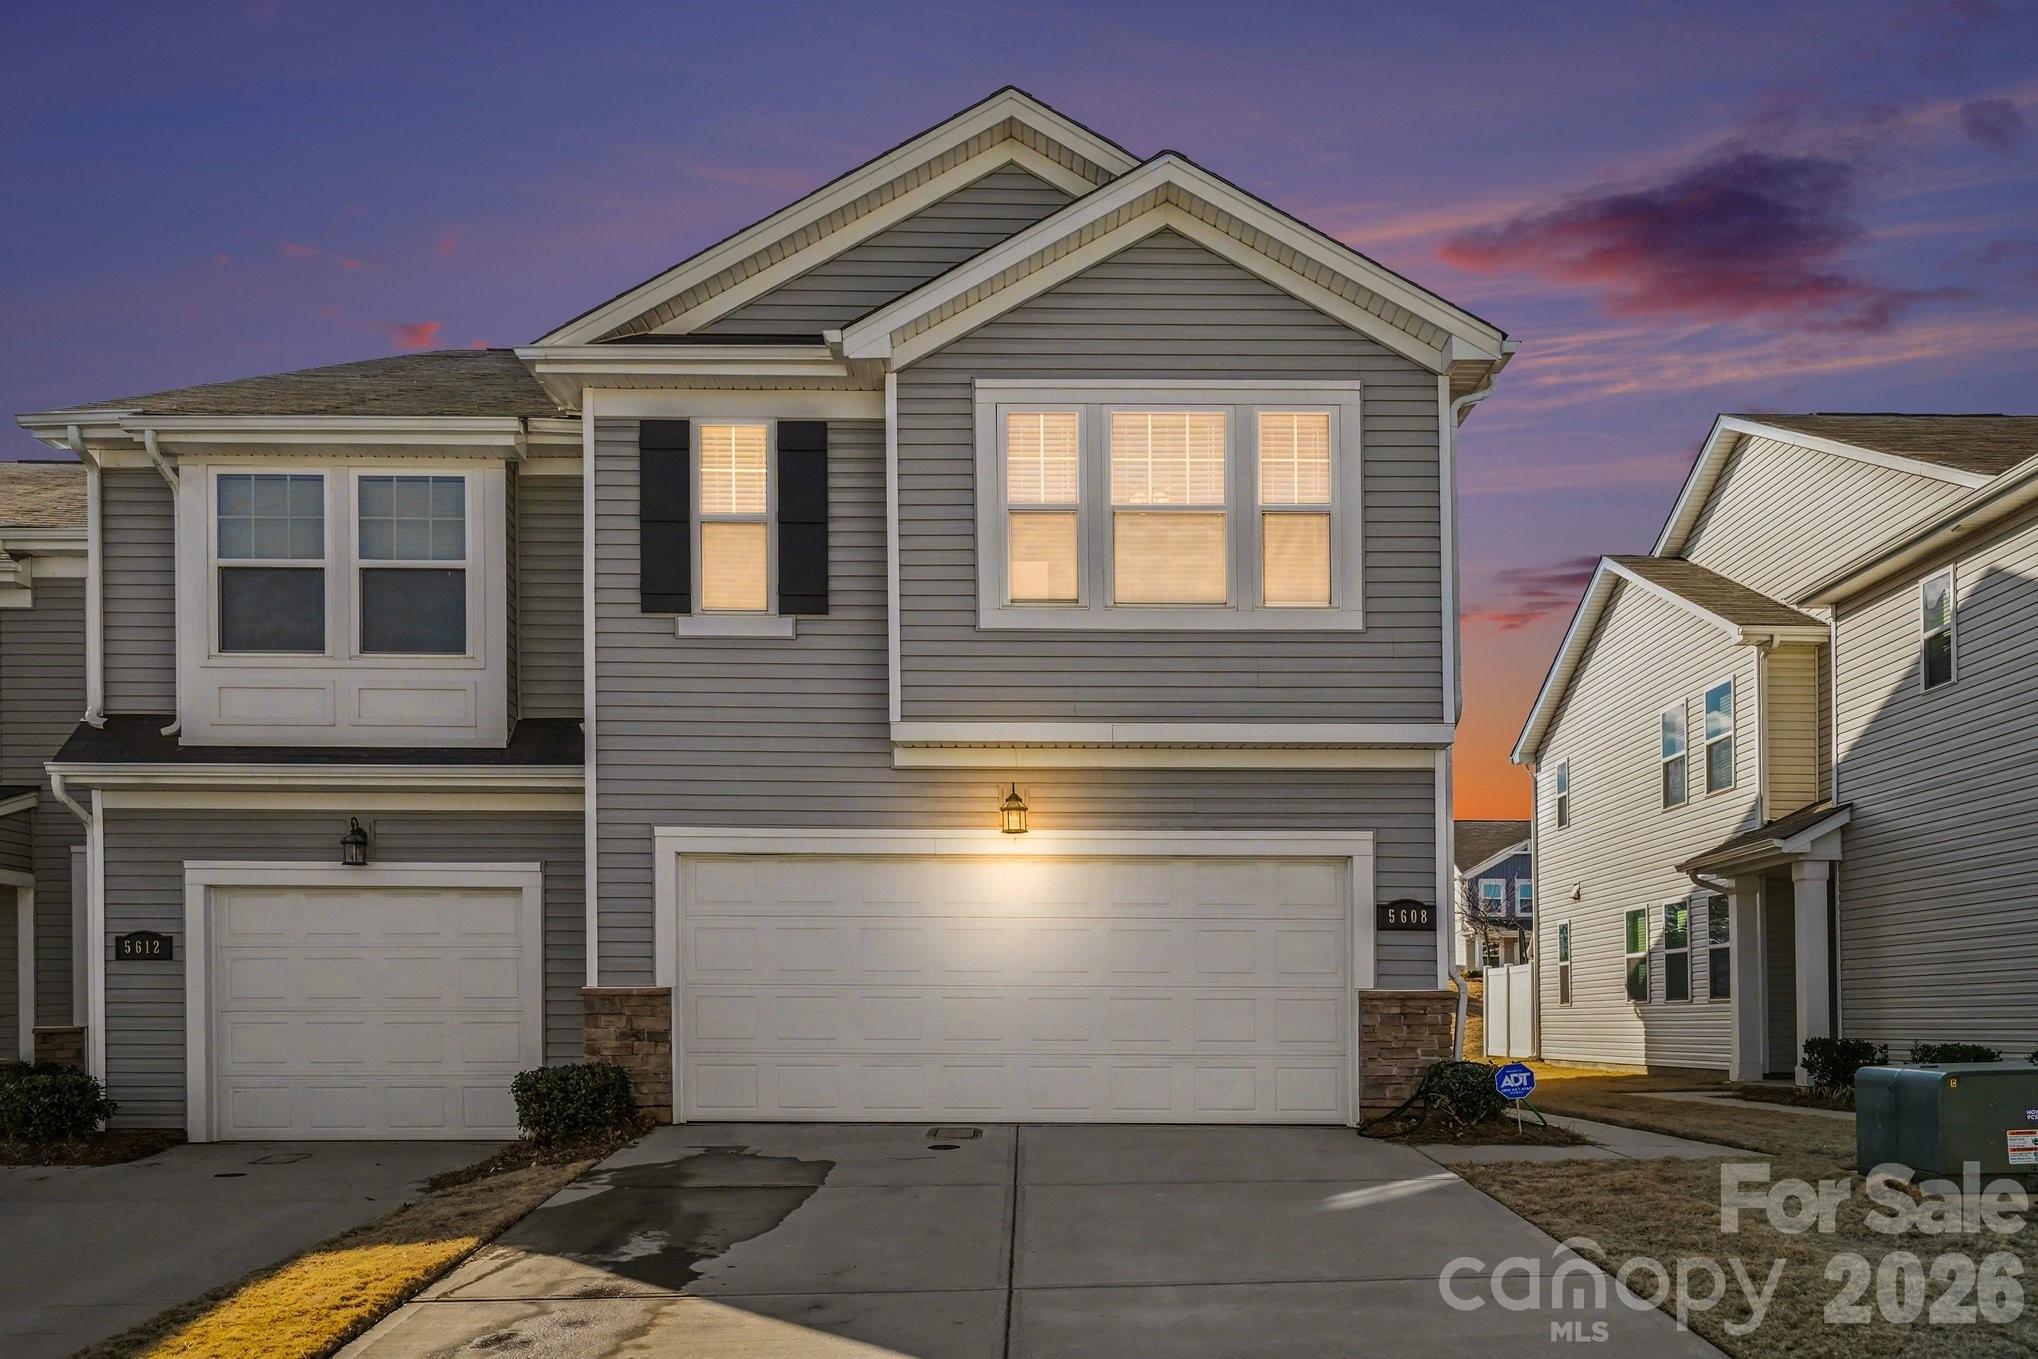
Welcome to 5608 Axil Ln, a stunning townhome located conveniently off of the I-77 and 485 intersection in North Charlotte.  This well kept end-unit townhome located in the newlly built Cheyney Community provides comfort and convenience.   Built in 2022, 5608 Axil Ln establishes a turnkey opportunity for investors and owneroccupants alike.
   The open concept living and kitchen space make for a perfect harmony of entertaining and day to day living.  State of the art cabinets, granite countertops and a large kitchen island lend a sleek modern design with functionality and flexibility.  
  The ktichen flows seemlessly into the large living room accompanied by a cozy fireplace for relaxing nights and active days.  
  Upstairs the primary bedroom, ensuite bath and large closet make for a comfortable retreat from the worries of day to day living.
  With two generously sized guest bedrooms, 5608 Axil Ln makes for a suitable home for nearly every buyer.  Just one block away, the private Cheyney community pool will be your immediate destination to cool off during the heat of summer.  Don't miss this chance for a turnkey opportunity and schedule your tour today!
#4349614

Charlotte

5608 Axil Lane

3 Beds

2 Baths

1,820 Sq.Ft.

$385,000

MLS#: 4349614

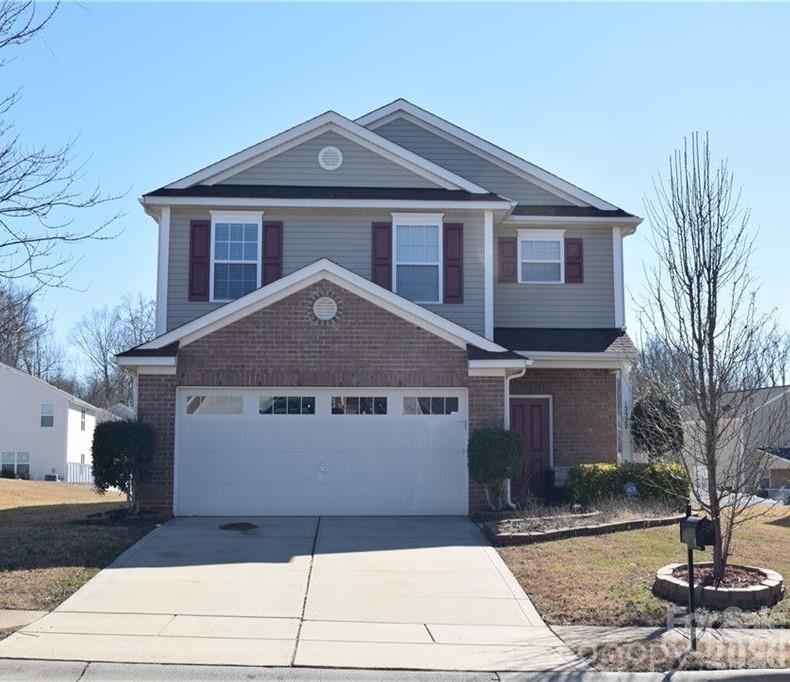
Welcome to this beautifully maintained 3-bedroom, 2.5-bath home with a 2-car garage, ideally situated on a desirable corner lot in the sought-after Berewick community. This move-in ready property combines timeless curb appeal with modern updates and a highly functional layout.

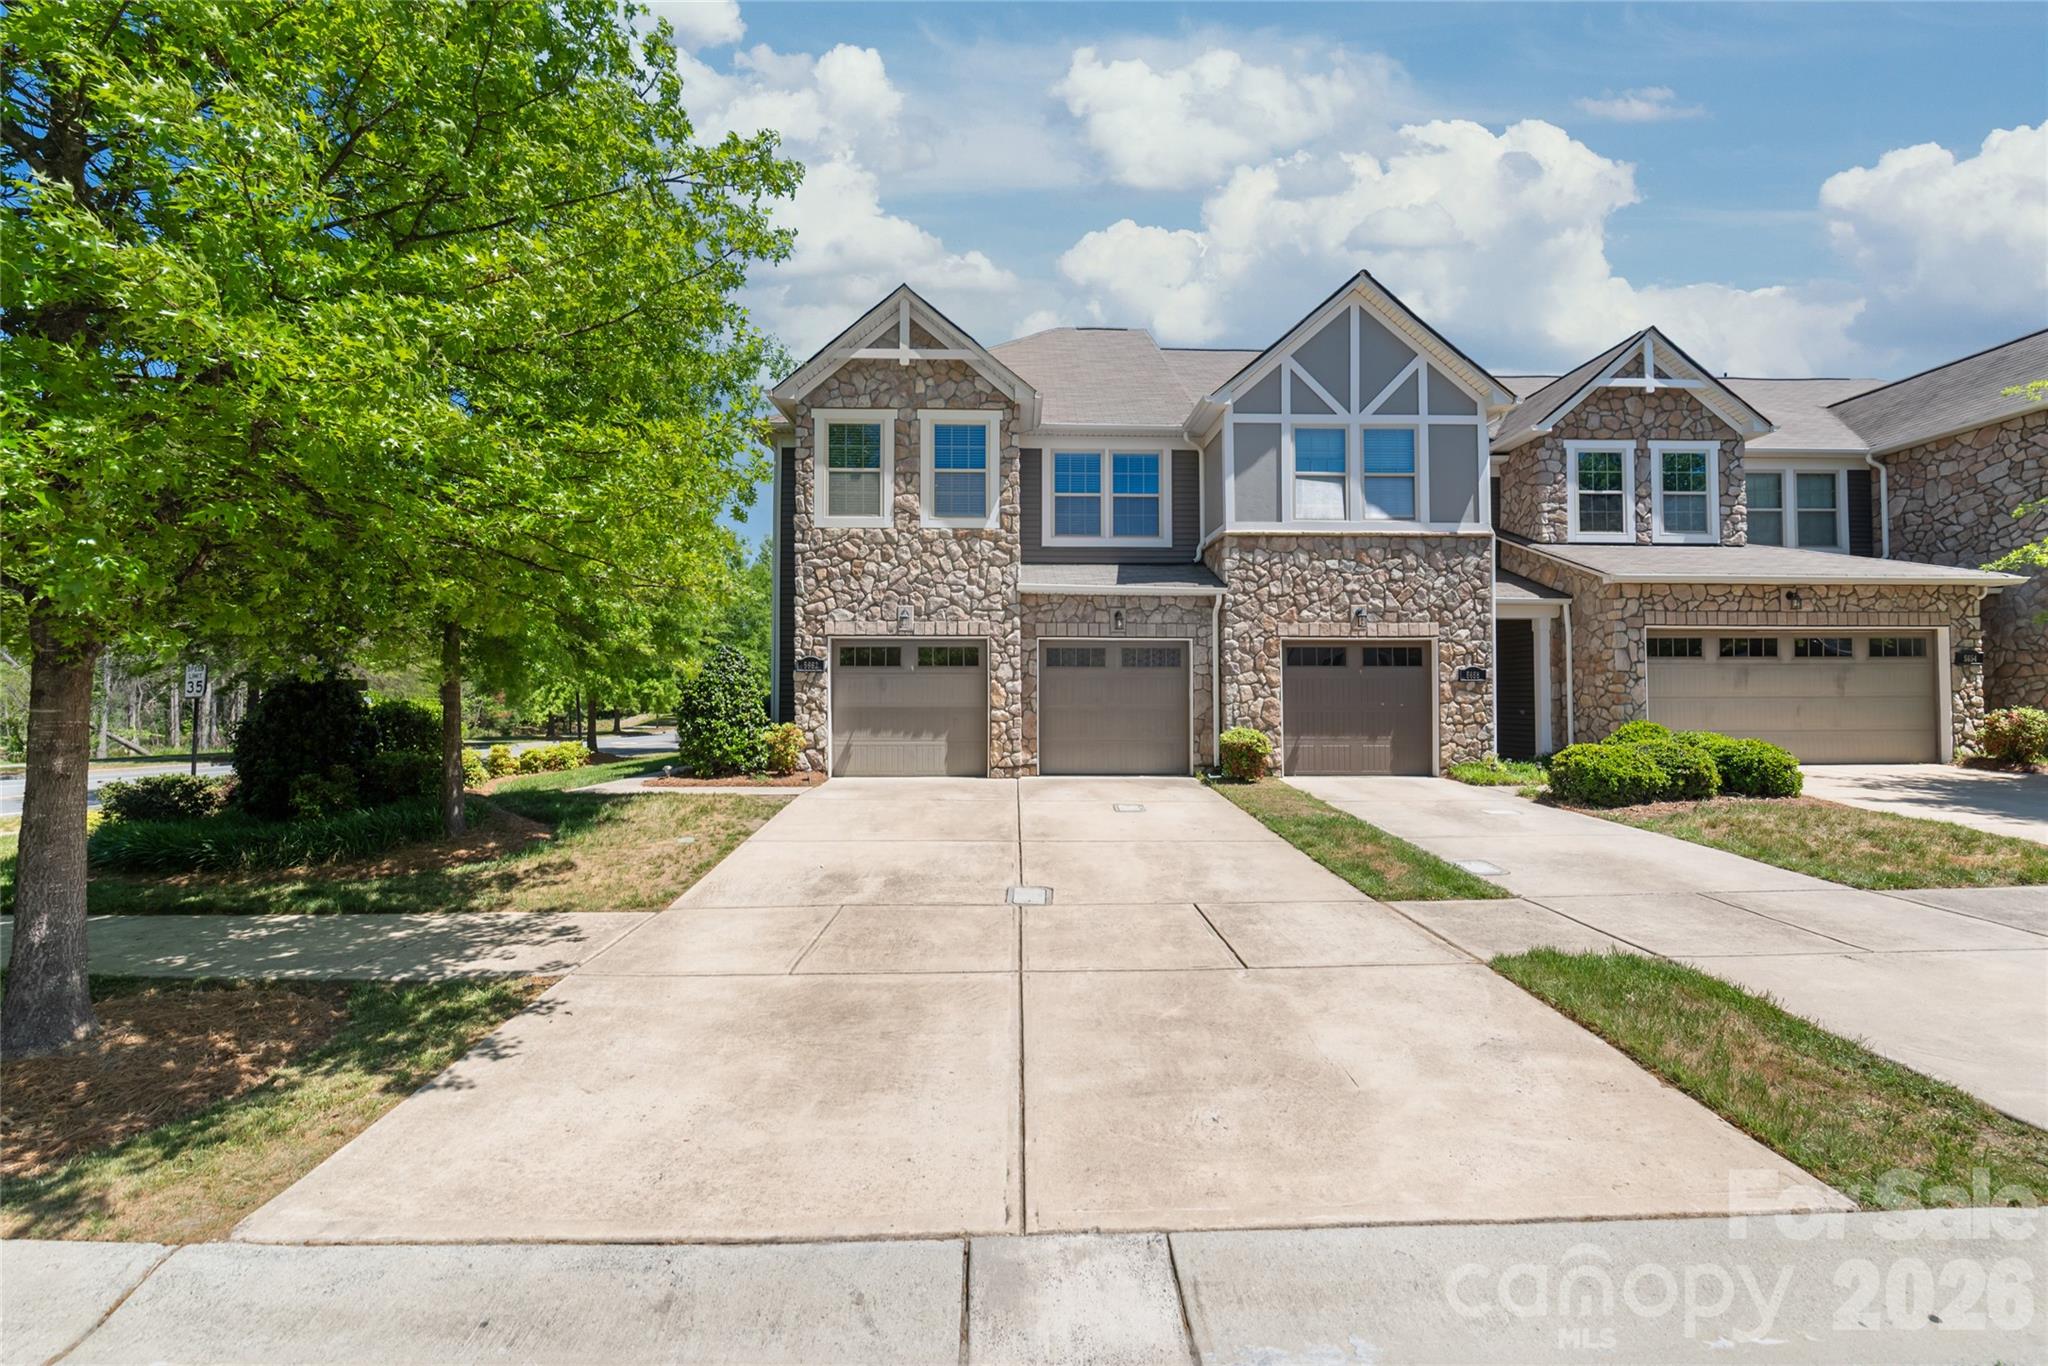
The charming Tudor-style exterior with stone accents sets the tone, while inside you’ll find fresh paint and rich pre-finished hardwood flooring throughout the main level. The open-concept design offers a seamless flow between the living, dining, and kitchen areas—perfect for both everyday living and entertaining.

The kitchen is well-appointed with a gas range connection, large center island, ample cabinetry, and great workspace for any home chef. Just off the garage, a functional mudroom provides added convenience and organization.

Upstairs, the true primary suite serves as a relaxing retreat, featuring tray ceilings, a spacious walk-in closet, and a well-designed en-suite bath with dual vanities, a soaking tub, and a separate tiled glass-enclosed shower. Two additional bedrooms offer generous space, ceiling fans, and great closet storage. A large open loft adds flexibility for a second living area, office, or playroom, along with a conveniently located laundry room and hall bath.

Step outside to enjoy the private back patio—perfect for relaxing or hosting guests. As a Berewick resident, you’ll also enjoy access to fantastic community amenities, all while being conveniently located near shopping, dining, and major roadways.
#4374852

Charlotte

5662 Stonewells Drive

3 Beds

2 Baths

1,934 Sq.Ft.

$385,000

MLS#: 4374852

Price reduced
Welcome Home! This spacious home in the desirable Davis Meadows neighborhood is fresh on the market with bra Inside the front door, a spacious sitting room with fireplace. Leads into great dining room space. That flows to the kitch. Upstairs, you will find three generous secondary bedrooms and a spacious full bath for guests. The large primary suite completes the upper level with a spacious private bath and walk-in closet. Outside, huge fencd yard with patio space for outdoor sitting. Ready for the summer!
#4393973

Charlotte

9424 Quilting Bee Lane

4 Beds

2 Baths

2,060 Sq.Ft.

$385,000

MLS#: 4393973

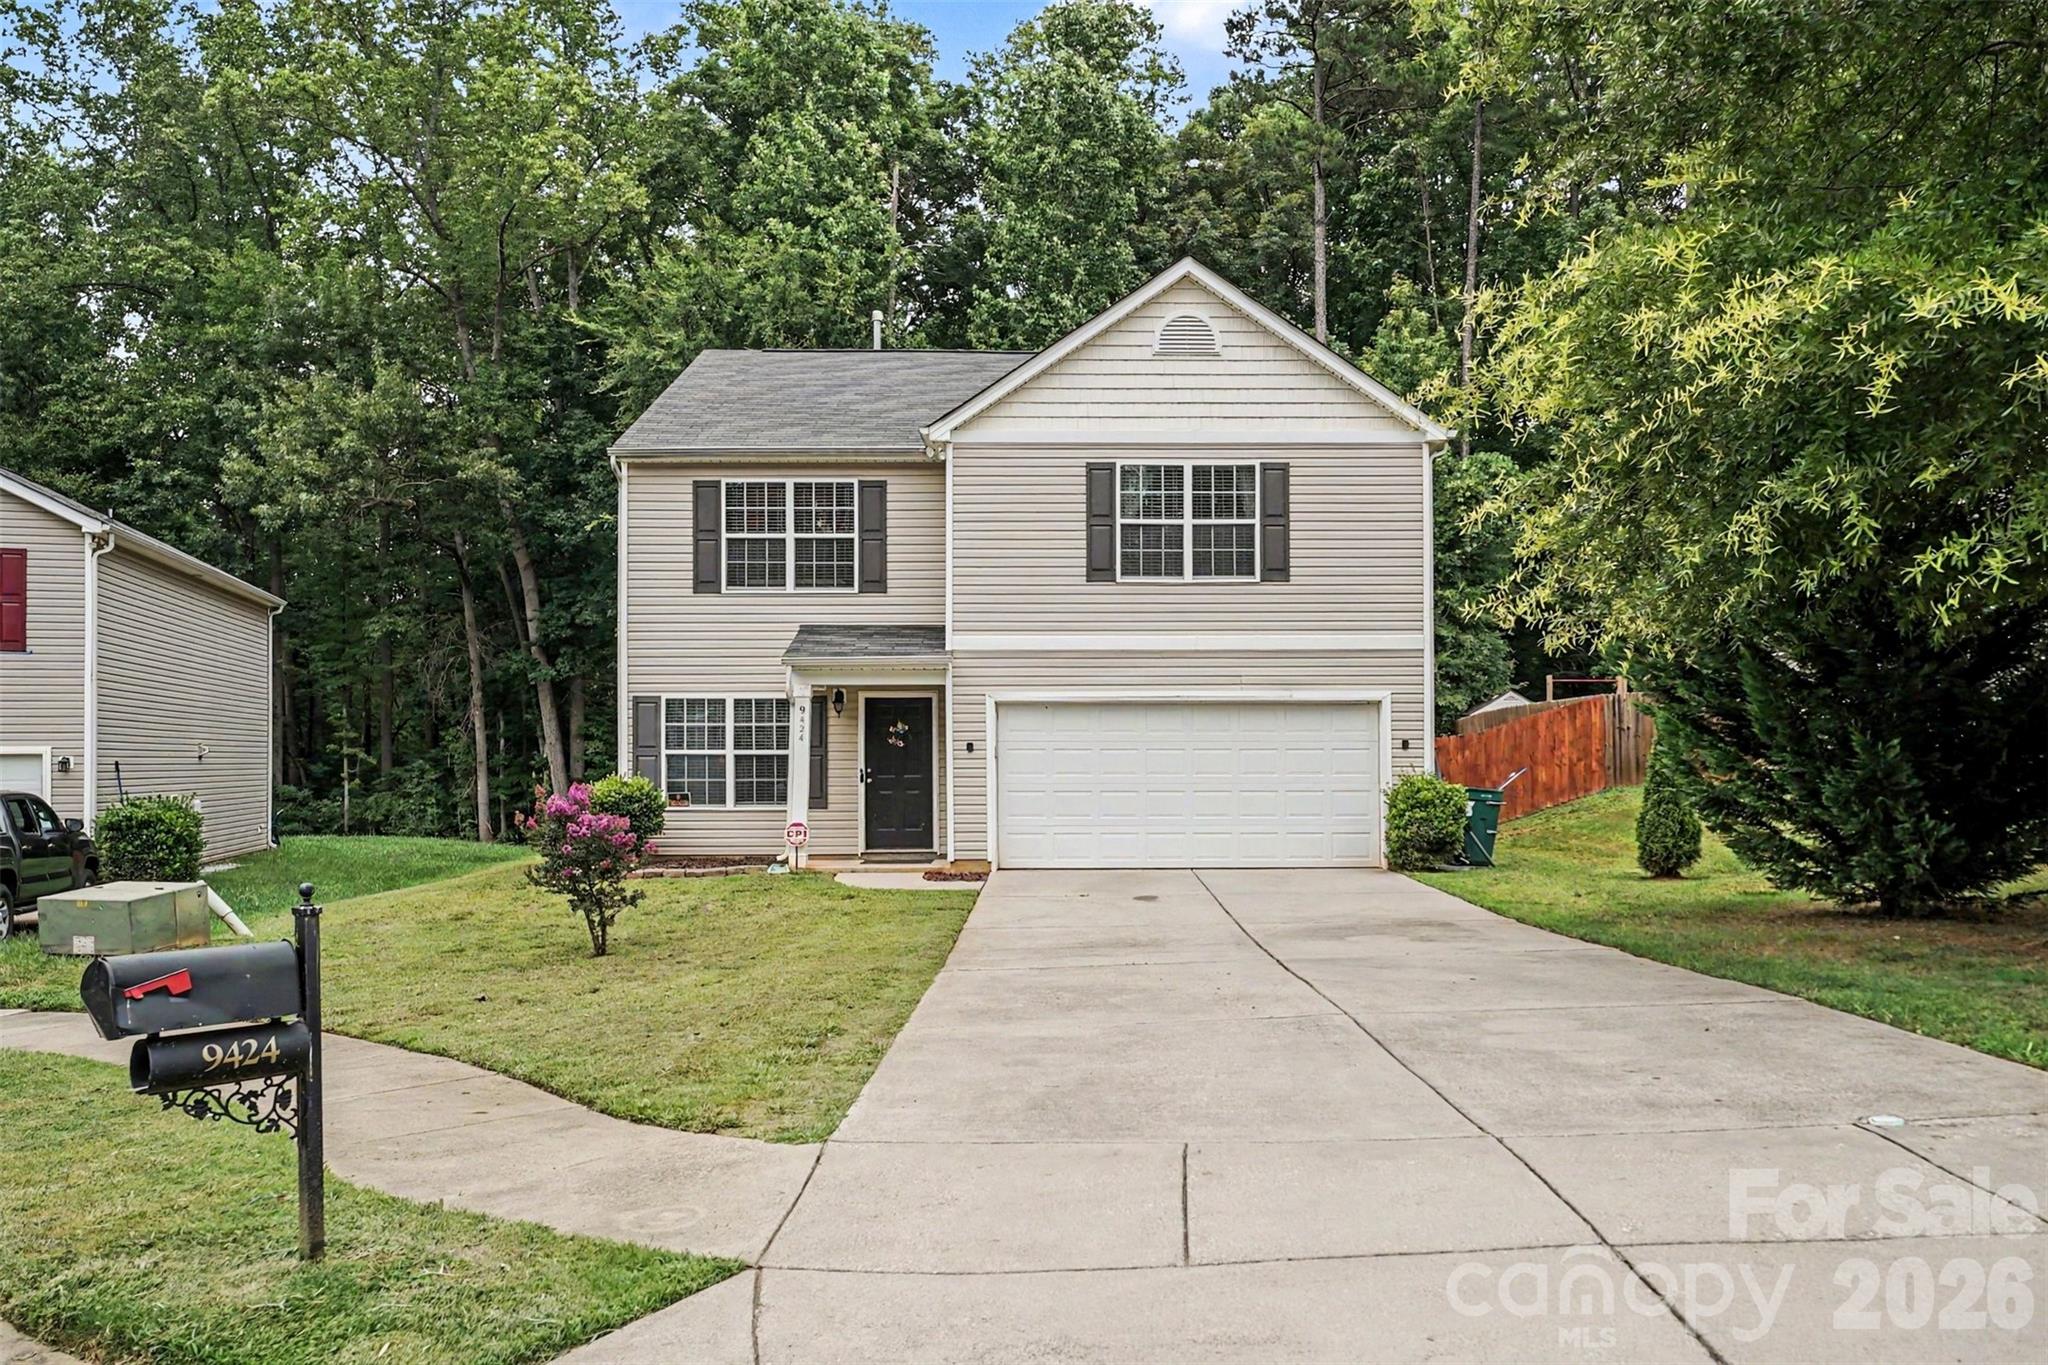
Fantastic opportunity to be in the coveted Upper Riverpoint neighborhood just minutes from Mt Island Lake! This home offers 4 bedrooms and 2.5 bathrooms with a spacious and versatile floor plan; perfect for the modern buyer. The main level features a bright and open layout highlighted by the living room, dining area and kitchen complete with ample cabinetry and counterspace, matching appliance and an island with bar seating! The main level is completed by two additional and private rooms which make for a perfect office, den,  sitting area, or hobby space! Upstairs, the spacious primary suite features an oversized walk-in closet and private ensuite bath, while three additional bedrooms provide additional living space or can be used for flex space if needed! A full bath, and convenient upper-level laundry complete the second floor and provide for easy and convenient living. Enjoy outdoor relaxation on the patio and the convenience of a attached garage with additional driveway parking. Built with modern efficiency and low-maintenance living in mind, this home is located in a sidewalk-lined community close to shopping, dining, and easy access to CLT airport and White Water Center!
#4390811

Charlotte

10131 Holly Park Drive

4 Beds

2 Baths

2,395 Sq.Ft.

$385,000

MLS#: 4390811

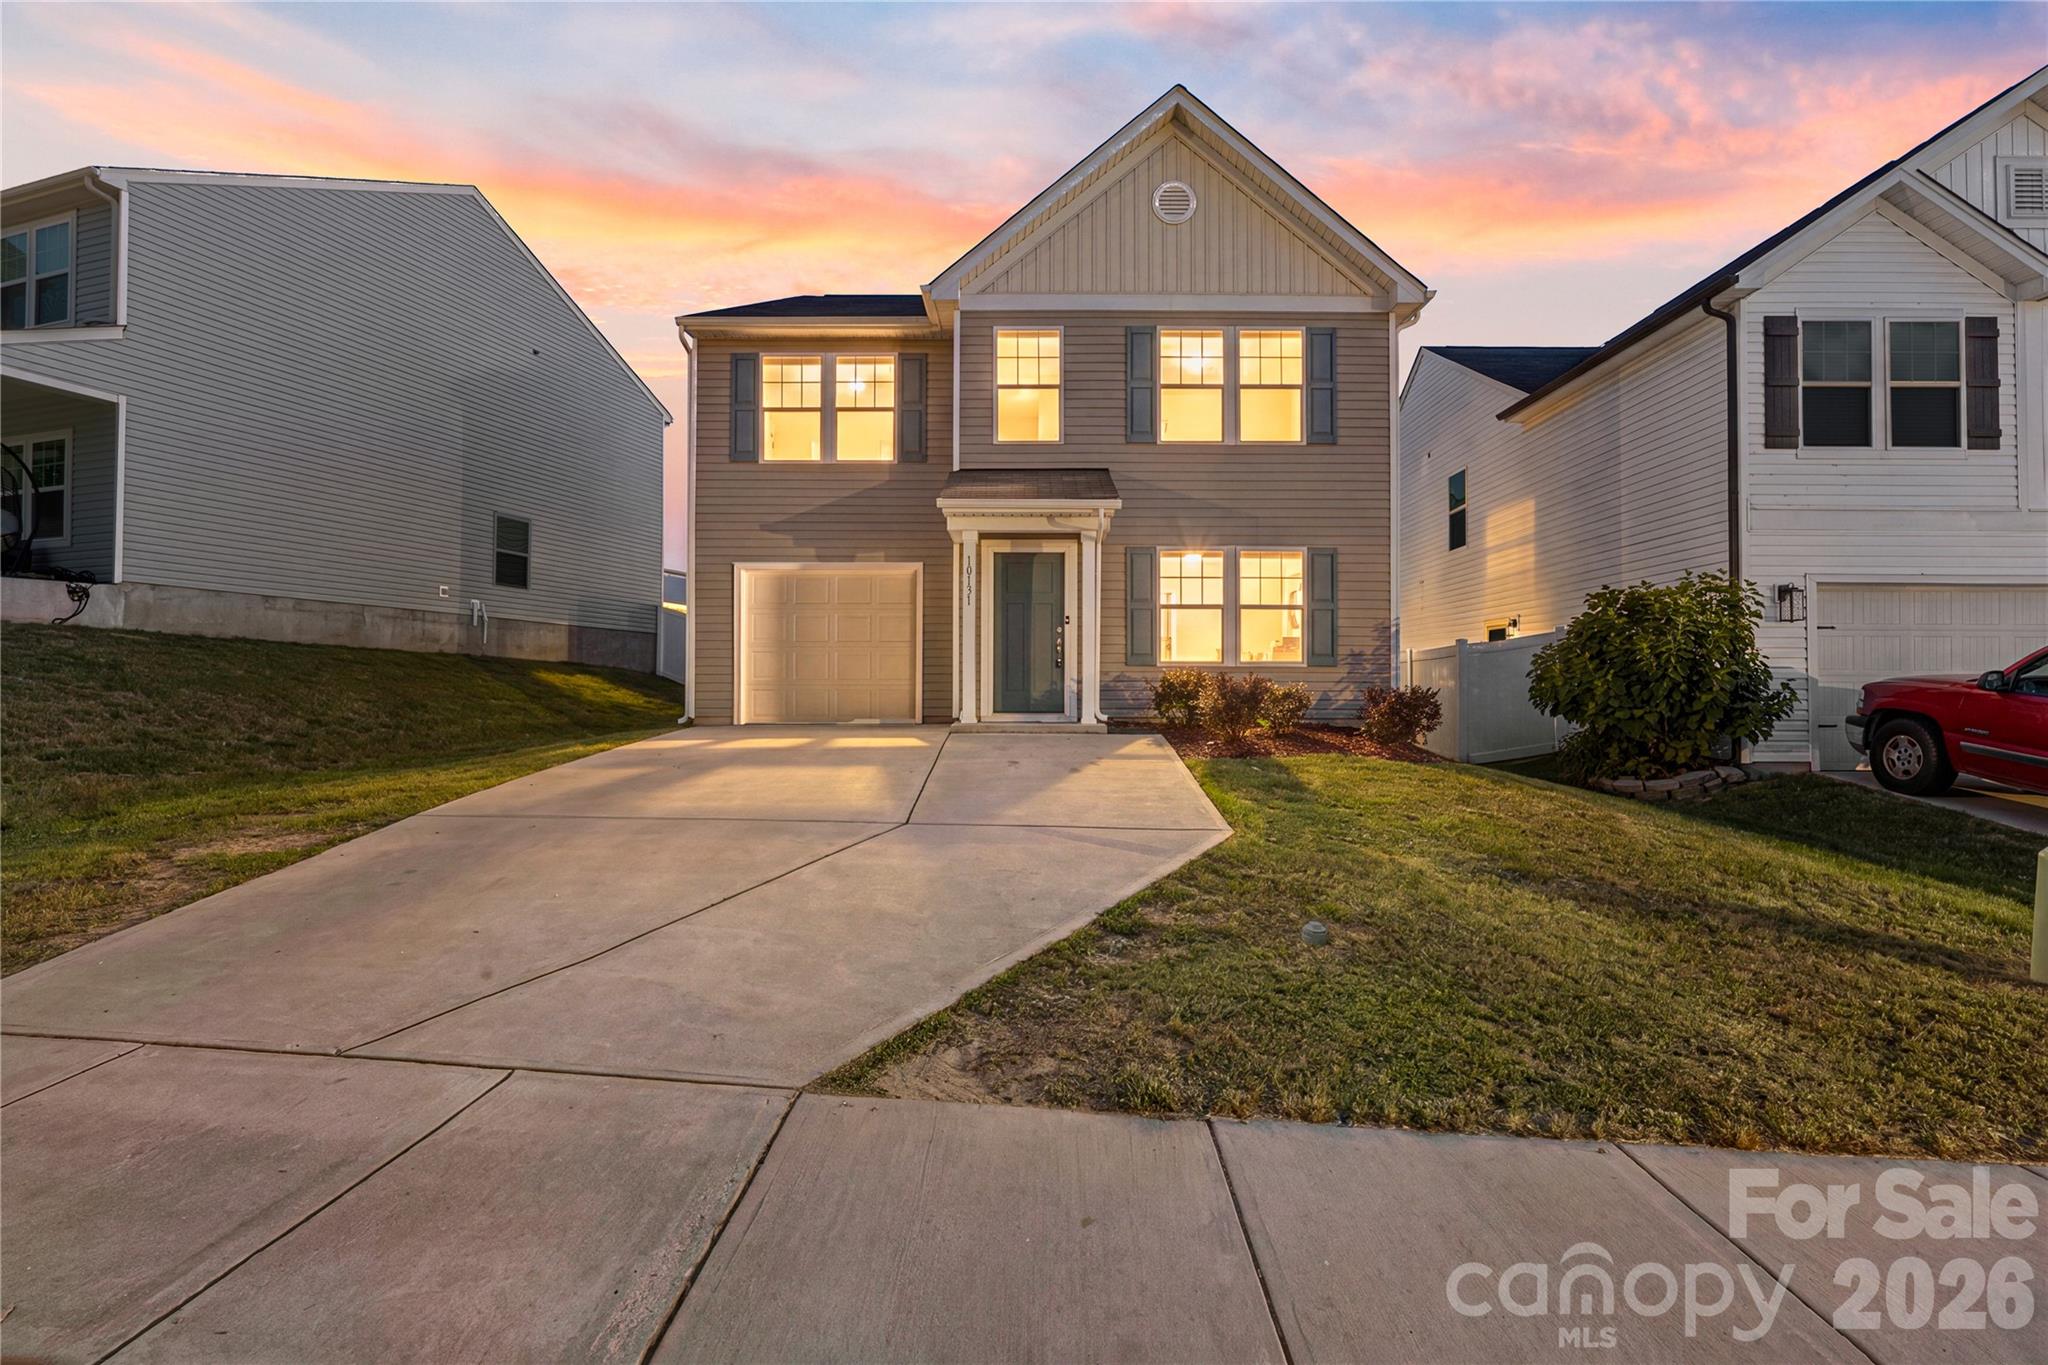
Lovely 3 bedroom 2.5 bath home .. Well Maintained , Move in Ready .The primary bedroom is very spacious and features a bath with a separate garden tub and shower with double sinks. The closets throughout the home are a nice size and the loft adds bonus space for whatever you desire to use it for. The back yard features a patio and flat backyard.
#4399508

Charlotte

12322 Downy Birch Road

3 Beds

2 Baths

1,912 Sq.Ft.

$385,000

MLS#: 4399508

Price reduced
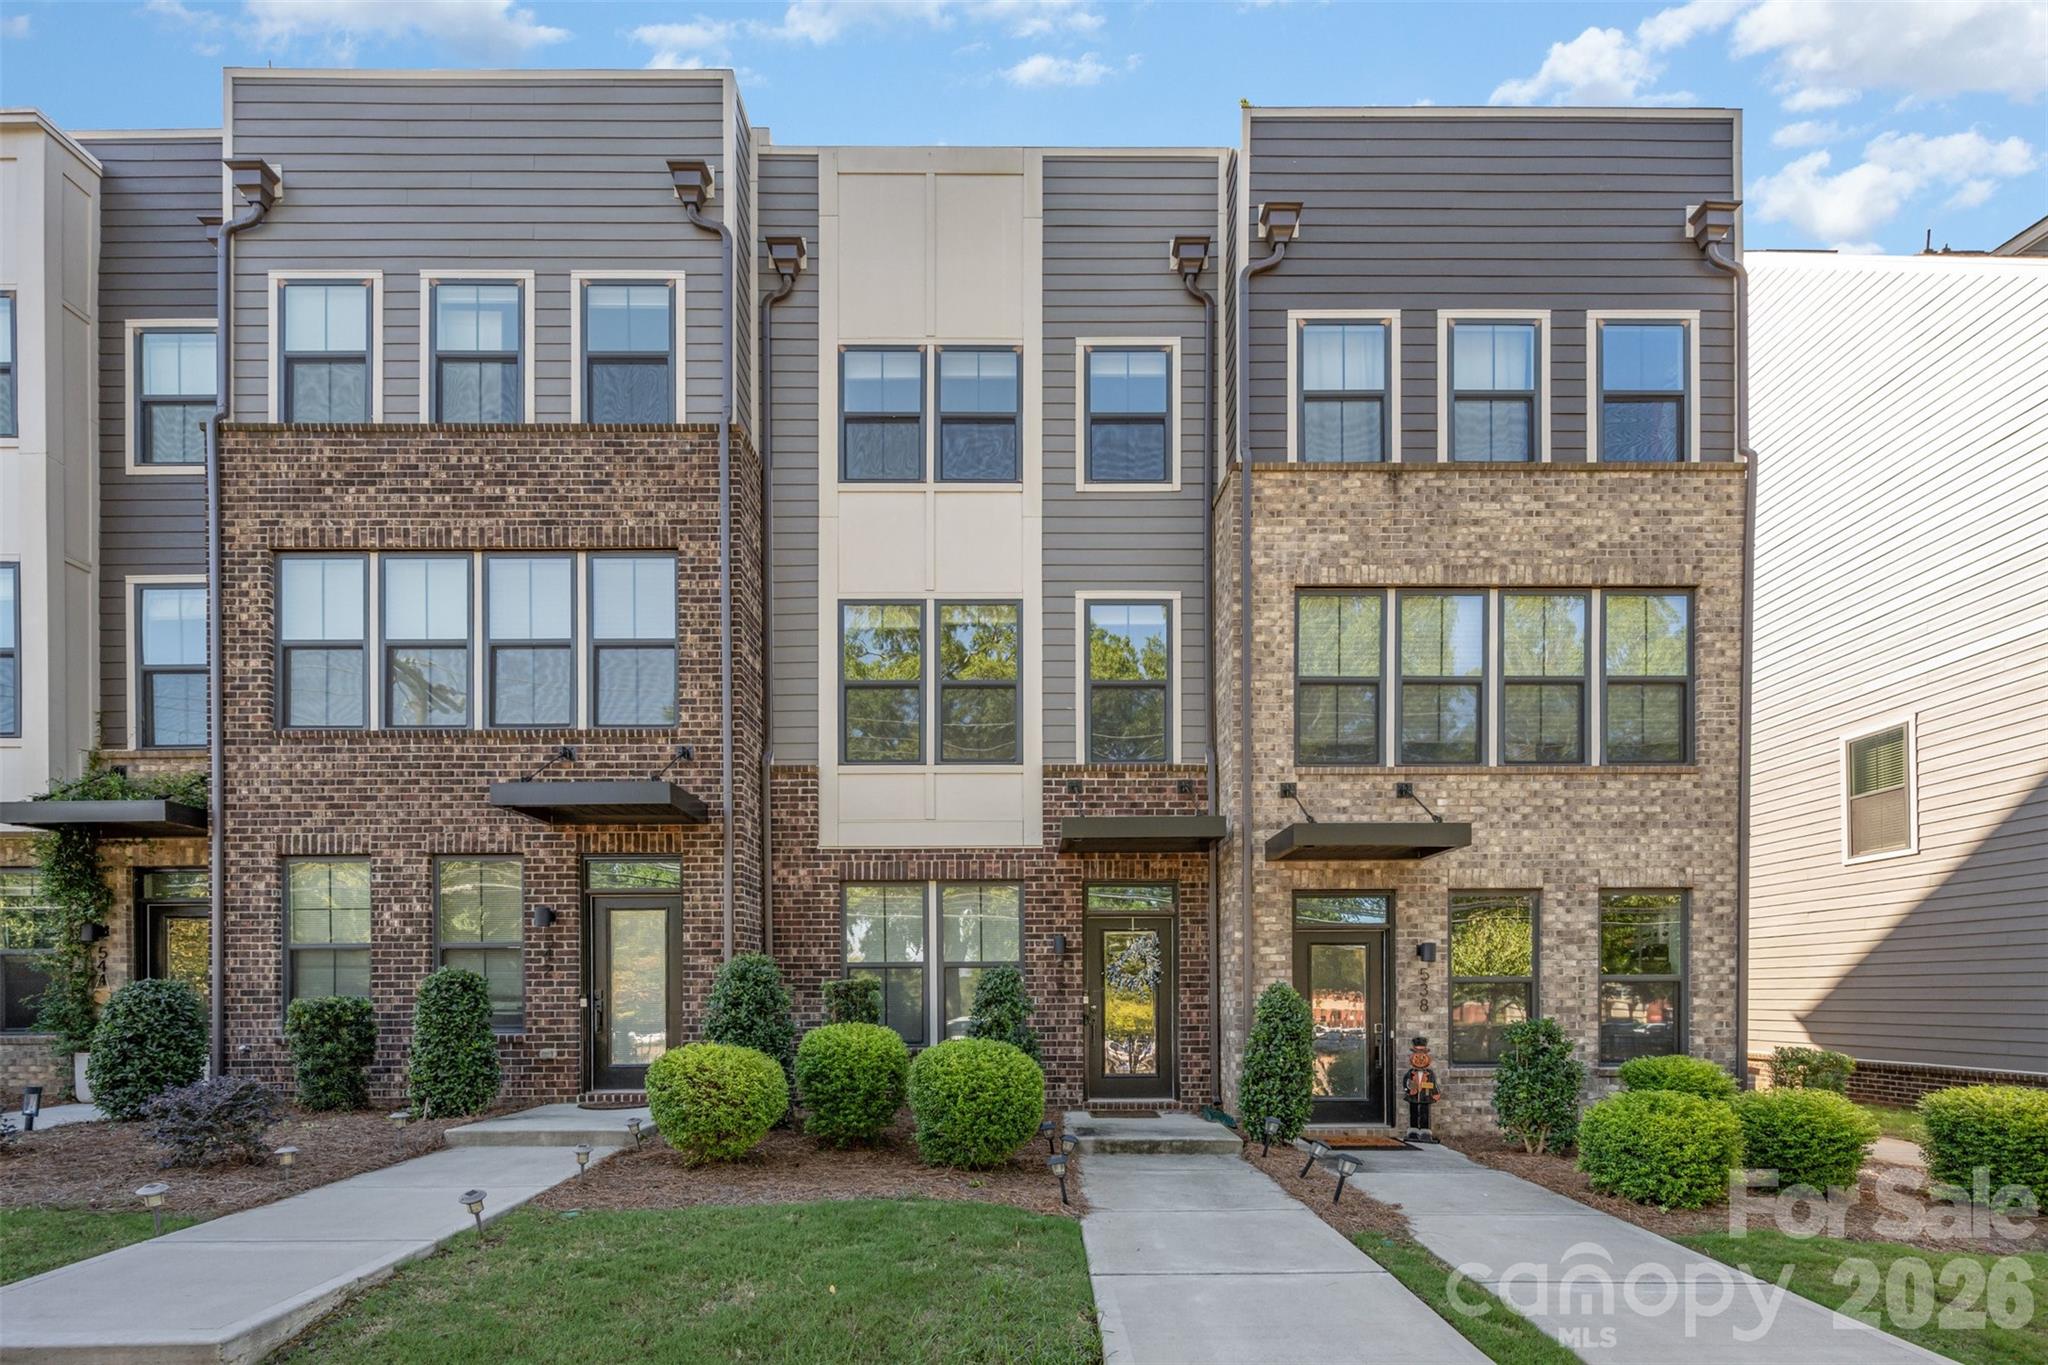
Modern 4-story townhome in a prime Charlotte location. This 2 bed, 3.5 bath property features en-suite bathrooms in every bedroom, ideal for privacy and convenience. The upstairs loft with same level full bathroom could double as an additional bedroom. The open-concept main level boasts sleek, modern finishes with abundant natural light, plus a private deck for outdoor living. The top floor includes a spacious rooftop terrace, perfect for entertaining or relaxing. A tandem garage offers room for two cars or additional storage. Walkable to shopping, dining, and parks, with easy access to Uptown, SouthPark, and major highways. Stylish, low-maintenance living at its best!
#4307835

Charlotte

540 Billingsley Road

2 Beds

3 Baths

1,570 Sq.Ft.

$385,000

MLS#: 4307835

Price reduced
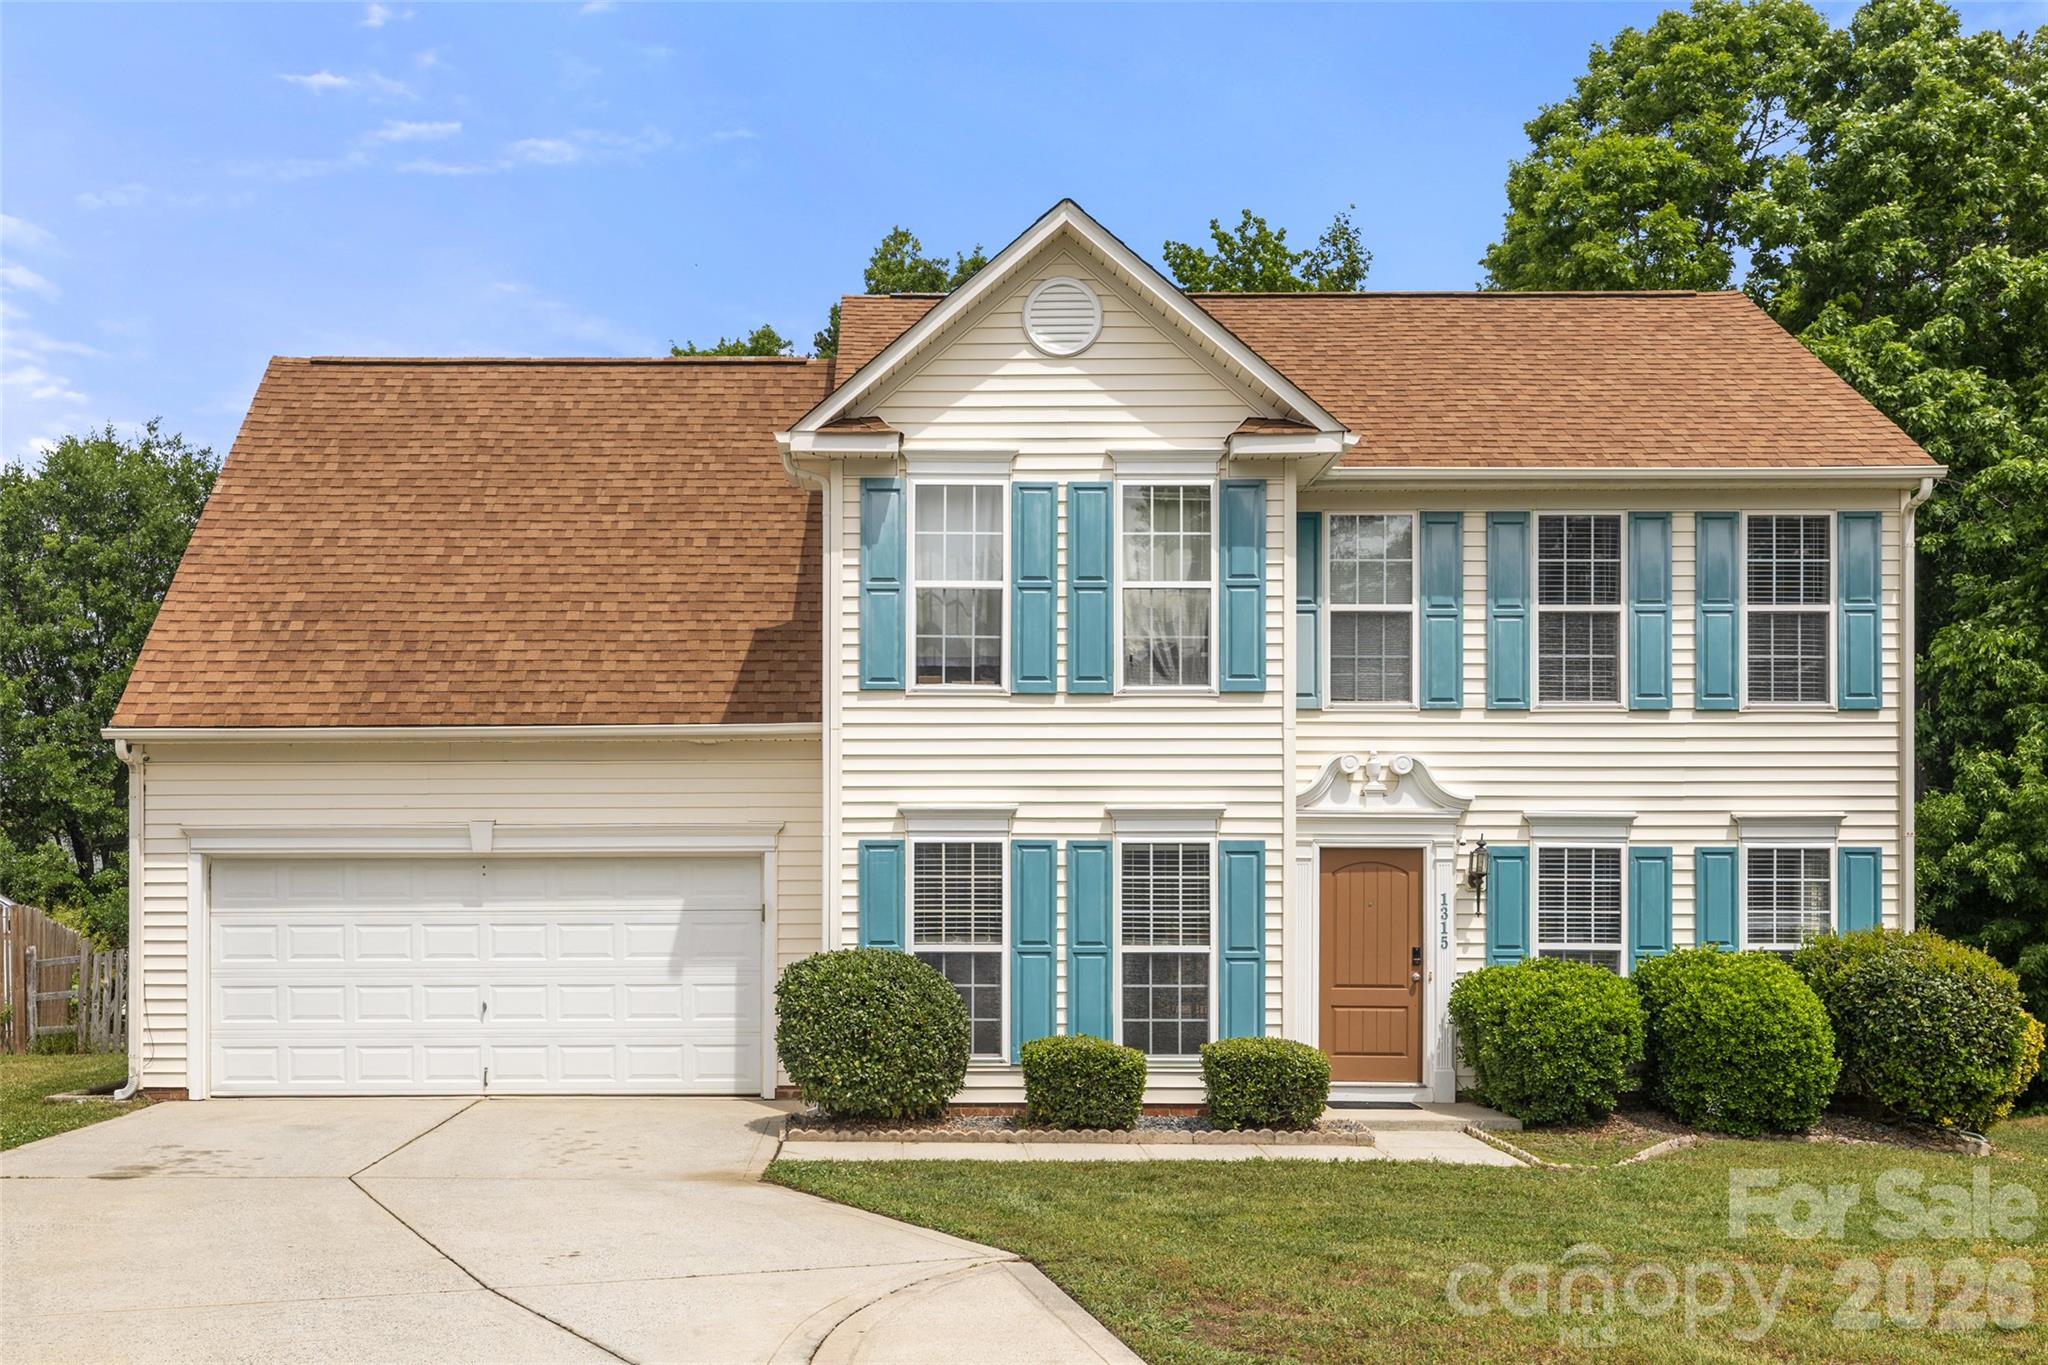
Welcome to 1315 Red Tallen Court, a beautifully maintained home tucked away on a quiet cul-de-sac in one of Charlotte’s growing and convenient communities. This inviting property offers the perfect blend of comfort, functionality, and location—ideal for buyers looking to enjoy suburban living with quick access to everything the city has to offer.

Step inside to find a bright and open floor plan designed for both everyday living and entertaining. The main living area features abundant natural light, creating a warm and welcoming atmosphere that flows seamlessly into the dining space and kitchen. Whether you’re hosting guests or enjoying a quiet evening at home, this layout provides flexibility and ease.

The kitchen is well-appointed with ample cabinetry, generous counter space and modern appliances, making meal prep both efficient and enjoyable. Just off the kitchen, the dining area offers the perfect setting for family meals or casual gatherings.

The home’s bedrooms are comfortably sized, providing peaceful retreats at the end of the day. The primary suite offers privacy and relaxation, complete with a spacious layout and en-suite bath. Additional bedrooms can easily serve as guest rooms, home offices, or flex spaces to fit your needs.

Step outside and enjoy a large rear deck overlooking the backyard—perfect for entertaining, grilling, or simply unwinding after a long day. The cul-de-sac location adds an extra layer of privacy with minimal traffic, creating a peaceful setting to call home.

Conveniently located in the 28214 area, this home offers easy access to major highways, Charlotte Douglas International Airport and is just a short drive to Uptown Charlotte. Nearby shopping, dining, and outdoor recreation options make this location as practical as it is desirable.

Whether you’re a first-time buyer, looking to upgrade, or searching for a solid investment opportunity, 1315 Red Tallen Court is a must-see. Schedule your showing today and experience all this home has to offer.

Home next door has sold.
#4373869

Charlotte

1315 Red Tallen Court

3 Beds

2 Baths

1,948 Sq.Ft.

$385,000

MLS#: 4373869

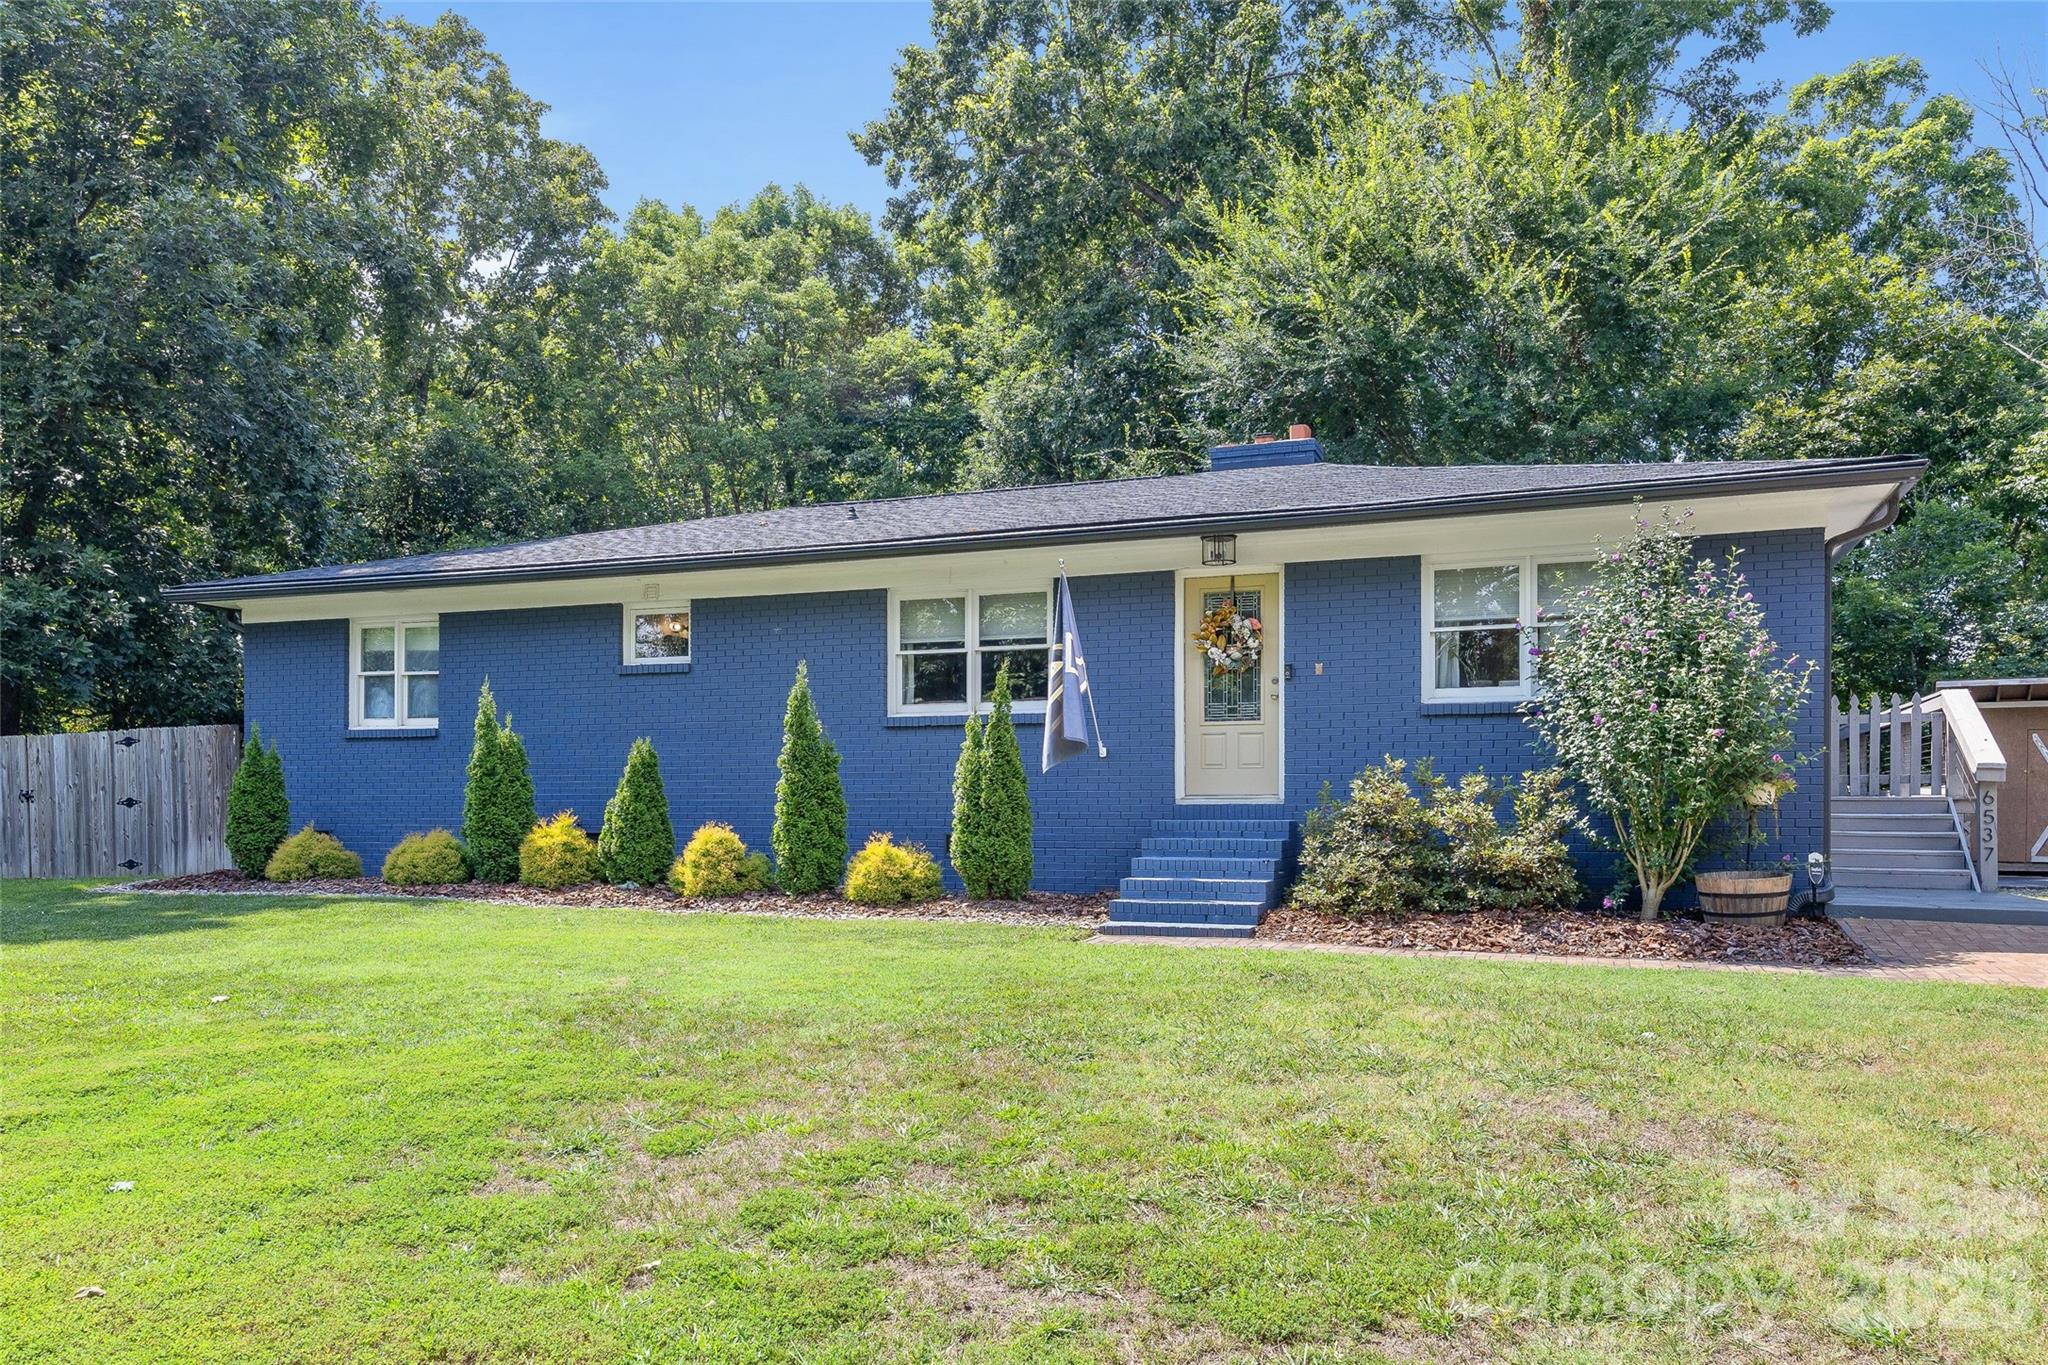
Welcome to 6537 Mt. Holly-Huntersville Road—an exceptional opportunity to own an updated 3-bedroom, 2-bath ranch on a picturesque 0.79-acre lot, offering the perfect blend of peaceful country living and everyday convenience with easy access to I-485 and major highways, the U.S. National Whitewater Center, Latta Nature Preserve, Charlotte Douglas International Airport, and an abundance of nearby shopping and dining. Designed for effortless main-level living, this home features an inviting open-concept floor plan where the living room, dining area, and updated gourmet kitchen flow seamlessly together before opening to an expansive deck, creating the ideal space for entertaining or relaxing while enjoying the tranquil surroundings. The beautifully renovated kitchen showcases crisp white cabinetry, stainless steel appliances, a farmhouse sink, and ample prep space, while the spacious living room is anchored by a stunning stone fireplace. Beautiful hardwood floors, spacious bedrooms, and updated bathrooms complete the interior. Thoughtful improvements provide peace of mind, including a new HVAC (2025), new roof (2024), tankless water heater (2021), updated kitchen (2023), renovated bathrooms (2024) and fresh exterior paint (2022). Outside, you'll find your own private retreat with an expansive lawn, large deck, patio, covered outdoor bar, and fenced-in yard. Move-in ready and surrounded by nature, this home offers the rare combination of privacy, comfort, and convenience.
#4402045

Charlotte

6537 Mt Holly Huntersville Road

3 Beds

2 Baths

1,669 Sq.Ft.

$385,000

MLS#: 4402045

Price reduced
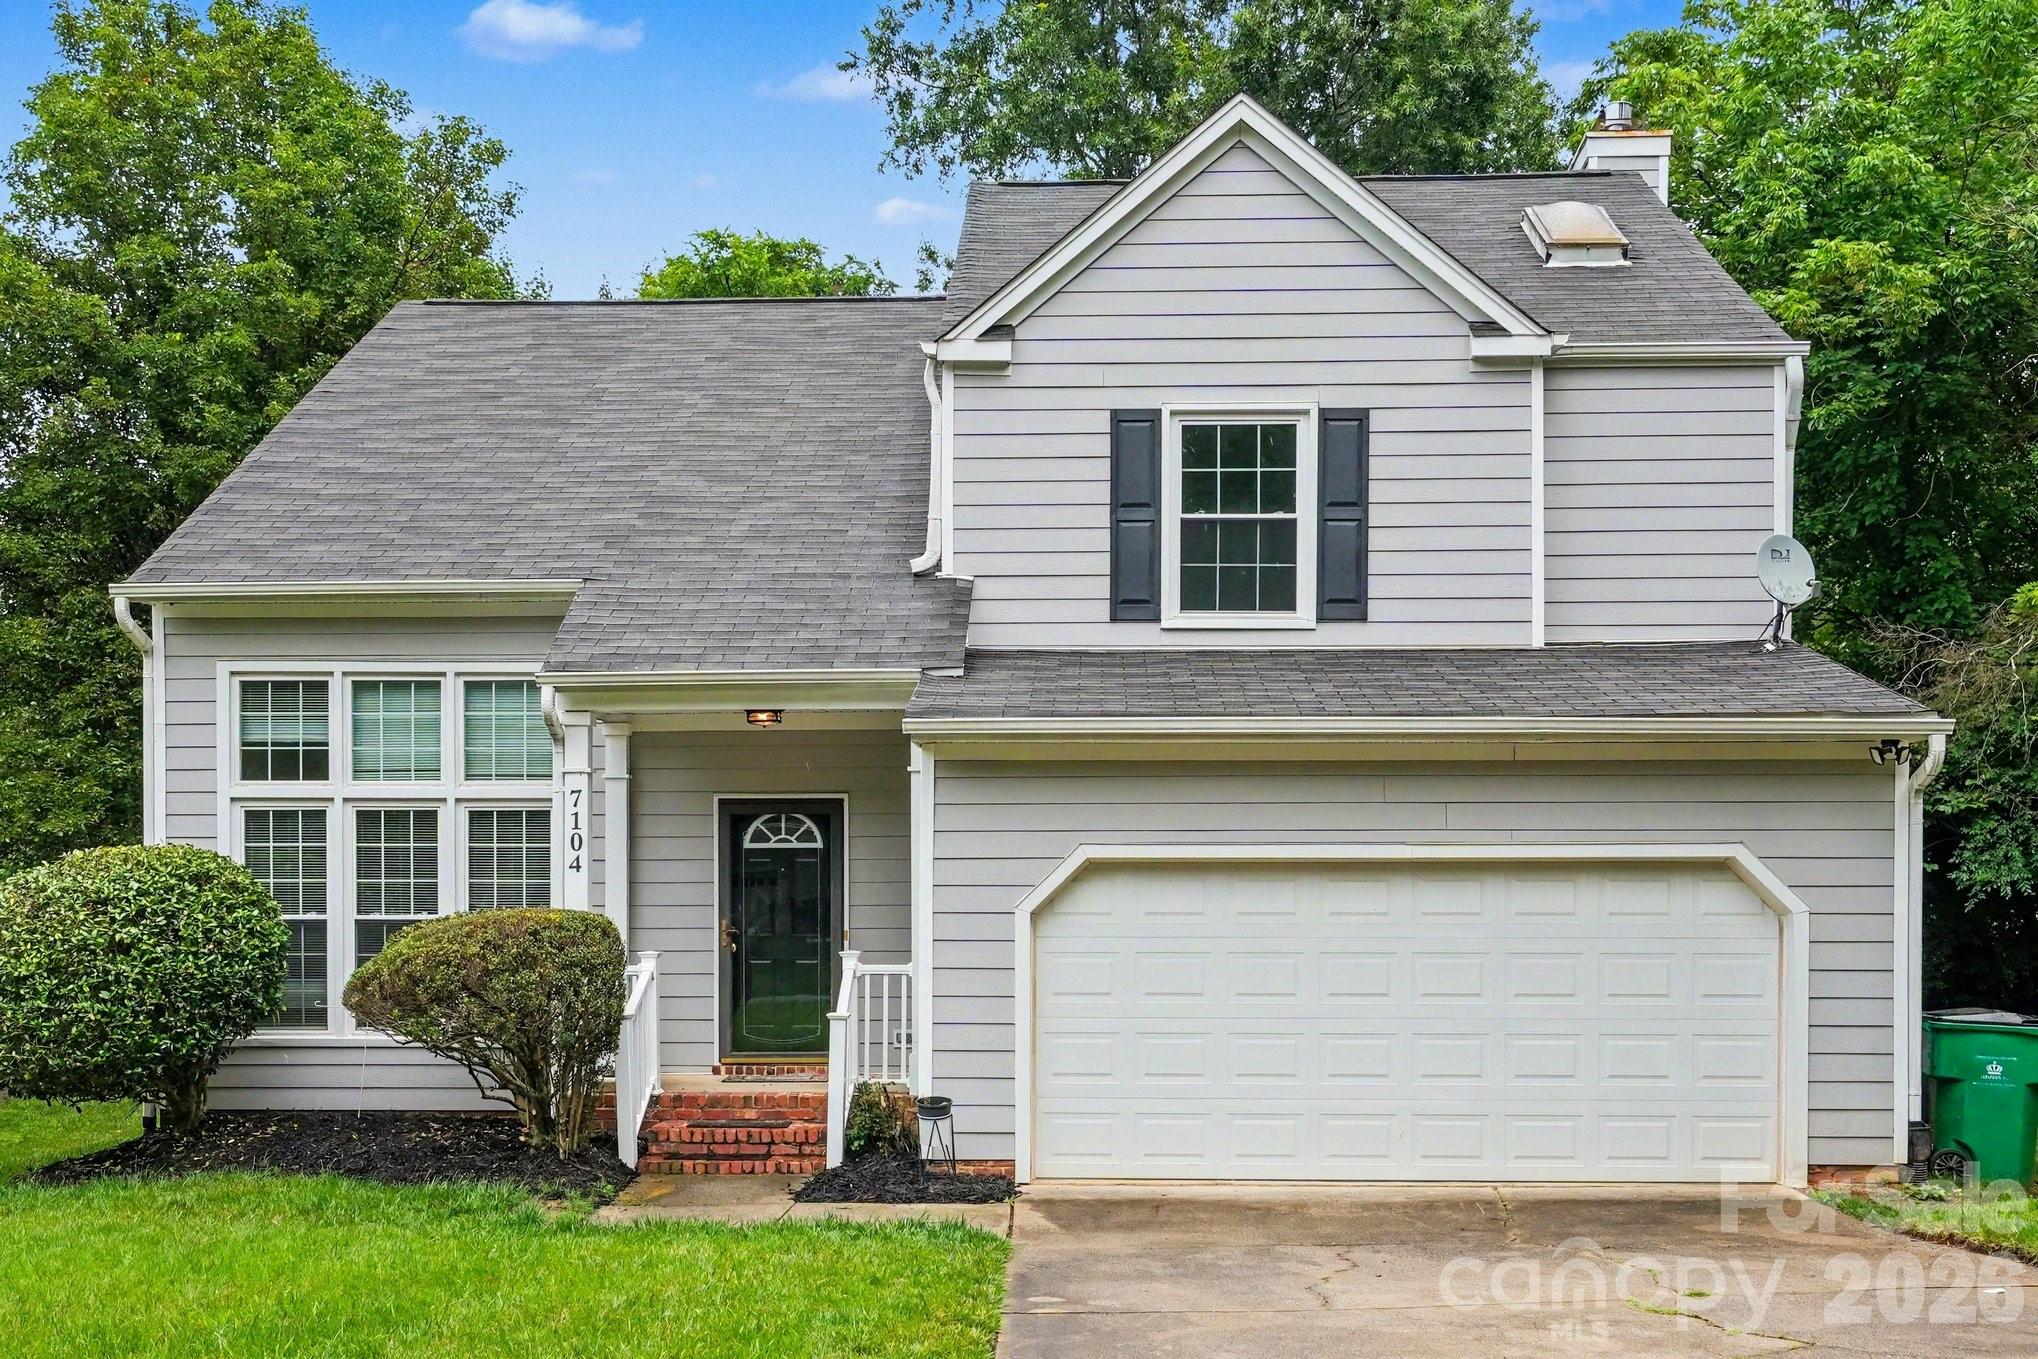
Nestled on a private, wooded lot, this spacious two-story home offers the perfect blend of comfort, character, and modern updates. Step inside to find gleaming hardwood floors, elegant crown molding, decorative wainscoting, and multiple living spaces designed for everyday living and entertaining. The main level features a formal living room, formal dining room, and an inviting family room with a cozy fireplace and French doors leading to the rear deck. The bright kitchen offers stainless steel appliances, abundant cabinetry, generous counter space, and a sunny breakfast area overlooking the backyard. Upstairs, the oversized primary suite boasts a vaulted ceiling and a beautifully renovated spa-inspired bath featuring a dual-sink vanity, marble-look flooring, glass-enclosed shower, and soaking tub. Three additional bedrooms provide ample space for family, guests, or a home office, while the secondary bath offers a convenient tub/shower combination. Enjoy outdoor living on the rear deck surrounded by mature trees and peaceful green space, creating a private setting perfect for relaxing or entertaining. Additional highlights include a laundry room, updated bathrooms, fresh neutral finishes throughout, and abundant natural light. A wonderful opportunity to own a move-in ready home with generous living space, timeless architectural details, and a tranquil backyard setting.
#4389282

Charlotte

7104 Kinsmore Lane

4 Beds

2 Baths

2,148 Sq.Ft.

$385,000

MLS#: 4389282

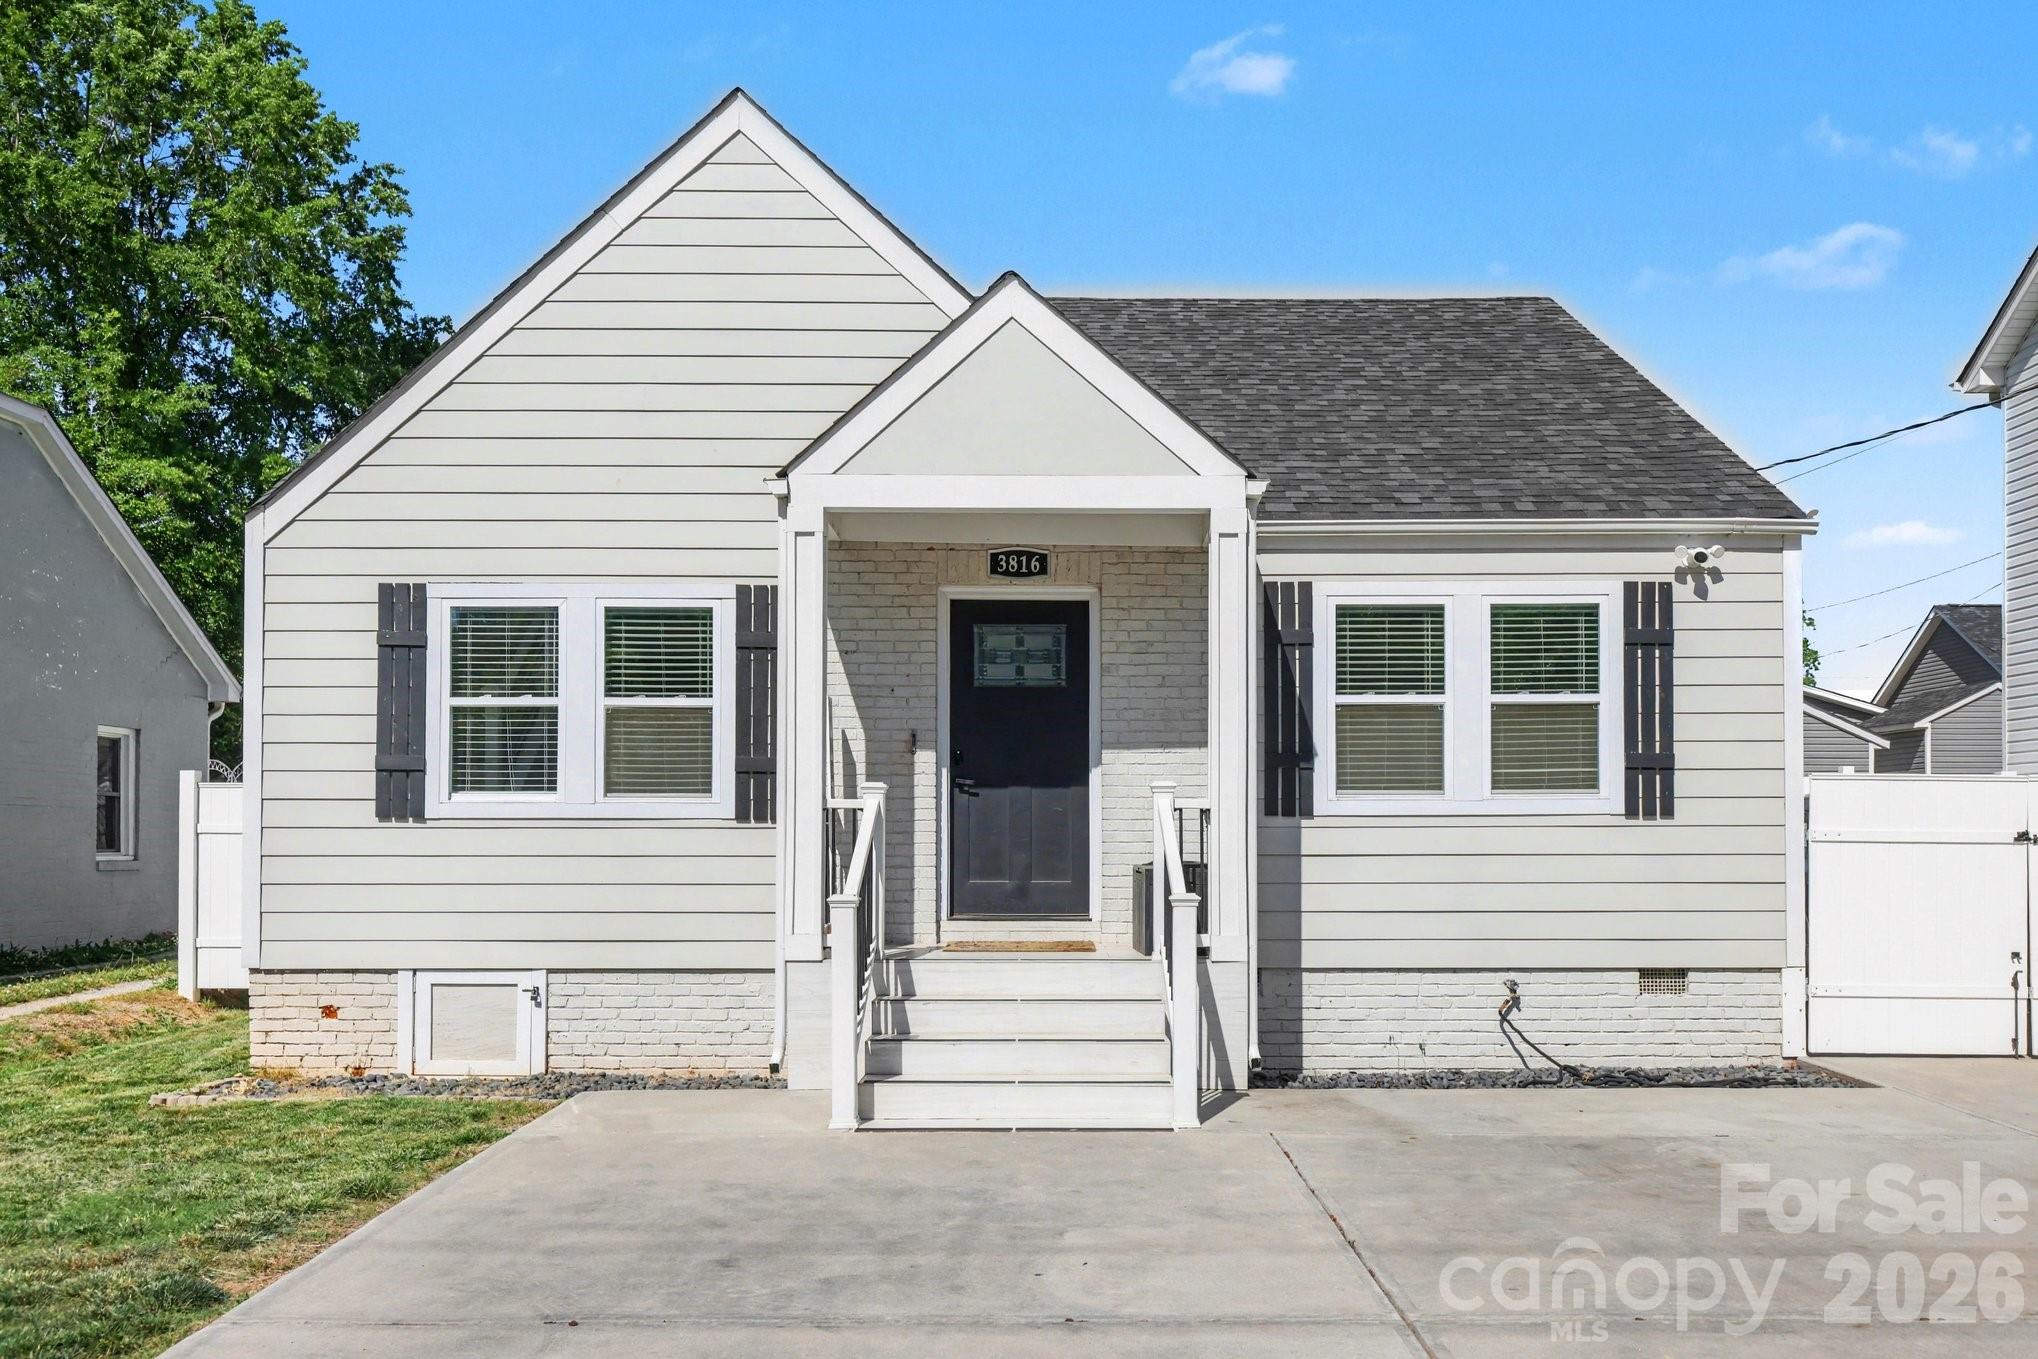
Discover this beautifully updated and modernized 4-bedroom, 3-full-bath home in a prime Charlotte location. The refreshed interior offers contemporary finishes and an inviting open layout perfect for modern living. Upstairs awaits a luxurious primary retreat with soaking tub and expansive shower. Step outside to the fully fenced yard and nice back deck, ideal for entertaining and relaxation. This home is perfect for everyone, or a great investment property to rent out or use as an Airbnb. Move-in ready.
#4376984

Charlotte

3816 Freedom Drive

4 Beds

3 Baths

1,690 Sq.Ft.

$385,000

MLS#: 4376984

Price reduced
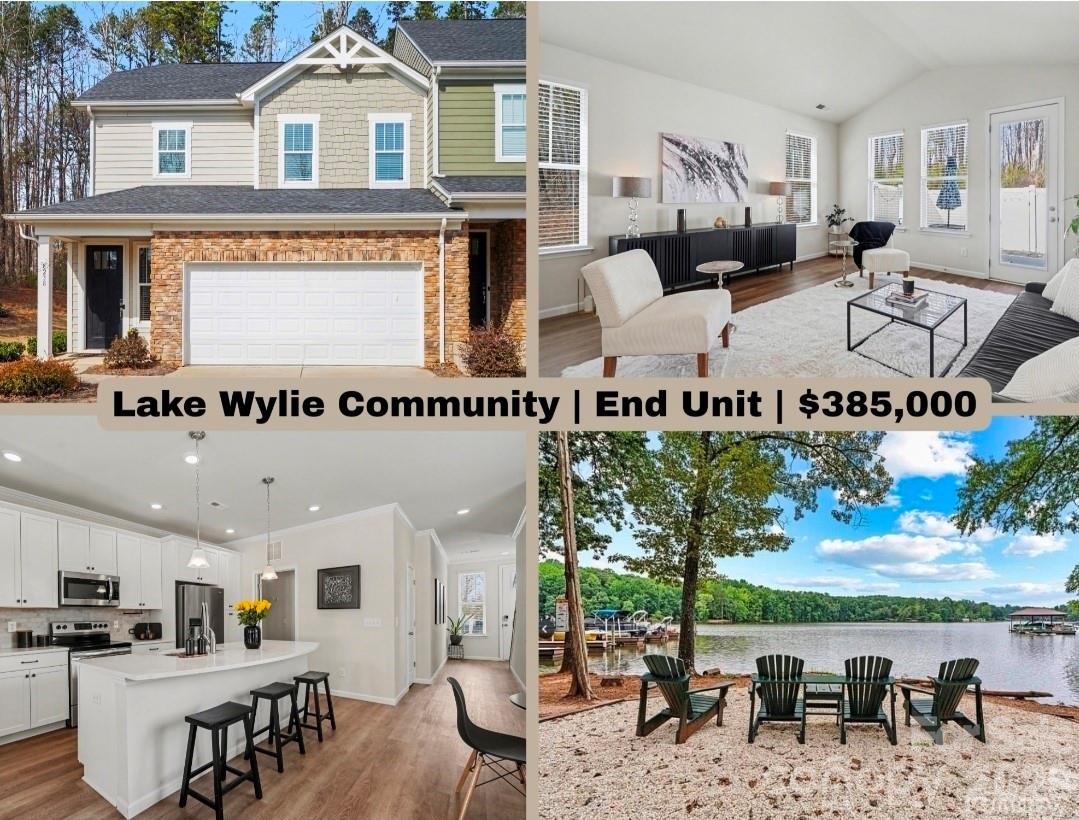
END UNIT | Lake Access Community | The Vineyards at Lake Wylie, boat launch, resort-style pool, pickleball courts, and walking trails...just minutes from the upcoming River District development and downtown Belmont..

Residents enjoy lake access with a boat launch, kayak and paddleboard launch, plus boat & RV storage available for a fee. Community amenities also include a clubhouse, fitness center, two dog parks, and beautiful waterfront gathering areas (with picnic tables and bbq chairs).

Built in 2022, offering nearly 2,000 square feet, this home features a bright, open layout with a spacious great room and beautifully designed kitchen, perfect for everyday living and entertaining. The primary suite is conveniently located on the main level, while upstairs you’ll find generously sized secondary bedrooms with walk-in closets and a versatile loft ideal for a home office, playroom, or additional living space. The townhome also includes a two-car garage, driveway parking, and convenient guest parking located nearby. As an end unit, the home enjoys additional natural light and a greater sense of privacy compared to interior units. 

Conveniently located near Charlotte Douglas International Airport, Charlotte Premium Outlets, and charming downtown Belmont, known for its popular restaurants, breweries, and local shops.

The HOA covers water, trash, lawn maintenance (outside fenced areas), street maintenance, and exterior upkeep including the roof, siding, and gutters...making for an easy, low-maintenance lifestyle.
#4350483

Charlotte

8238 Merryvale Lane

3 Beds

2 Baths

1,961 Sq.Ft.

$385,000

MLS#: 4350483

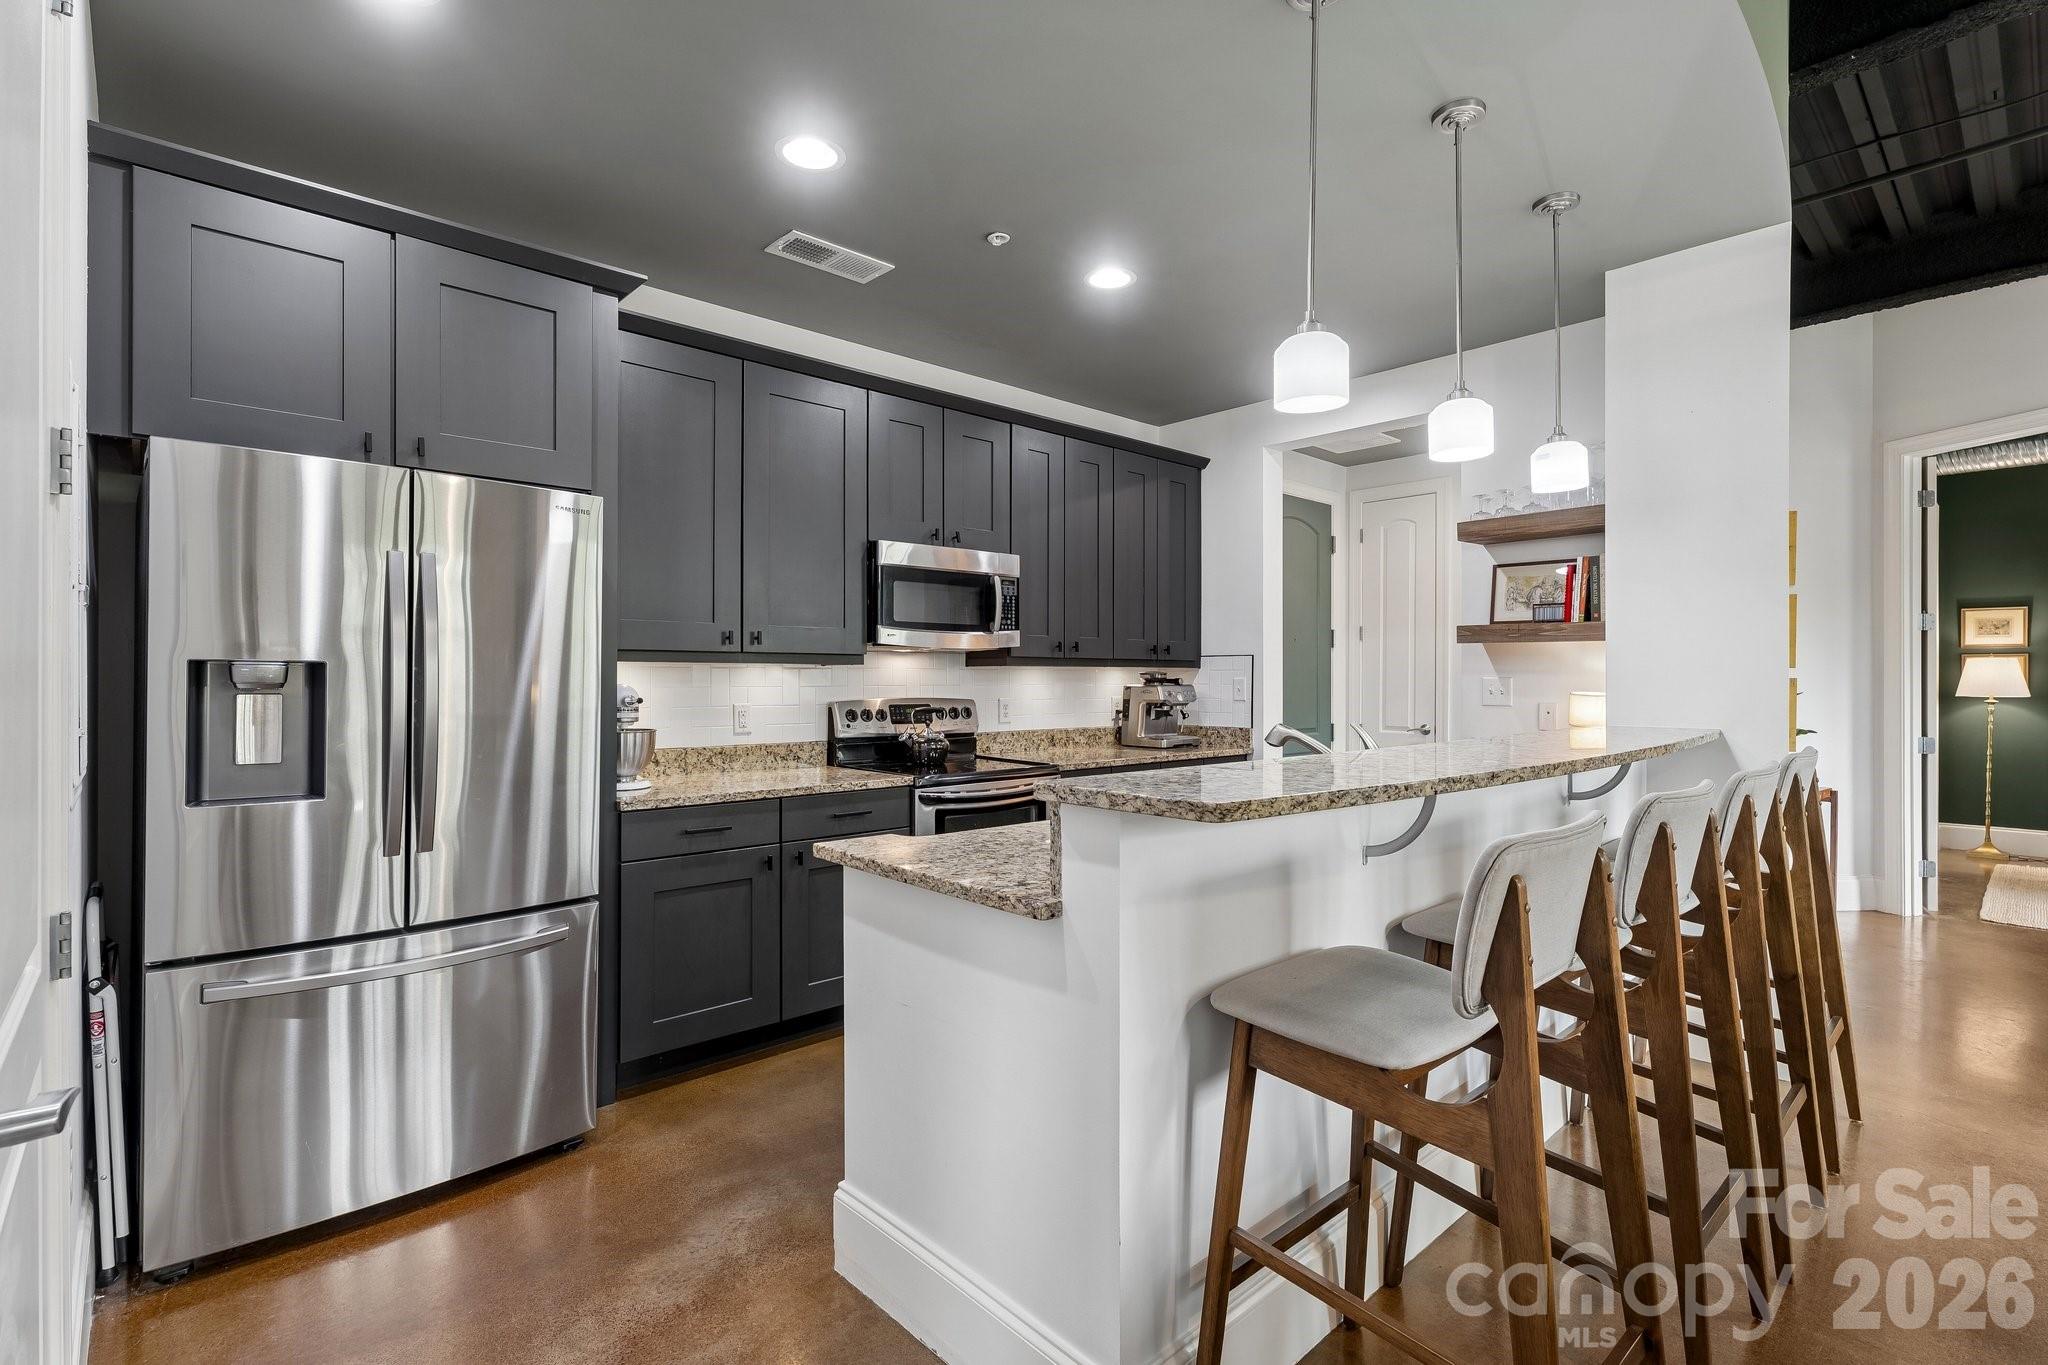
Live where Charlotte comes alive! This ultra-cool industrial modern condo places you in the heart of NoDa and Villa Heights, two of the Queen City’s most vibrant, walkable, and culture-rich neighborhoods. With soaring 10-foot ceilings, exposed beams, concrete floors, and an open, sun-filled layout, this 2-bedroom, 2-bath condo delivers effortless style with a true urban edge.
Step into a modern open kitchen featuring granite countertops, sleek dark cabinetry with generous storage, a subway tile backsplash, and oversized bar seating perfect for entertaining. The spacious living area flows seamlessly into a quaint dining space overlooking a private balcony with views of the grassy area below, ideal for morning coffee or unwinding after a day in the city.
The guest bath has been tastefully updated with Farrow & Ball wallpaper, wainscoting, and an updated vanity and mirror. The versatile guest bedroom includes a built-in Murphy bed that conveys, making it the perfect multi-purpose space for guests, a home office, or both.
The primary suite features a walk-in closet, private en suite bath, and its own Juliet balcony. Enjoy unbeatable rooftop access with stunning Uptown skyline views, along with nearby pet-friendly green spaces.
From this central location, you are just steps from NoDa’s popular bars, breweries, restaurants, coffee shops, galleries, and entertainment, with easy access to Optimist Hall, The Hobbyist, The Degenerate, Rhino Market, Amélie’s, Villa Heights, Plaza Midwood, South End, and the LYNX Blue Line for a quick ride Uptown.
This stylish, low-maintenance, move-in-ready home offers the perfect blend of convenience, character, and vibrant city living.
#4357111

Charlotte

2338 Yadkin Avenue 310

2 Beds

2 Baths

961 Sq.Ft.

$385,000

MLS#: 4357111

1 ... 162 163 164 165 166 ... 268

properties found. properties found. Page of .

 - property

Send a message

Message successfully sent.

Your message

What is 3 + 4 ?

Reason for contacting?

I agree to receive email communication and understand I can unsubscribe at any time.

I agree to be contacted by Prestino Advantage via call, email, and text for real estate services. To opt out, you can reply 'stop' at any time or reply 'help' for assistance. You can also click the unsubscribe link in the emails. Message and data rates may apply. Message frequency may vary. Privacy Policy

Update Your Temporary Password

Personalize your search

Enter your email and we'll notify you immediately when new listings match what you're looking for.

or enter email address

Already have an account ? Login here

Continue your home search

I agree to receive communications and understand I can unsubscribe at any time.

I agree to be contacted by Prestino Advantage via call, email, and text for real estate services. To opt out, you can reply 'stop' at any time or reply 'help' for assistance. You can also click the unsubscribe link in the emails. Message and data rates may apply. Message frequency may vary. Privacy Policy

Already have an account ? Login here

We use cookies

We use cookies primarily for analytics to enhance your experience. By accepting, you agree to our use of these cookies. You can manage your preferences or learn more about our cookies policy.