One of the most popular communities provided by {{page_data.agentName}}

Charlotte

One of the most popular communities provided by Prestino Advantage

Charlotte

About Charlotte

Charlotte is where opportunity meets lifestyle — a fast-growing, nationally recognized city that blends business, culture, and livability.

As the largest city in North Carolina and a major financial hub, Charlotte attracts professionals, entrepreneurs, growing families, and relocations from across the country. With headquarters for major corporations, a thriving healthcare sector, and a strong job market, the city continues to expand while maintaining neighborhood character.

Charlotte offers diverse living options — from luxury high-rise condos in Uptown to historic bungalows in Plaza Midwood, family-friendly communities in SouthPark and Ballantyne, and new construction throughout the metro area.

Buyers often ask:

• Is Charlotte a good place to live?

• What are the best neighborhoods for commuting?

• How competitive is the housing market?

• Is Charlotte a strong investment market?

With professional sports, nationally ranked restaurants, greenway systems, arts venues, and quick access to both the mountains and the coast, Charlotte delivers both energy and balance.

Life here moves at a confident pace — ambitious yet approachable. It’s a city where careers grow, families put down roots, and investment opportunities continue to expand.

Whether you're relocating for work, searching for urban convenience, or looking for a neighborhood that fits your lifestyle, Charlotte offers scale, sophistication, and long-term potential.

One of the most popular communities provided by Prestino Advantage
4,009
# of Listings
3
Avg # of Bedrooms
$331
Avg. $ / Sq.Ft.
$668,779
Med. List Price

Browse Charlotte Real Estate Listings

4009 Properties Found. Page 126 of 268.

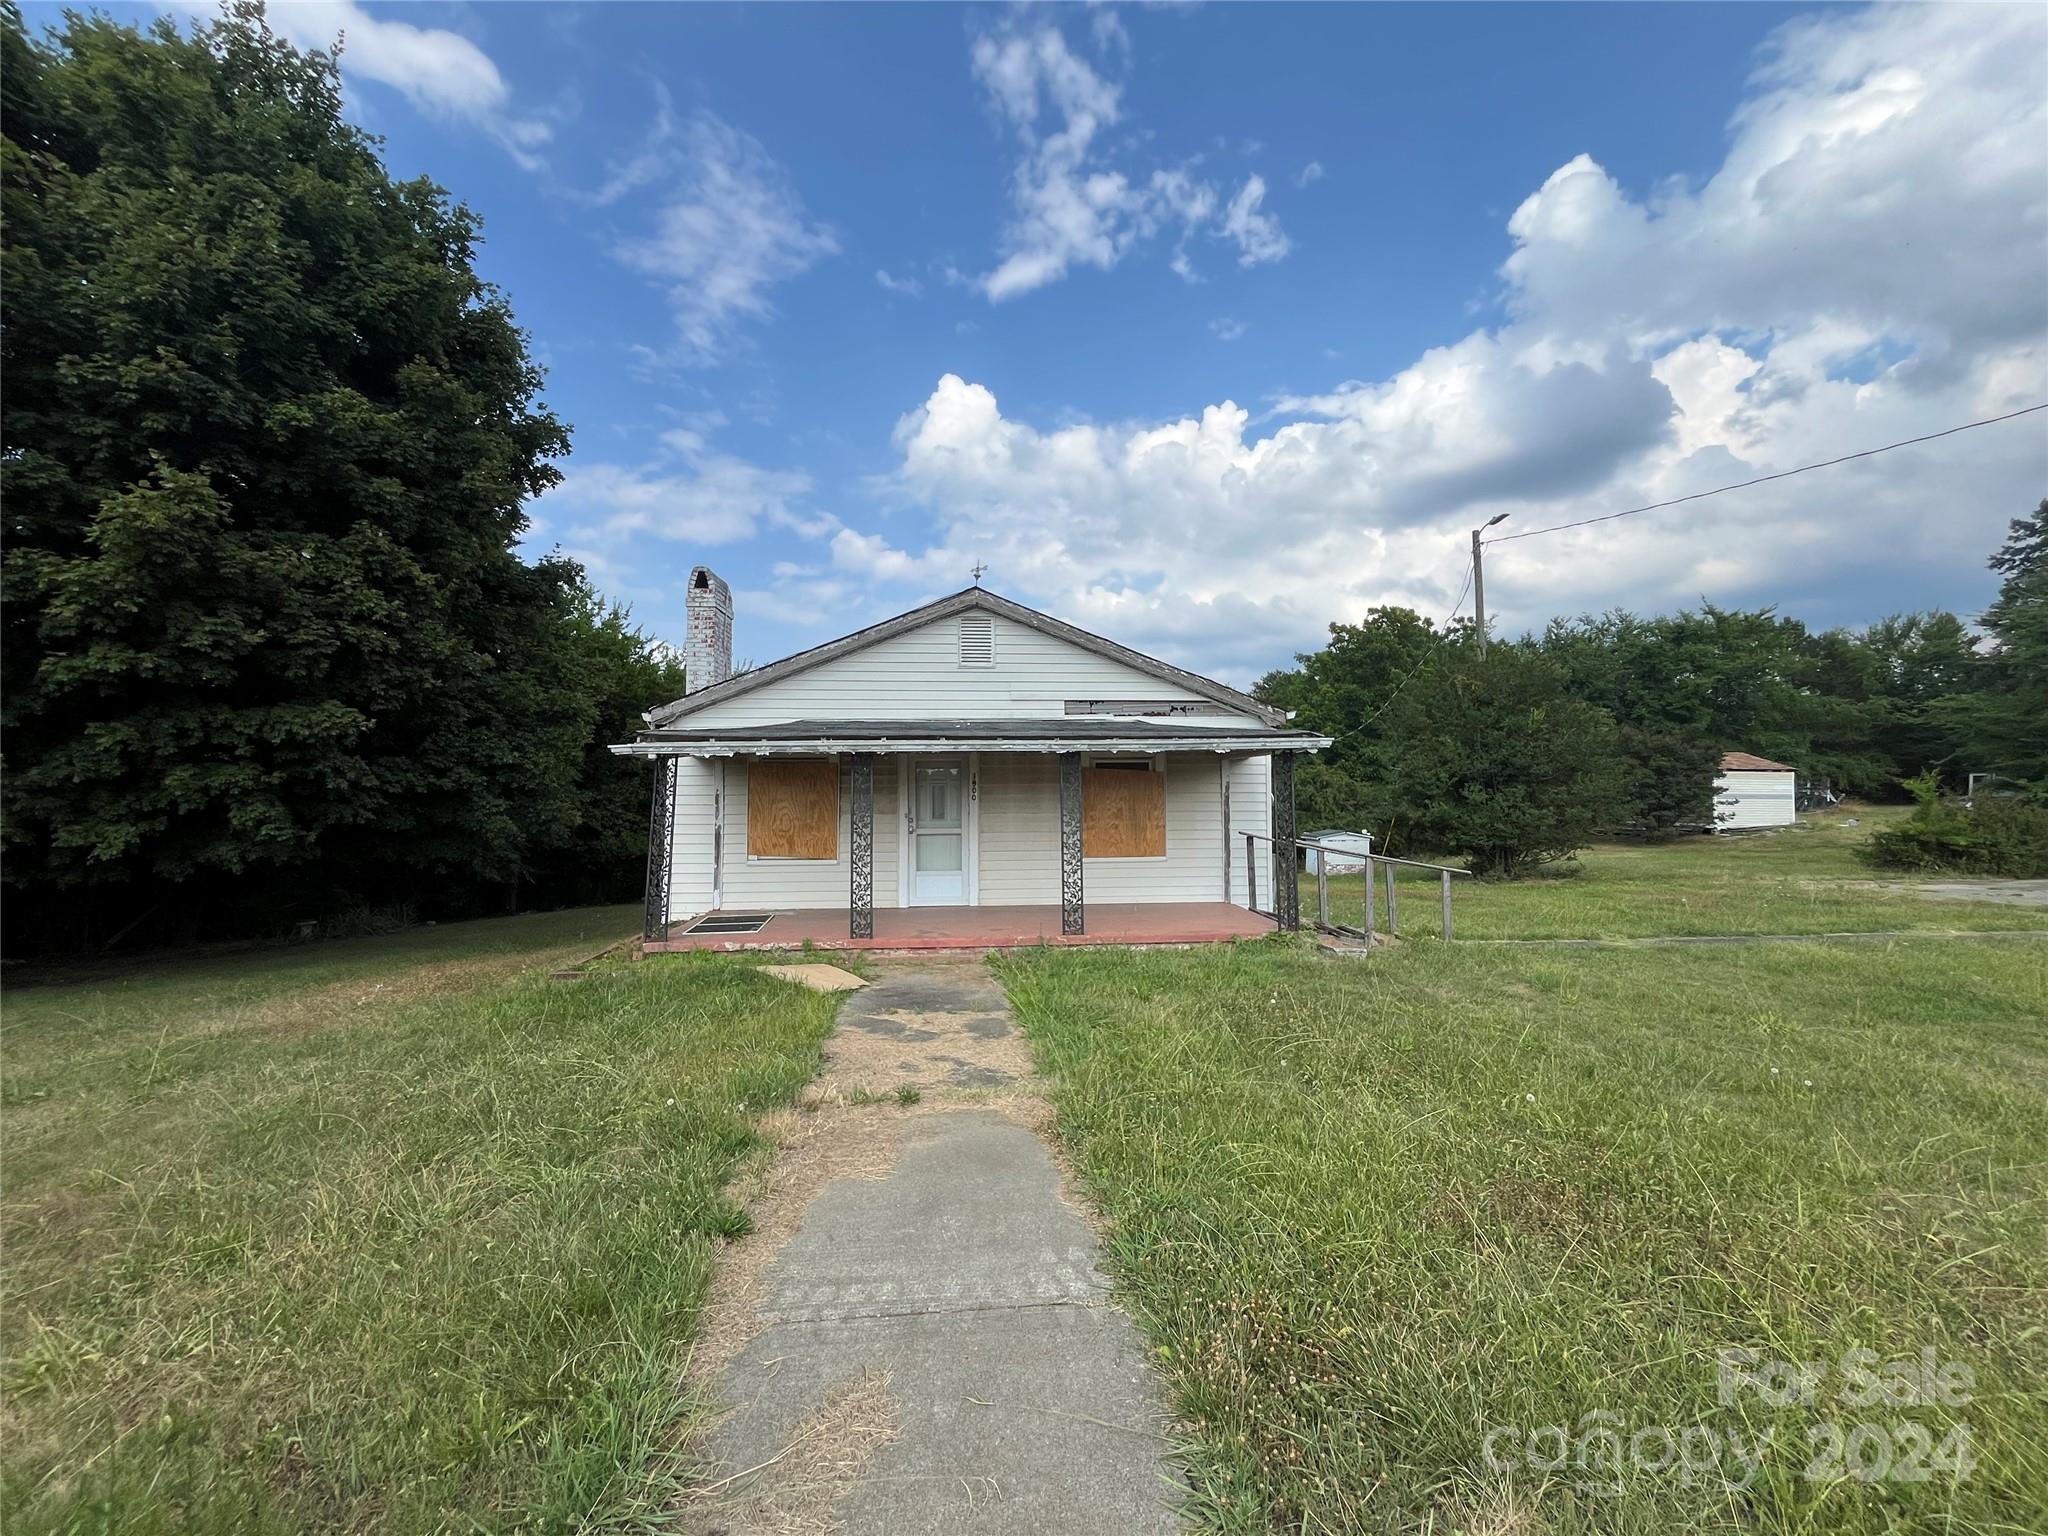
+|- 2.22 acres located on Salome Church Rd (1900 State Rd 2469). This home is being sold as a tear-down and redevelopment opportunity. Value in the land: the home was sold AS-IS. Zoned N1-A.  See agent remarks for Mecklenburg County UDO. Multifamily R-12 MF(CD) across the street.
#4163282

Charlotte

1900 Salome Church Road

3 Beds

1 Baths

1,030 Sq.Ft.

$450,000

MLS#: 4163282

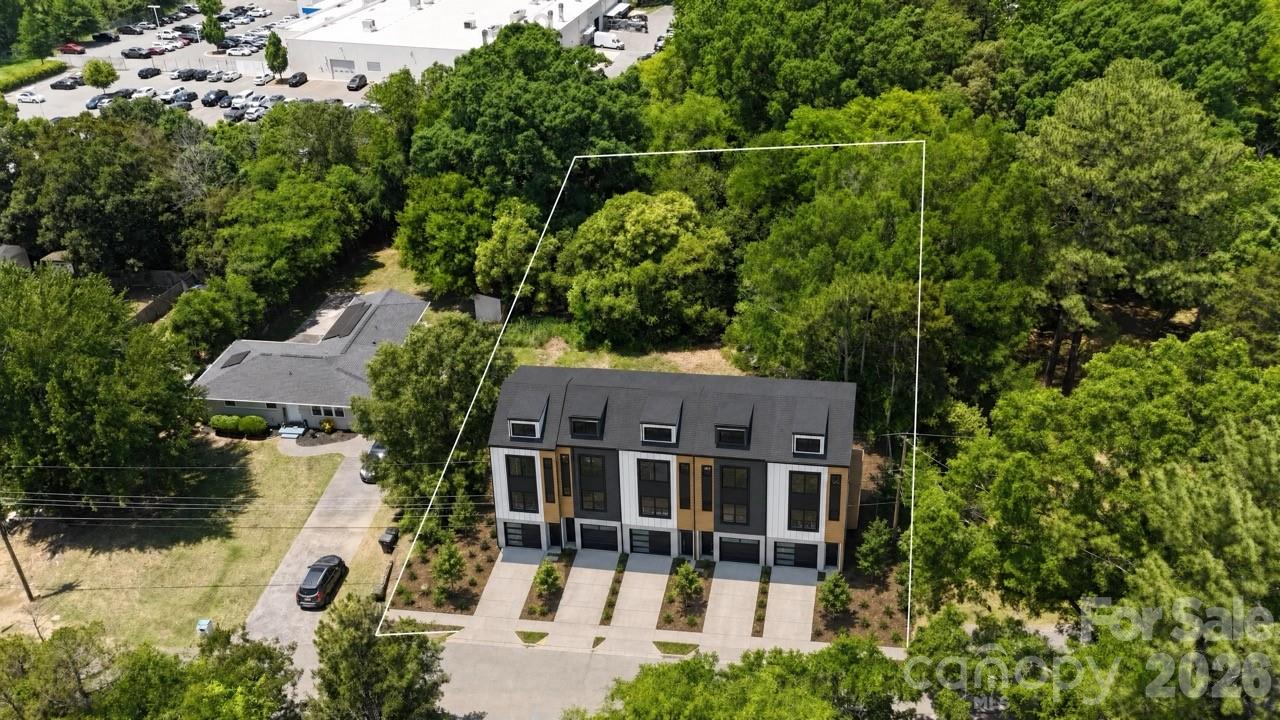
Approved townhome development opportunity in the South Charlotte 28209 Zip Code! Bring your builder and break ground. This 0.418 acre infill lot at 8616 Sharonbrook Drive comes with fully approved engineering plans for a 5-unit, three-story townhome building, each unit featuring ~2,013 SF of heated living space plus a two-car tandem garage. The site sits within walking distance of the LYNX Blue Line, and offers quick access to SouthPark, I-485, and I-77.  This is a great opportunity for a developer looking to capitalize on continued demand for quality infill product, for both resale or to hold as rentals in a high demand, high growth area.
#4386725

Charlotte

8616 Sharonbrook Drive

None Beds

None Baths

N/A

$450,000

MLS#: 4386725

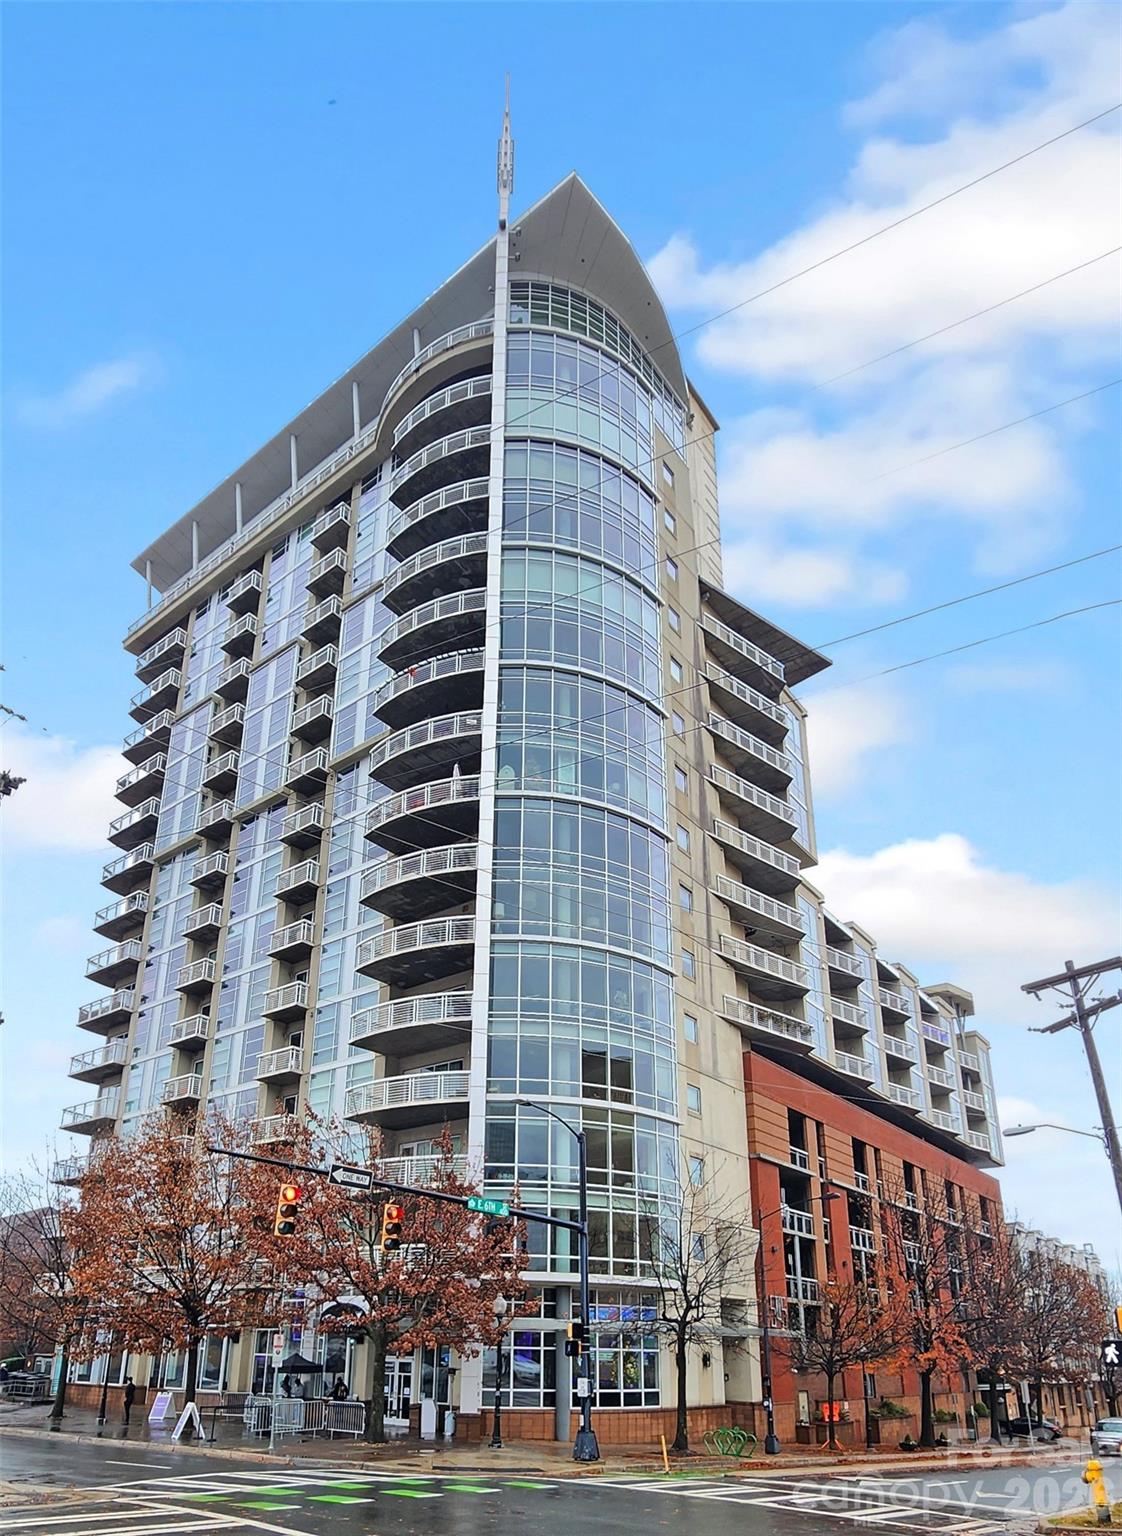
Move in Ready!  INSTANT EQUITY!! Unit priced $160,000 below RECENT Sale of "like" Unit in building.  This luxury corner unit in the heart of Uptown Charlotte offers unmatched value and style. Boasting over 1,900 sq ft, the expansive open floorplan is wrapped in floor-to-ceiling windows, flooding the space with natural light and offering stunning year-round views of the Charlotte skyline. The primary bedroom also features floor to ceiling windows providing skyline views.  The OPEN layout allows you to separate spaces while still being a part of every conversation.  Unit features New wood flooring throughout, ceiling fans, walk in closets, dual vanities and huge covered patio.  Washer and dryer included. There are also 2 deeded parking spaces in the secure gated garage.  An Amazon Hub is located in garage to assure the safe delivery of packages without you being there.
#4352098

Charlotte

505 E 6th Street 301

2 Beds

2 Baths

1,970 Sq.Ft.

$450,000

MLS#: 4352098

If you’ve Dreamed of owning a Condo at One of Fourth Ward’s Most Prestigious Addresses…at AN INCREDIBLE PRICE, Your Opportunity Is Here! This spacious and updated 2-bedroom, 2-bath home at the highly sought-after Fifth & Poplar stands out with its outstanding city skyline balcony view with NO unit above. Expansive living room windows frame stunning views of the lush green landscape of Fourth Ward Park. Open floorplan features a gallery styled kitchen with granite countertops and spacious living room with rich hand-scraped engineered hardwood floors. Split floorplan with each bedroom has its ensuite bathroom. One of the bathrooms is fully updated. Both walk-in closets are customized! NEW LVP floorings in both bedrooms (2025). Newer HVAC 2020, Newer Water Heater 2020. The entire home has been professionally painted. Fridge and Stackable Washer Dryer convey. Truly move-in ready! Enjoy the perfect balance of vibrant city living and the charm of historic, tree-lined Fourth Ward—just moments from the area’s best theaters, dining, music, film, and sporting events. Then retreat to the gated community, where resort-style amenities offer the ultimate in comfort, relaxation, and convenience. Fifth & Poplar Sets The Standard in Uptown Living With Its Unparalleled Amenities: 24/7 CONCIERGE & AWARD WINNING ON SITE HOA management., pool w outdoor kitchen, professionally landscaped gated courtyard w putting green, fountain, dog park, state-of-art fitness center, cozy library w gas fireplace, fireside terrace w TV & grills, media room, cyber & coffee cafes& resident car wash. 2 full time supers & maintenance staff, HARRIS TEETER, NAIL SALON & DRY CLEANERS in the building. Secured parking of course and social calendar. Truly the Ultimate In Luxury Living… Book your showing today before this one gets away!
#4379809

Charlotte

300 W 5th Street 809

2 Beds

2 Baths

1,028 Sq.Ft.

$450,000

MLS#: 4379809

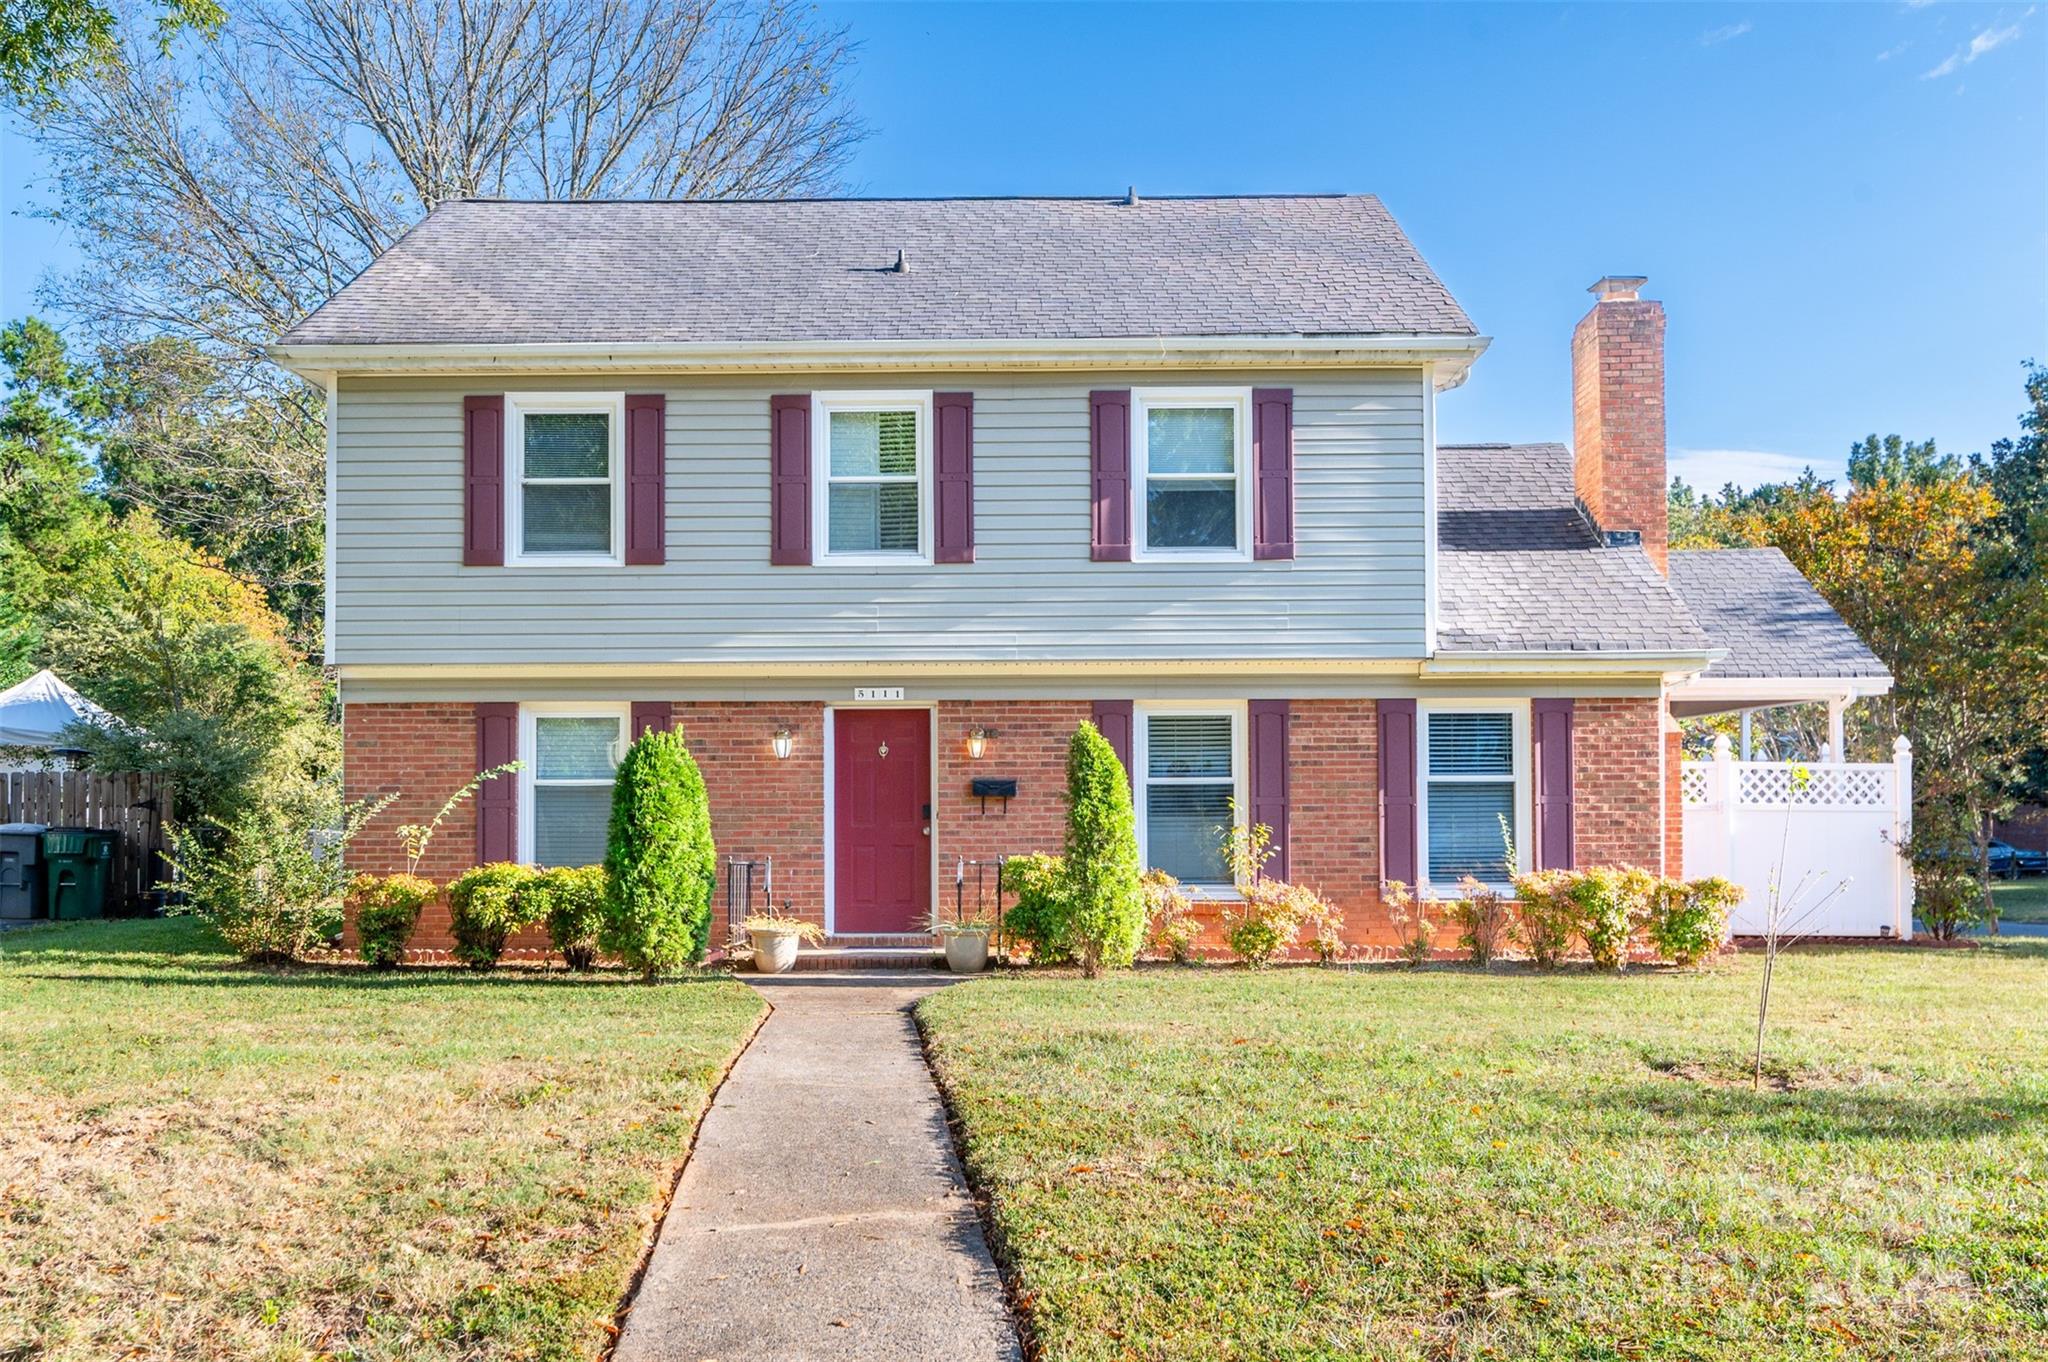
Welcome to your dream home—without the hassle of an HOA! This beautifully 2023 updated two-story property sits on a desirable corner lot in the Idlewild community, just minutes from major shopping, restaurants, Highway 74, and only 15 minutes to Uptown Charlotte. Inside, you’ll find 4 spacious bedrooms and 2.5 baths, along with freshly painted interiors, refinished hardwood floors throughout both levels, and stylish new light fixtures. Property also has a brand new HVAC 2023.

The main level features a welcoming living room with fireplace, a formal dining room, a casual dining area, a bright kitchen with maple cabinets, updated countertops, tile flooring, and brand-new appliances including a stove, dishwasher, and laundry set. Upstairs, the primary suite and three additional bedrooms provide ample space and comfort. Schedule your showing today!
#4291385

Charlotte

5111 Coronado Drive

4 Beds

2 Baths

1,963 Sq.Ft.

$450,000

MLS#: 4291385

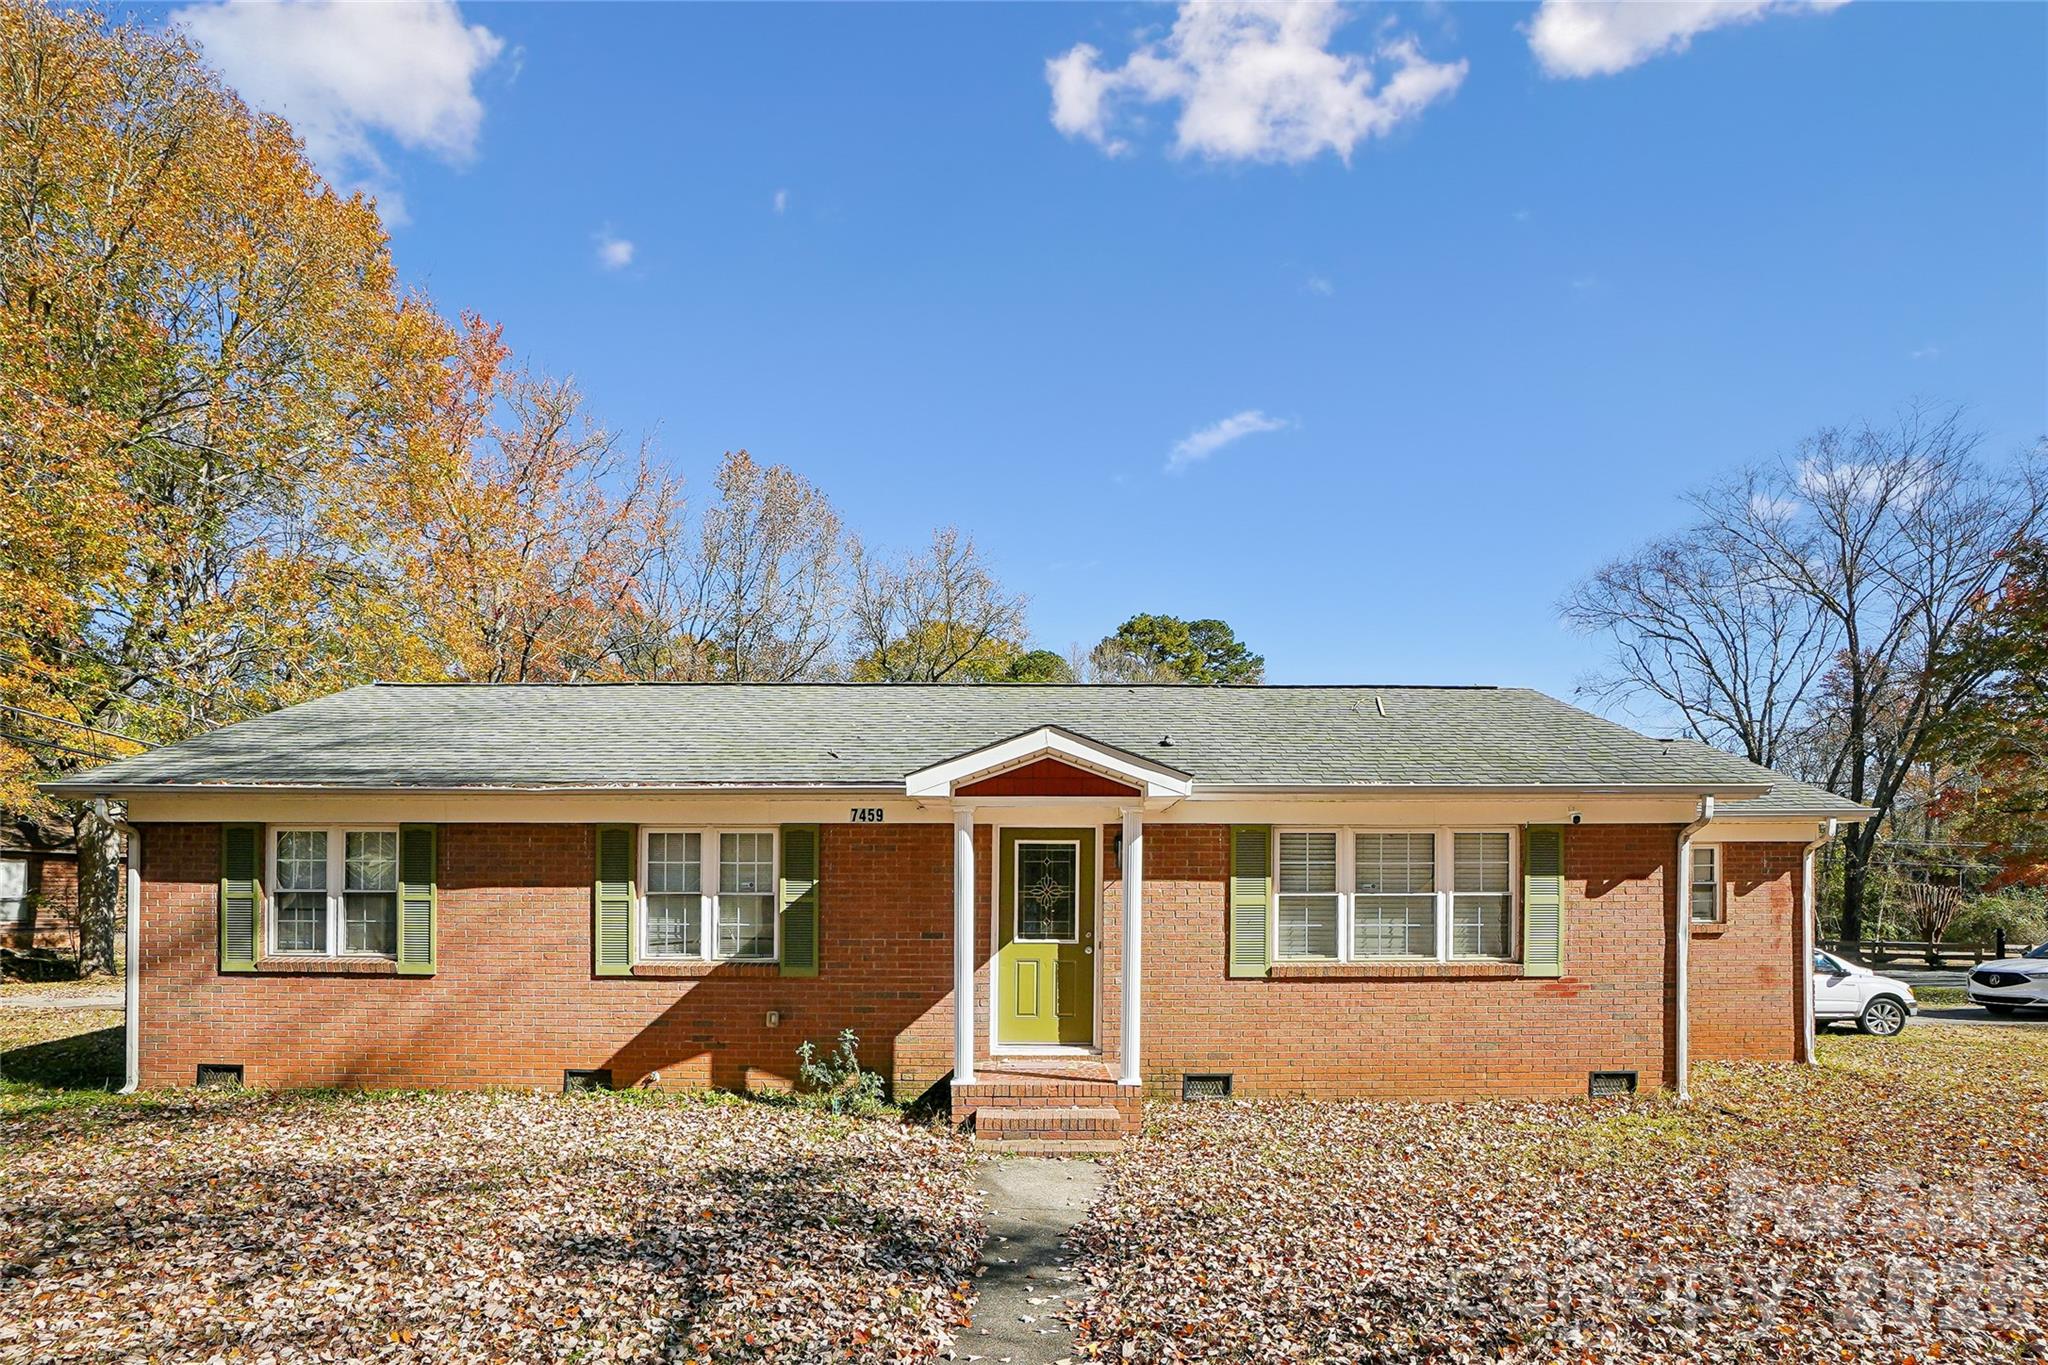
This dual-dwelling property includes a charming ADU ideal for guests, extended family, or rental income. The property sits on almost half an acre, and the ranch-style, full-brick main home offers approximately 1,403 square feet, with 3 bedrooms and 2 bathrooms of livable space. Additionally, the relatively newly built 900 square foot ADU features 2 bedrooms and 2 bathrooms. With versatile living options, this home is perfect for an investor or owner-occupant looking to offset their mortgage. Live in one, rent the other, or rent both, but either way, this home is a smart addition to any portfolio!
#4355615

Charlotte

7459 Elwood Drive

5 Beds

4 Baths

1,403 Sq.Ft.

$450,000

MLS#: 4355615

Price reduced
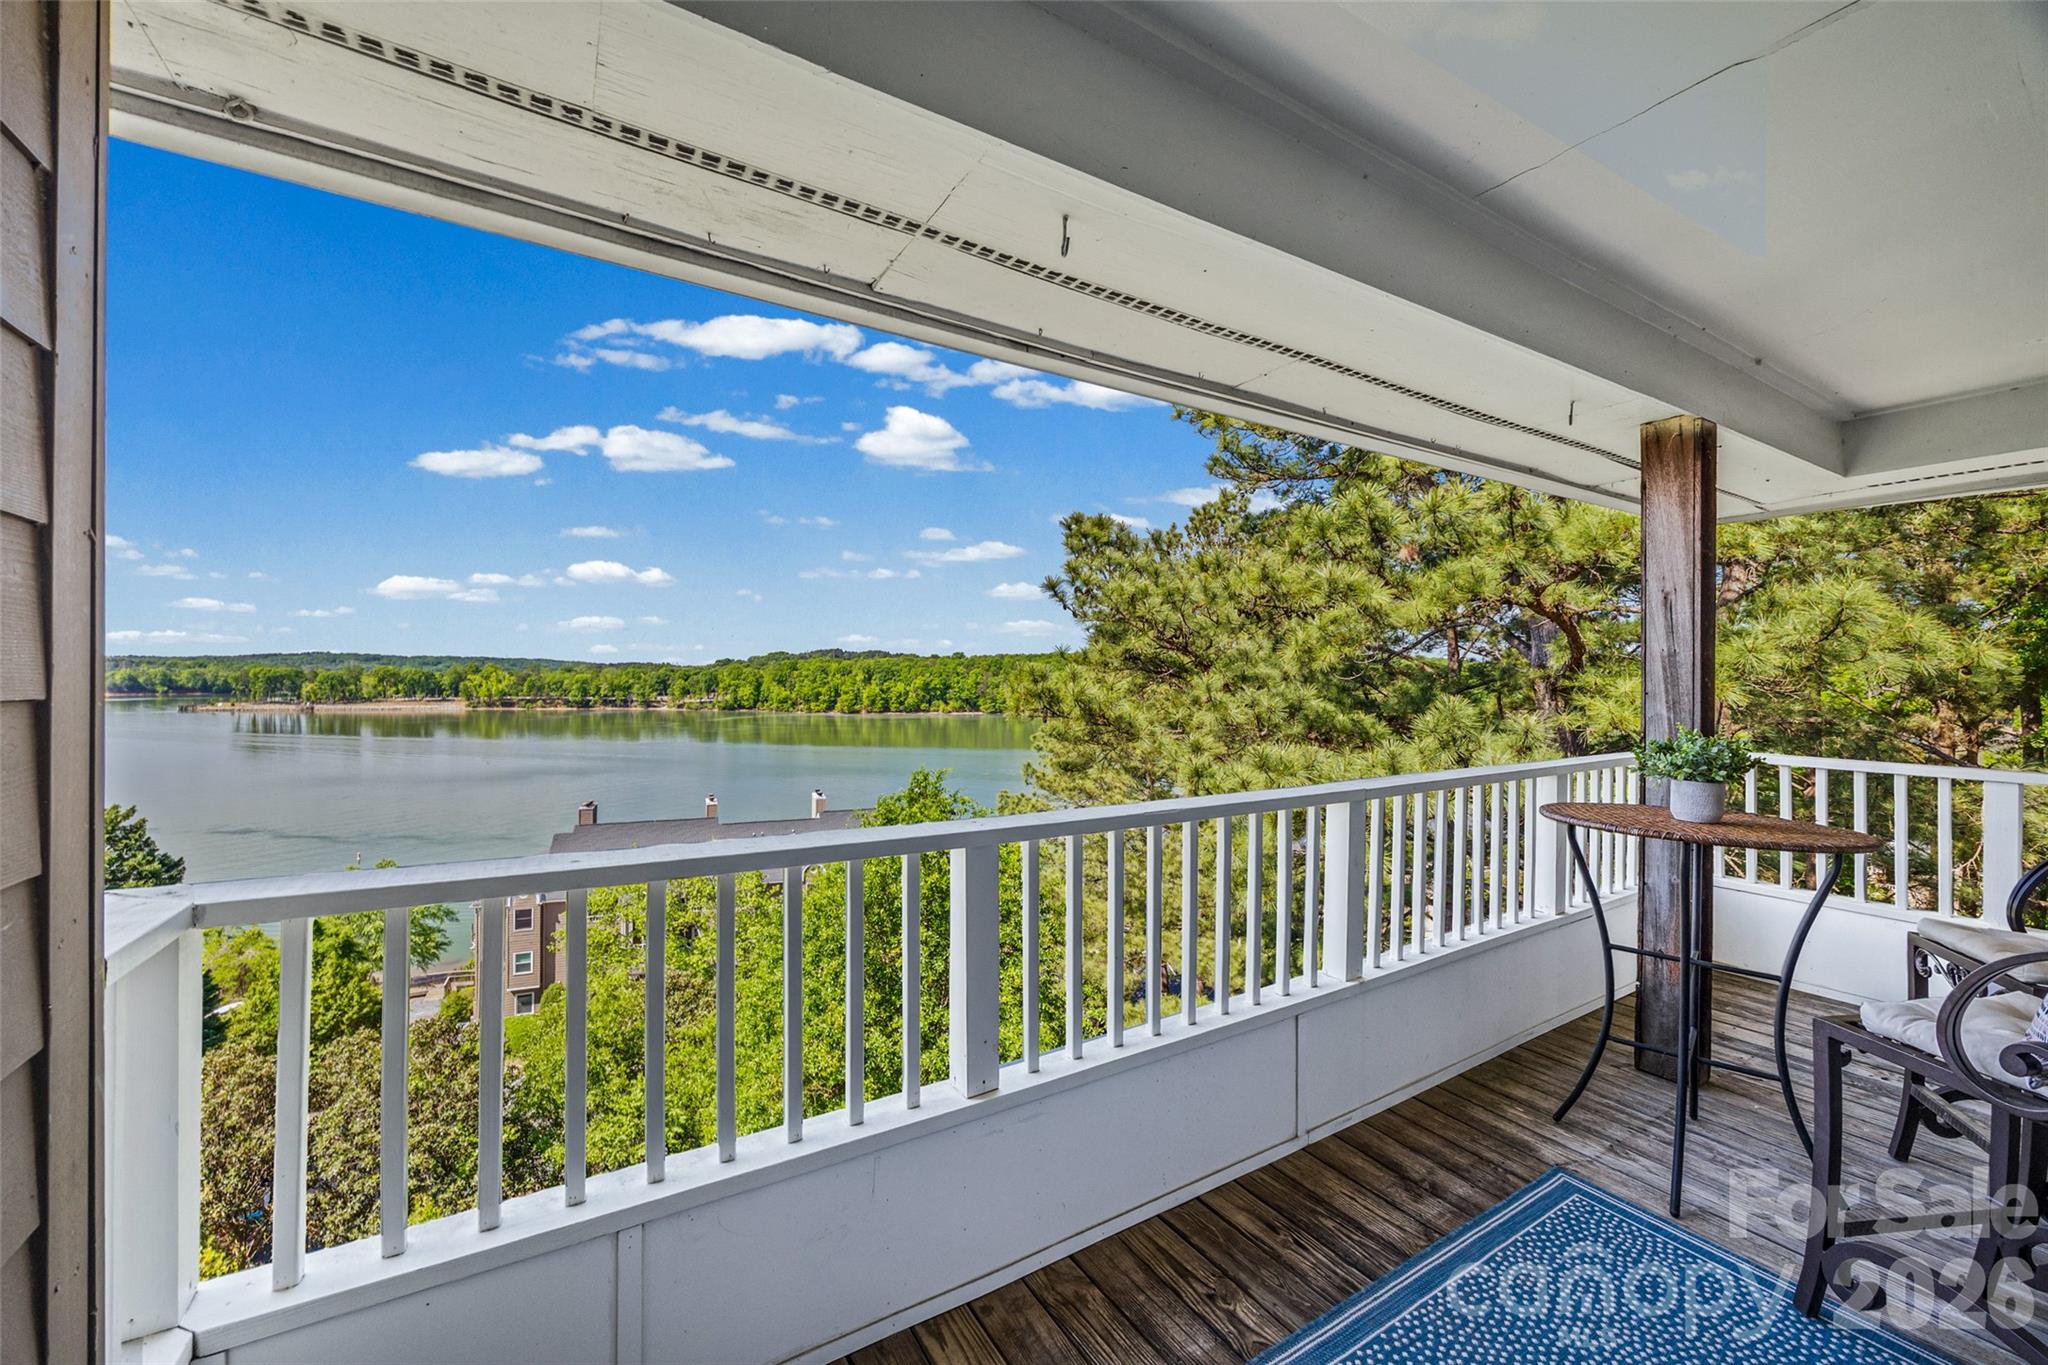
Overlooking picturesque Lake Wylie, this stunning end-unit waterfront condo with deeded boat slip, will take your breath away! From the moment you arrive, the open and bright floor plan draws your eye to the vast water views, which can be enjoyed from all the main areas of the home, as well as the primary bedroom and bathroom. As you enter onto the vinyl plank flooring that runs through the common areas, you are greeted by a cozy drop zone area and updated kitchen. This kitchen boasts a new dishwasher (May 2026), quartz counters, white cabinetry, a deep stainless steel sink, ample counter space, stainless steel appliances, and a wet bar area with beverage refrigerator and sink. The expansive dining area is the perfect place to enjoy meals with the lake as your backdrop. Heading into the great room, you'll find details such as a stone fireplace, built-in shelves and cabinets for storage, and ceiling details to draw your eye up. The highlight of the home awaits on your private covered balcony, with expansive views of Lake Wylie and the most stunning spot for sunsets! You'll also find an outdoor storage area for extra space. Back inside, the primary bedroom offers an impressive size, and has it's own access door to the balcony as well. Whether in bed or from the bathroom, you can find views of the lake all around you. The primary bathroom features dual sinks, updated vanity and mirrors, a walk-in shower and separate garden tub, and large walk-in closet space. Storage abounds with a laundry area with charming barn doors with extra storage. The secondary bedroom is a spacious size, and another full bathroom round out the floor plan. Also included are the refrigerator, washer, and dryer. You can head on down to the community dock, where boat slip #62 is deeded with this home, and comes with the unique feature of it's own boat lift! The community amenities take full advantage of the resort style living, with an outdoor pool and sidewalks throughout. Water and a termite bond are included in the HOA dues. Emerald Point is conveniently located close to the Charlotte Douglas International Airport, and has easy access to I-485 and I-77, and nearby local amenities such as the Charlotte Premium Outlets, excellent restaurants, and tons of shopping. Welcome to your perfect resort living home!
#4371327

Charlotte

9709 Emerald Point Drive 12

2 Beds

2 Baths

1,323 Sq.Ft.

$450,000

MLS#: 4371327

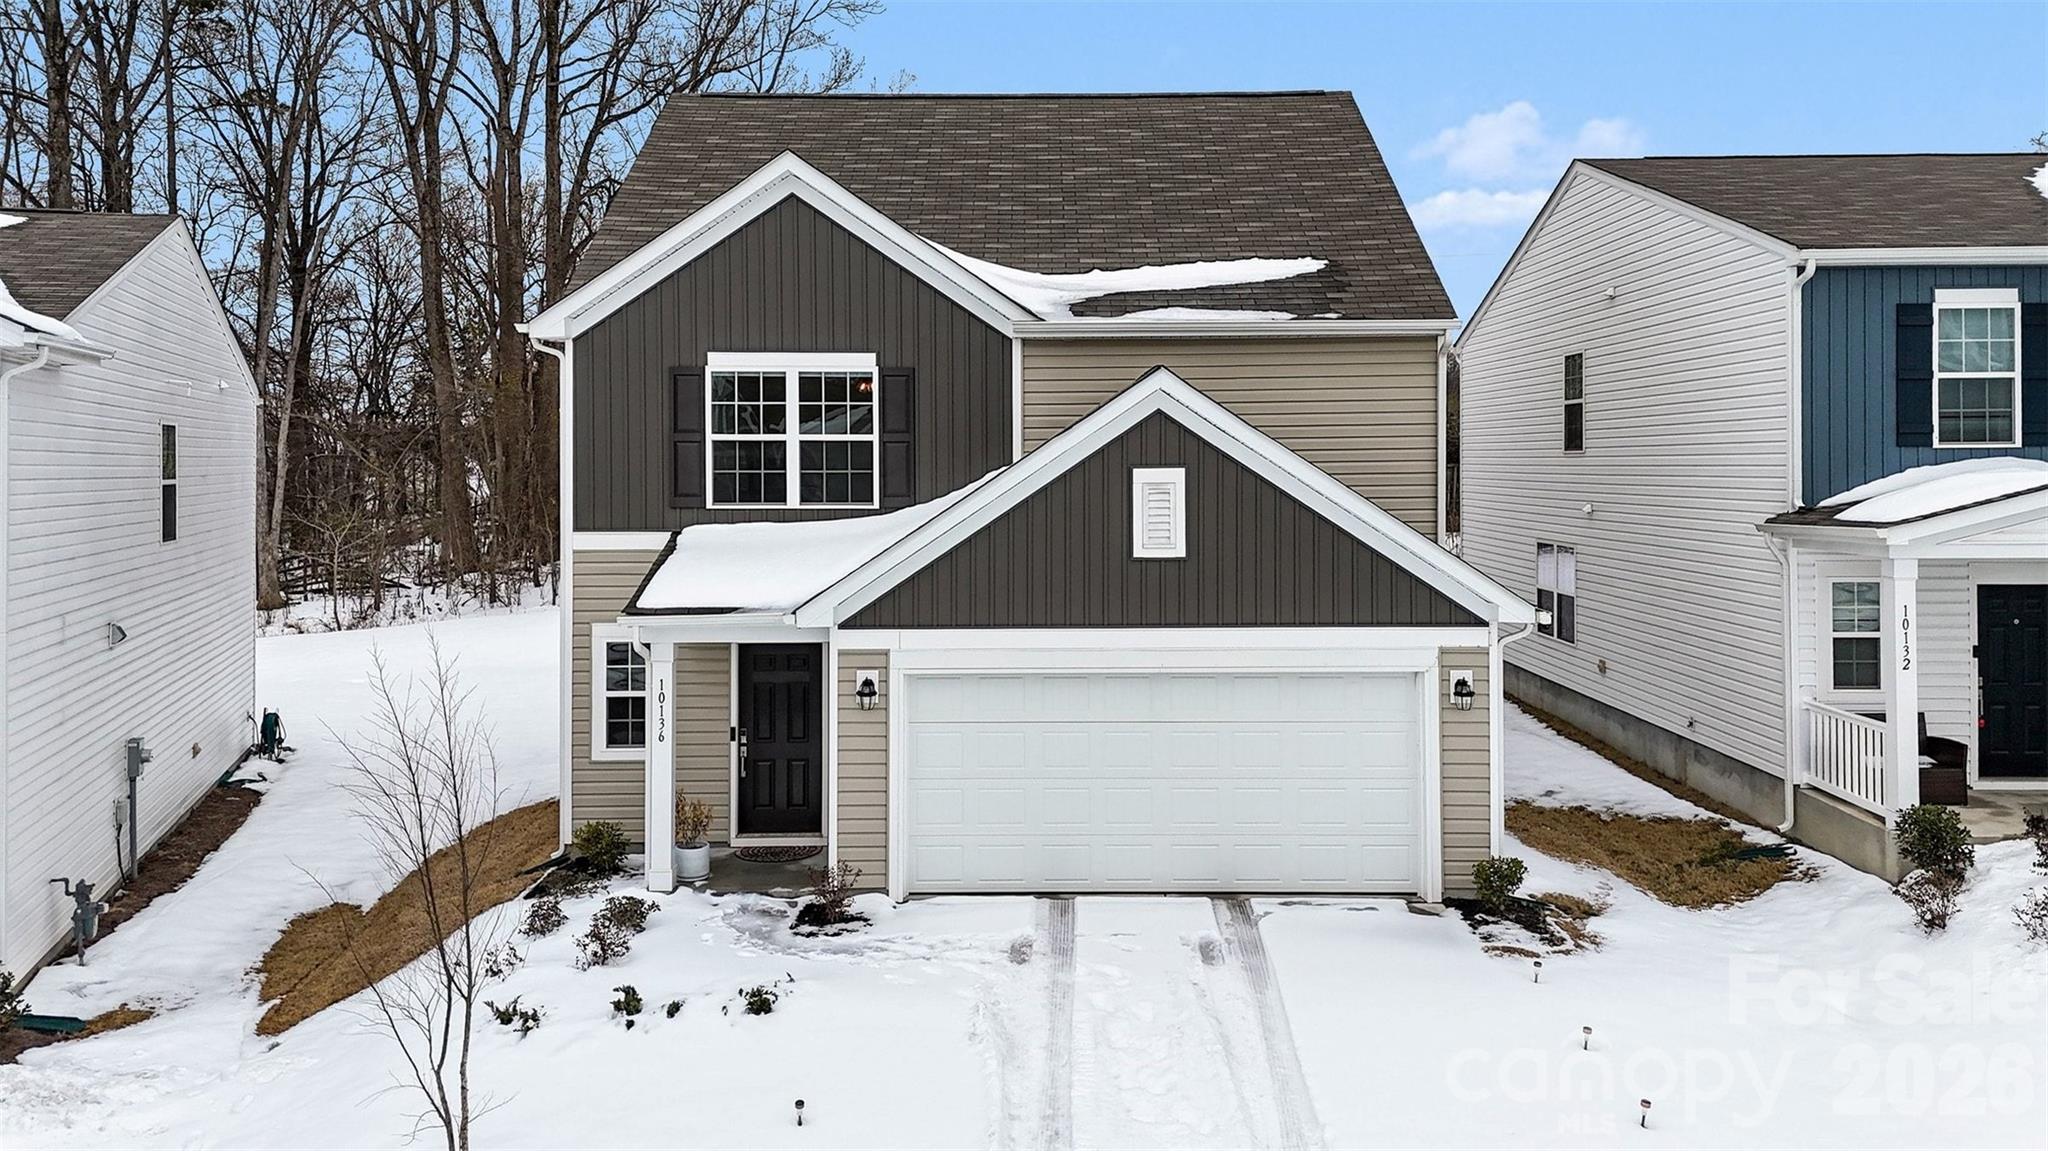
Built in 2024 and located in The Retreat at Cameron Commons, this move-in-ready home offers the perfect blend of modern finishes, open-concept living, and a hard-to-find layout with the primary suite on the main level. Inside, you’ll love the bright, airy feel created by an open floorplan, wide vinyl plank flooring, and recessed lighting throughout the main living spaces.

The kitchen is a true centerpiece with a large island, granite countertops, crisp white cabinetry, a pantry, and stainless steel appliances including a gas range, microwave, dishwasher, disposal, and refrigerator with ice maker. The kitchen flows seamlessly into the dining area and living room, making it ideal for entertaining or everyday living.

The main-level primary suite provides comfort and privacy with a spacious walk-in closet and an ensuite bath featuring dual vanities and a walk-in shower. Also on the main level, you’ll find a convenient laundry room and a functional half bath.

Upstairs offers plenty of room to spread out with four additional bedrooms, a full bath with double sinks, and a generous bonus room that can easily serve as a media room, playroom, or home office. Outside, enjoy a level lot and a backyard ready for relaxing, grilling, or play. Additional highlights include a two-car attached garage, architectural shingle roof, vinyl exterior, city water and sewer, and central air with ceiling fans for year-round comfort.
#4342699

Charlotte

10136 Chatham Run Lane

5 Beds

2 Baths

2,374 Sq.Ft.

$450,000

MLS#: 4342699

Price reduced
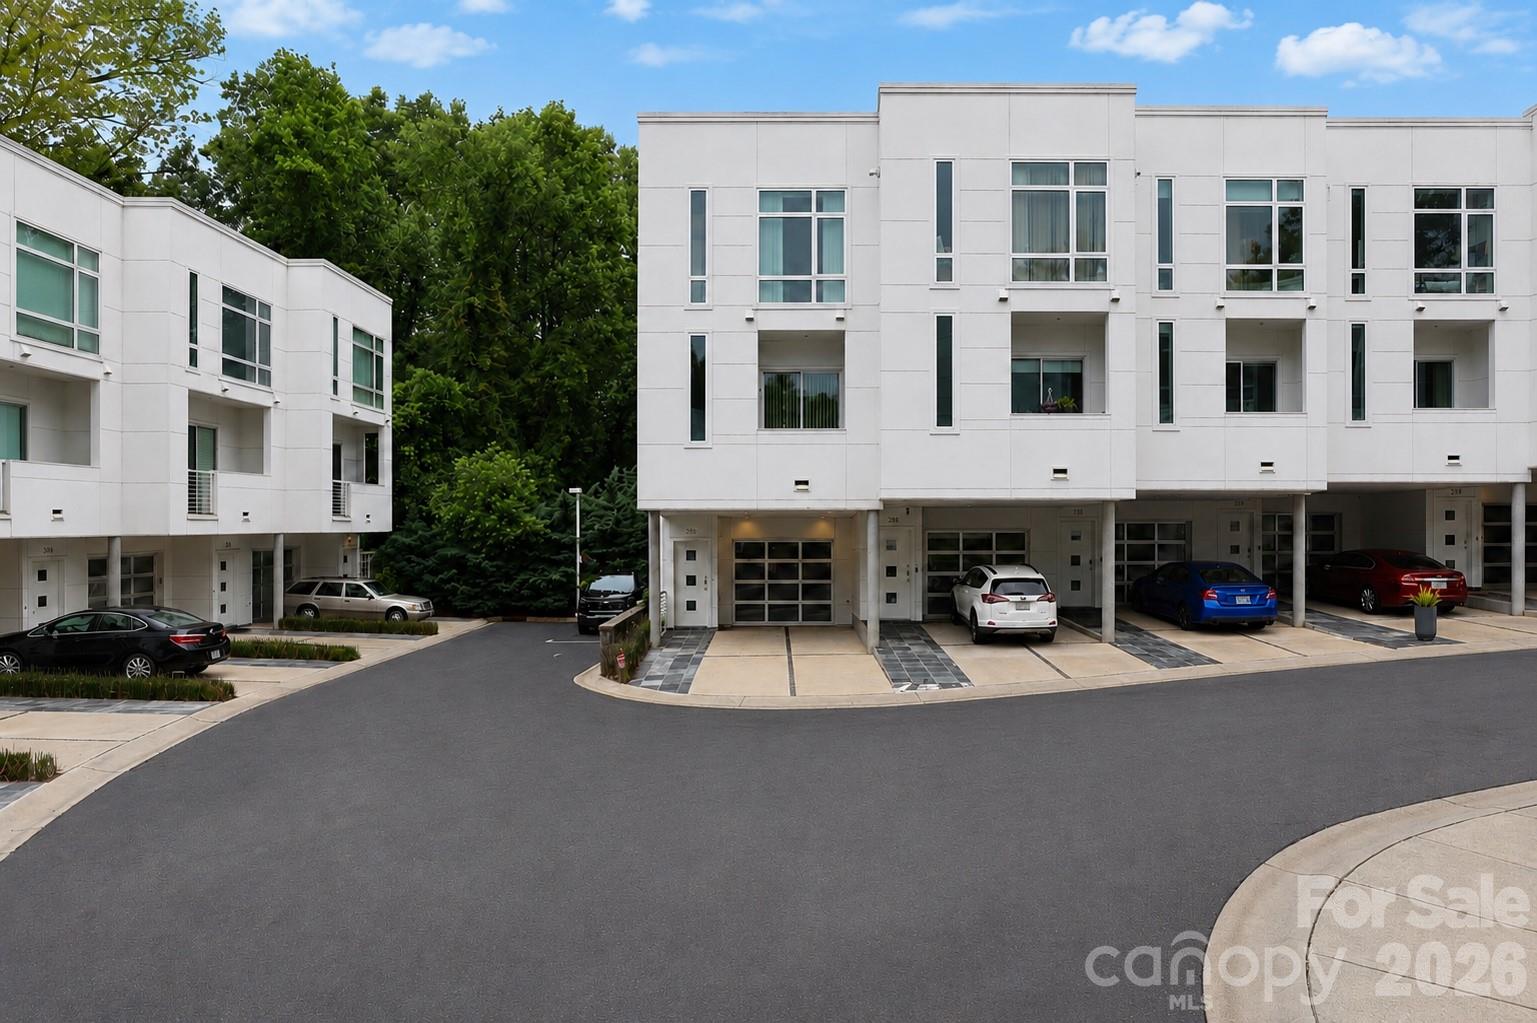
This three-level condo in Celadon gives you room to spread out without the upkeep of a full yard. The main floor opens up the way you'd want it to: a great room that runs into the kitchen and breakfast room, with a half bath set off to the side for guests. You can cook, eat, and spend the evening together without anyone stuck in a separate room.
Upstairs, both bedrooms have their own full bath, so nobody's waiting on the shower on a workday morning. The garage on the lower level keeps your car covered and gets you inside dry when it's raining.
Outside, you're under the mature tree canopy that Wesley Heights is known for, the kind of old hardwoods that actually shade the street in summer. Celadon also connects directly to the greenway, so you can jump on the trail, in seconds. That same greenway runs toward Savona Mill, where Savona Food Works is slated to open in 2027 with roughly 25 food stalls, a full-service restaurant and bar, a coffee shop, and a rooftop bar. And you also have excellent nearby food/brewery options that are already established like Town Brewing, Rhino Market, Restaurant Constance, Noble Smoke, and Bossy Beulah's, to name a few. 
You're a few minutes from Uptown on a quieter, tree-lined edge of it. Come see the layout in person and how it actually lives.
#4387761

Charlotte

350 Viburnum Way Court

2 Beds

2 Baths

1,368 Sq.Ft.

$450,000

MLS#: 4387761

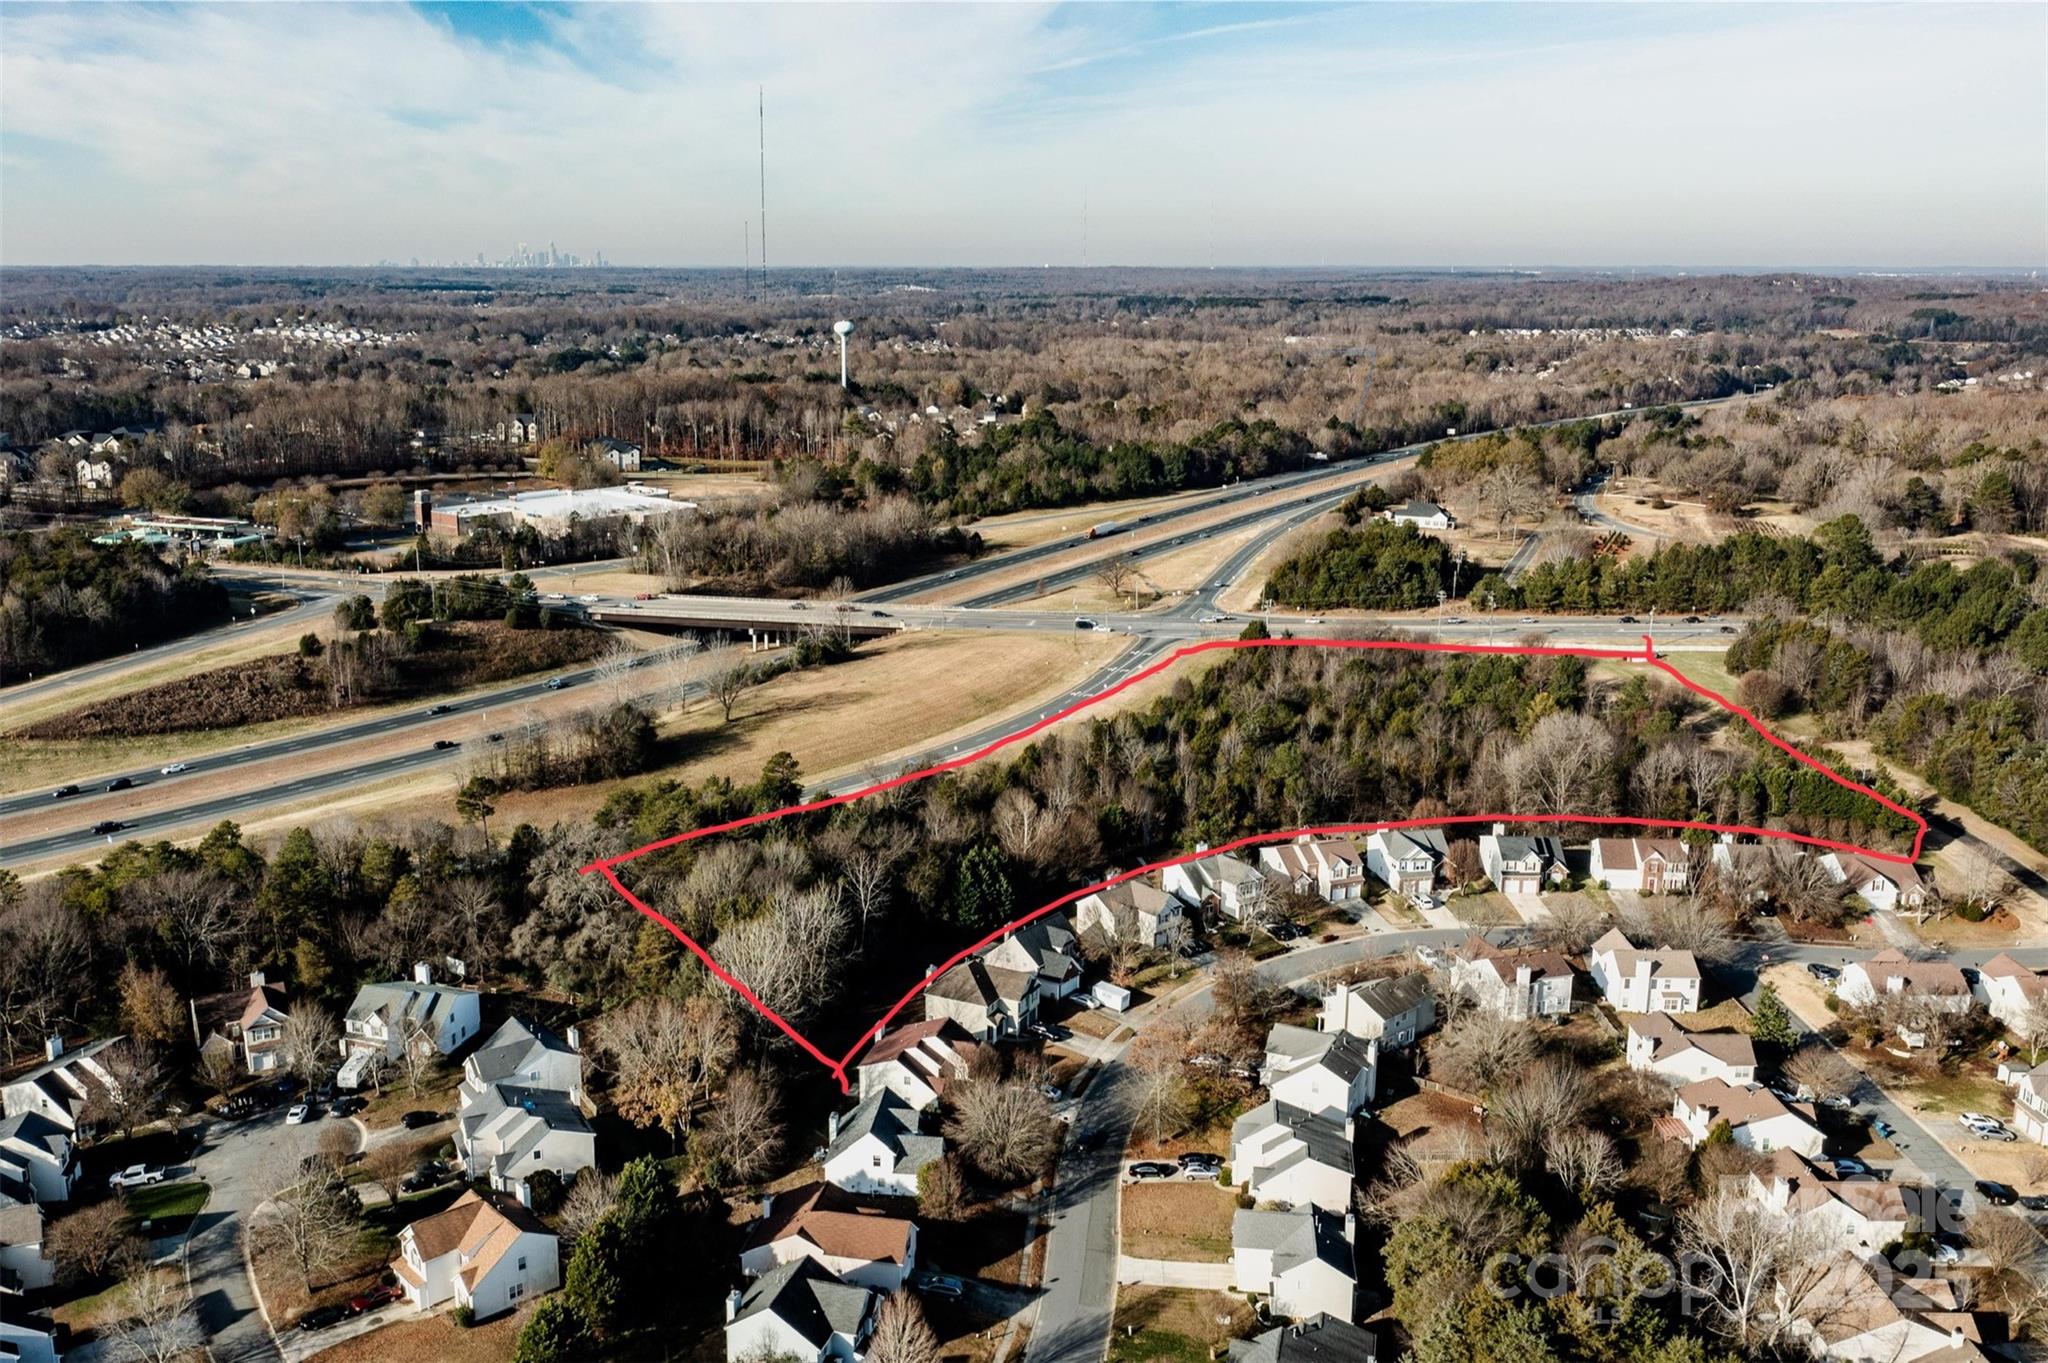
Conveniently located off the Harrisburg Road exit on I-485, this property sits near the intersection of Harrisburg Road and Reedy Creek Road, tucked behind the Northgate Community in Bradfield Farms. Current zoning allows for small single-family residential development.
#4329940

Charlotte

0 Reedy Creek Road

None Beds

None Baths

N/A

$450,000

MLS#: 4329940

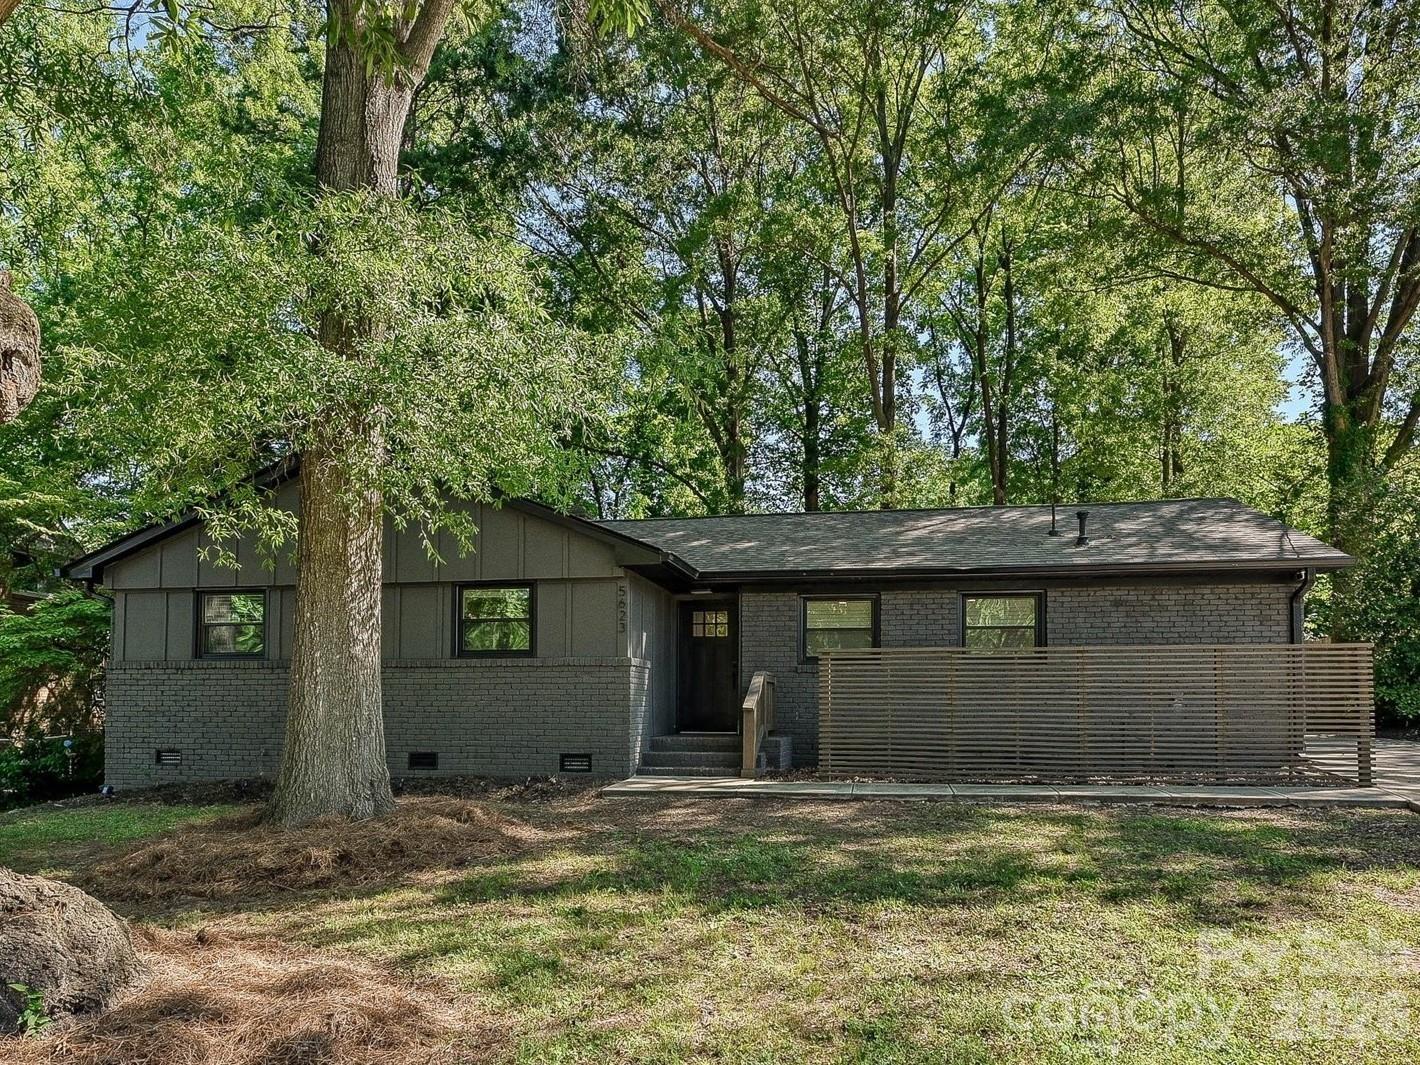
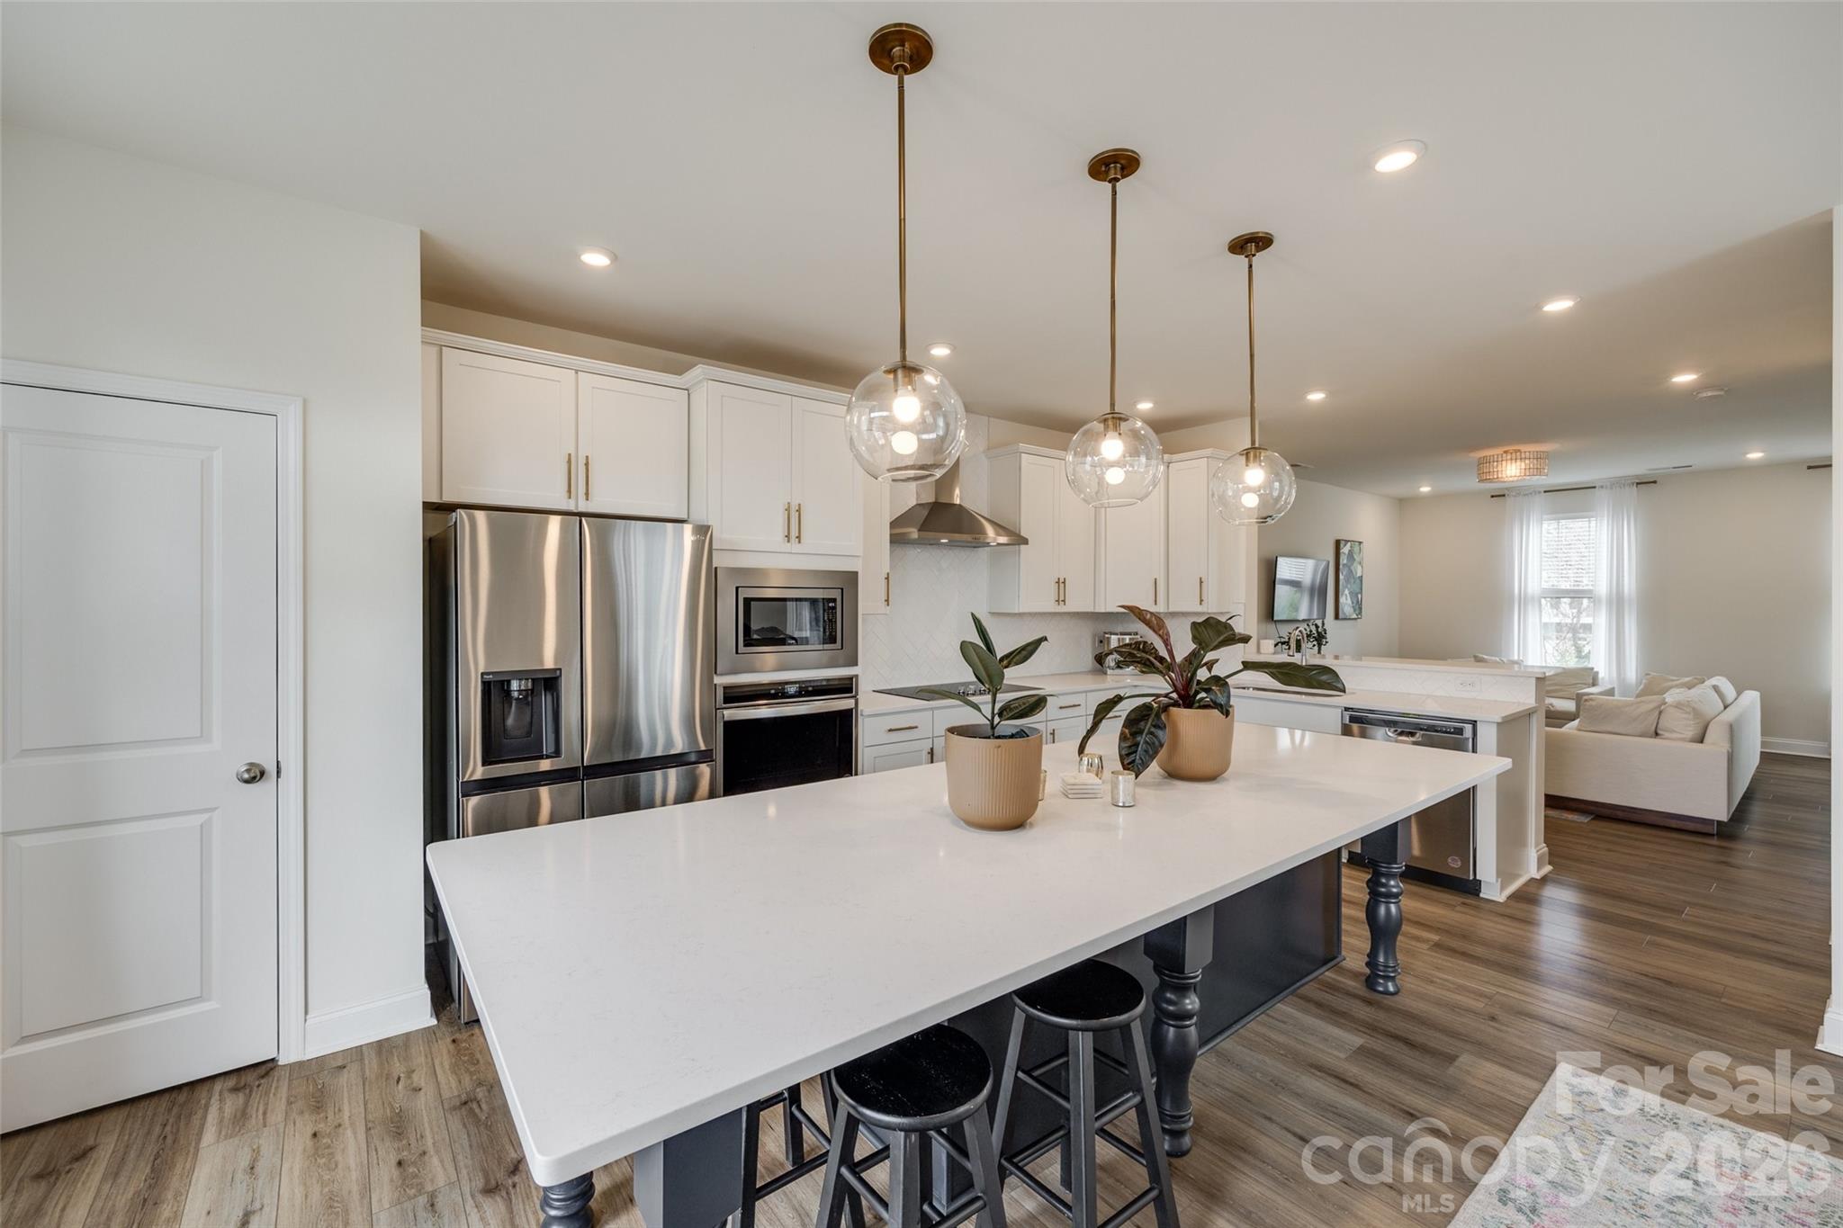
A 2020 original Dapper Development remodel took this mid-century Shannon Park ranch down to the studs, so this 1960 build now runs on updated systems throughout: roof, HVAC and ductwork, electrical, plumbing, engineered beams, windows, doors, and a gas water heater. The result is a single-level, 1,435-square-foot home with a clean contemporary interior and the major work already done. The main living area opens across the living room, dining area, and kitchen under one continuous run of wood floors, with modern lighting and Craftsman-style interior doors throughout. The kitchen is built around a center island with seating, set against white shaker cabinets and brass hardware. Tile runs full height from the counters to the ceiling, a farmhouse sink anchors the prep space, and the microwave is built into the cabinetry for a cleaner, integrated look. A gas range stands under a stainless vent hood, with a stainless refrigerator, open wood shelving, and brass pendant lights overhead. The dining area opens directly off the kitchen, with a built-in beverage center, a beverage refrigerator set behind stylish cabinetry, a tiered chandelier with space for a full table, and a glass door to the back patio. The primary suite pairs a walk-in closet with an ensuite bath that has a double vanity, gold fixtures, and a separate, glass-enclosed tiled walk-in shower. Herringbone tile is one of the remodel's nicer touches and carries through the bath finishes. Two additional bedrooms, each with a contemporary ceiling fan, share a full hall bath with a tub, matte black plumbing fixtures, and a botanical-papered accent wall. A dedicated laundry room sits off the kitchen, and the washer, dryer, and refrigerator convey. Outside is where this one really stands out. Mature trees  form a canopy over the 0.30-acre lot featuring a rear yard enclosed with a privacy fence. There is room to entertain, let pets out, or throw a ball without running out of yard. An 18-foot patio extends the living space outdoors for grilling and seating, a storage shed keeps tools and equipment out of the house, and the long concrete driveway parks several cars. Brick and hardboard siding wrap the exterior, and there is no HOA. Shannon Park sits minutes from the Central Avenue international corridor, where the restaurants run from tacos to Vietnamese pho, Jamaican patties, and Ethiopian plates, alongside the breweries, coffee shops, and live-music venues of Plaza Midwood and NoDa. Green space is close too: Evergreen Nature Preserve and Kilborne District Park both sit just off Central Avenue, the Eastway Regional Recreation Center anchors the area, and area greenways include Campbell Creek and Briar Creek. Shows at Ovens Auditorium, Bojangles Coliseum, and the Uptown arenas are a short drive rather than a planned trip, with The Plaza and Eastway Drive connecting the neighborhood to NoDa, Plaza Midwood, and Uptown.
#4394152

Charlotte

5623 Ruth Drive

3 Beds

2 Baths

1,435 Sq.Ft.

$450,000

MLS#: 4394152

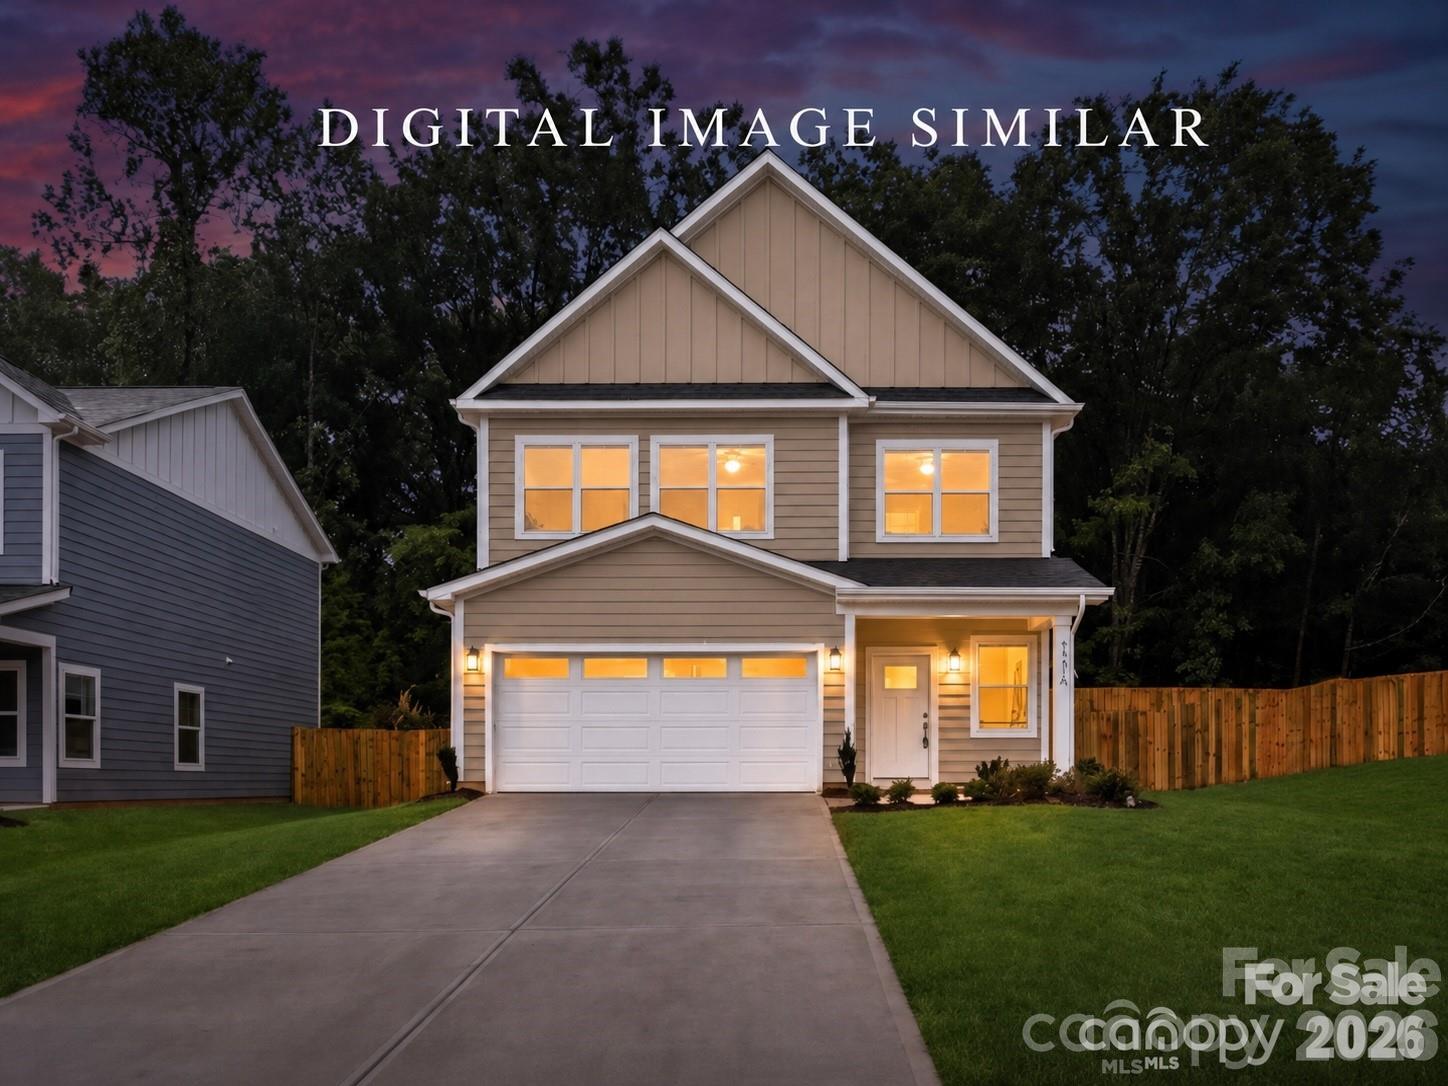
If you’ve been searching for move in ready new construction homes in Charlotte, NC with 100% financing options and up to $10,000 in closing cost assistance for eligible buyers, this is one to know. Located on the north side of Charlotte, less than 15 minutes from Uptown, this exclusive new construction opportunity offers three beautifully designed homes in one of the city’s most convenient and fast growing areas. These brand new Charlotte homes feature modern finishes, low maintenance construction, no HOA, and a builder warranty, making them an incredible option for first time home buyers, relocation buyers, and investors looking for an investor friendly new construction home in Charlotte with no HOA restrictions. Inside, each home offers an open concept floorplan with 9 foot ceilings, quartz countertops, white shaker cabinetry with 42 inch uppers, soft close doors, designer tile backsplash, luxury vinyl plank flooring throughout, stainless steel appliances, and elevated bathroom finishes including tile extended to the ceiling in both the primary and secondary baths. Each home is thoughtfully designed with a dedicated home office, two car garage, rear patio, flat backyard, and a full move in ready package including refrigerator, washer, dryer, blinds, and fenced backyard. Enjoy quick access to Uptown Charlotte, major commuter routes, parks, nature preserves, golf courses, dining, shopping, and everyday conveniences just minutes away. Whether you are searching for a new construction home near Uptown Charlotte, a no HOA home in Charlotte, a move in ready home with closing cost incentives, or a low maintenance investment property in a growing area, this opportunity checks all the boxes. This is your chance to own a brand new home in Charlotte with modern upgrades, strong financing incentives, no HOA, and a prime north Charlotte location close to everything.
#4401983

Charlotte

6202 Linda Vista Lane

4 Beds

2 Baths

2,038 Sq.Ft.

$450,000

MLS#: 4401983

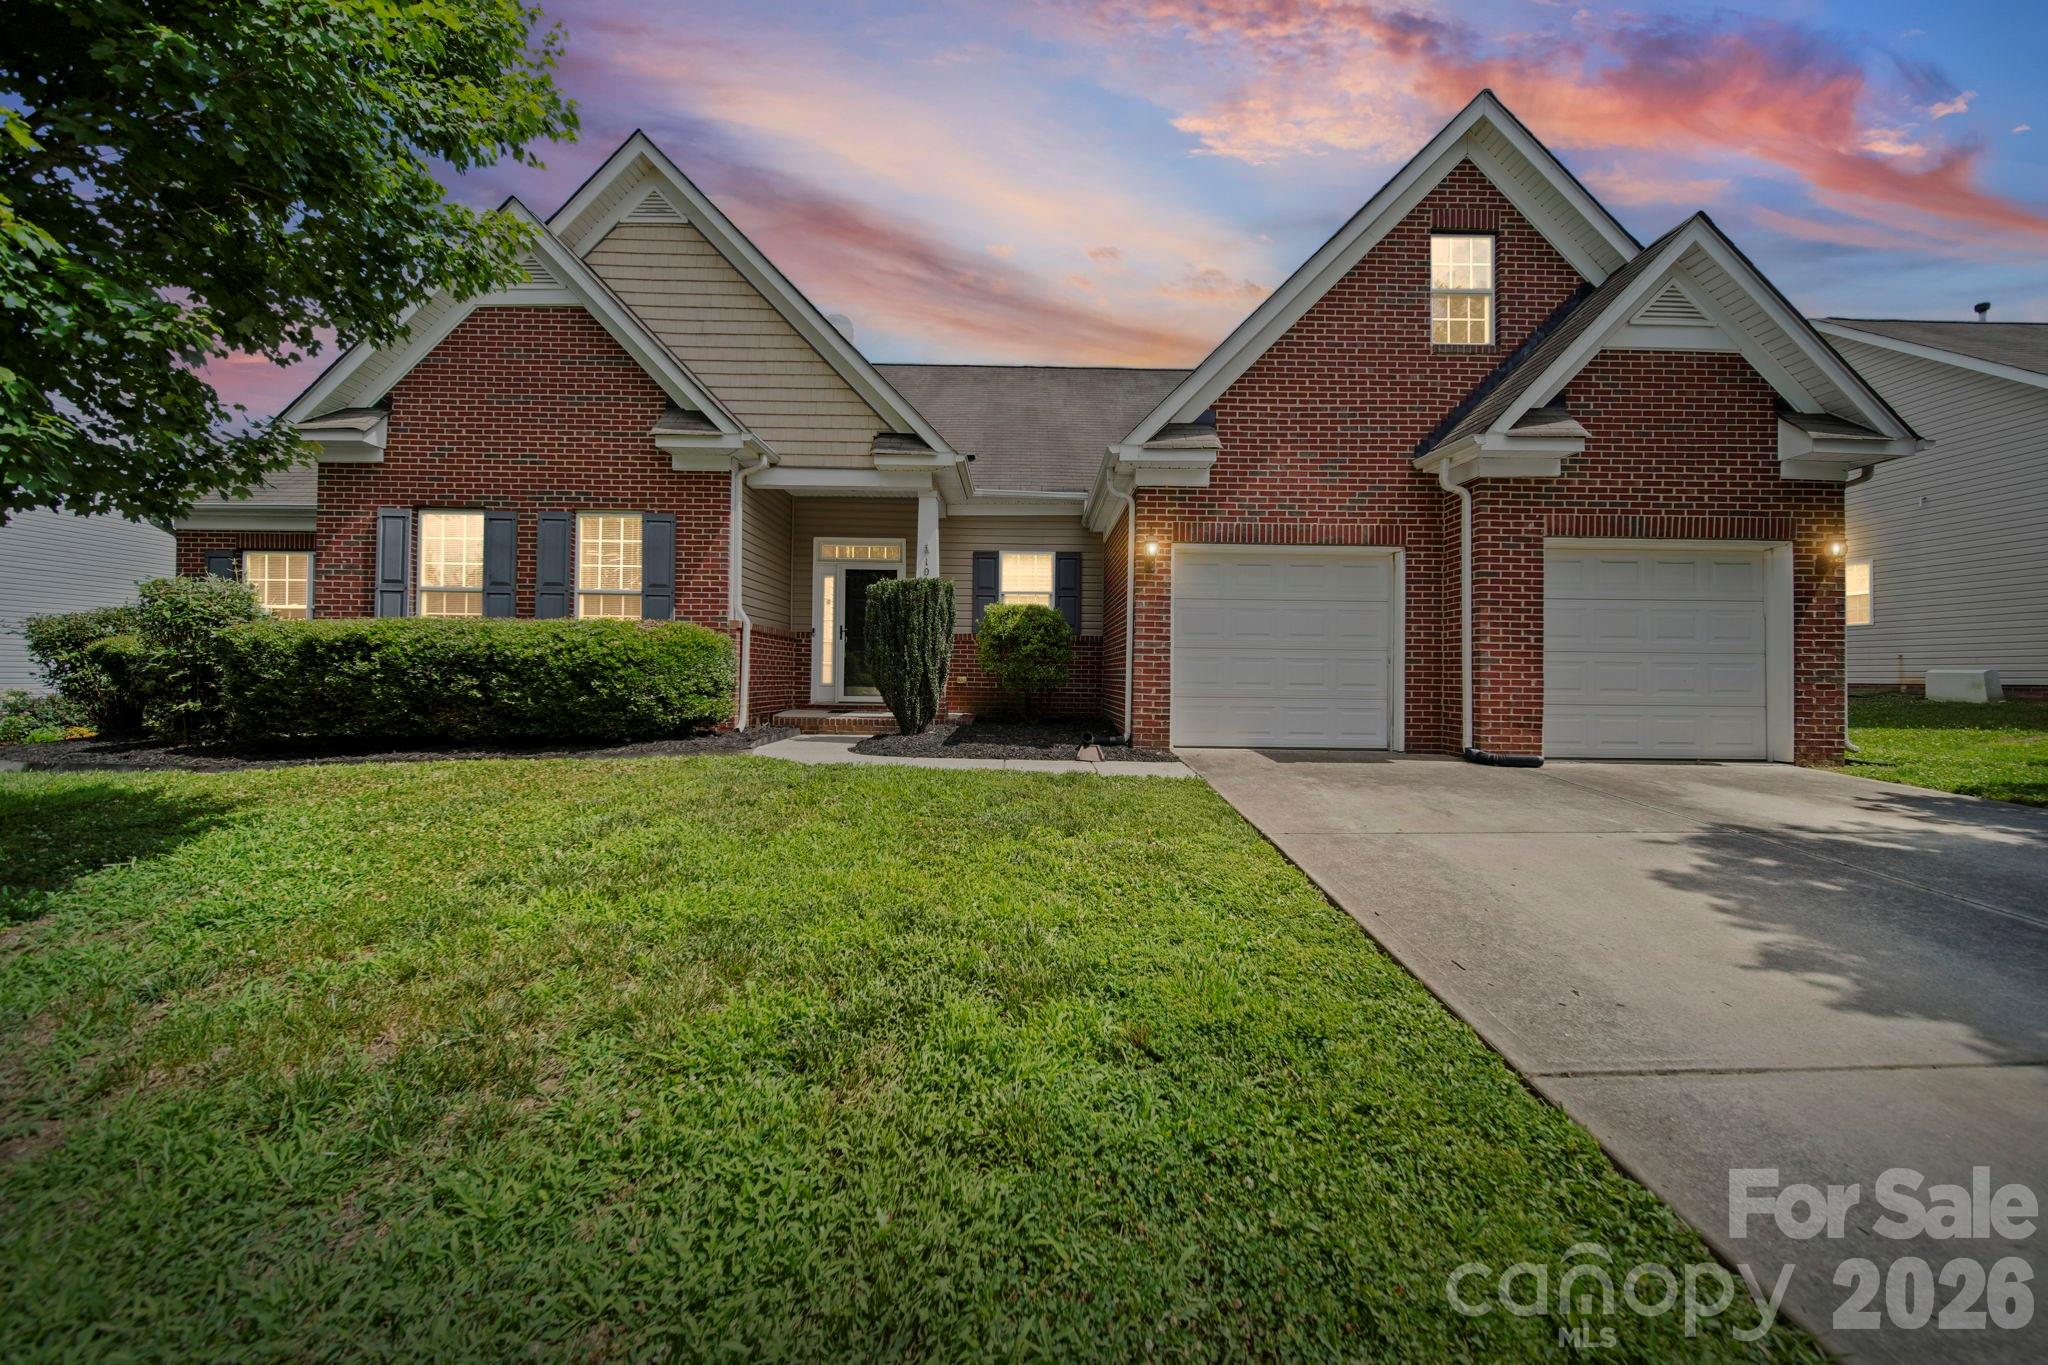
Welcome to 10111 Trailmoor Road in Charlotte, NC—a beautifully maintained 1.5-story home offering the perfect blend of comfort, convenience, and functionality. Built in 2006, this spacious residence features 3 bedrooms, 2 full bathrooms, and 2,250 heated square feet of thoughtfully designed living space.

The inviting floor plan offers generous living areas, abundant natural light, and flexible spaces ideal for both everyday living and entertaining. The primary suite provides a private retreat, while the additional bedrooms offer ample space for family, guests, or a home office. The 1.5-story layout delivers the convenience of main-level living with additional bonus space upstairs.

Situated in a desirable Charlotte location, this home offers easy access to shopping, dining, parks, major highways, and everything the Queen City has to offer.

Don't miss your opportunity to own this well-maintained home in one of Charlotte's sought-after areas.
#4388664

Charlotte

10111 Trailmoor Road

3 Beds

2 Baths

2,250 Sq.Ft.

$450,000

MLS#: 4388664

Price reduced
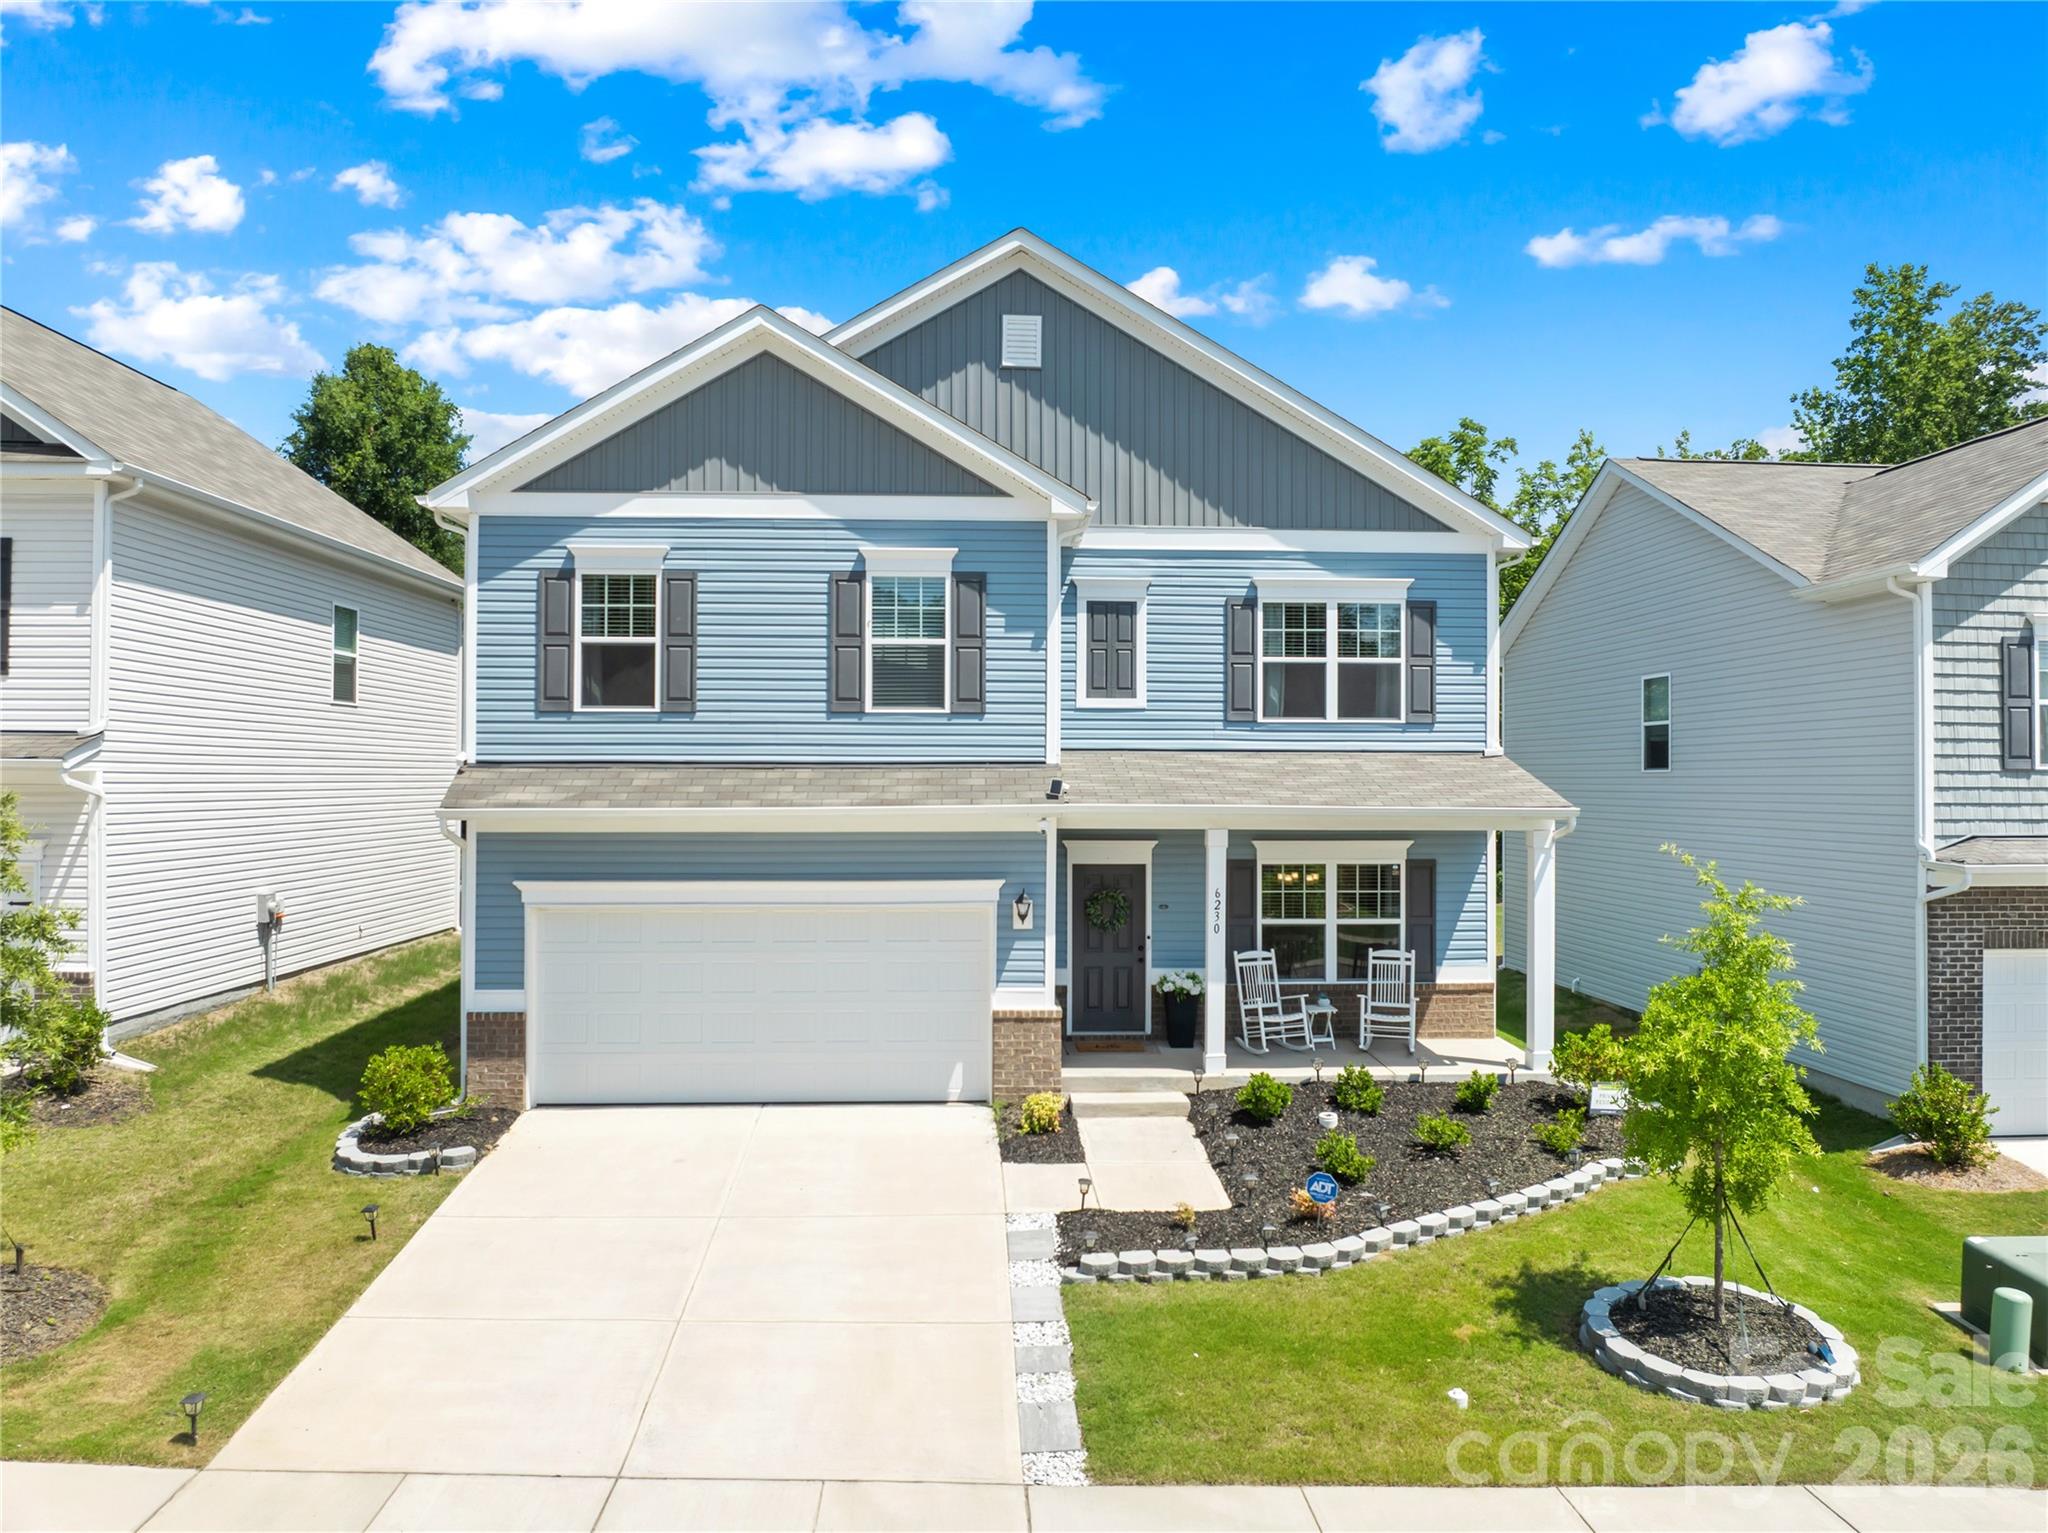
Welcome to 6230 Gala Lane, a meticulously maintained 2024 built home 4 bedrooms, 2.5 bathrooms, and nearly 2,500 square feet. Perfectly positioned on a flat, cleared lot backing directly to Reedy Creek Nature Preserve, you'll enjoy exceptional privacy with miles of hiking and biking trails, a disc golf course, dog park, cricket grounds, and countless outdoor recreation opportunities just beyond your backyard. Inside, the open concept floor plan is ideal for both everyday living and entertaining. The spacious kitchen flows seamlessly into the living area and offers ample room for a portable island, bar cart, or even the addition of a permanent island to suit your needs. A formal dining room provides flexible space for hosting holidays, dinner parties, or a home office. Upstairs, the generously sized primary suite features an elegant tray ceiling, spacious walk-in closet, double vanity, and relaxing garden tub. Large secondary bedrooms, oversized closets throughout, and a conveniently located upstairs laundry room make for easy everyday living. Additional highlights include a covered front porch, two-car garage, neighborhood sidewalks, and convenient access to the nearby light rail station for an easy commute. Ideally located just minutes from UNC Charlotte, Uptown Charlotte, shopping, dining, and major highways, this move-in-ready home offers the perfect combination of modern construction, natural surroundings, and unbeatable convenience. An Entek 5-stage refiner, whole house water filtration system conveys, a $6500 value, purchased in 2024!
#4393664

Charlotte

6230 Gala Lane

4 Beds

2 Baths

2,458 Sq.Ft.

$450,000

MLS#: 4393664

Price reduced
Welcome home to this freshly updated end-unit townhome, offering modern style, an abundance of natural light, and a prime location in West End Charlotte. With 3 stories, 4 bedrooms, and 3.5 bathrooms, this home offers the space and flexibility to live, work, and entertain with ease. Step inside to a welcoming foyer that leads to a spacious first-floor bedroom and full bathroom. This level also features a convenient attached two-car garage. The second level is the centerpiece of the home, offering an airy open-concept design. The kitchen is a showstopper, complete with an oversized island, quartz countertops, stainless steel appliances, and ample cabinetry. Flow seamlessly into the dining area and living room, or step out onto the private balcony. A stylish powder room completes this level. Make your way upstairs, where you’ll find a spacious primary suite featuring a generous walk-in closet and spa-like en-suite. This level continues to impress with two additional bedrooms and a laundry closet. All that’s left to do is move in and make it your own.
#4359974

Charlotte

400 Simeon Drive

4 Beds

3 Baths

2,024 Sq.Ft.

$450,000

MLS#: 4359974

1 ... 124 125 126 127 128 ... 268

properties found. properties found. Page of .

 - property

Send a message

Message successfully sent.

Your message

What is 3 + 4 ?

Reason for contacting?

I agree to receive email communication and understand I can unsubscribe at any time.

I agree to be contacted by Prestino Advantage via call, email, and text for real estate services. To opt out, you can reply 'stop' at any time or reply 'help' for assistance. You can also click the unsubscribe link in the emails. Message and data rates may apply. Message frequency may vary. Privacy Policy

Update Your Temporary Password

Personalize your search

Enter your email and we'll notify you immediately when new listings match what you're looking for.

or enter email address

Already have an account ? Login here

Continue your home search

I agree to receive communications and understand I can unsubscribe at any time.

I agree to be contacted by Prestino Advantage via call, email, and text for real estate services. To opt out, you can reply 'stop' at any time or reply 'help' for assistance. You can also click the unsubscribe link in the emails. Message and data rates may apply. Message frequency may vary. Privacy Policy

Already have an account ? Login here

We use cookies

We use cookies primarily for analytics to enhance your experience. By accepting, you agree to our use of these cookies. You can manage your preferences or learn more about our cookies policy.