One of the most popular communities provided by {{page_data.agentName}}

Charlotte

One of the most popular communities provided by Prestino Advantage

Charlotte

About Charlotte

Charlotte is where opportunity meets lifestyle — a fast-growing, nationally recognized city that blends business, culture, and livability.

As the largest city in North Carolina and a major financial hub, Charlotte attracts professionals, entrepreneurs, growing families, and relocations from across the country. With headquarters for major corporations, a thriving healthcare sector, and a strong job market, the city continues to expand while maintaining neighborhood character.

Charlotte offers diverse living options — from luxury high-rise condos in Uptown to historic bungalows in Plaza Midwood, family-friendly communities in SouthPark and Ballantyne, and new construction throughout the metro area.

Buyers often ask:

• Is Charlotte a good place to live?

• What are the best neighborhoods for commuting?

• How competitive is the housing market?

• Is Charlotte a strong investment market?

With professional sports, nationally ranked restaurants, greenway systems, arts venues, and quick access to both the mountains and the coast, Charlotte delivers both energy and balance.

Life here moves at a confident pace — ambitious yet approachable. It’s a city where careers grow, families put down roots, and investment opportunities continue to expand.

Whether you're relocating for work, searching for urban convenience, or looking for a neighborhood that fits your lifestyle, Charlotte offers scale, sophistication, and long-term potential.

One of the most popular communities provided by Prestino Advantage
4,048
# of Listings
3
Avg # of Bedrooms
$331
Avg. $ / Sq.Ft.
$669,302
Med. List Price

Browse Charlotte Real Estate Listings

4048 Properties Found. Page 11 of 270.

Price reduced
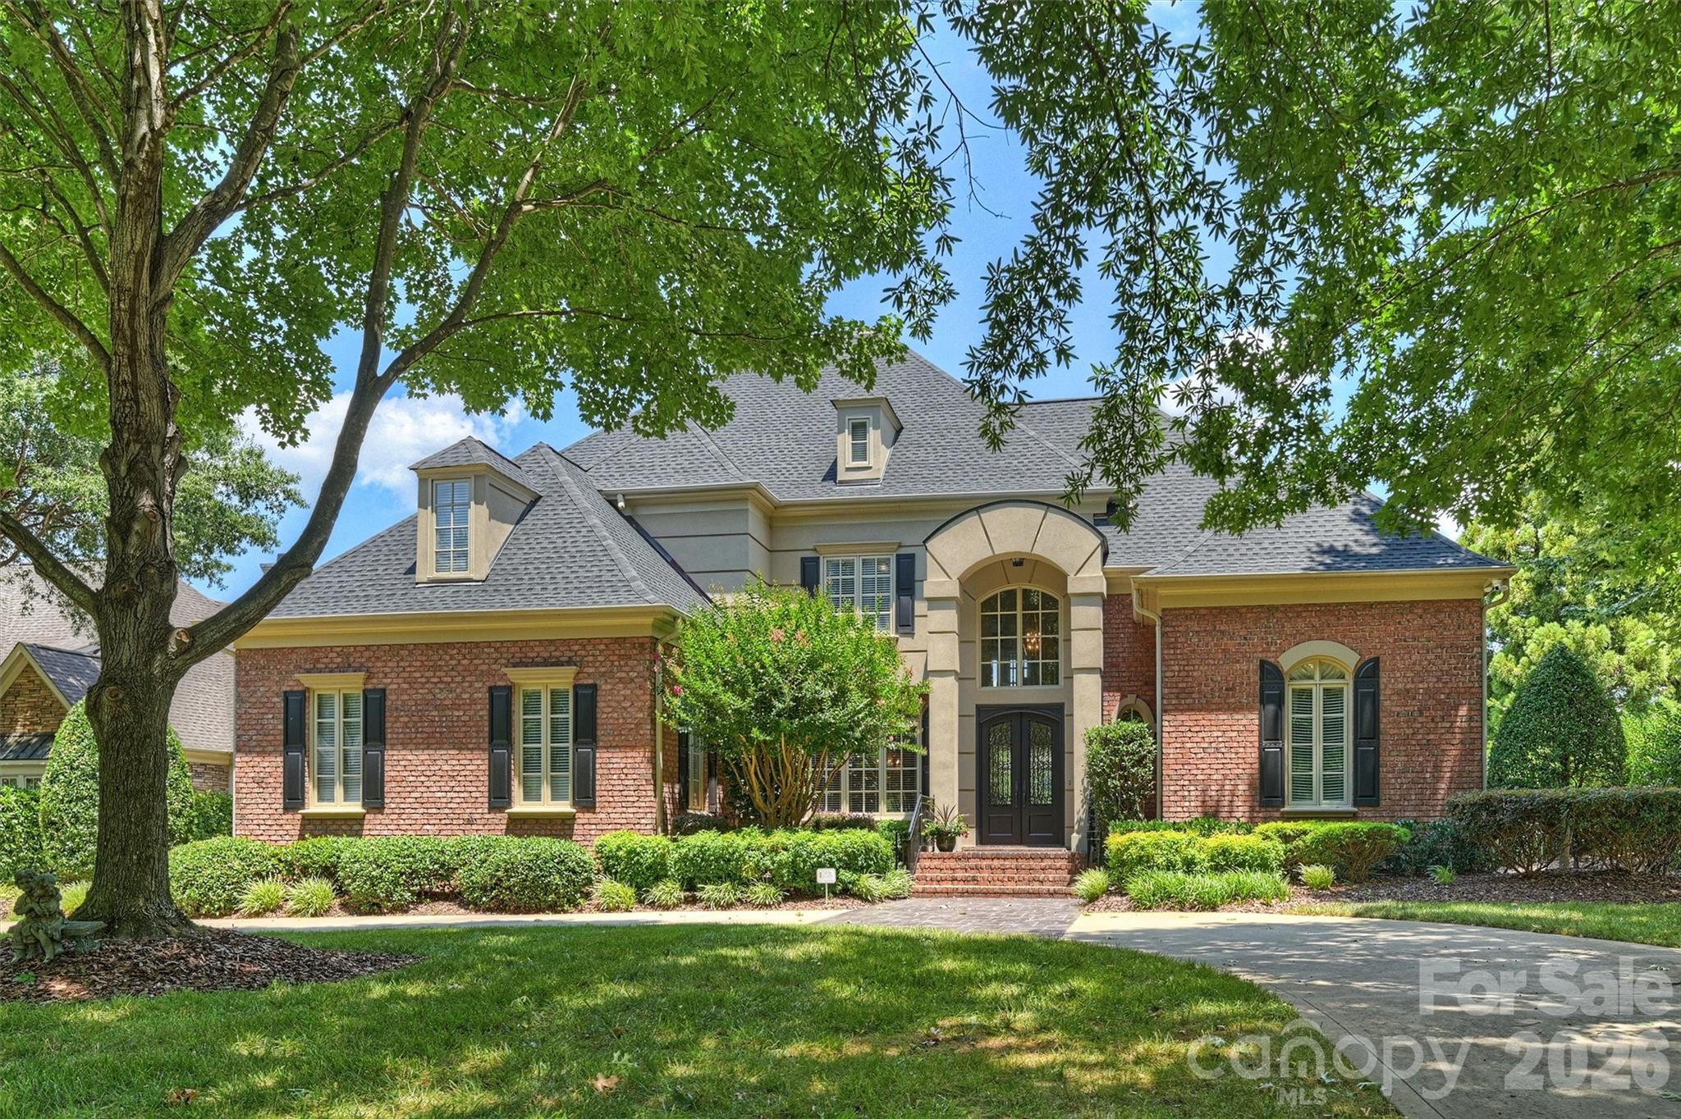
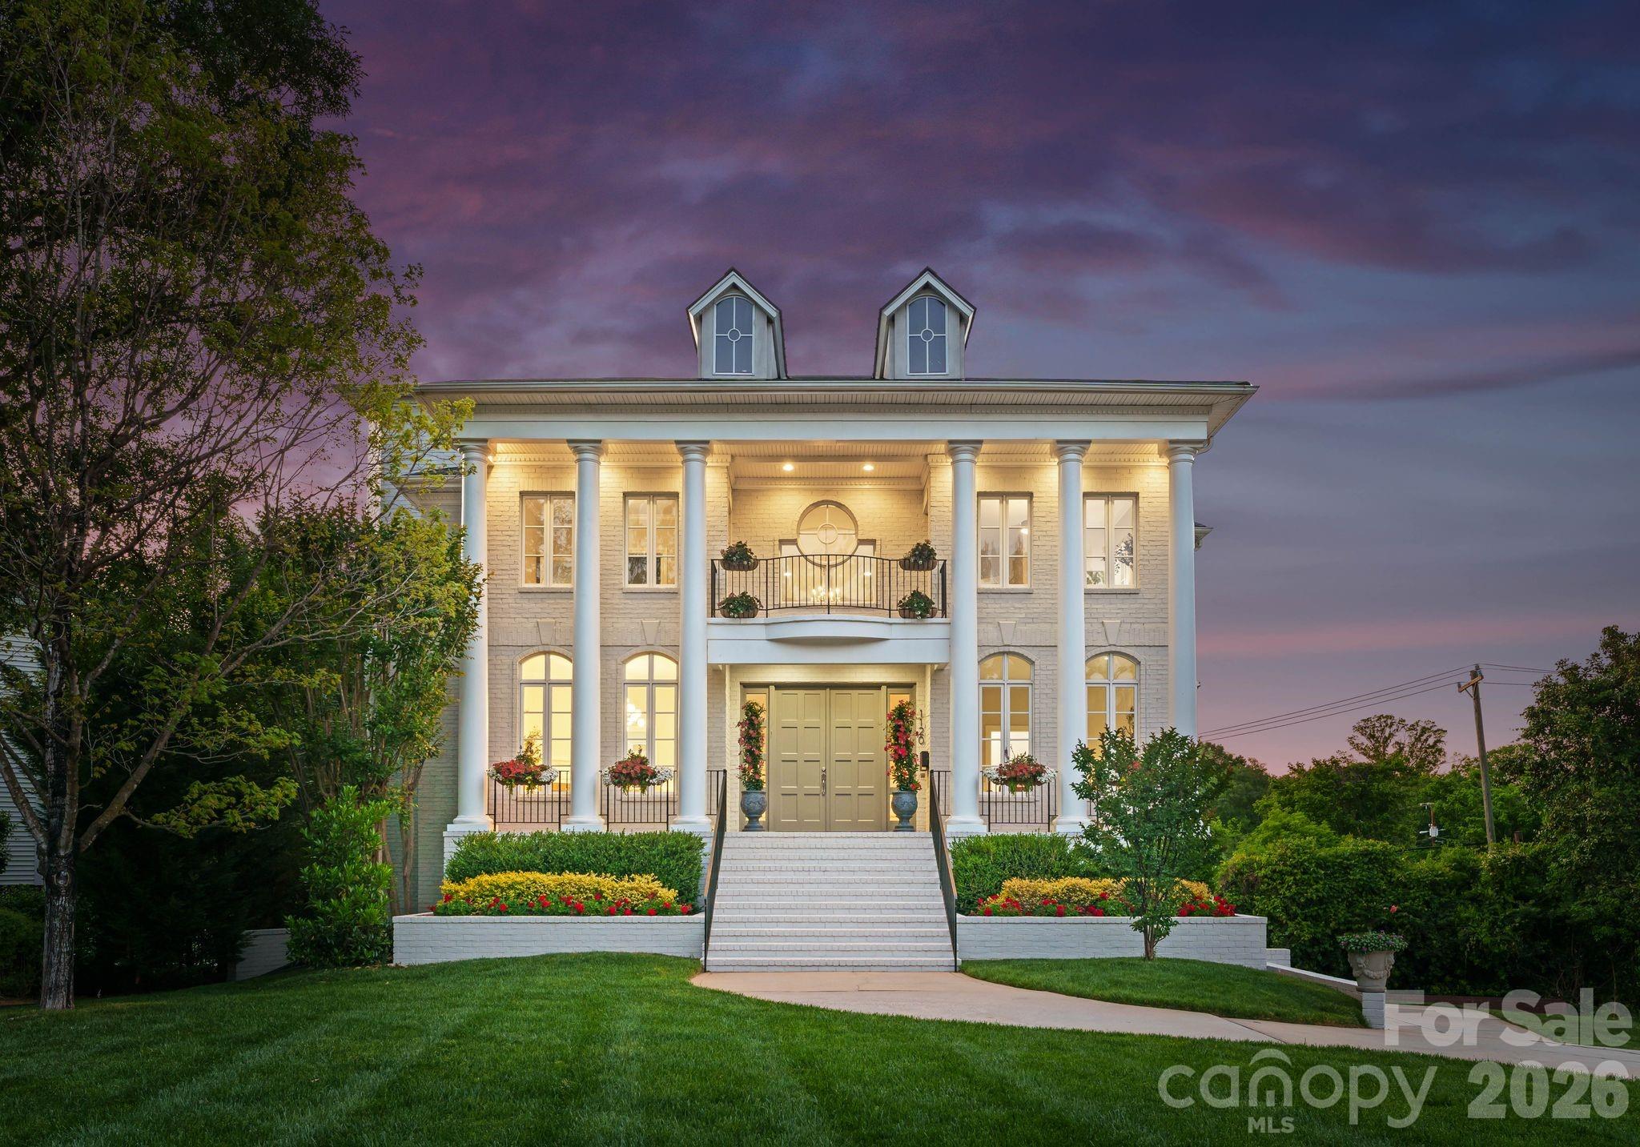
A truly exceptional offering in the heart of Myers Park, this newly reimagined estate showcases the rare combination of a fully finished walkout basement and private elevator access to all three levels. Gracefully positioned on a secluded half-acre cul-de-sac homesite, the residence embodies timeless architecture, modern sophistication, and uncompromising attention to detail.

From the moment of arrival, the home's commanding presence is unmistakable. A magnificent neoclassical façade, anchored by stately columns and a perfectly balanced portico, creates an unforgettable first impression. Elevated above the street, the residence enjoys exceptional curb appeal enhanced by graceful arched windows, elegant dormers, intricate wrought-iron balcony railings, and professionally designed landscaping that frames the paver driveway with lush greenery and seasonal blooms.

Inside, a dramatic two-story foyer welcomes you with a sweeping dual staircase, introducing interiors defined by refined craftsmanship and abundant natural light. The soaring two-story great room creates a stunning focal point, while thoughtfully designed living spaces offer an effortless balance of grandeur and everyday comfort.

The chef's kitchen serves as the heart of the home, appointed with premium finishes and flowing seamlessly into a sunlit morning room, creating an inviting setting for casual dining while maintaining an elegant connection to the surrounding entertaining spaces. A private main-level guest suite provides exceptional accommodations for visitors, while the addition of a main-level sauna offers a luxurious, spa-inspired retreat rarely found in residences of this caliber.

Extensive renovations have further elevated the home's timeless appeal, including beautifully updated bathrooms, designer lighting and hardware, refinished hardwood flooring, custom iron balusters, and thoughtfully curated finishes throughout.

Designed to accommodate both intimate gatherings and large-scale entertaining, the walkout lower level offers an exceptional extension of the home's living space. Complete with expansive recreation areas, a guest bedroom, a beautifully appointed full bath, and a second kitchenette, this level is perfectly suited for extended family, overnight guests, or multi-generational living. A private elevator provides effortless access to each floor, enhancing both convenience and accessibility.

Outdoor living is equally captivating. Multiple covered terraces and a stamped concrete patio overlook the beautifully landscaped grounds, creating a private sanctuary for year-round entertaining or quiet relaxation. A spacious garage and numerous premium upgrades further complement the home's exceptional quality and functionality.

Representing a rare opportunity within one of Charlotte's most prestigious neighborhoods, this distinguished Myers Park residence masterfully combines architectural elegance, modern luxury, and exceptional livability. Every detail has been thoughtfully curated to deliver an unparalleled lifestyle in one of the city's most coveted addresses.
#4372773

Charlotte

1120 Chollywood Drive

6 Beds

5 Baths

5,972 Sq.Ft.

$2,595,000

MLS#: 4372773

Price reduced
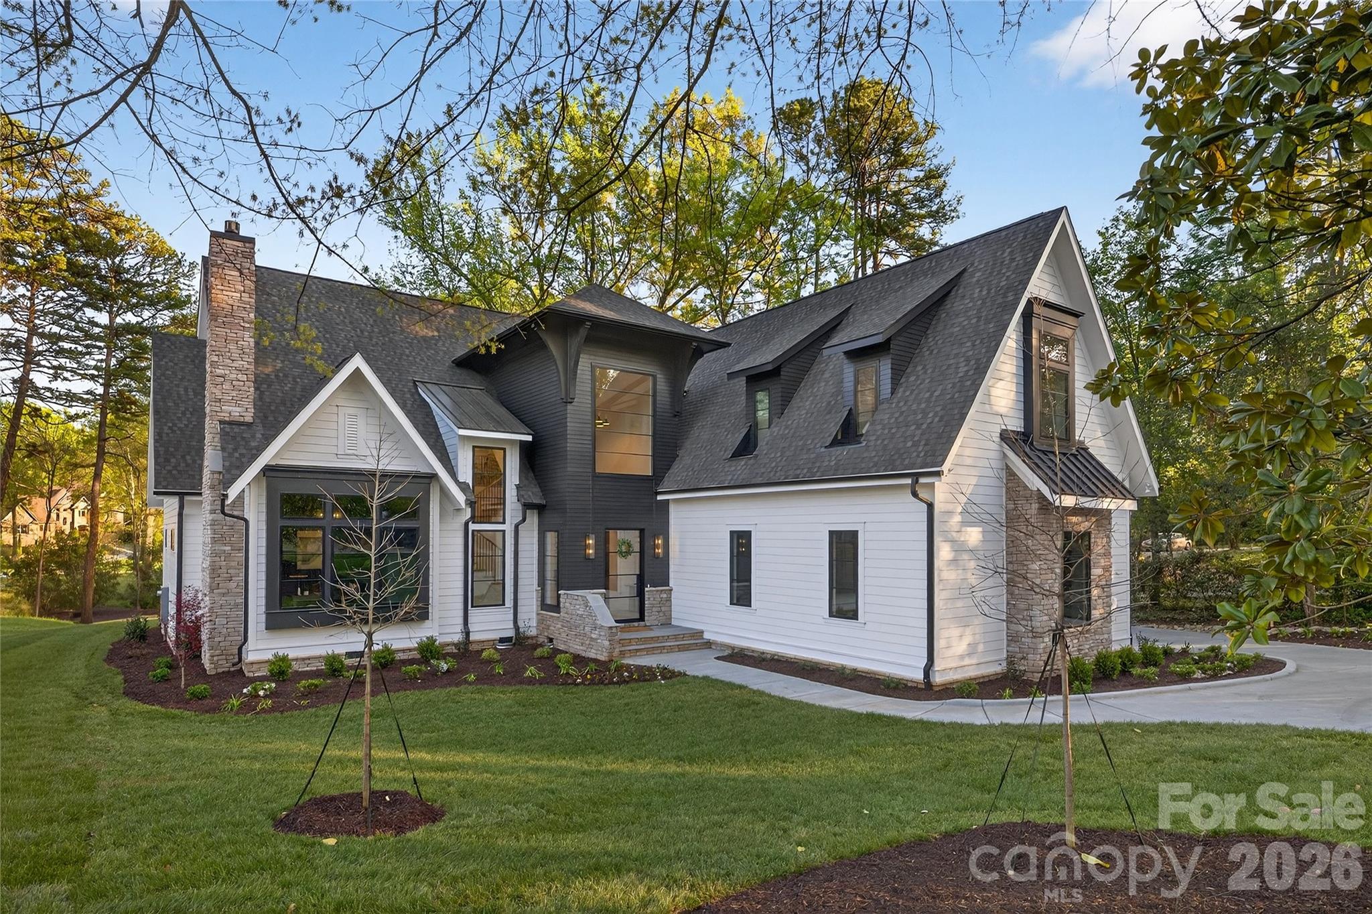
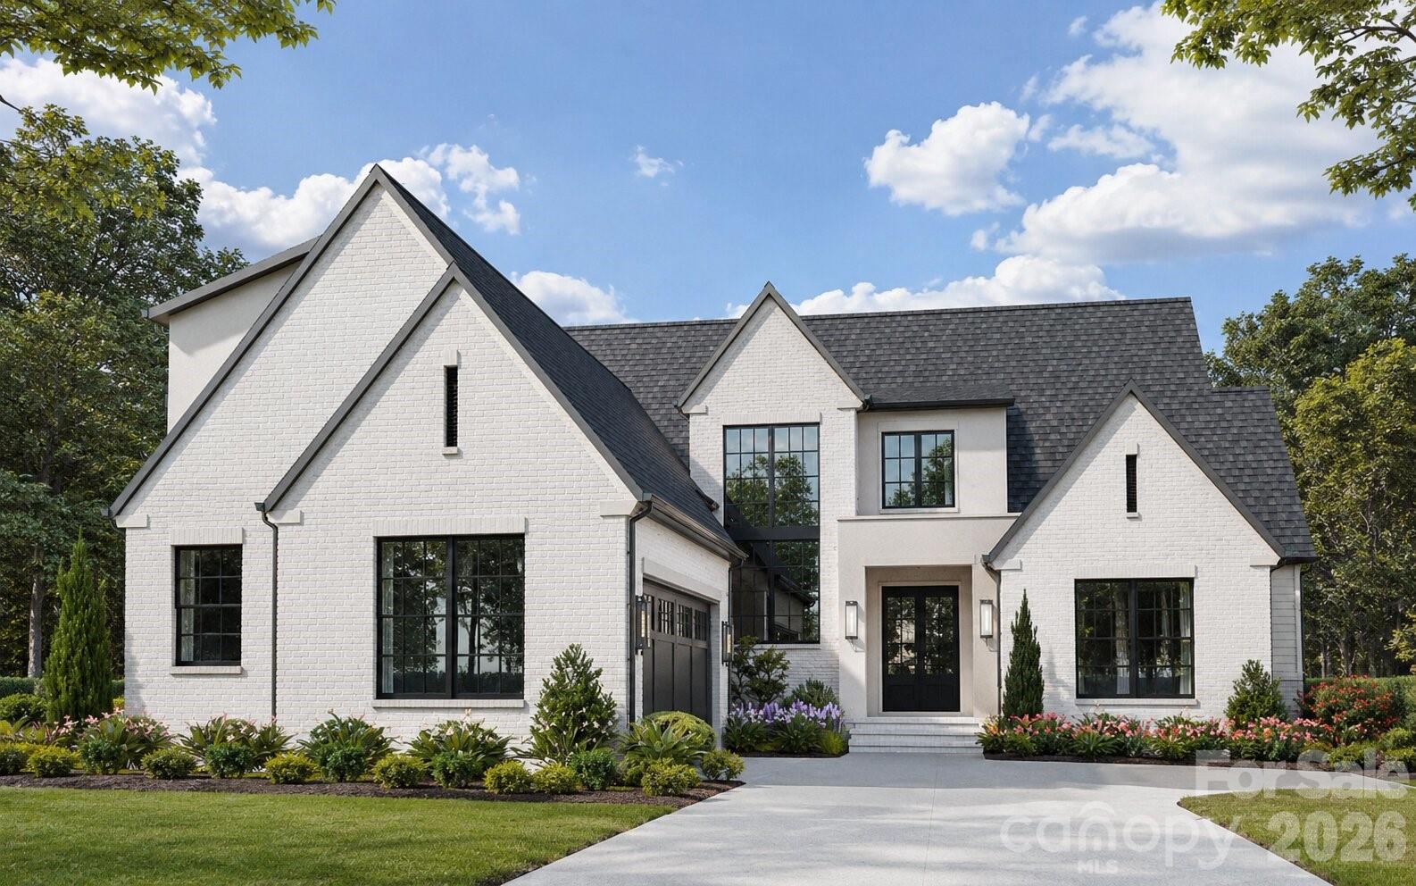
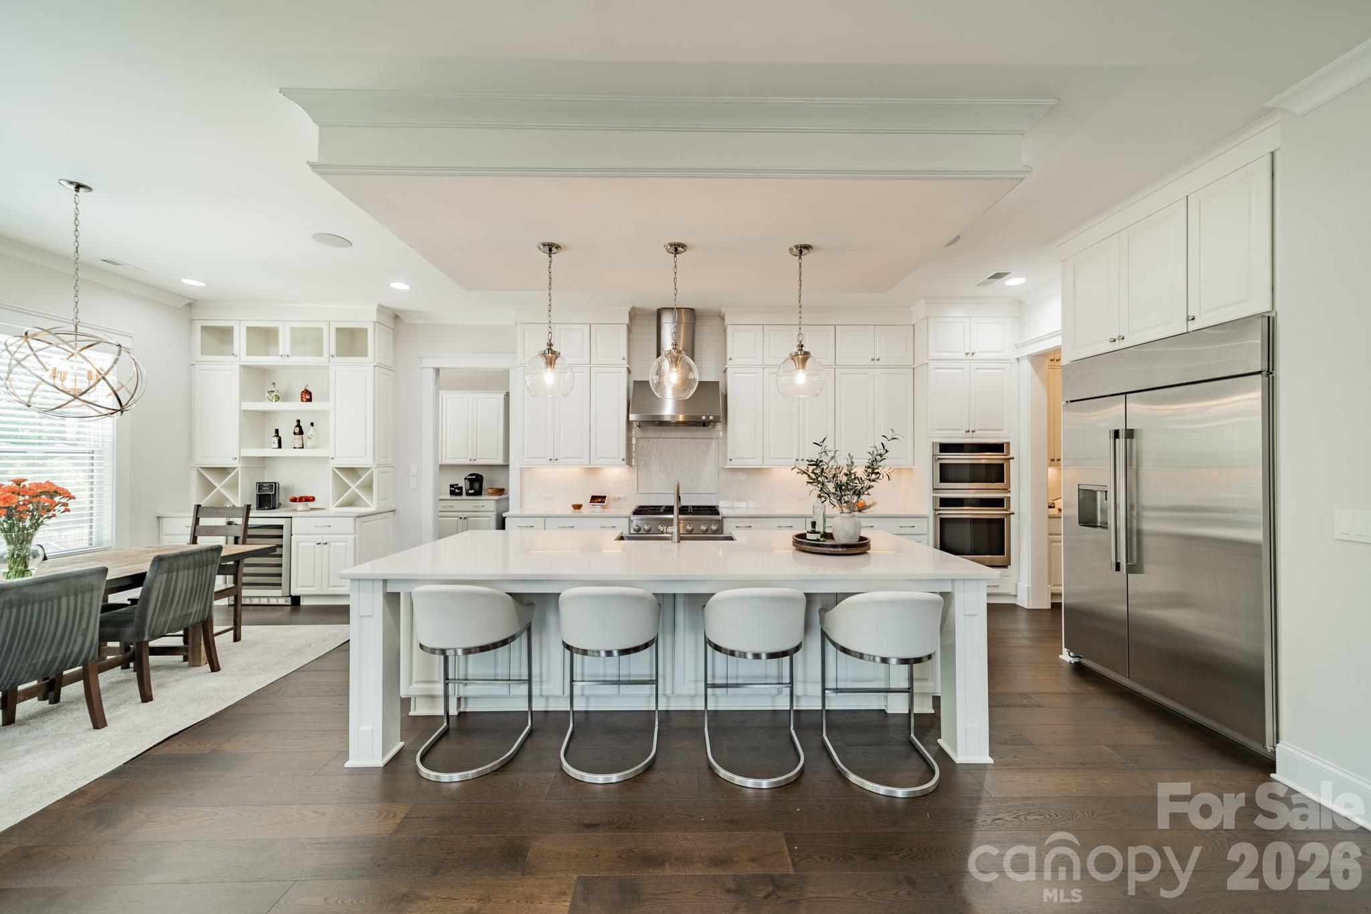
Live where timeless design meets everyday comfort. This Copper Builders home was crafted for the way you truly live—with a serene primary suite on the main floor, a gourmet kitchen complete with scullery and wine storage room, and a spacious 3-car garage for effortless coming and going. Thoughtfully connected spaces make hosting and relaxing equally natural. Nestled minutes between Cotswold Village and The Shops at Strawberry Hill, you’ll enjoy Charlotte’s best dining, shopping, and schools just beyond your doorstep. Move-in is estimated for early 2026. Built by Copper Builders—3x Builder of the Year and trusted for homes that feel as good as they look. Schedule your private tour today and start envisioning life here.
#4310697

Charlotte

1209 Meadowood Lane

5 Beds

5 Baths

4,802 Sq.Ft.

$2,595,000

MLS#: 4310697

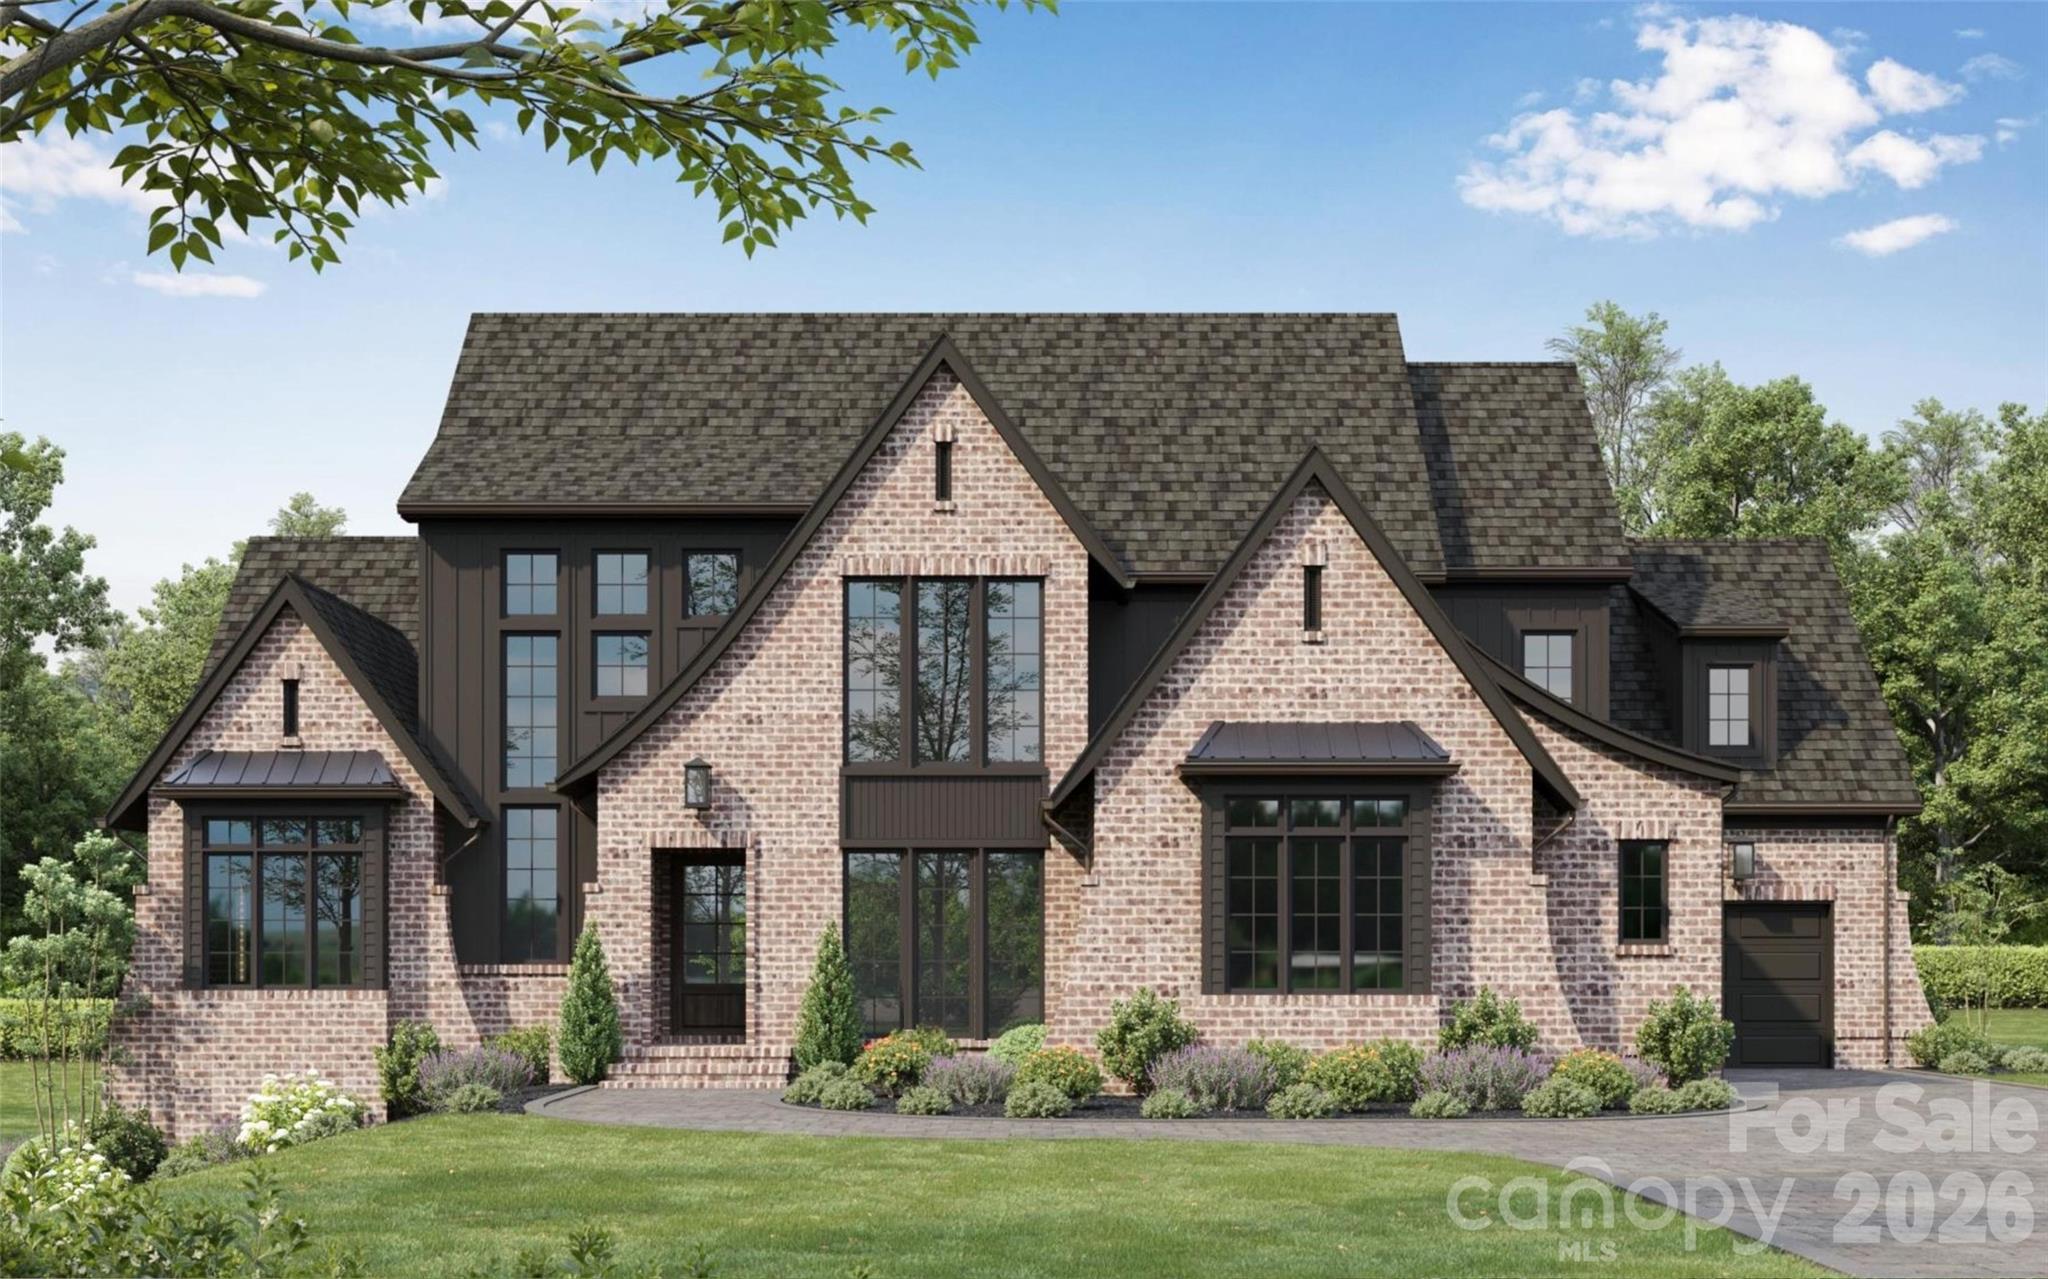
Welcome to Providence Plantation — one of South Charlotte’s most beloved and established communities, where mature trees, winding streets, and a warm, family oriented atmosphere create a setting that feels both timeless and inviting. Towering hardwoods canopy the neighborhood, giving every drive home a sense of calm and natural beauty. At its center, the Providence Plantation Racquet & Swim Club brings neighbors together with tennis, swimming, and year round social activities.  Despite its peaceful, upscale feel, the community offers exceptional convenience. Residents enjoy quick access to I 485 and Providence Road, and are just minutes from five major shopping and dining destinations. Providence Plantation is also zoned for some of Charlotte’s highest performing schools, making it a sought after location for those who value top tier education.  The Everly plan perfectly complements this setting with a bright, open design crafted for effortless living and elegant entertaining. Set on nearly an acre, the home features an expansive main floor primary suite, a dedicated study, a dining room for entertaining guest, and a stunning covered terrace that extends your living space outdoors. The gourmet kitchen showcases high end appliances and refined finishes that carry throughout the home.  Upstairs, you’ll find three spacious ensuite bedrooms and a large game room, plus abundant unfinished storage — offering flexibility for every lifestyle.  This Energy Star–certified home is built for comfort and efficiency, delivering lower utility costs, improved indoor air quality, and a reduced environmental footprint. The expansive rear yard is ideal for a future pool, outdoor kitchen, fire pit, or anything you envision for your own private oasis.  Crafted by an award winning builder known for superior craftsmanship and timeless design, this home offers more than a place to live — it delivers a lifestyle rooted in quality, comfort, and enduring value.
#4367940

Charlotte

2610 High Ridge Road 6A

5 Beds

5 Baths

5,123 Sq.Ft.

$2,595,000

MLS#: 4367940

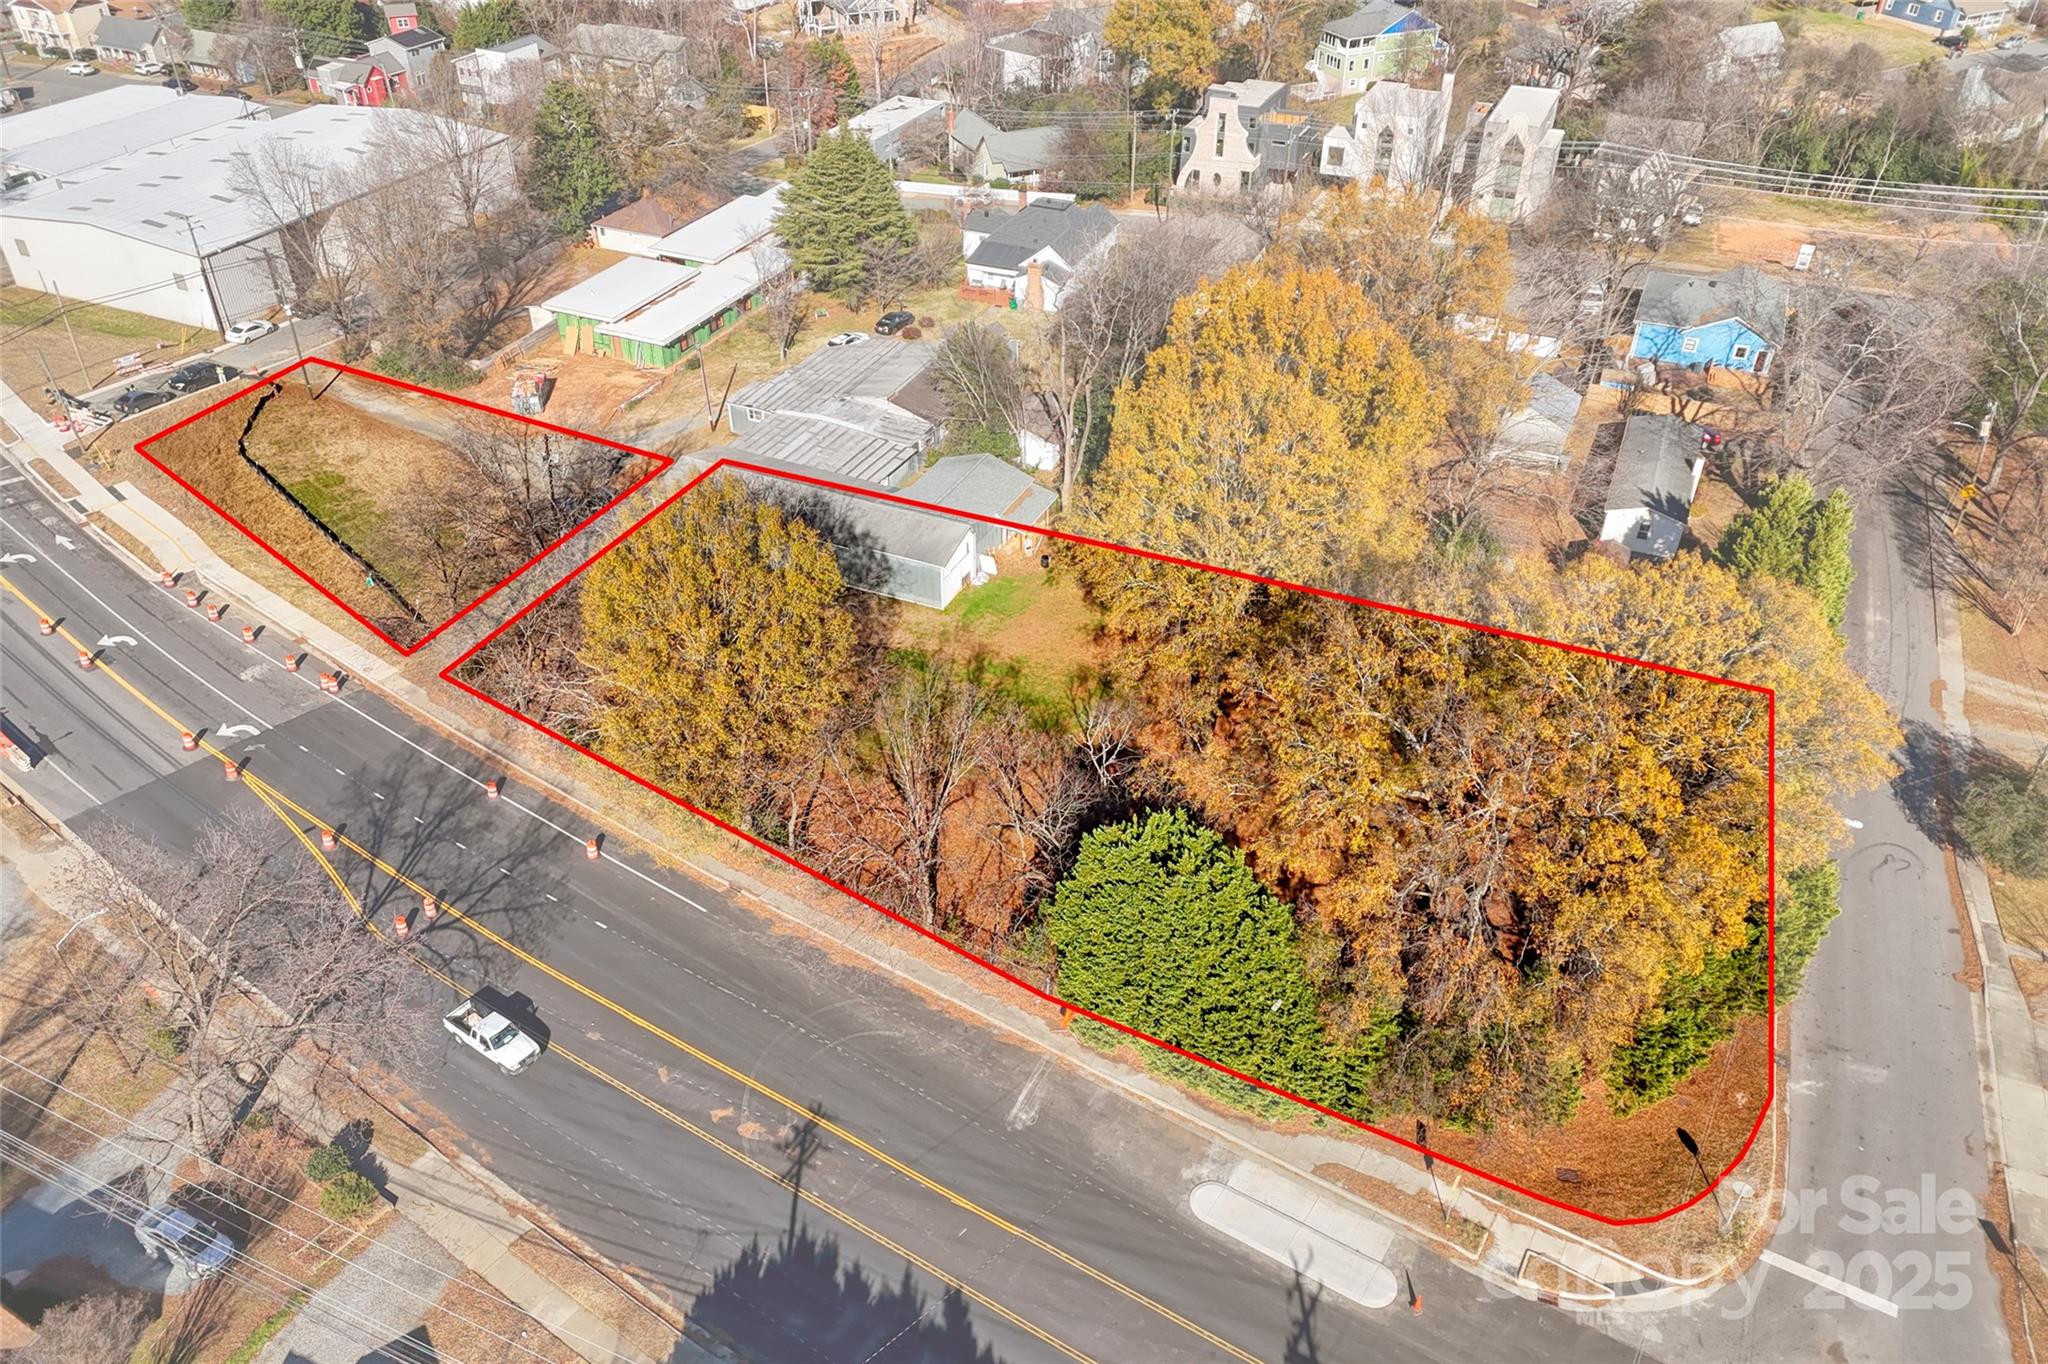
Incredible opportunity to purchase 5 parcels totalling 1.096 Acres ideal for redevelopment into a prime residential development.  This property is located on the improved Matheson Avenue street within walking distance to NoDa and the 25th Street Charlotte light rail station.  Matheson Avenue is being improved by the city of Charlotte with widened sidewalks and new crosswalks.  All the excitement of the Plaza Midwood area and the walking ability to the North Davidson community provides future residents all of their needs and wants for dining, entertainment, work, and lifestyle opportunities.   New homes of $1mil to $2mil are built and being built all around this property.   Current zoning is N1-C which alllows for 6000 sq. ft. lots or seller will consider offers allowing buyer time to rezone to a different use.
#4330399

Charlotte

00 Matheson Avenue

None Beds

None Baths

N/A

$2,550,000

MLS#: 4330399

New on site 2 days ago
Welcome to 14747 Rudolph Dadey Drive, an extraordinary custom estate ideally positioned along the 16th hole of Ballantyne Country Club. Hand-selected by the original owner in collaboration with renowned Charlotte luxury home builder Stan Howey, this exceptional homesite was chosen for its rare, year-round elevated and unobstructed views of the 16th fairway, green, and lake. Opportunities to own a two-story custom home in Ballantyne Country Club with a setting of this caliber are exceptionally rare.

Designed for both elegant entertaining and everyday living, the home showcases timeless craftsmanship with an extensive multi-piece custom trim package, beautifully refinished hardwood floors (2022), and spacious living areas filled with natural light. The kitchen was updated in 2020 and is equipped with a Wolf gas range and oven, GE Monogram convection microwave and warming drawer, Fisher & Paykel dual dishwasher drawers, and overlooks a generous breakfast area and inviting family room anchored by a striking stacked stone fireplace.

The formal living room exudes sophistication with a coffered ceiling, fireplace, custom built-in cabinetry, and French doors that open to a covered terrace overlooking the pool, golf course, and tranquil lake view. The main-level primary suite is a private retreat featuring dramatic 17-ft (aprox) cathedral ceilings and a spacious updated bath completed in 2024.

Upstairs offers exceptional flexibility with dual staircases, and includes a sixth bedroom that can easily serve as a media or fitness room. A spacious recreation room with a dry bar opens onto a private balcony where breathtaking panoramic views of the golf course, lake, and Ballantyne Village skyline create the perfect backdrop for relaxing or entertaining.

Outdoor living is equally impressive with a beautifully updated pool featuring a completely replastered interior and new glass tile inlays (2025), covered terraces, a covered side-entry porch that leads to a full bathroom, and professionally maintained landscaping supported by a 12-zone irrigation system. A circular driveway and oversized three-car garage provide both convenience and impressive curb appeal.

Additional recent improvements include a brand-new roof (December 2025), custom Clark Hall steel front entry double door (2021), and gas water heater (2021).

Thoughtful functionality is found throughout with abundant storage, a spacious laundry room complete with cabinetry, utility sink, and a full bath for convenient pool access. Every detail reflects quality craftsmanship, making this an exceptional opportunity to own one of Ballantyne Country Club's most distinctive luxury residences.Community Amenities include: sidewalks, playgrounds, dog parks, sport court, 24-hour security & Social activities as part of the HOA and is open to all BCC residents.
#4400505

Charlotte

14747 Rudolph Dadey Drive

6 Beds

4 Baths

5,809 Sq.Ft.

$2,550,000

MLS#: 4400505

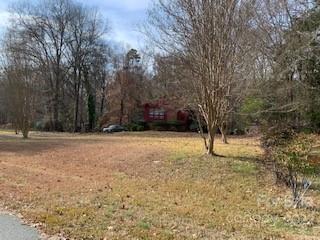
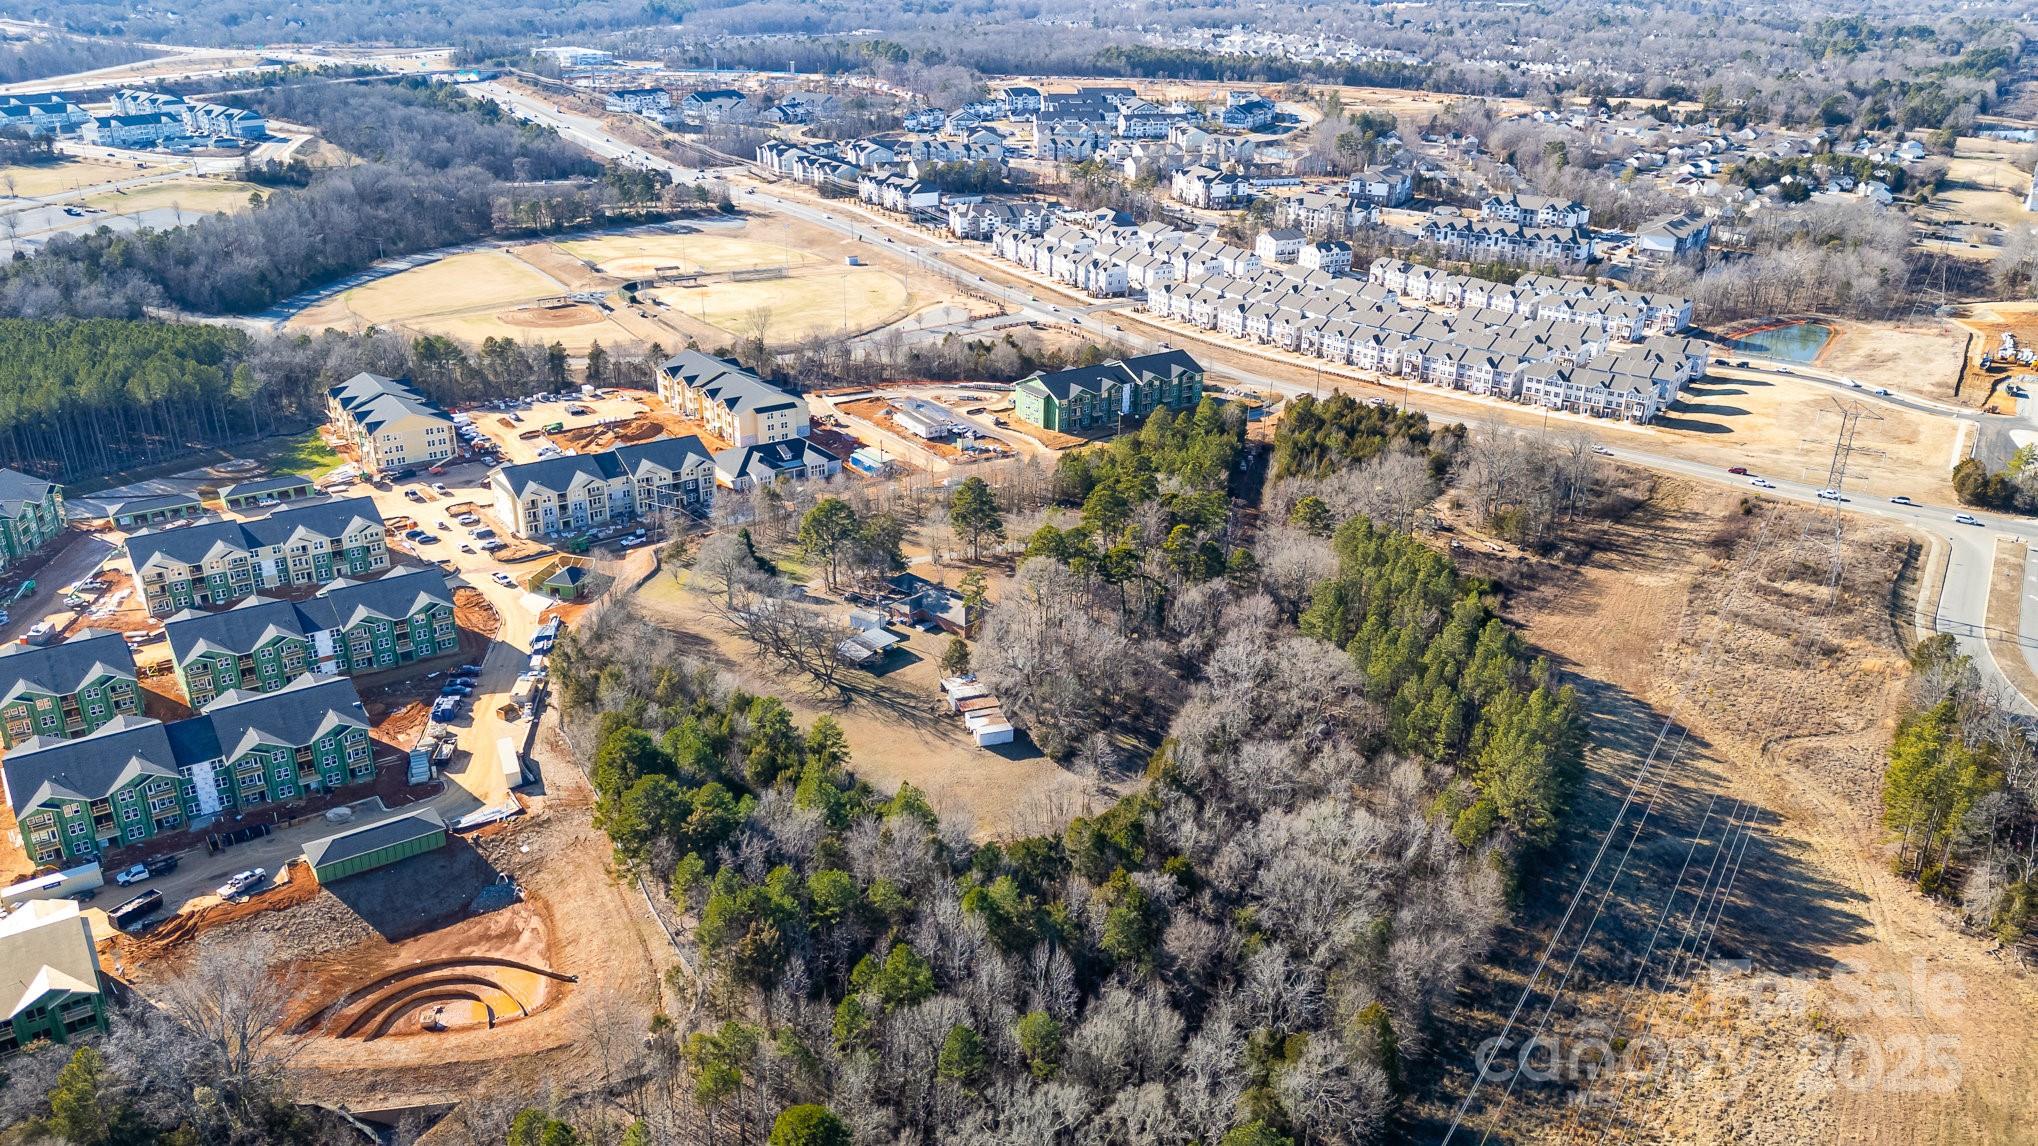
Bulk Land Sale in University area with easy access to Mallard Creek Rd.  In addition to listed parcel, the following parcels are to be sold as an assemblage on College View Lane and Alexander Road (4715232, 4715233, 4715236, 4715222, 4716816, 4716814, 4715243).  The sellers desire to entertain bids from prospective developers of multi-family housing.  Buyer will assume responsibility for any and all zoning or other approvals required for intended usage.  See Attached documents for assemblage details and pricing.  All properties are occupied.  No Signage on property. 
 Please contact listing agent to coordinate any site visits.
#3933157

Charlotte

2835 Alexander Road

None Beds

None Baths

5.81 acres

$2,500,000

MLS#: 3933157

Located minutes from I-485, Concord Mills Mall, this property offers multiple possibilities. The growth in this area leaves this property in high demand.
#3821991

Charlotte

13320 Mallard Creek Road

None Beds

None Baths

5.7 acres

$2,500,000

MLS#: 3821991

New on site 1 day ago
Great opportunity for a small subdivision.  Zoning N1A.  Lot could be subdivided into 5 or 6 lots in addition to the existing house. Growing Steel creek area, close to entertainment, Lake Wylie and the Palisades area but without HOA.  Lot is fairly flat and currently has a 4,000 sf house, 600 sf cottage,  1380sf garage/shop and 1,770 sf Warehouse all with electricity and individual meters.  House and cottage have separate wells.  The area is growing a lot.  Come take advantage of this great opportunity  !!!
Call listing agent if you need more information
#4403074

Charlotte

15920 Youngblood Road

None Beds

None Baths

4,600 Sq.Ft.

$2,500,000

MLS#: 4403074

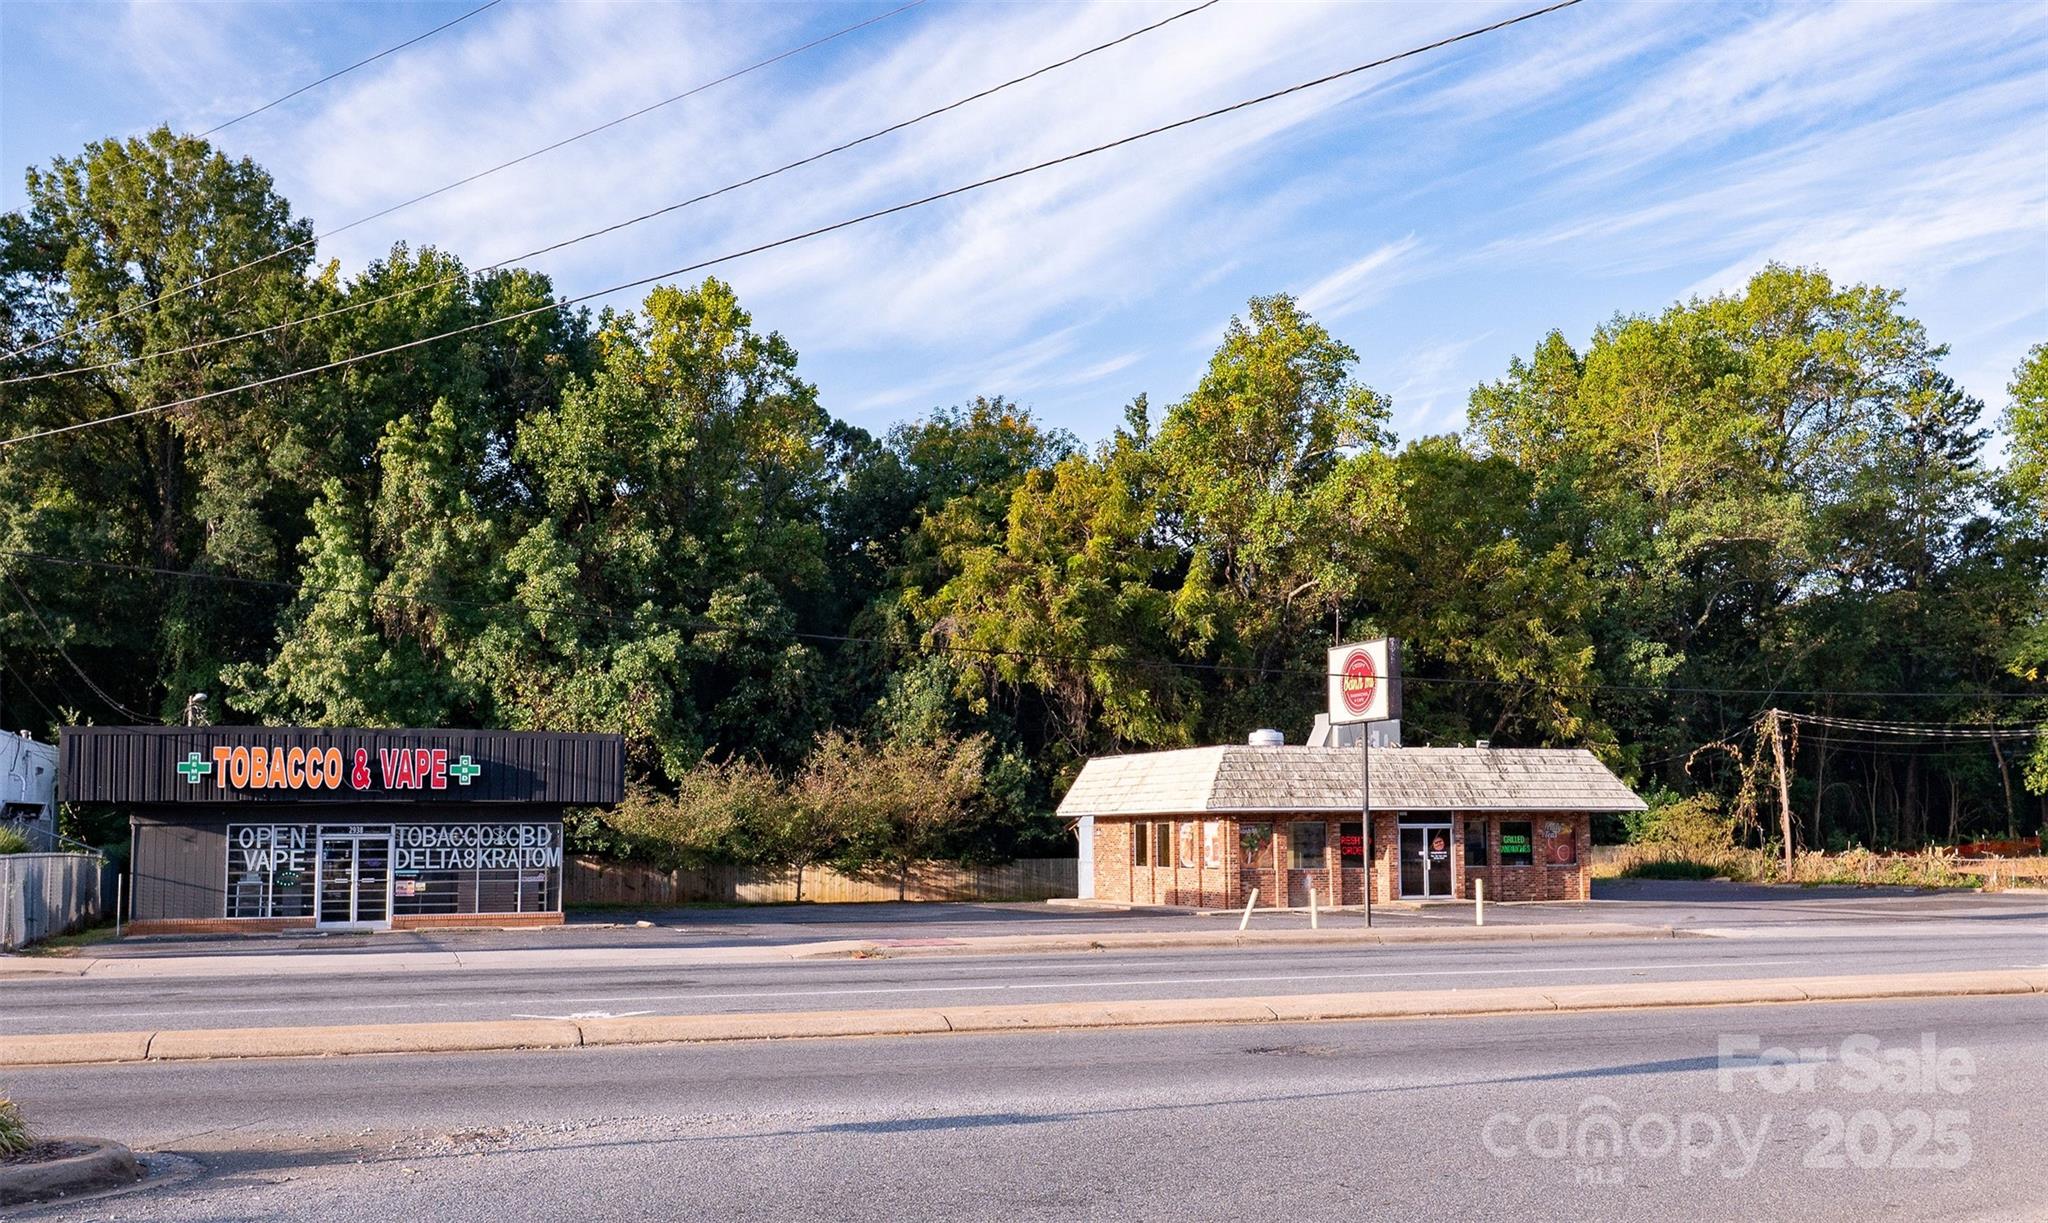
Introducing a prime investment or owner user opportunity in the heart of Charlotte, NC. This .733 acres comprised of two freee standing retail building. This property is perfectly positioned in the Charlotte Metro area. With 2938 Shamrock Dr operating as a vapor store with 1812 sqft, built in 1957 and a restaurant at 2934 Shamrock Dr providing 1314 sqft, built in 1973. This property presents an attractive combination of stability and future potential for a savvy retail investor.
#4331698

Charlotte

2934 & 2938 Shamrock Drive

None Beds

None Baths

N/A

$2,500,000

MLS#: 4331698

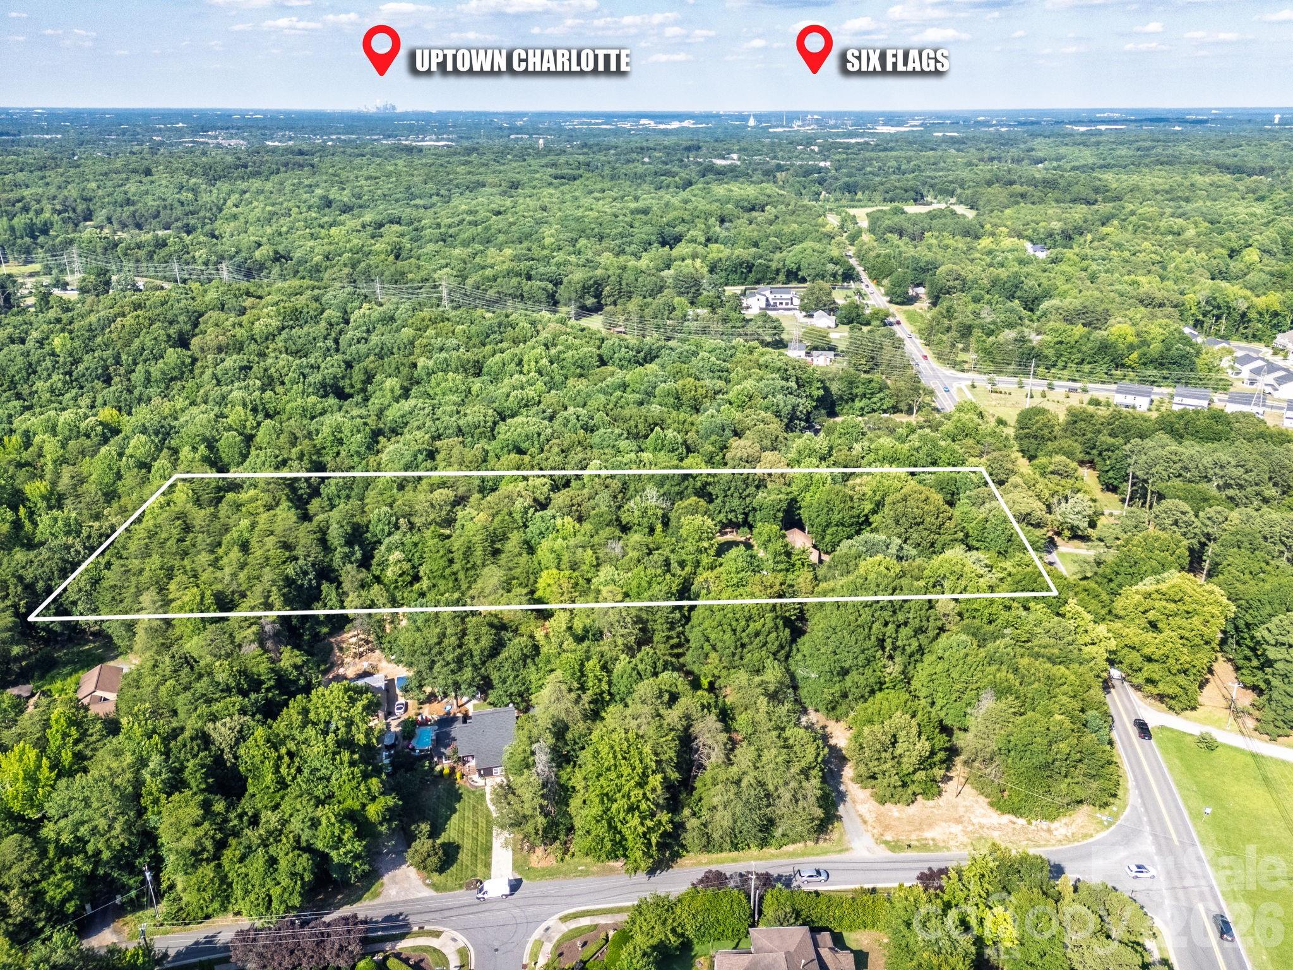
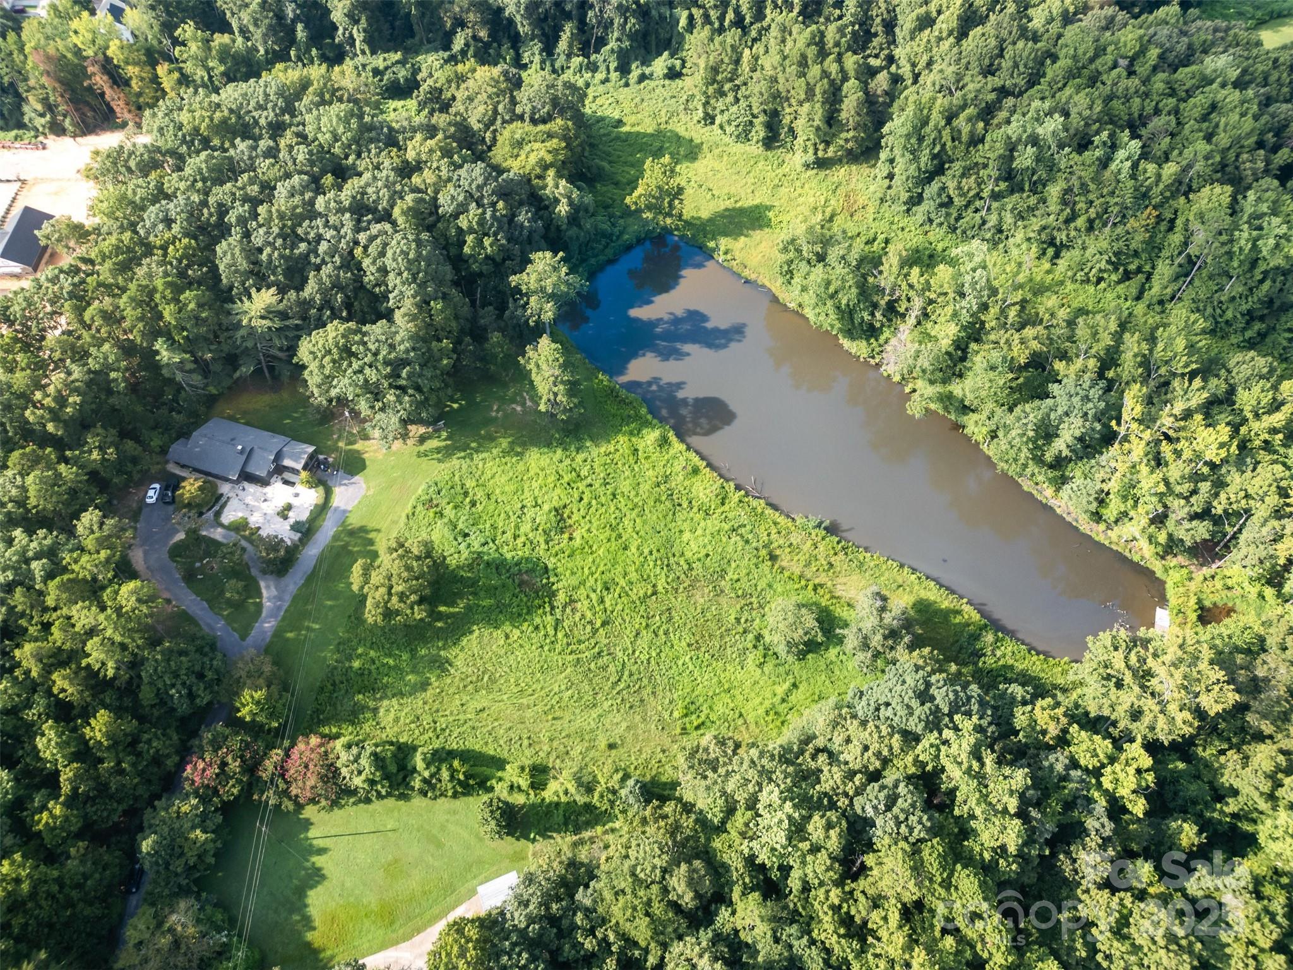
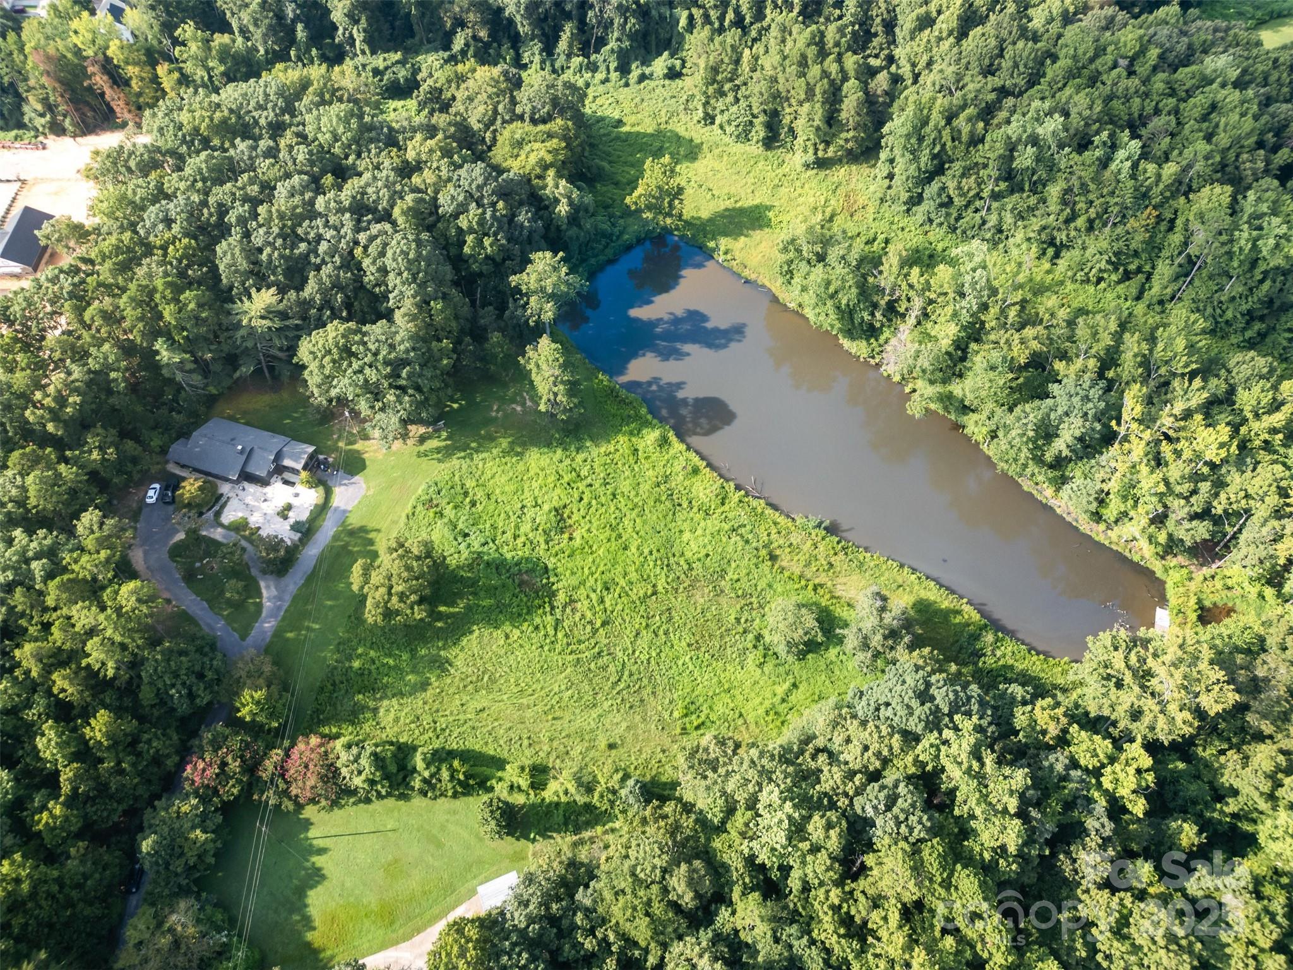
Impossible opportunity to find on the open market! Located just 15 minutes from Uptown Charlotte, this remarkable property spans over 12 acres across two parcels. Enjoy the tranquility of nature with this property’s scenic views, wildlife and a pond, perfect for fishing and entertaining. An existing structure on-site will remain, sold as-is, where-is. Seller will not make repairs, as the value is primarily in the land itself. Unique opportunity to acquire a substantial parcel close to uptown, ideal for residential development, recreational use or investment. No Showings without contracting agent to schedule. Property is sellers primary residents. Please be mindful and respectfully of there privacy.  Also listed as Residential under MLS# 4293590. Call agent for additional information.
#4294457

Charlotte

1932 Slater Road

None Beds

None Baths

N/A

$2,500,000

MLS#: 4294457

Impossible opportunity to find on the open market! Located just 15 minutes from Uptown Charlotte, this remarkable property spans over 12 acres across two parcels. Enjoy the tranquility of nature with this property’s scenic views, wildlife and a pond, perfect for fishing and entertaining. An existing structure on-site will remain, sold as-is, where-is. Seller will not make repairs, as the value is primarily in the land itself. Unique opportunity to acquire a substantial parcel close to uptown, ideal for residential development, recreational use or investment. Property is seller's primary residents. Please be mindful and respectfully of the seller's privacy.  Also listed as land under MLS# 4294457.  Call agent for additional information.
#4293590

Charlotte

1932 Slater Road

4 Beds

2 Baths

2,476 Sq.Ft.

$2,500,000

MLS#: 4293590

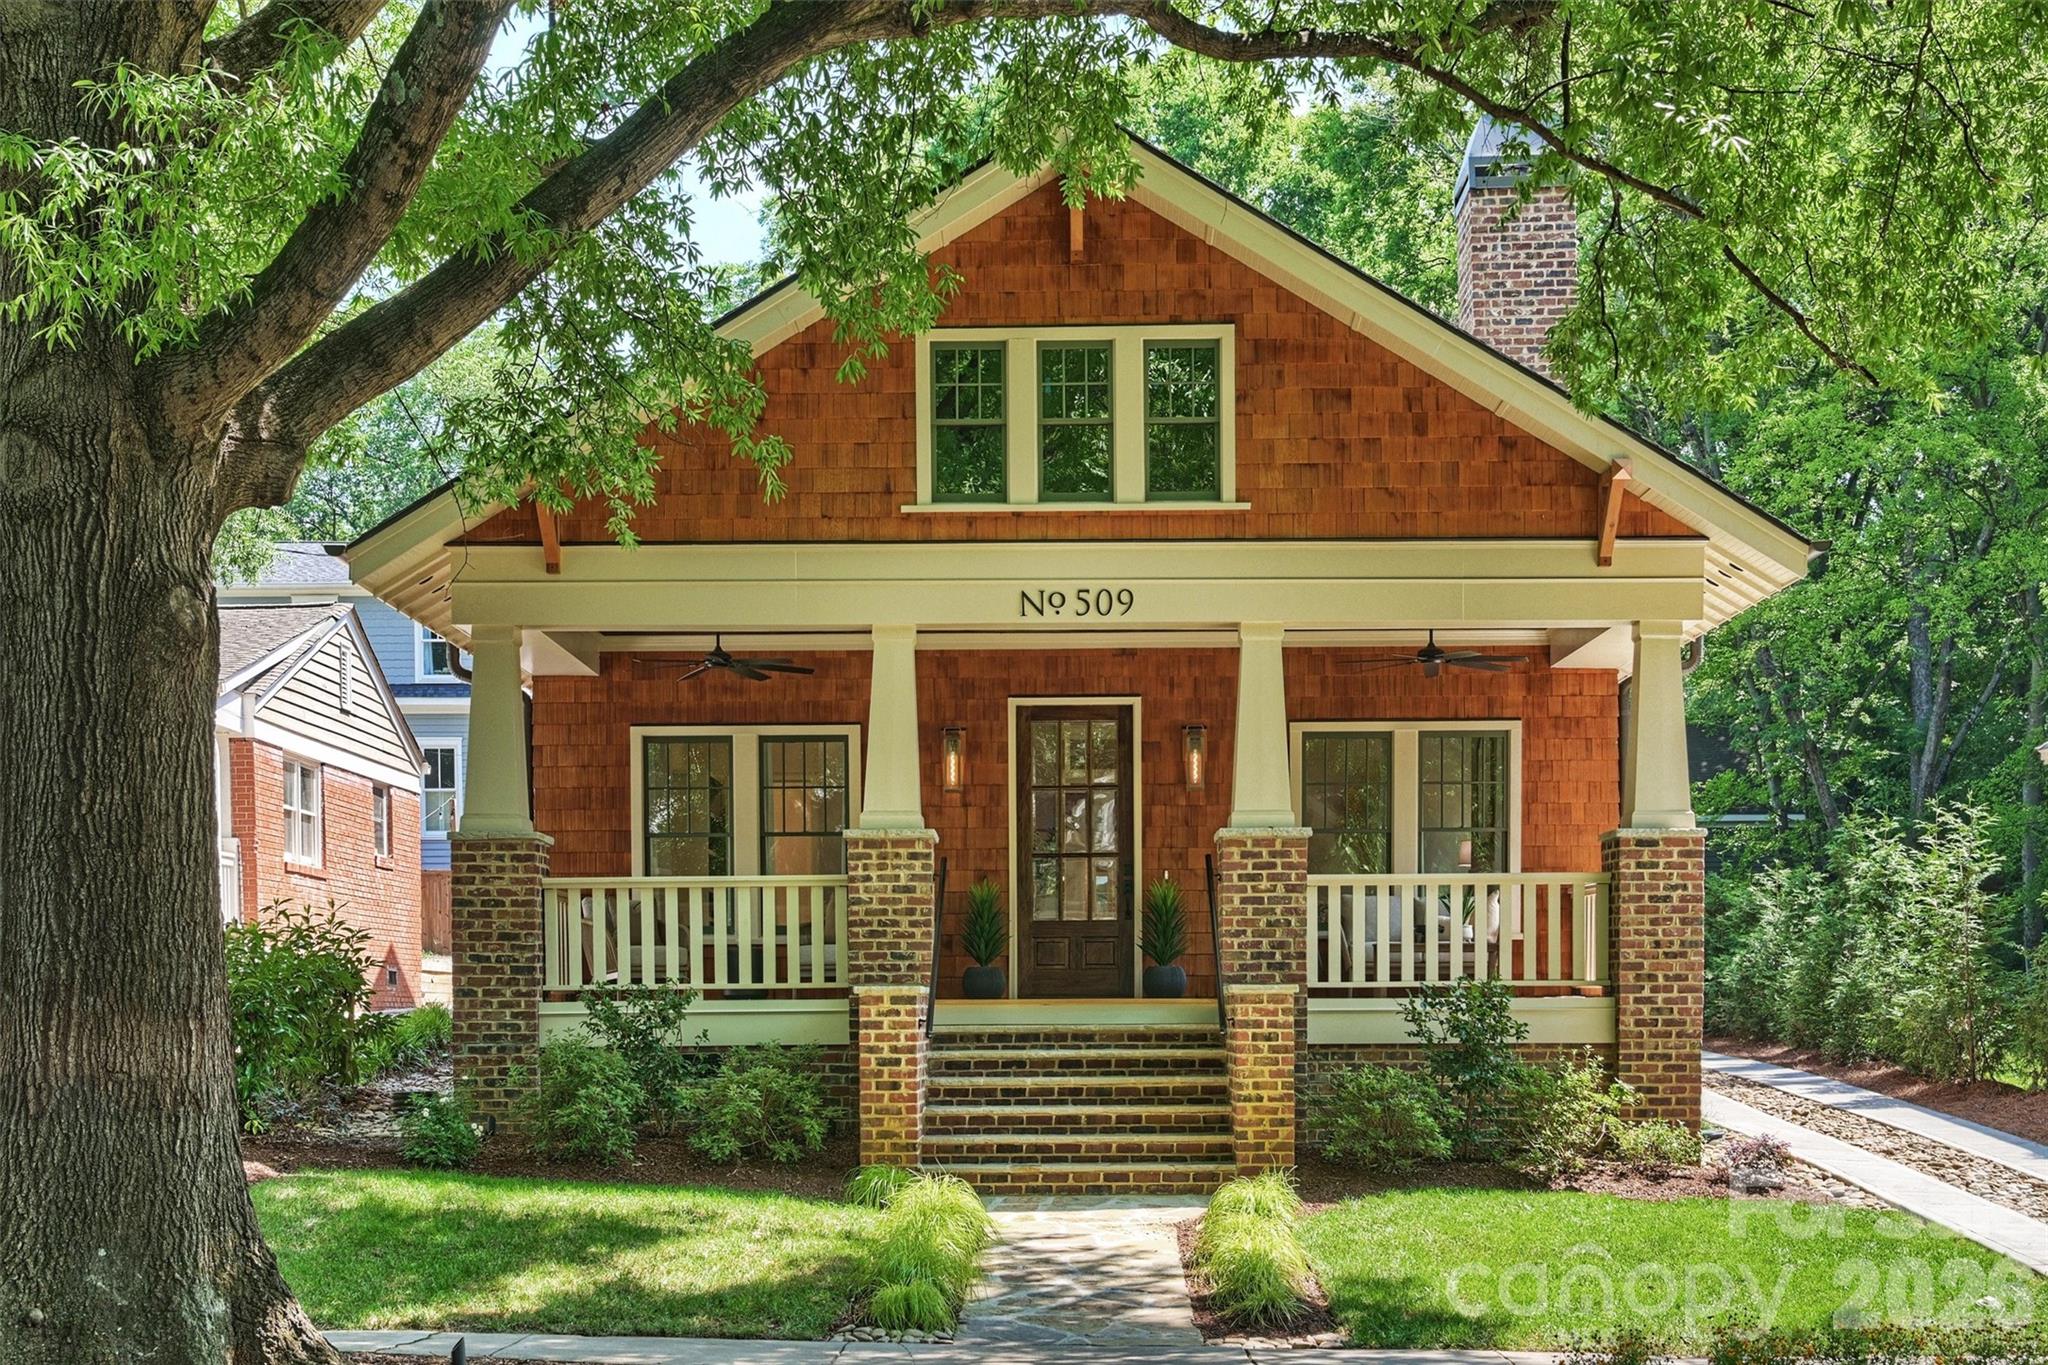
Behind this cedar-shake Craftsman with a brick chimney and a deep front porch sits something you don't usually get on a hundred-year-old Historic Dilworth street: a home professionally designed and custom-built to the highest standards.

The bungalow charm and historic details all over the house read like they've been there for decades. Everything behind the door, all the systems and finishes, are current and move-in ready.

Inside, white oak runs through the whole main level. A front sitting room with a marble fireplace opens back to the part of the house where the great room flows into the kitchen under exposed beams. That kitchen, with its custom hood over the range, marble counters, and an island with room for a crowd, is where everyone will gather.

With nearly 4,900 square feet, 4 bedrooms and 4.5 baths, including an 1,800-square-foot lower level, there is room to spread out. The lower level, with its 10-foot ceiling, lives like the rest of the house rather than a basement. It offers a giant living area, a bedroom, and multiple flex spaces for a gym, an office, or anything else.

The back of the house is built for enjoyment. A covered stone patio, a fireplace, and a flat lawn make four-season outdoor living possible. A detached garage for a car and your outdoor toys is just a few steps away.

Nestled on tree-lined Tremont in the heart of Dilworth, you're steps to 300 East and Sunflour Bakery, South End and the Rail Trail, or a bike ride to Freedom Park and the Little Sugar Creek Greenway.
#4394398

Charlotte

509 E Tremont Avenue

4 Beds

4 Baths

4,865 Sq.Ft.

$2,495,500

MLS#: 4394398

Price reduced
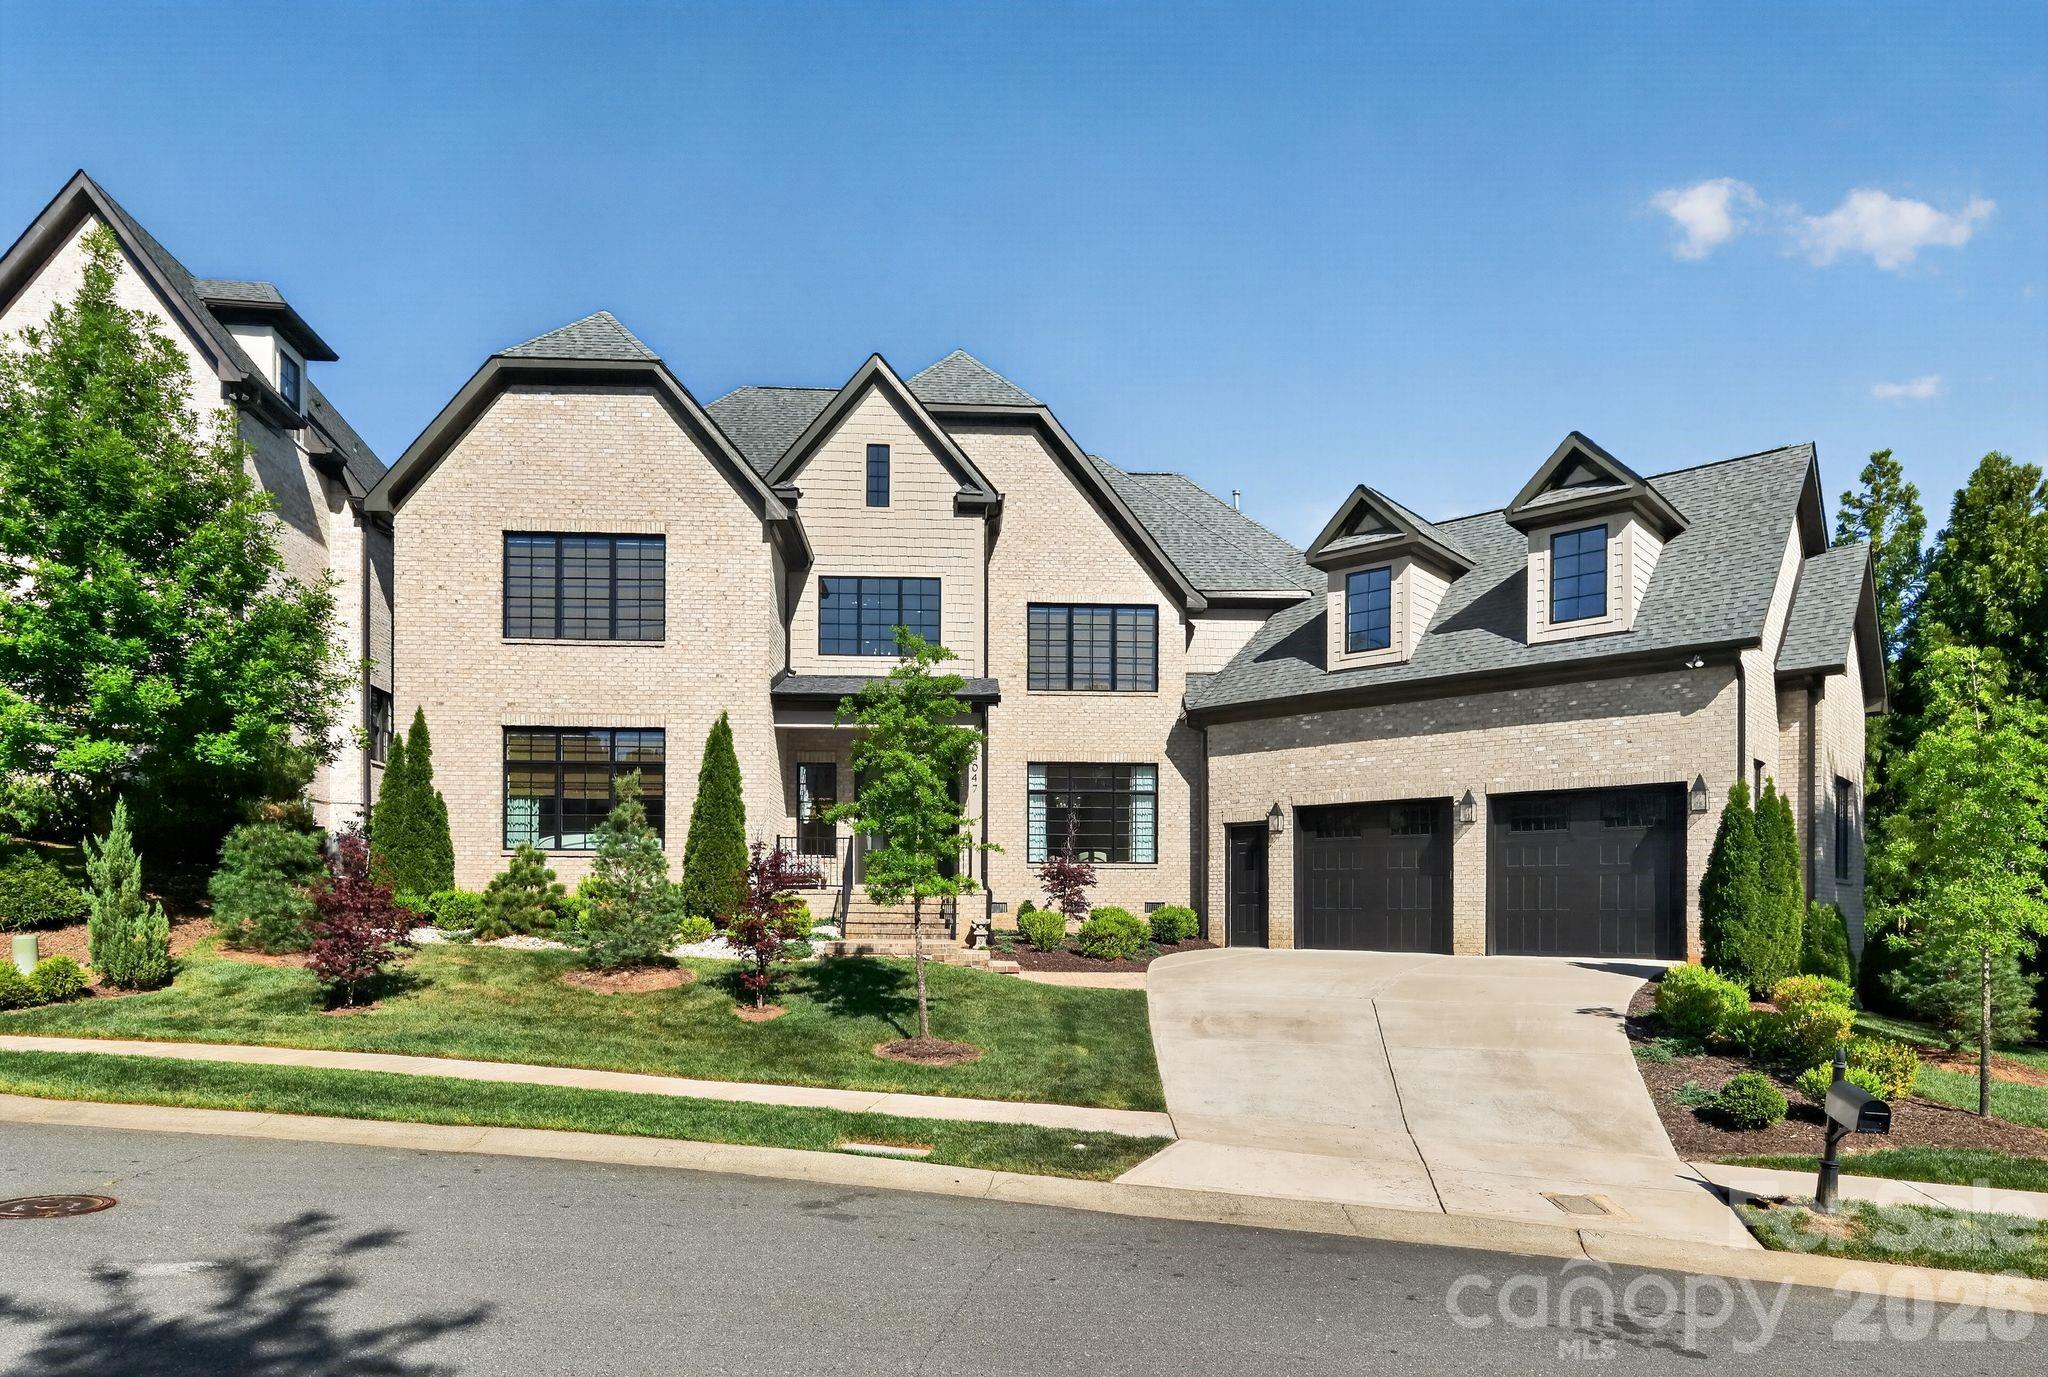
First-floor primary suite under a 20-foot vaulted ceiling. Custom inground pool. Full-brick 2021 construction on a quiet Mia Manor cul-de-sac in Beverly Woods — 5,570 square feet, four bedrooms, five baths.
The chef's kitchen anchors the home with quartzite counters, an oversized marble island, walk-in pantry, and high-end appliances, opening to a great room with sliding doors that lead to a vaulted covered porch. White oak hardwoods throughout. Tankless water heater with circulating lines. Two laundry rooms — one on the main level, one upstairs.
Upstairs offers three additional bedrooms, a bonus room, a media room, and the second laundry. Fully fenced backyard with the custom inground pool and covered outdoor living.
Three-car attached garage on an oversized concrete drive. Minutes to SouthPark, Park Road shopping, and Quail Hollow Club. Beverly Woods Elementary / Carmel Middle / South Mecklenburg High.
Recent appraisal: $2,900,000. Offered at $2,850,000.
#4379308

Charlotte

4047 Alexandra Alley Drive

4 Beds

5 Baths

5,482 Sq.Ft.

$2,495,000

MLS#: 4379308

Welcome to 4448 Halstead Drive, a stunning new construction luxury home being built by Keen Building Company and designed by Allison Hall Architects perfectly positioned on one of Madison Park’s premier lots. Offering 5 bedrooms, 4.5 baths, and 4,389 square feet, this thoughtfully designed residence blends elevated finishes with everyday functionality in one of Charlotte’s most sought-after locations. Just steps from the Montford area, minutes to SouthPark Mall, and with quick access to I-77, this home delivers unmatched convenience while maintaining a quiet, neighborhood feel.
Inside, you’ll find refined craftsmanship and luxury details throughout. The open, light-filled floor plan features a private office, ideal for working from home, and a versatile bonus space perfect for a gym, media room, or playroom. The gourmet kitchen anchors the main living area, flowing seamlessly into elegant entertaining spaces designed for both casual living and upscale gatherings. Outdoor living shines with a beautifully appointed outdoor fireplace, creating a year-round space for entertaining or relaxing on this exceptional lot. High-end finishes, designer selections, and meticulous attention to detail reflect the quality and reputation of Keen Building Company. This is a rare opportunity to own a new luxury home in Madison Park, combining location, craftsmanship, and lifestyle—just minutes from Charlotte’s best dining, shopping, and amenities.
#4330380

Charlotte

4448 Halstead Drive

5 Beds

4 Baths

4,389 Sq.Ft.

$2,475,000

MLS#: 4330380

Elegantly set within Deerfield—one of South Charlotte’s most coveted luxury custom home enclaves—this exceptional residence showcases the community’s largest floor plan, offering both grandeur and refined comfort. 
This striking two-story white brick home with a fully finished walk-out basement presents a rare opportunity to own a truly turnkey estate.

Thoughtfully enhanced by its current owners, this six-bedroom, six-and-a-half-bath home is appointed with every available upgrade. The expansive half-acre lot has been transformed into a private outdoor sanctuary, highlighted by a breathtaking 20' x 40' resort-style pool with integrated spa and tanning ledge, all framed by an elegant white limestone deck and lush, professionally curated landscaping.

Inside, the main level impresses with soaring ceilings, intricate coffered detailing, and an effortless blend of luxury and functionality. A chef’s kitchen anchors the home, complemented by a private office and a grand living area featuring a dramatic floor-to-ceiling stone fireplace. A main-level bedroom with en-suite bath provides flexibility, ideally positioned near the secondary staircase, while four additional bedrooms are thoughtfully distributed across the upper and lower levels.

The primary suite is a true retreat, offering vaulted ceilings, a private covered balcony overlooking the backyard oasis, a dedicated dressing area, and dual walk-in closets. The lower level elevates entertaining and leisure with 10-foot ceilings and an expansive recreation space ideal for billiards, table tennis, fitness, or relaxation. This level also features a full kitchen, a home theater, a storage room and an additional bedroom with full bath.
Bathed in natural light and situated in a highly desirable neighborhood, this home offers an exceptional lifestyle defined by luxury, comfort, and seamless indoor-outdoor living. 

Schedule your private showing today and experience Deerfield at its finest.
#4392022

Charlotte

2008 Kenmere Lane

6 Beds

6 Baths

7,391 Sq.Ft.

$2,465,000

MLS#: 4392022

1 ... 9 10 11 12 13 ... 270

properties found. properties found. Page of .

 - property

Send a message

Message successfully sent.

Your message

What is 3 + 4 ?

Reason for contacting?

I agree to receive email communication and understand I can unsubscribe at any time.

I agree to be contacted by Prestino Advantage via call, email, and text for real estate services. To opt out, you can reply 'stop' at any time or reply 'help' for assistance. You can also click the unsubscribe link in the emails. Message and data rates may apply. Message frequency may vary. Privacy Policy

Update Your Temporary Password

Personalize your search

Enter your email and we'll notify you immediately when new listings match what you're looking for.

or enter email address

Already have an account ? Login here

Continue your home search

I agree to receive communications and understand I can unsubscribe at any time.

I agree to be contacted by Prestino Advantage via call, email, and text for real estate services. To opt out, you can reply 'stop' at any time or reply 'help' for assistance. You can also click the unsubscribe link in the emails. Message and data rates may apply. Message frequency may vary. Privacy Policy

Already have an account ? Login here

We use cookies

We use cookies primarily for analytics to enhance your experience. By accepting, you agree to our use of these cookies. You can manage your preferences or learn more about our cookies policy.