One of the most popular communities provided by {{page_data.agentName}}

Charlotte

One of the most popular communities provided by Prestino Advantage

Charlotte

About Charlotte

Charlotte is where opportunity meets lifestyle — a fast-growing, nationally recognized city that blends business, culture, and livability.

As the largest city in North Carolina and a major financial hub, Charlotte attracts professionals, entrepreneurs, growing families, and relocations from across the country. With headquarters for major corporations, a thriving healthcare sector, and a strong job market, the city continues to expand while maintaining neighborhood character.

Charlotte offers diverse living options — from luxury high-rise condos in Uptown to historic bungalows in Plaza Midwood, family-friendly communities in SouthPark and Ballantyne, and new construction throughout the metro area.

Buyers often ask:

• Is Charlotte a good place to live?

• What are the best neighborhoods for commuting?

• How competitive is the housing market?

• Is Charlotte a strong investment market?

With professional sports, nationally ranked restaurants, greenway systems, arts venues, and quick access to both the mountains and the coast, Charlotte delivers both energy and balance.

Life here moves at a confident pace — ambitious yet approachable. It’s a city where careers grow, families put down roots, and investment opportunities continue to expand.

Whether you're relocating for work, searching for urban convenience, or looking for a neighborhood that fits your lifestyle, Charlotte offers scale, sophistication, and long-term potential.

One of the most popular communities provided by Prestino Advantage
4,014
# of Listings
3
Avg # of Bedrooms
$331
Avg. $ / Sq.Ft.
$668,462
Med. List Price

Browse Charlotte Real Estate Listings

4014 Properties Found. Page 99 of 268.

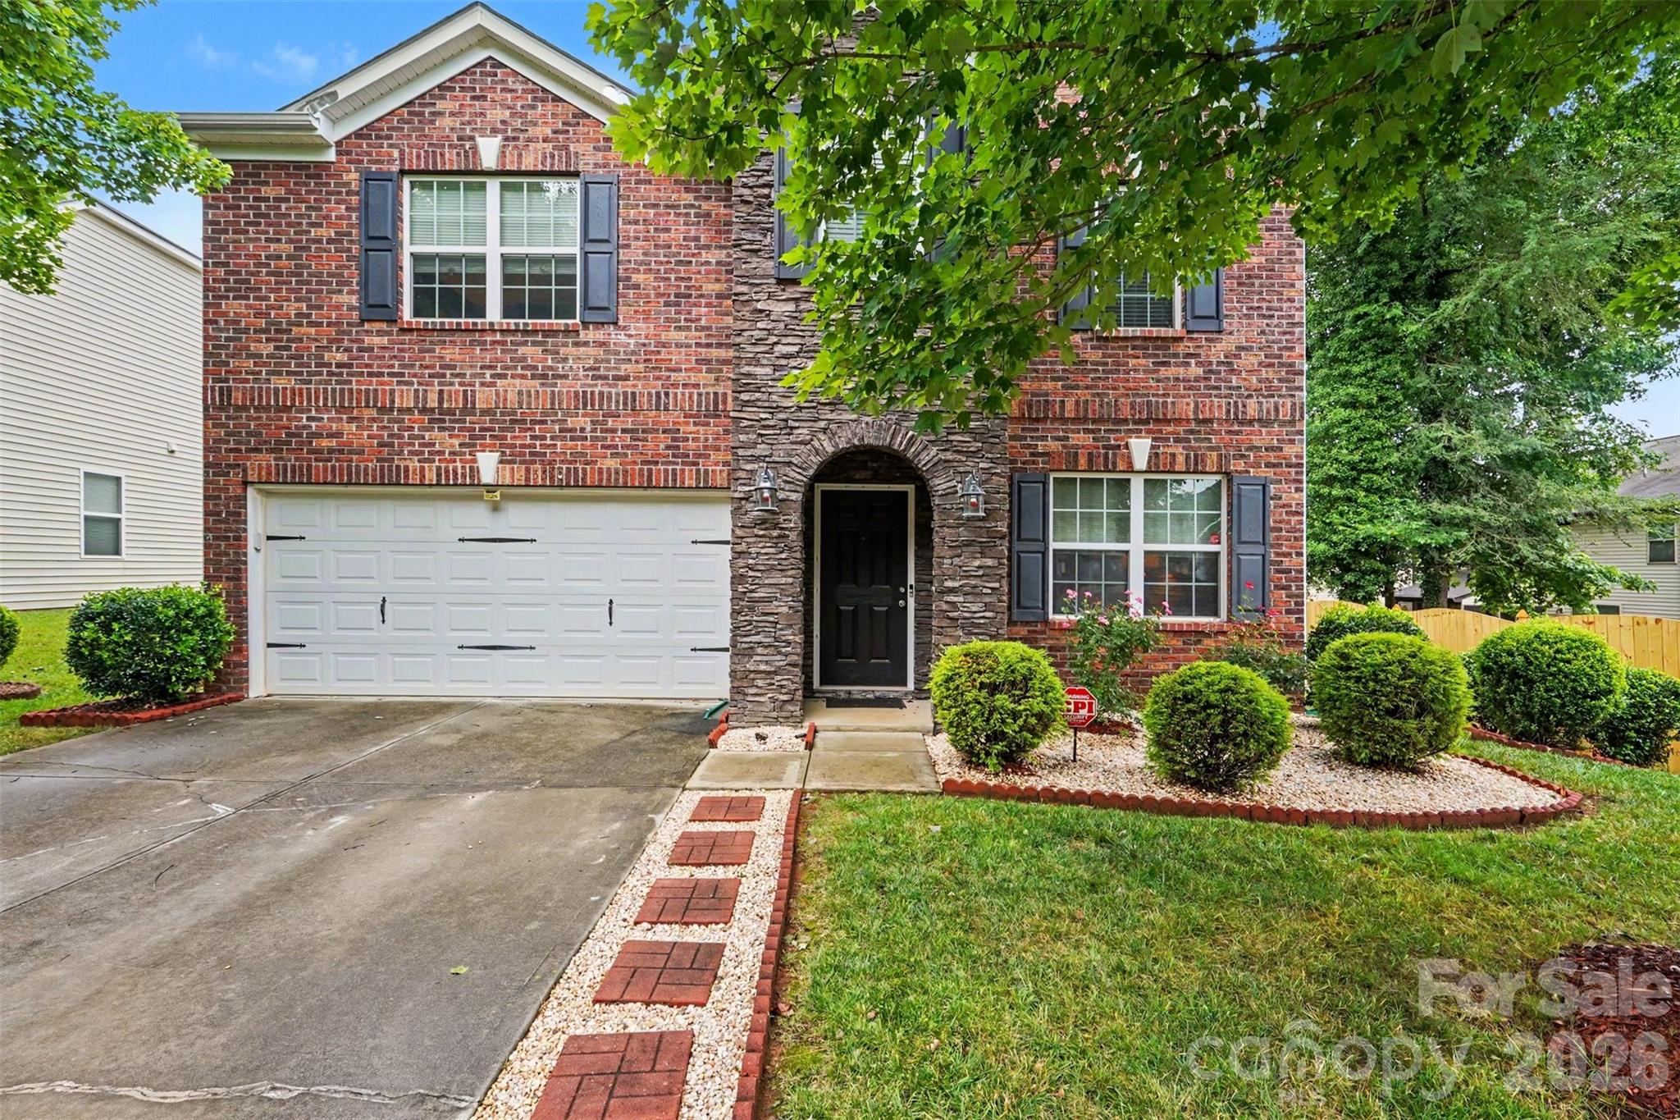
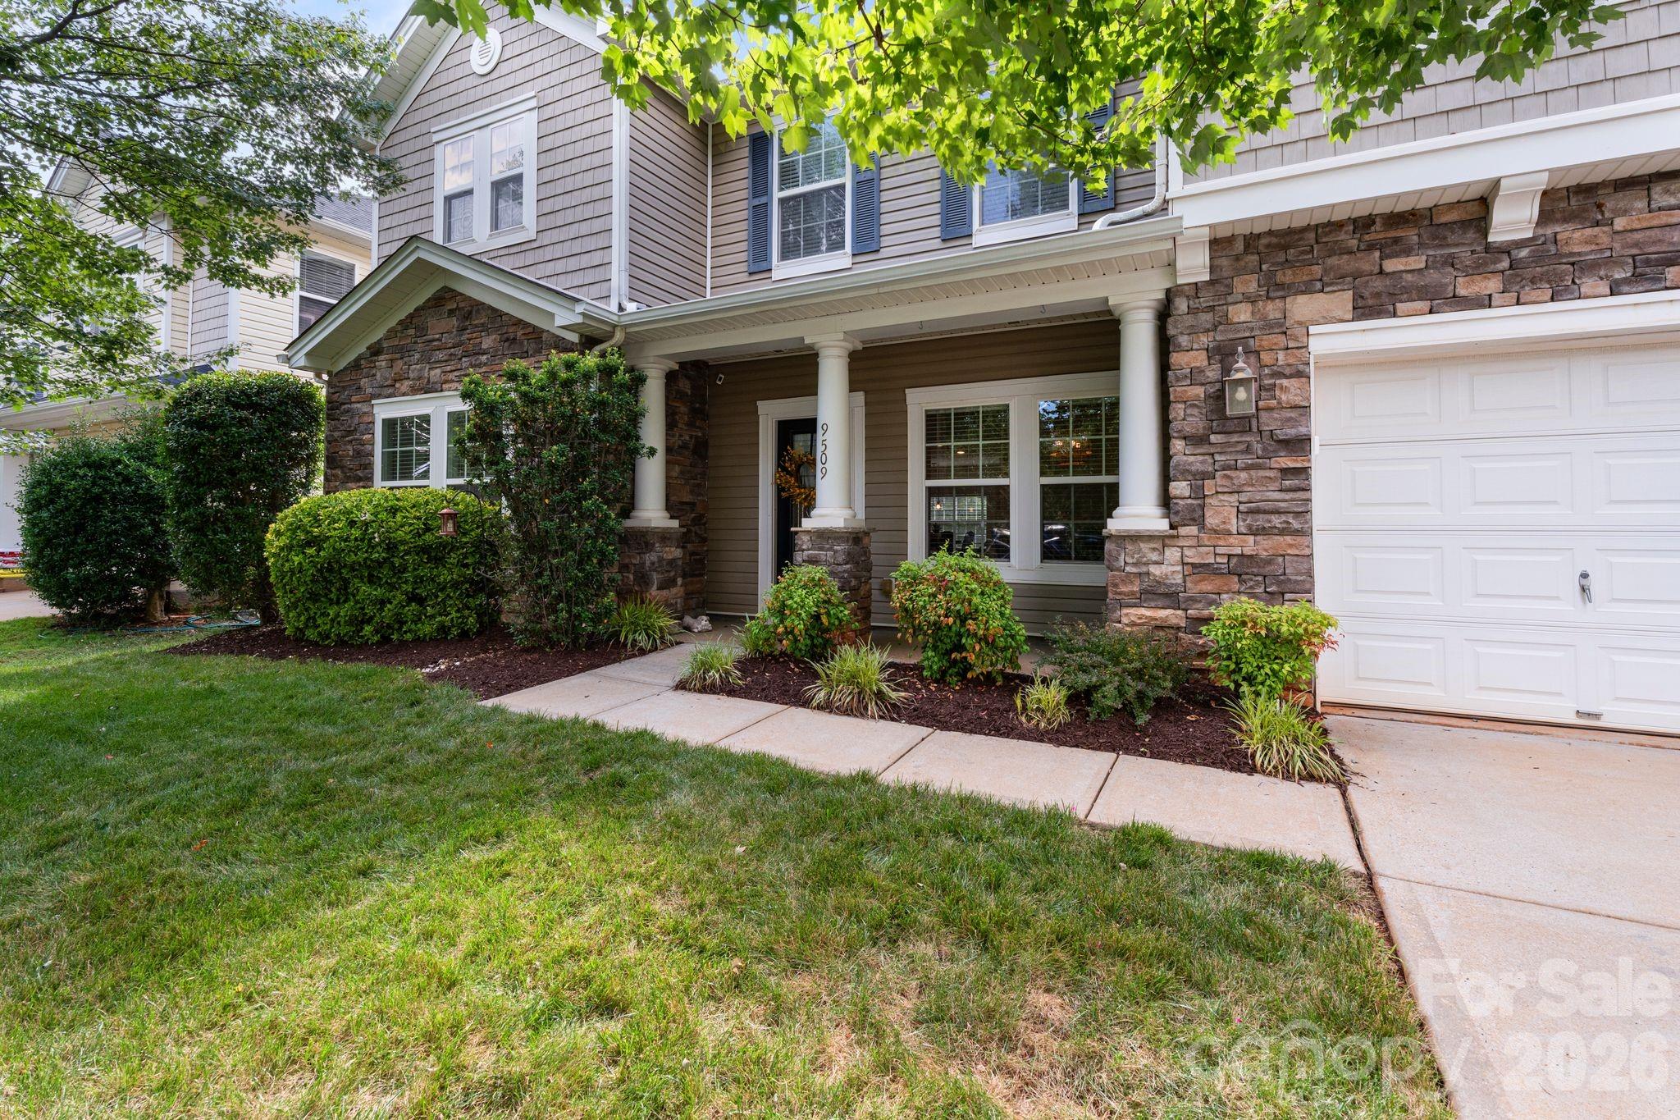
Welcome to 9509 Seamill Road, a stunning 5-bedroom home in Charlotte's highly sought-after Berewick community, offering the perfect blend of space, functionality, and outdoor living.

From the moment you step inside, you'll appreciate the bright open-concept layout designed for modern living and effortless entertaining. The heart of the home is the oversized chef's kitchen, featuring abundant counter space, ample cabinetry, and a seamless flow into the dining and living areas. The spacious family room is anchored by a cozy gas fireplace, creating the perfect gathering space for family and friends.

A highly desirable main-level bedroom with a full bathroom provides exceptional flexibility for guests, multigenerational living, or a private home office.

Upstairs, you'll find a generous loft area ideal as a media room, playroom, fitness space, or secondary living area. The oversized primary suite serves as a true retreat, offering plenty of room to unwind along with a spacious en-suite bath and walk-in closet. Three additional bedrooms provide comfortable accommodations for family and guests.

Step outside and discover what truly sets this home apart—one of the best backyards in Berewick. Private, expansive, and perfect for entertaining, relaxing, or enjoying outdoor activities, this backyard offers a rare level of space and privacy that is difficult to find in the community.

Located in Berewick, residents enjoy access to tons of amenities including pools, walking trails, playgrounds, and more, all while being conveniently located near Charlotte Douglas International Airport, Uptown Charlotte, shopping, dining, and major highways.

If you've been searching for a move-in ready home with 5 bedrooms, a main-floor guest suite, an oversized chef's kitchen, flexible living spaces, and an exceptional backyard, 9509 Seamill Road deserves a spot at the top of your list.
#4395632

Charlotte

9509 Seamill Road

5 Beds

3 Baths

3,516 Sq.Ft.

$525,000

MLS#: 4395632

Price reduced
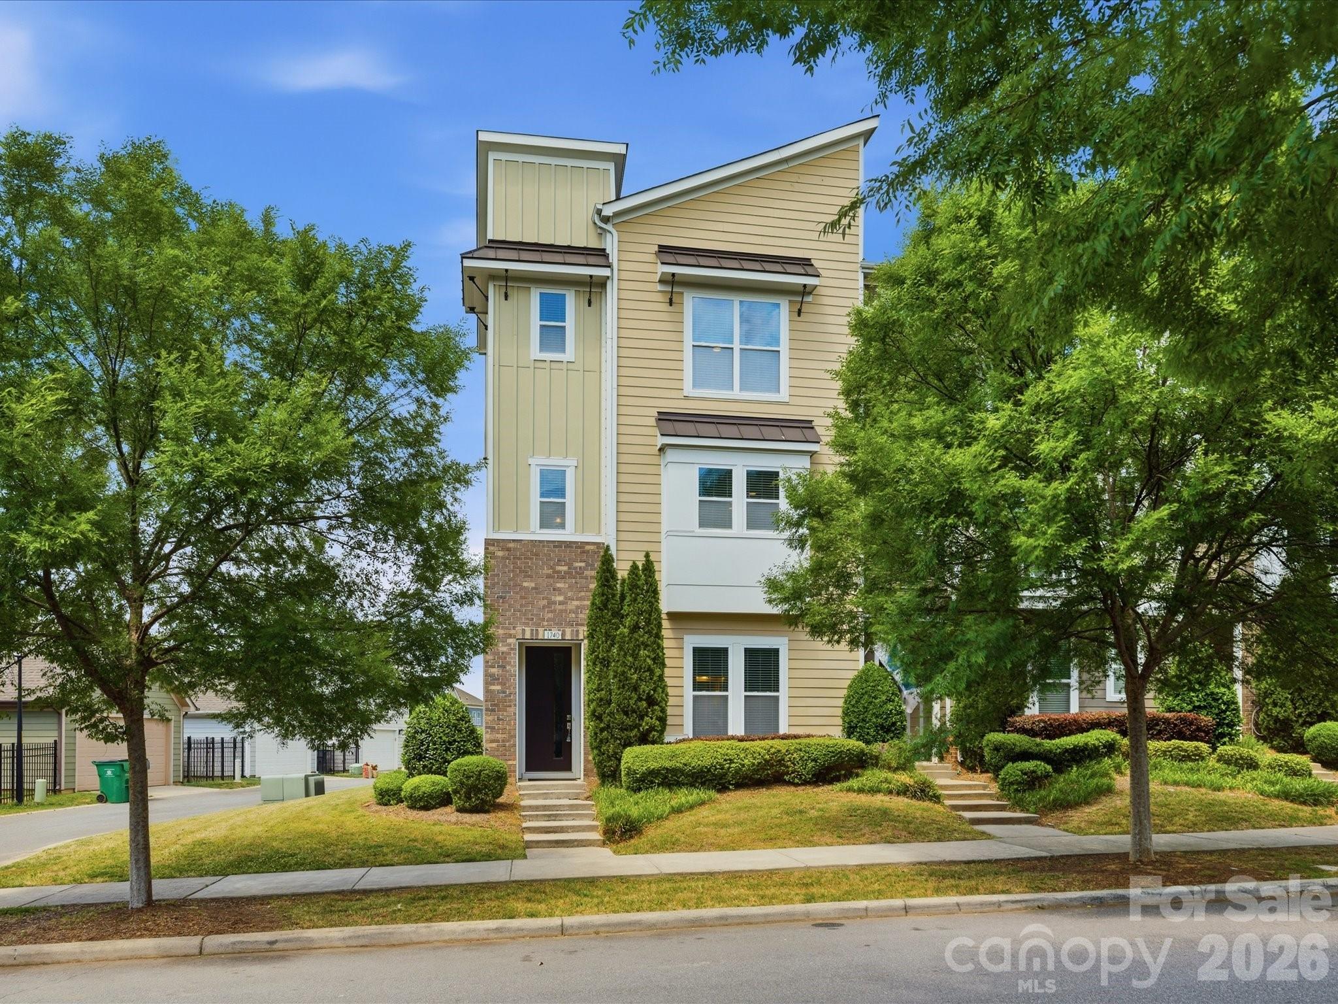
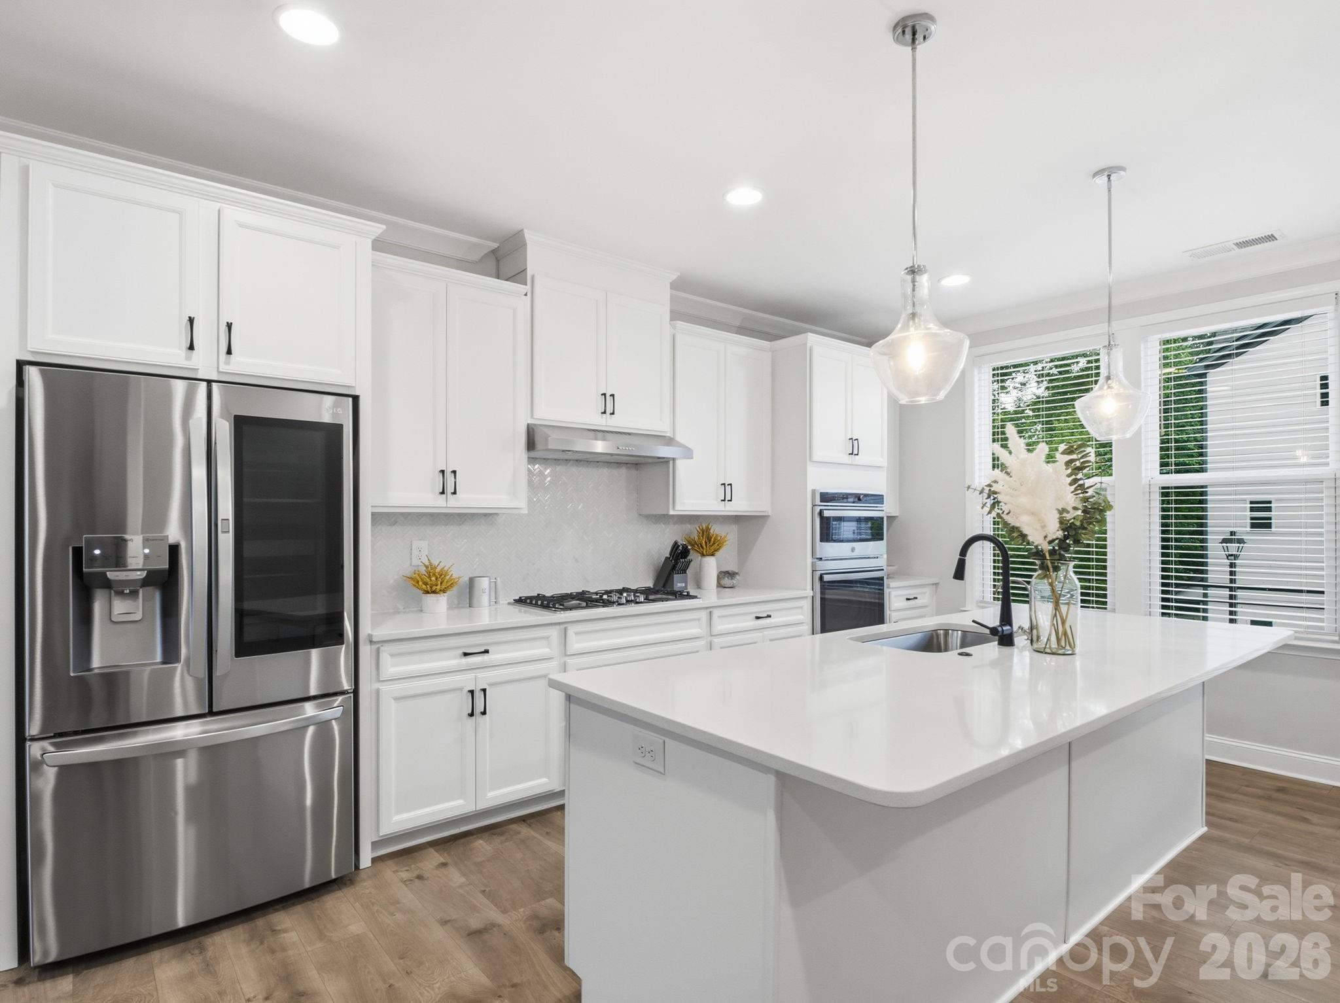
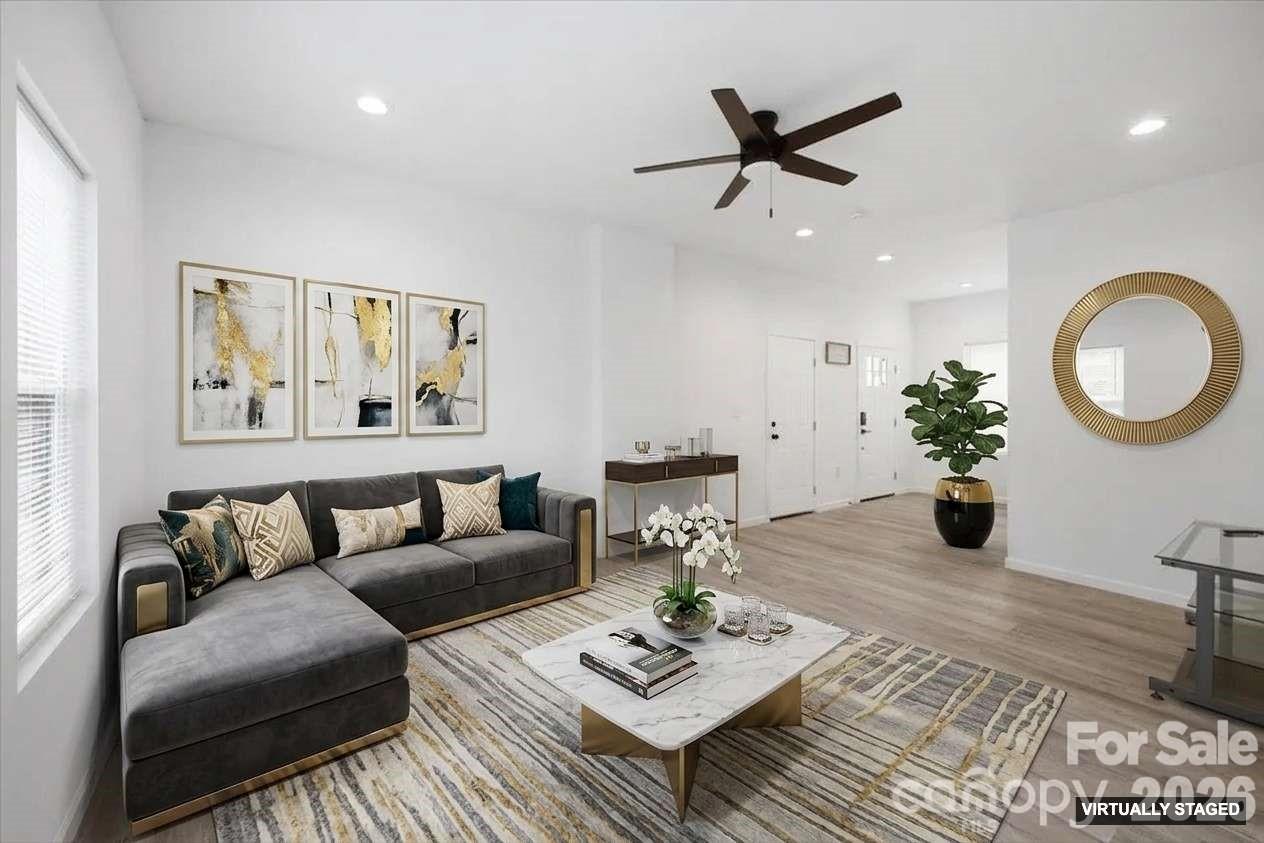
Welcome to this stunning end-unit townhome offering 3 bedrooms, 3.5 baths, and a 2-car garage in an unbeatable prime location! This rare end-unit opportunity delivers an open-concept floor plan flooded with natural light, soaring 9-foot ceilings, and gorgeous luxury vinyl plank (LVP) flooring throughout. The modern chef's kitchen is the heart of the home, featuring crisp white cabinetry, matching white appliances, granite countertops, a full walk-in pantry, and ample prep space—ideal for everyday living and effortless entertaining. A convenient half bath sits just off the kitchen on the main living level, perfect for guests. A versatile 1st floor guest bedroom with a designer en-suite bath, stone countertops, and stunning herringbone tiled shower offers the perfect setup for multigenerational living, a private home office, or visiting guests. On the 3rd floor, the spacious primary suite is a true retreat with an oversized walk-in closet and luxurious owner's bath featuring quartz countertops, while the additional bedroom boasts its own full en-suite bath with stone counters and beautiful tile shower—a rare layout where every bedroom enjoys private bath access. With abundant natural light, modern finishes, and a thoughtful floor plan that lives larger than the square footage suggests, this move-in ready end-unit townhome combines style, function, and location into one exceptional package!
#4378197

Charlotte

1740 Pat Garrett Street

3 Beds

3 Baths

2,370 Sq.Ft.

$525,000

MLS#: 4378197

Price reduced
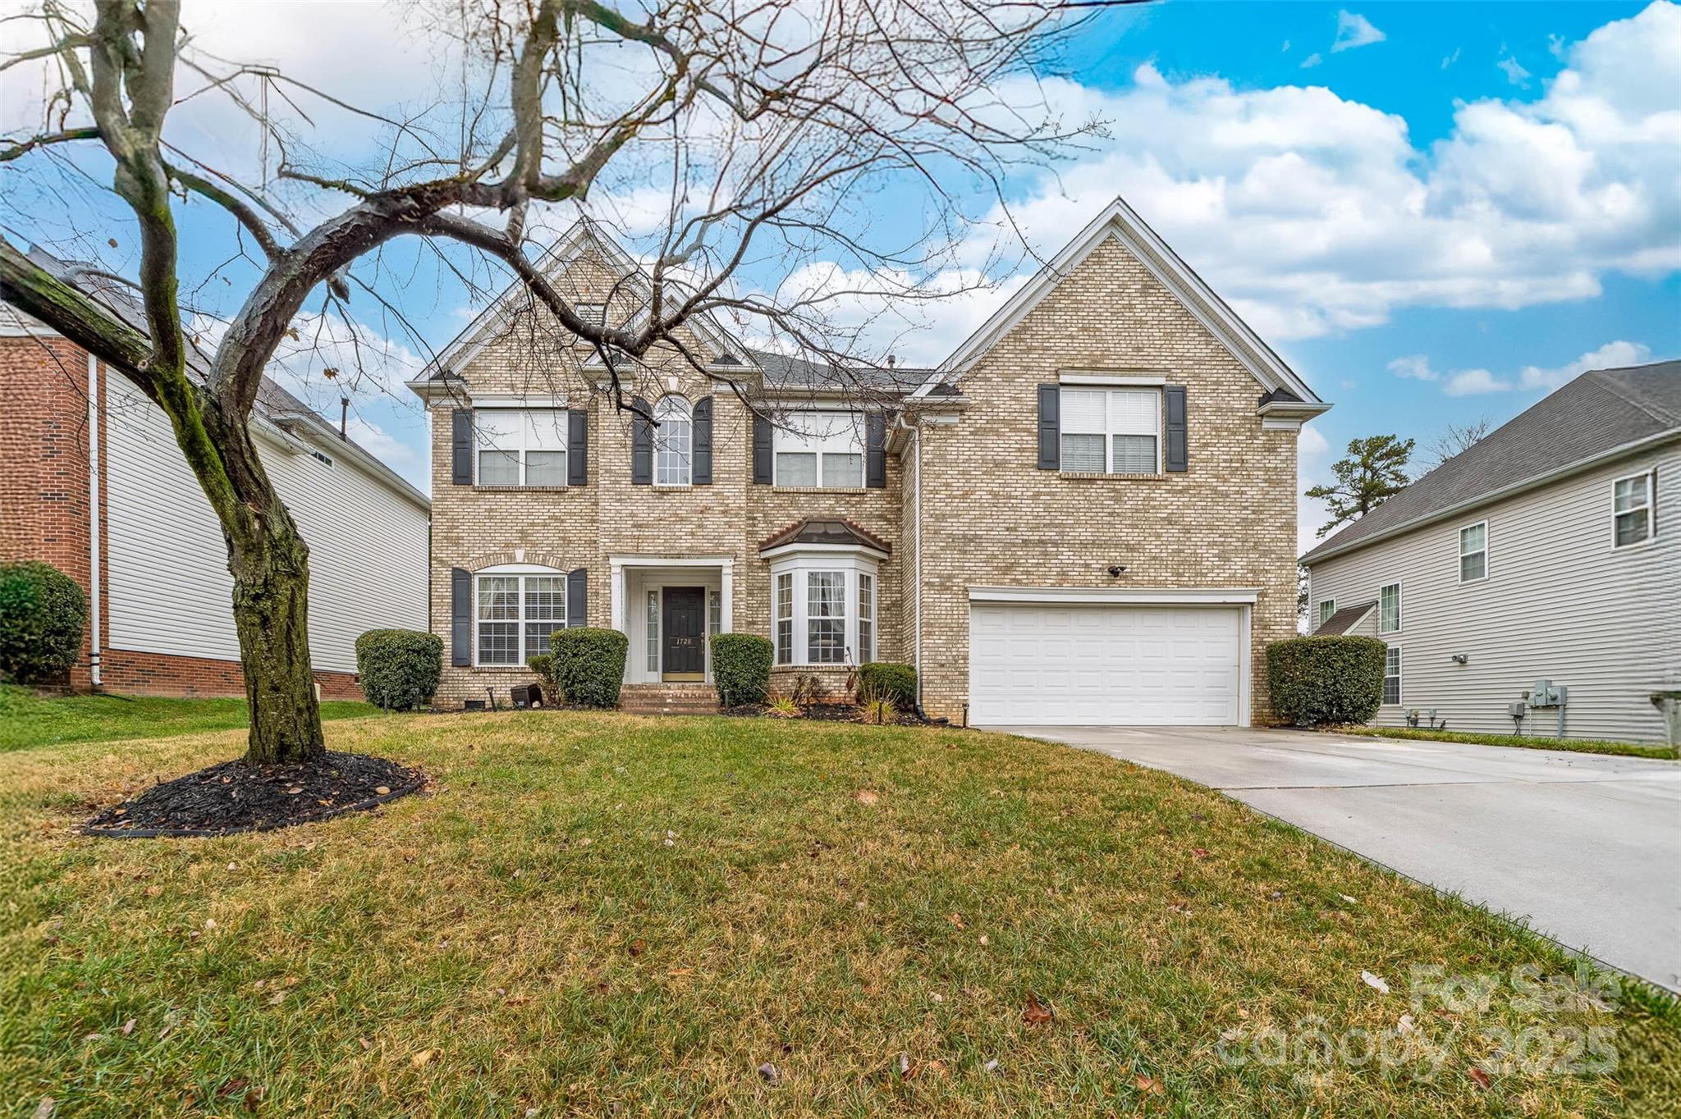
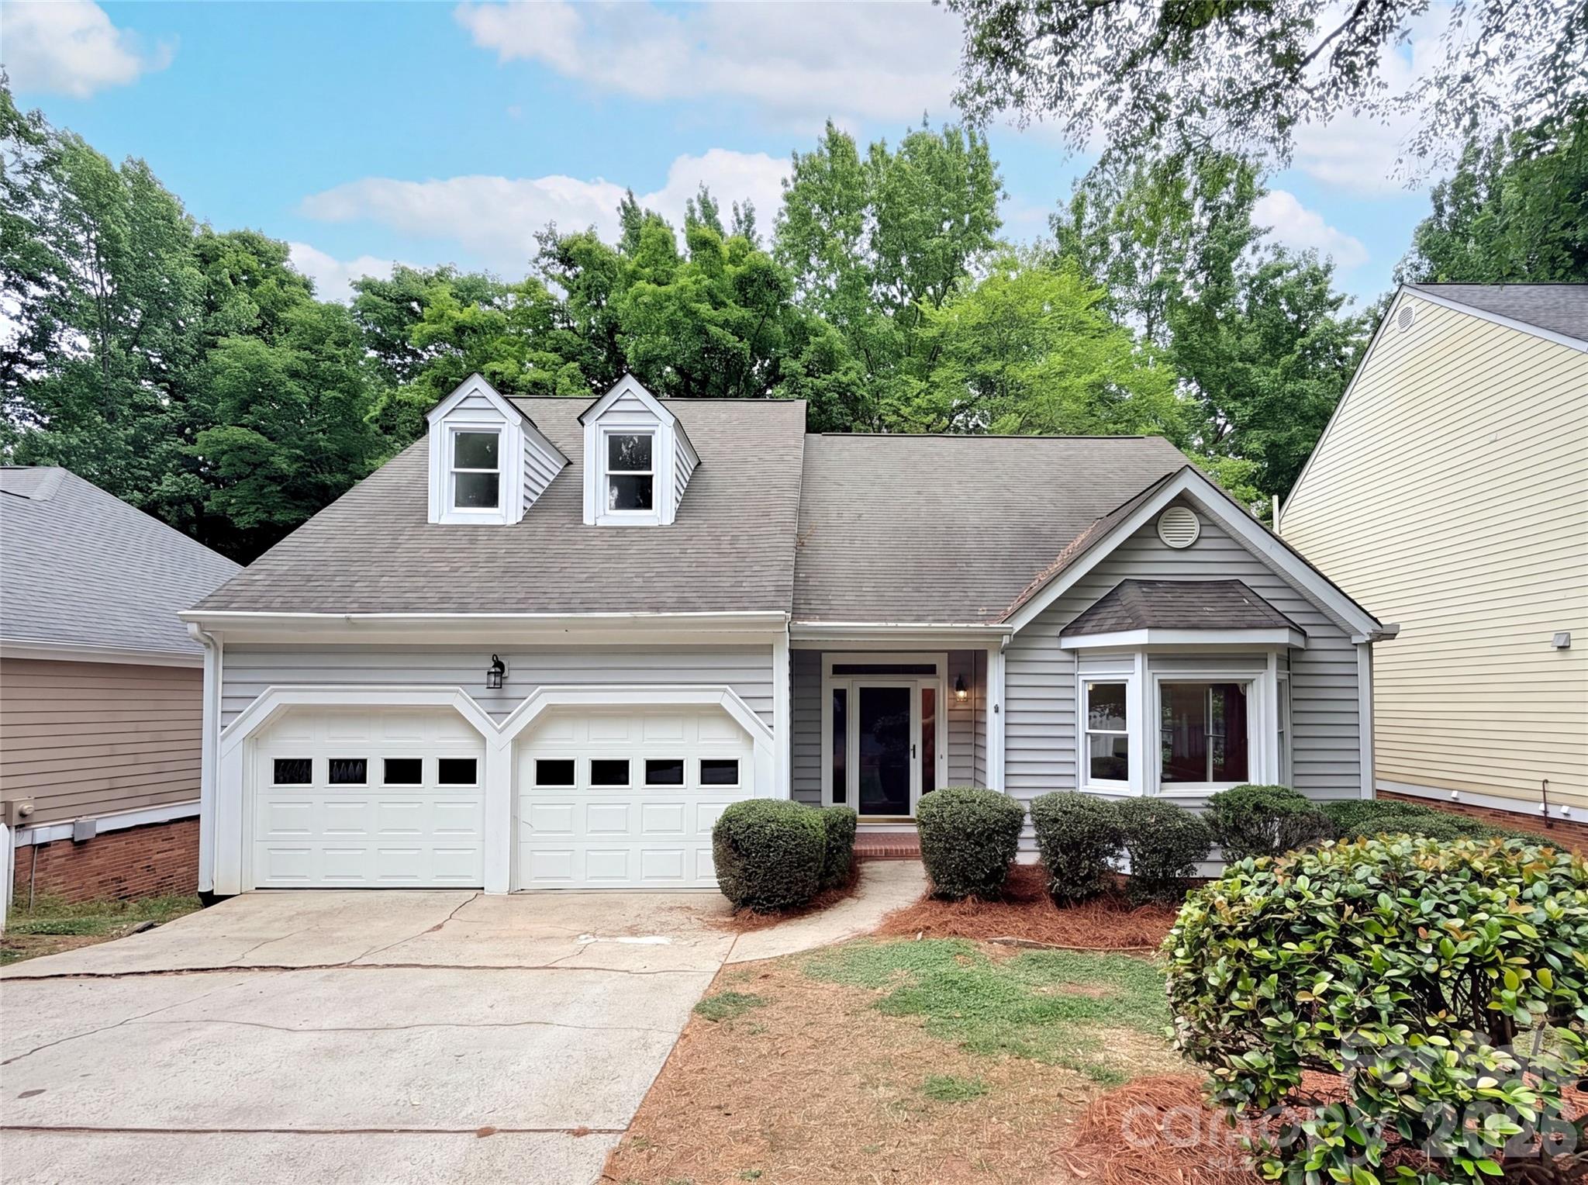
Welcome to this spacious and beautifully maintained 5-bedroom, 3-bathroom residence built in 2004, offering over 2,800 square feet of flexible living space in Charlotte's highly sought-after 28262 area.

This home is perfectly designed for modern family living, featuring a true main-level guest suite with a full bath, and private office. The open floor plan on the main level includes a generous living room with a cozy fireplace, a formal dining area, and a large kitchen with ample counter space and a breakfast nook.
#4332667

Charlotte

1728 Copperplate Road

5 Beds

3 Baths

2,806 Sq.Ft.

$525,000

MLS#: 4332667

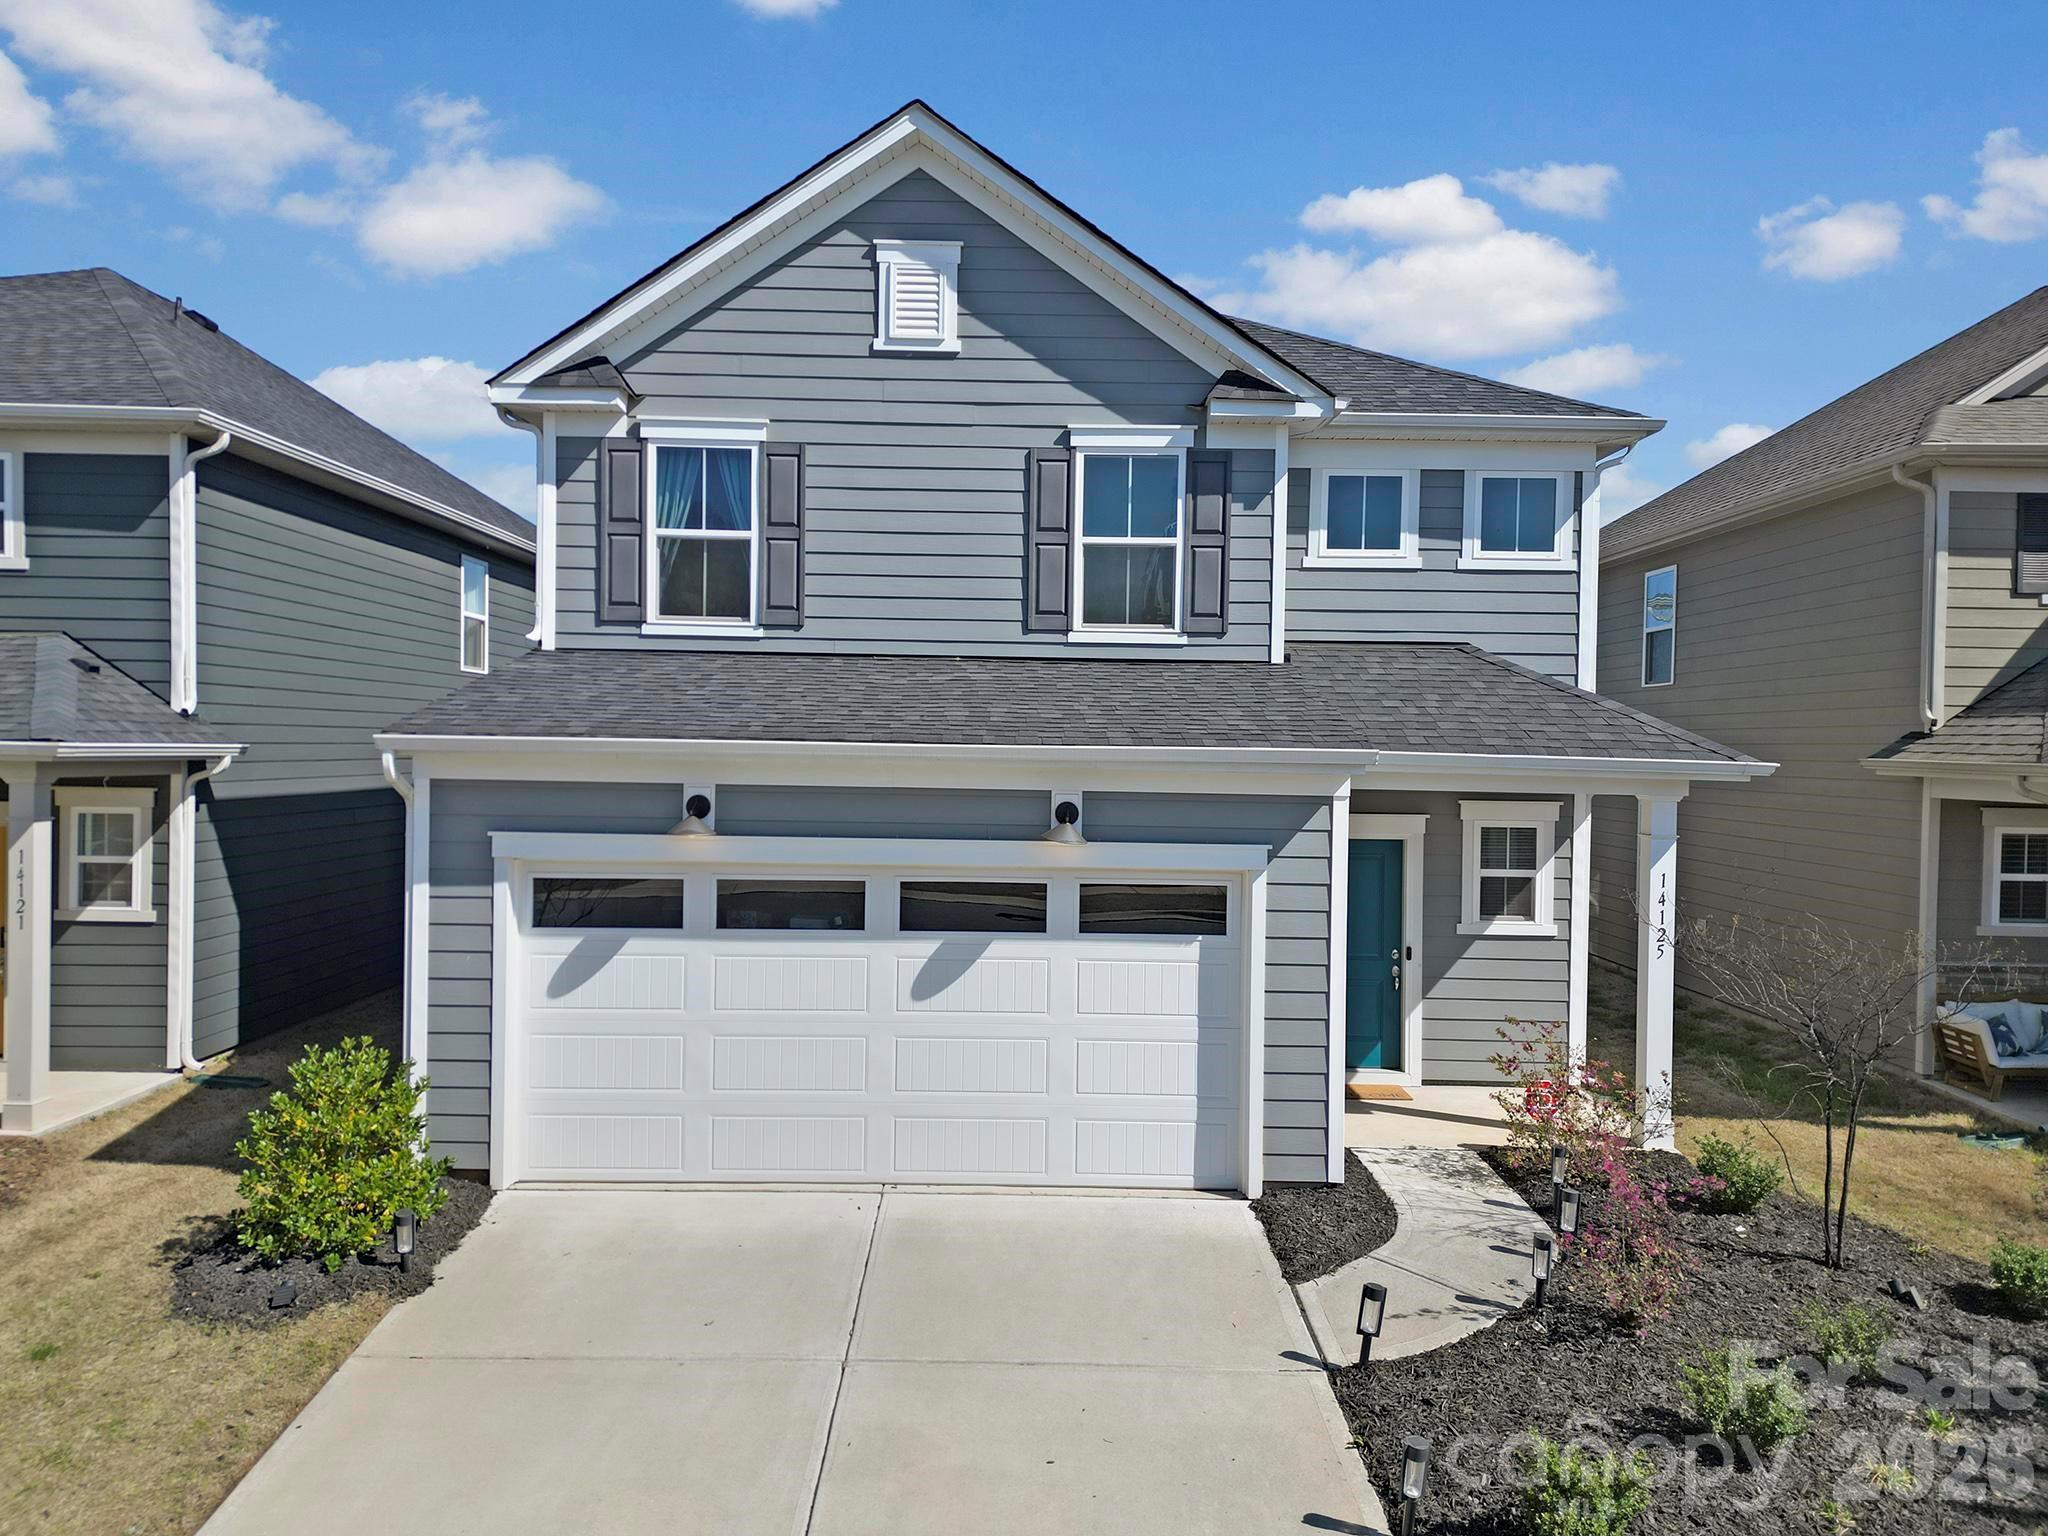
Welcome home to Parkside Crossing! This beautifully designed Murray floor plan offers 4 bedrooms and 3 full baths, including a guest bedroom and full bathroom on the main level—perfect for visitors or multigenerational living. The bright, open layout is ideal for both everyday living and effortless entertaining, featuring generous living spaces and abundant natural light that create a warm, inviting atmosphere throughout. Step outside to a private backyard, perfect for relaxing evenings or hosting weekend gatherings. Conveniently located just minutes from Rivergate Shopping Center, Carolina Premium Outlets, McDowell Nature Preserve, and Lake Wylie, with easy access to major highways, Charlotte Douglas International Airport, and Uptown Charlotte. This home blends comfort, convenience, and lifestyle in one exceptional opportunity. A must-see!
#4344887

Charlotte

14125 Canemeadow Drive

4 Beds

3 Baths

2,331 Sq.Ft.

$525,000

MLS#: 4344887

Price reduced
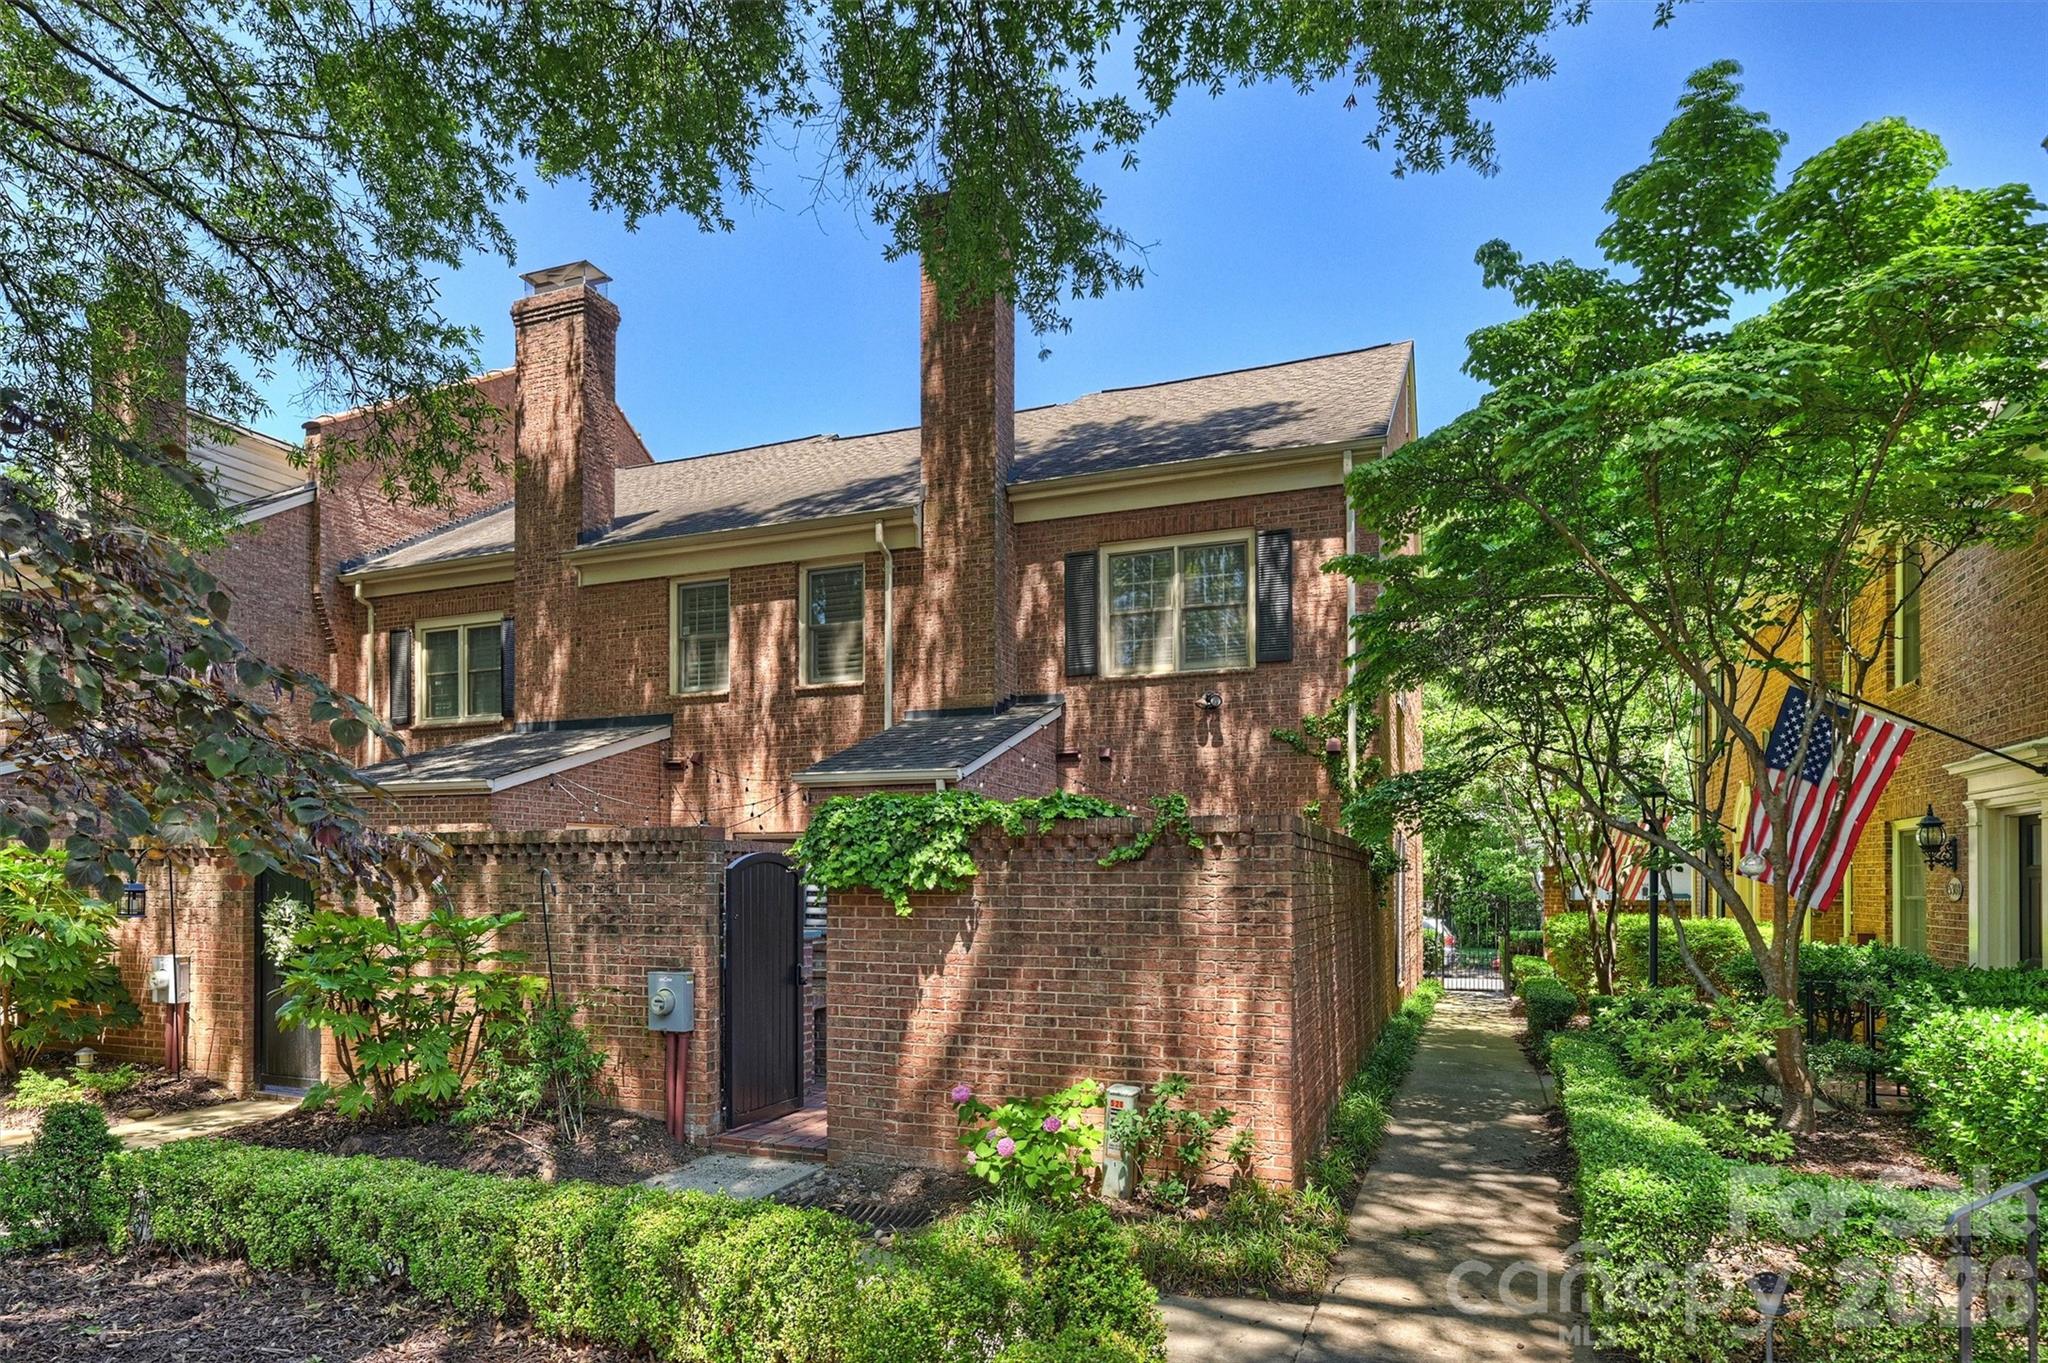
Most people think Uptown living means high-rises, parking decks, and busy streets. Tucked beneath a canopy of mature trees in Fourth Ward, Hackberry Court offers something entirely different: a quiet courtyard community where brick walkways, skyline views, and a true neighborhood atmosphere create one of Charlotte’s most unique urban living experiences.

Hidden inside one of Fourth Ward’s most charming brick courtyards, this two-story end-unit combines walkability and convenience with a level of privacy and character that’s increasingly difficult to find. Leave the car in your dedicated gated parking space and walk to work, Panthers games, Hornets games, Fourth Ward Park, Harris Teeter, Tryon Street, and Alexander Michael’s.

Inside, natural light pours through additional corner windows unique to the end-unit location. Dark hardwood floors, updated lighting, and a flexible front room create a layout that adapts easily to dining, entertaining, or working from home. The living room centers around a limewashed brick wood-burning fireplace, custom built-ins, and French doors opening directly to the courtyard.

Upstairs, you’ll find two bedrooms and two full baths, including a vaulted primary suite with dual closets. A main-level powder room, gated parking, and move-in-ready condition make everyday living easy.

For buyers looking for Uptown convenience without high-rise living, 520 N Poplar Unit I offers something increasingly rare: walkability, privacy, outdoor space, and a genuine neighborhood feel in the heart of the city.
#4375281

Charlotte

520 N Poplar Street I

2 Beds

2 Baths

1,098 Sq.Ft.

$525,000

MLS#: 4375281

Price reduced
Welcome to your dream home in the Bishops Ridge community — this is the one! Thoughtfully designed with 3 bedrooms and 2.5 baths, this home gives you all the room you need to live, entertain, and thrive. The chef-inspired kitchen is a true standout, featuring quartz counters and stainless steel appliances — perfect for everyday cooking and hosting in style. Inside, updated flooring, an open floor plan, vaulted ceilings, and a cozy fireplace create a warm and inviting atmosphere throughout. A sought-after first floor primary suite with ensuite bath rounds out this exceptional home. The community provides premier amenities — a community pool, a clubhouse, and tennis courts.**Buyer Agents to verify schools as they have all met or exceeded capacity**
#4379296

Charlotte

5908 Bookbinders Lane

3 Beds

2 Baths

2,120 Sq.Ft.

$525,000

MLS#: 4379296

Tucked within the exclusive community of The Sanctuary, this rare 6 acre waterfront homesite offers the ideal canvas to create a custom retreat with a blend of privacy, nature, and luxury living. Set along a quiet cove of Lake Wylie, this property provides a serene backdrop to build your custom dream home, surrounded by mature trees and protected natural beauty. Enjoy access to world-class community amenities including a clubhouse, fitness center, pool, tennis courts, walking trails, and more—all designed to complement an active yet peaceful lifestyle. This is your chance to create a truly one-of-a-kind retreat in one of Charlotte’s most sought-after waterfront communities. The Sanctuary is known for its preserved landscape, estate sized lots and unmatched sense of privacy. Only minutes away from dining, shopping and Charlotte Douglas International Airport.
#4360586

Charlotte

8930 Island Point Road 117

None Beds

None Baths

N/A

$525,000

MLS#: 4360586

New on site today
Move-in ready! This impressive 4-bedroom, 2.5-bath home at 5510 Samuel Neel Rd offers the space and value you’ve been searching for. Featuring an open floor plan, a spacious kitchen, and a generous backyard, this property is designed for both relaxation and hosting. LISTING AGENT RELATED TO SELLER.
#4402149

Charlotte

5510 Samuel Neel Road

4 Beds

2 Baths

3,032 Sq.Ft.

$525,000

MLS#: 4402149

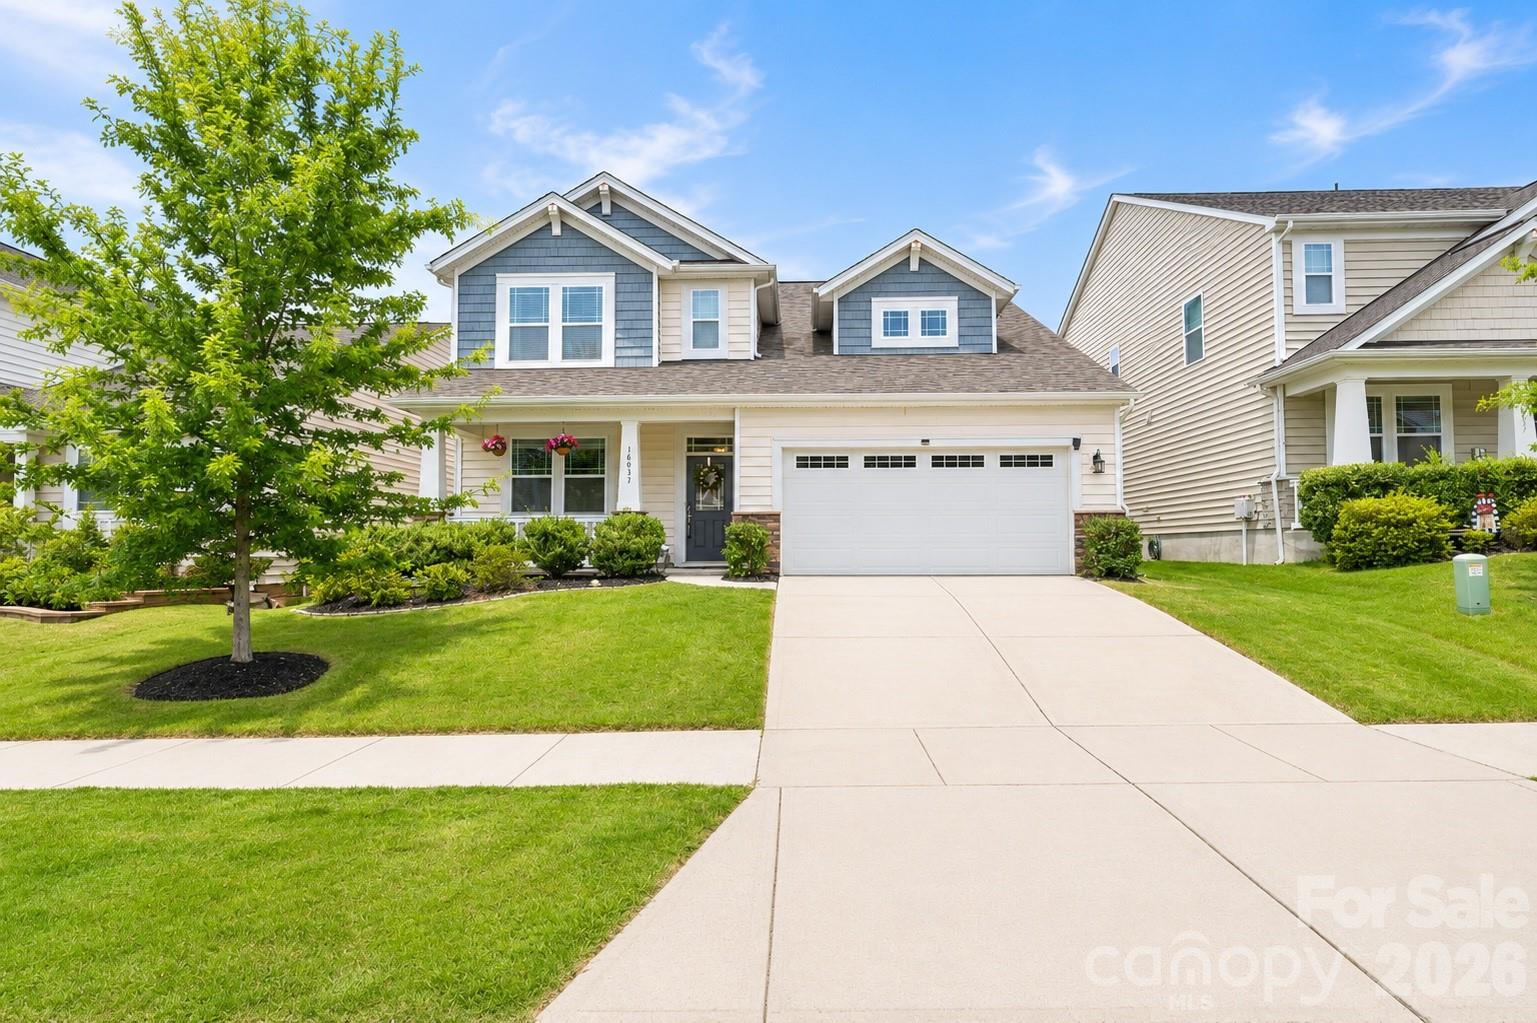
Welcome to 16033 Fieldstone Trace, a beautiful like-new home in the highly desirable Ridgewater community of Southwest Charlotte. Built in 2020, this spacious residence offers over 3,100 square feet of thoughtfully designed living space with 4 bedrooms, 2.5 bathrooms, and plenty of room to live, work, and entertain.

Step inside to discover an open-concept floor plan filled with natural light, a spacious kitchen that flows seamlessly into the main living areas, and flexible spaces perfect for today's lifestyle. Upstairs, you'll find generously sized bedrooms and a versatile loft area ideal for a home office, media room, or play space.

Outside, enjoy one of the home's standout features—a fully fenced backyard offering privacy, security, and the perfect setting for pets, play, gardening, or relaxing evenings outdoors.

Location is everything, and this home delivers. Nestled in the heart of Southwest Charlotte, you're just minutes from Lake Wylie, The Palisades, Rivergate Shopping Center, McDowell Nature Preserve, and an abundance of dining, shopping, and recreational opportunities. Enjoy convenient access to I-485, Charlotte Douglas International Airport, Uptown Charlotte, Carowinds, and the growing Steele Creek area, making commuting and entertainment a breeze.

Who needs a pool and playground when your new community comes with one? The only thing missing is you.
#4389592

Charlotte

16033 Fieldstone Trace

4 Beds

2 Baths

3,106 Sq.Ft.

$524,999

MLS#: 4389592

Some homes simply check the boxes. This one creates possibilities.

Tucked into one of Ballantyne's most convenient locations, this four-level townhome offers the flexibility today's lifestyle demands and the spaces you'll actually use. Step inside from the front door and you'll immediately discover a rare bonus—a spacious flex room with a full bath on the entry level. Whether you envision a home office, fitness studio, media room, playroom, or a guest retreat, the choice is yours.

Upstairs, the heart of the home comes alive. The open-concept main living area is filled with natural light and designed for gathering, whether you're hosting friends around the oversized island, enjoying dinner together, or curling up for a quiet evening at home. The seamless flow between the kitchen, dining area, and living room creates an inviting atmosphere that's both stylish and comfortable.

The third floor offers three bedrooms, including a spacious primary suite designed for relaxation after a busy day, while the two additional bedrooms can easily be used as bedrooms, a dedicated office, nursery, or creative space. Laundry is conveniently located nearby, making everyday living just a little easier.

Then comes the space that truly sets this home apart—the private rooftop terrace. Imagine morning coffee as the neighborhood wakes up, afternoons spent soaking in the sunshine, and evenings under the stars with friends and your favorite playlist. It's the perfect extension of your living space!

Located just minutes from Ballantyne's shopping, dining, entertainment, parks, and top-rated schools, this home offers the ideal blend of convenience and connection. Beautifully maintained and move-in ready, it's waiting for its next owners to turn the page and begin their own story.
#4385218

Charlotte

14010 Loyola Ridge Drive

3 Beds

3 Baths

2,139 Sq.Ft.

$524,999

MLS#: 4385218

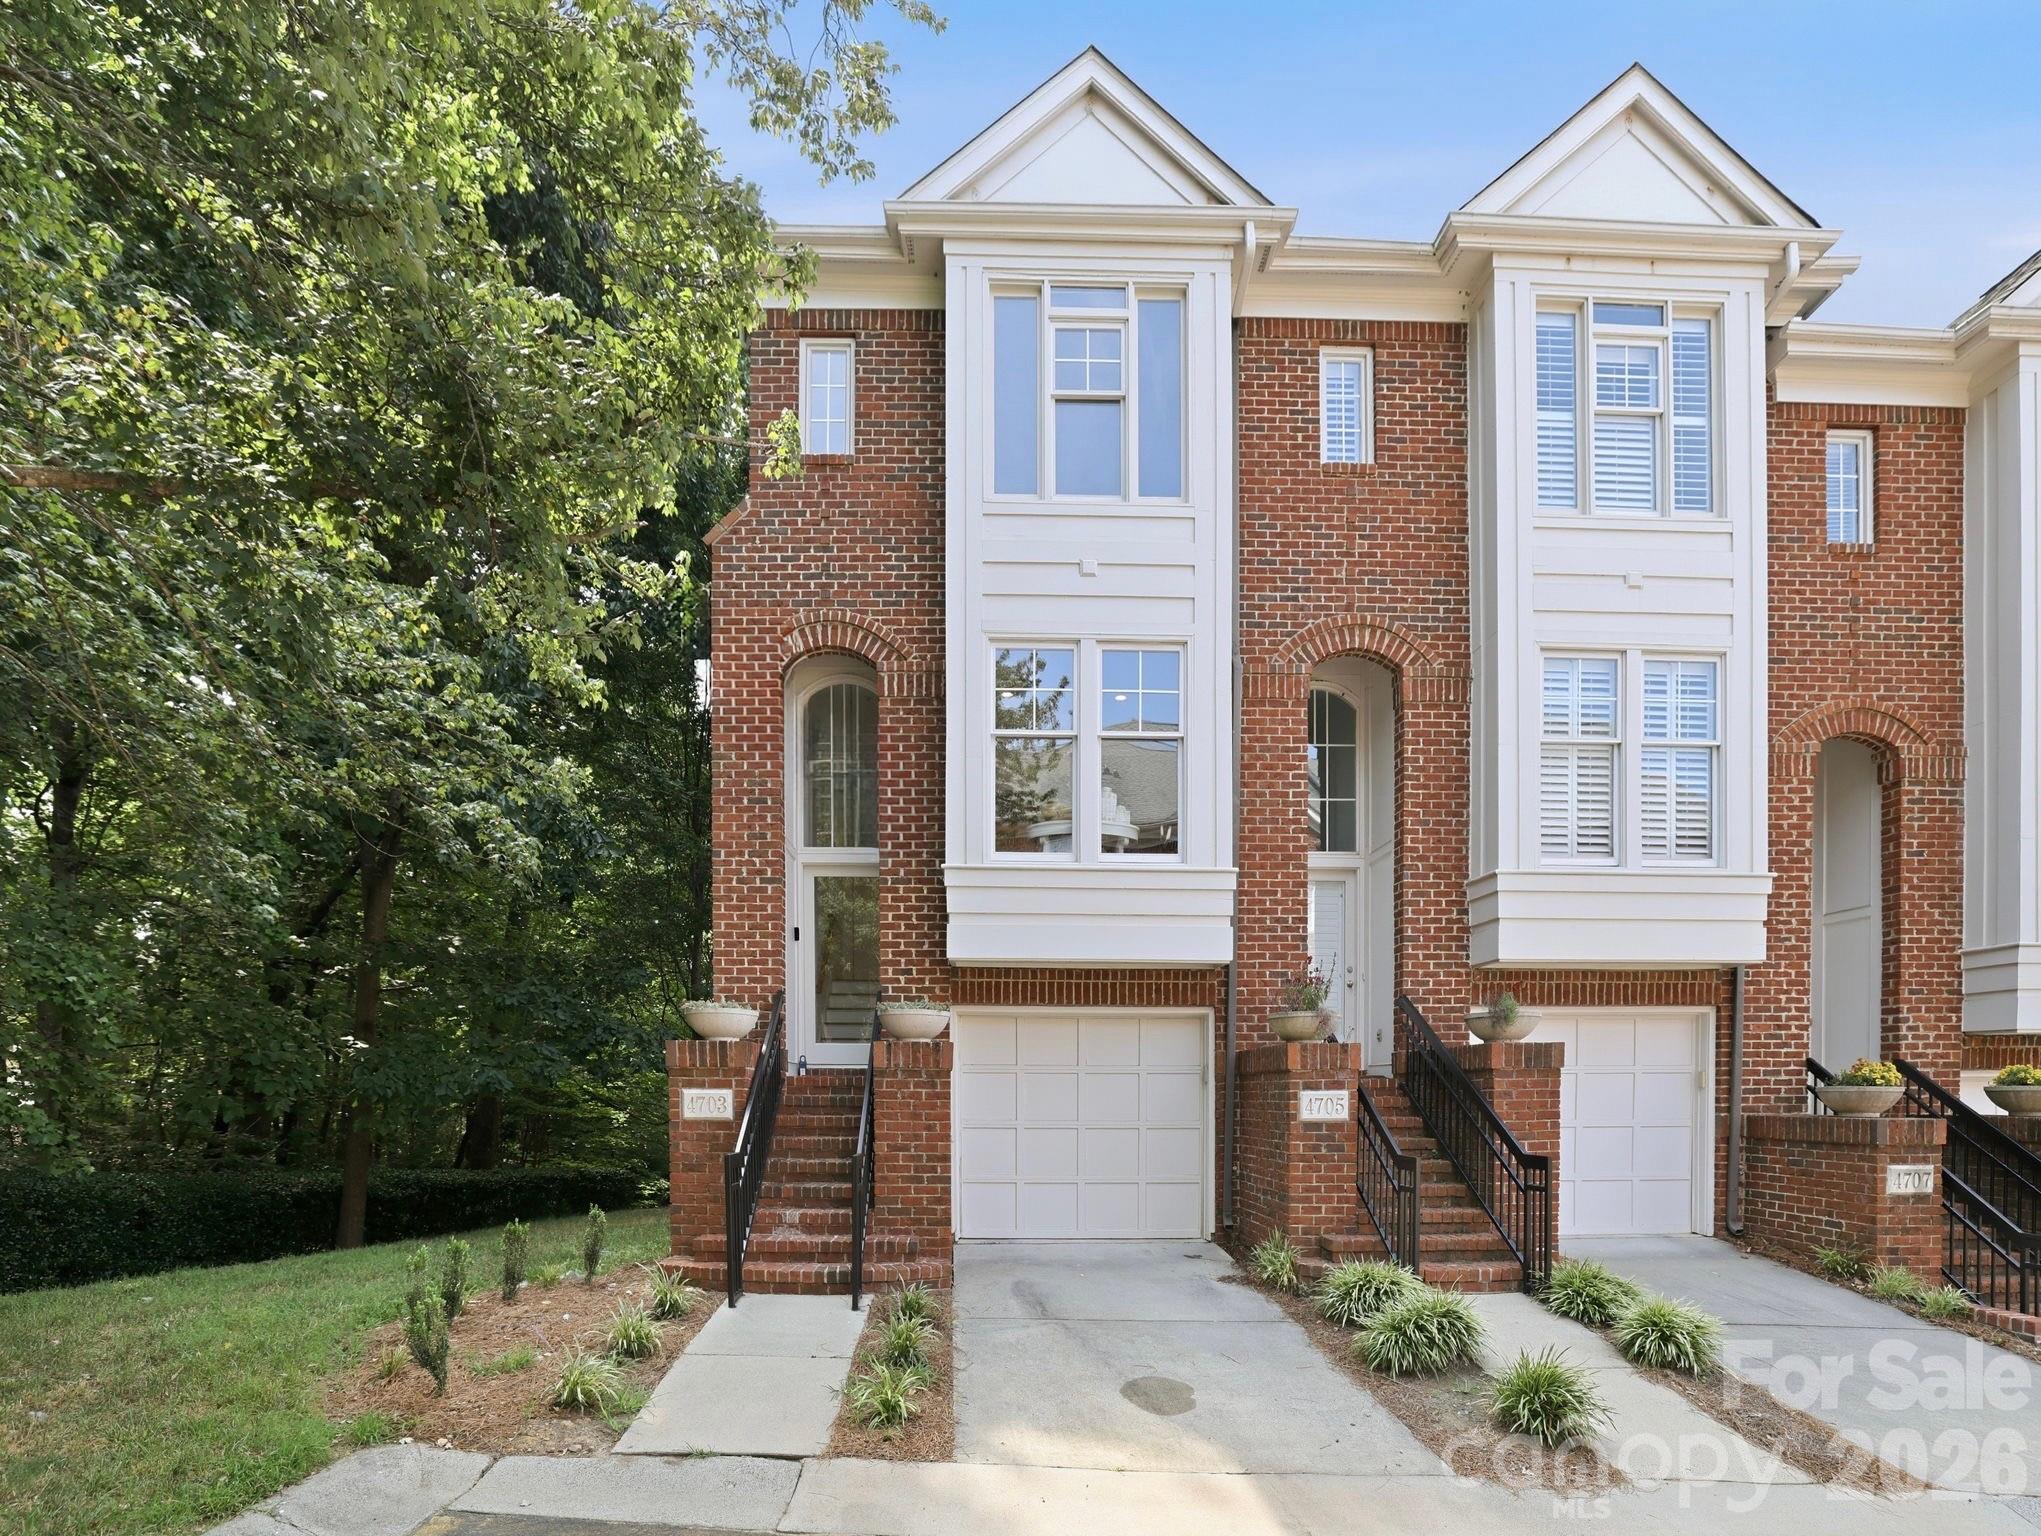
Completely renovated, this exceptional end-unit condo in SouthPark's coveted South Hill community offers a rare blend of modern design, thoughtful upgrades and an unbeatable location! Tucked along a quiet, tree-lined street, this light-filled 2 bedroom/2.5 bath home has been meticulously transformed with brand-new hardwood floors, fresh interior paint throughout (walls, trim, doors AND ceilings!), new appliances and a surround sound system on the main level that is wired to extend to the private outdoor patio. The open-concept floor plan is designed for both everyday living and effortless entertaining, seamlessly connecting the sleek, updated kitchen with the dining room and spacious living room, which is anchored by a gas fireplace for cooler nights. Upstairs, both bedrooms provide a peaceful retreat, including a spacious primary suite with an en-suite bath, along with a full secondary bath and conveniently located laundry. Outside, you will find your own fenced-in private patio, perfect for relaxing or entertaining. Residents also enjoy access to the community pool, while the HOA includes water for added value and peace of mind. Just moments from Whole Foods, Starbucks and some of Charlotte's premier shopping, dining and entertainment, this truly move-in ready home offers luxury, convenience and one of SouthPark's most desirable addresses!
#4399865

Charlotte

4703 S Hill View Drive

2 Beds

2 Baths

1,307 Sq.Ft.

$524,999

MLS#: 4399865

Price reduced
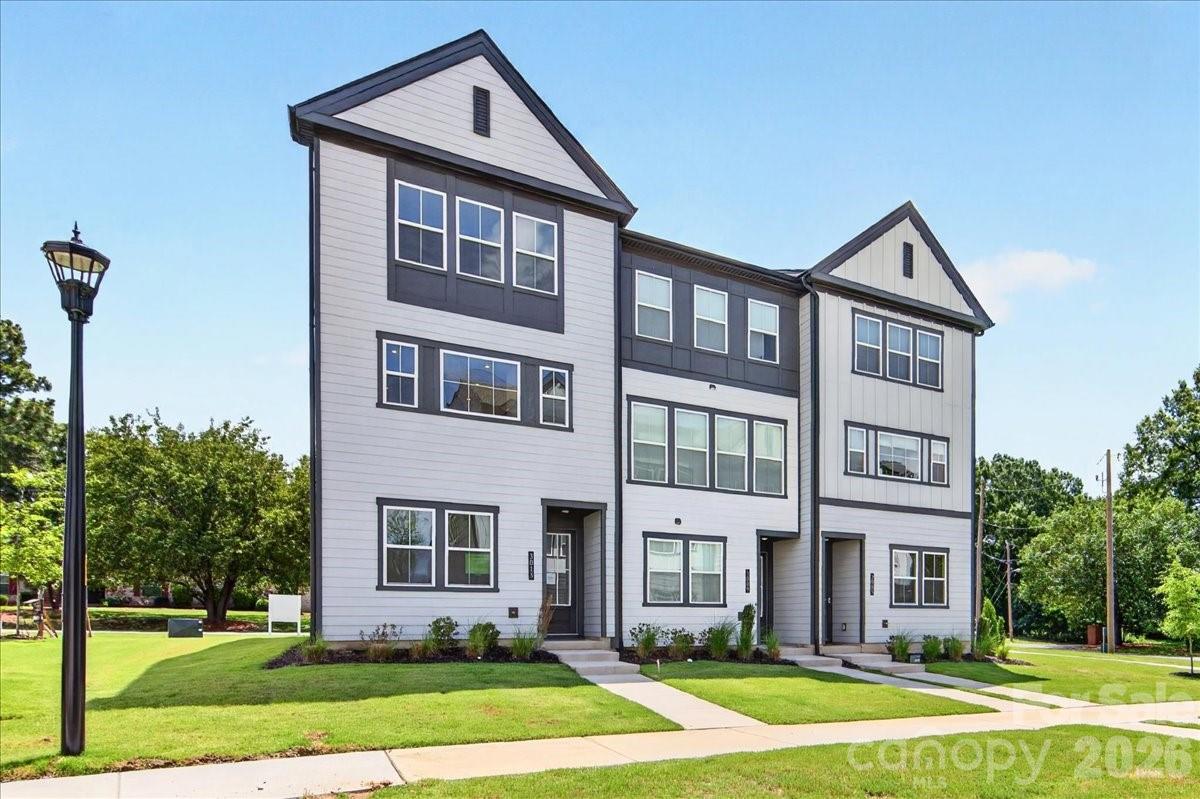
Located in the heart of South Charlotte, 3013 Circles End is a Paloma plan end unit townhome at Bellflower offering 3 bedrooms, 2 full bathrooms, 2 half bathrooms, and 2,080 square feet of thoughtfully designed living space with a 2-bay tandem garage. Tucked near the back of the community, this home sits steps from the dog park and guest parking. The entry level features a flex space ideal for a home office or guest room, a powder room, and oak box stairs with open rails leading to the heart of the home. The second floor opens into a bright, open-concept living area enhanced by added end unit windows that flood the space with natural light. The gourmet kitchen anchors the front of the home with warm brown cabinetry, white quartz countertops, a GE 36" electric cooktop, a single-bowl stainless steel sink with a Delta Essa Touch faucet overlooking the outdoors, and a central island with ample counter and storage space. At the rear, an 8-foot-tall, 12-foot-wide sliding glass door opens to a covered outdoor living space, perfect for entertaining. A powder room completes the second floor. Upstairs, the primary suite features a dual-vanity bathroom with a tiled walk-in shower, warm brown cabinetry, white quartz countertops, and a walk-in closet. Two additional bedrooms share a well-appointed secondary bathroom. Minutes from SouthPark, the Arboretum, and highly rated schools, Bellflower brings together comfort, convenience, and connection.
#4396103

Charlotte

3013 Circles End

3 Beds

2 Baths

2,080 Sq.Ft.

$524,990

MLS#: 4396103

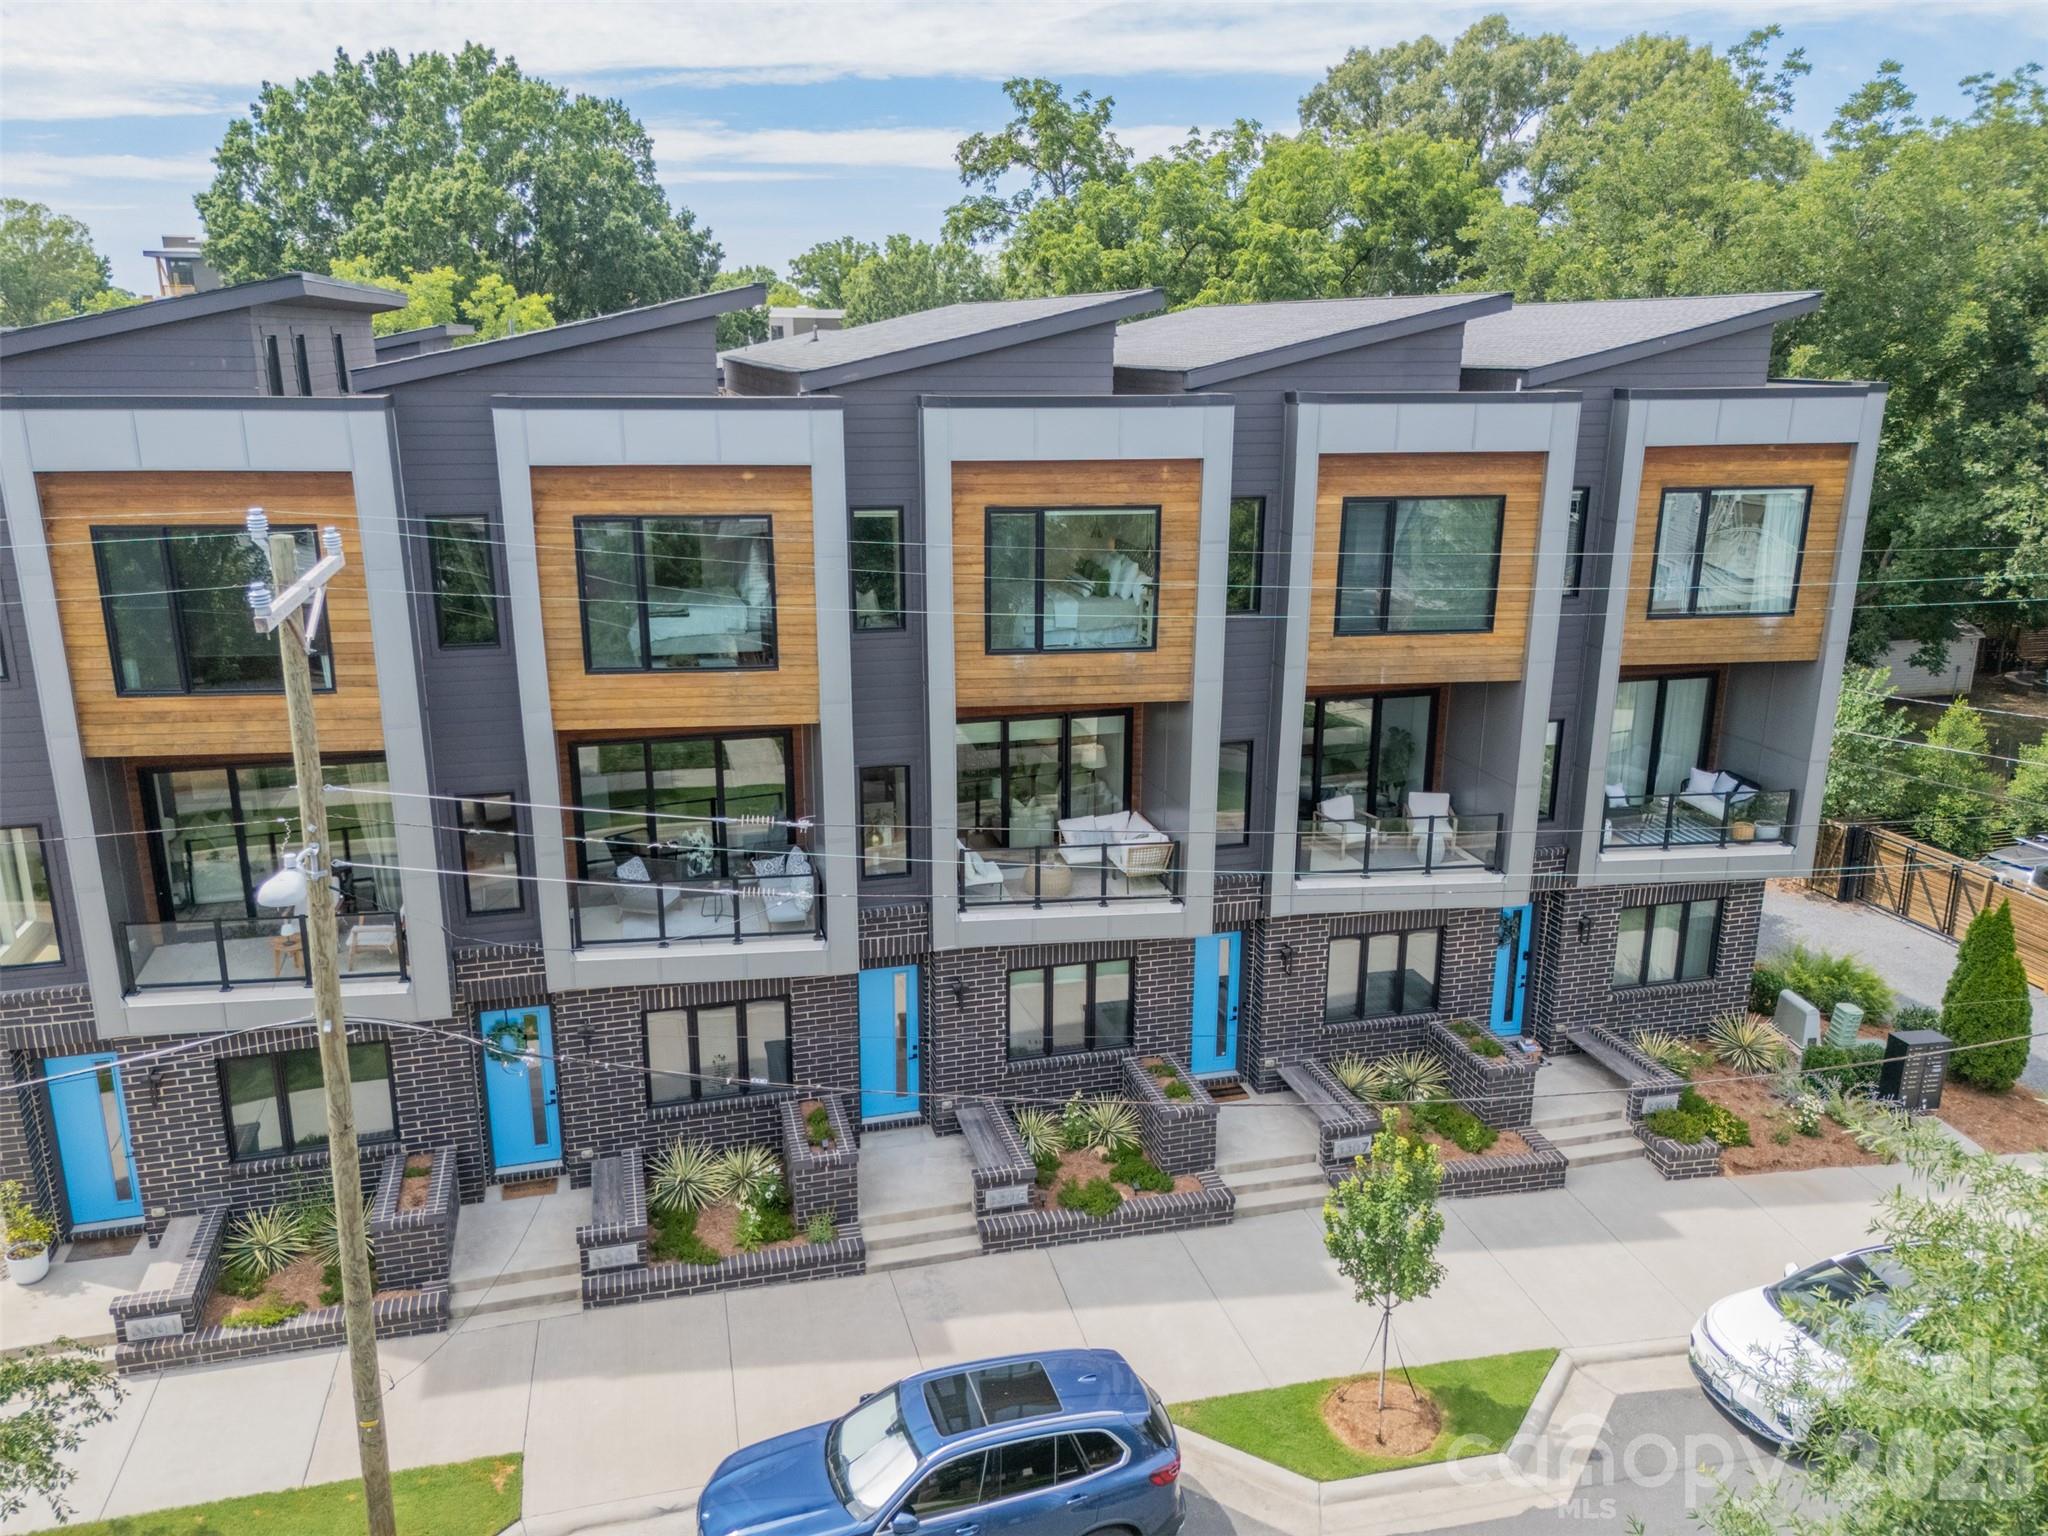
Stunning contemporary townhome offering the perfect blend of urban convenience and peaceful living. This beautifully designed home features 2 bedrooms, 2.5 baths, a dedicated office, soaring ceilings, abundant natural light, white oak hardwood floors on all three levels, and a spacious covered balcony with a sophisticated 3-panel sliding glass door and premium retractable screen.  The entry level includes a private suite with custom shades. On the main level, the designer kitchen has white cabinetry, quartz countertops, and Café GE appliances, opening seamlessly to the spacious living room and covered balcony, perfect for entertaining or relaxing.  Upstairs, the elegant primary retreat features vaulted ceilings, remote-controlled custom shades, two walk-in closets, and a spa-inspired bath with dual vanities and an oversized walk-in shower. The garage offers tall ceilings and generous storage space. Fresh interior paint gives the home a crisp, move-in-ready feel, and the washer, dryer, and refrigerator all convey.  Located just blocks from the heart of NoDa, you'll enjoy easy access to neighborhood favorites, including the new Sprouts Farmers Market, Haberdish, The Local Loaf, Neighborhood Theatre, local breweries, and art galleries. The home is also conveniently located near the 36th Street Light Rail Station, providing quick access to Uptown Charlotte.  Experience the best of city living in Charlotte's most vibrant neighborhood. Welcome Home!
#4396117

Charlotte

3305 Spencer Street

2 Beds

2 Baths

1,478 Sq.Ft.

$524,900

MLS#: 4396117

Price reduced
Step into elevated city living at 1413 Hateras Avenue, where modern comfort meets an unbeatable location just minutes from Uptown Charlotte. This thoughtfully designed 4-bedroom, 2.5-bath home offers a seamless blend of style and functionality, highlighted by an airy open floor plan filled with natural light.

Take in breathtaking skyline views from not one, but two spacious balconies—perfect for starting your day or unwinding in the evening. The primary suite serves as a true retreat, complete with a spa-inspired bath featuring a soaking tub, upscale finishes, and a bidet for an added touch of luxury.

Three additional bedrooms provide versatility for guests, a home office, or whatever suits your lifestyle. Outside, enjoy a newly installed privacy fence that creates the perfect backdrop for relaxing or entertaining in your backyard. An oversized garage adds convenience with ample space for parking and storage.

All of this, just moments from the vibrant energy of Uptown’s dining, shopping, and entertainment. This is an incredible opportunity to own a stylish, move-in-ready home in a prime Charlotte location.
#4364708

Charlotte

1413 Hateras Avenue

4 Beds

2 Baths

1,923 Sq.Ft.

$524,900

MLS#: 4364708

New on site 4 days ago
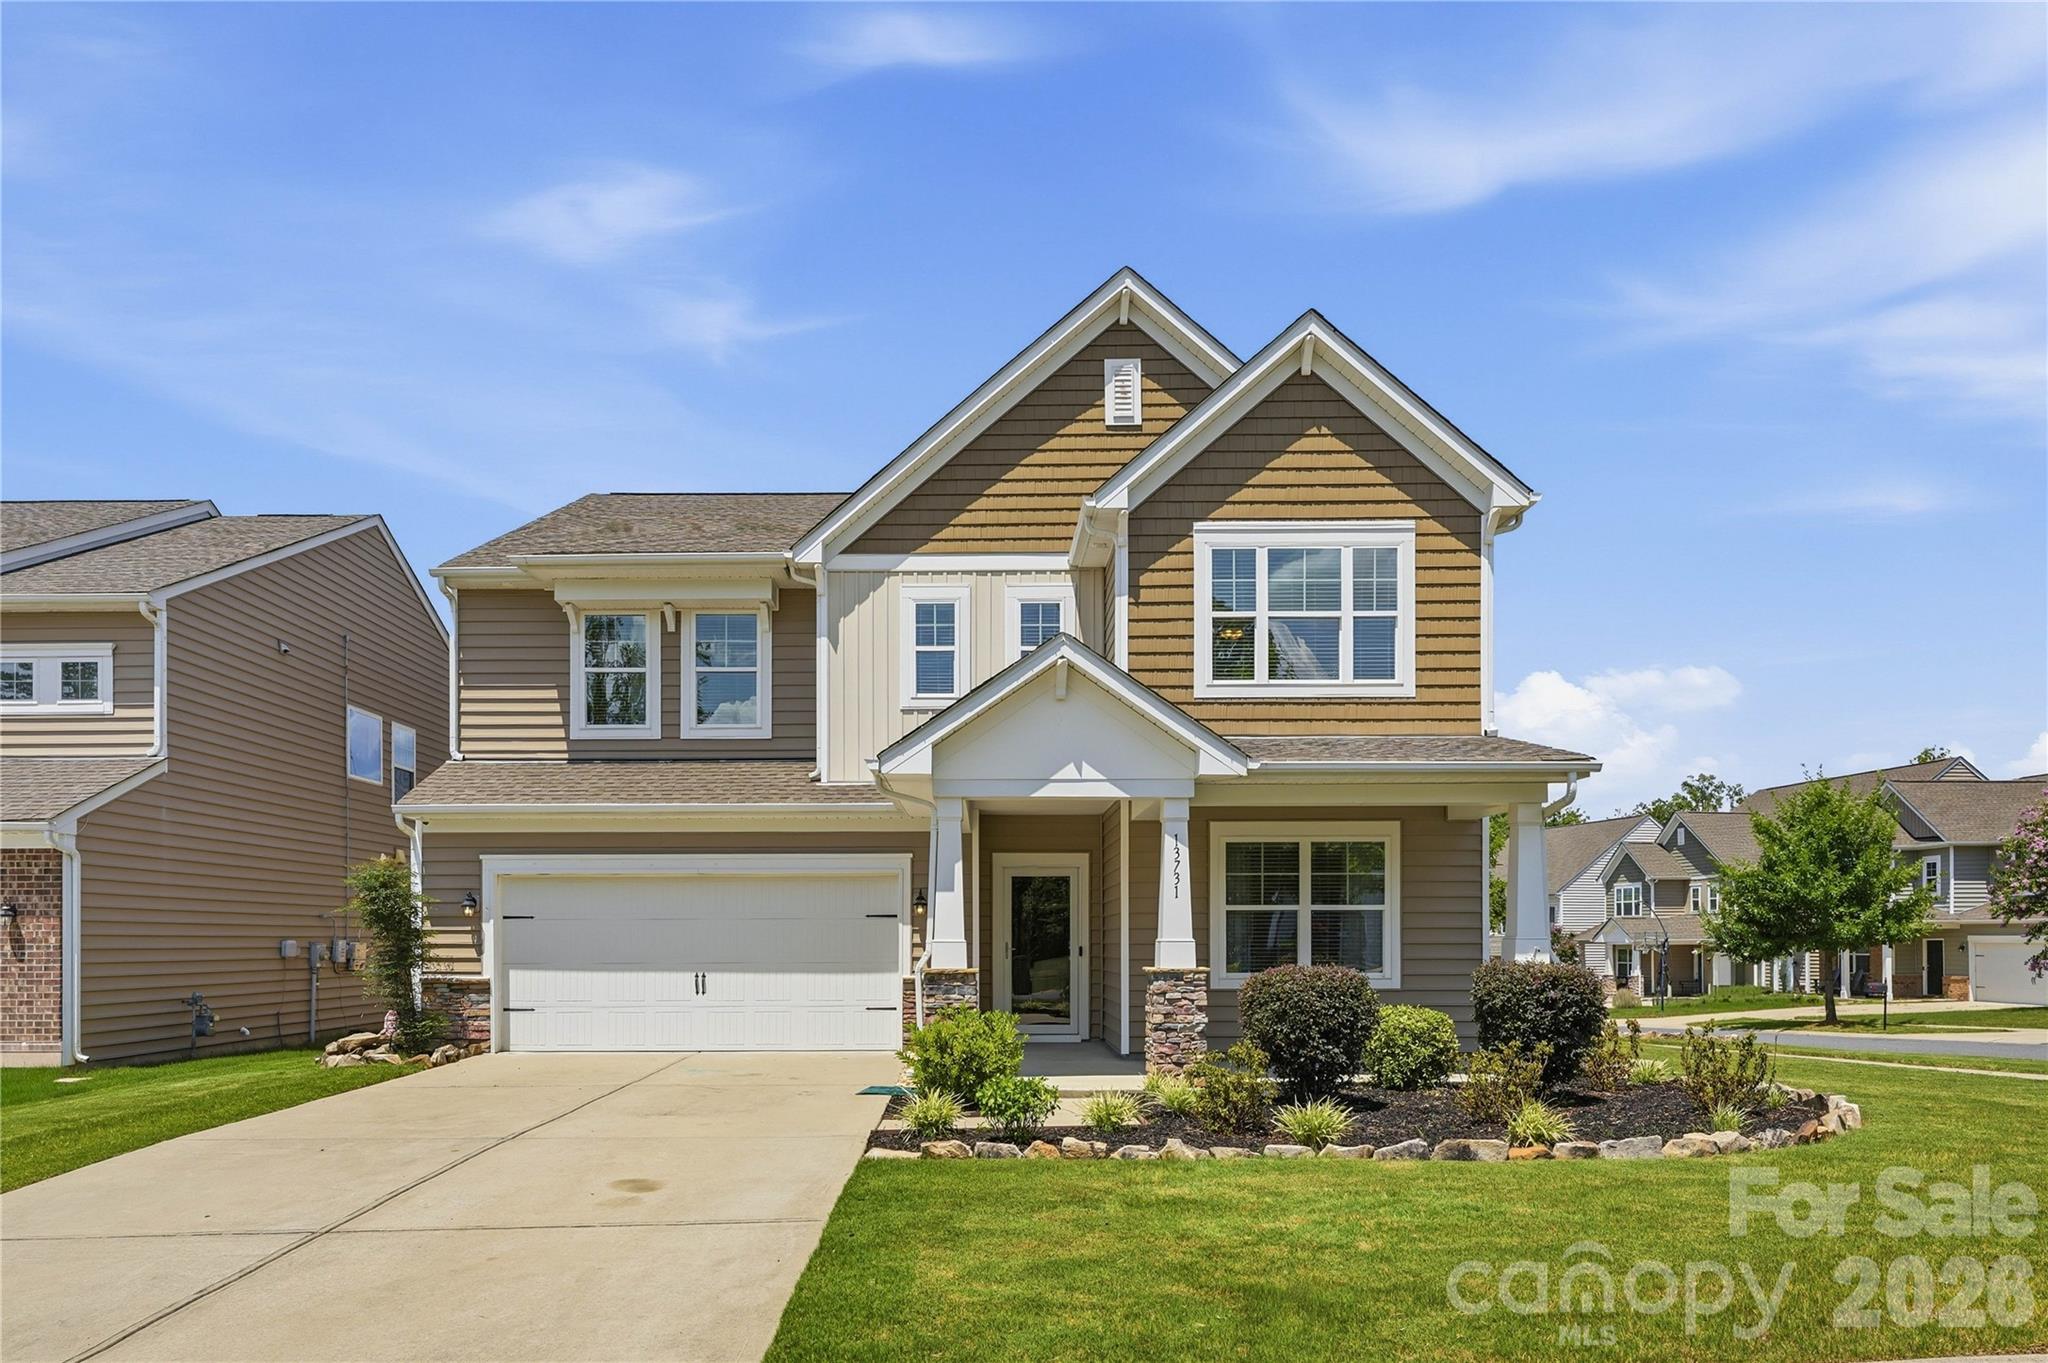
Perfectly positioned on a beautiful corner lot in Steele Creek’s sought-after Chateau community, this stunning 5 bedroom/3 bath home delivers comfort, style and everyday convenience! Built in 2017 and meticulously maintained, this home features a bright, open-concept layout enhanced by crown molding, trim detailing and thoughtfully designed living spaces throughout. The beautifully updated kitchen features painted cabinets and an upgraded backsplash completed in 2021, an oversized island with ample seating, granite countertops, and a spacious pantry. A sunlit breakfast nook with sliding glass doors opens to the patio and fully fenced backyard, creating the perfect space for everyday living and entertaining. The living room showcases a cozy fireplace, creating a warm and inviting focal point for everyday living and entertaining. A dedicated first-floor office and formal dining room provide flexible spaces for work and gatherings. Upstairs, the spacious primary suite offers a serene retreat with a spa-inspired en-suite featuring a soaking tub, separate shower, dual sink vanity and an oversized walk-in closet. Generously sized secondary bedrooms and a versatile bonus room complete the upper level, offering room for everyone and everything! Outdoors, enjoy a fully fenced-in backyard with a built-in fire pit, perfect for relaxing or entertaining year-round, along with access to the community’s resort-style amenities including a pool, clubhouse, fitness center, tennis courts, playground and so much more. Conveniently located just minutes from I-485, I-77, Carowinds, Rivergate Shopping Center and nearby greenways, this home delivers both elevated living and an unbeatable location!
#4385968

Charlotte

13731 Canterbury Castle Drive

5 Beds

3 Baths

3,085 Sq.Ft.

$524,900

MLS#: 4385968

1 ... 97 98 99 100 101 ... 268

properties found. properties found. Page of .

 - property

Send a message

Message successfully sent.

Your message

What is 3 + 4 ?

Reason for contacting?

I agree to receive email communication and understand I can unsubscribe at any time.

I agree to be contacted by Prestino Advantage via call, email, and text for real estate services. To opt out, you can reply 'stop' at any time or reply 'help' for assistance. You can also click the unsubscribe link in the emails. Message and data rates may apply. Message frequency may vary. Privacy Policy

Sign Out

Virtual Assistant

Would you like to take the next step with this property? We can help you schedule a showing or virtual tour, or send you more details.

Yes, I would like more information.

Thank You for Your Reply, One of Our Agents will contact you as soon as possible

No, maybe later.

Thank you, you can always contact me via email, phone number or through the contact form.

Realhub AI

Lucy - Your AI-Powered Realtor

Update Your Temporary Password

Personalize your search

Enter your email and we'll notify you immediately when new listings match what you're looking for.

or enter email address

Already have an account ? Login here

Continue your home search

I agree to receive communications and understand I can unsubscribe at any time.

I agree to be contacted by Prestino Advantage via call, email, and text for real estate services. To opt out, you can reply 'stop' at any time or reply 'help' for assistance. You can also click the unsubscribe link in the emails. Message and data rates may apply. Message frequency may vary. Privacy Policy

Already have an account ? Login here

We use cookies

We use cookies primarily for analytics to enhance your experience. By accepting, you agree to our use of these cookies. You can manage your preferences or learn more about our cookies policy.