One of the most popular communities provided by {{page_data.agentName}}

Charlotte

One of the most popular communities provided by Prestino Advantage

Charlotte

About Charlotte

Charlotte is where opportunity meets lifestyle — a fast-growing, nationally recognized city that blends business, culture, and livability.

As the largest city in North Carolina and a major financial hub, Charlotte attracts professionals, entrepreneurs, growing families, and relocations from across the country. With headquarters for major corporations, a thriving healthcare sector, and a strong job market, the city continues to expand while maintaining neighborhood character.

Charlotte offers diverse living options — from luxury high-rise condos in Uptown to historic bungalows in Plaza Midwood, family-friendly communities in SouthPark and Ballantyne, and new construction throughout the metro area.

Buyers often ask:

• Is Charlotte a good place to live?

• What are the best neighborhoods for commuting?

• How competitive is the housing market?

• Is Charlotte a strong investment market?

With professional sports, nationally ranked restaurants, greenway systems, arts venues, and quick access to both the mountains and the coast, Charlotte delivers both energy and balance.

Life here moves at a confident pace — ambitious yet approachable. It’s a city where careers grow, families put down roots, and investment opportunities continue to expand.

Whether you're relocating for work, searching for urban convenience, or looking for a neighborhood that fits your lifestyle, Charlotte offers scale, sophistication, and long-term potential.

One of the most popular communities provided by Prestino Advantage
4,015
# of Listings
3
Avg # of Bedrooms
$331
Avg. $ / Sq.Ft.
$669,037
Med. List Price

Browse Charlotte Real Estate Listings

4015 Properties Found. Page 76 of 268.

New on site 4 days ago
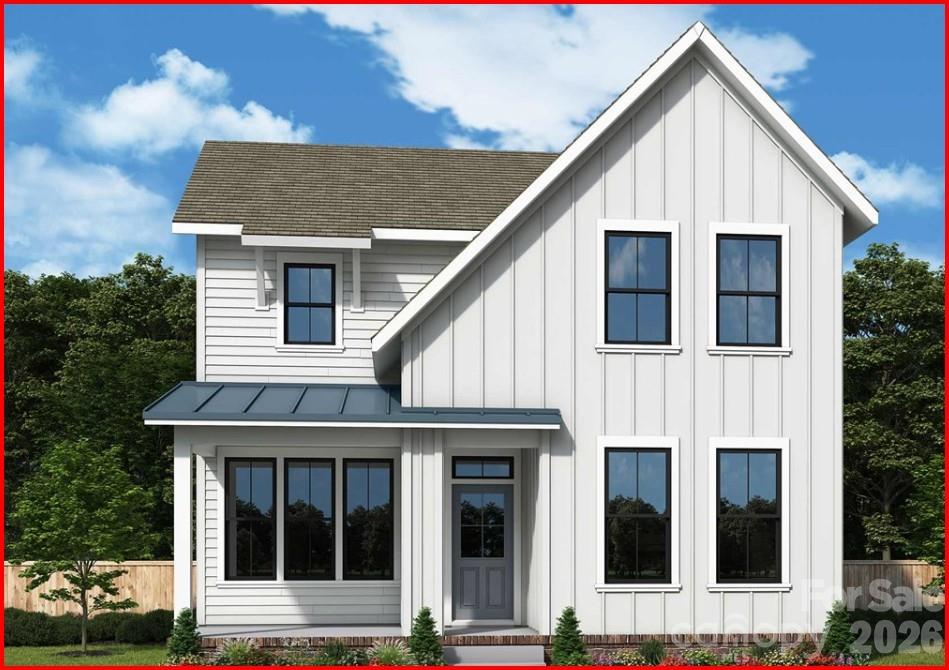
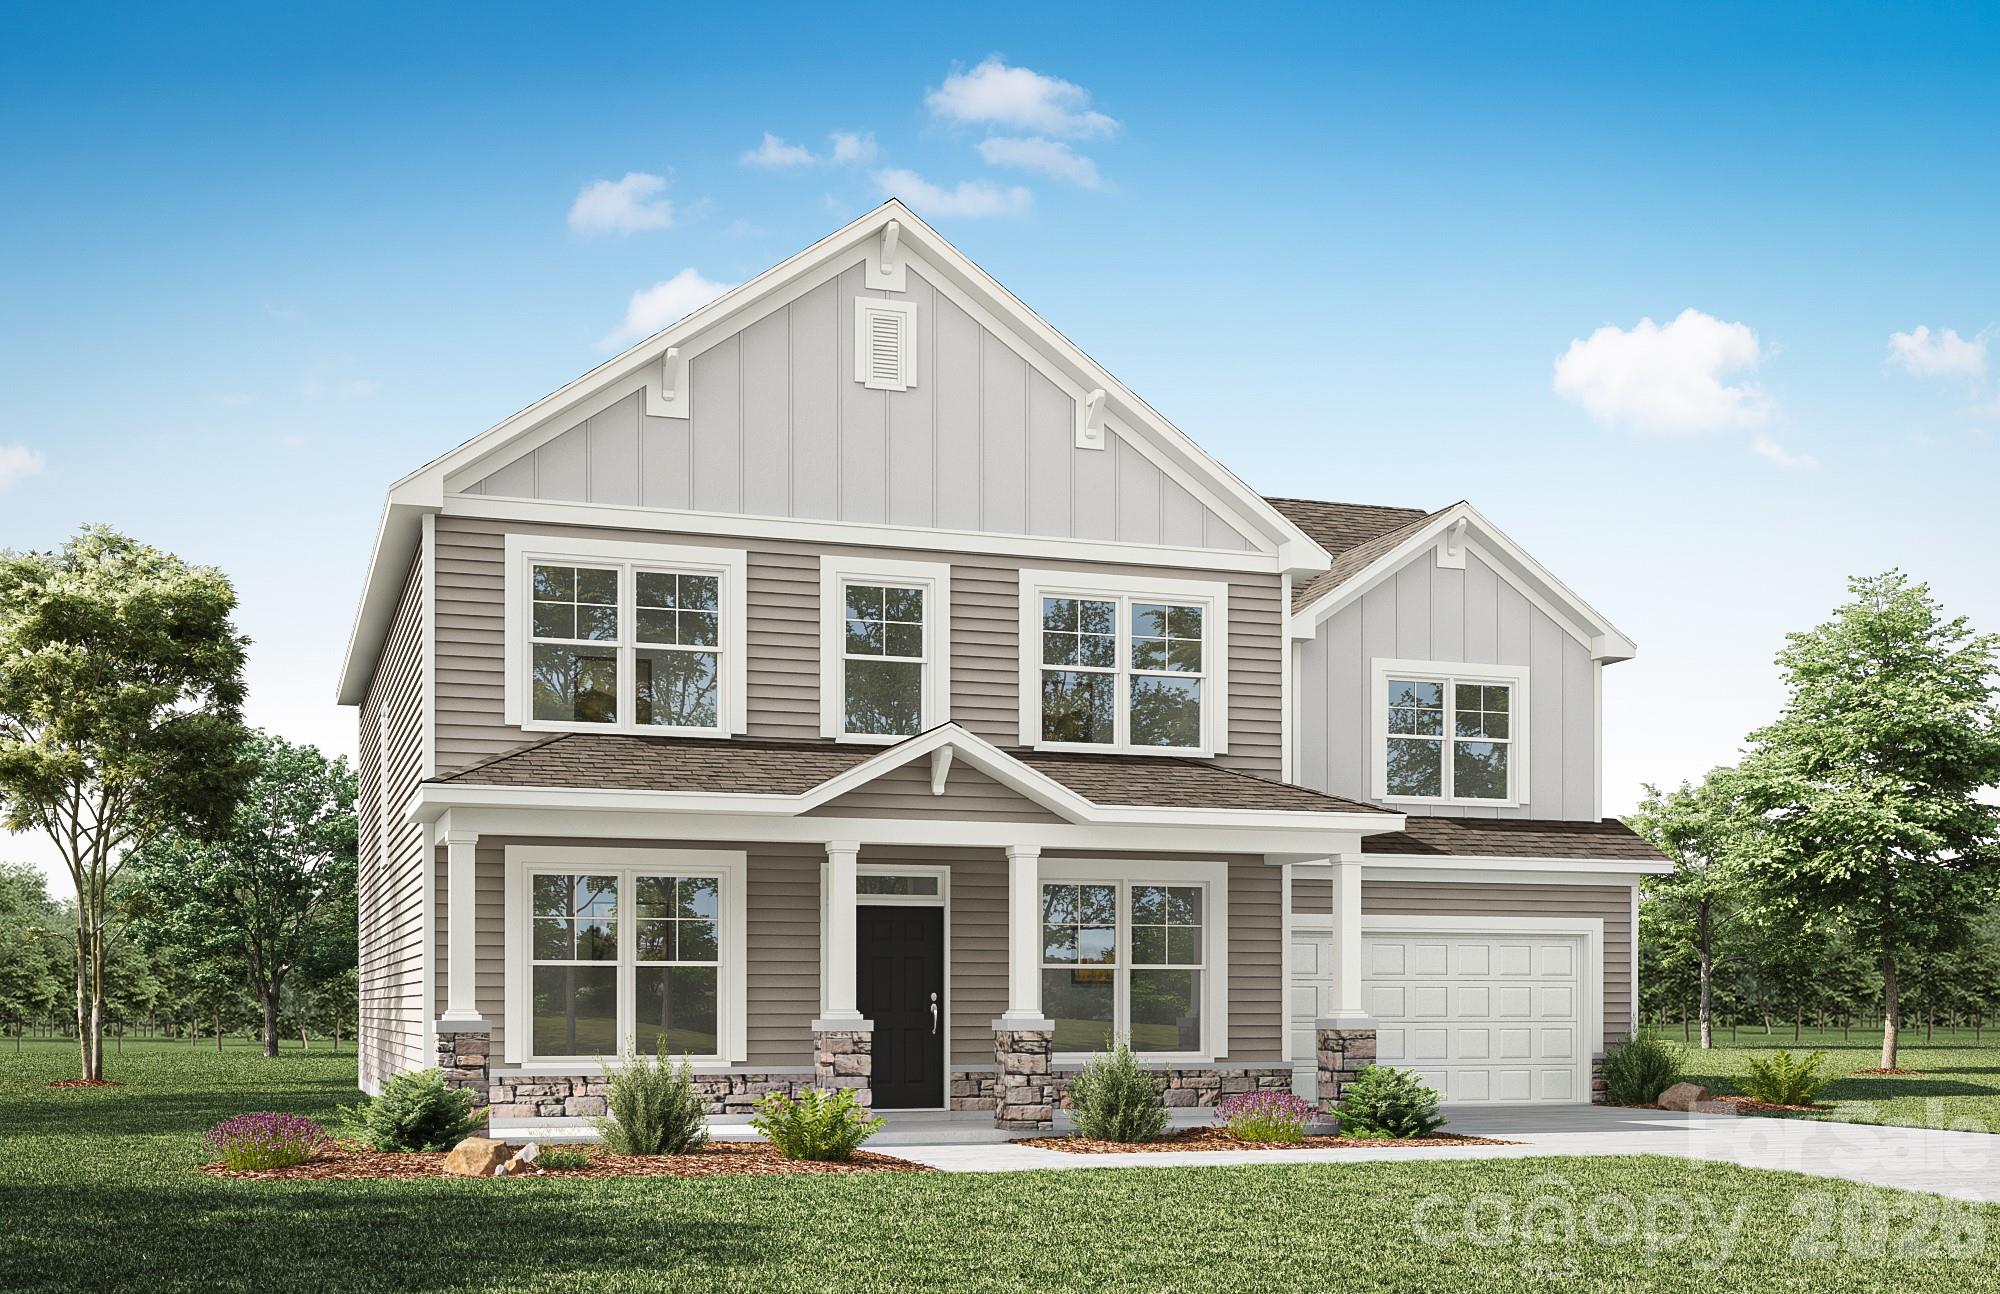
This listing is for a PROPOSED to-be-built home, Pricing is for a 2-story Colfax elevation B floorplan offering 4 bedrooms, 3.5 baths and over 3,000 sqft of living space. Homesite 48 offers .93 acres, plenty of space to spread out. On the main level in the Colfax plan you will find an office, powder bath and formal dining room. Enter the kitchen and find ample counter space with the large island, breakfast area is just off the kitchen and family room. Walk outside to the standard 8x8 concrete patio, or upgrade to options like a covered porch, screened porch or sunroom. On the upper level find a loft and all 4 bedrooms including the primary bedroom with large walk-in closet and upgraded luxury shower option. Additionally, there are 2 more bathrooms and a convenient laundry room.
Make an appointment today to find out more and about this exciting community and the many additional structural and design options available to upgrade!
#4402799

Charlotte

7010 Brandon Place

4 Beds

3 Baths

3,223 Sq.Ft.

$622,750

MLS#: 4402799

Introducing The Rainey, a thoughtfully designed 2-bedroom, 2.5-bath home in Basswood, the newest phase of The River District. Part of the Pioneer Collection, this home combines elegant design, flexible living spaces, and a connection to Charlotte’s premier planned community. T At the heart of the home, the gourmet kitchen is designed for both style and function, boasting professional-grade appliances, soft close cabinetry, a beverage center, expansive gathering island along with a spacious pantry. The open-concept layout seamlessly flows into the living and dining areas, ideal for entertaining or relaxing with loved ones. Retreat upstairs to the Owner’s Suite, spa-inspired bath, and generous walk-in closet. Nestled in The River District, residents enjoy an abundance of green spaces, nature trails, and scenic gathering areas, creating a lifestyle that blends modern living with the tranquility of the outdoors. Thoughtful finishes, flexible spaces, low maintainance material make The Rainey a home that truly adapts to your family’s needs. Amenities are in different stages and will continue to come online along with commercial and retail. Check out www.theriverdistrict.com for details on all The River District has to offer and timelines of amenities.
#4390575

Charlotte

7413 Westrow Avenue

4 Beds

4 Baths

1,997 Sq.Ft.

$622,687

MLS#: 4390575

Price reduced
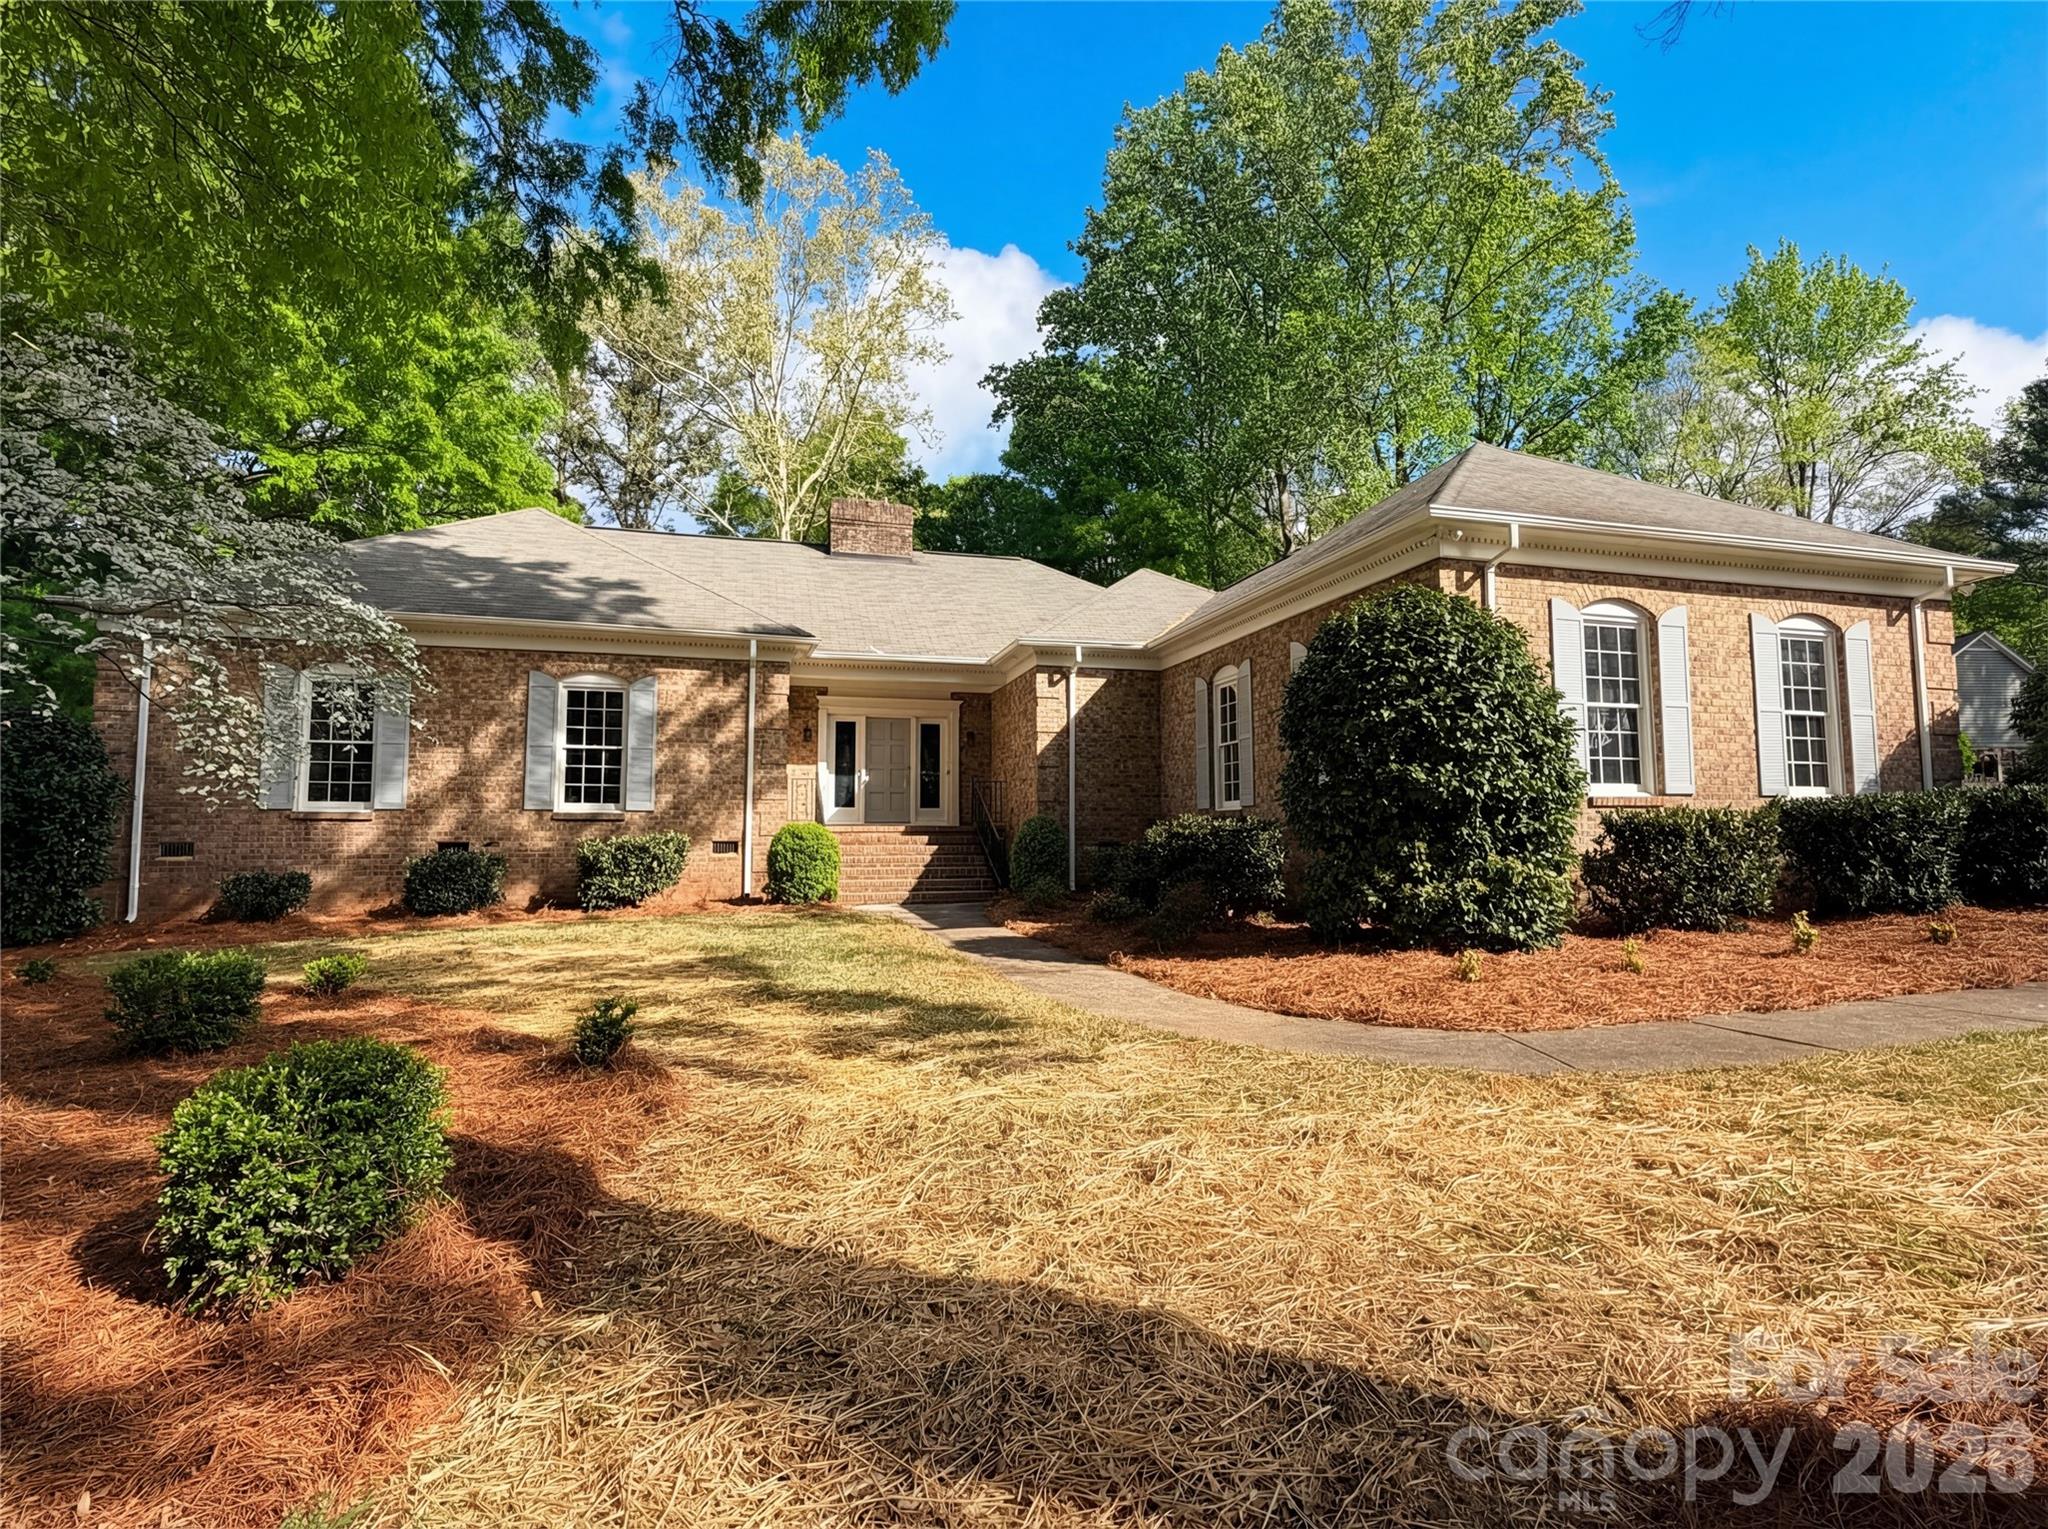
Welcome home to this stunning 3-bedroom, 2.5-bath all-brick ranch that perfectly blends timeless charm with modern comfort. From the moment you arrive, you’ll be captivated by the mature trees and inviting curb appeal. Step inside to a beautiful foyer that opens into a spacious floorplan featuring tall ceilings and great-sized rooms throughout. The cozy living area showcases a gorgeous stone fireplace, creating the perfect focal point for relaxing or entertaining. Enjoy outdoor living on the large back deck or unwind on the side porch, both offering peaceful views and plenty of space to gather. This home truly has it all—character, space, and a layout designed for easy living.
#4366998

Charlotte

6024 Dovefield Road

3 Beds

2 Baths

2,058 Sq.Ft.

$620,000

MLS#: 4366998

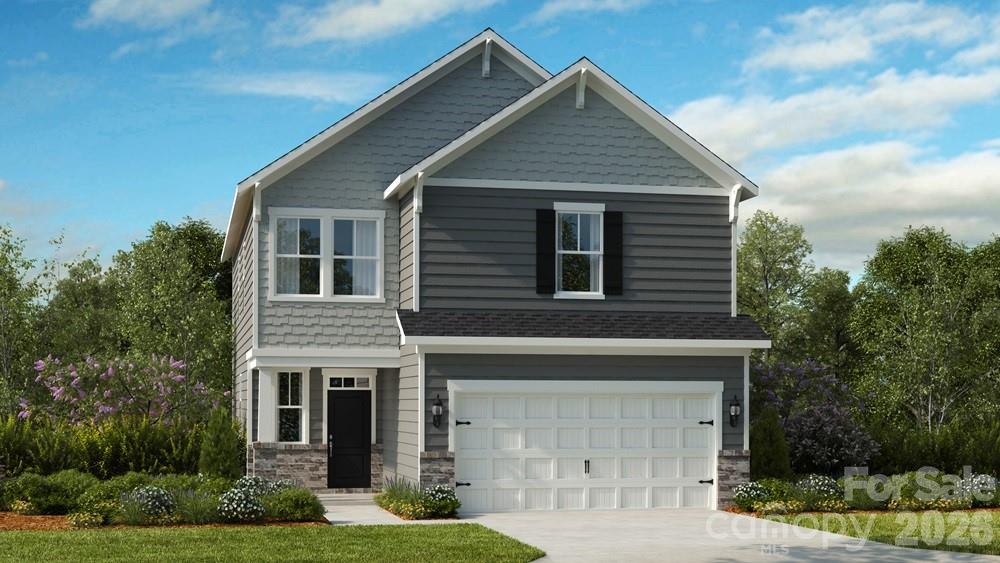
What's Special: 1st Floor Guest Suite | Greenbelt View | East Facing Lot. New Construction – October Completion! Built by America's Most Trusted Home Builder. Welcome to the Rodanthe at 18419 Cove Landing Road in The Coves on Lake Wylie! Step into this versatile two-story floor plan designed with comfort, flexibility, and connection in mind. The main level features a bright great room that flows effortlessly into the kitchen and casual dining area, creating a warm and inviting space for everyday living. The kitchen offers a central island, pantry storage, and easy access to covered outdoor living, perfect for relaxed gatherings. A private bedroom suite on the main floor provides a comfortable retreat for guests, while a convenient half bath adds everyday ease. The welcoming entry, front porch, and spacious garage complete this thoughtfully designed level. Upstairs, the primary suite offers a peaceful escape with a spacious layout, walk-in closet, and a well-appointed bath. A central loft and tech area create flexible space for work, study, or play, surrounded by three additional bedrooms and a full bath to support a variety of needs. The layout balances privacy and connection, making it easy to feel at home in every corner. Discover new single-family homes at The Coves on Lake Wylie, a lakeside community within The Palisades master development in Charlotte, North Carolina. Residents enjoy direct access to Lake Wylie with kayak, canoe, and paddle board storage, along with a community dock for fishing and taking in peaceful water views. Planned amenities coming in late 2027 include a resort-style pool, pickleball courts, walking trails, a play area, and a dog park that make it easy to enjoy every day close to home. The Palisades offers an elevated lifestyle with optional country club access and nearby recreational options, including the 18-hole Jack Nicklaus-designed golf course. Convenient access to I-77 and South Carolina 160 supports easy commutes to Uptown Charlotte, while Pier 49 Marina, McDowell Nature Preserve, and everyday conveniences like Target, Sprouts Farmer’s Market, Publix, and local restaurants are all just minutes away. Additional Highlights Include: Tiled shower. Photos are for representative purposes only. MLS#4384914
#4384914

Charlotte

18419 Cove Landing Road

5 Beds

3 Baths

2,420 Sq.Ft.

$619,990

MLS#: 4384914

Price reduced
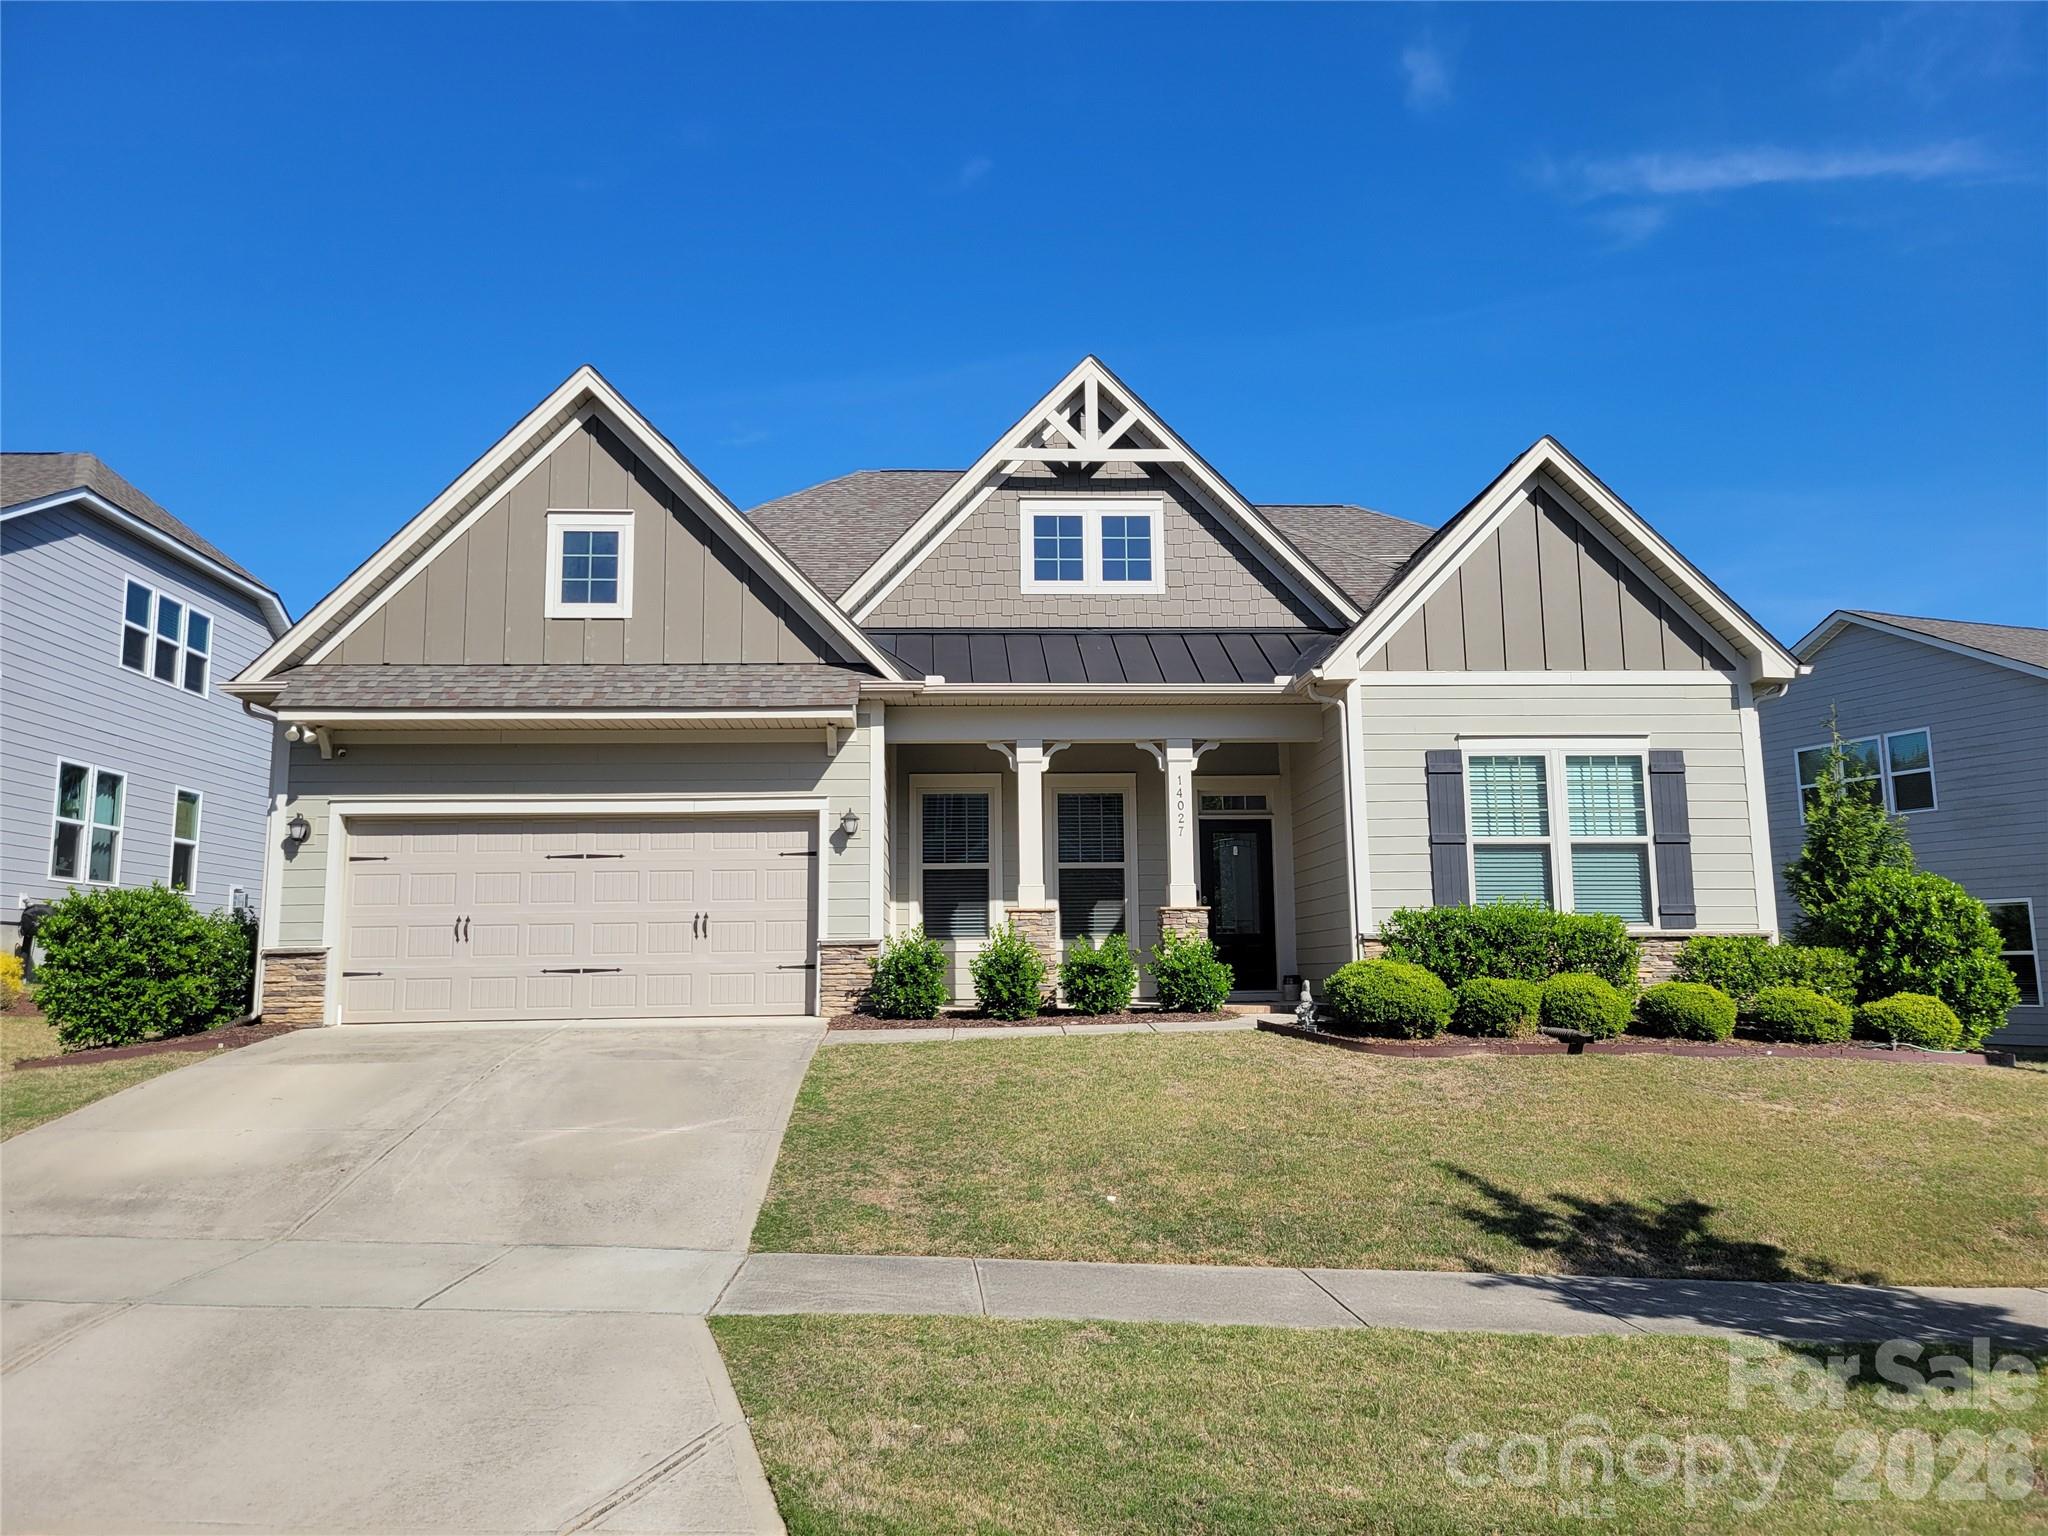
This ranch home with one bedroom and a bath upstairs has 10-foot ceilings on the main level and 8-foot interior doors.  3 Bedrooms, including owners suite on the main level with 2 full baths. Large open great room with a gas fireplace open to the kitchen and breakfast area.  The kitchen has an oversized island that seats 6 at the bar.  Double ovens, all stainless steel appliances remain.  Walk-in pantry with wooden shelves. Neutral paint throughout.   Formal dining room.  Split bedroom design 2 bedrooms with a full bat between them.  The owner's suite is huge with a large sitting area full of natural light.  The owner's bath has a large walk-in shower, double vanity, and spacious walk-in closet.  Full-sized utility room with sink, drop zone, and coat closet.  Home includes Social Membership into the Palisades Club, which includes the pool, tennis, pickleball courts, walking trails, and North Reach members' Lake House and canoe launch.  286 square feet of walk-in attic access!  Close to shopping and schools.
#4376291

Charlotte

14027 Heron Crest Trace

4 Beds

3 Baths

3,007 Sq.Ft.

$619,900

MLS#: 4376291

Price reduced
Welcome to 3121 Ada Mill Alley! Tucked between NoDa and Plaza Midwood, and just steps from local favorites like Summit Coffee, Humbug, Grey's Diner, Rhino Market, Free Range Brewing, and the Greenway. This is Villa Heights living at its best. What sets this home apart is the third level. Up here is a private flex room with its own full bath, completely separate from the rest of the home. Use it as a dedicated work-from-home sanctuary, a media room, a guest space, or whatever your life calls for. It's a versatile space that most homes simply don't offer, plus a walk-in attic for extra storage. Step inside and you're immediately on the main living level, no stairs to climb before you're home. The open kitchen, dining, and living area flows seamlessly together. The chef's kitchen features a gas cooktop, hood vent, wall oven, white cabinetry, sleek tile backsplash, farmhouse sink, and a large island with seating area. A pantry and powder room complete the floor. Upstairs, the oversized primary suite features a tray ceiling, dual vanity, oversized shower with bench seating, and a generous walk-in closet with wood built-ins. Two additional bedrooms, a full bath, and a dedicated laundry room round out this level. The attached two-car garage provides secure parking and ample storage, a true premium in this neighborhood. Additional guest parking is directly in front as well. Built by one of Charlottes highest rated builders, David Weekley Homes, this Sinclair floor plan offers 4 bedrooms, 3.5 bathrooms, and 2,242 square feet across three levels with high-end finishes throughout and it lives far larger than it looks.
#4368700

Charlotte

3121 Ada Mill Alley

4 Beds

3 Baths

2,242 Sq.Ft.

$619,900

MLS#: 4368700

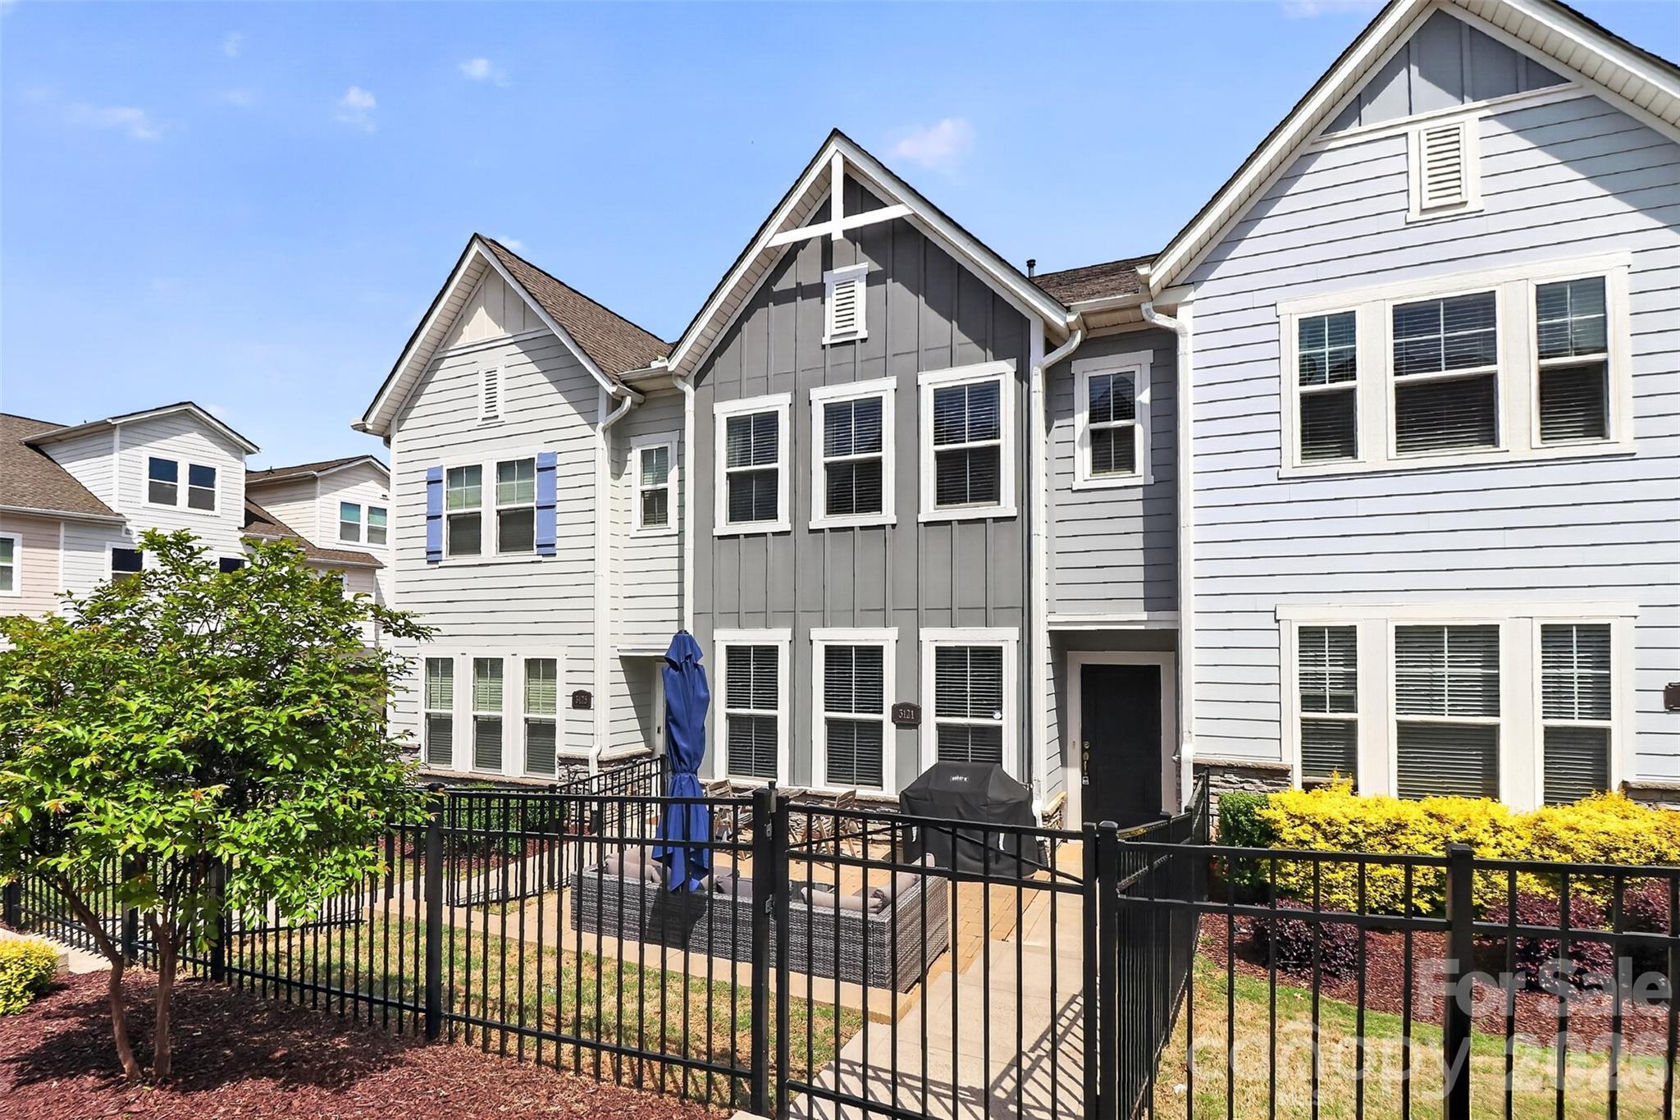
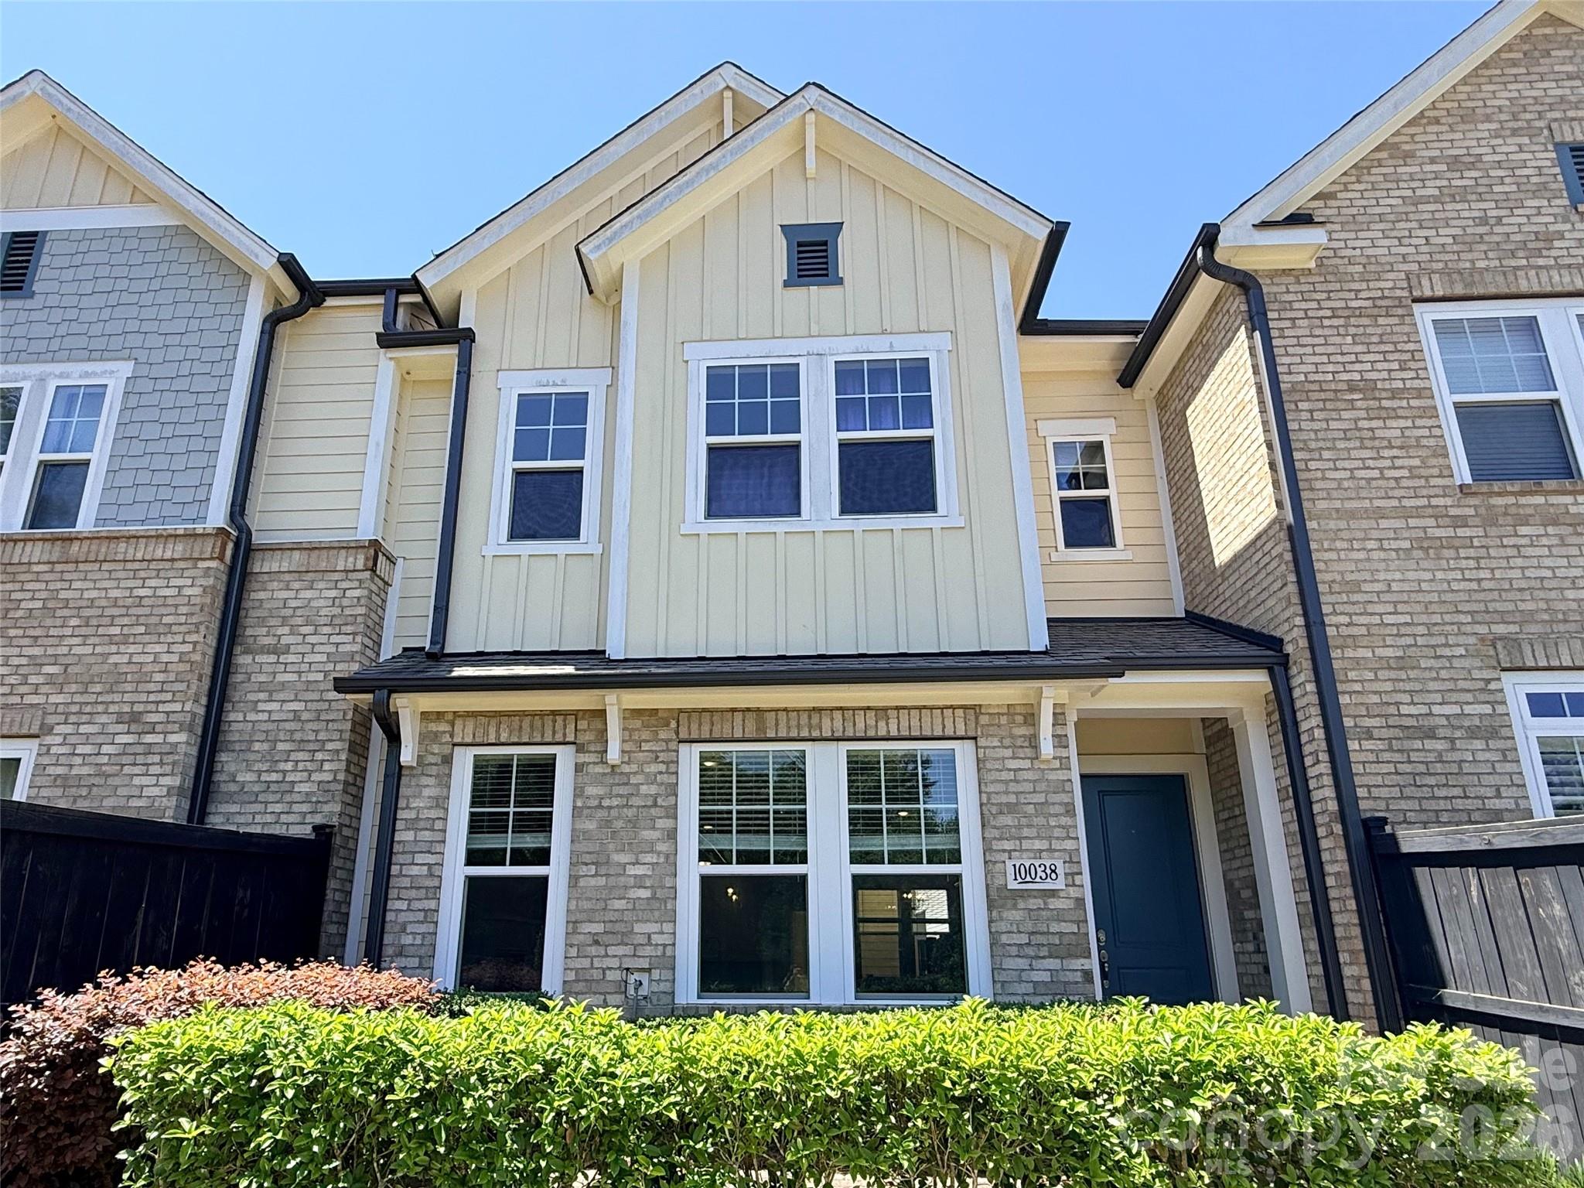
Beautiful 2-story townhome in the heart of Ballantyne, filled with natural light and loaded with upgrades. The open main level features wood flooring and a bright white kitchen with a large island, quartz countertops, and ample cabinet space. Designer light fixtures throughout add a modern touch.
Upstairs, the spacious primary suite includes an oversized bath with a large walk-in shower and dual closets. The second floor features new LVP flooring, and a versatile loft provides additional living or office space. 
Enjoy outdoor living with two private paver patios, including a front patio with a peaceful wooded backdrop.
Move-in ready and meticulously maintained in a highly desirable location close to shopping, dining, and everyday conveniences. Must see!!!
#4372871

Charlotte

10038 Wayfair Meadow Court

3 Beds

2 Baths

2,837 Sq.Ft.

$619,900

MLS#: 4372871

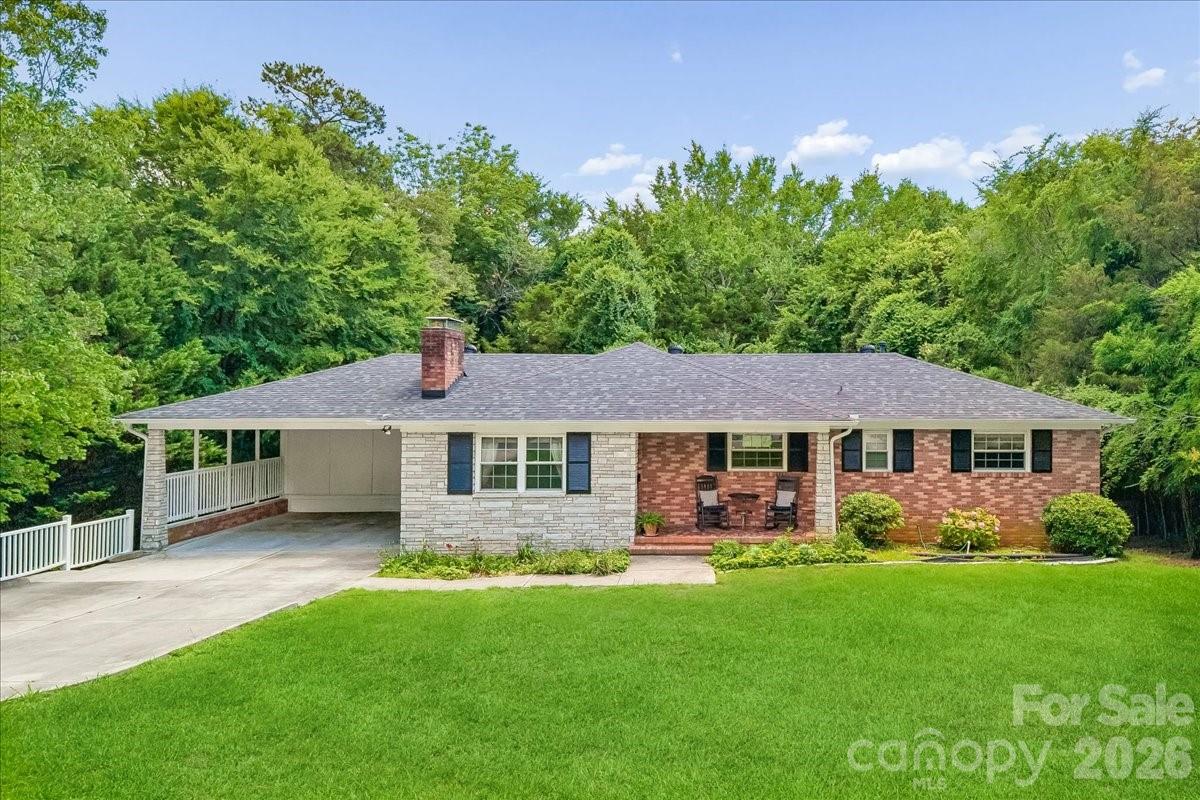
Rare opportunity in a convenient South Charlotte location with exceptional flexibility for a variety of lifestyles. This 5-bedroom, 3-bath home features refinished hardwood floors, fresh interior paint, new appliances, a new HVAC system (2025), roof replacement (2022), and extensive electrical upgrades. The versatile floor plan offers multiple living spaces, including a private lower level with separate entrance, separate driveway, 2 bedrooms, full bath, living area, and kitchenette—ideal for multigenerational living, extended guests, home office space, or potential income-producing opportunities. Enjoy the farmhouse-style screened porch overlooking a private backyard retreat. Located on a quiet, transitional dead-end street in the South Mecklenburg school district with easy access to SouthPark, the Arboretum, shopping, dining, and major commuter routes. Whether you're seeking a primary residence, investment opportunity, multigenerational solution, or future redevelopment potential, this property offers endless possibilities.
#4397066

Charlotte

1135 Blueberry Lane

5 Beds

3 Baths

2,656 Sq.Ft.

$619,000

MLS#: 4397066

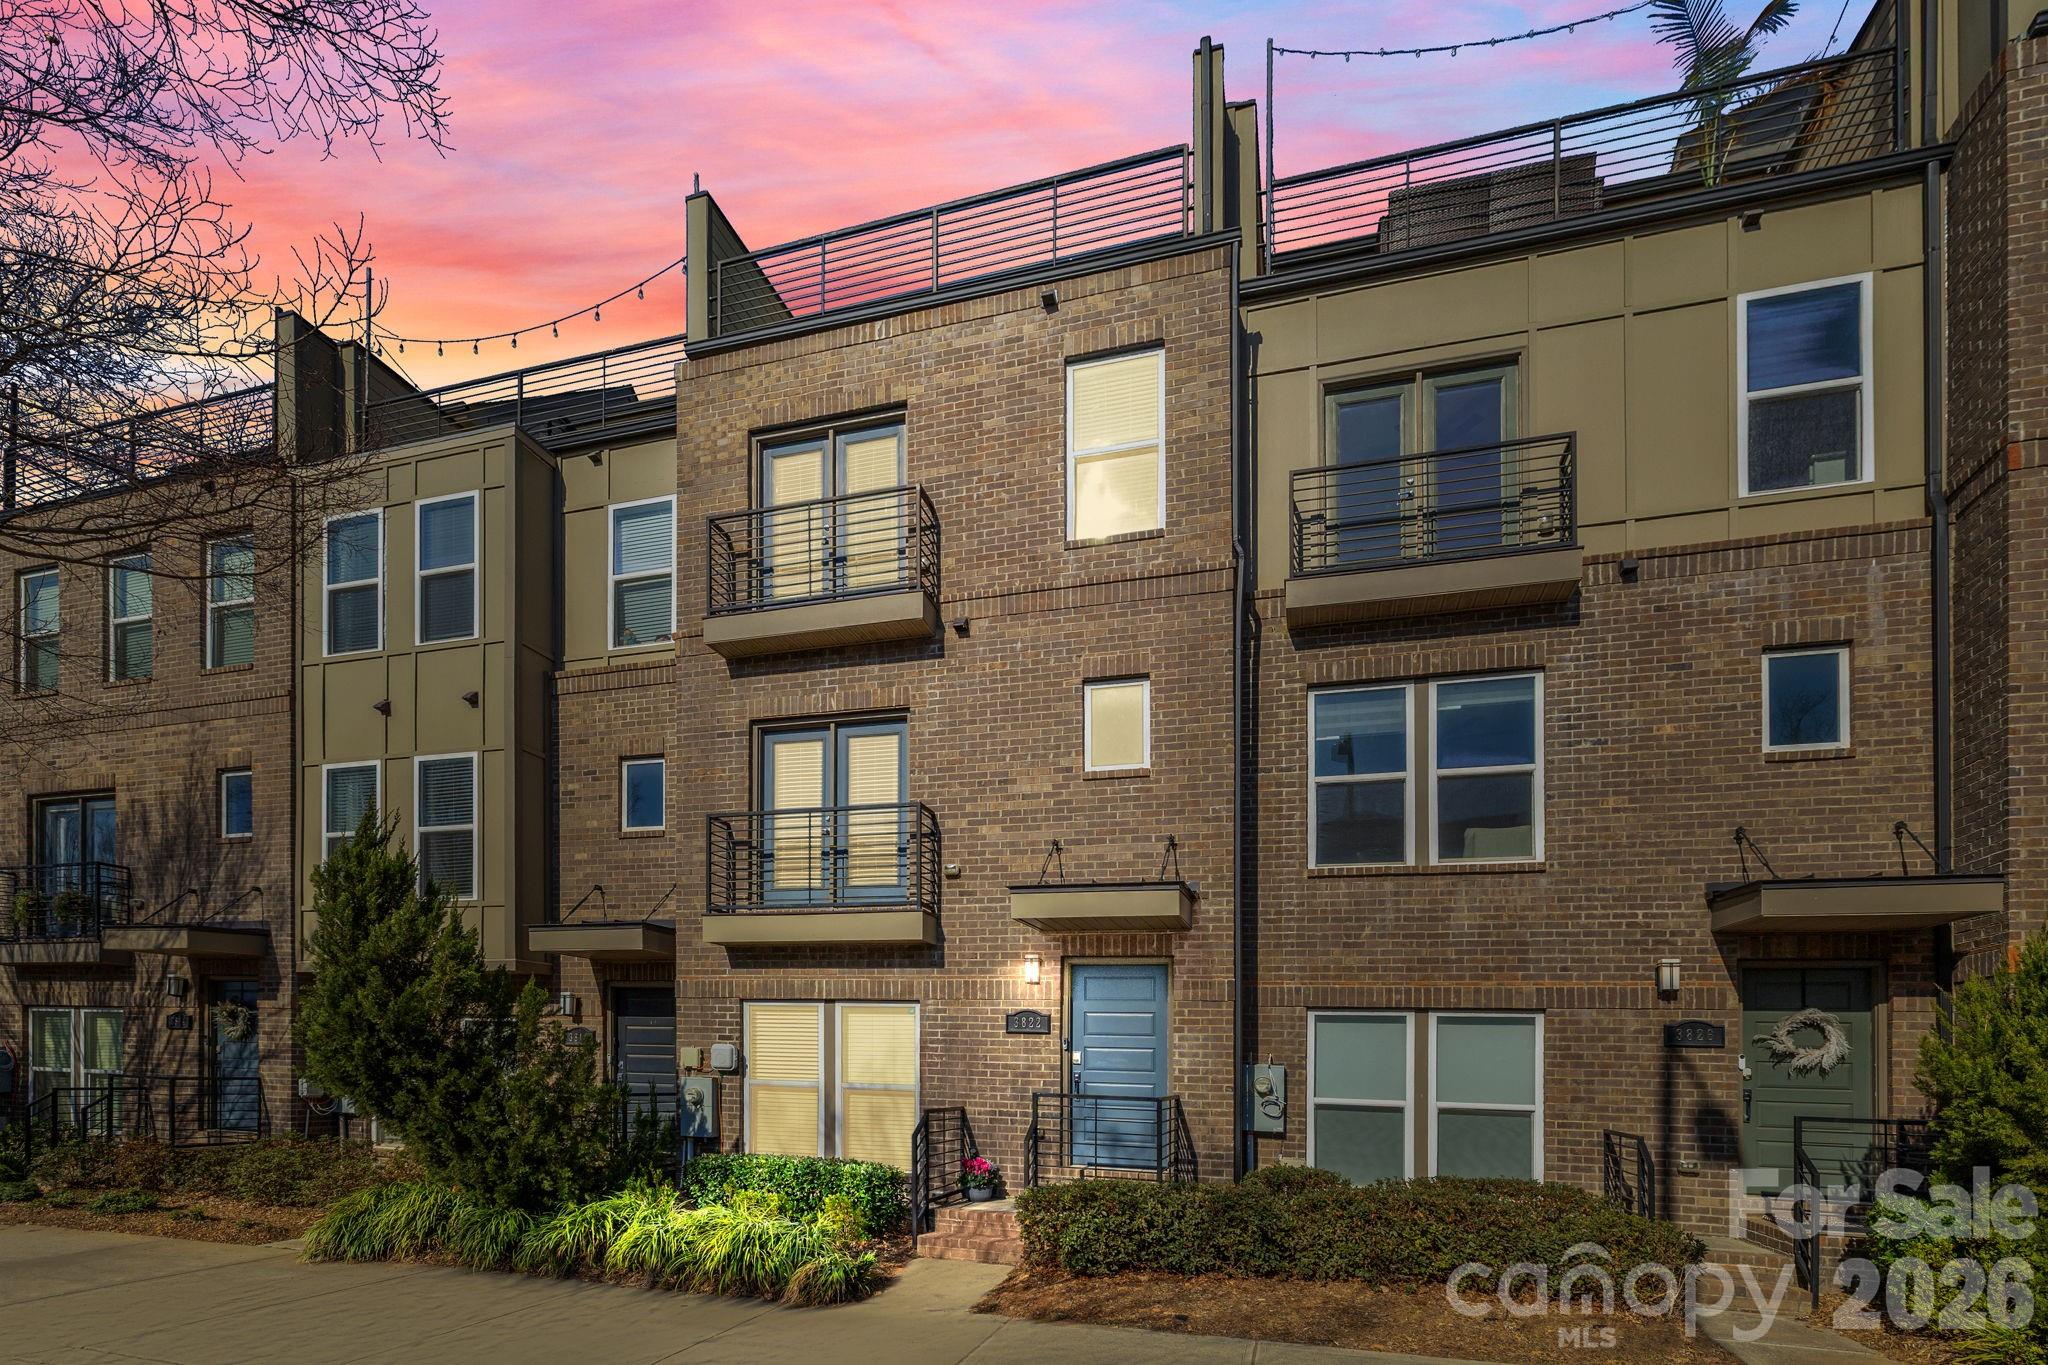
Up to $10,000 in SELLER PAID CLOSING COSTS with acceptable offer! WELCOME HOME! This is the beautiful LoSo townhome in GATED South Village that you have been waiting for! Perfectly located steps away from the Scaleybark Light Rail Station, restaurants, breweries, and shopping; this light and airy townhome is move-in ready! Freshly painted throughout and ALL CARPET BRAND NEW! The open-concept light-filled main level features wood floors, a spacious great room, dining area and gleaming kitchen with quartz countertops, light grey cabinetry and stainless steel appliances. A deck with included grill and juliette balcony allow for seamless entertaining. Upstairs, you will find the large primary suite including huge closet and bath with double sinks and a spacious secondary bedroom with ensuite bath for maximum privacy. The third level includes an additional big bedroom that could be used as an office or workout room with an ensuite bathroom and sizable closet. From this bedroom, you step out on to your expansive roof top terrace, perfect for unwinding after a long day or to entertain guests. The 2-car tandem garage includes ample storage and an additional closet. Don't miss your chance to own this spectacular townhome in one of Charlotte's most sought after locations!
#4354375

Charlotte

3822 Sky Haven Drive

3 Beds

3 Baths

1,952 Sq.Ft.

$615,000

MLS#: 4354375

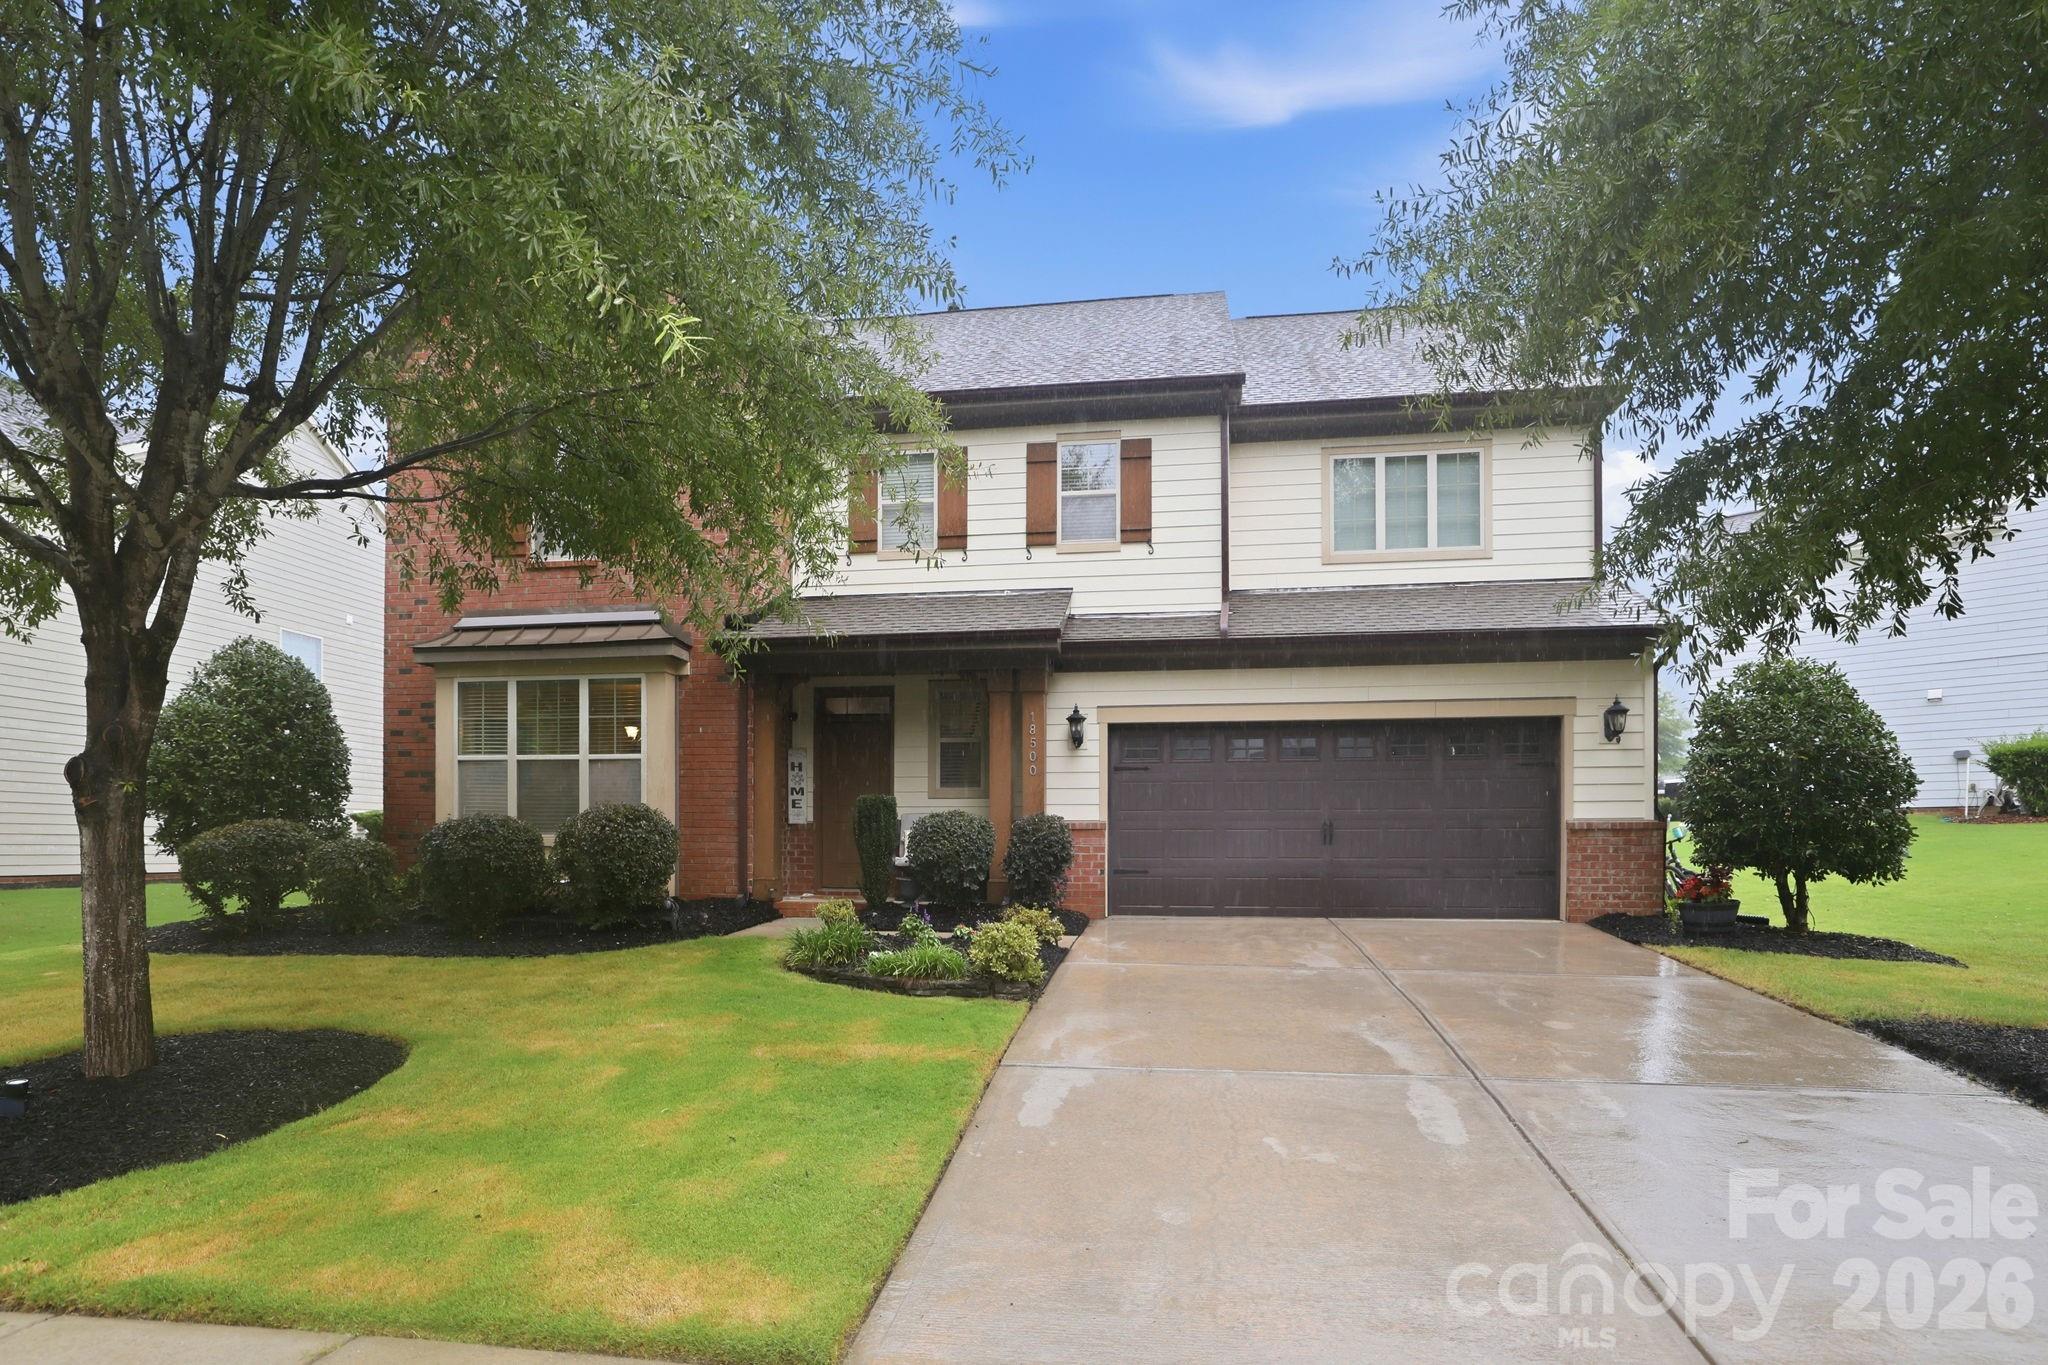
Beautifully appointed and thoughtfully designed, this 5-bedroom, 3.5 bath home located in the amenity rich Palisades community offers space and flexibility for today's lifestyle. The open floor plan features a formal dining room with tray ceiling and a spacious kitchen complete with a gas cooktop, wall oven, walk-in pantry, and a large center island that is perfect for everyday living and entertaining. In addition, the main level includes a versatile flex room ideal for a home office, playroom, or guest space. Upgraded 5-inch hardwood floors throughout the main living areas add an elevated look. Enjoy a large loft and 3 additional bedrooms upstairs as well as a generous owner's retreat featuring a roomy walk-in closet and en-suite with dual vanities, soaking tub, and separate walk-in shower. Outdoor living shines with a screened porch, extended paver patio, and low-profile deck. All 3 provide multiple spaces for dining, entertaining, and relaxing! The fully fenced backyard offers plenty of room for pets, play, and outdoor enjoyment. Residents of The Palisades enjoy an exceptional lifestyle with resort-style amenities including a clubhouse, fitness center, swimming pool with waterslide, tennis courts/basketball court, playgrounds, and miles of walking trails. Conveniently located near Lake Wylie, shopping, dining, and major roadways, The Palisades offers the perfect blend of recreation, convenience, and community.
#4396796

Charlotte

18500 Studman Branch Avenue

5 Beds

3 Baths

3,377 Sq.Ft.

$615,000

MLS#: 4396796

Price reduced
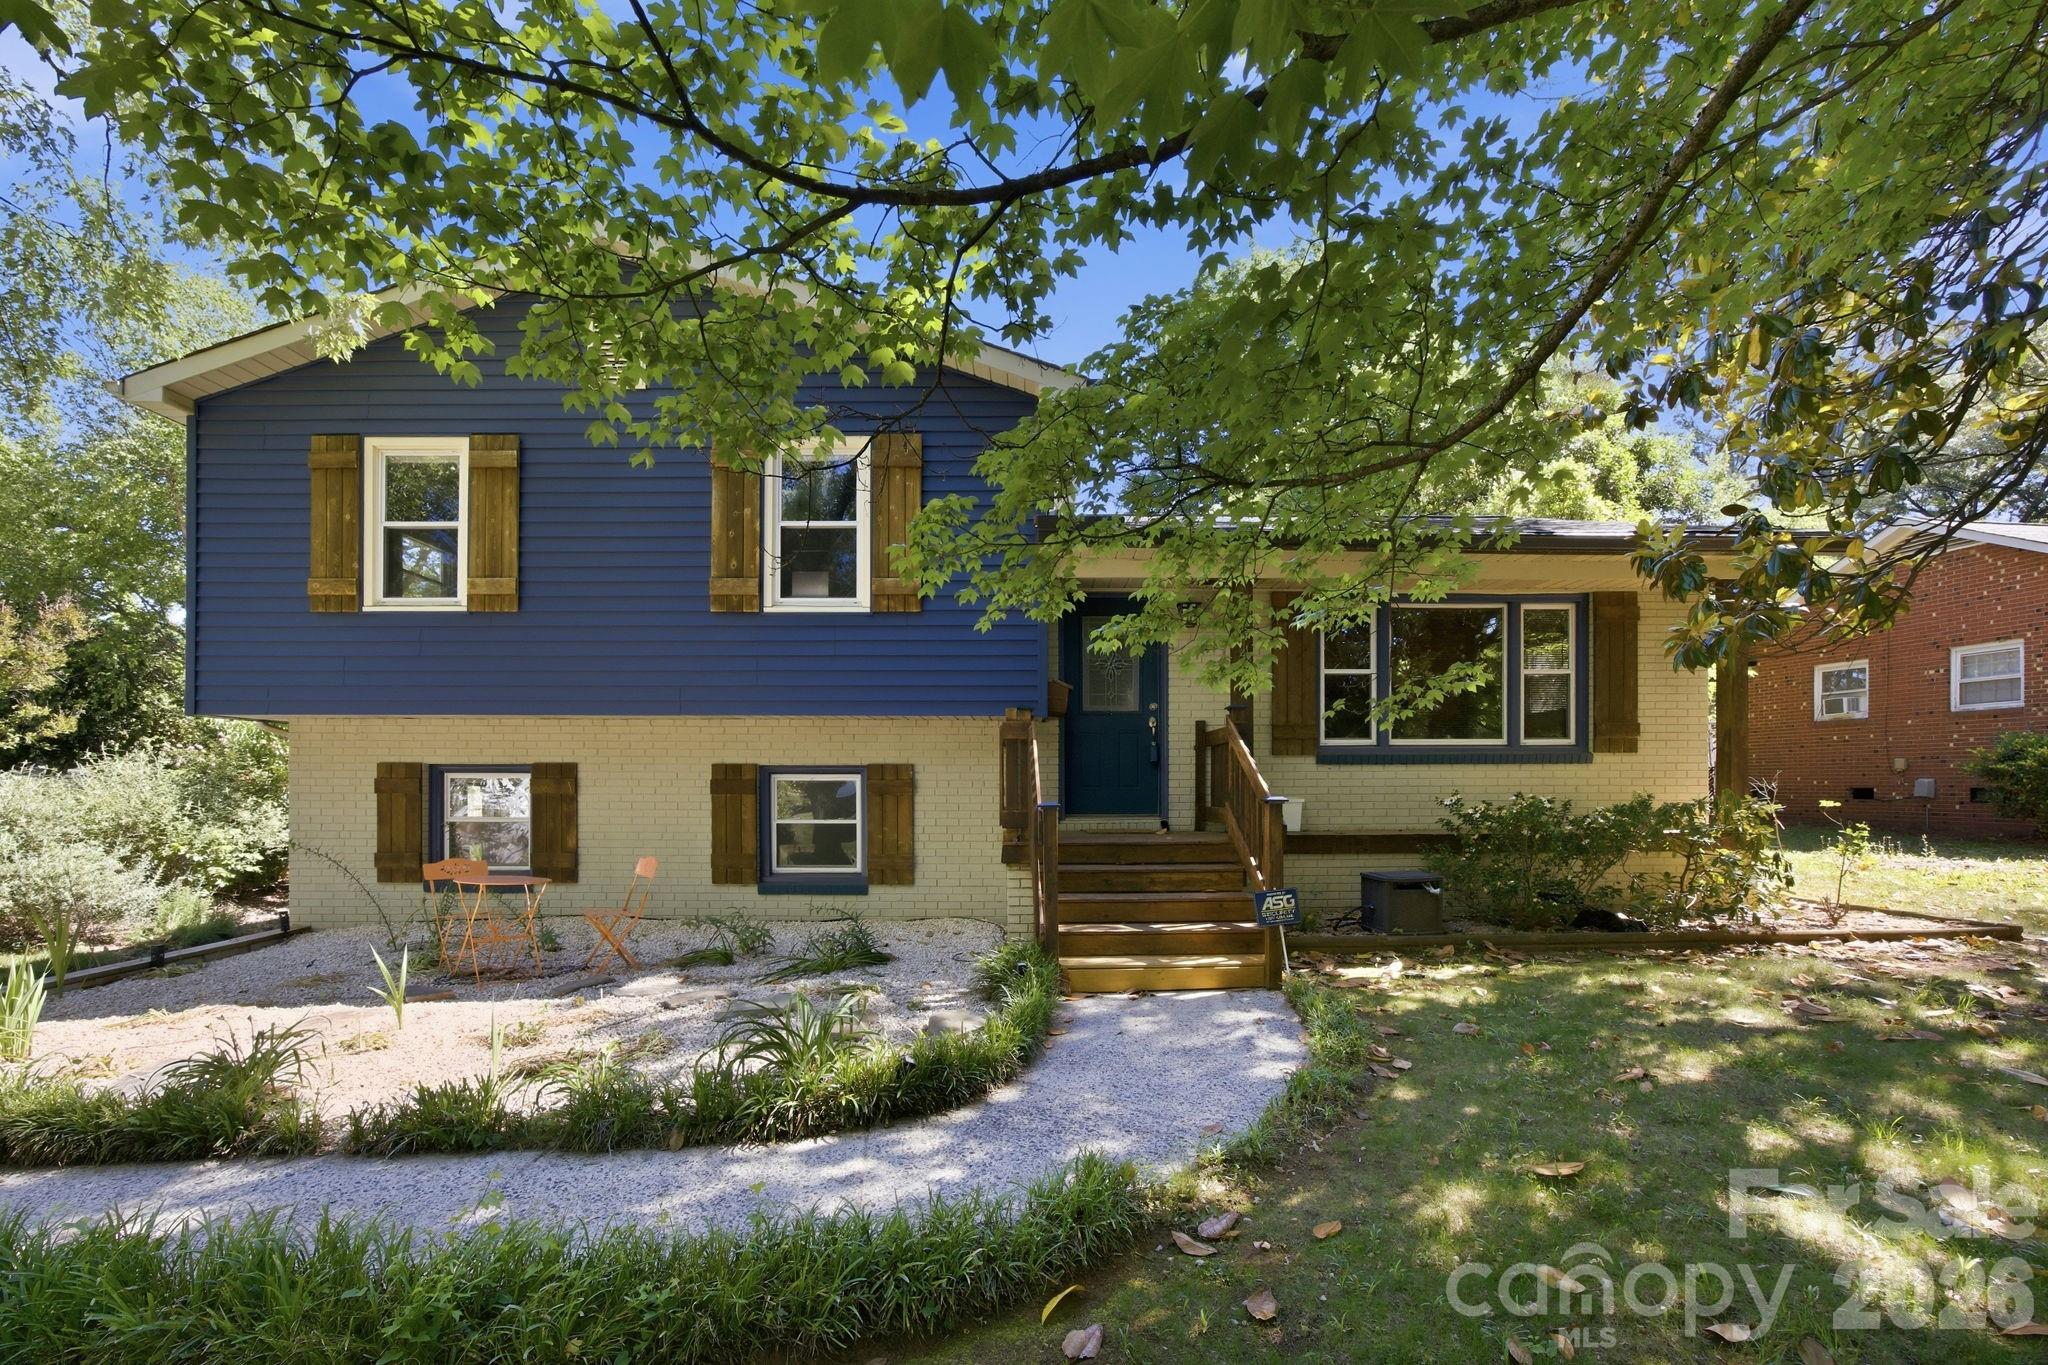
Mid-century bones, serious infrastructure, and a property designed for cooks, hosts, green thumbs and creators. 

The main residence is a four-bedroom, two-bath tri-level with two generous living areas and natural light contrasting rich hardwoods. The kitchen has been fully rebuilt, quartz counters, new cabinetry, new bosch induction cooktop, convection oven and refrigerator; a  kitchen for people who love to cook and entertain. 

The climate-controlled workshop and studio with lofted storage above the garage is scaled for serious maker or creative studio operations; and wired for what comes next. ADU potential subject to buyer verification of zoning and permitting.

Outside is an intentionally designed garden filled with color, with flagstone paths through japanese maples, corten steel planters, a curated perennial garden in bloom February through November, fruiting peach and pear trees, deck, fire pit, hot tub. 

A relaxing oasis with remarkable features so close to NoDa, Plaza Midwood, and Uptown. Substantial capital improvements completed; full list in agent remarks.
#4381660

Charlotte

1941 Bentley Place

4 Beds

2 Baths

1,876 Sq.Ft.

$615,000

MLS#: 4381660

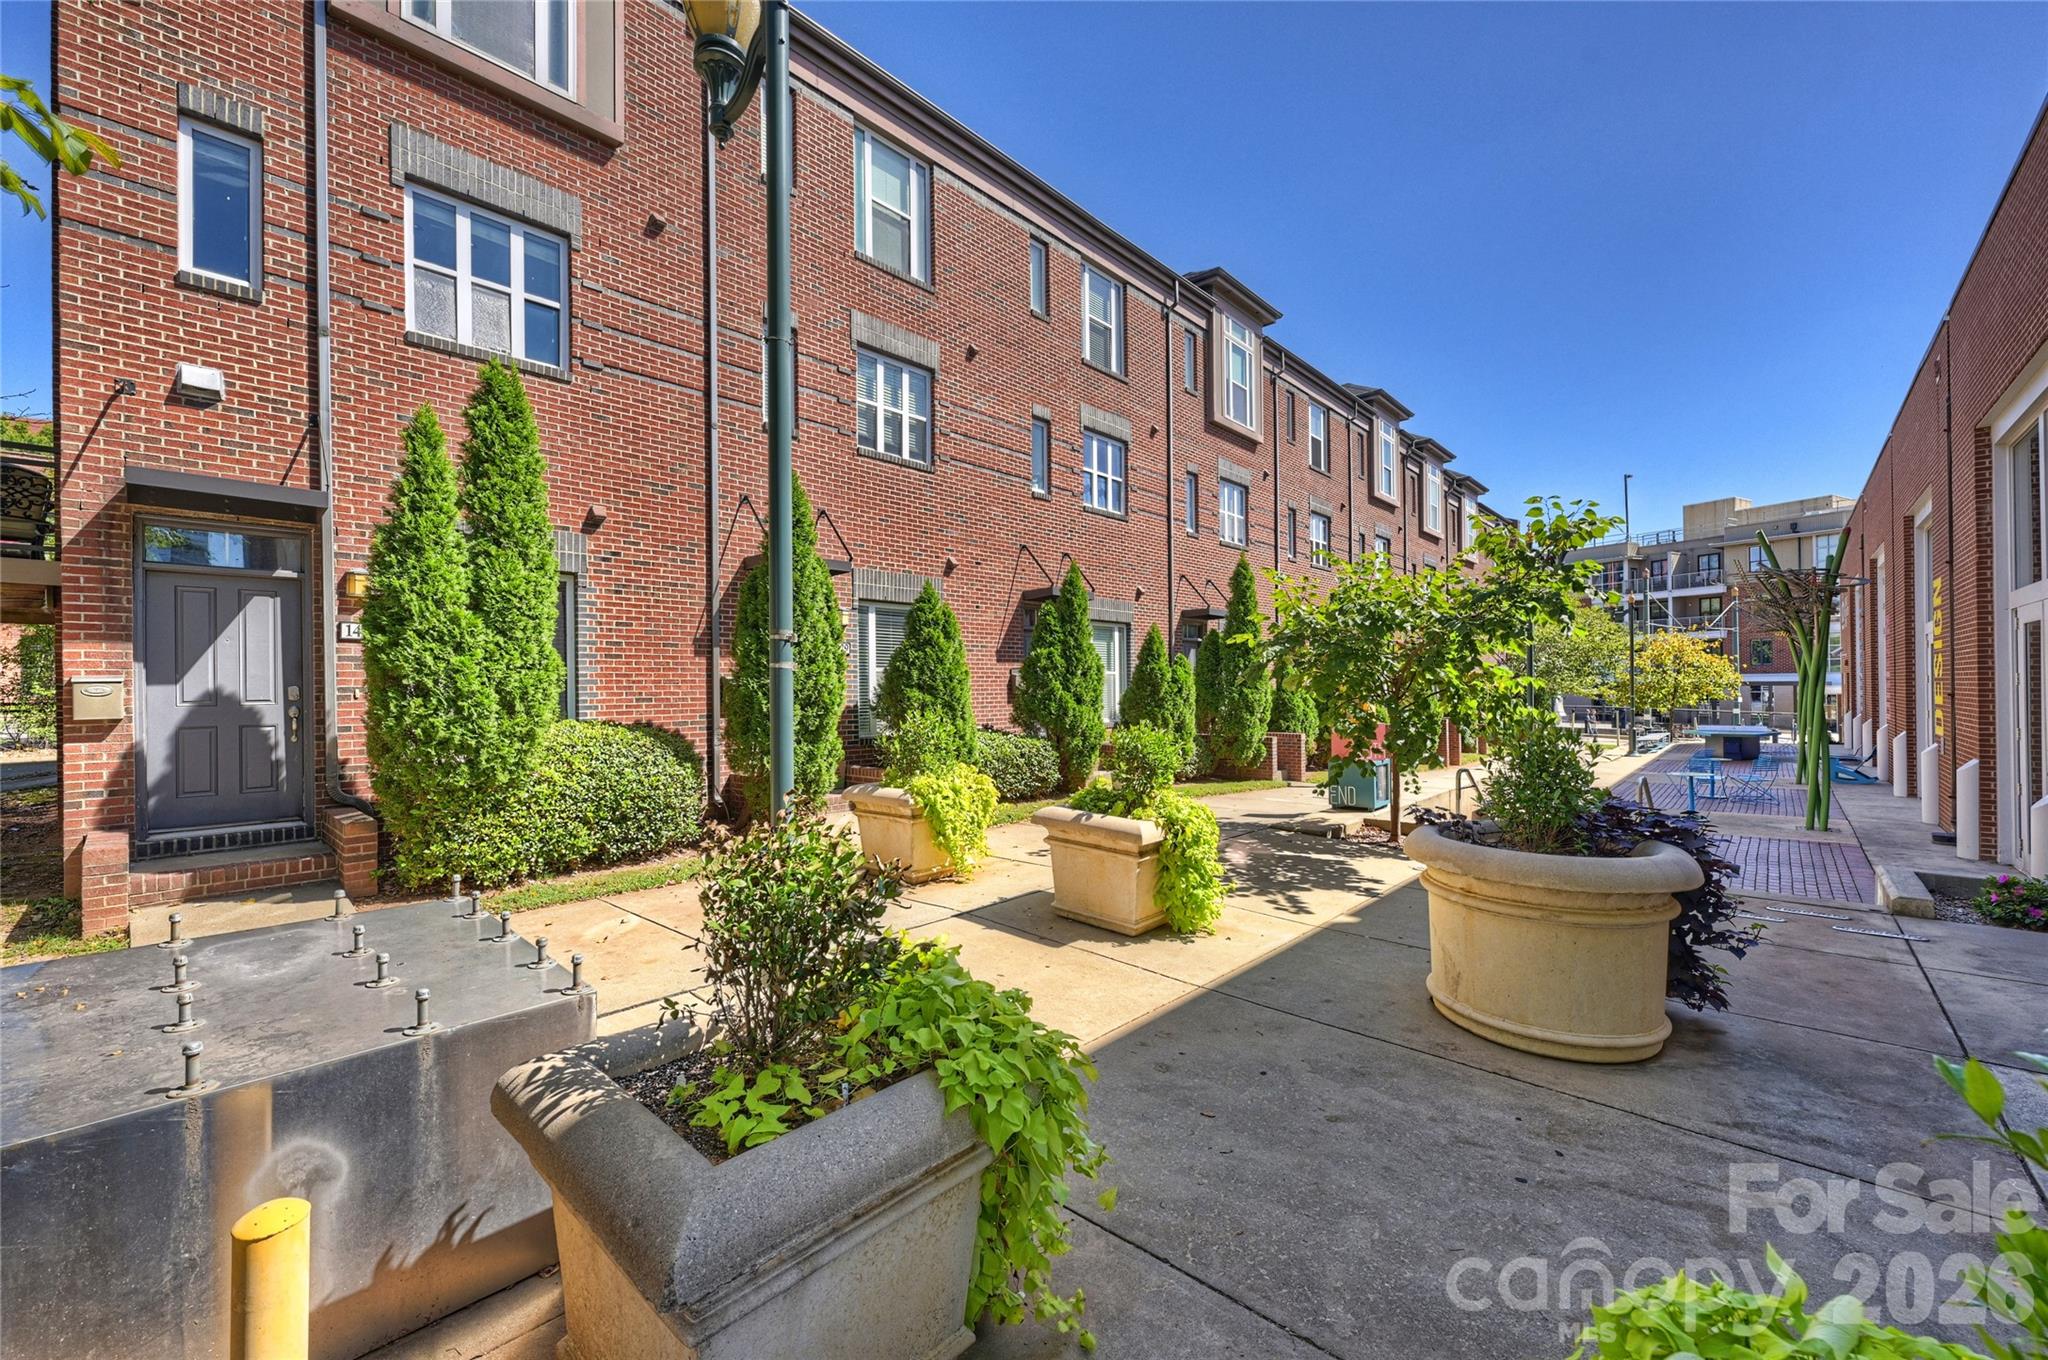
1425 Camden isn't just near South End. It lives inside the rhythm of it.

Morning runs on the Rail Trail. Coffee a few doors down. Dinner without reservations. Breweries that become neighborhood gathering spots. Panthers, FC Charlotte, concerts, and Uptown are all connected by one of Charlotte's most walkable and bike-friendly corridors—and from here, it's all just outside your front door.

This all-brick end-unit townhome offers something many buyers spend years renting in South End before realizing they can own: space, privacy, an attached garage, and the freedom that comes with owning one of the neighborhood's most connected addresses.

The open floor plan is filled with natural light and designed for the way people actually live. Multiple outdoor spaces extend the living area beyond the walls of the home, while three bedrooms—each with access to a full bath—provide flexibility for guests, roommates, or a dedicated home office.

One of the biggest surprises is the affordability of ownership. With one of the lowest HOA dues you'll find in South End, you can enjoy the walkable lifestyle buyers love without the carrying costs often associated with the neighborhood.

If your ideal lifestyle begins by stepping outside instead of getting in the car, 1425 Camden delivers exactly that.

Here, the Rail Trail becomes part of the way you live.
#4311487

Charlotte

1425 Camden Road

3 Beds

3 Baths

1,380 Sq.Ft.

$615,000

MLS#: 4311487

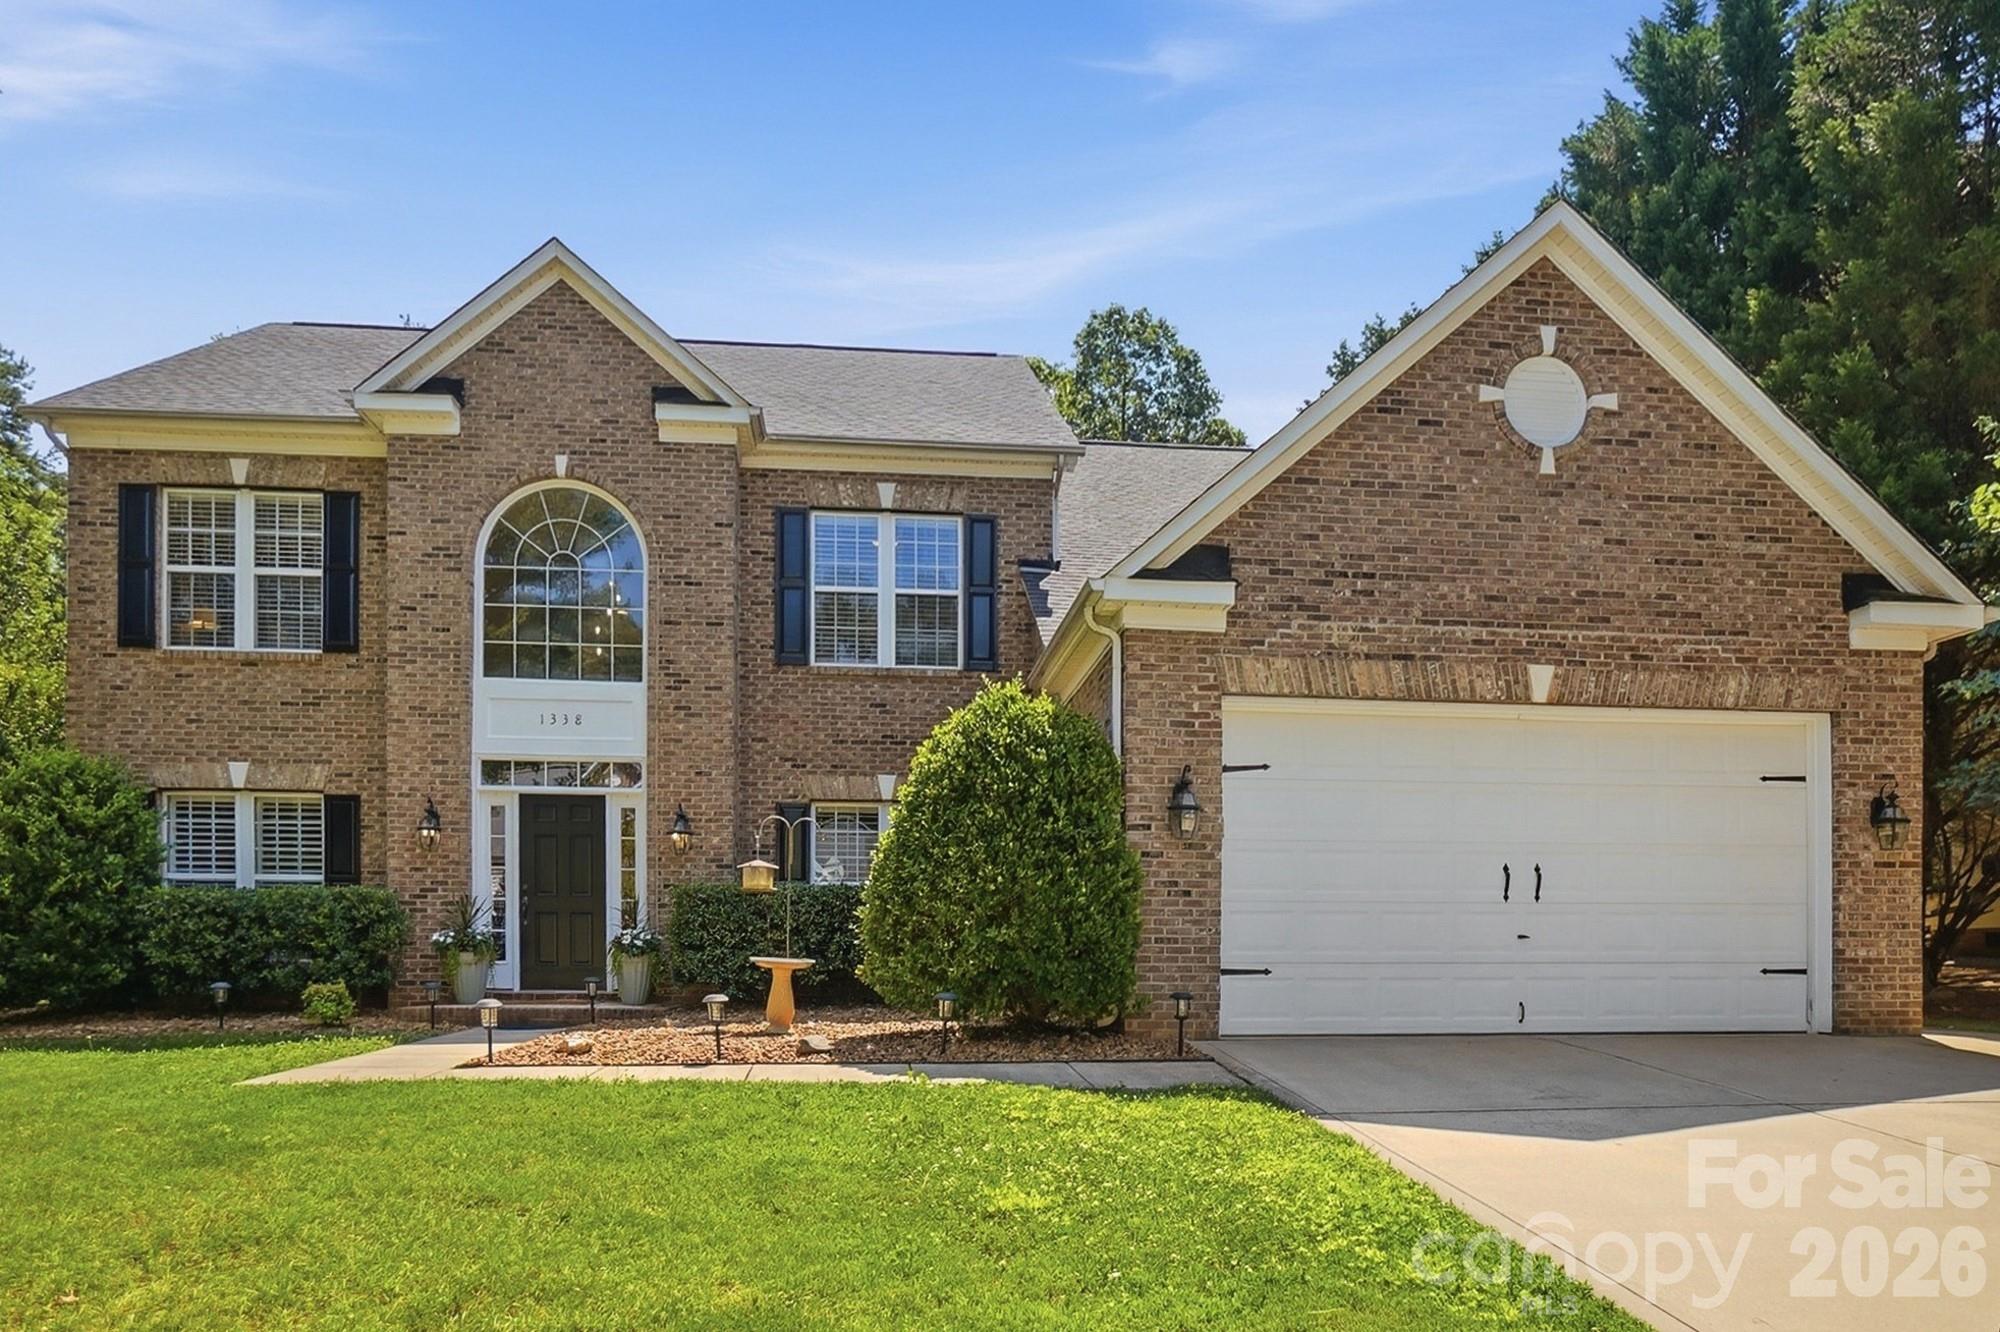
Welcome to Mt Isle Harbor where luxury meets lake life.  From the moment you step inside, this stunning home makes a statement. A soaring two-story foyer sets the tone, flanked by a private office to the right — perfect for working from home — and an elegant sitting area to the left, ideal for welcoming guests. Straight ahead, the heart of the home awaits: a beautifully appointed kitchen featuring a generous island for extra prep space and entertaining, seamlessly opening to the warm and inviting family room. The dining room has been thoughtfully transformed into a dedicated theater room complete with surround sound, ready for movie nights and game-day gatherings. Just off the family room, a spacious sunroom bathed in natural light through an abundance of windows offers the perfect retreat for morning coffee or relaxing afternoons. A well-appointed half bath rounds out the main level.  Step outside to a covered back patio your private outdoor haven along with a convenient storage building in the backyard, offering ample space for tools, equipment, or lake gear.  Upstairs, the primary suite impresses with a beautifully appointed ensuite bath, while four additional secondary bedrooms and a full bathroom provide space and flexibility for family, guests, or hobby rooms.  All bedrooms also feature thoughtfully crafted custom closets.  Mt. Isle Harbor delivers an exceptional lake lifestyle that's second to none community boat docks, a boat ramp, boat storage, and direct lake access put waterfront living at your fingertips. Residents also enjoy basketball, tennis, and pickleball courts, playground, clubhouse, community pool, and lakefront picnic and grilling areas, plus neighborhood social events throughout the year. And with quick access to I-485, Riverbend Village shopping and dining, Uptown Charlotte, and Charlotte Douglas International Airport, everything you need is minutes away.
Move-in ready and packed with updates, this exceptional home offers the perfect blend of modern comfort, outdoor space, and premier lake-community living. Don't miss your opportunity to call Mt. Isle Harbor home.  Sellers have a rented boat slip that transfers to the new buyers at closing.
#4397476

Charlotte

1338 Wrangell Lane

5 Beds

2 Baths

3,251 Sq.Ft.

$615,000

MLS#: 4397476

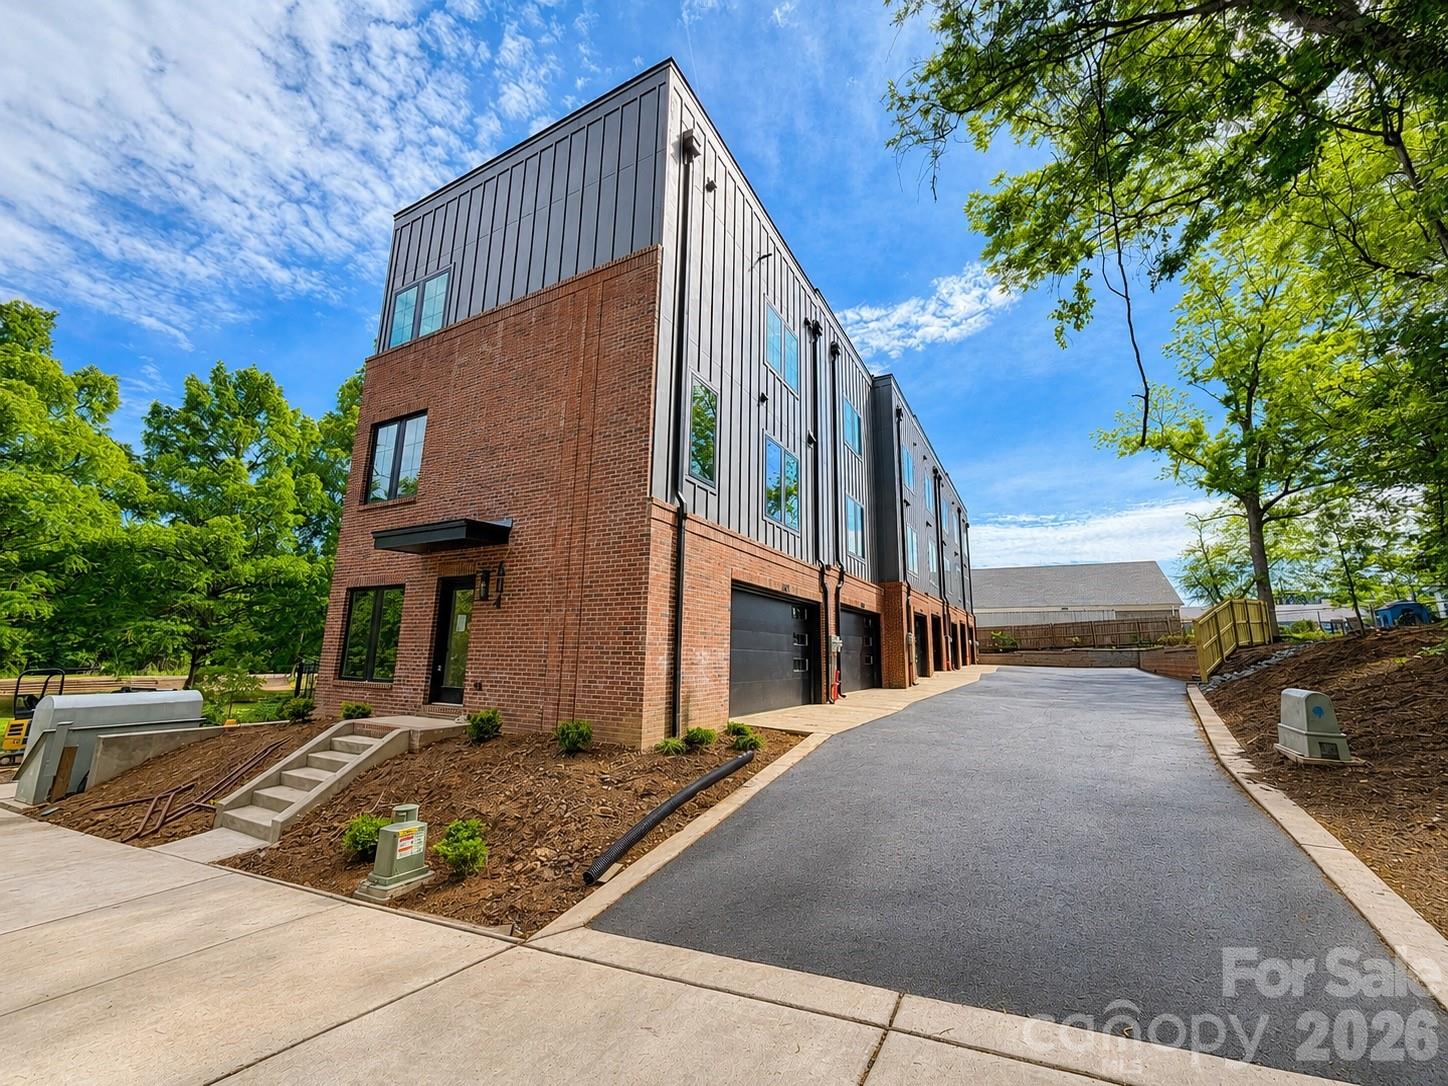
Sophisticated, urban, and beautifully balanced. This townhome awaits you. This residence is an end unit townhome spans over 1,400 square feet and offers two bedrooms, two and a half bathrooms, and double-car garage. The living room features an inviting open concept with high-end features. The kitchen is equipped with a large island for entertaining. Ideally located within minutes of Uptown Charlotte offering incredible skyline views from your rooftop terrace. Situated off the Little Sugar Creek Greenway, this residence is within walking distance to Optimist Hall, light rail, parks, shopping and restaurants.
#4329079

Charlotte

616 E 16th Street

2 Beds

2 Baths

1,356 Sq.Ft.

$614,900

MLS#: 4329079

Price reduced
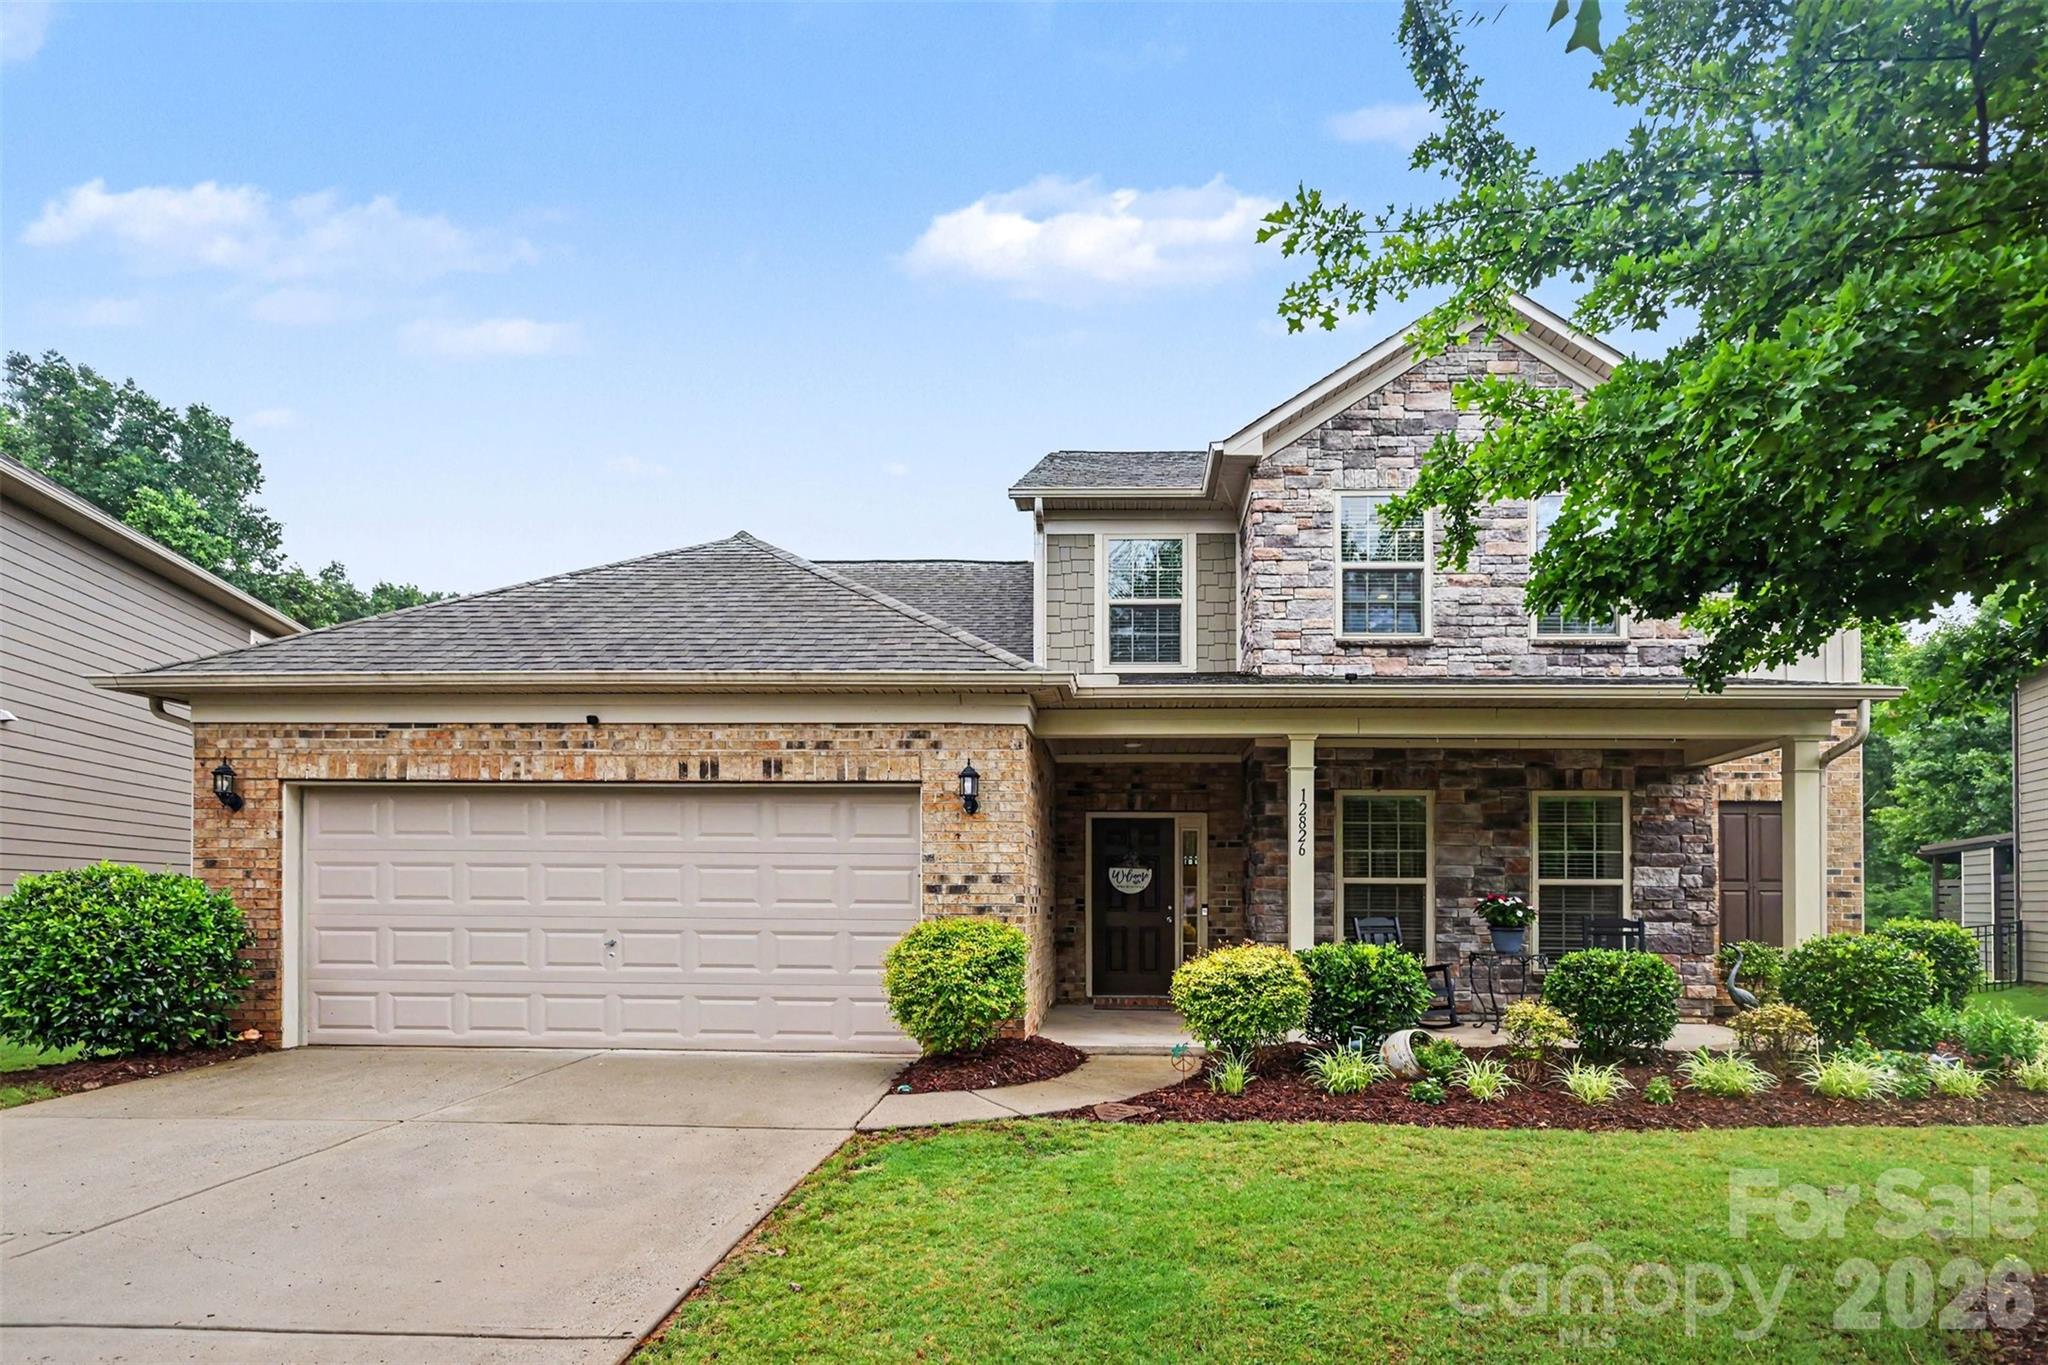
Set on a private, wooded homesite in the highly sought-after Chapel Cove community, this beautifully maintained home offers the perfect blend of comfort, space, and resort-style living. From the charming stone and shake exterior to the expansive backyard retreat surrounded by mature trees, every detail invites you to slow down and enjoy the lifestyle this exceptional neighborhood is known for.

Inside, the open-concept layout is filled with natural light and designed for both everyday living and entertaining. The spacious living area flows seamlessly into the oversized kitchen featuring a large center island, abundant cabinetry, and generous dining space overlooking the backyard. A dedicated office on the main level with French doors provides the ideal work-from-home setup, while the upstairs loft creates the perfect secondary living space, media room, or play area. The oversized primary suite offers a relaxing escape with a spa-inspired bath, dual vanities, soaking tub, and walk-in shower.

Step outside to enjoy the covered patio, custom fire pit area, and expansive backyard with peaceful wooded views and direct access to nature trails behind the home. Chapel Cove residents enjoy exceptional amenities including lake access, resort-style pools, fitness center, pickleball and tennis courts, playgrounds, clubhouse, sidewalks, and scenic walking trails. Conveniently located near Lake Wylie, The Palisades, Rivergate shopping and dining, and just a short drive to Uptown Charlotte and Charlotte Douglas International Airport, this home offers the rare opportunity to enjoy a quiet retreat without sacrificing convenience.
#4386571

Charlotte

12826 Rusty Blackbird Way

4 Beds

2 Baths

2,848 Sq.Ft.

$614,900

MLS#: 4386571

1 ... 74 75 76 77 78 ... 268

properties found. properties found. Page of .

 - property

Send a message

Message successfully sent.

Your message

What is 3 + 4 ?

Reason for contacting?

I agree to receive email communication and understand I can unsubscribe at any time.

I agree to be contacted by Prestino Advantage via call, email, and text for real estate services. To opt out, you can reply 'stop' at any time or reply 'help' for assistance. You can also click the unsubscribe link in the emails. Message and data rates may apply. Message frequency may vary. Privacy Policy

Sign Out

Virtual Assistant

Would you like to take the next step with this property? We can help you schedule a showing or virtual tour, or send you more details.

Yes, I would like more information.

Thank You for Your Reply, One of Our Agents will contact you as soon as possible

No, maybe later.

Thank you, you can always contact me via email, phone number or through the contact form.

Realhub AI

Lucy - Your AI-Powered Realtor

Update Your Temporary Password

Personalize your search

Enter your email and we'll notify you immediately when new listings match what you're looking for.

or enter email address

Already have an account ? Login here

Continue your home search

I agree to receive communications and understand I can unsubscribe at any time.

I agree to be contacted by Prestino Advantage via call, email, and text for real estate services. To opt out, you can reply 'stop' at any time or reply 'help' for assistance. You can also click the unsubscribe link in the emails. Message and data rates may apply. Message frequency may vary. Privacy Policy

Already have an account ? Login here

We use cookies

We use cookies primarily for analytics to enhance your experience. By accepting, you agree to our use of these cookies. You can manage your preferences or learn more about our cookies policy.