One of the most popular communities provided by {{page_data.agentName}}

Charlotte

One of the most popular communities provided by Prestino Advantage

Charlotte

About Charlotte

Charlotte is where opportunity meets lifestyle — a fast-growing, nationally recognized city that blends business, culture, and livability.

As the largest city in North Carolina and a major financial hub, Charlotte attracts professionals, entrepreneurs, growing families, and relocations from across the country. With headquarters for major corporations, a thriving healthcare sector, and a strong job market, the city continues to expand while maintaining neighborhood character.

Charlotte offers diverse living options — from luxury high-rise condos in Uptown to historic bungalows in Plaza Midwood, family-friendly communities in SouthPark and Ballantyne, and new construction throughout the metro area.

Buyers often ask:

• Is Charlotte a good place to live?

• What are the best neighborhoods for commuting?

• How competitive is the housing market?

• Is Charlotte a strong investment market?

With professional sports, nationally ranked restaurants, greenway systems, arts venues, and quick access to both the mountains and the coast, Charlotte delivers both energy and balance.

Life here moves at a confident pace — ambitious yet approachable. It’s a city where careers grow, families put down roots, and investment opportunities continue to expand.

Whether you're relocating for work, searching for urban convenience, or looking for a neighborhood that fits your lifestyle, Charlotte offers scale, sophistication, and long-term potential.

One of the most popular communities provided by Prestino Advantage
4,013
# of Listings
3
Avg # of Bedrooms
$331
Avg. $ / Sq.Ft.
$669,254
Med. List Price

Browse Charlotte Real Estate Listings

4013 Properties Found. Page 73 of 268.

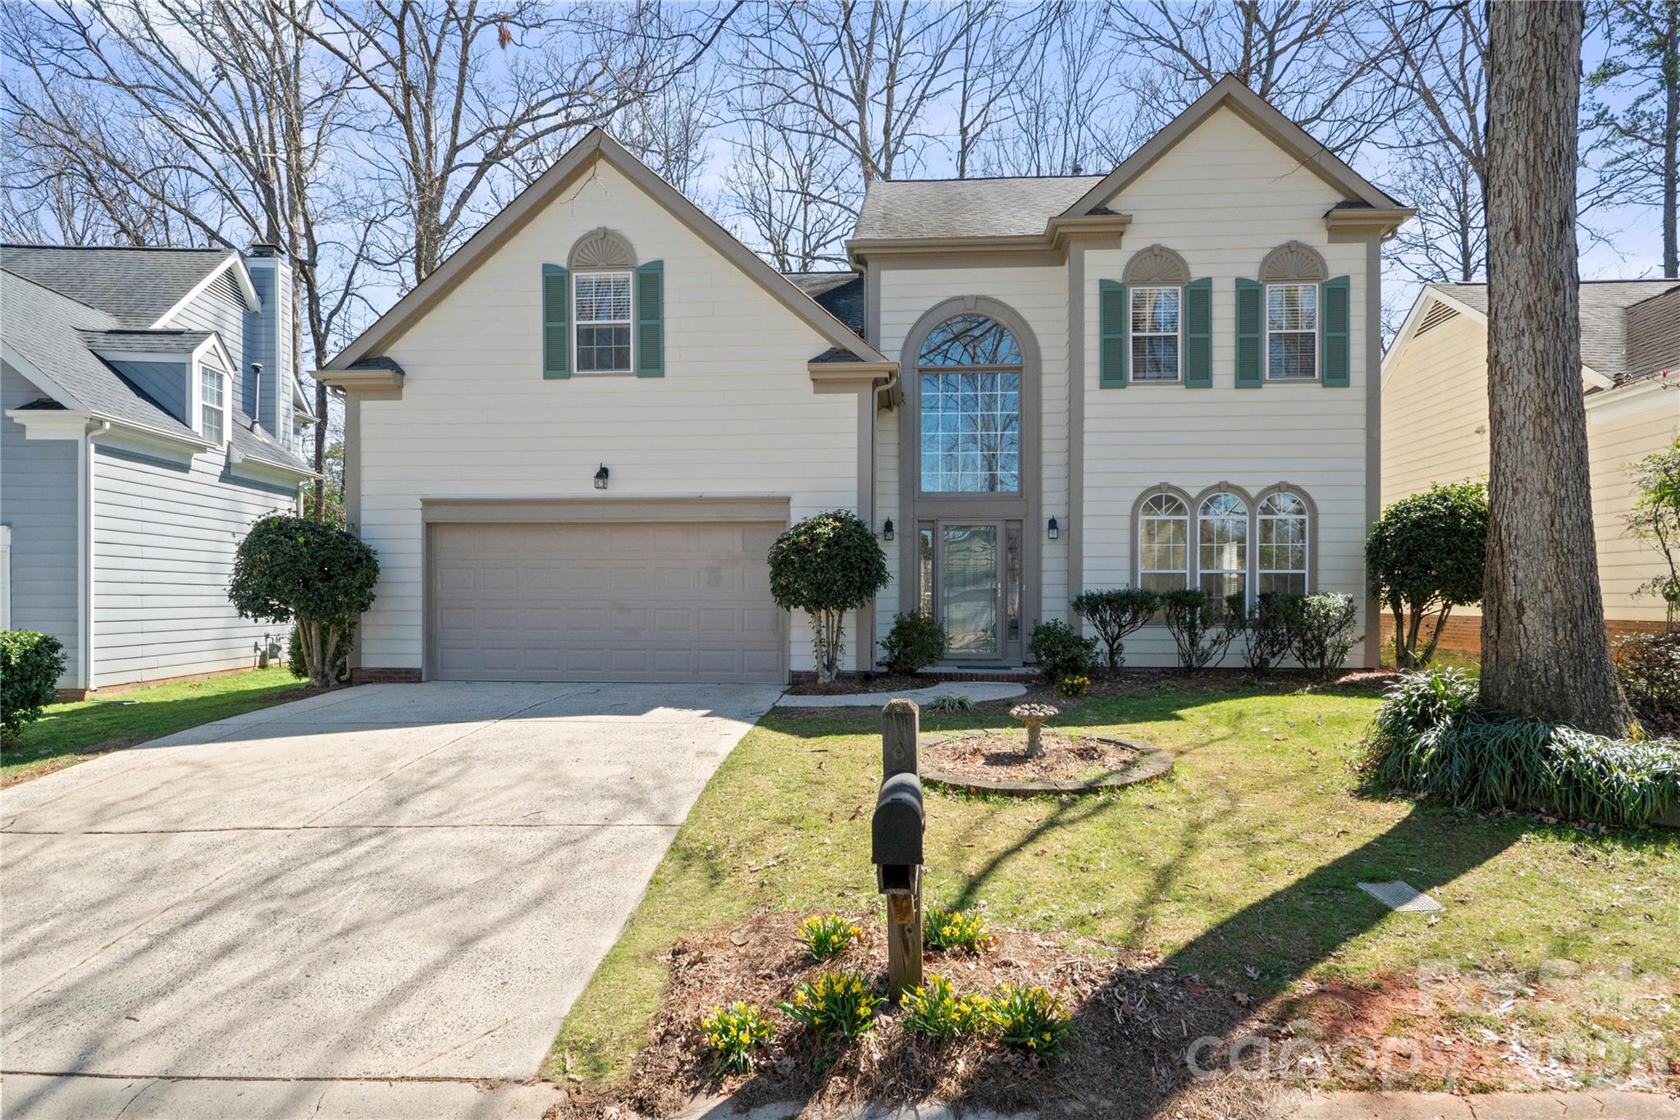
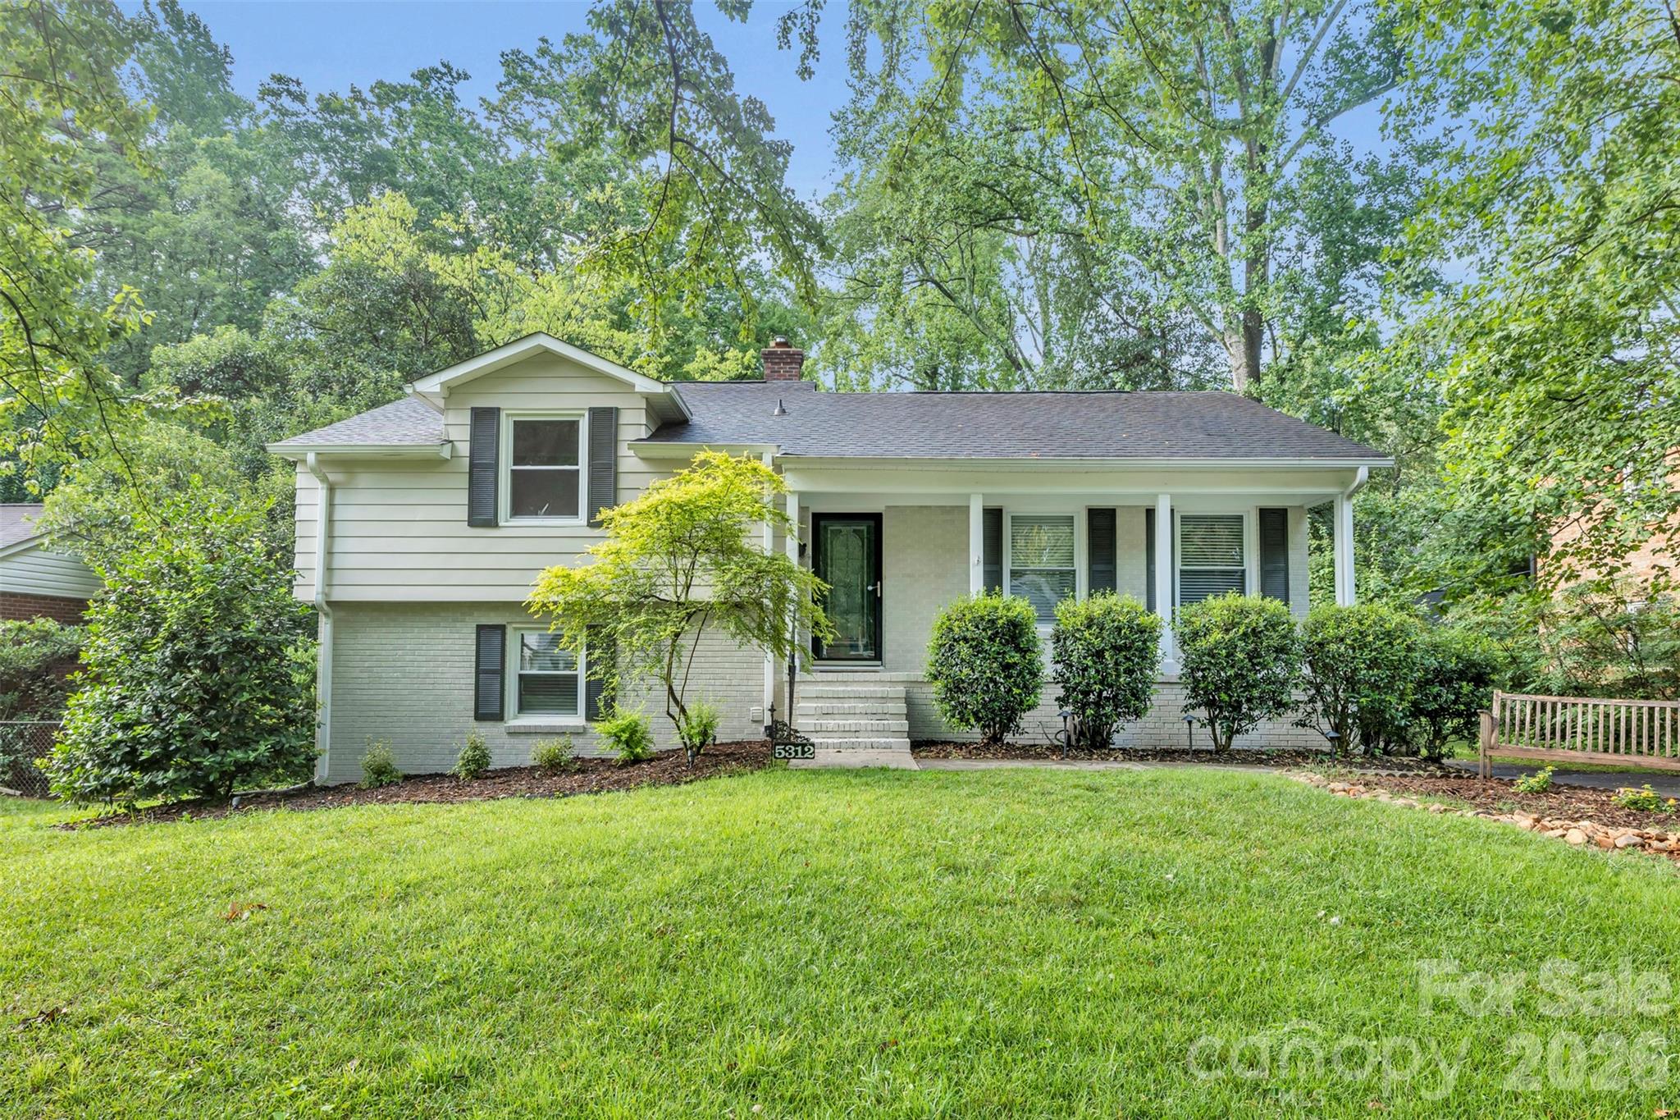
You must see this incredibly charming white painted brick home in popular Madison Park! It has fantastic curb appeal and outstanding upgraded landscaping. A large rear deck overlooks the beautiful, deep and flat back yard which is completely fenced and even the power lines are buried. This special house is move-in ready with fresh neutral paint, refinished hardwoods, custom blinds on each window, updated lighting and doors, and a kitchen with custom cabinets and SS appliances. One of the 4 bedrooms has an exterior door which would be convenient for a home office.
#4400801

Charlotte

5312 Furman Place

4 Beds

2 Baths

1,577 Sq.Ft.

$635,000

MLS#: 4400801

Price reduced
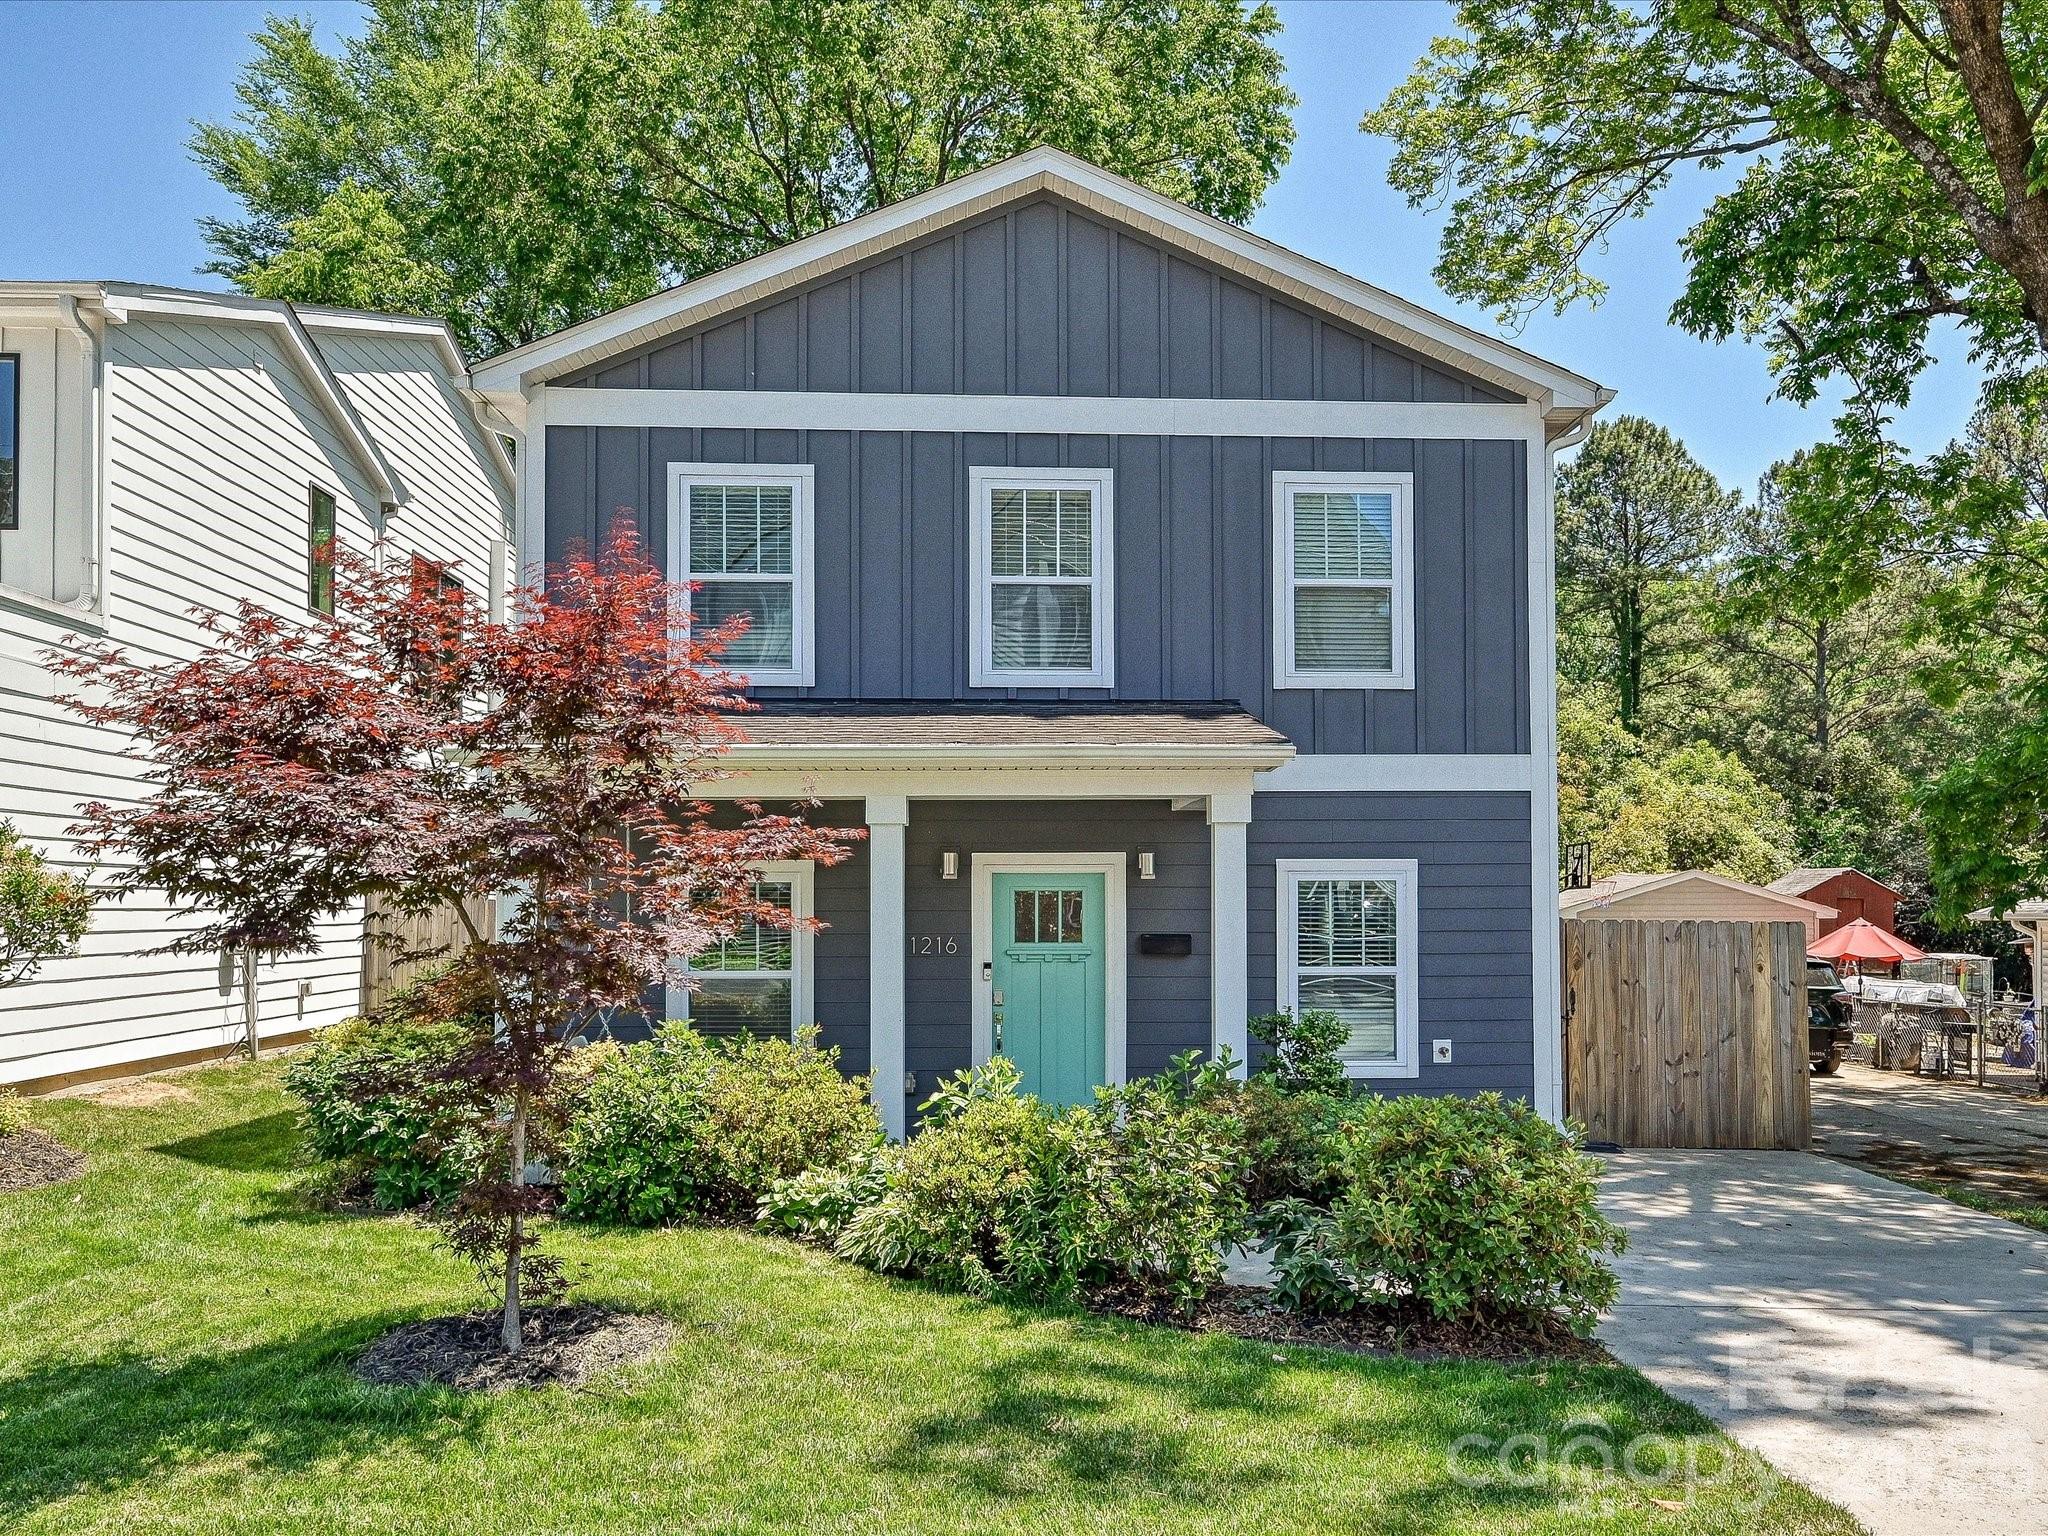
A rare offering in one of Charlotte's most beloved neighborhoods, where refined interiors meet a backyard that feels like a private retreat. Set in the heart of Cotswold, this impeccably maintained residence lives like new with modern finishes. On the main level, the open-concept unfolds naturally. A gracious dining area, a dedicated home office, and an inviting living room flow seamlessly into one another, ideal for entertaining. At the heart of it all, the chef's kitchen offers clean lines and an oversized quartz island. The outdoor retreat is a breath of fresh air. A pristine luxury hot tub looks out into the lush greenery while a fire pit anchors a beautifully appointed gathering space. Together they transform the landscaped backyard into a private oasis. Upstairs, the primary suite offers a spacious and light-filled bedroom, a generous walk-in closet, and a dreamy spa-inspired bath appointed with an oversized shower. Two additional bedrooms, each comfortable and well-proportioned, share a full bath. The location completes the picture. The Charlotte Swim & Racquet Club sits just down the street, offering tennis, swimming, and pickleball. Cotswold's dining, shopping, and entertainment are moments away.
#4381287

Charlotte

1216 Lomax Avenue

3 Beds

2 Baths

2,046 Sq.Ft.

$635,000

MLS#: 4381287

Price reduced
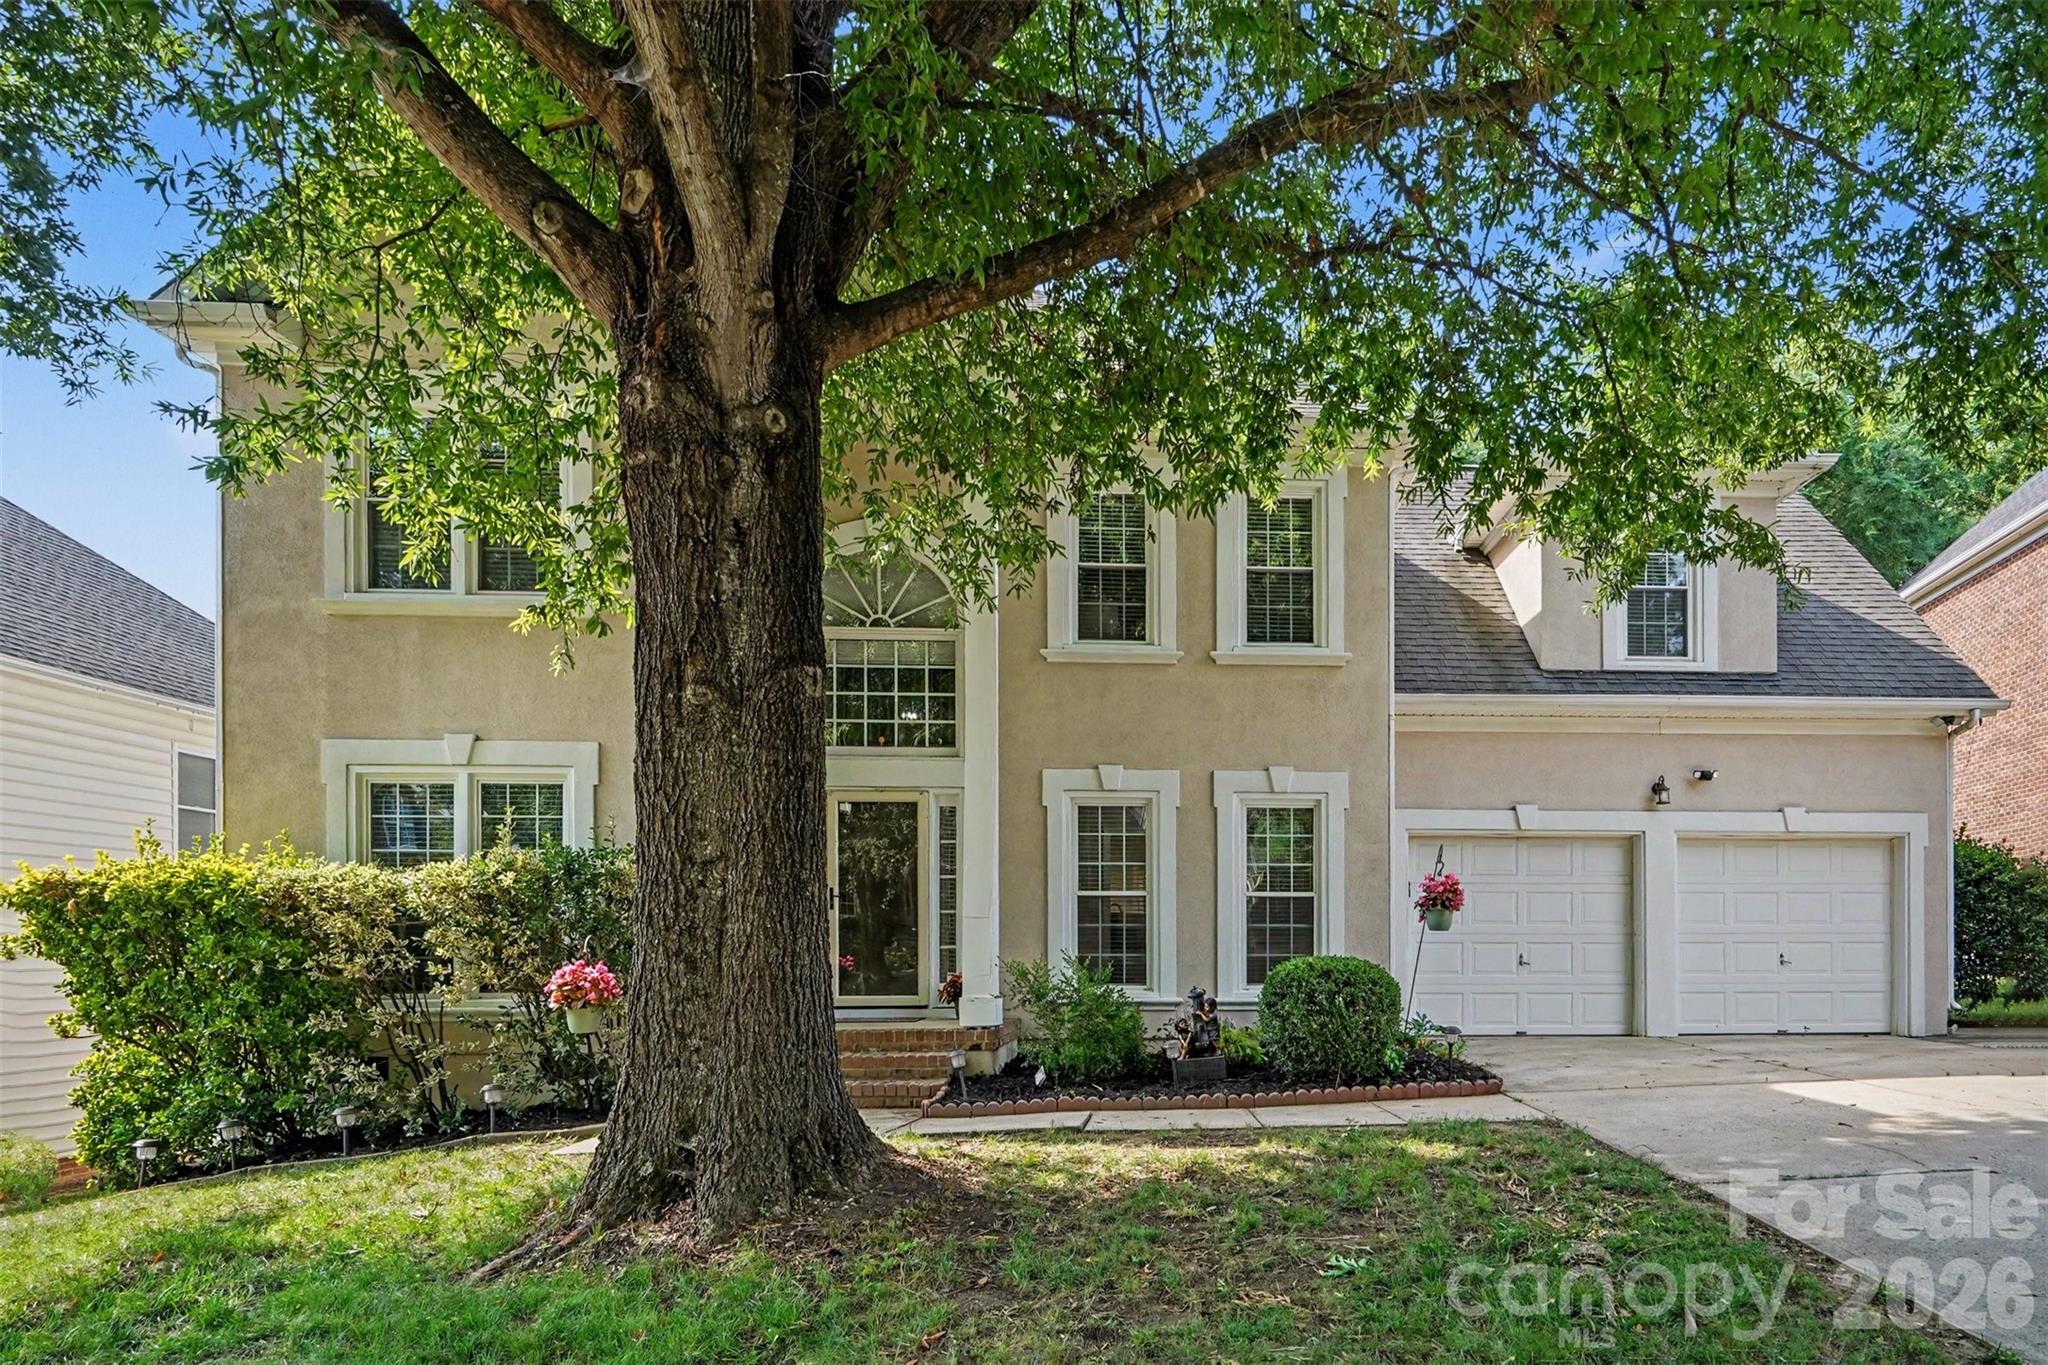
Welcome to this beautifully updated home in the highly sought-after Ballantrae at Piper Glen, where timeless charm meets modern comfort. Filled with natural light, this spacious residence offers an inviting floor plan with elegant formal living and dining spaces centered around a cozy fireplace. The beautifully appointed kitchen features rich cabinetry, granite countertops, ample prep space, and a sunny breakfast area overlooking the backyard, creating the perfect setting for both everyday living and entertaining.
Upstairs, the expansive primary suite serves as a true retreat with a tray ceiling, generous walk-in closet, and a stunning, spa-inspired bath complete with a soaking tub, oversized walk-in shower, and designer finishes. Three additional bedrooms provide flexibility for family, guests, or hobby space.
Step outside to enjoy the large rear deck overlooking a tree-lined backyard, offering plenty of room to relax, entertain, or simply enjoy the peaceful surroundings. Residents of Ballantrae at Piper Glen enjoy access to scenic walking trails and a picturesque neighborhood pond, all while being just minutes from Piper Glen, Stonecrest, Ballantyne, top-rated dining, shopping, golf, and major commuter routes. This exceptional home combines an ideal location, thoughtful updates, and comfortable living in one of South Charlotte's most desirable communities.
#4397749

Charlotte

5917 Nuthatch Court

4 Beds

3 Baths

2,546 Sq.Ft.

$635,000

MLS#: 4397749

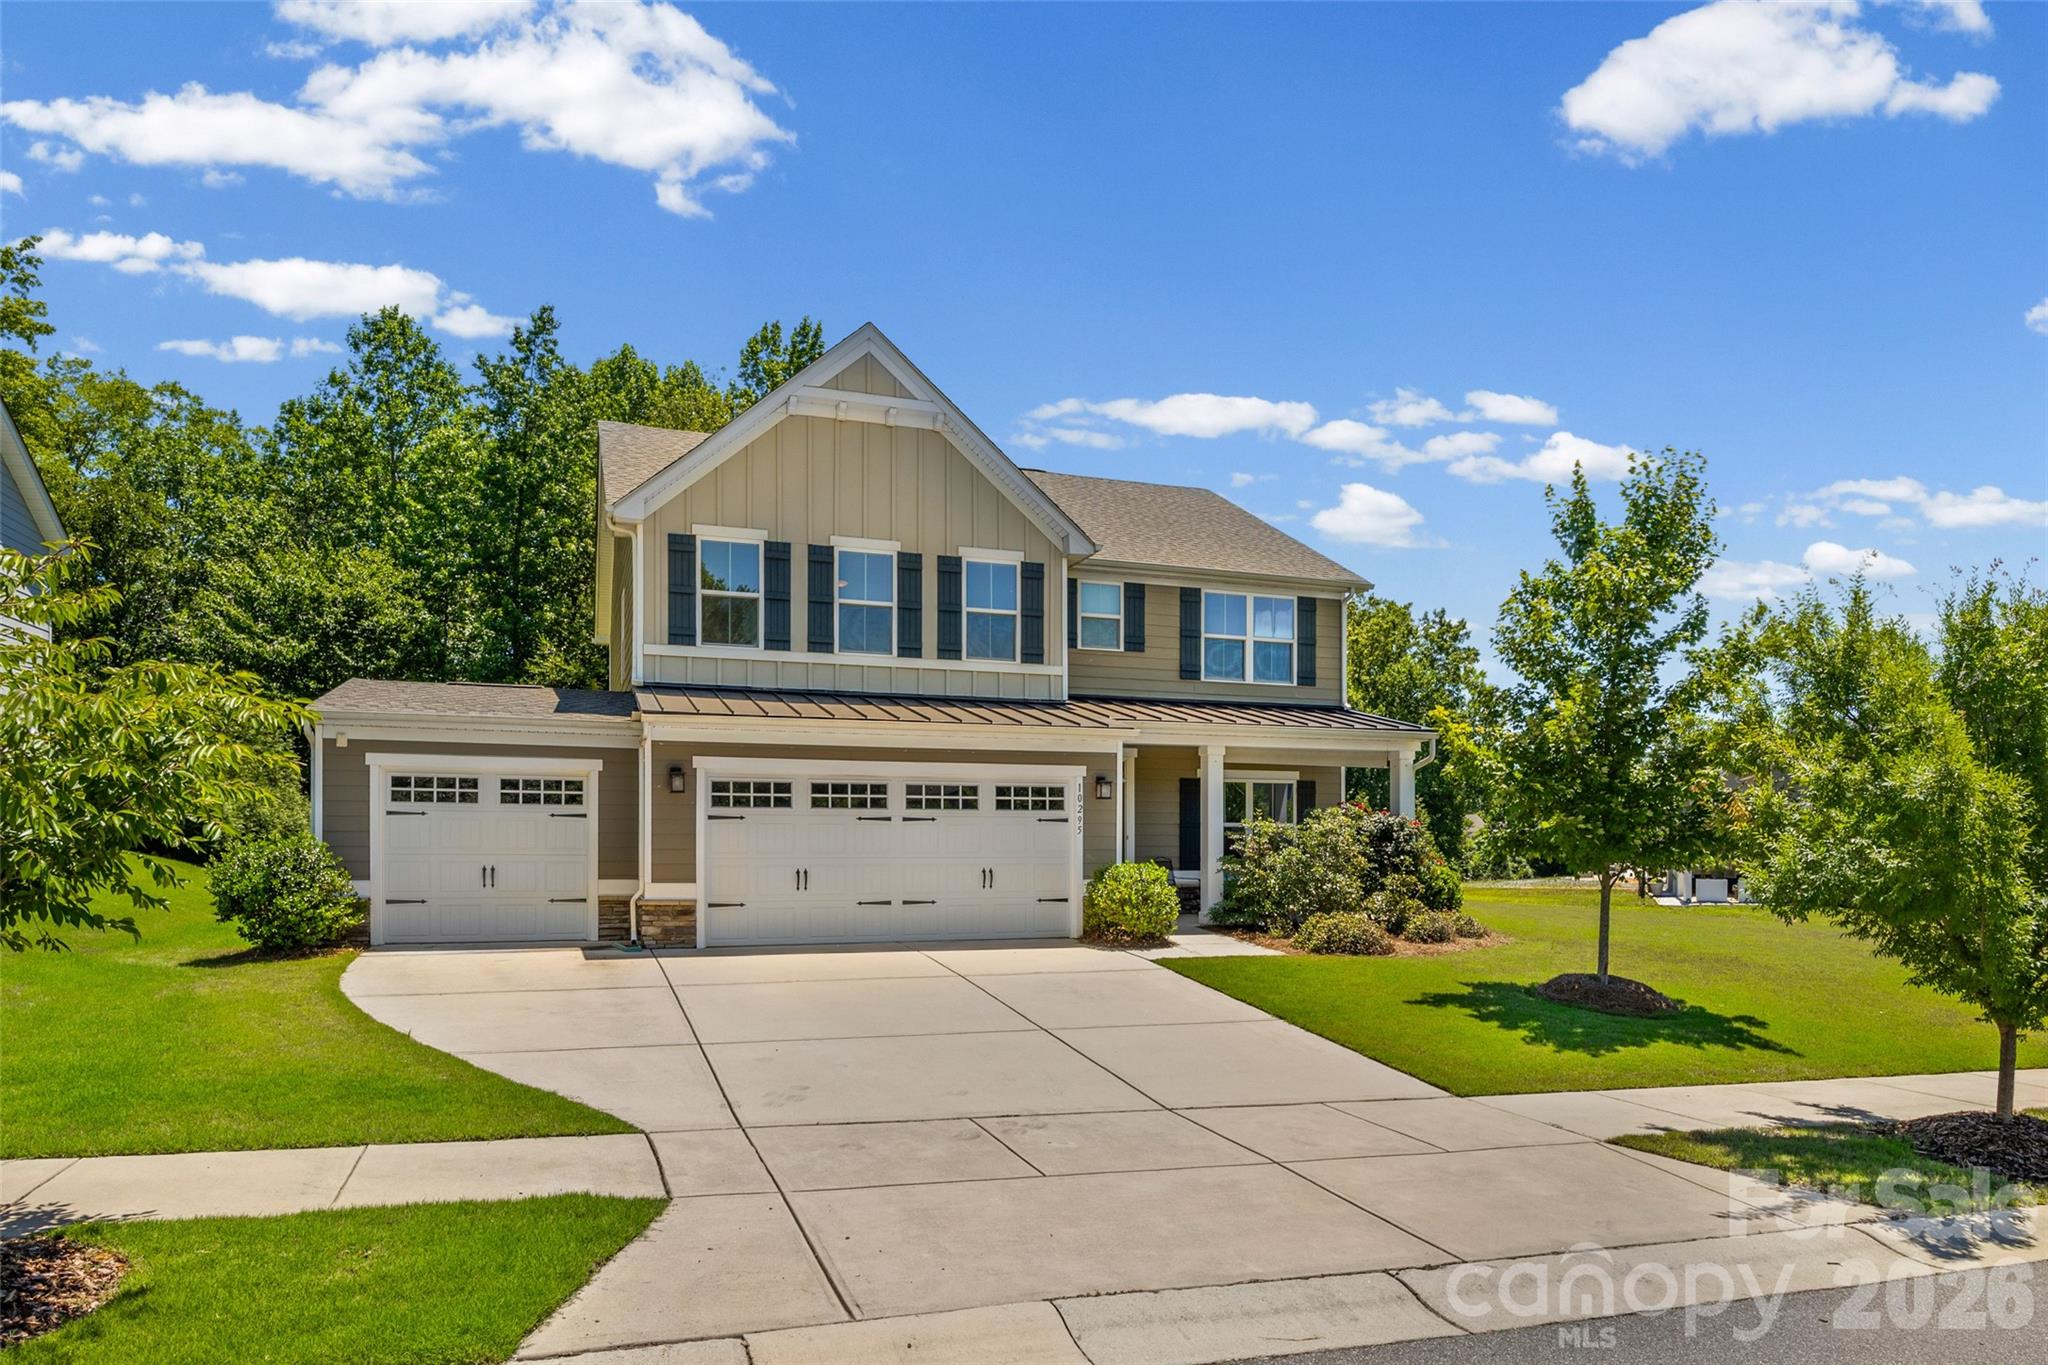
This Holcomb Woods stunner is situated on an oversized lot that backs to trees, has a tremendous side yard, and has common area across the street...all coming together to create an extra private space. Rare 3-car garage for all your storage needs. Enter to the welcoming foyer and into the office with French doors. Open floor plan offers great space for entertaining family and friends! Gourmet kitchen with chocolate cabinets, granite, SS appliances, gas range, deep single bowl SS sink, huge island. Durable low maintenance LVP flooring throughout the main level. Don't forget the main level guest suite with full bath tucked privately behind the kitchen. Upstairs you will find a large versatile loft, laundry room, and 3 more bedrooms. The expansive primary suite offers 2 large walk in closets, double vanities, and a large walk in tiled shower. 2 other upstairs bedrooms are located on the other side of the loft allowing for extra privacy. Convenient 2nd story laundry room makes doing laundry a snap. Relax on the covered front porch or on the back patio overlooking your private rear yard. Thoughtfully planted Leyland Cypress trees down both sides of the backyard are filling in beautifully creating a private oasis with plenty of space for entertaining, gardening, and play! Enjoy the neighborhood amenities...clubhouse, pool, playground plus soccer fields located at the entrance! Minutes to 485 and shopping, super Harrisburg schools!
#4389910

Charlotte

10295 October Glory Way

4 Beds

3 Baths

2,757 Sq.Ft.

$635,000

MLS#: 4389910

Price reduced
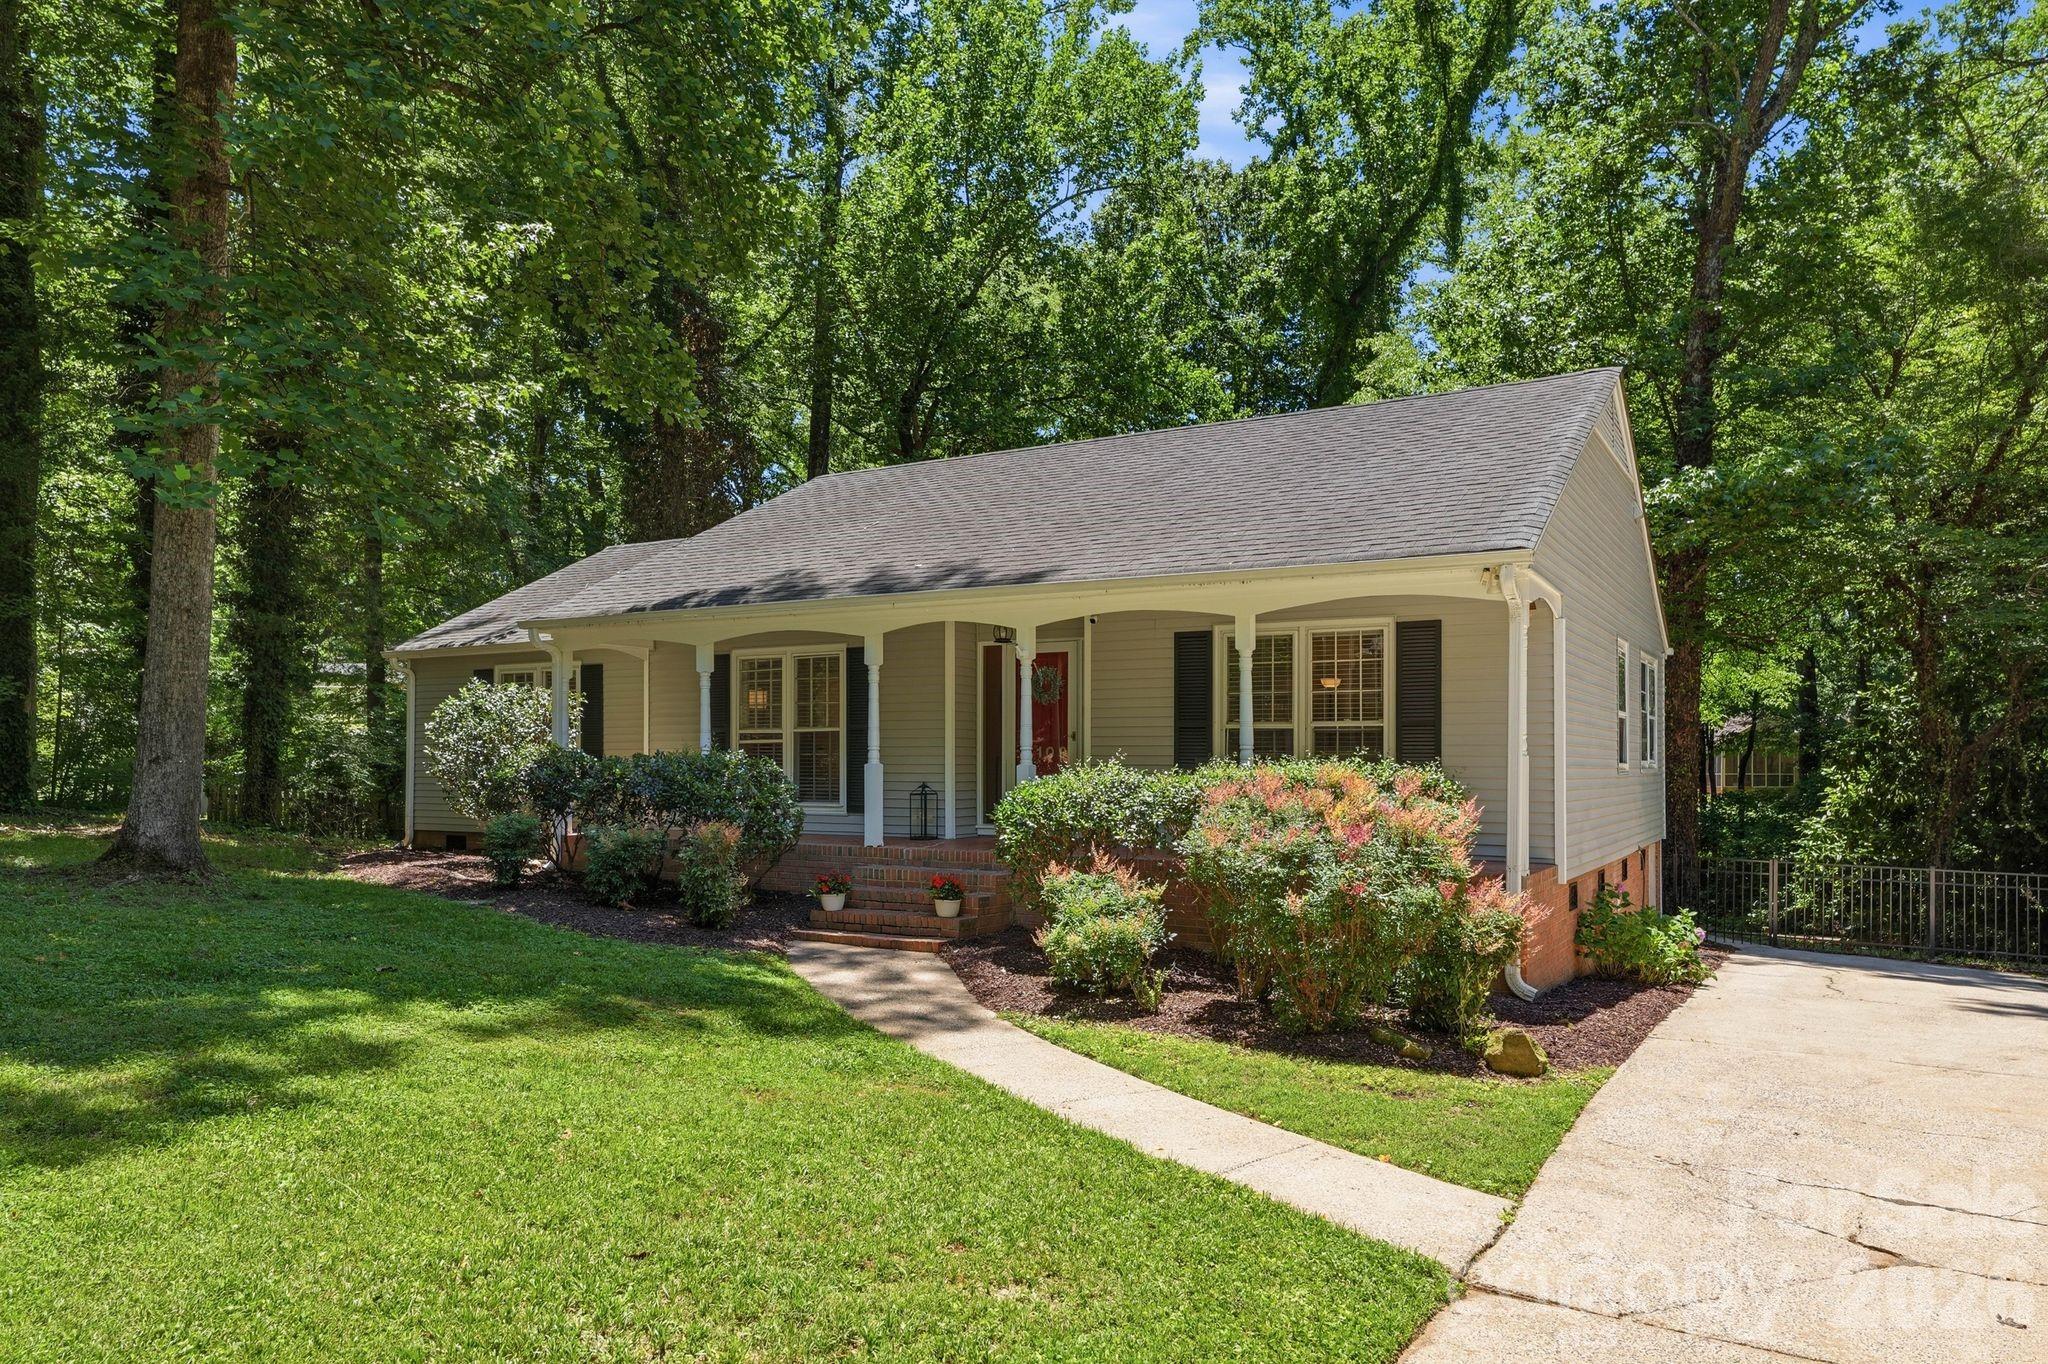
Welcome to this adorable ranch home just minutes from Southpark! Featuring freshly painted interior walls and 2 different living areas, this layout is flexible for your lifestyle. The large front living room offers a separate space for a sitting area/reading nook, office, or even a home bar. The kitchen featuring an island with farmhouse sink, quartz countertops, pantry, gas range and built in wine fridge opens to a large dining area and charming sitting room with fireplace. Double doors connecting the dining area to the large, private deck open up great entertaining possibilities. Both bathrooms have been fully updated from top to bottom and feature large vanities with lots of storage. The deck overlooks the fenced backyard with large trees providing ample shade- a cooling respite in these hot summer months. Enjoy living in a quiet, well-established neighborhood yet having close proximity to all the great amenities of the Southpark area, Park Road Shopping Center, the Sugar Creek Greenway, etc. Easy access to Uptown and Charlotte Douglas Airport.
#4391098

Charlotte

6109 Kingstree Drive

3 Beds

2 Baths

1,709 Sq.Ft.

$635,000

MLS#: 4391098

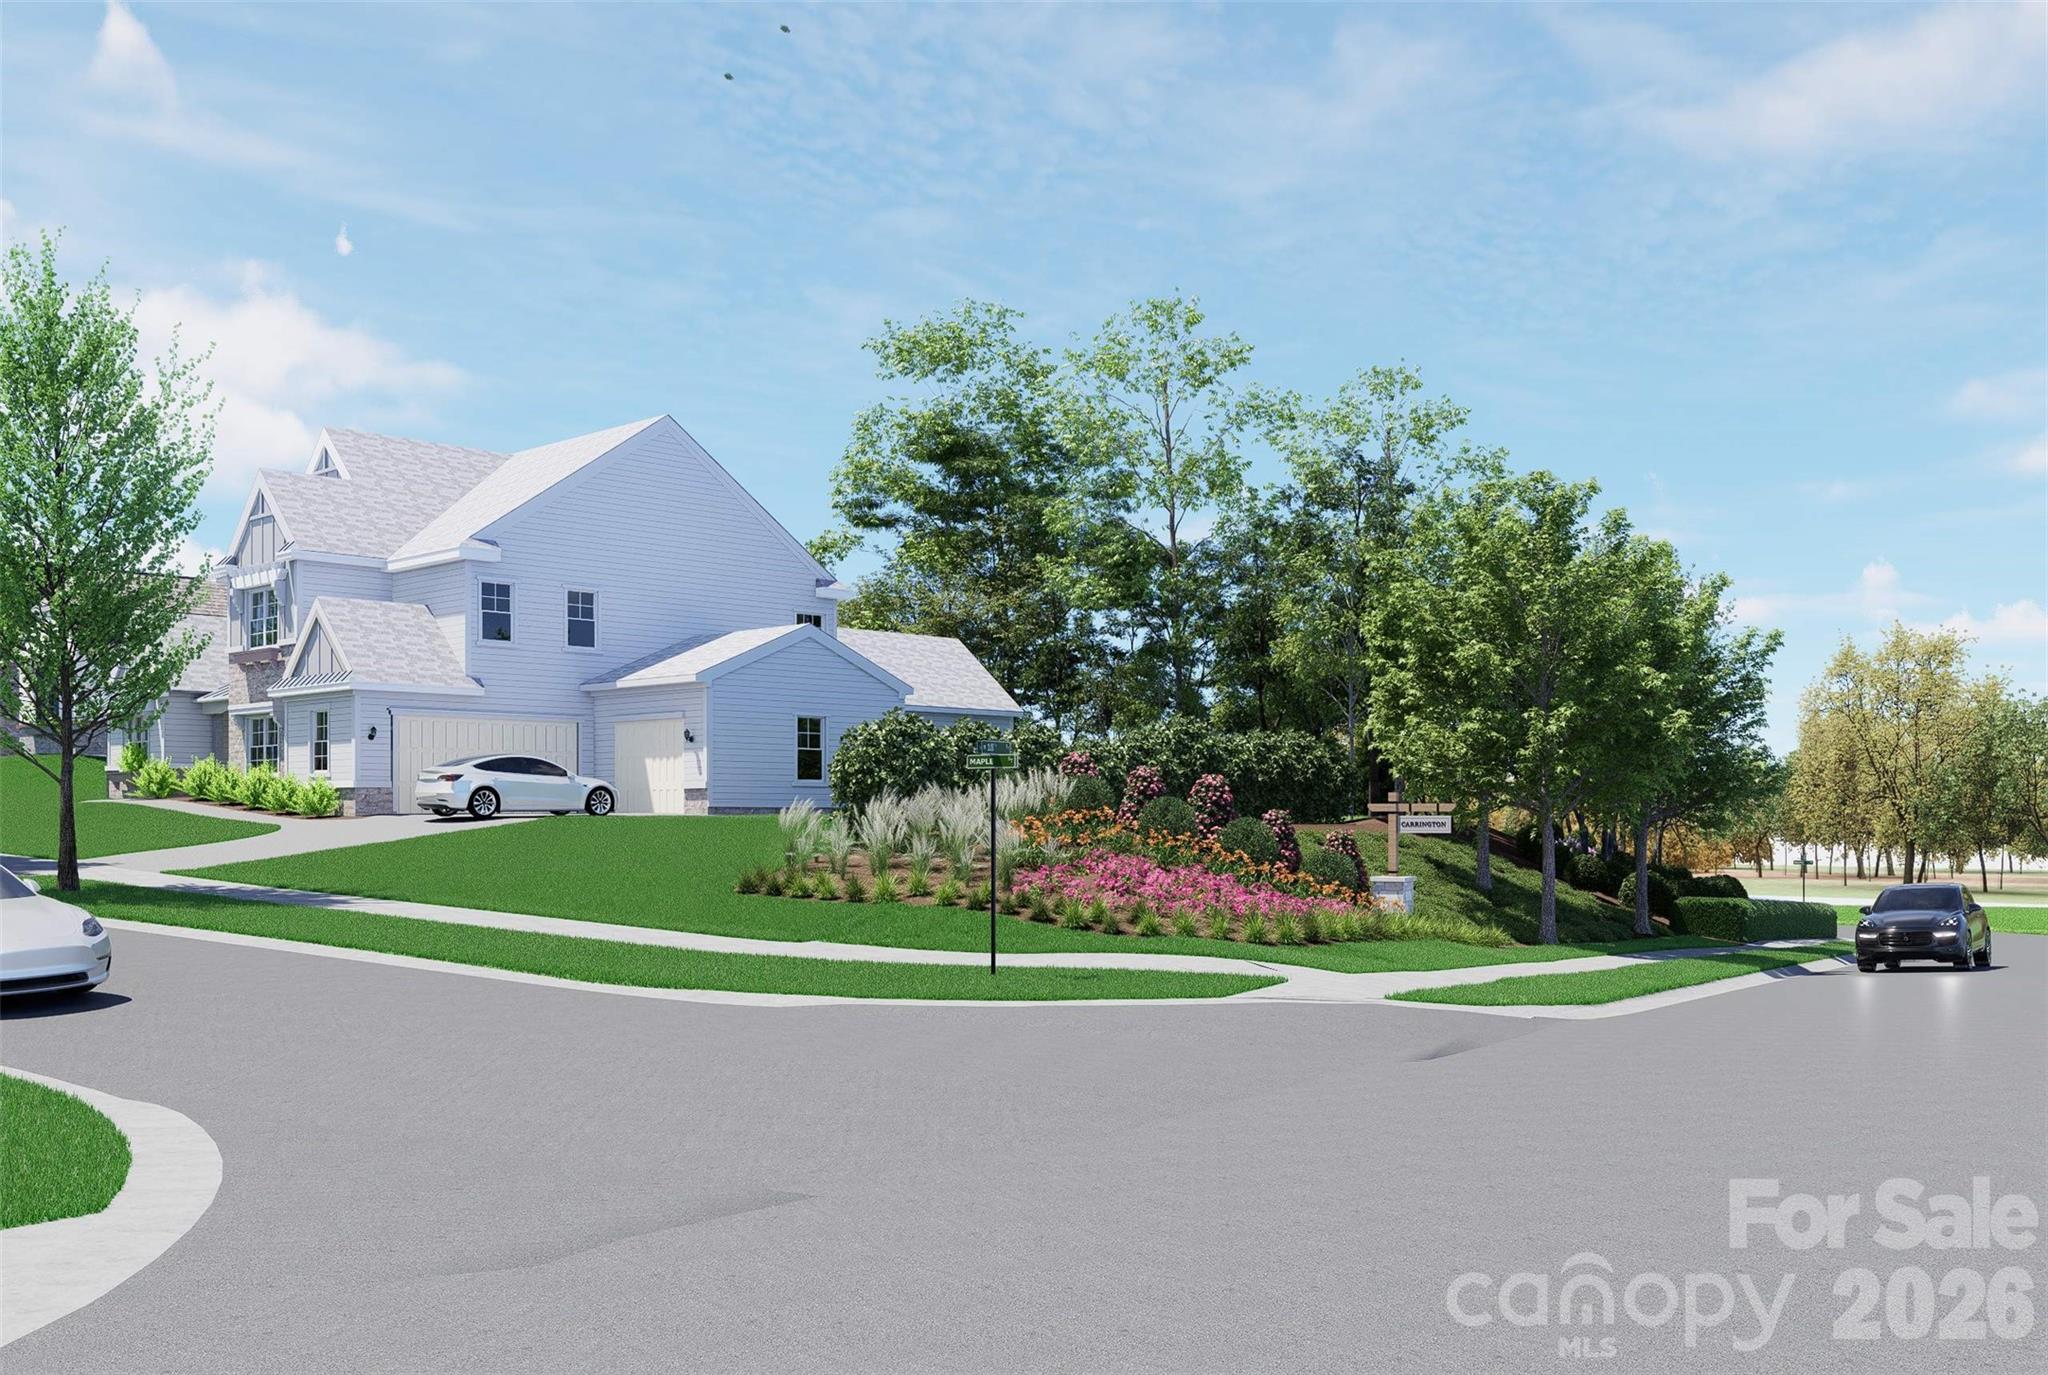
Your dream home starts here! Enclave at Carrington is South Charlotte's newest luxury community — an exclusive collection of just 11 premium homesites offering privacy, prestige, and an unbeatable location. Minutes from Stonecrest, Ballantyne, SouthPark, the Arboretum, Waverly, and Rea Farms, you'll enjoy easy access to top-tier dining, shopping, greenways, and parks. A Classica Home is required to be built on this lot, with 8 exceptional floor plans to choose from. Opportunities like this are rare — act now before they're gone!
#4360688

Charlotte

6024 Robert Gray Court 8

None Beds

None Baths

N/A

$635,000

MLS#: 4360688

Gorgeous newly fully renovated 4bd 3.5 bath home in Jan and February of 2025 that's been meticulously designed and is located in one of south Charlotte's most popular communities. 150K for designing and remodeling the whole house.  Beautiful new flooring, custom railings and stairs, Kitchen features all new SS appliances and quartz countertops with white backsplash and under cabinet light with a very unique look. Designer Primary bathroom features a large walk-in tiled shower with new vanities and gold finishes. All new plumbing and light fixtures for all bathrooms and fans and light fixtures. Large 4th bedroom can be an activity room as well with full renovated full bathroom with walk-in shower. Lots of details, low maintenance yard, amazing location, top rated schools, lots of restaurants, entertainment and parks nearby. Close to major highways. Hard to find another like this!
#4344994

Charlotte

6107 Park Hill Road

4 Beds

3 Baths

2,362 Sq.Ft.

$635,000

MLS#: 4344994

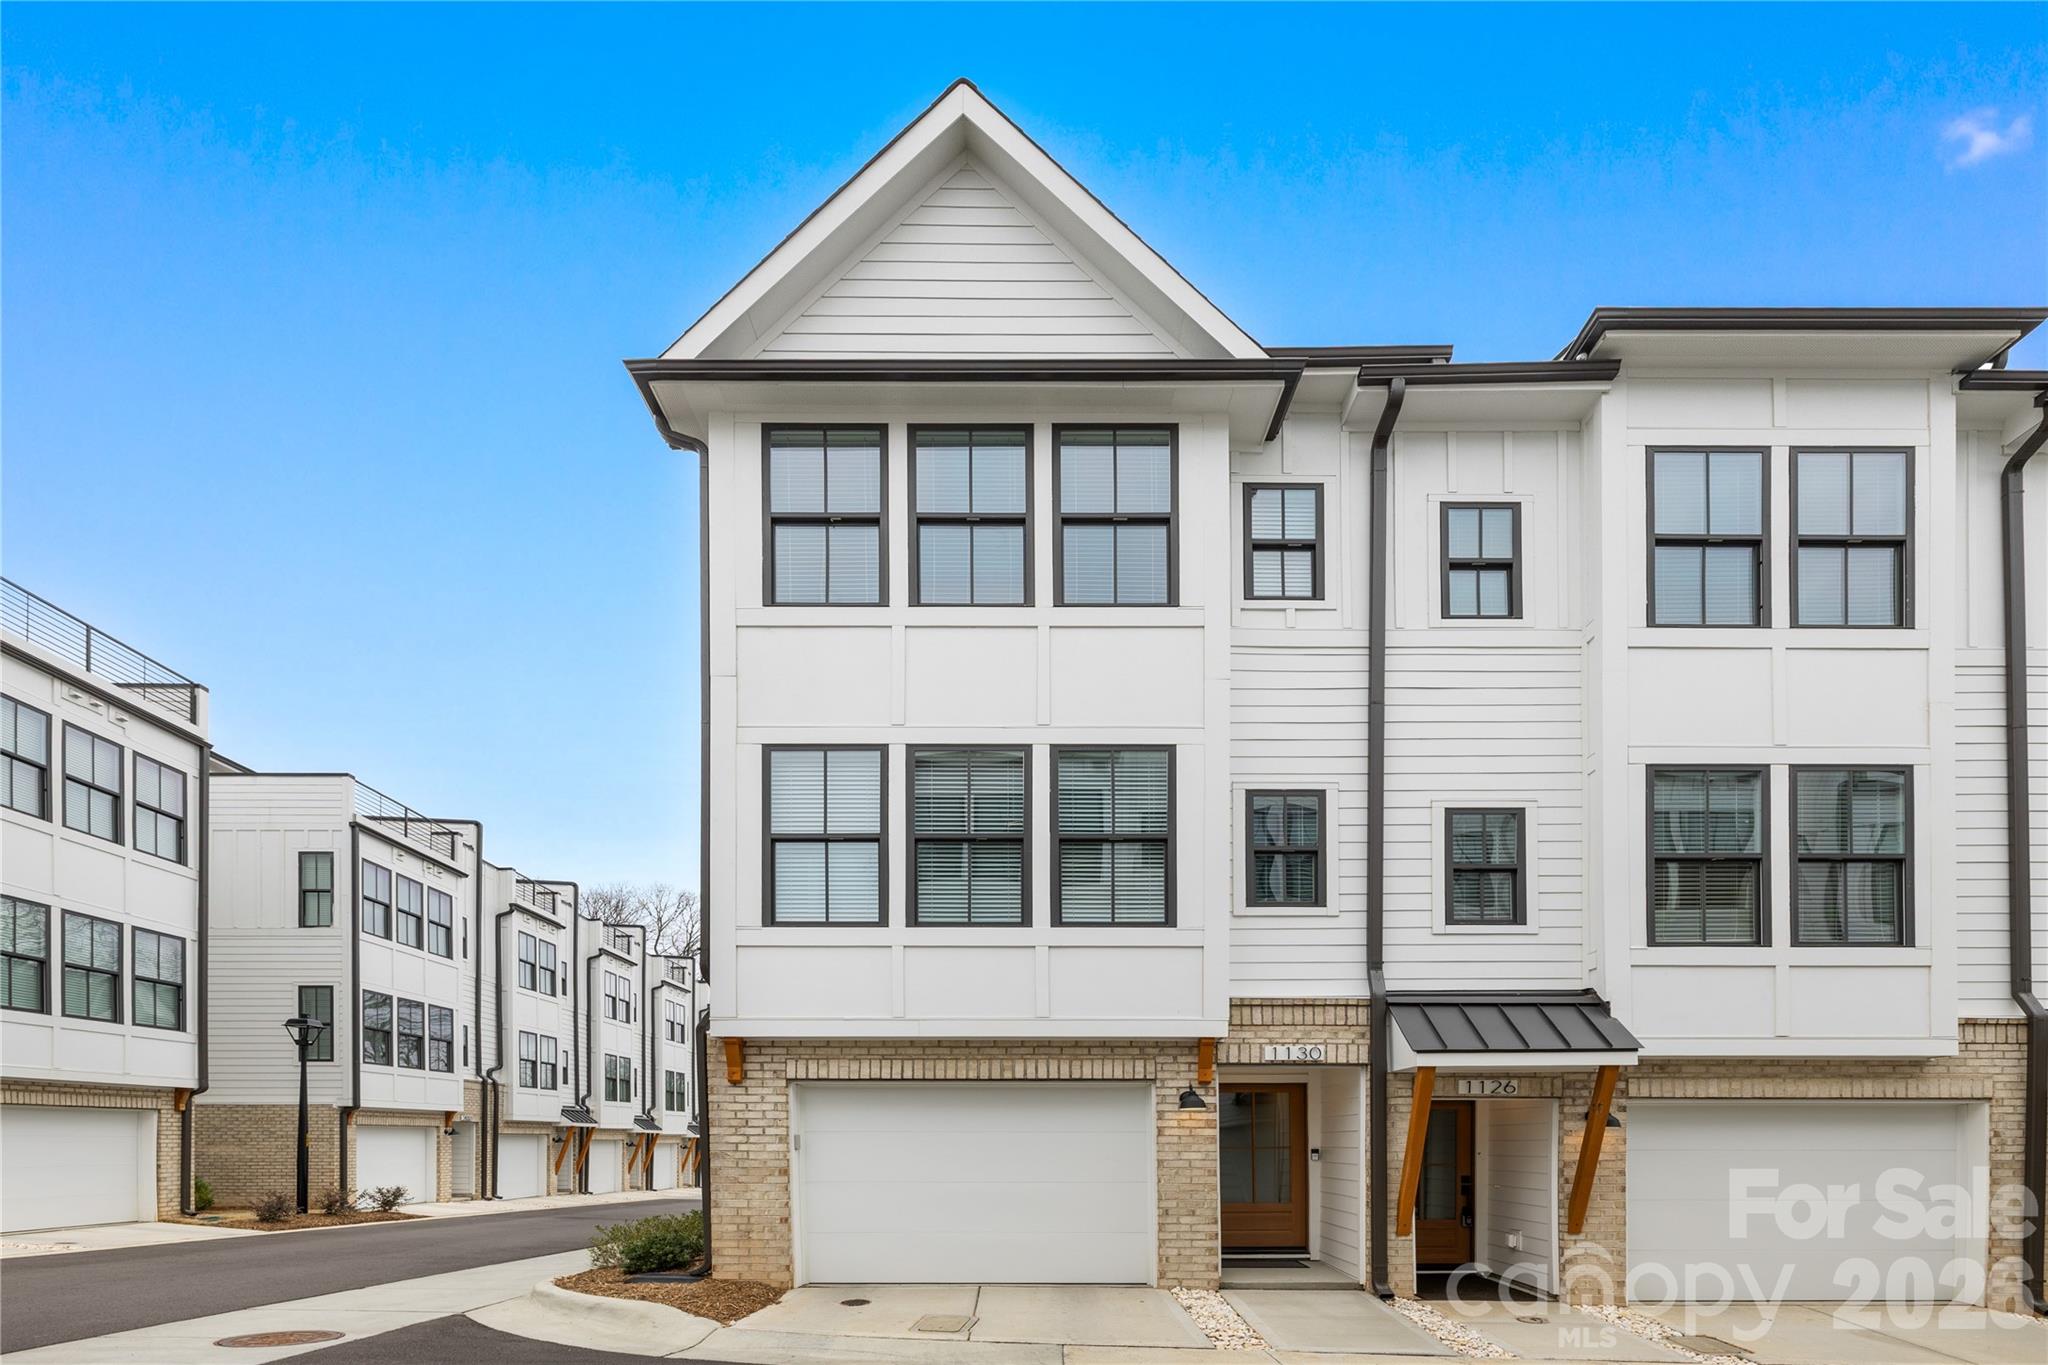
Modern end-unit townhome in a highly desirable Charlotte location with convenient proximity to Uptown, Optimist Hall, and Plaza Midwood's dining and entertainment scene. This light-filled 4 story home offers an open-concept. The main living level/2nd floor features wide-plank flooring, designer accent walls, and a kitchen fit for a chef featuring quartz countertops, stainless steel appliances, tile backsplash, a center island, and ample cabinet space that flow right into the dining area with its own private balcony or living room—ideal for hosting and everyday living. The spacious primary suite located on the 3rd floor offers natural light and a well-appointed en suite bath with dual vanities and a tiled walk-in shower. The second bedroom on this floor is complemented with a full private bath. Proceed to the 4th floor to enjoy outdoor living on the private rooftop terrace, perfect for relaxing or entertain your guests along the city skyline. With the third bedroom and half bath being located on this floor, this area can be optimized for flexibility to serve as a space for a office, workout room, or additional living space. The oversized garage on the 1st floor/main level provides extra storage and functional space. Located in a low-maintenance community with convenient access to shopping, dining, breweries, greenways, and major highways, this house offers a blend of modern style, comfort, and convenience.
#4344700

Charlotte

1130 Pegram Crossing Drive 19

3 Beds

2 Baths

1,670 Sq.Ft.

$635,000

MLS#: 4344700

Price reduced
Just 20 minutes from Uptown Charlotte, you'll feel like you've left the city behind.

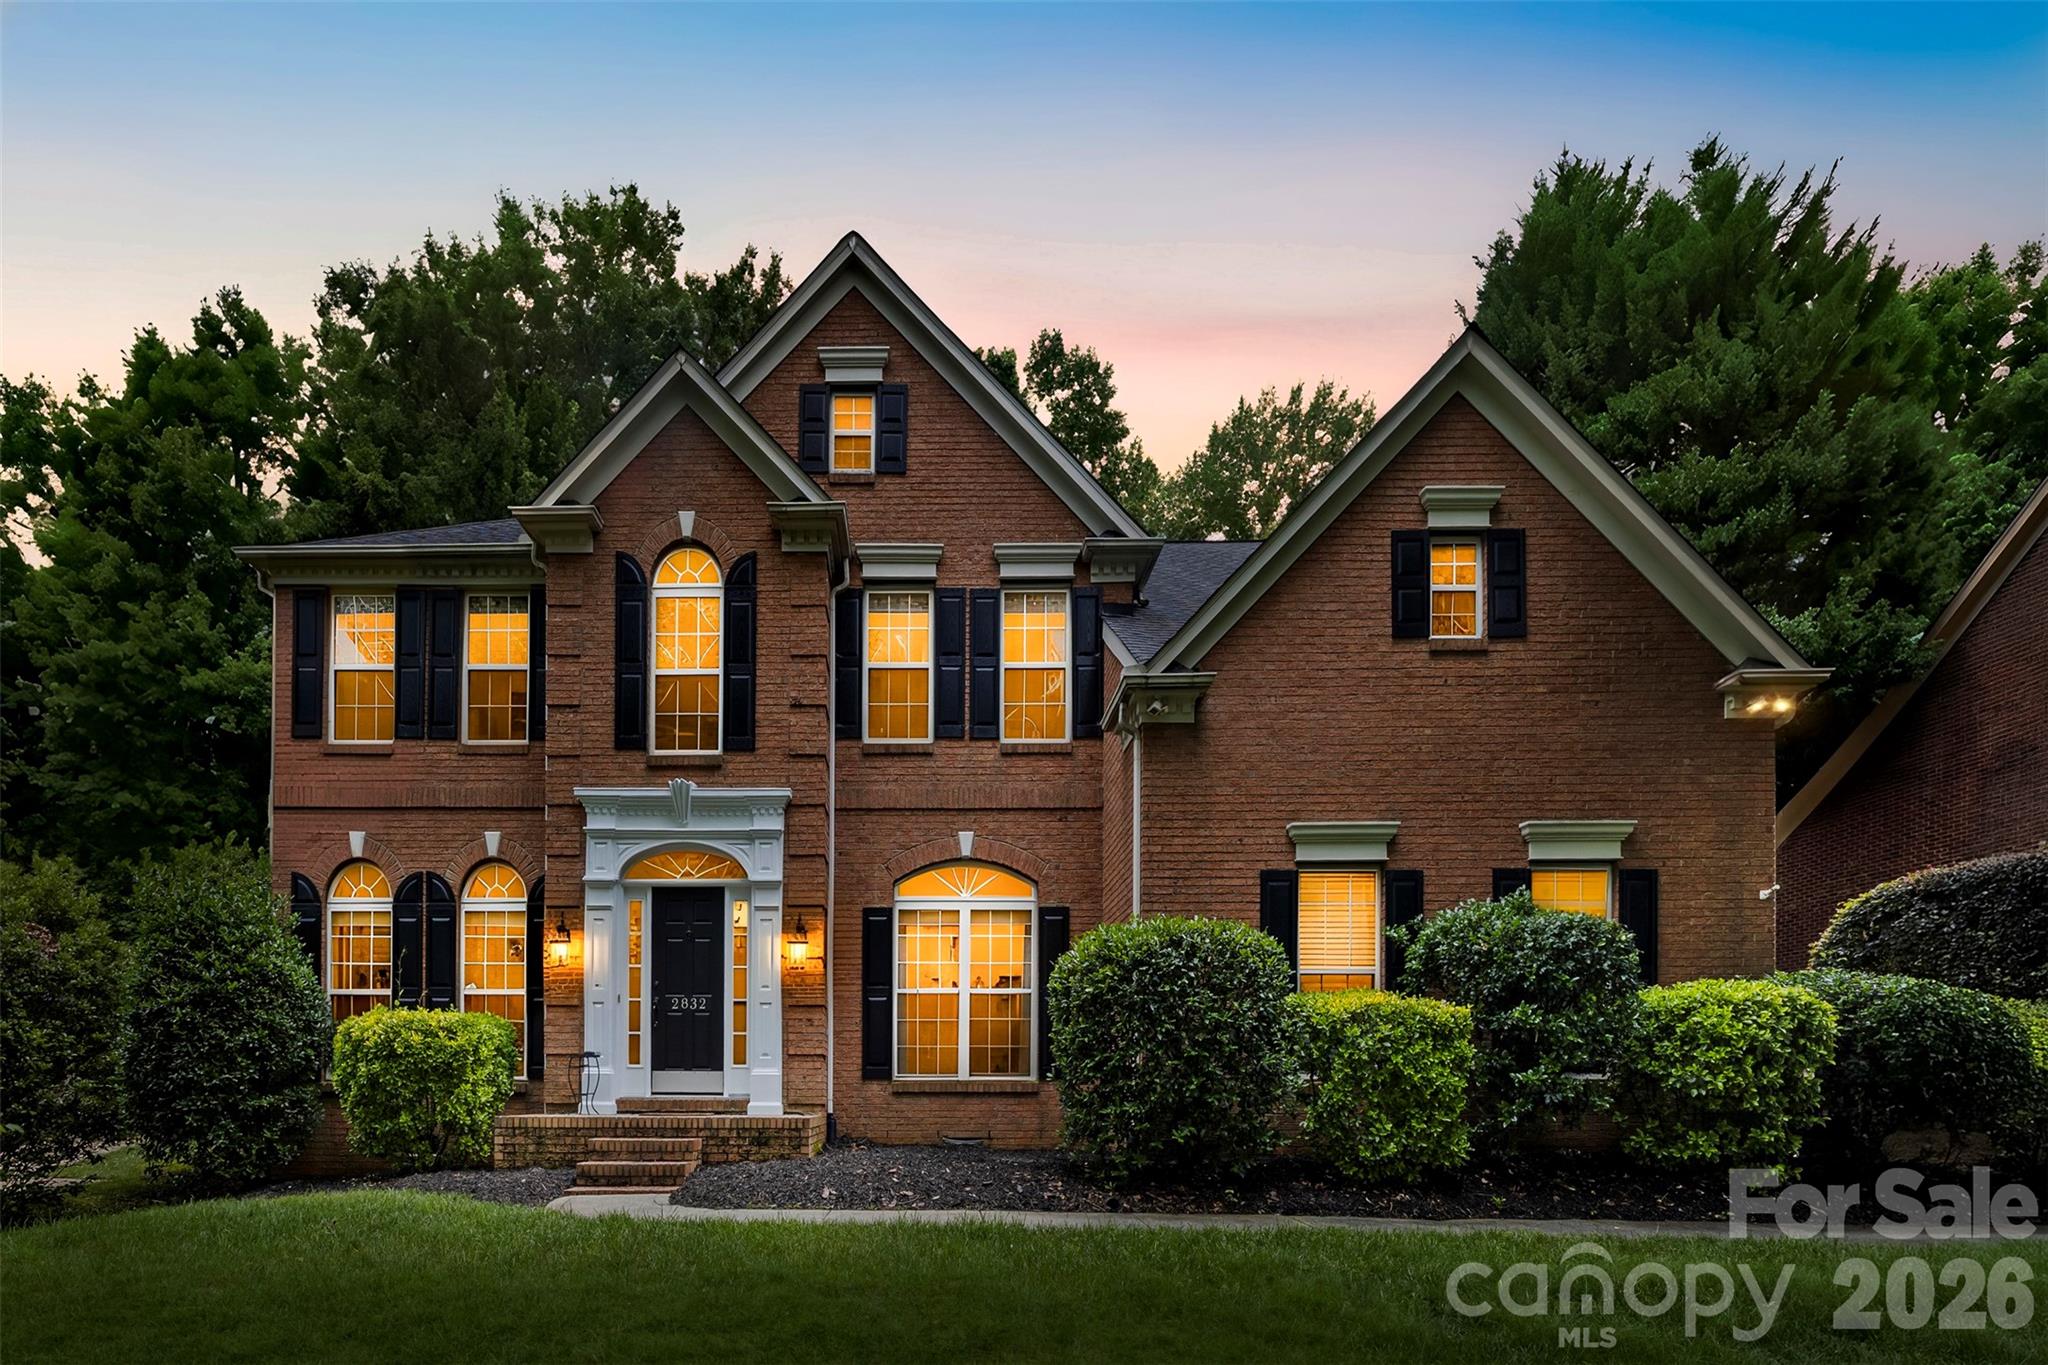
Tucked among mature trees in the waterfront community of Mt Isle Harbor, this beautifully updated 5-bedroom home offers something that's becoming harder to find... space, privacy, and a slower pace of life without sacrificing convenience.

Here, grab a cup of coffee and start on an oversized screened porch overlooking nothing but trees instead of neighboring rooftops. Evenings can be spent enjoying Mountain Island Lake, relaxing by the community pool, playing pickleball, or gathering with neighbors during community events.

One of the best-kept secrets about Mt Isle Harbor? You can enjoy all the perks of living in a lake community without immediately paying for a boat slip. The neighborhood offers community docks, lake access, a boat ramp, and boat storage, allowing you to embrace the lake lifestyle now and add a boat slip later when you're ready.

Inside, you'll find over 3,200 square feet of thoughtfully designed living space featuring brand-new carpeting, fresh paint, updated lighting, hardwood floors, and a beautifully renovated kitchen with white quartz countertops, a striking blue center island, designer backsplash, farmhouse sink, and abundant prep space.

The flexible floor plan includes a dedicated main-level office plus an additional finished flex space perfect for a home gym, media room, hobby room, guest retreat, or second office. Spacious bedrooms and an oversized primary suite provide room for everyone to have their own space.

Outside, the private half-acre homesite creates a serene backdrop rarely found this close to Charlotte. With no neighbors directly behind the home and mature trees surrounding the backyard, you'll enjoy the kind of privacy that makes it easy to forget you're just minutes from shopping, dining, I-485, Charlotte Douglas International Airport, and Uptown.

If you've been searching for a home that feels like an escape without giving up the convenience of city living, you've just found it.
#4386947

Charlotte

2832 Shady Reach Lane

5 Beds

2 Baths

3,268 Sq.Ft.

$635,000

MLS#: 4386947

Price reduced
This spacious end-unit Regent townhome is designed for functional, elevated living. The first floor offers multigenerational living or a private guest suite with full bath and separate living area. The main living floor flows seamlessly from room to room, anchored by a gourmet kitchen with frost cabinetry, stainless hardware, and quartz countertops. Upstairs, the primary suite features 9-foot ceilings, 8-foot doorways, a spa-inspired en suite bath, and an oversized walk-in closet. A private covered outdoor living space completes this thoughtfully designed home.
#4330507

Charlotte

12023 Elsa Lane

4 Beds

3 Baths

2,585 Sq.Ft.

$634,990

MLS#: 4330507

This house was the model home, nice and warm, located in Mckee Grove. It is convenient to main roads, such as Providence Rd, I-485, shopping & restaurant.
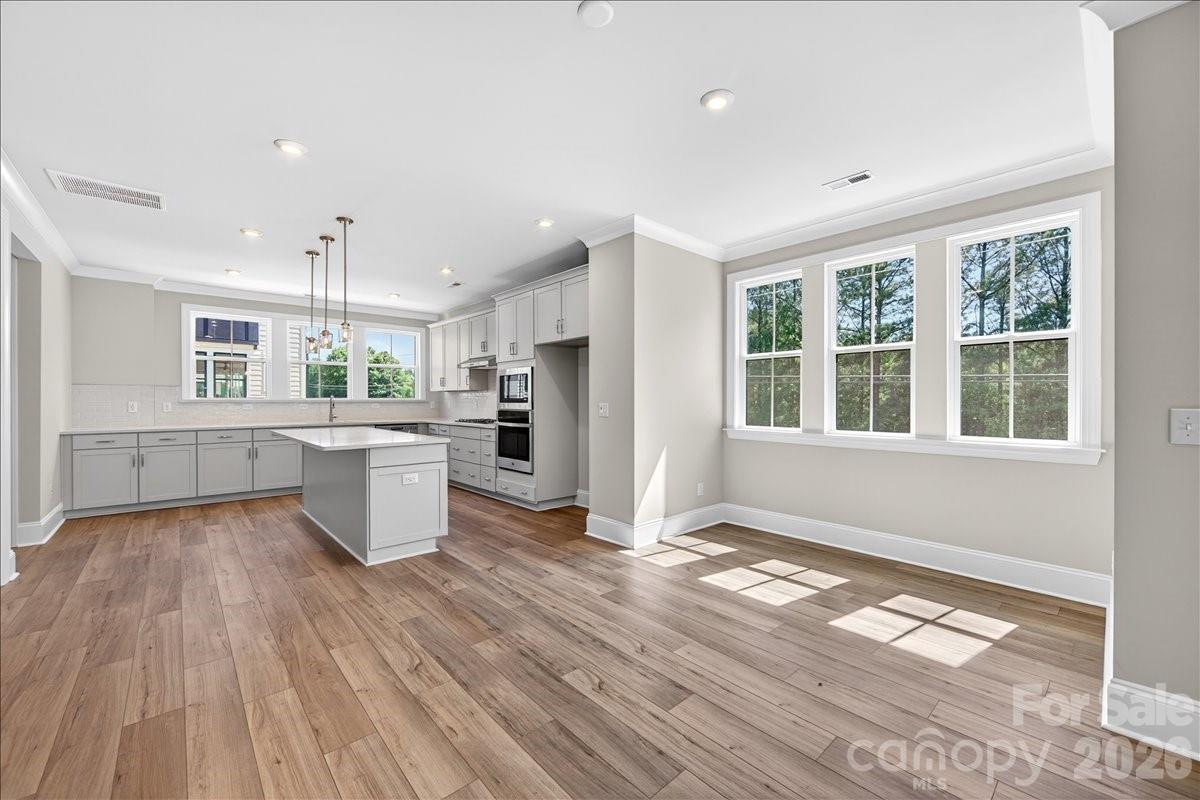
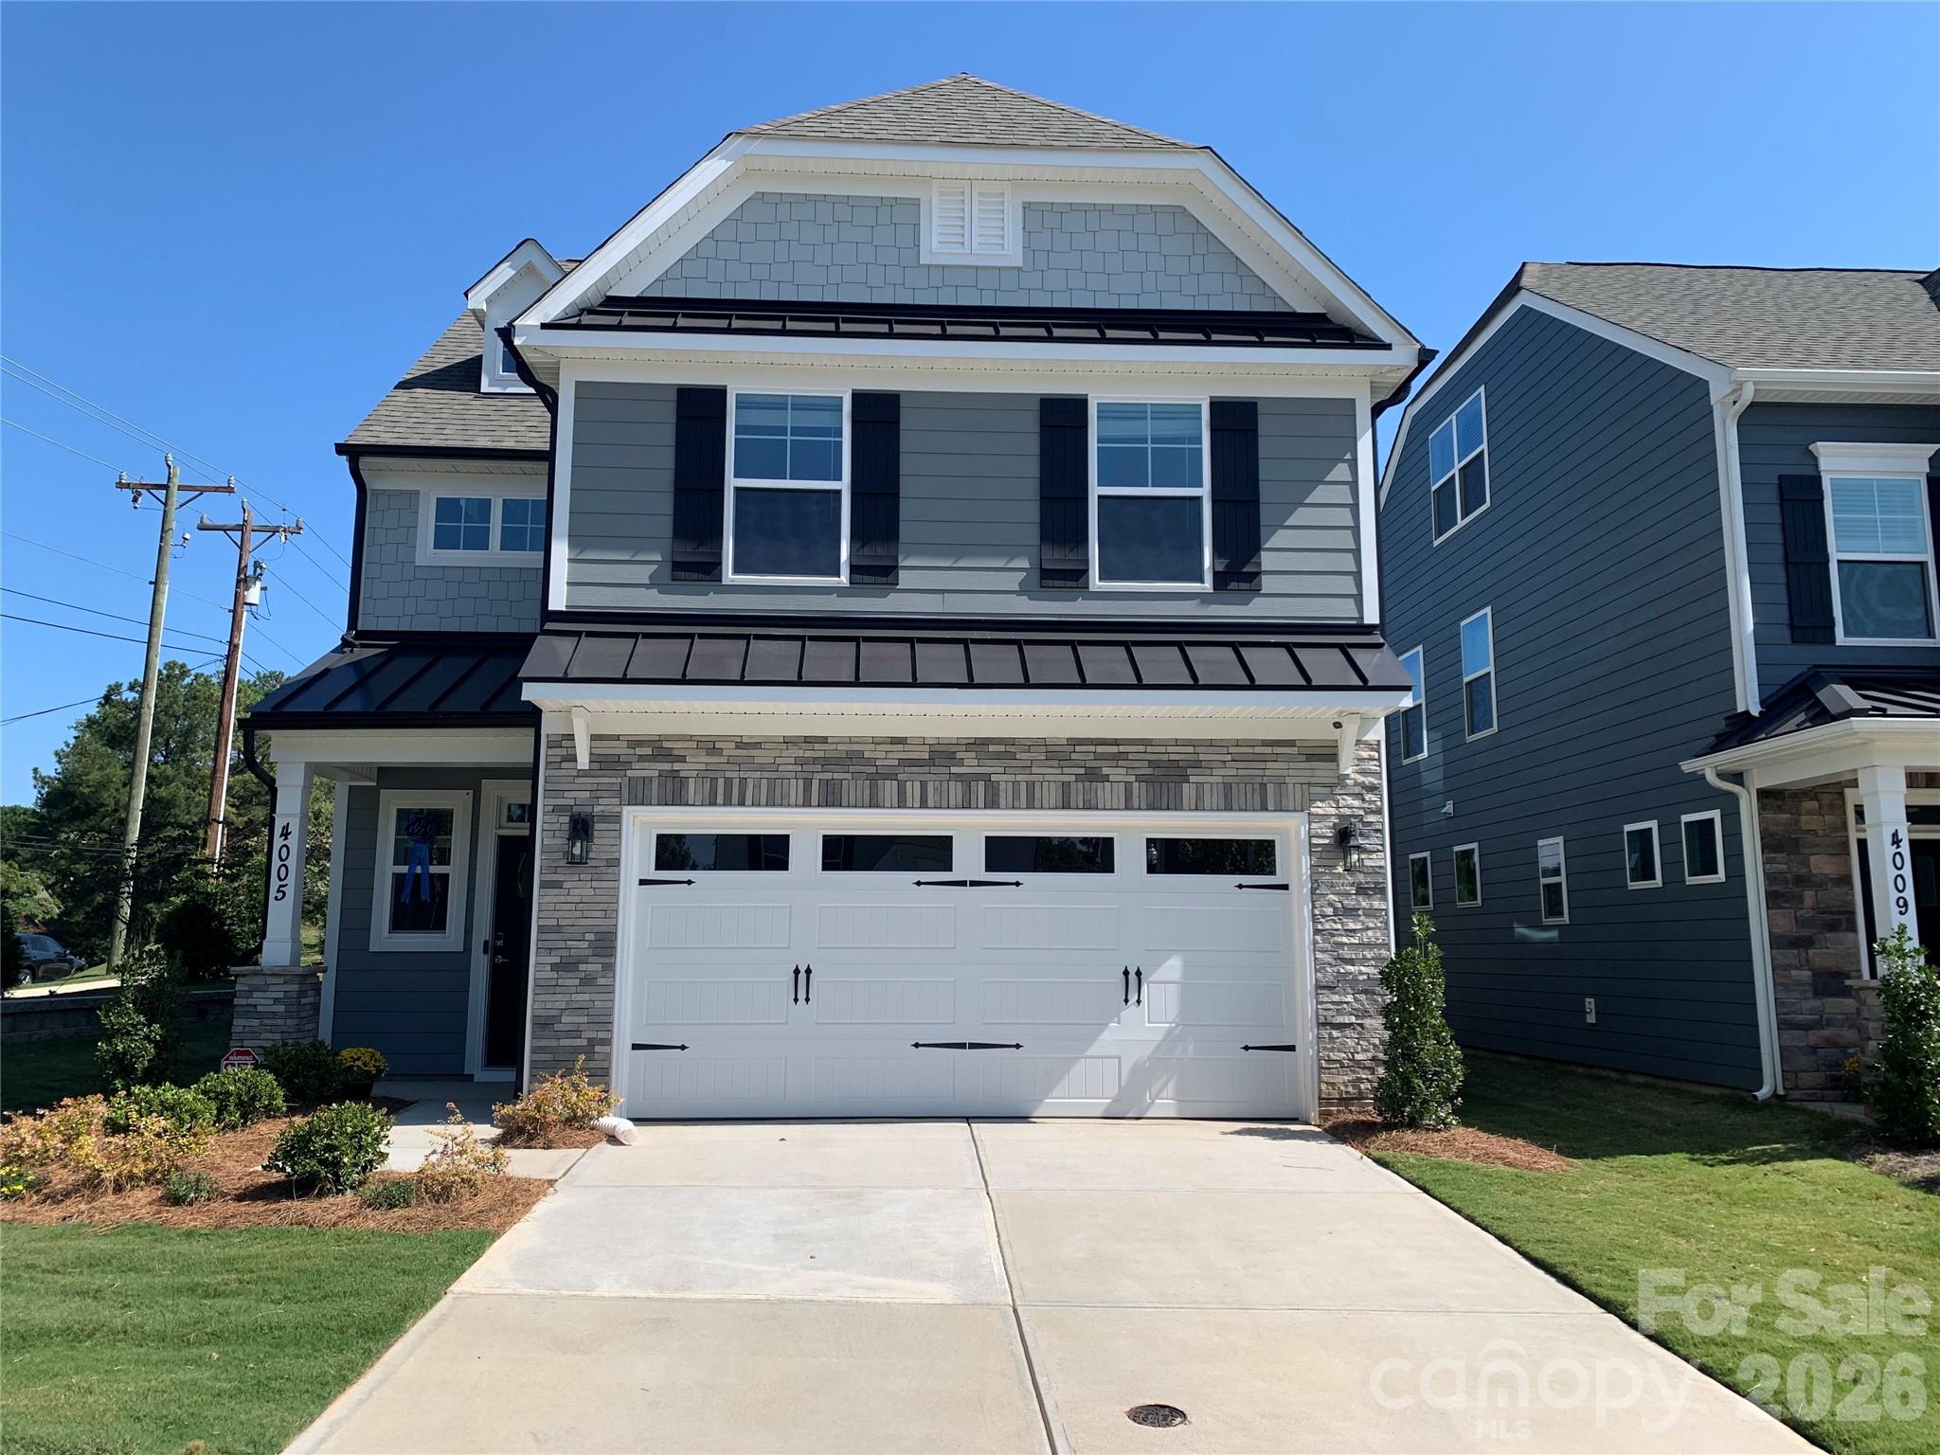
It has 4-bedrooms & 3.5 bath, a 3rd floor loft w/ 1 bedroom and 1 full bath and two car garage. The main level features open floor design: a designer kitchen w/ farmhouse sink and the kitchen island; a breakfast area and a large family room. In the back yard, enjoy the rear patio complete w/ firepit and seating wall. The kitchen has white cabinets, navy island, quartz counters, a tile backsplash, and stainless appliances. Beautiful Enhanced Vinyl Plank flooring runs throughout the main living spaces. The 2nd floor features three bedrooms & 2 full baths, including the primary bedroom w/ an extended shower and walk-in closet. The interior walls are freshly repainted.
#4371155

Charlotte

4005 Belle Landing Road

4 Beds

3 Baths

2,276 Sq.Ft.

$630,000

MLS#: 4371155

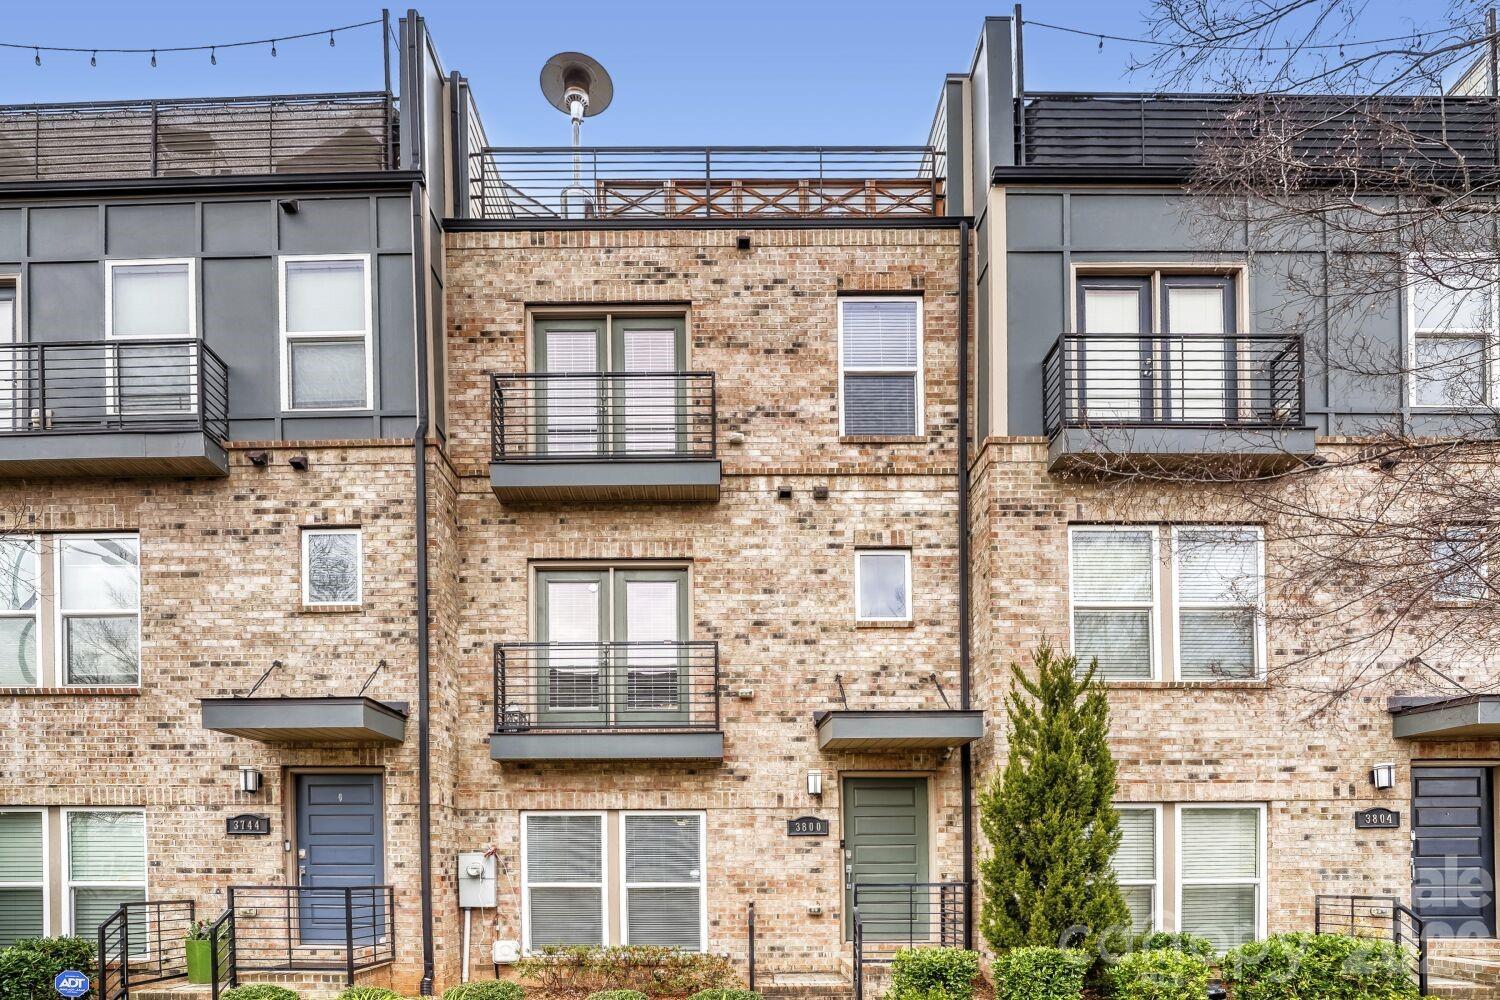
Fantastic Four Story Townhome in the heart of Lower SouthEnd. Combine the security of the gated South Village community with the convenience of a walk out front door step directly onto the rail trail. Immaculately maintained home with seamless floorplan and upgrades. Rooftop Terrace with city views as well as a walk out porch and juliette balcony for seamless indoor/outdoor living and entertaining. Two car tandem garage with ample storage. Conveniently located to all things Lo-So!
#4326961

Charlotte

3800 Sky Haven Drive

3 Beds

3 Baths

1,950 Sq.Ft.

$630,000

MLS#: 4326961

Welcome to Triveny Commons, a small gated enclave of townhomes conveniently located near the Arboretum and Four Mile Creek Greenway. Enjoy an open-concept main level with spacious living/dining areas, a large gourmet kitchen, and access to the very private rear patio with pergola. Upstairs you will find a large primary suite with a luxurious en-suite bath which includes a dual vanity, garden tub plus separate shower, as well as a generously sized walk-in closet. Completing the upper level are two bedrooms which share a full bath, and a laundry room with utility sink and plenty of storage. This home is beautifully finished and truly move-in ready, with over $35K recently spent on thoughtful upgrades by current owner: Generac generator, closet systems, carpet, window treatments, plus refrigerator, washer, and dryer which remain with the property. Triveny Commons offers quick access to many shopping/dining options plus Four Mile Creek Greenway; properties in the community rarely come to market!
#4382768

Charlotte

5109 Pansley Drive

3 Beds

2 Baths

2,580 Sq.Ft.

$630,000

MLS#: 4382768

New on site 2 days ago
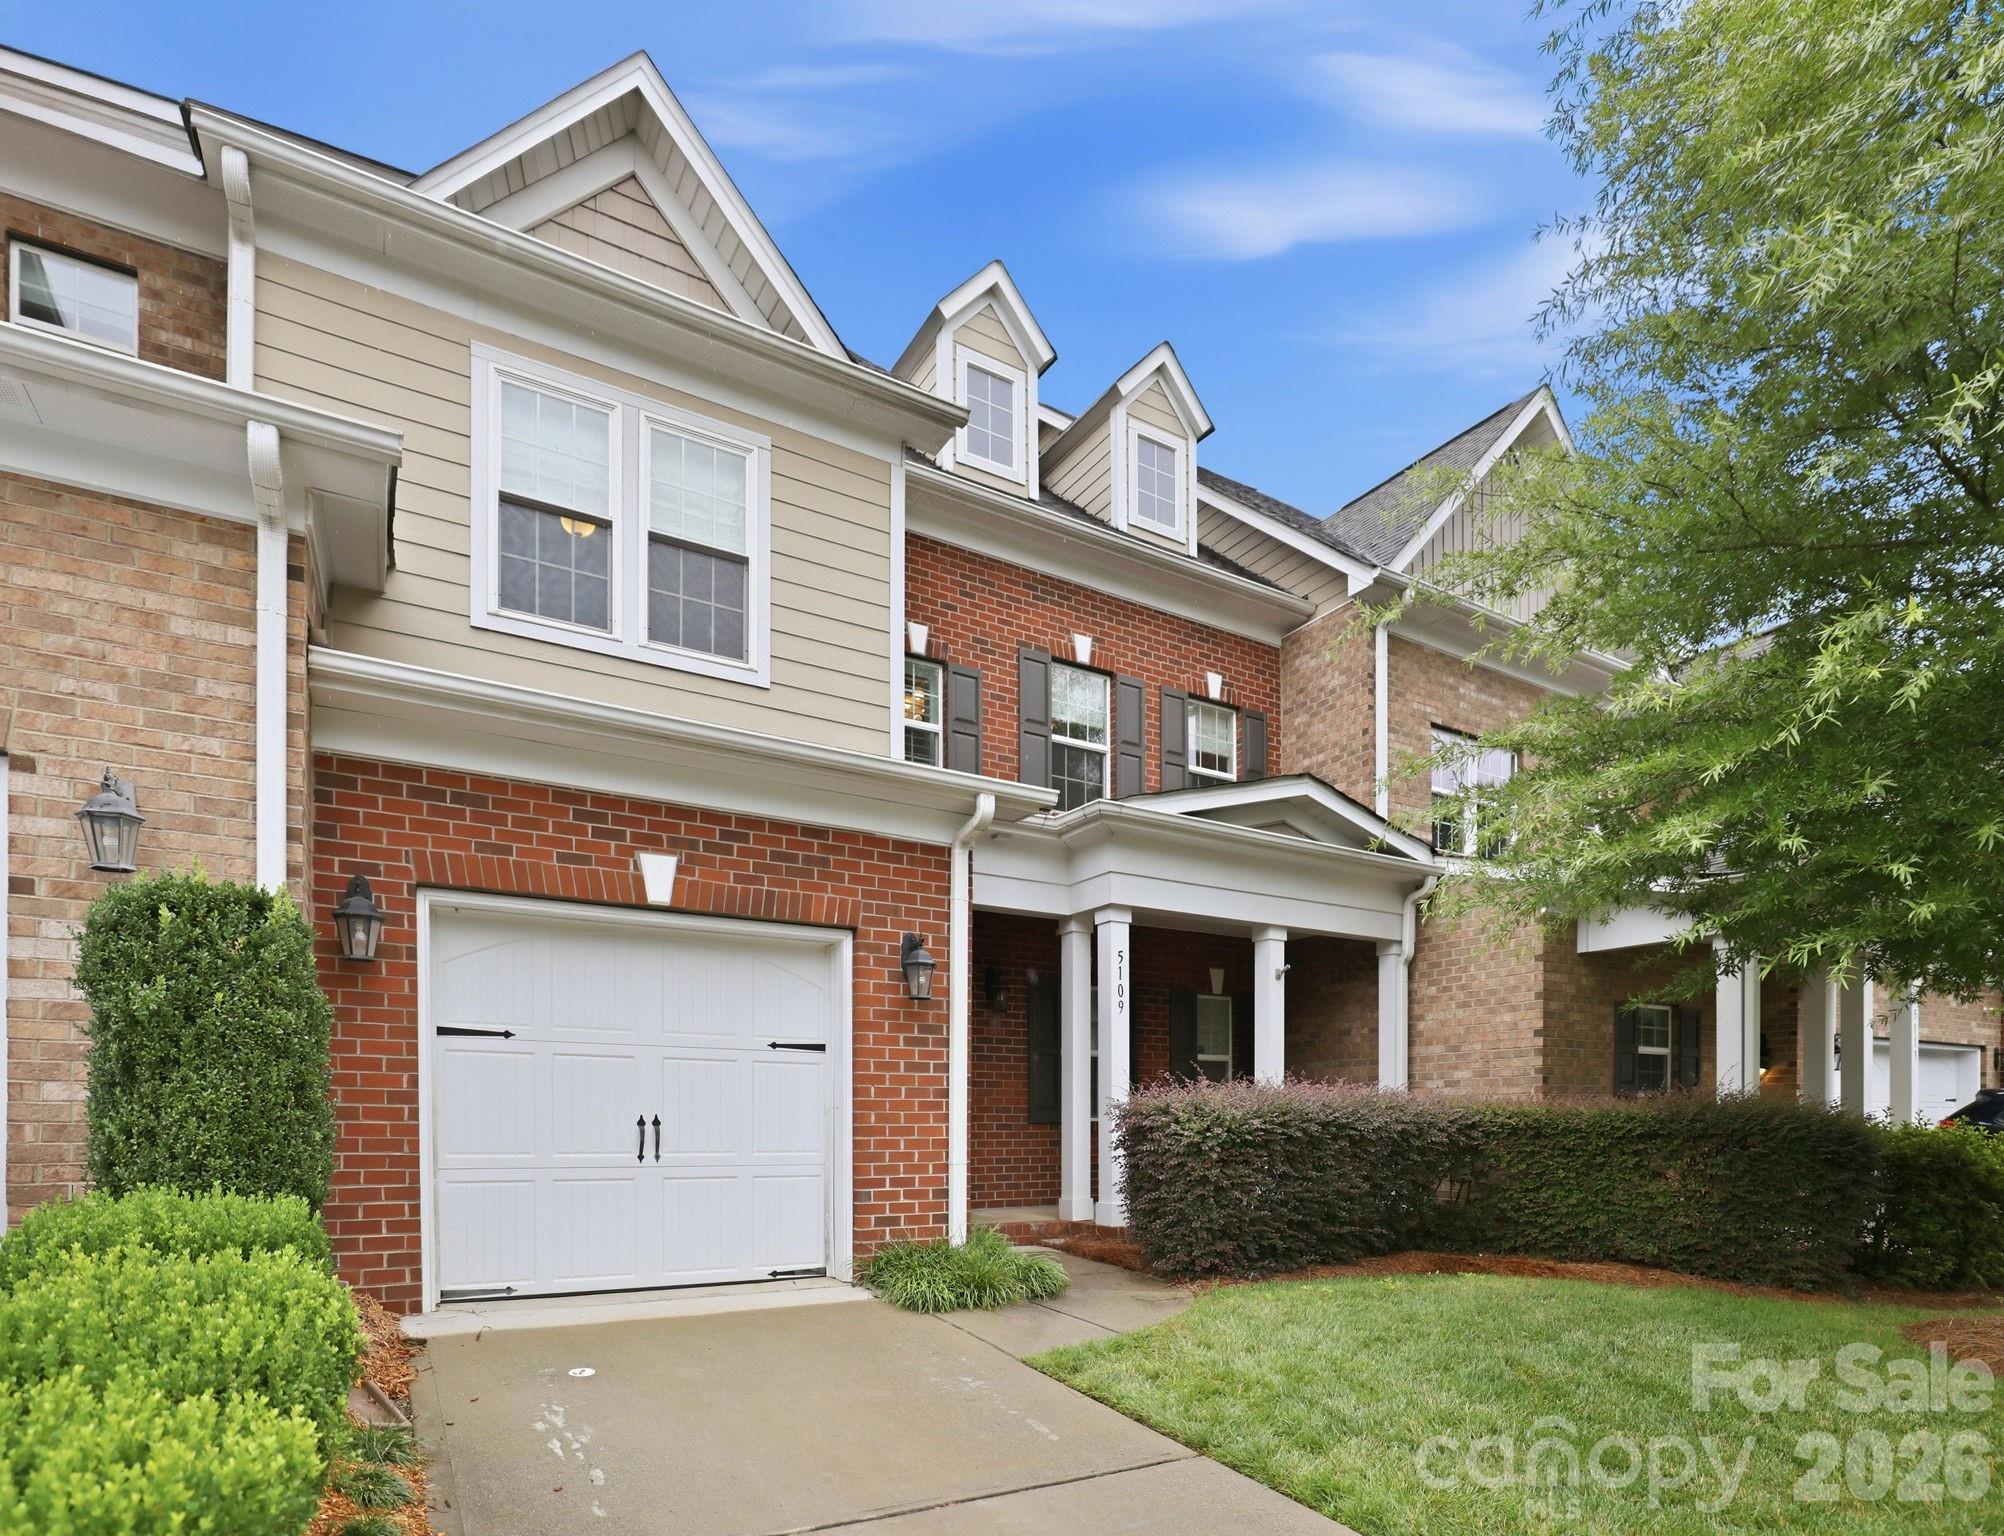
One of Griffith Lakes' Most Sought-After Floor Plans. Move-In Ready. Competitively Priced.
There's a reason this floor and community are so popular. 4 bedrooms, 3 full baths, 1,838 sq ft, and a bonus room that gives you genuine flexibility. The open-concept layout floods the home with natural light. The kitchen works the way kitchens should, with an island that's actually sized for real life. The bedrooms are spacious, the finishes are solid Toll Brothers construction, and the home is ready to move into without a single project hanging over your head.  Better yet, a backyard that doesn't back up to yet another home. 

Griffith Lakes isn't just another subdivision. Check out the lake and maintained trails that are filled with residents actually using them,  Did we mention amenities?  Including fitness center, tennis, pickleball, bocce, dog park, pool and more.  
Uptown Charlotte's employment and dining scene is minutes away. NODA is a quick drive—breweries, galleries, restaurants that draw people from across the city. University City sits nearby if that's your commute. You get proximity to the city without the city price tag. Check this out and priced for the smart buyer to make this your forever home.
.
#4397479

Charlotte

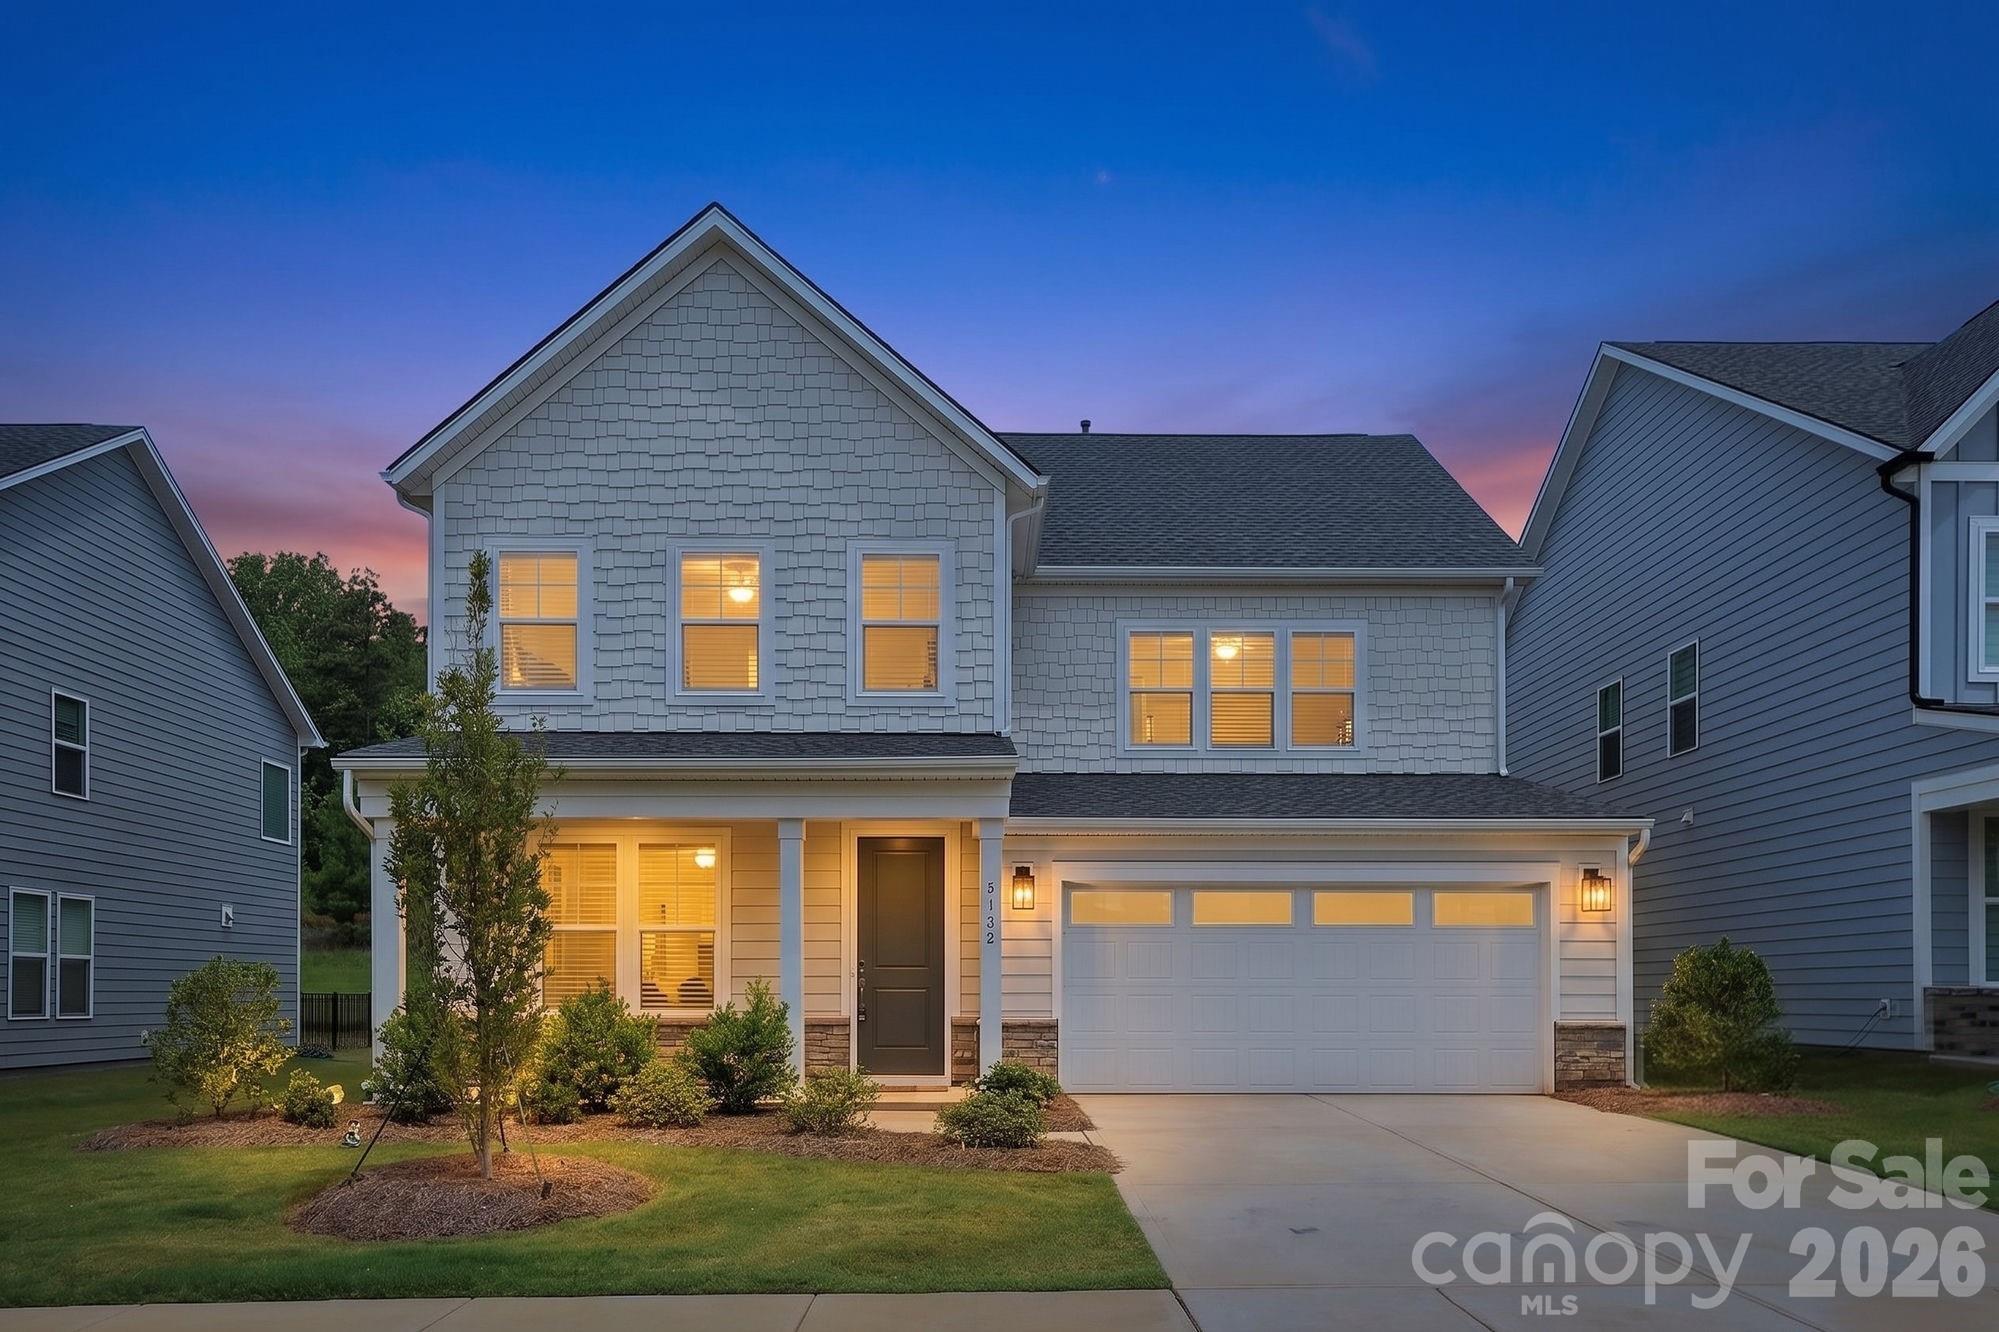
5132 Glenwalk Drive

4 Beds

3 Baths

2,838 Sq.Ft.

$630,000

MLS#: 4397479

Wake up every morning with a nature preserve as your backyard view — and 7.5 miles of greenway trails literally steps from your door.

This is the rare floor plan buyers search for — primary bedroom on the main level, thoughtfully designed with three additional bedrooms and a loft upstairs, giving everyone their own space while keeping your life effortlessly on one floor.

Inside, hardwood floors flow through the foyer, great room, dining room, and kitchen, creating a warm, cohesive feel from the moment you walk in. The kitchen is a standout — white subway tile, newer appliances, and enough charm to make cooking feel like less of a chore. Fresh interior paint throughout and an abundance of natural light make every room feel move-in ready.

Storage is everywhere you need it — tucked throughout the home and into the two-car garage, so life actually has a place to land.

Step outside and the backyard becomes its own destination. Fully fenced with a treehouse the kids will claim immediately, plus a private walking trail connecting directly to the newly expanded McAlpine Creek Greenway — an easy bike ride or afternoon stroll to McAlpine Park.

This is the kind of home that changes your daily routine in the best possible way.

Owner is a licensed Real Estate Broker — reach out directly for a simple, easy showing.
#4392779

Charlotte

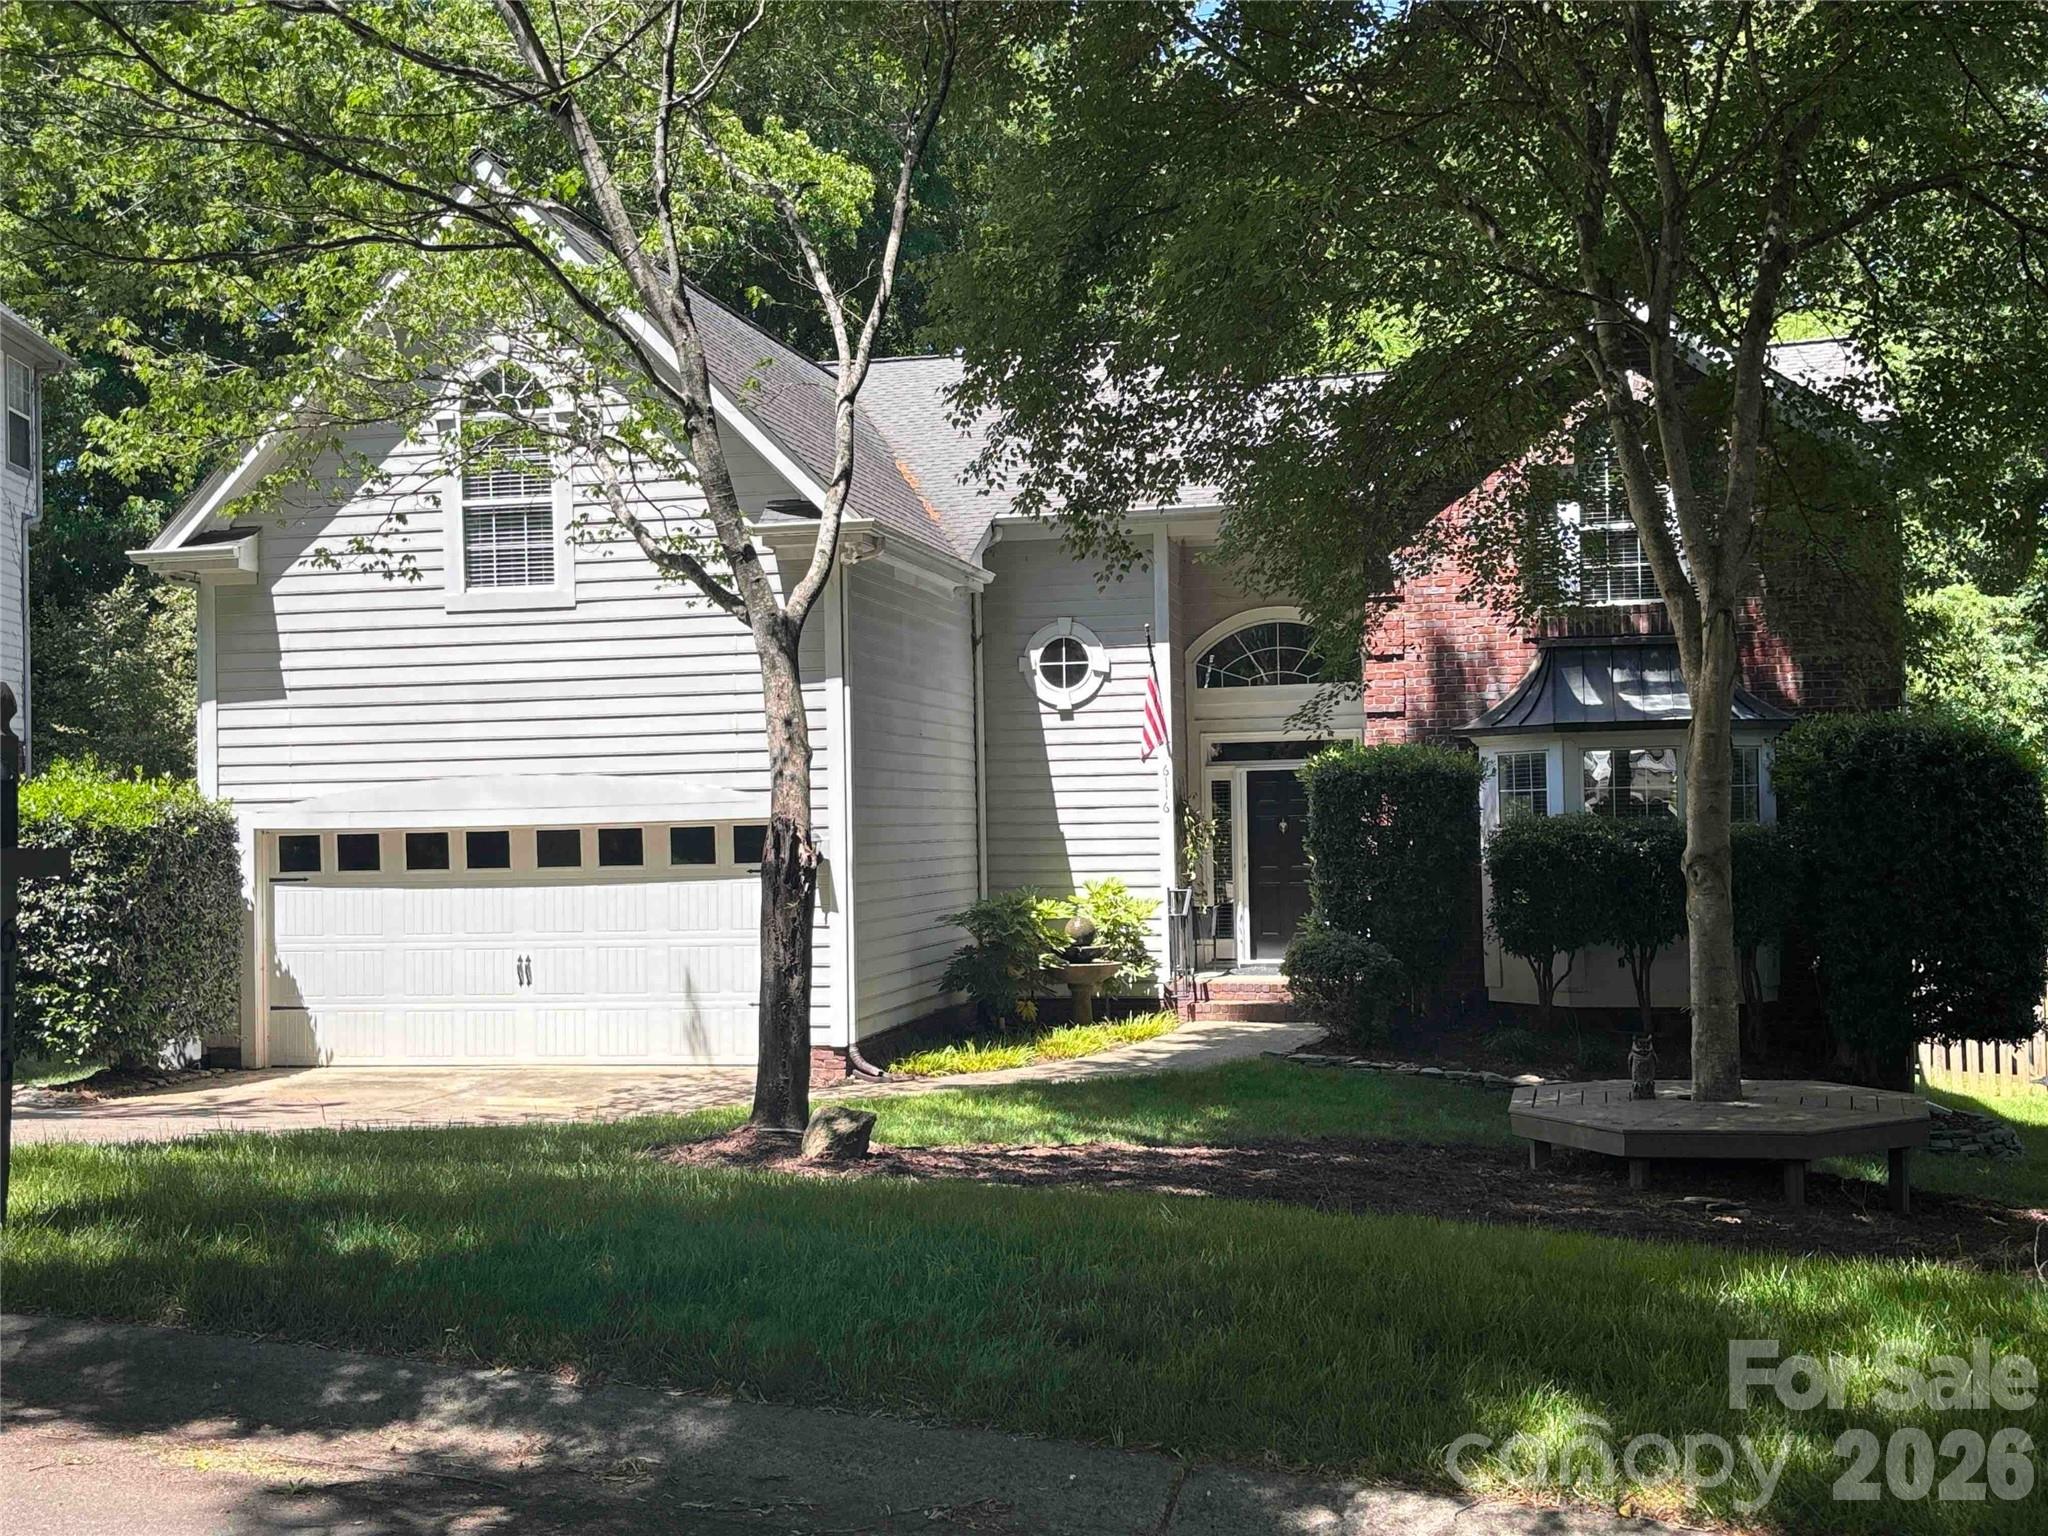
6116 Robley Tate Court

4 Beds

2 Baths

2,469 Sq.Ft.

$630,000

MLS#: 4392779

1 ... 71 72 73 74 75 ... 268

properties found. properties found. Page of .

 - property

Send a message

Message successfully sent.

Your message

What is 3 + 4 ?

Reason for contacting?

I agree to receive email communication and understand I can unsubscribe at any time.

I agree to be contacted by Prestino Advantage via call, email, and text for real estate services. To opt out, you can reply 'stop' at any time or reply 'help' for assistance. You can also click the unsubscribe link in the emails. Message and data rates may apply. Message frequency may vary. Privacy Policy

Sign Out

Virtual Assistant

Would you like to take the next step with this property? We can help you schedule a showing or virtual tour, or send you more details.

Yes, I would like more information.

Thank You for Your Reply, One of Our Agents will contact you as soon as possible

No, maybe later.

Thank you, you can always contact me via email, phone number or through the contact form.

Realhub AI

Lucy - Your AI-Powered Realtor

Update Your Temporary Password

Personalize your search

Enter your email and we'll notify you immediately when new listings match what you're looking for.

or enter email address

Already have an account ? Login here

Continue your home search

I agree to receive communications and understand I can unsubscribe at any time.

I agree to be contacted by Prestino Advantage via call, email, and text for real estate services. To opt out, you can reply 'stop' at any time or reply 'help' for assistance. You can also click the unsubscribe link in the emails. Message and data rates may apply. Message frequency may vary. Privacy Policy

Already have an account ? Login here

We use cookies

We use cookies primarily for analytics to enhance your experience. By accepting, you agree to our use of these cookies. You can manage your preferences or learn more about our cookies policy.