One of the most popular communities provided by {{page_data.agentName}}

Charlotte

One of the most popular communities provided by Prestino Advantage

Charlotte

About Charlotte

Charlotte is where opportunity meets lifestyle — a fast-growing, nationally recognized city that blends business, culture, and livability.

As the largest city in North Carolina and a major financial hub, Charlotte attracts professionals, entrepreneurs, growing families, and relocations from across the country. With headquarters for major corporations, a thriving healthcare sector, and a strong job market, the city continues to expand while maintaining neighborhood character.

Charlotte offers diverse living options — from luxury high-rise condos in Uptown to historic bungalows in Plaza Midwood, family-friendly communities in SouthPark and Ballantyne, and new construction throughout the metro area.

Buyers often ask:

• Is Charlotte a good place to live?

• What are the best neighborhoods for commuting?

• How competitive is the housing market?

• Is Charlotte a strong investment market?

With professional sports, nationally ranked restaurants, greenway systems, arts venues, and quick access to both the mountains and the coast, Charlotte delivers both energy and balance.

Life here moves at a confident pace — ambitious yet approachable. It’s a city where careers grow, families put down roots, and investment opportunities continue to expand.

Whether you're relocating for work, searching for urban convenience, or looking for a neighborhood that fits your lifestyle, Charlotte offers scale, sophistication, and long-term potential.

One of the most popular communities provided by Prestino Advantage
4,031
# of Listings
3
Avg # of Bedrooms
$331
Avg. $ / Sq.Ft.
$668,629
Med. List Price

Browse Charlotte Real Estate Listings

4031 Properties Found. Page 54 of 269.

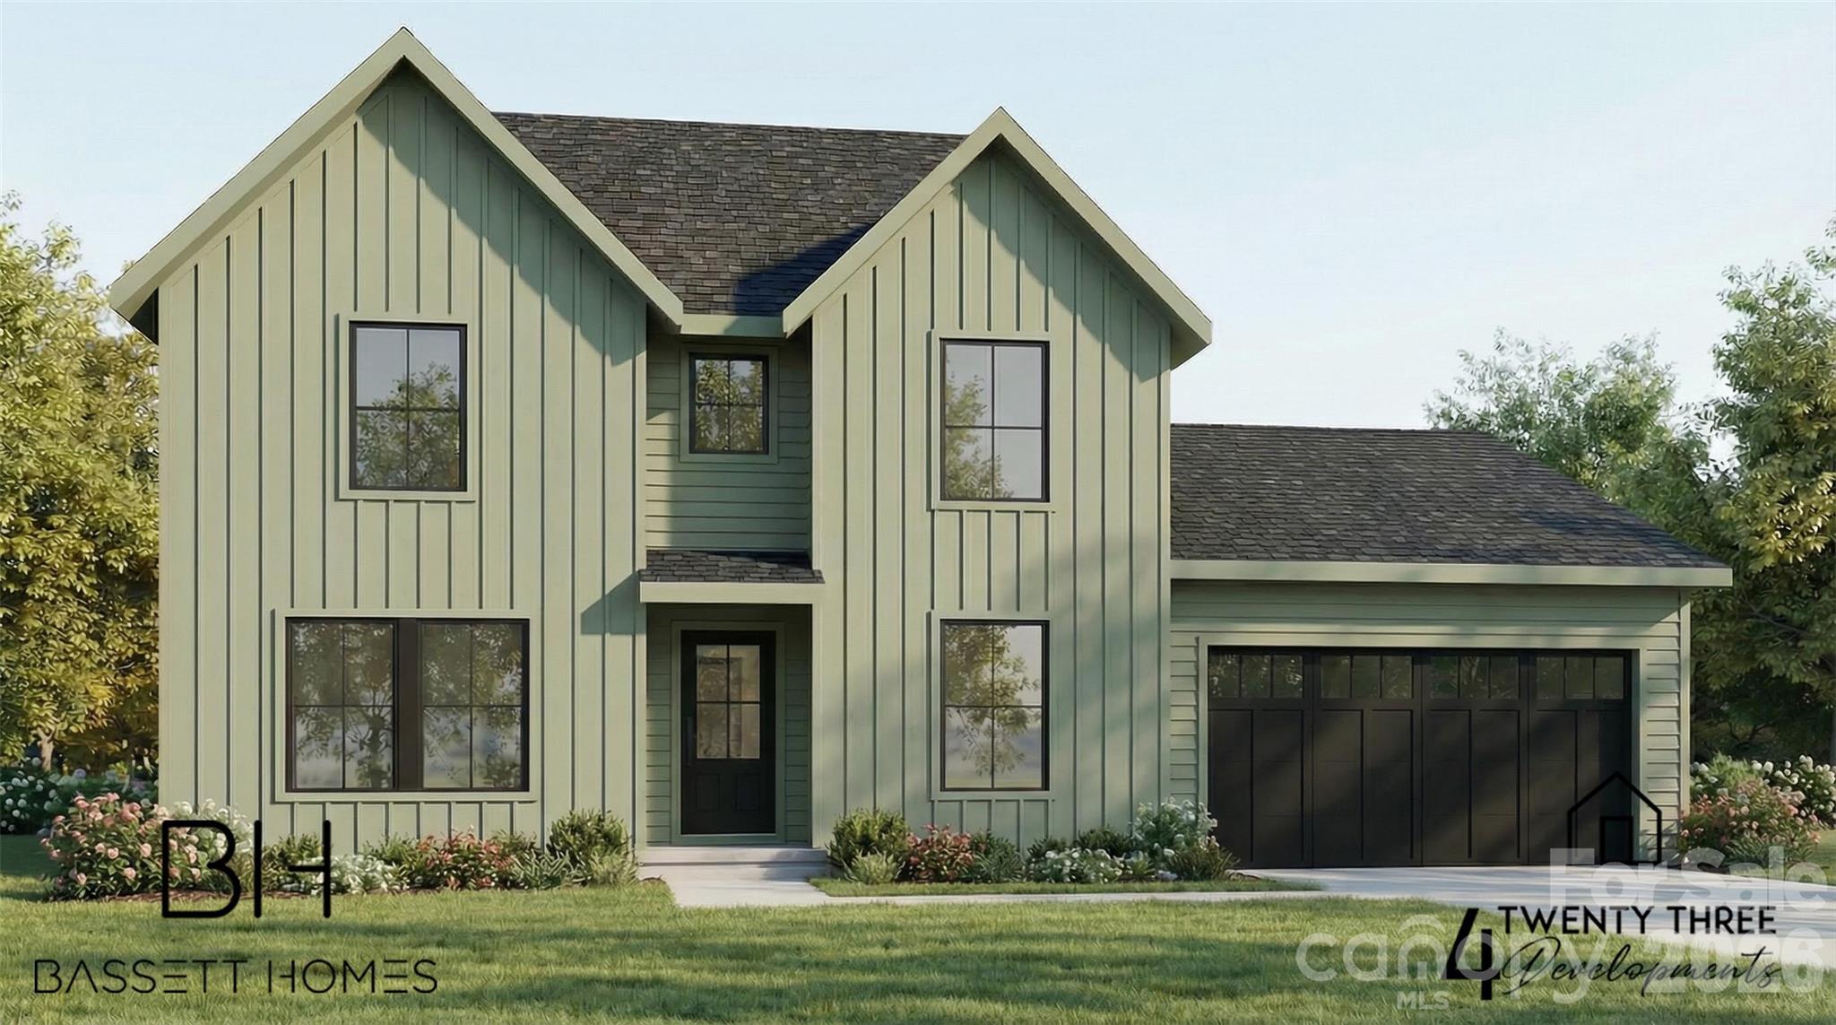
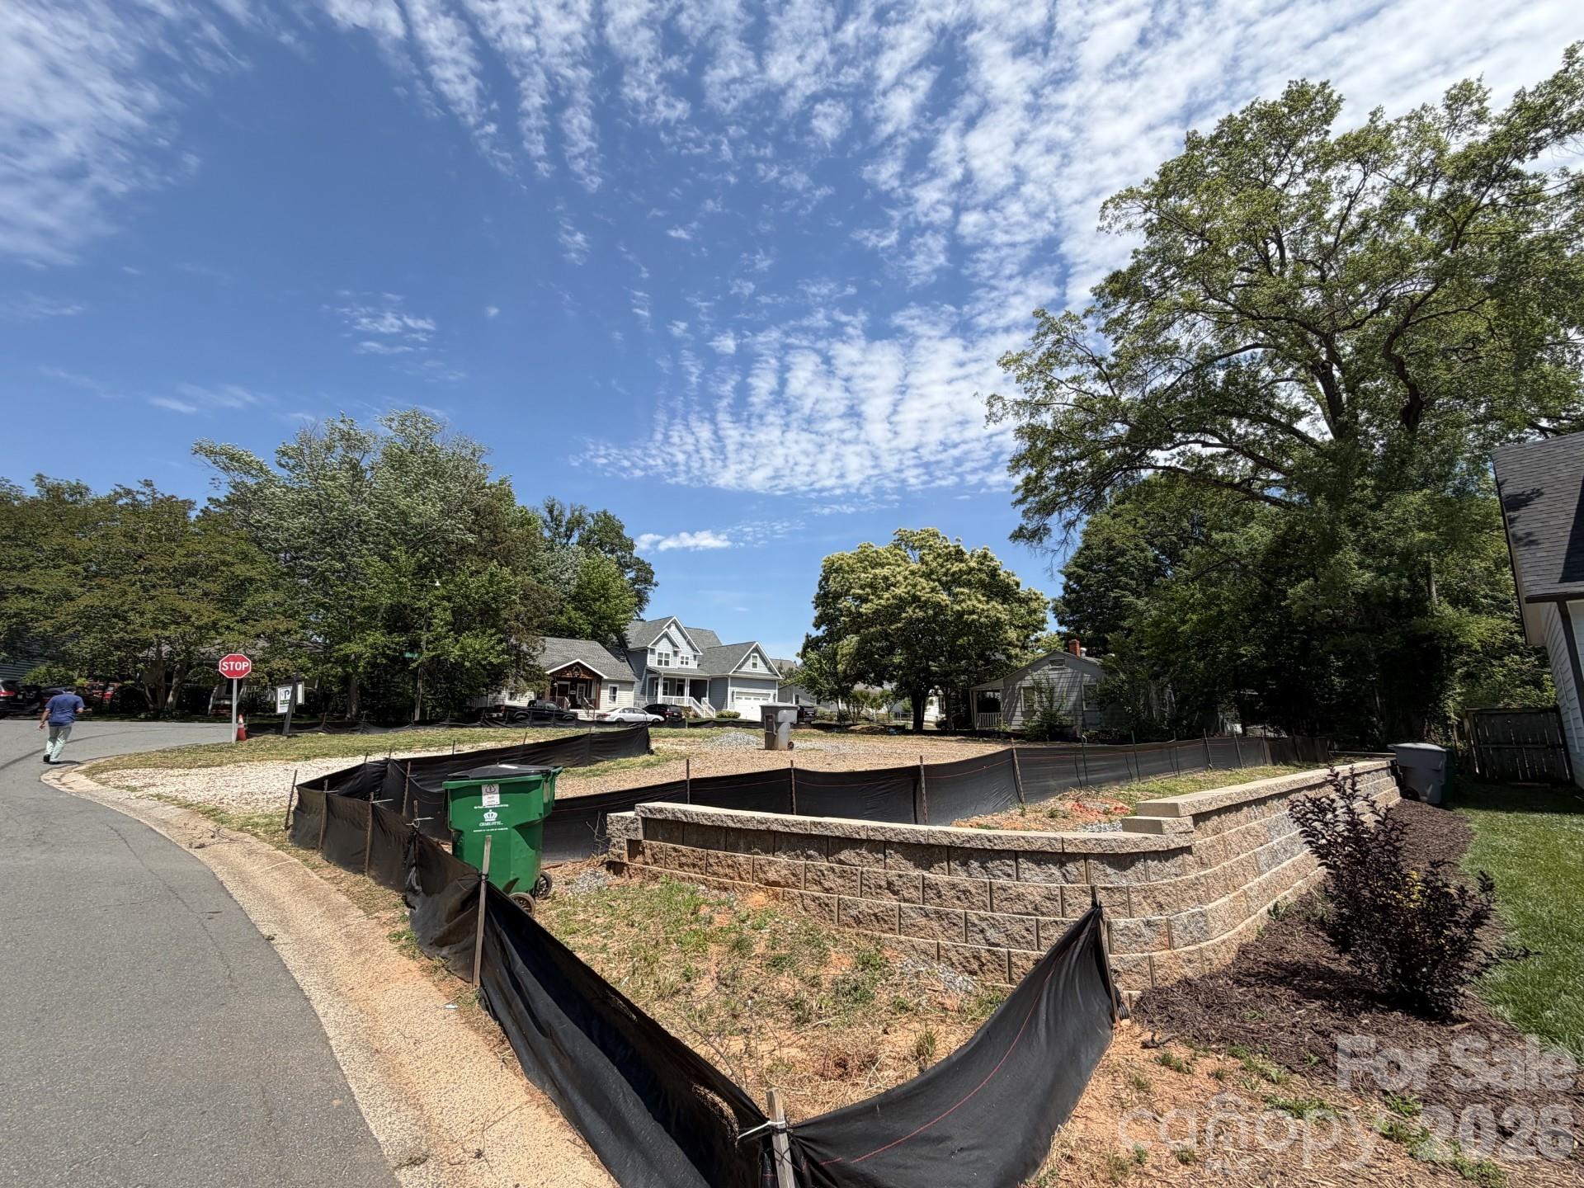
Exceptional opportunity to build your dream home on a prime corner lot in the desirable Sedgefield neighborhood. The site is build-ready, featuring approximately $75,000 in completed grading, including a professionally installed retaining wall—significantly reducing upfront construction costs. A rare offering with major site preparation already completed in an established area.
#4382640

Charlotte

400 Greystone Road

None Beds

None Baths

N/A

$775,000

MLS#: 4382640

New construction in Enderly Park just minutes from Uptown Charlotte! This beautifully designed home features 4 bedrooms, 3 full bathrooms, 1 half bathroom, and a dedicated office, all thoughtfully finished with modern details throughout. Enjoy engineered hardwood floors and a spacious kitchen complete with a gas stove, custom cabinetry, elegant tile backsplash, brushed brass fixtures, a pantry, and a scullery with additional cabinetry and generous countertop space. The inviting living area is anchored by a gas fireplace, perfect for relaxing or entertaining.

The spacious primary suite offers a well-appointed bathroom featuring a walk-in shower, freestanding tub, and a large walk-in closet. Additional highlights include a tankless water heater, oversized laundry room, fenced-in yard, and a two car garage.

Ideally located near restaurants, breweries, parks, and the vibrant attractions of Plaza Midwood, NoDa, and Uptown Charlotte, this home offers the perfect combination of modern living and prime location. Construction is expected to be completed in mid July 2026.
#4356791

Charlotte

3846 Avalon Avenue

4 Beds

3 Baths

2,530 Sq.Ft.

$775,000

MLS#: 4356791

Price reduced
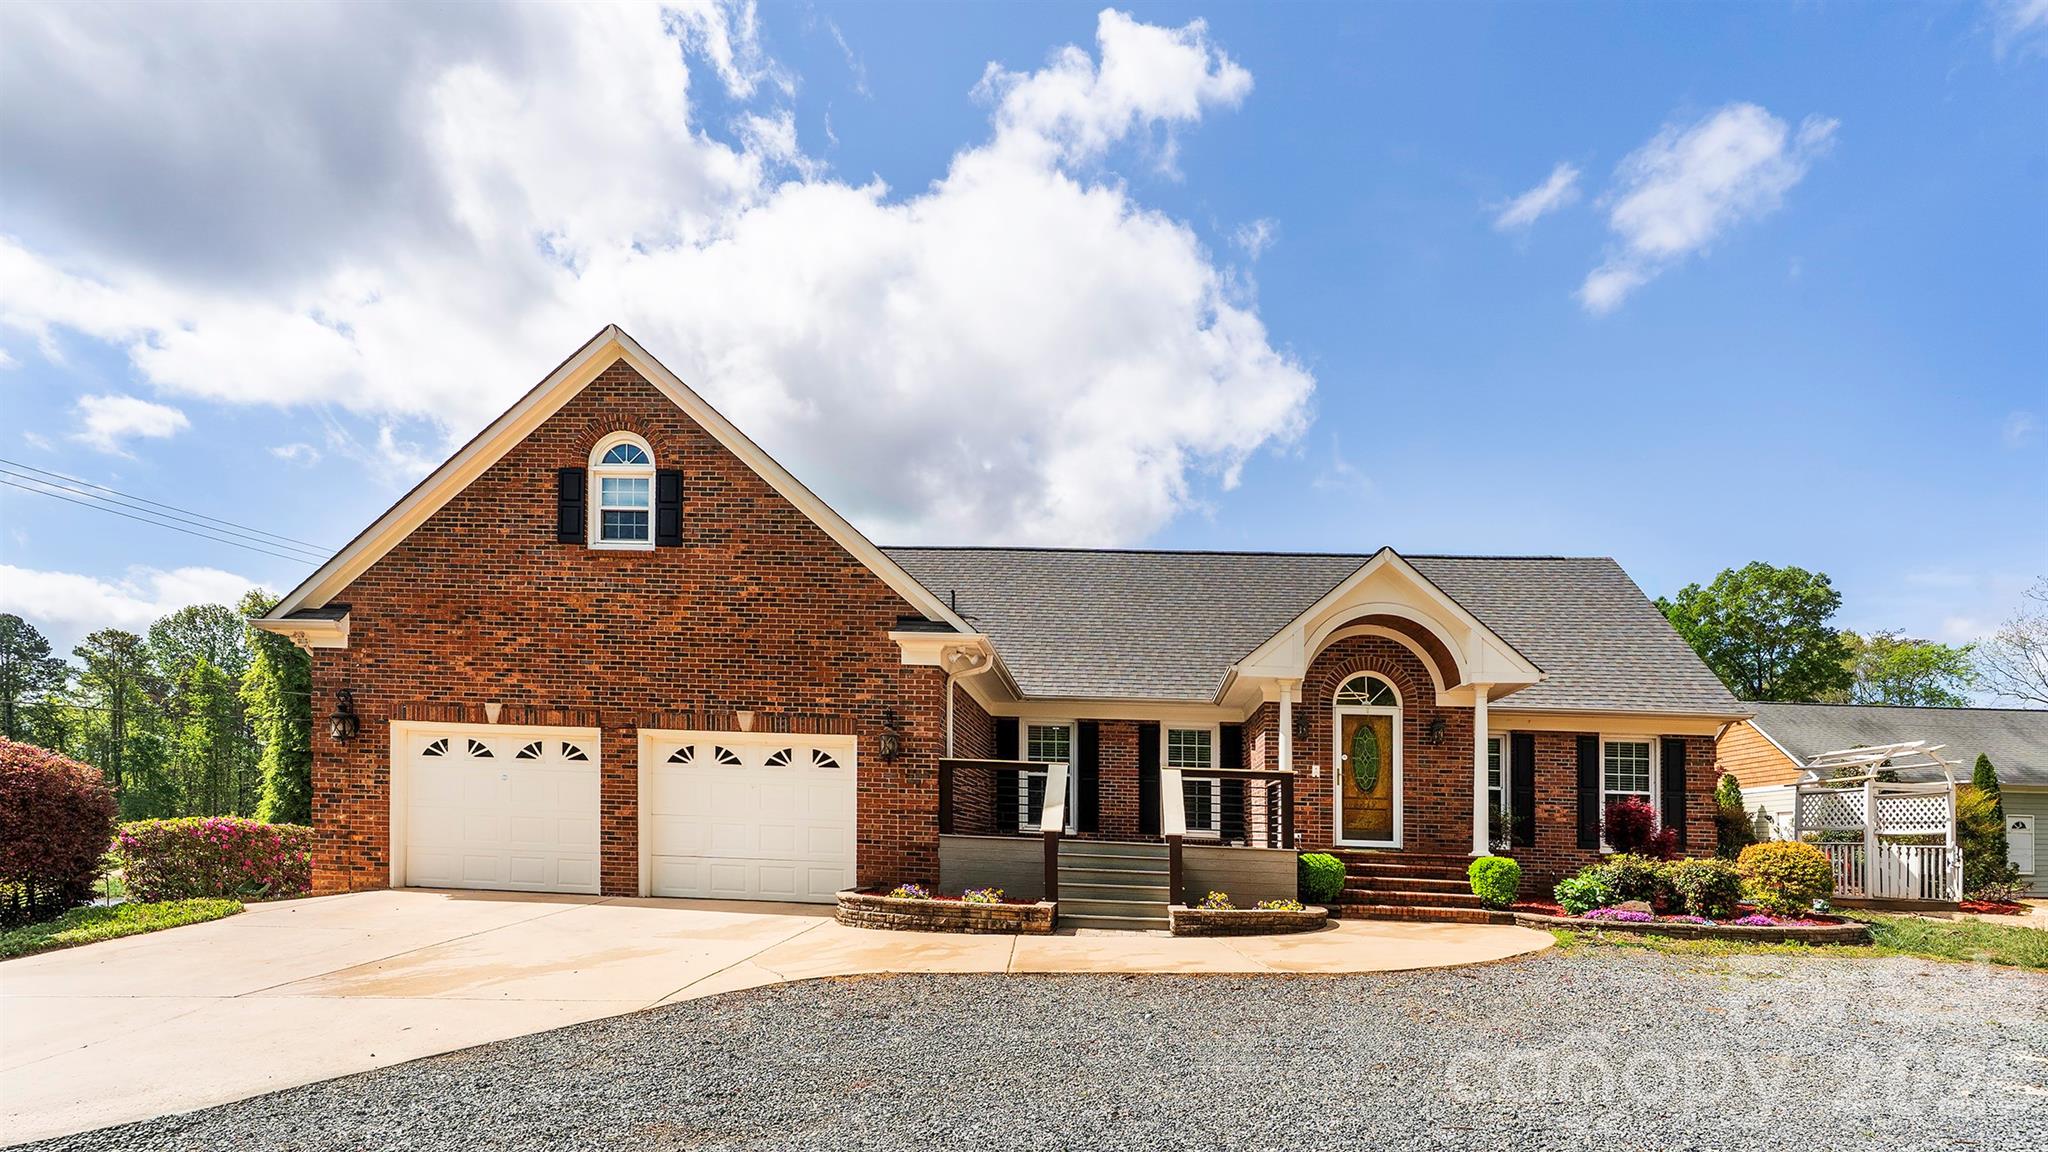
This spacious beautifully designed 6-bedroom, 4 full-bath, two-story home with ample upgrades throughout offers the perfect blend of comfort, style, and convenience in a prime location. Featuring an open floor plan with an inviting living area perfectly designed for entertaining, and a gas fireplace that creates a natural focal point of the open space. The bright and open living area flows seamlessly into the chef’s kitchen, complete with quartz countertops, a large island, stainless steel appliances, and a gas range. The main level includes an Accessory Dwelling Unit (ADU) that is perfect for visitors or multi-generational living. The ADU with its private entrance offers 2 bedrooms, full bath, and a walk-in closet, open floor plan that includes kitchen and great room, and a laundry closet with washer/dryer.
#4368480

Charlotte

8219 Starnes Randall Road

6 Beds

4 Baths

4,112 Sq.Ft.

$775,000

MLS#: 4368480

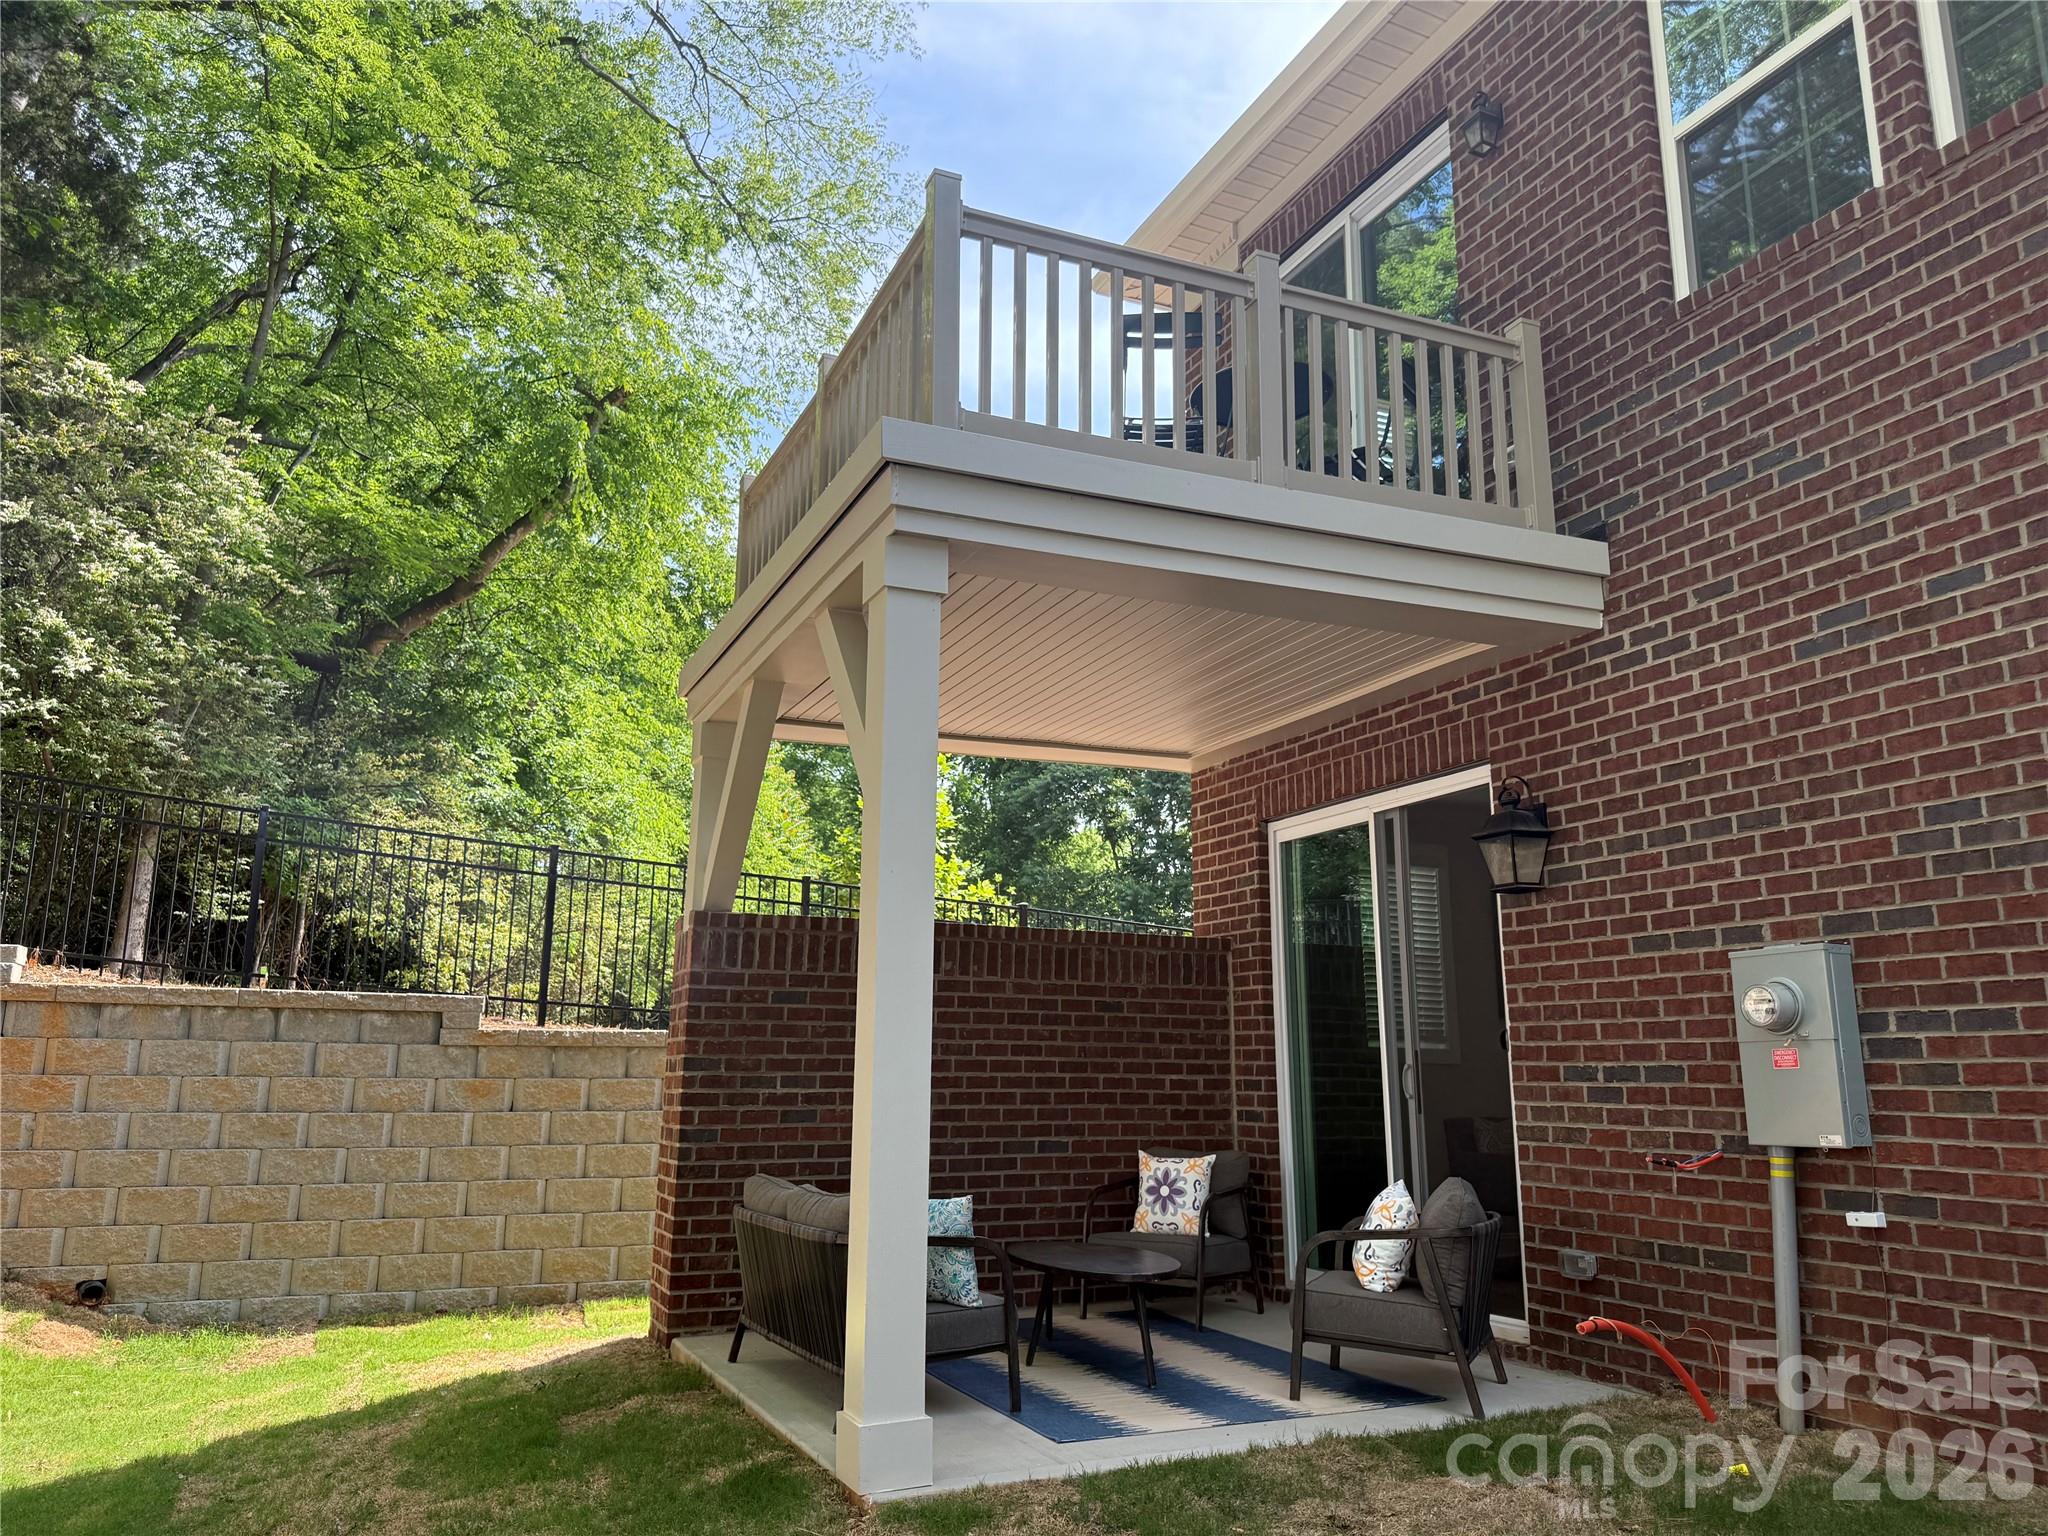
Interest Rate Reduction and All Closing Costs Paid for a limited time with our preferred lender!!!!  New Luxury BRICK townhome in prime Ballantyne residential location! The Duke, a CORNER townhome with a North facing entrance and beautiful views of the wooded tree preserve, is one of the few remaining of 28 homes in our exclusive community!  Upon entering the elegant foyer, this home is designed with 2 Bedrooms on the first floor, one having direct access to the covered patio, a large Bath with Dual Vanities and the Main Laundry Room.  On the opposite side of the foyer, entry to the oversized garage, coat closet and under stair storage.  The large open living area on the second floor features a stunning Gourmet Kitchen with Kitchen Aid appliances, 42" White cabinets w/soft close, pull out shelves, under cab. lights, Farmhouse sink, beautiful White Quartz countertops, ceramic Backsplash and a Large Walk In Pantry.  The deck off the Large Great Room extends the living area for you to enjoy the outdoors.  The 2nd floor, the Primary Bedroom is full of natural light and beautiful views.  A huge Walk In Closet complete with a stacked Washer/Dryer gives you 2 Laundry locations in this home.  The 3rd floor Bedroom is like a 2nd Primary featuring a sitting area, large bathroom with dual vanities and walk in closet  Also on the 3rd floor, Walk in Attic Space provides easy access to your HVAC with plenty of extra room. This 4 bed/3.5 bath home is filled with light from an abundance of recessed lights and windows.   9 ft. ceilings with 8' doors on 1st and 2nd level along with upgraded LVP flooring elevates this home.  Crown Molding, trimmed windows and 2" faux wood blinds throughout the home are a few of the upgrades that give this home a luxurious feel.

Fabulous location only 1.5 miles from Blakeney Shopping Center, 4 miles to The Bowl at Ballantyne!

Listed price includes all upgrades!.
#4295274

Charlotte

12123 Lavinia Lane

4 Beds

3 Baths

2,569 Sq.Ft.

$774,990

MLS#: 4295274

Price reduced
Rare 1-Acre Retreat in Southeast Charlotte – No HOA! Beautifully maintained full-brick home offering the perfect combination of space, privacy, and convenience in an established southeast Charlotte neighborhood with no HOA.
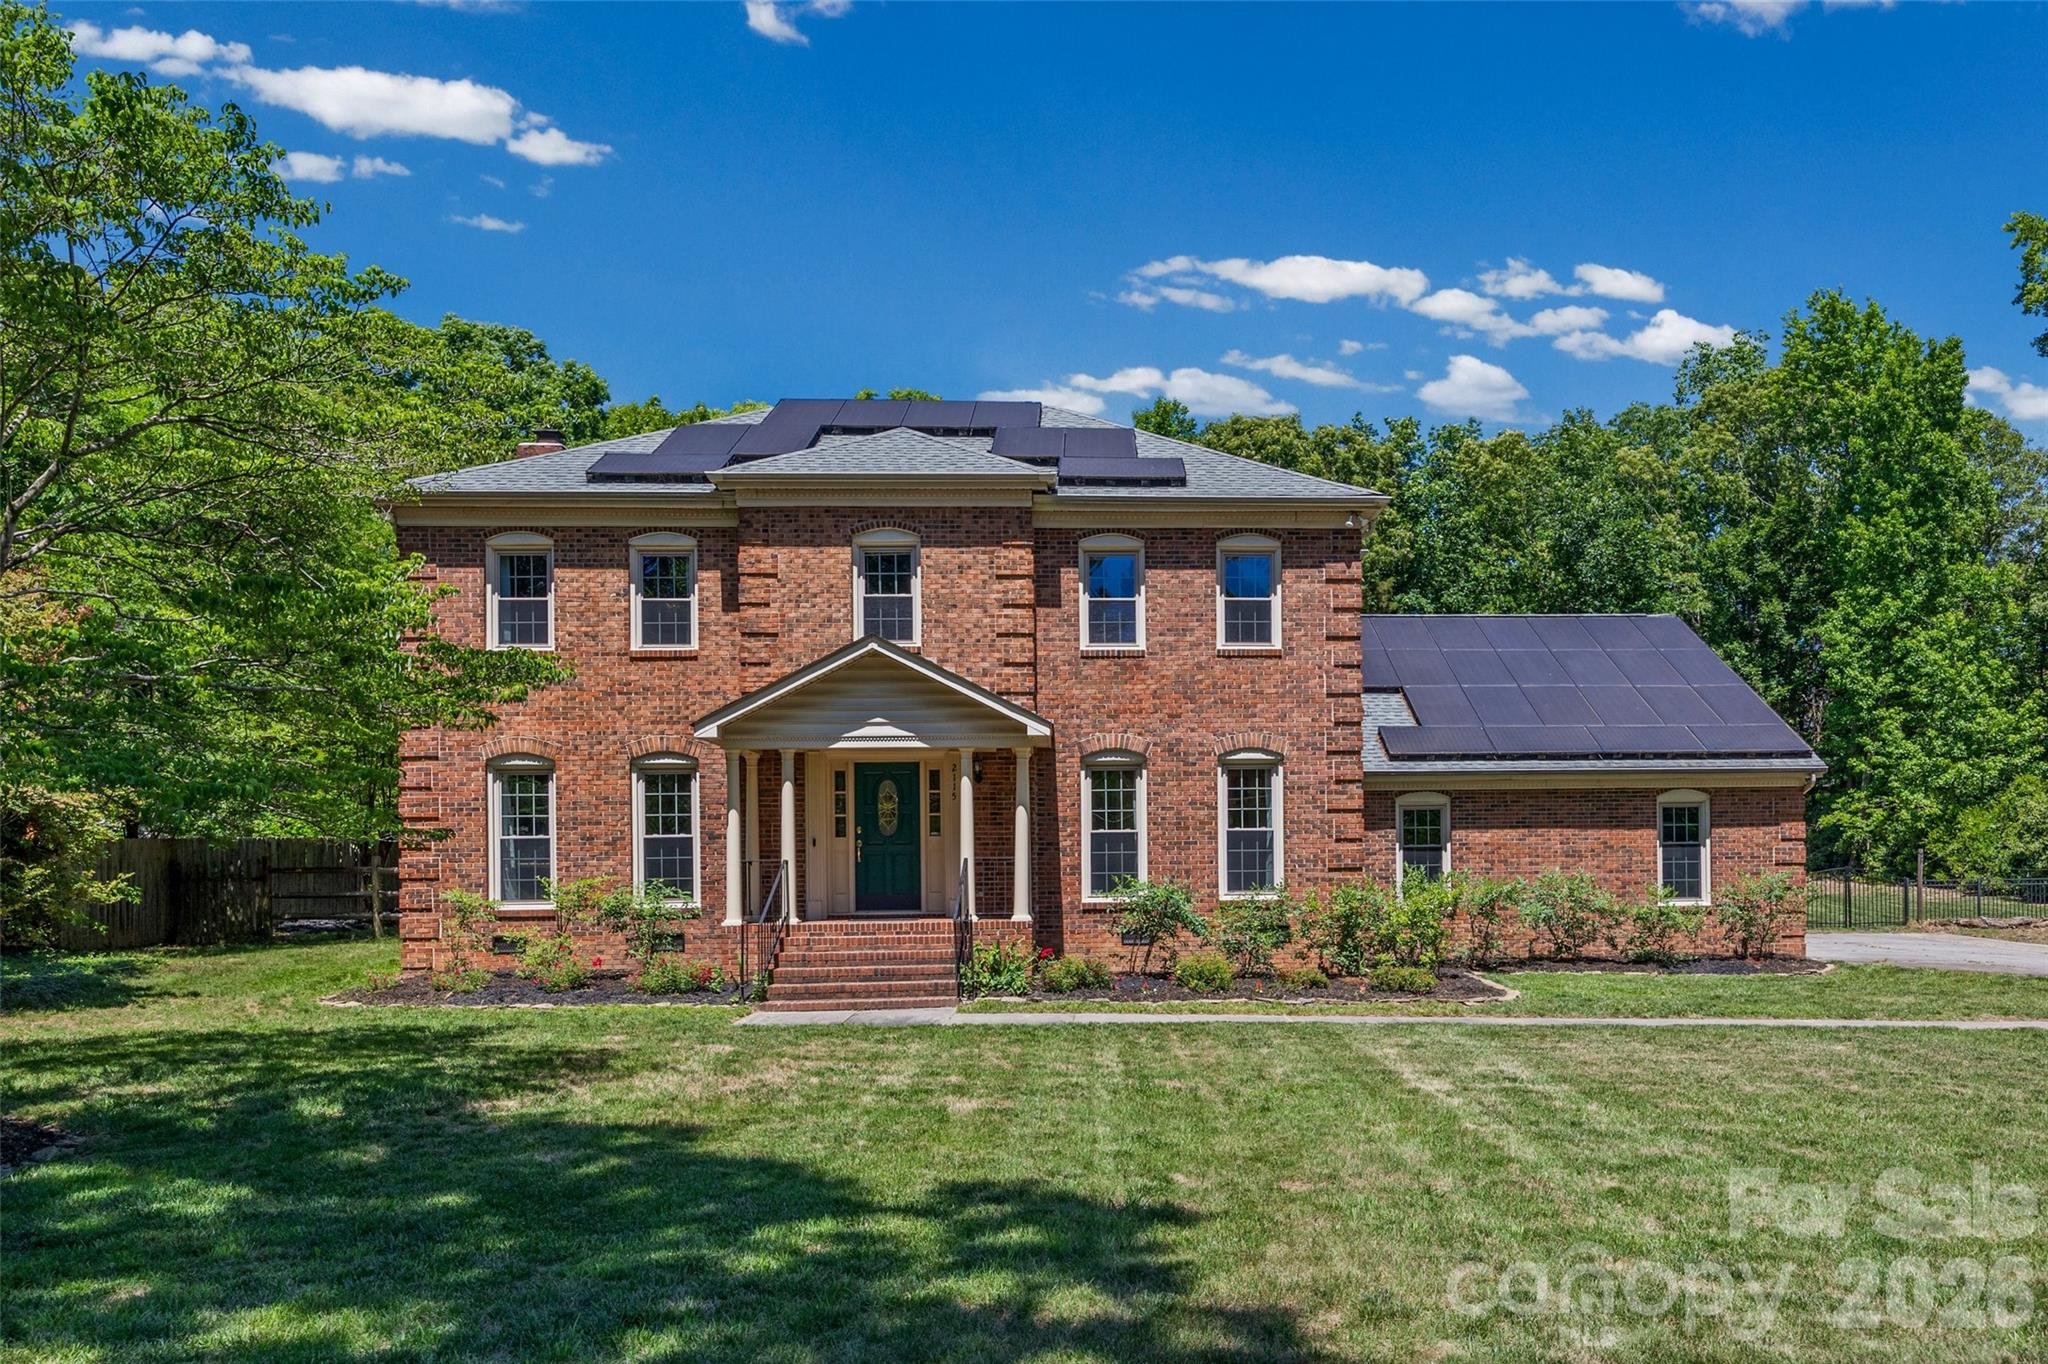
Nestled just minutes from I-485 and within walking distance of Colonel Francis Beatty Park, this property provides easy access to shopping, dining, grocery stores, and schools while still offering the feel of a private retreat. Inside, you’ll find a flexible, functional layout with generous living spaces, including a cozy living room, spacious bonus room, and relaxing screened porch overlooking the wooded backyard. Fresh interior paint, brand-new carpet, and updated bathrooms give the home a clean, modern feel. The oversized garage comfortably accommodates two vehicles, while the expansive driveway and parking area provide plenty of room for guests and entertaining. Situated on a rare private 1-acre lot, the outdoor space offers endless possibilities for entertaining, gardening, pets, recreation, or future expansion. Additional recent upgrades include paid-off solar panels to help reduce monthly energy costs, new crawlspace insulation, new ductwork, crawlspace dehumidifier, and recently replaced dishwasher and oven. A rare opportunity to enjoy privacy, mature trees, and everyday convenience in one of southeast Charlotte’s most desirable areas.
#4384021

Charlotte

2115 E Providence Drive

4 Beds

2 Baths

2,947 Sq.Ft.

$774,485

MLS#: 4384021

Introducing a truly one-of-a-kind residence in Griffith Lakes—originally crafted as a showcase home for our newest luxury community. Every detail has been thoughtfully curated and impeccably finished, offering a rare chance to own the only gallery home of its kind in our community. This is an unparalleled opportunity to secure a model-caliber residence in one of Charlotte’s most sought-after new neighborhoods.

Discover inspired living in The Wilburn, a stunning 5-bedroom, 5.5-bath home expertly crafted for both elegance and everyday comfort. Thoughtfully designed with versatility in mind, this residence features a formal dining room, flex room, and an airy loft, offering ample space for entertaining, working, and relaxing.

The grand two-story foyer sets an impressive tone upon entry, while 10' ceilings and 8' doors on the first floor create an open, sophisticated atmosphere throughout the main level. The gourmet kitchen is a true showpiece, showcasing a striking dolomite countertop on the extended island, premium KitchenAid appliances, and a beautifully appointed butler’s pantry—perfect for hosting and culinary creativity.

A desirable first-floor ensuite guest bedroom provides comfort and privacy for visitors. Upstairs, the luxurious primary suite features dual walk-in closets and a spa-inspired bath, offering a serene retreat at the end of the day. Each additional bedroom includes its own walk-in closet and private bathroom, delivering exceptional convenience and personalization for every member of the household.

Blending contemporary style with functional design, The Wilburn offers unmatched comfort, impressive architectural details, and abundant storage—all in a layout tailored for modern living.

And that’s not all—resort-style amenities, including a clubhouse, fitness center, outdoor pool with cabanas, hot tub, pickleball & tennis courts, grilling areas, and cozy firepits. This community is crafted for elevated living and endless enjoyment. This home truly has it all—luxury, convenience, and incredible incentives. Don’t miss your chance to make it yours!
#4326148

Charlotte

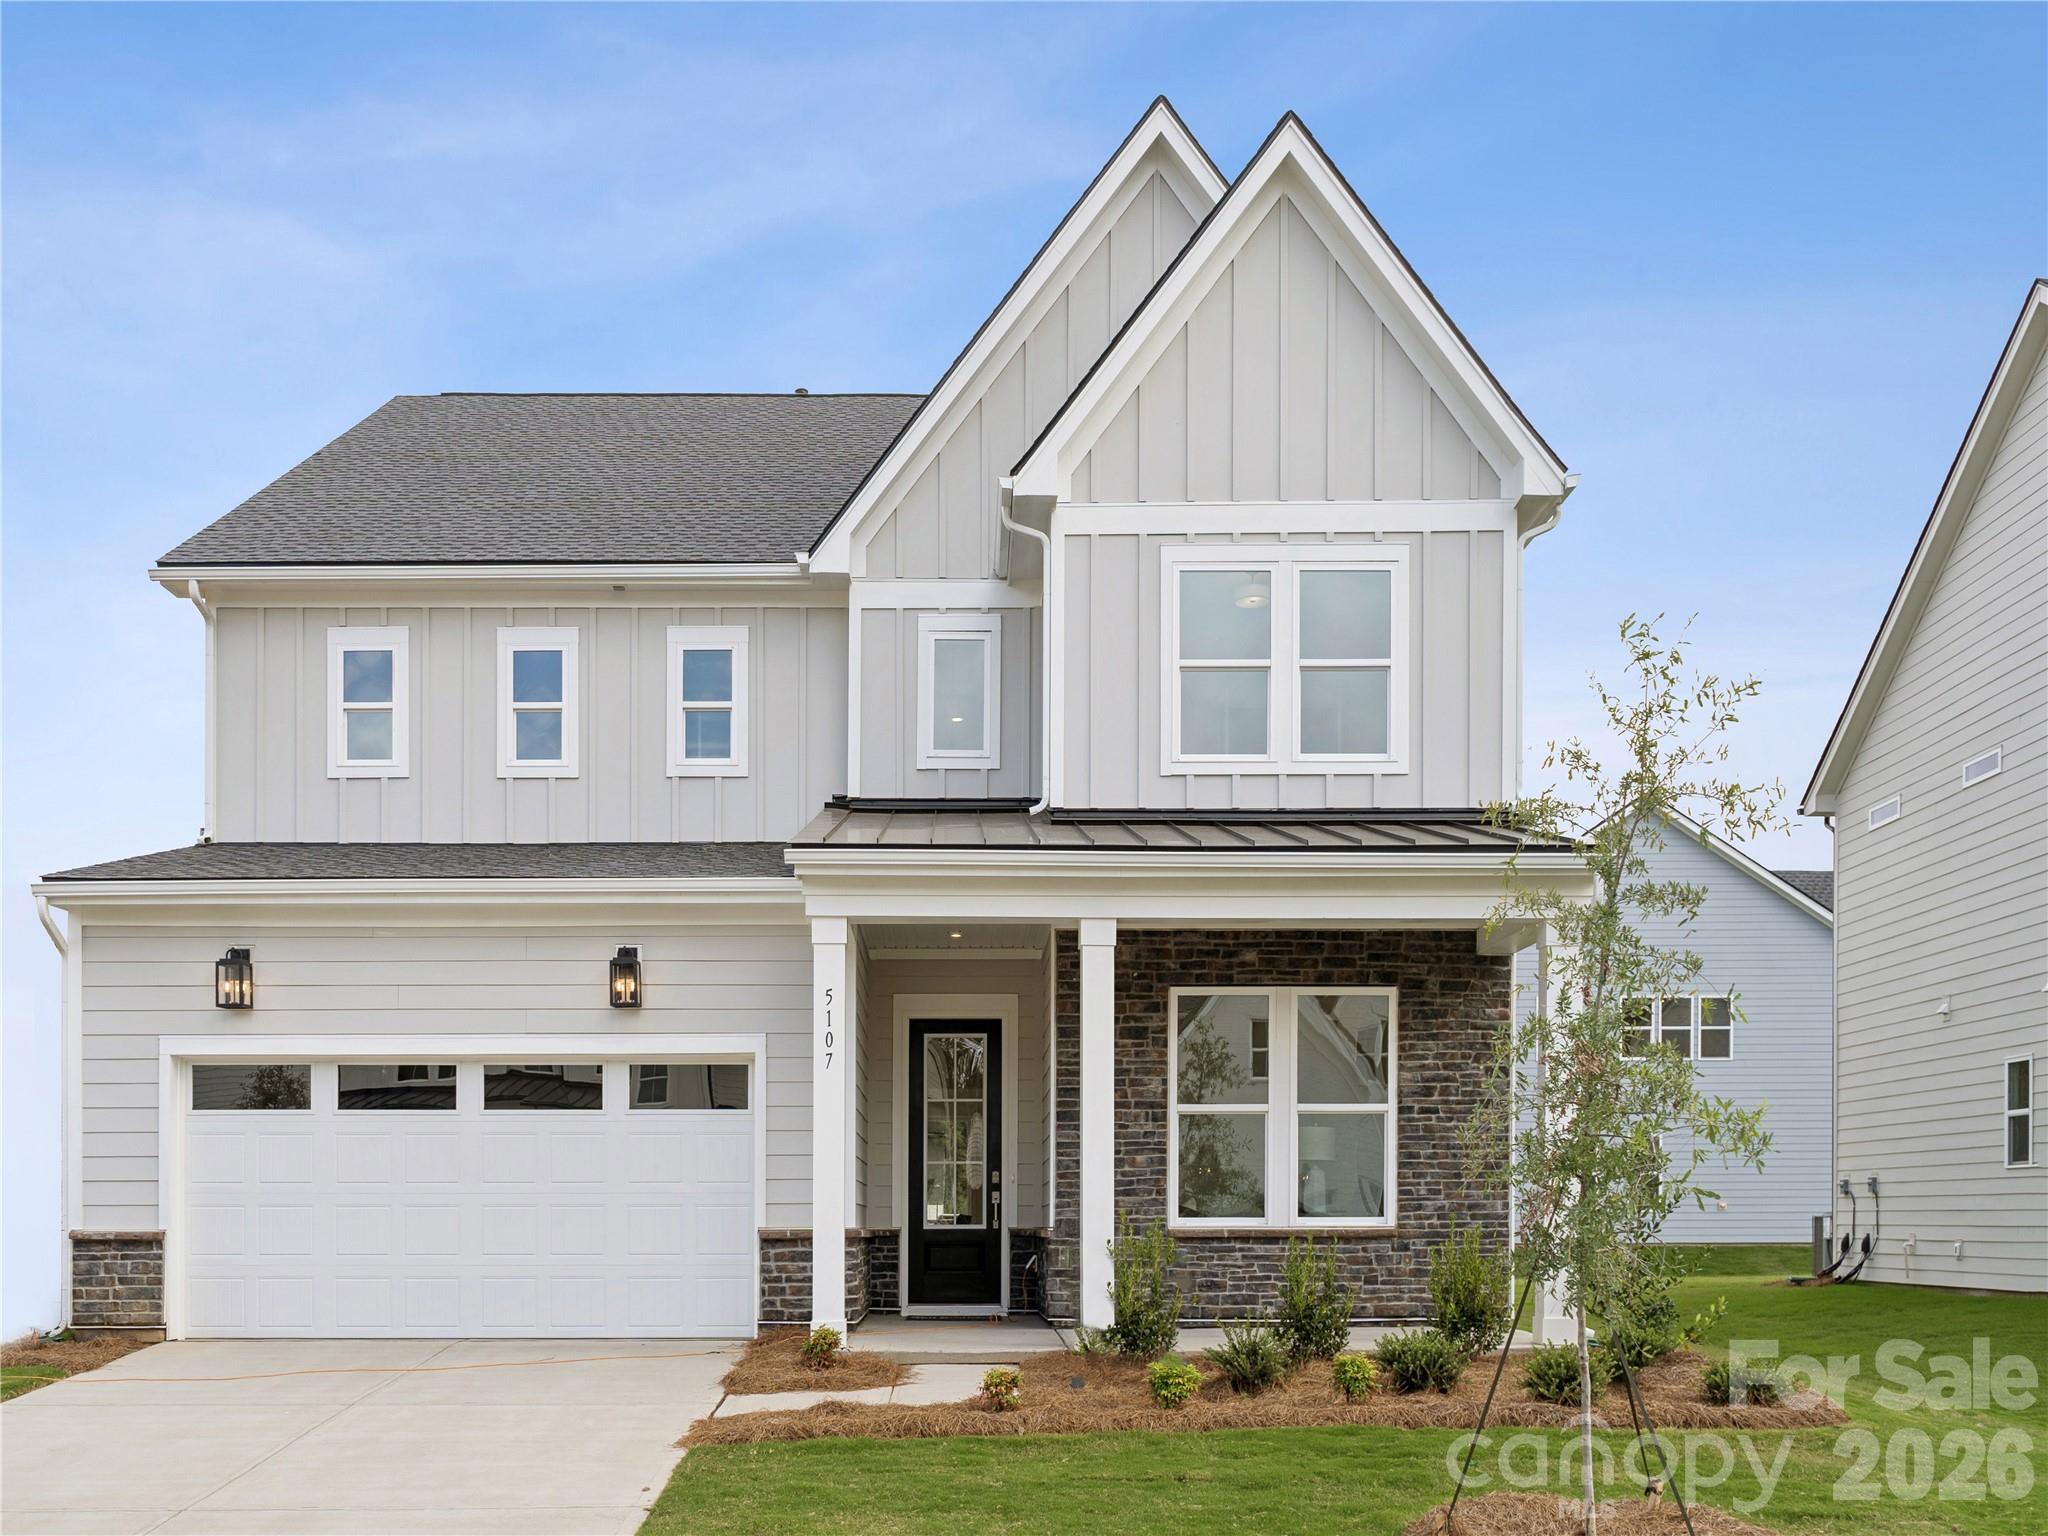
5107 Mint Harbor Way 409

5 Beds

5 Baths

3,596 Sq.Ft.

$774,000

MLS#: 4326148

Price reduced
Looking for a home with your own private theater. You won't find a home like this anywhere else in Charlotte with special lighting, brand new reclining chairs, theater surround sound, glow in the dark theater carpet,  along with its own concession stand and theater projection system.  Over 60k upgrades within this 5 bedroom 5 bathroom layout. Enjoy a beautiful marble stone fireplace, a double picketed fence which covers your entire backyard which is large enough to fit two swimming pools, custom designed closets, new porcelain waterproof flooring on the entire bottom floor, new wall paint and 2 EV charger stations. This house is very spacious throughout with an open floor plan and tall entryways to include a guest room and a french door office.
#4349815

Charlotte

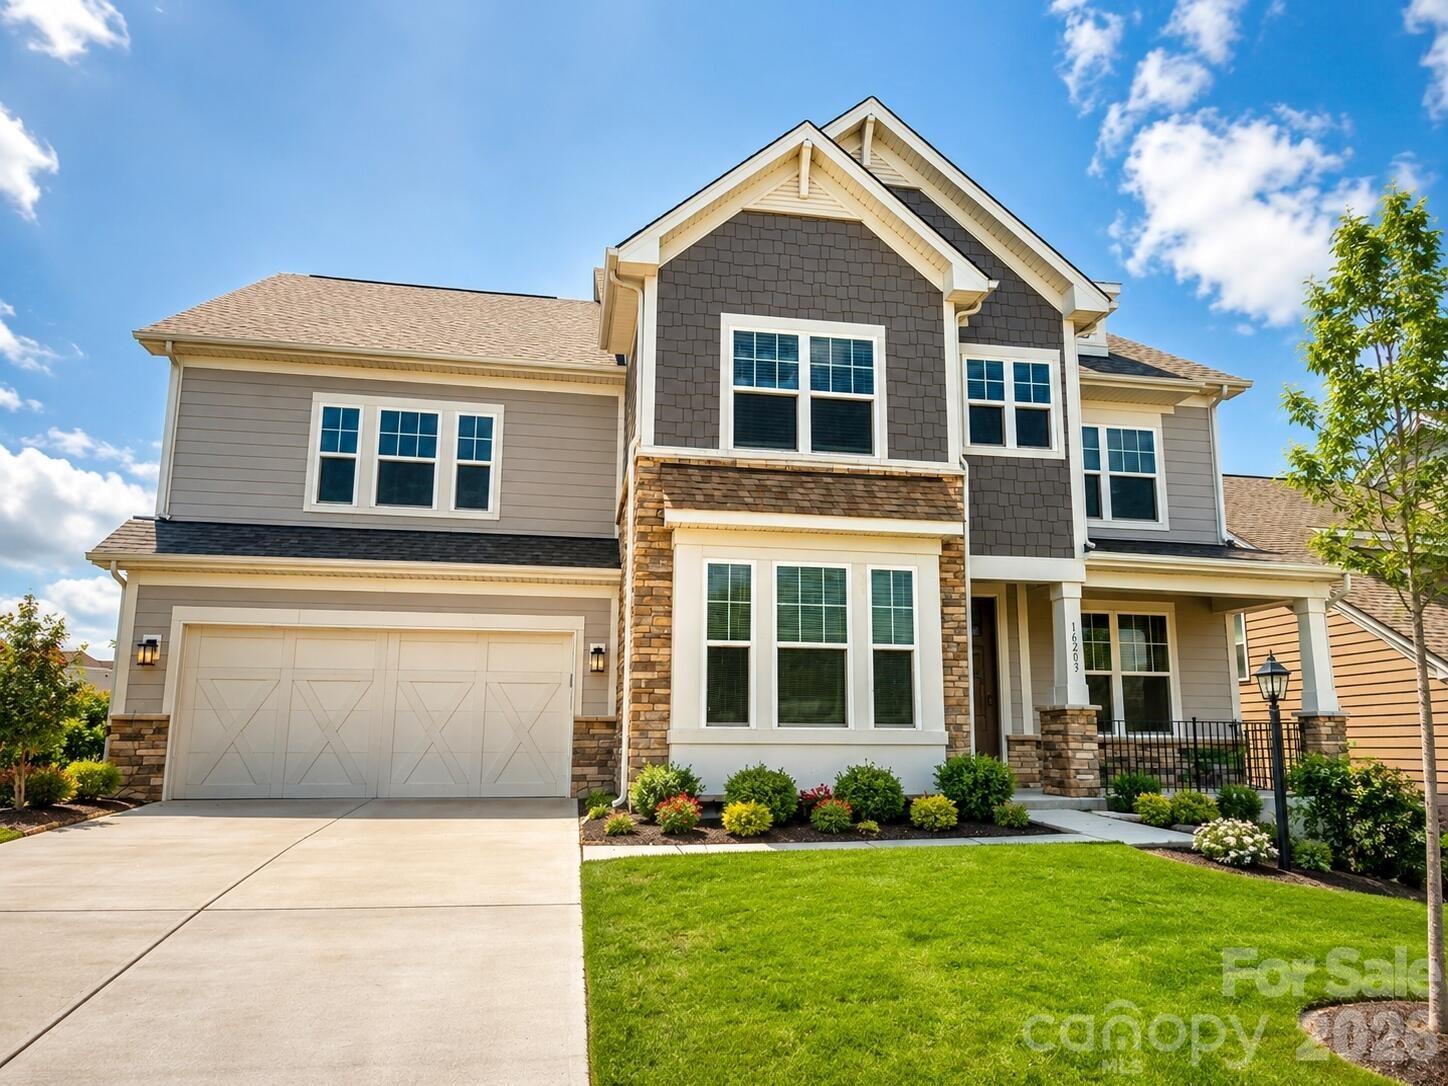
16203 Tulloch Road

5 Beds

4 Baths

3,871 Sq.Ft.

$774,000

MLS#: 4349815

Nestled between "THE BOWL" in Ballantyne and "STONECREST SHOPPING CENTER" this Community boasts an A+ LOCATION! LIVE IN A NEW LUXURY TOWNHOME COMMUNITY IN THE 28277 ZIP CODE. Enjoy an Elevated Lifestyle Surrounded by Everyday Conveniences. Own a Well Appointed, New Townhome with ROOFTOP TERRACE in One of Charlotte's Most Sought-After Locations. Step inside this Low Maintenance Townhome that lives like a Single-Family Home and be ready to call it "HOME". Featuring Craftsman Style Architecture, 10' Ceilings on the 1st Floor, an Open Concept Floor Plan, Covered Rear Porch off the Kitchen, Covered Balcony off the Primary Bedroom, 5" Hardwood Floors, Quartz Countertops, Stainless Steel Kitchen Appliances including a Bosch 36" Gas Range, Microwave, Dishwasher, Epoxy Floor Finish in the Garage, and More! Buy Today and make your personal Design Selections AND Receive Up To $25,000 Towards Closing Costs, Lowering Your Interest Rate and/or Options!
#4390477

Charlotte

5036 Elm View Drive 20

3 Beds

3 Baths

3,018 Sq.Ft.

$774,000

MLS#: 4390477

Price reduced
Welcome to this beautiful home in the highly sought-after Country Club Parc community, where classic charm meets modern comfort just minutes from the heart of Charlotte. Thoughtfully refreshed with fresh exterior and interior paint! Move-in ready, this residence features an open and airy floor plan highlighted by soaring two-story ceilings in the great room, abundant natural light, and seamless flow between the main living spaces.
The kitchen offers timeless style with crisp cabinetry, tile accents, and generous prep and gathering space, making it the perfect centerpiece for both everyday living and entertaining. A dedicated office provides flexibility for remote work, while the formal dining area creates an inviting setting for hosting family and friends.
Upstairs, the spacious primary suite serves as a private retreat with a large walk-in closet and a well-appointed bath featuring dual vanities, a soaking tub, and separate shower. Additional bedrooms offer comfortable accommodations for family, guests, or hobby space.
Outdoor living is equally inviting with an expansive deck overlooking a fully fenced backyard framed by mature trees, creating a private setting for relaxing, dining, or entertaining year-round.
Country Club Parc is a charming enclave known for its tree-lined streets, neighborhood feel, and convenient location. Residents enjoy easy access to Plaza Midwood, NoDa, and Uptown Charlotte, along with nearby parks, greenways, local breweries, coffee shops, restaurants, and shopping destinations. Commuters will appreciate the quick access to major roadways while still enjoying the character and lifestyle of one of Charlotte's most desirable in-town locations.
This exceptional home offers the perfect blend of space, style, and convenience in a location that truly puts the best of Charlotte within reach.
#4391223

Charlotte

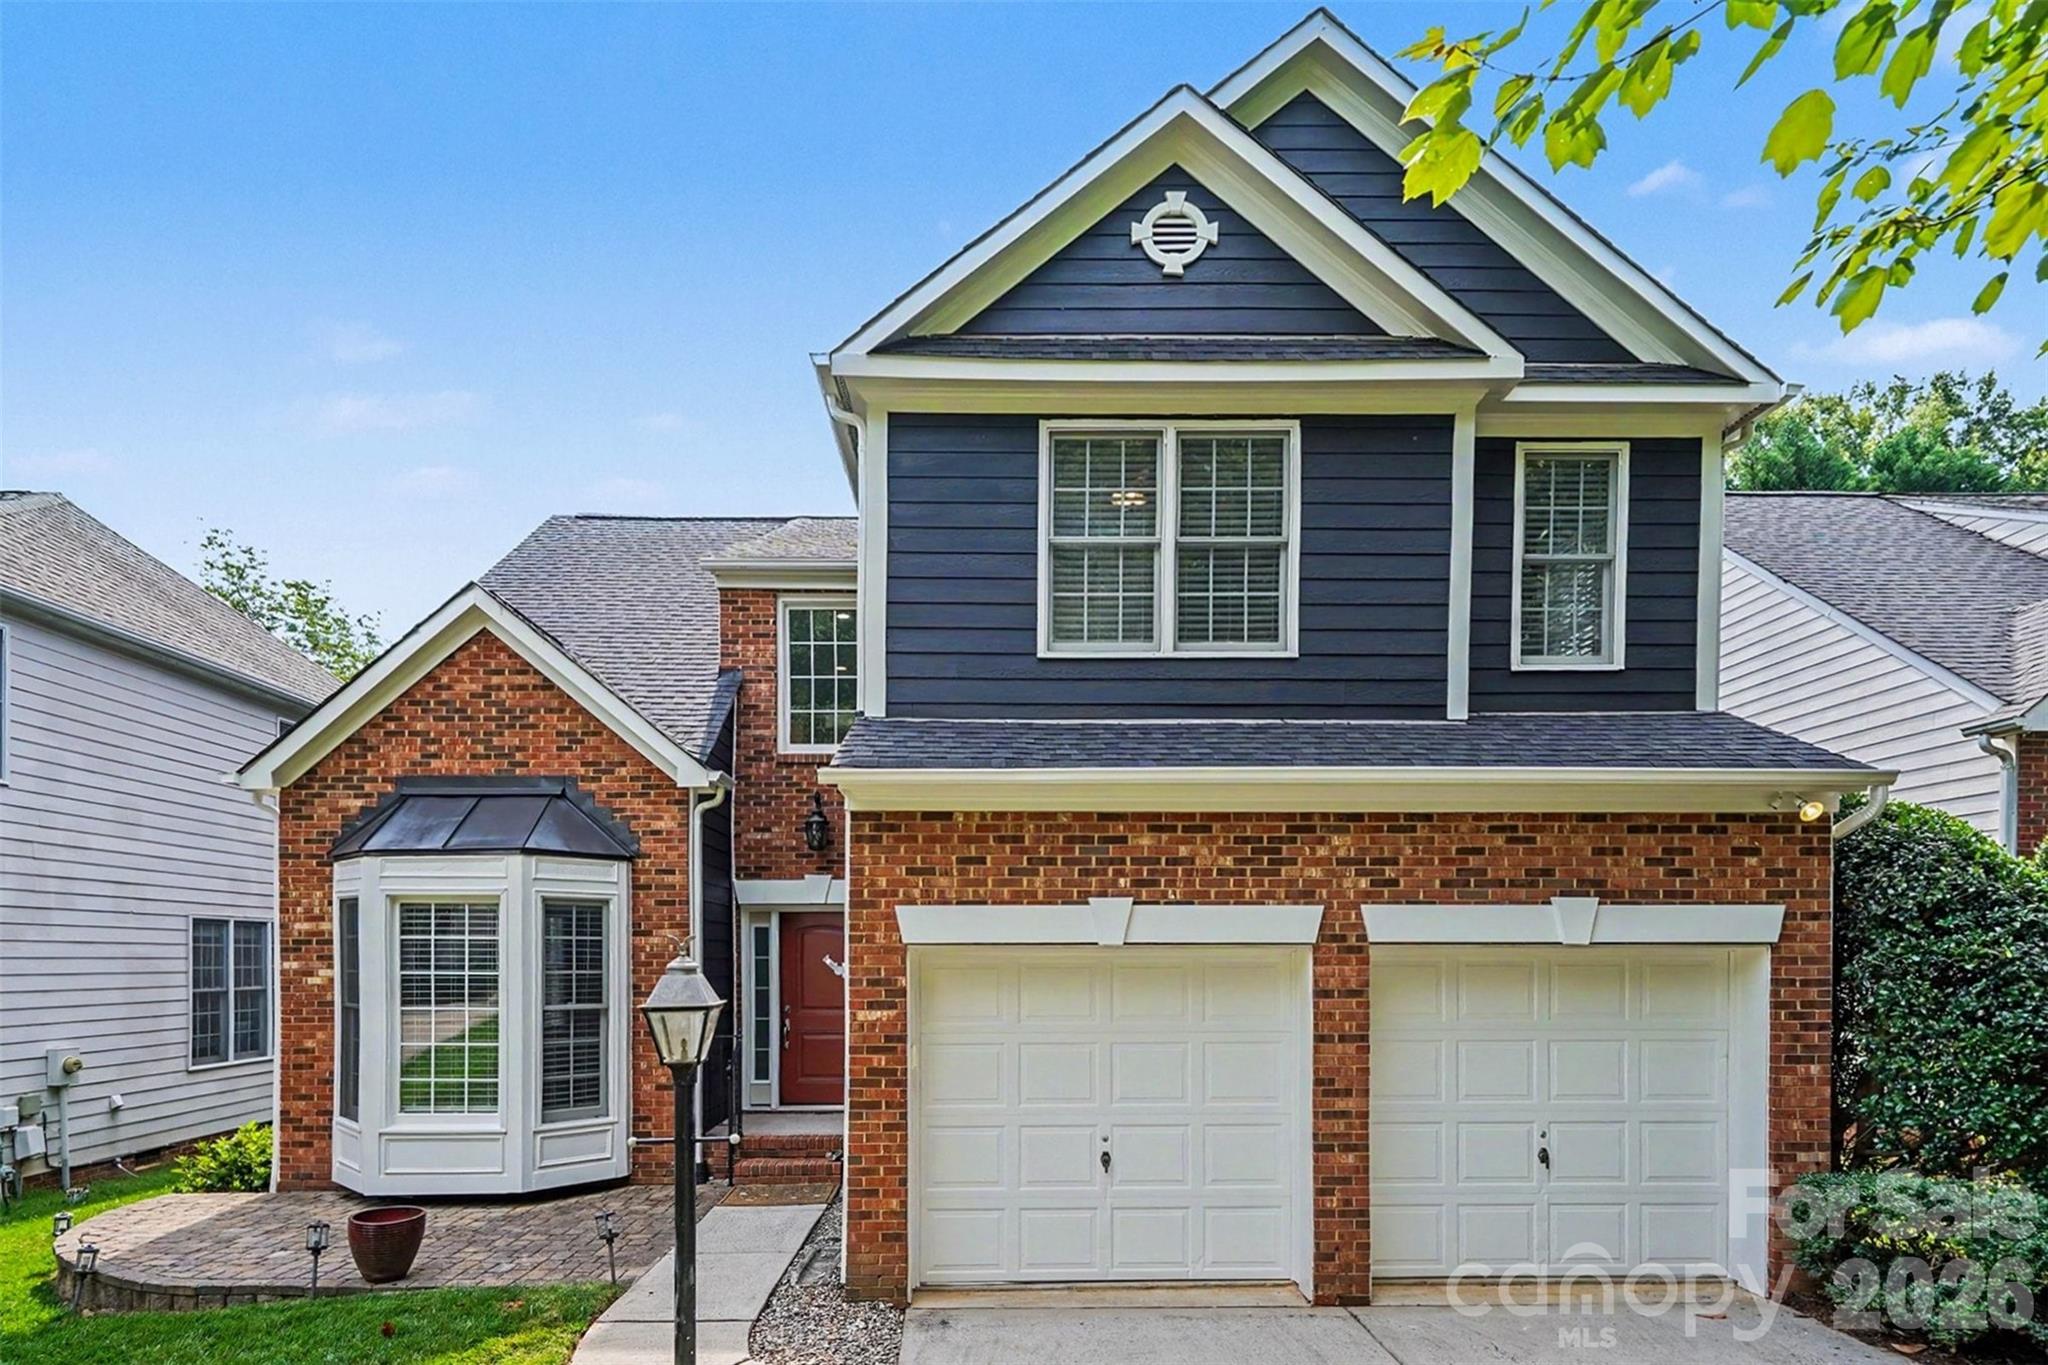
1926 Dunhill Drive

3 Beds

2 Baths

2,013 Sq.Ft.

$770,000

MLS#: 4391223

Price reduced
Immaculate, true 5-bedroom brick-front home in the heart of Ballantyne, featuring a highly sought-after main-level primary suite, a spacious 2-car garage, and a large, flat, private backyard backing to mature trees—offering the perfect setting for a future pool or outdoor retreat.

The main level welcomes you with a light-filled two-story foyer, elegant formal living and dining rooms with decorative molding, and a stunning two-story family room with a gas fireplace. Beautiful Brazilian hardwood floors add warmth and sophistication throughout the main living areas.

The updated white kitchen is both stylish and functional, complete with granite countertops, abundant cabinetry, and a spacious breakfast nook surrounded by windows. Enjoy seamless indoor-outdoor living with direct access to the deck—ideal for entertaining or relaxing.

Upstairs, you’ll find generously sized secondary bedrooms and a versatile bonus room or fifth bedroom, perfect for a media room, playroom, or guest suite, along with walk-in attic storage.

Beautifully landscaped with irrigation in both the front and backyard. Located in a prime South Charlotte location within top-rated school districts and just minutes from shopping, dining, and major highways. All of the furniture in the house is conveying if the buyer wishes at no additional cost!
#4371999

Charlotte

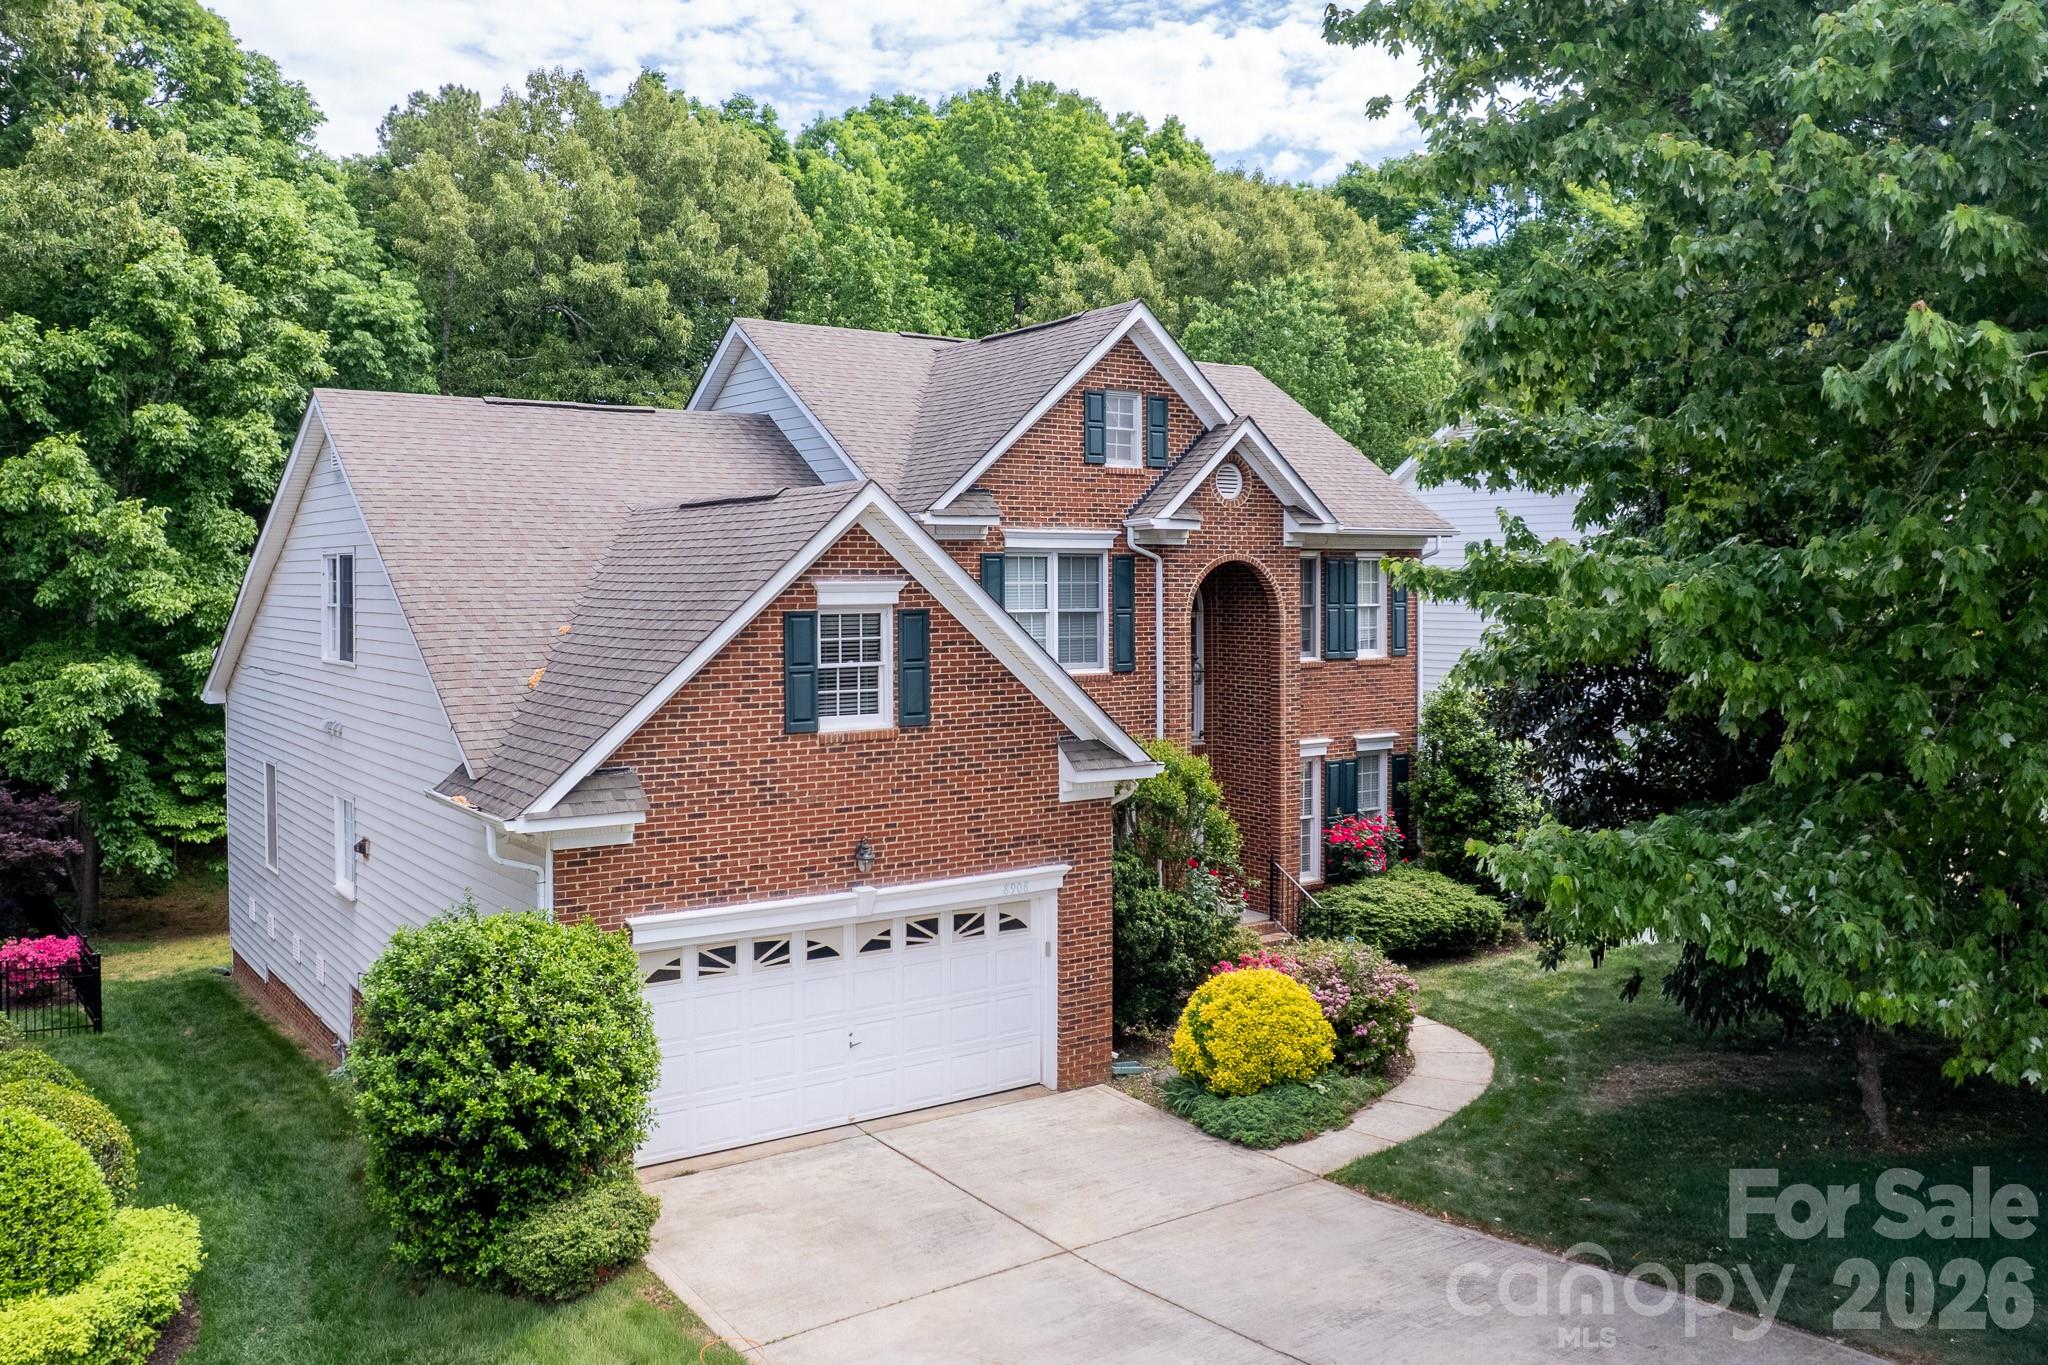
8908 Leinster Drive

5 Beds

2 Baths

3,144 Sq.Ft.

$770,000

MLS#: 4371999

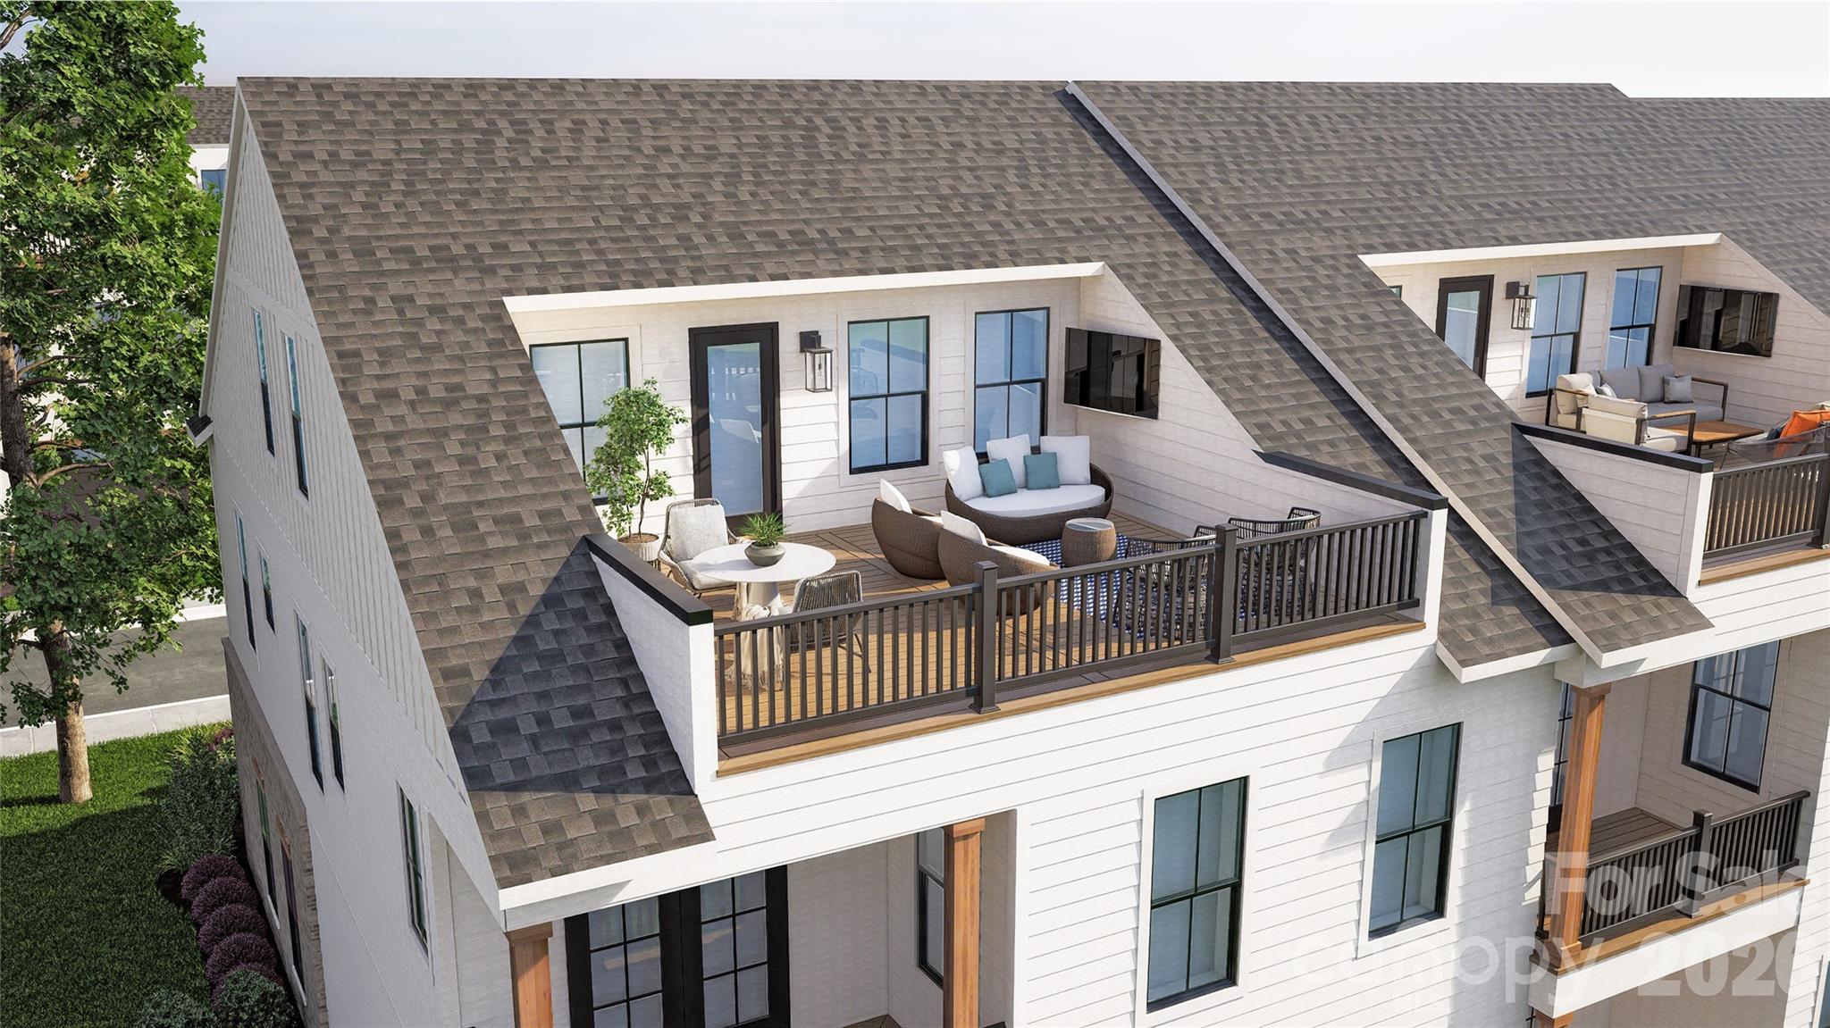
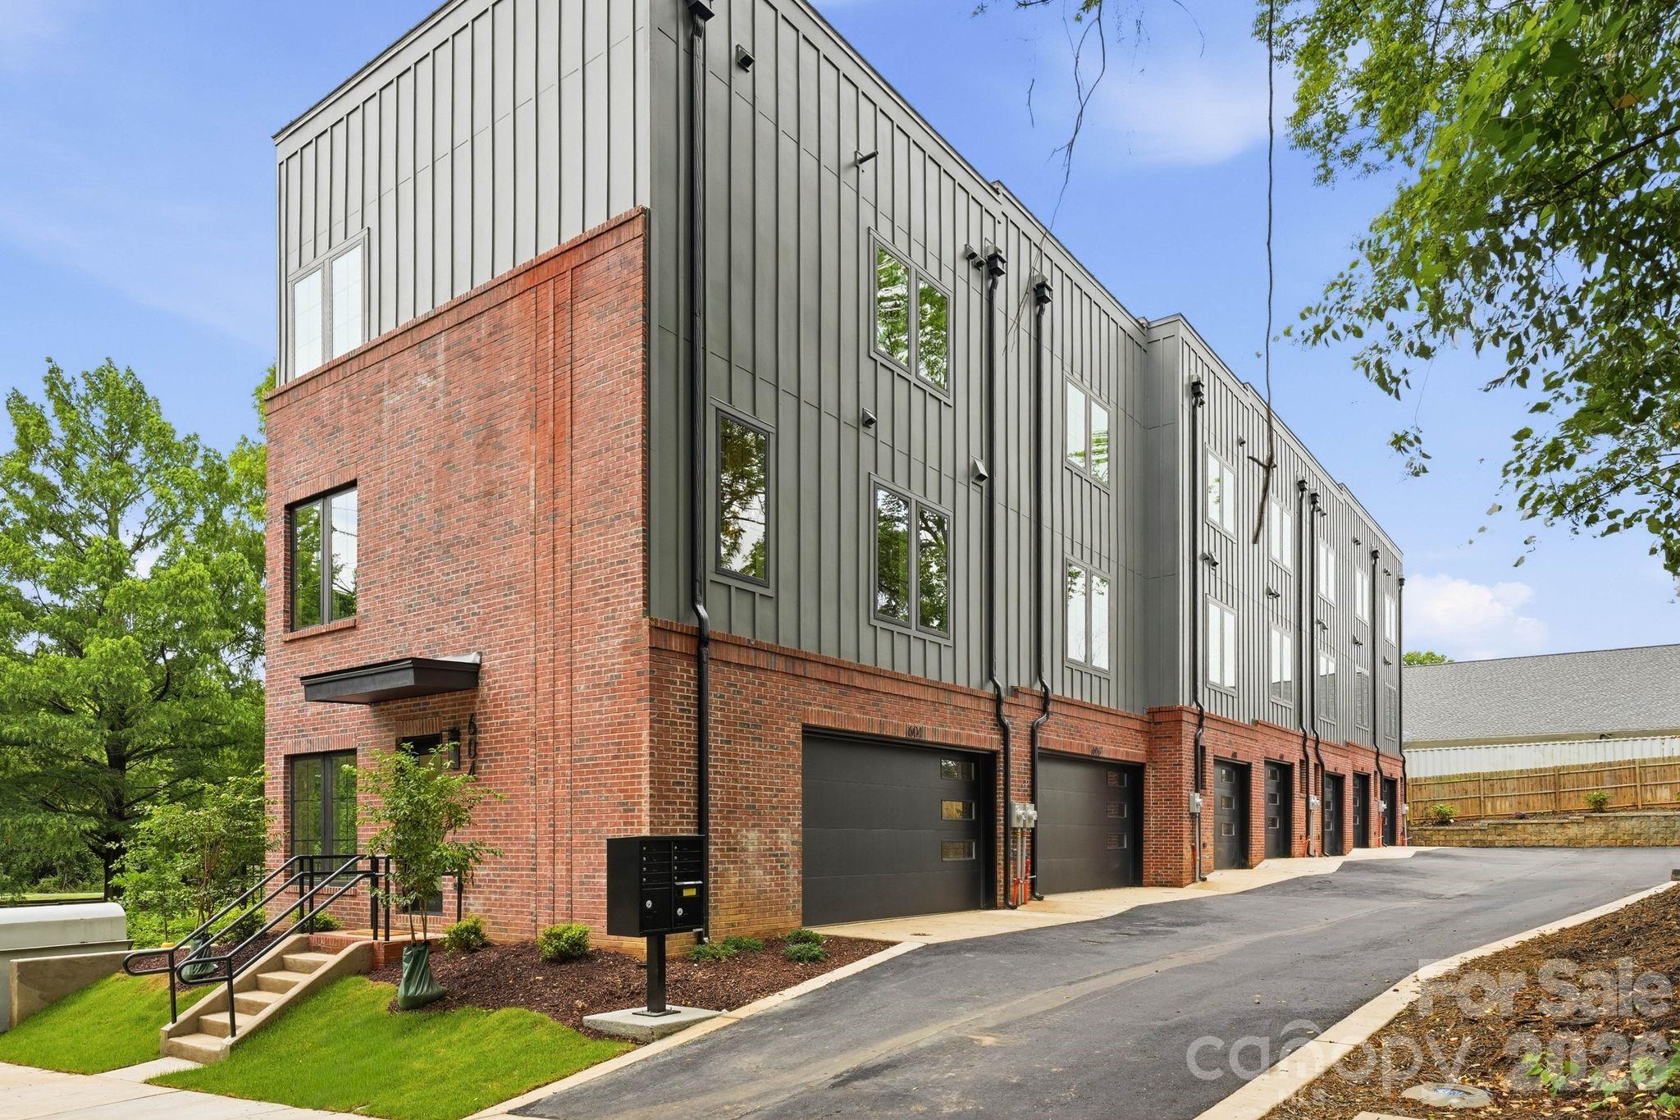
Sophisticated, urban, and beautifully balanced. This townhome awaits you. This modern residence spans over 1,700 square feet and offers two bedrooms, two and a half bathrooms, and double-car garage. The living room features an inviting open concept with high-end features. The kitchen is equipped with a large island for entertaining. Ideally located within minutes of Uptown Charlotte offering incredible skyline views from your rooftop terrace. Situated off the Little Sugar Creek Greenway, this residence is within walking distance to Optimist Hall, light rail, parks, shopping and restaurants.
#4246923

Charlotte

604 E 16th Street

2 Beds

2 Baths

1,730 Sq.Ft.

$768,000

MLS#: 4246923

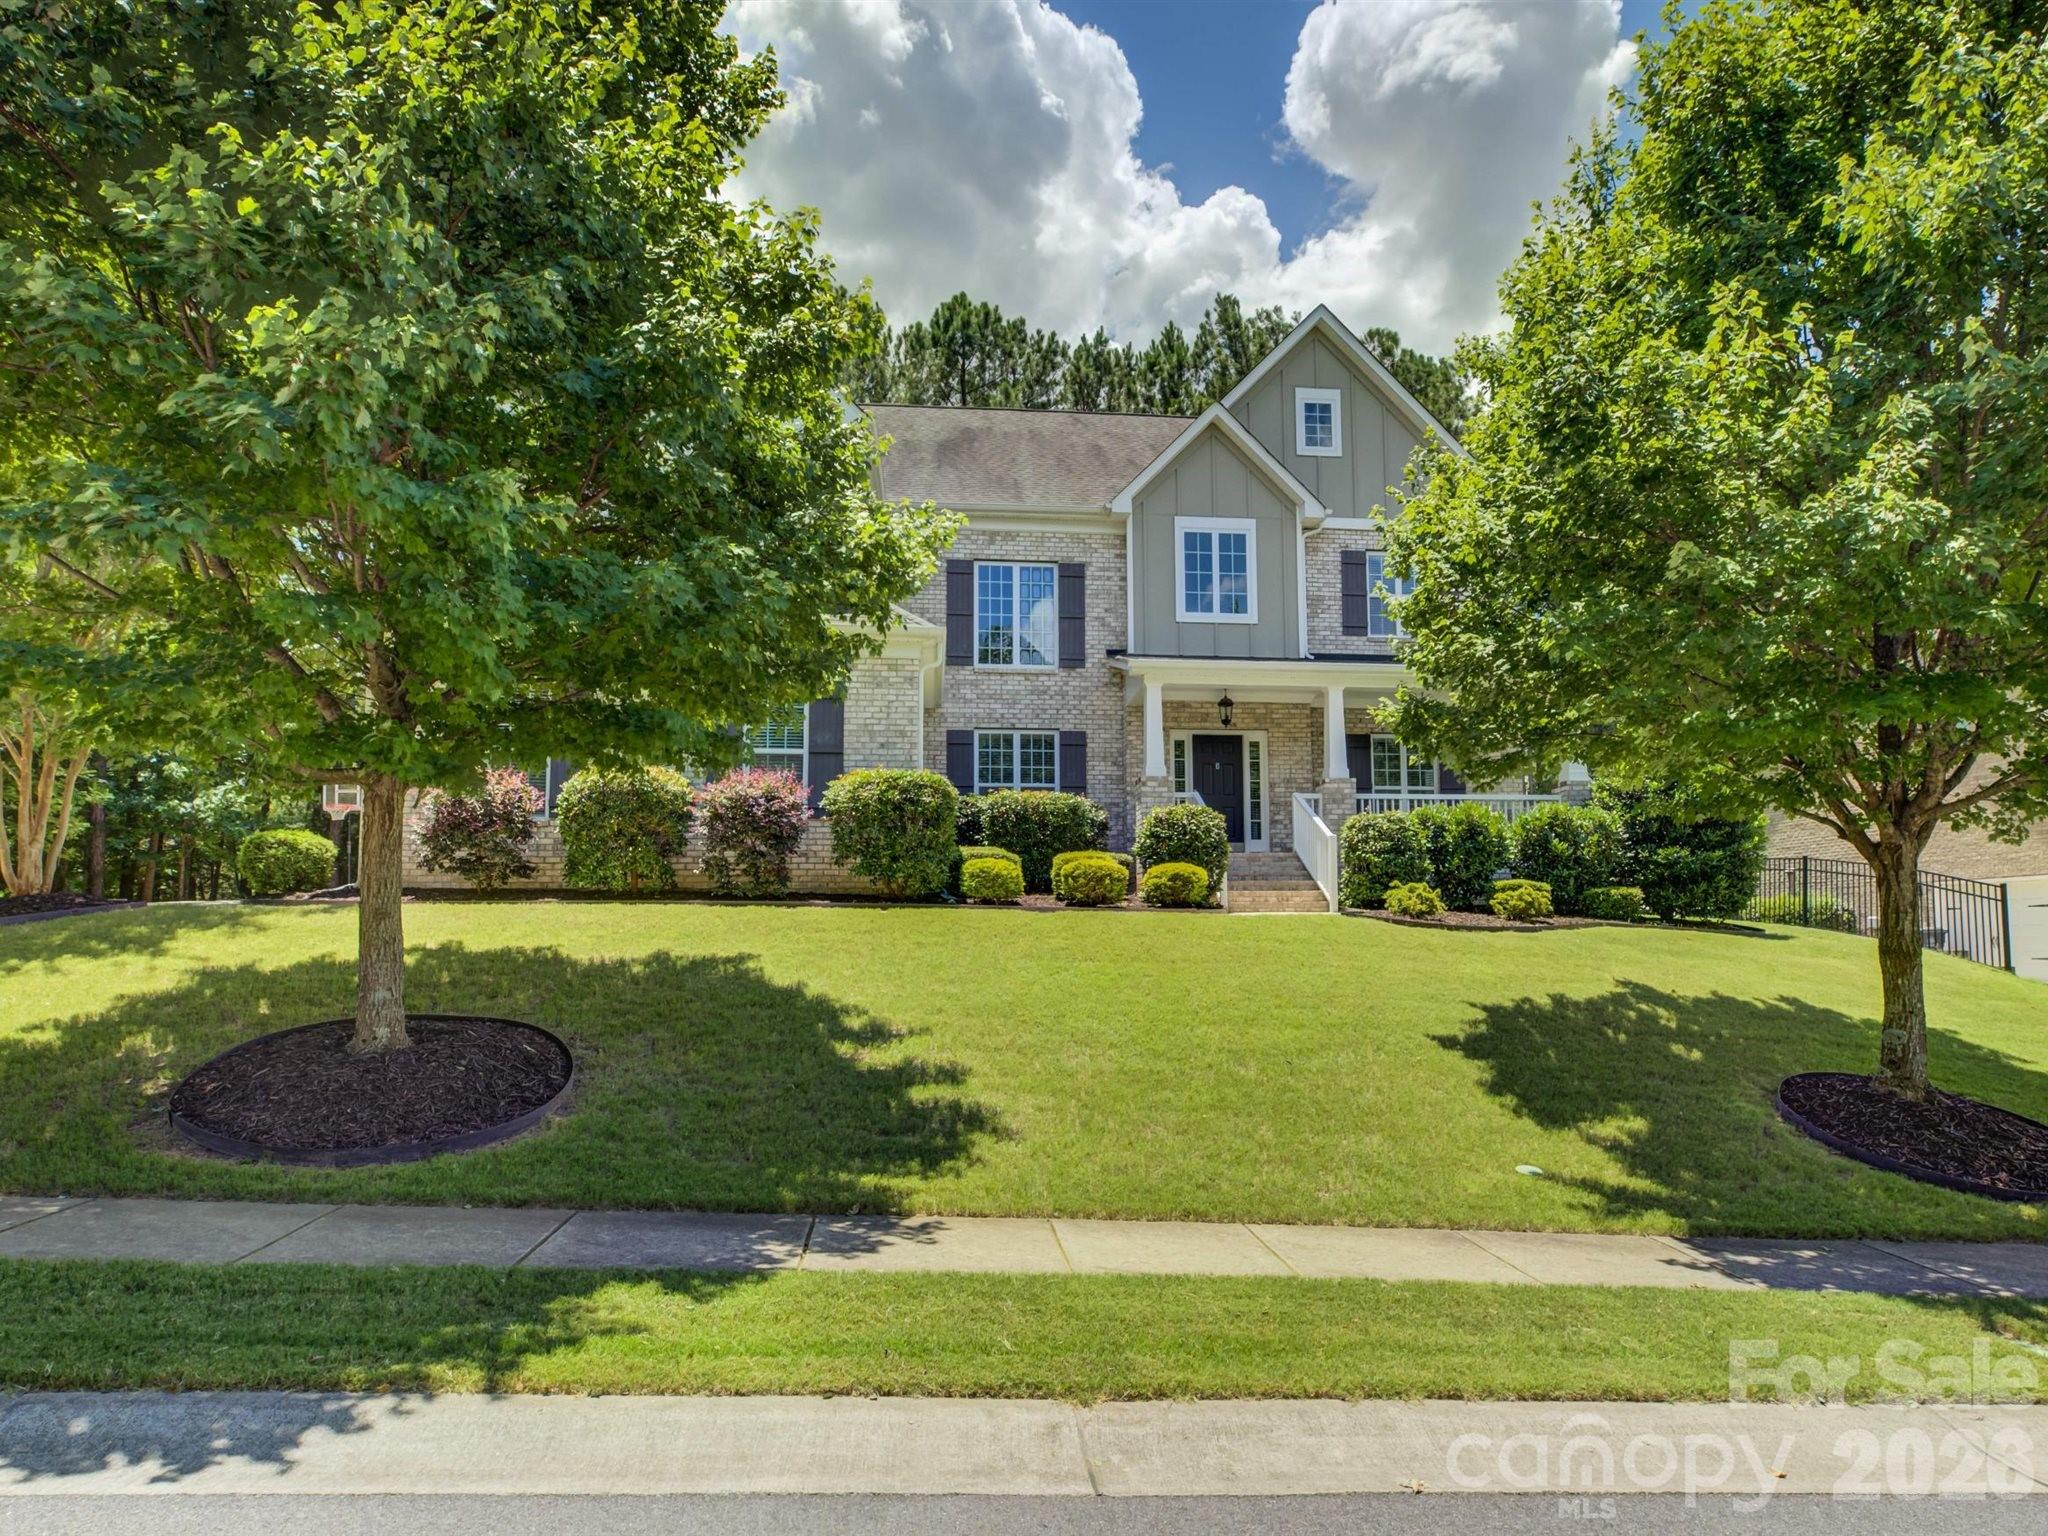
Welcome to 16433 Bryant Meadows — a 4-bedroom, 4-bath brick home with a 3-car garage, in the amenity-rich Palisades community. This highly adaptable layout is built to evolve with your lifestyle through every phase of life.
Right inside the front door, the foyer opens into a soaring two-story great room that transitions easily from a dramatic formal dining space to a bright, secondary living lounge, depending on your needs. Across the entry, a dedicated office enclosed by French doors offers a quiet space to focus.
The home centers around an open-concept heart, where the eat-in kitchen features a massive island with a gas range and flows directly into the main living room, anchored by a fireplace surrounded by custom built-ins. Tucked away at the rear of the main floor for maximum privacy, a guest bedroom sits steps from a full bath — an ideal retreat for multi-generational living, out-of-town visitors, or even additional office space.
Upstairs, the layout continues to maximize space and flexibility. The primary suite serves as a spacious sanctuary, featuring separate vanities, a deep soaking tub, a walk-in shower, and a large walk-in closet. Two additional bedrooms offer fantastic privacy — one functioning as its own suite with a private bathroom, and the other sitting right next to the third full upstairs bath. The massive central bonus room rounds out the flex space, easily functioning as a media room, play area, or an additional large bedroom.
Outside, unwind on the welcoming covered front porch or the expansive back deck, complete with a saltwater spa.
Living in the Palisades means easy access to Rivergate shopping, Charlotte Premium Outlets, Berewick Town Center, McDowell Nature Preserve, and Lake Wylie. Location, convenience, community, comfort — this is the one.
#4395955

Charlotte

16433 Bryant Meadows Drive

4 Beds

4 Baths

3,615 Sq.Ft.

$765,000

MLS#: 4395955

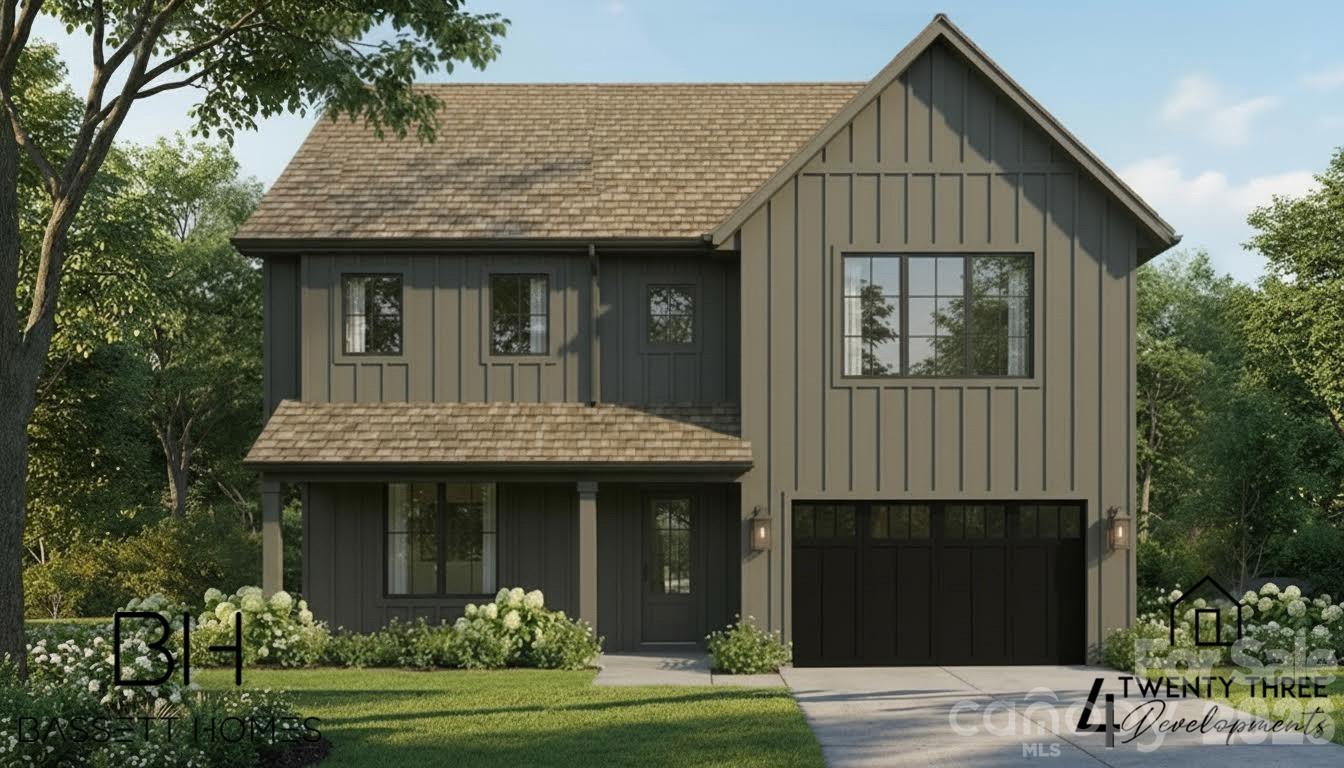
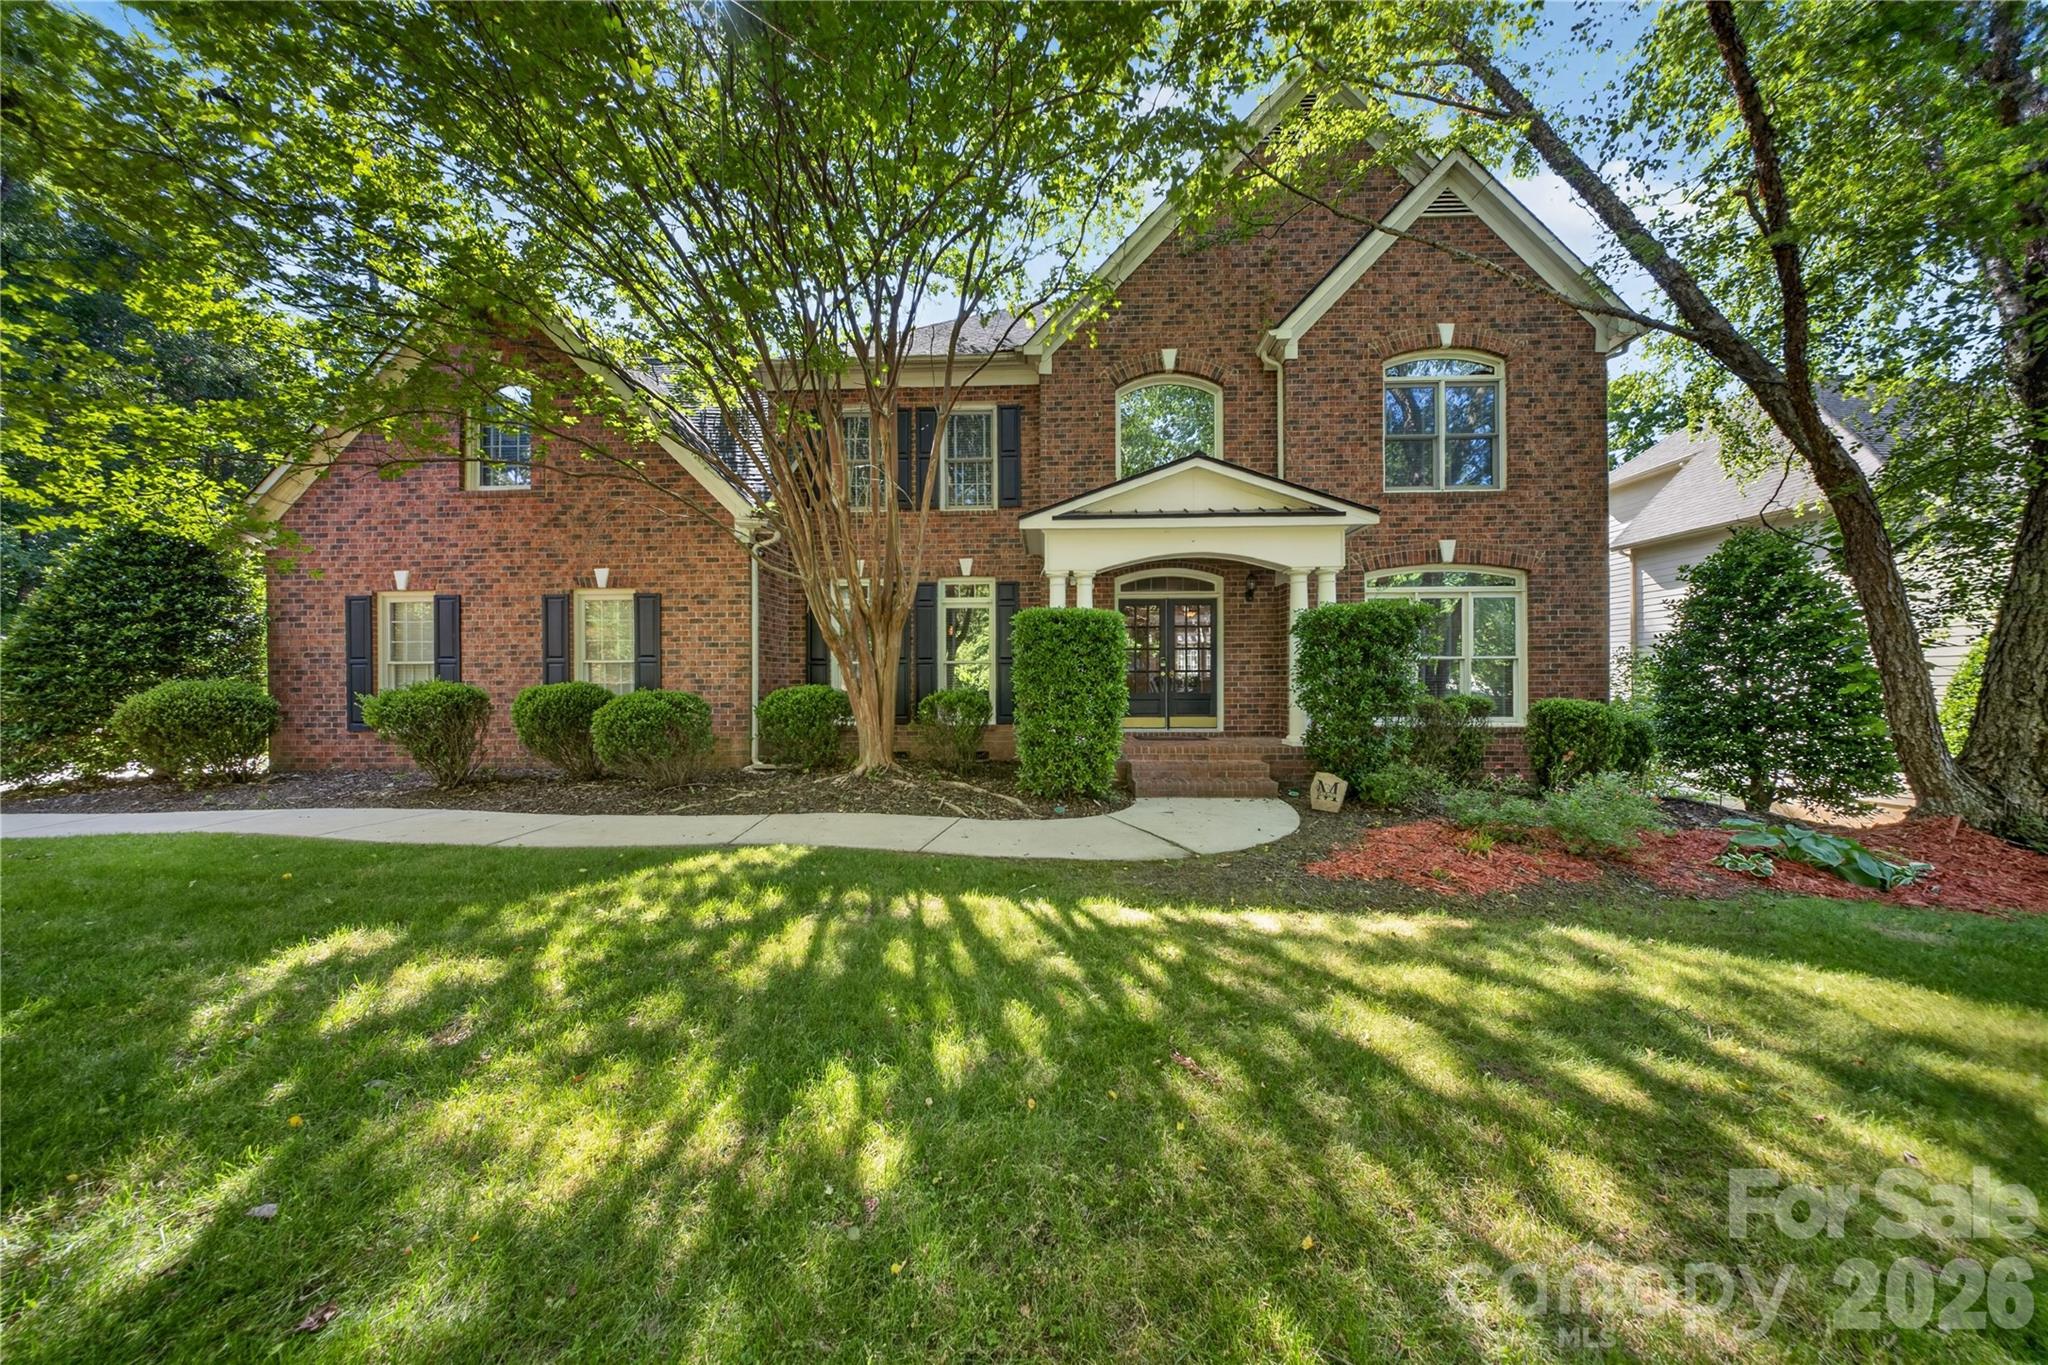
This beautiful new construction corner-lot home in Enderly Park features 3 bedrooms plus a large media room with closets, 3 full bathrooms, and 1 half bath, all designed with modern finishes throughout. The home showcases engineered hardwood floors and a spacious kitchen with a gas stove overlooking the living room, custom cabinetry, a generously sized pantry, elegant tile, and a cozy gas fireplace in the living room. 

The spacious primary suite offers a nice sized bathroom with a walk-in shower soaking tub combination, and walk in closet. Additional highlights to the home include a tankless water heater, two-car garage, fenced-in yard, and a nicely sized laundry room.

The home is ideally located near restaurants, breweries, parks, and the vibrant attractions of Plaza Midwood, NoDa, and Uptown Charlotte, this home offers the perfect combination of modern living and prime location. 
Construction is expected to be completed in mid-July 2026.
#4356802

Charlotte

3850 Avalon Avenue

4 Beds

3 Baths

2,458 Sq.Ft.

$765,000

MLS#: 4356802

Price reduced
PRICE, SPACE AND LUXURY LIFESTYLE! 
Welcome home to timeless elegance and refined living in the prestigious Lexington community, located in Charlotte’s thriving University area. From the moment you arrive, the home’s stately presence, grand entry, and timeless architectural details create an unforgettable first impression.Inside, an elegant, light-filled interior showcases gleaming hardwood floors, sophisticated formal living and dining spaces, and a thoughtfully designed open-concept layout tailored for both luxurious everyday living and upscale entertaining. At the heart of the home, the chef-inspired kitchen features granite countertops, an expansive breakfast bar, and effortless flow into the inviting family spaces. Architectural distinction continues with dual staircases that lead to a sprawling second level, where generously sized bedrooms are thoughtfully arranged for privacy and comfort. An expansive loft/bonus area offers endless possibilities for a private media lounge, executive office, or refined recreation space.The lavish primary suite serves as a true sanctuary, complete with a spa-inspired bath featuring soaring vaulted ceilings, expansive windows that fill the space with natural light, dual vanities, a deep soaking tub, and a separate glass-enclosed shower designed for ultimate relaxation.The finished walk-up third level expands the home’s luxury appeal 
with a dedicated theater room and private exercise room, offering the perfect blend of entertainment and wellness within your own home.Step outside to your private backyard retreat featuring a sparkling pool, relaxing hot tub, and charming gazebo—an ideal setting for entertaining guests or enjoying peaceful evenings at home. Mature landscaping surrounds the property, while the side-load three-car garage enhances both functionality and curb appeal.Residents of Lexington enjoy an elevated lifestyle with resort-style amenities including a clubhouse, swimming pool, tennis courts, pickleball courts, playground, and picturesque tree-lined streets with sidewalks and charming streetlights.Perfectly situated with convenient access to I-85 and I-485, and just moments from UNC Charlotte, Concord Mills, and Northlake Mall, this exceptional home offers a rare blend of elegance, comfort, and convenience in one of Charlotte’s most sought-after communities.
#4381756

Charlotte

11117 Tavernay Parkway

4 Beds

3 Baths

3,938 Sq.Ft.

$760,000

MLS#: 4381756

Price reduced
**10K Seller Concessions towards RATE BUY-DOWN with an acceptable offer before July 18th**

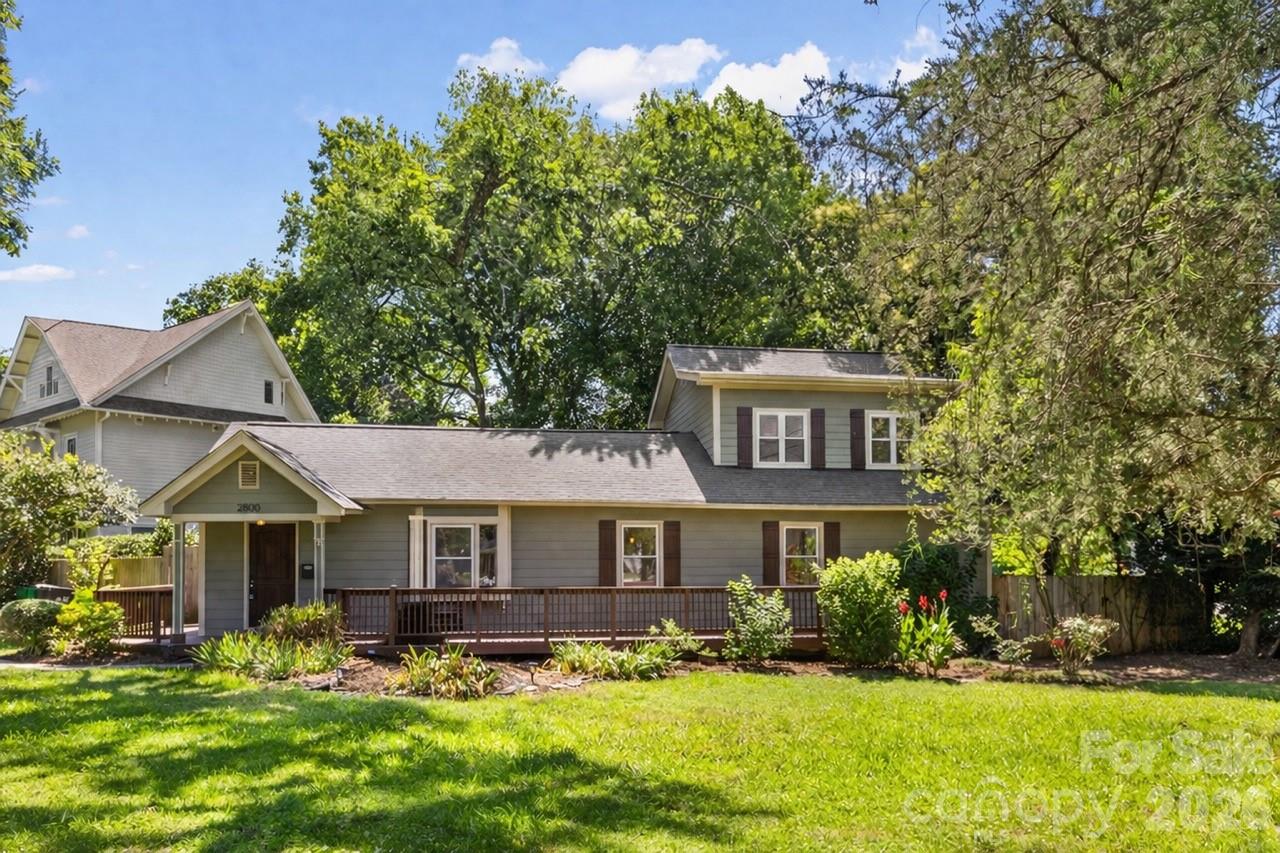
Welcome home to this beautiful 3-bedroom, 3-full bathroom property wonderfully located to enjoy the best of Plaza Midwood and NoDa. Whether you're heading out for dining, shopping, or entertainment, everything you love is just minutes away.

Step inside to an inviting open floor plan designed for both everyday living and effortless entertaining. The updated kitchen flows seamlessly into the main living space, making it ideal for hosting gatherings or enjoying quality time at home with family.

The primary suite features a recently renovated bathroom. Throughout the home, you’ll find hardwood floors that add warmth and character, while brand-new carpet in all bedrooms provides comfort where it matters most.

Outdoor living is just as appealing, with a large front deck perfect for relaxing or socializing, and a quiet back patio that offers a more private space to unwind.

With a new HVAC (upstairs) replaced Dec 2023, primary bath remodeled Sept 2023. Roof (2022), water heater (2019), new water line from street (2020). Crawlspace updates include French drain, sump pump, vapor barrier (2018). New fence (2022), patio/pergola remodel (2020), deck repairs/paint (2022), new gutters / system (2016,2026), extensive interior painting (2023–2025). Transferable termite bond w/ Terminix through Dec 2026. 
you can move in with peace of mind and focus on making this home your own.

Don’t miss the opportunity to own a home that blends comfort, style, and location so perfectly.

Be sure to review all updates! This is truly one of the few turnkey opportunities in Midwood!
#4360228

Charlotte

2800 Georgia Avenue

3 Beds

3 Baths

1,719 Sq.Ft.

$760,000

MLS#: 4360228

1 ... 52 53 54 55 56 ... 269

properties found. properties found. Page of .

 - property

Send a message

Message successfully sent.

Your message

What is 3 + 4 ?

Reason for contacting?

I agree to receive email communication and understand I can unsubscribe at any time.

I agree to be contacted by Prestino Advantage via call, email, and text for real estate services. To opt out, you can reply 'stop' at any time or reply 'help' for assistance. You can also click the unsubscribe link in the emails. Message and data rates may apply. Message frequency may vary. Privacy Policy

Sign Out

Virtual Assistant

Would you like to take the next step with this property? We can help you schedule a showing or virtual tour, or send you more details.

Yes, I would like more information.

Thank You for Your Reply, One of Our Agents will contact you as soon as possible

No, maybe later.

Thank you, you can always contact me via email, phone number or through the contact form.

Realhub AI

Lucy - Your AI-Powered Realtor

Update Your Temporary Password

Personalize your search

Enter your email and we'll notify you immediately when new listings match what you're looking for.

or enter email address

Already have an account ? Login here

Continue your home search

I agree to receive communications and understand I can unsubscribe at any time.

I agree to be contacted by Prestino Advantage via call, email, and text for real estate services. To opt out, you can reply 'stop' at any time or reply 'help' for assistance. You can also click the unsubscribe link in the emails. Message and data rates may apply. Message frequency may vary. Privacy Policy

Already have an account ? Login here

We use cookies

We use cookies primarily for analytics to enhance your experience. By accepting, you agree to our use of these cookies. You can manage your preferences or learn more about our cookies policy.