One of the most popular communities provided by {{page_data.agentName}}

Charlotte

One of the most popular communities provided by Prestino Advantage

Charlotte

About Charlotte

Charlotte is where opportunity meets lifestyle — a fast-growing, nationally recognized city that blends business, culture, and livability.

As the largest city in North Carolina and a major financial hub, Charlotte attracts professionals, entrepreneurs, growing families, and relocations from across the country. With headquarters for major corporations, a thriving healthcare sector, and a strong job market, the city continues to expand while maintaining neighborhood character.

Charlotte offers diverse living options — from luxury high-rise condos in Uptown to historic bungalows in Plaza Midwood, family-friendly communities in SouthPark and Ballantyne, and new construction throughout the metro area.

Buyers often ask:

• Is Charlotte a good place to live?

• What are the best neighborhoods for commuting?

• How competitive is the housing market?

• Is Charlotte a strong investment market?

With professional sports, nationally ranked restaurants, greenway systems, arts venues, and quick access to both the mountains and the coast, Charlotte delivers both energy and balance.

Life here moves at a confident pace — ambitious yet approachable. It’s a city where careers grow, families put down roots, and investment opportunities continue to expand.

Whether you're relocating for work, searching for urban convenience, or looking for a neighborhood that fits your lifestyle, Charlotte offers scale, sophistication, and long-term potential.

One of the most popular communities provided by Prestino Advantage
4,032
# of Listings
3
Avg # of Bedrooms
$331
Avg. $ / Sq.Ft.
$669,461
Med. List Price

Browse Charlotte Real Estate Listings

4032 Properties Found. Page 49 of 269.

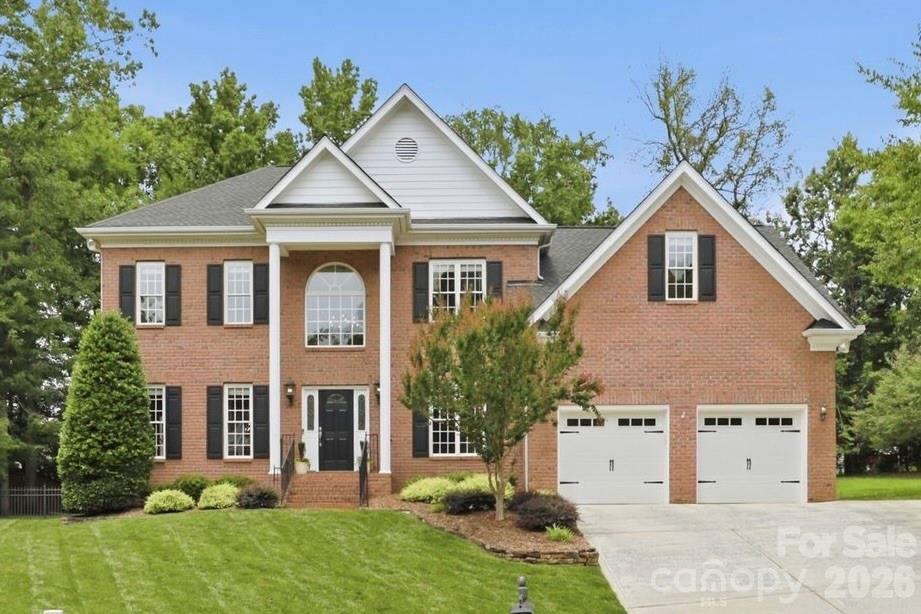
Designed for both everyday living and effortless entertaining, this upgraded home offers a custom saltwater pool, builder-finished basement level, flexible living spaces, and thoughtful improvements that add style and function throughout. 

The fully fenced backyard creates a resort-style outdoor setting with a 2023 custom saltwater fiberglass pool featuring a heater, smart controls, marble decking, and glass waterline tile. Whether relaxing, hosting, playing, or enjoying time outdoors, this space delivers the benefit of a completed pool and outdoor retreat without the cost or timeline of adding one after closing.

The builder-finished basement level adds valuable flexibility with upgraded flooring, a shiplap electric fireplace, wet bar with beverage fridge, and designer finishes. Use it for movie nights, game days, entertaining, a lounge area, playroom, fitness space, or additional flex space. An unfinished basement section offers excellent storage and future-use potential for a workshop, hobby area, fitness equipment, or future customization.

Solar panels convey. Existing solar loan to be assumed by buyer unless otherwise negotiated. Seller may consider paying off the solar loan with an acceptable offer. Utility averages, solar details, and loan information are available upon request.

Conveniently located in Ridgewater, outside The Palisades, and Lake Wylie-area amenities, neighborhood trails, green space, nearby water access, shopping, dining, schools, and commuter routes. This home offers a compelling combination of pool living, flexible space, storage, upgrades, and everyday convenience.
#4346580

Charlotte

18905 Bankhead Road

6 Beds

4 Baths

4,213 Sq.Ft.

$816,000

MLS#: 4346580

New on site 3 days ago
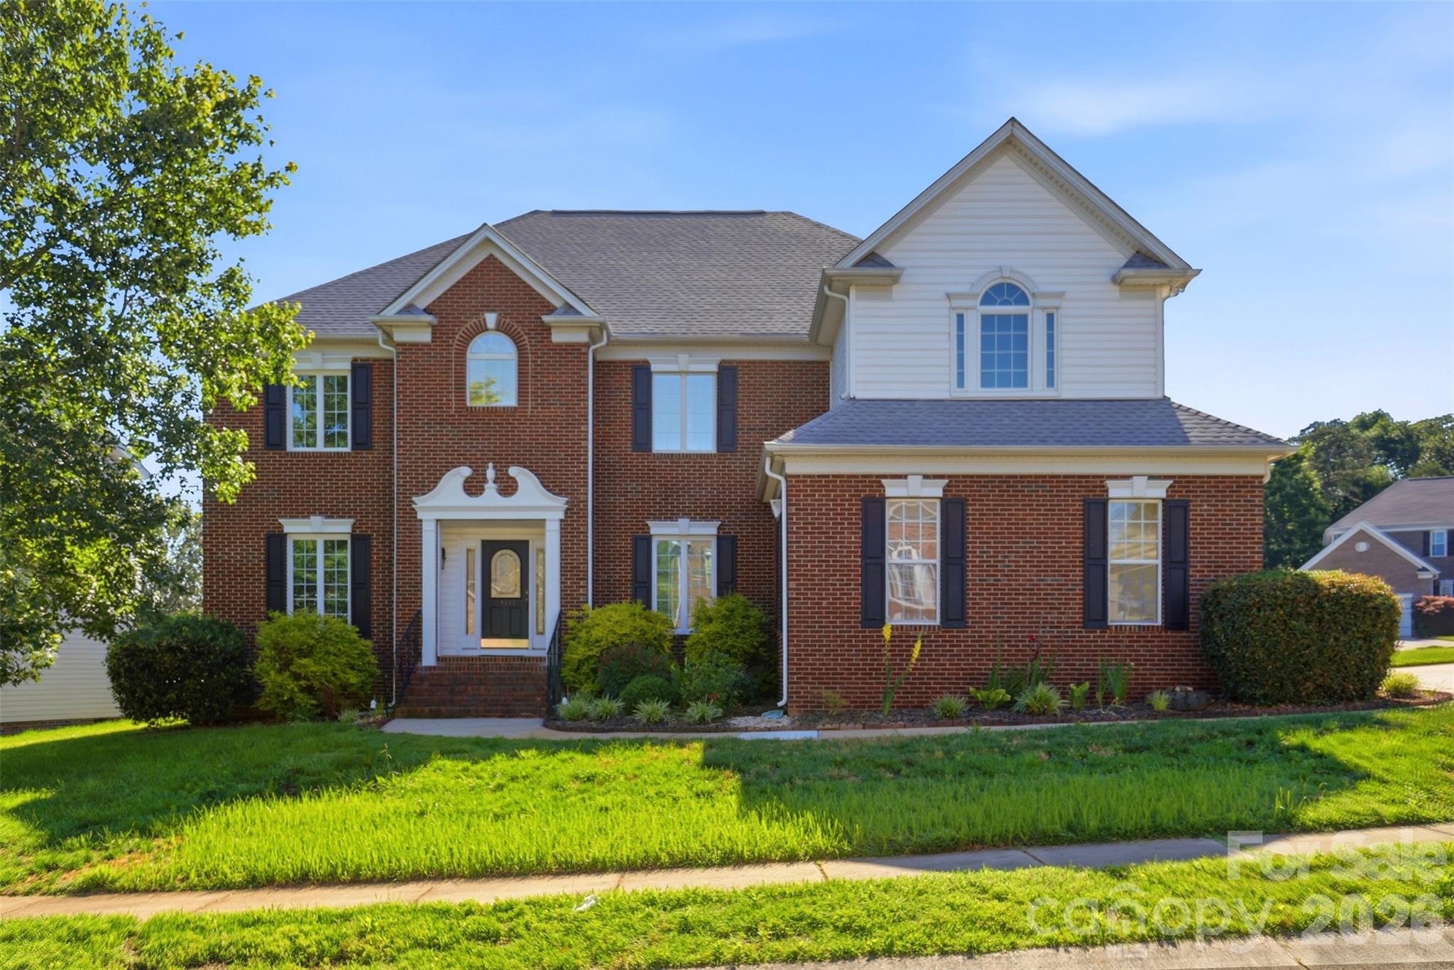
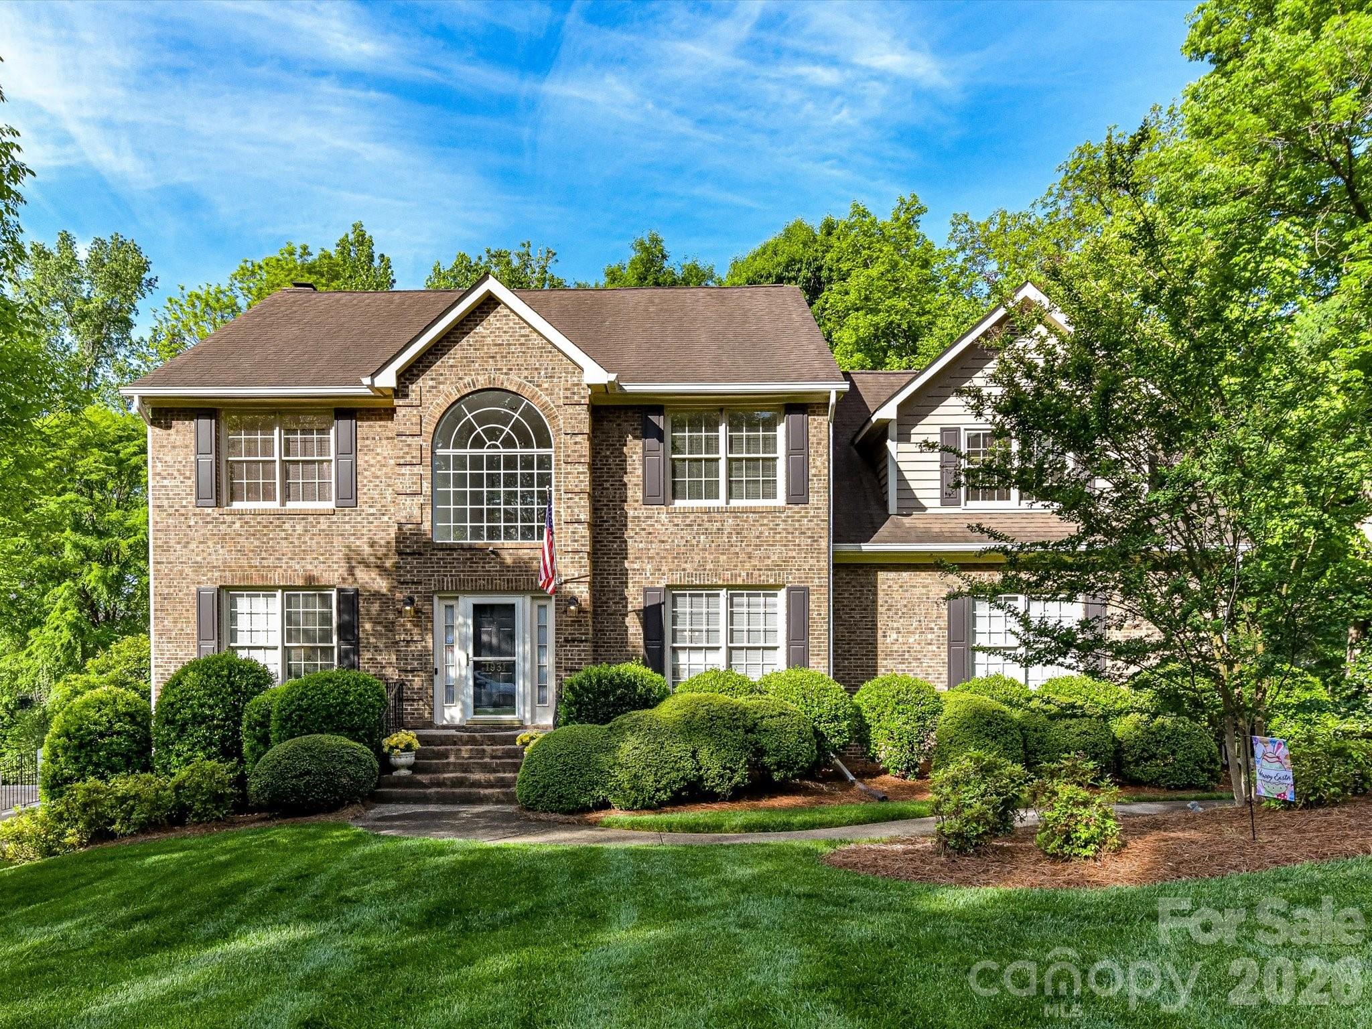
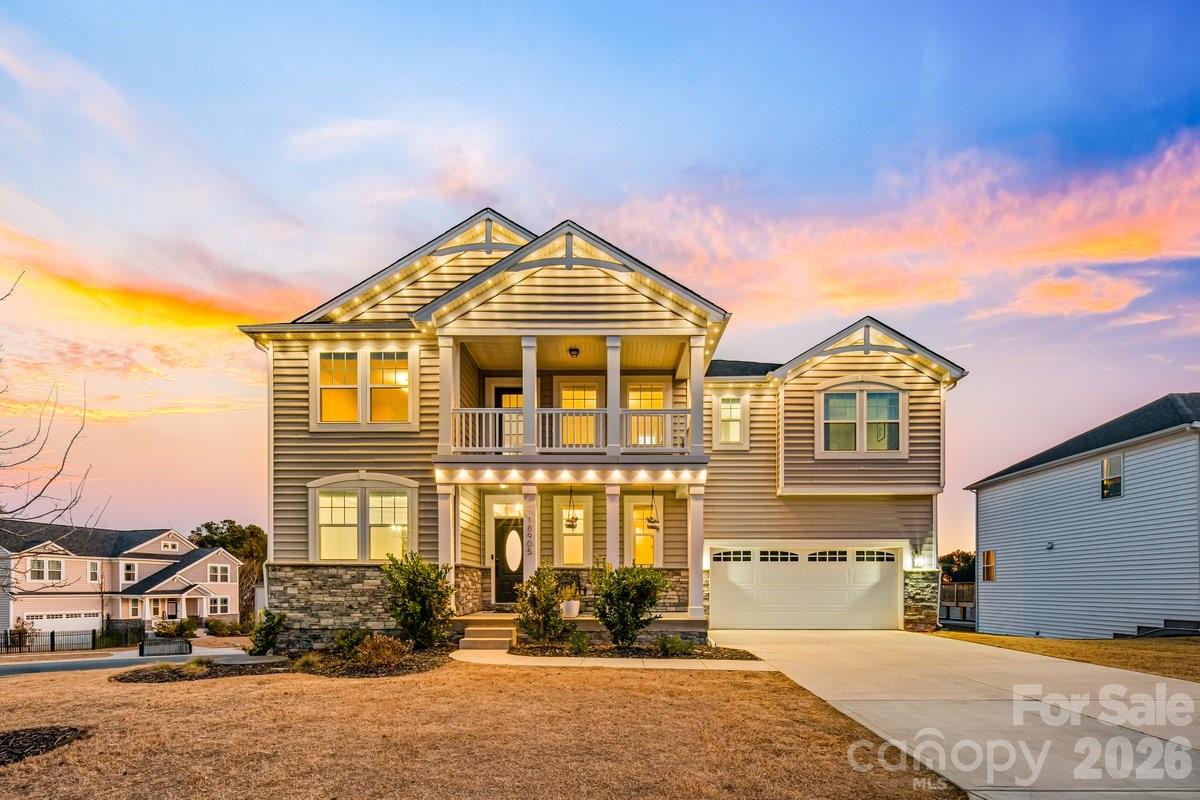
Original-owner, semi-custom all-brick home ideally situated on a quiet cul-de-sac in one of South Charlotte’s most desirable communities. Thoughtfully maintained and extensively updated, this home offers timeless design, quality craftsmanship, and modern comfort.

An impressive two-story foyer with a hardwood staircase welcomes you into bright, open living spaces, including a step-down living room and an inviting great room with vaulted ceiling, custom built-ins, and an updated fireplace and mantel. The eat-in kitchen features granite countertops, a center island with seating, and quality cabinetry with exceptional storage.

A main-level guest suite or private home office is complemented by a beautifully renovated full ensuite bath (2024). Newly refinished hardwood floors add warmth and elegance throughout the main level.

Upstairs, you’ll find a spacious primary suite with a luxuriously renovated bath (2026) featuring a custom dual vanity and enlarged spa-inspired shower. Two additional bedrooms, an updated full bath, and an expansive loft open to the great room provide flexible living space.

Outdoors, a private screened porch with vaulted ceiling opens to a peaceful, fully fenced backyard. An expansive paver patio with firepit gathering area and natural gas hookup for grilling creates an ideal setting for entertaining or unwinding. A full-yard irrigation system with a weather-smart controller simplifies lawn maintenance.

Additional highlights include whole-house audio, central vacuum, wired internet with battery backup, an oversized garage with exceptional storage, extended driveway, new upstairs carpet (2026), downstairs HVAC (2025), gas water heater (2024), architectural roof (2021), and a new crawl space vapor barrier (2026).

Ideally located just minutes from the Arboretum, downtown Matthews, Promenade, and Waverly, with convenient access to I-485 via the Weddington Road interchange. Zoned for highly regarded Providence Spring Elementary, Jay M. Robinson Middle School, and Providence High School.
#4397470

Charlotte

7011 Edenderry Drive

4 Beds

3 Baths

3,024 Sq.Ft.

$815,000

MLS#: 4397470

Welcome to elevated resort-style living in The Vineyards on Lake Wylie, one of the region’s premier waterfront-inspired communities offering luxury amenities, scenic natural surroundings, and effortless access to Charlotte. Perfectly positioned with community access to the Catawba River, part of the Lake Wylie system and a peek-a-boo river view, this better-than new 5-bedroom, 3.5-bath residence delivers the lifestyle of a private retreat with the convenience of city living.
From the inviting covered front porch to the grand light-filled foyer, every detail of this home was designed with upscale comfort, entertaining, and everyday luxury in mind. A private office and elegant formal dining room welcome you upon entry, while the thoughtfully designed butler’s pantry, mudroom/drop zone, and fully finished 3-car garage with epoxy flooring enhance functionality and flow.
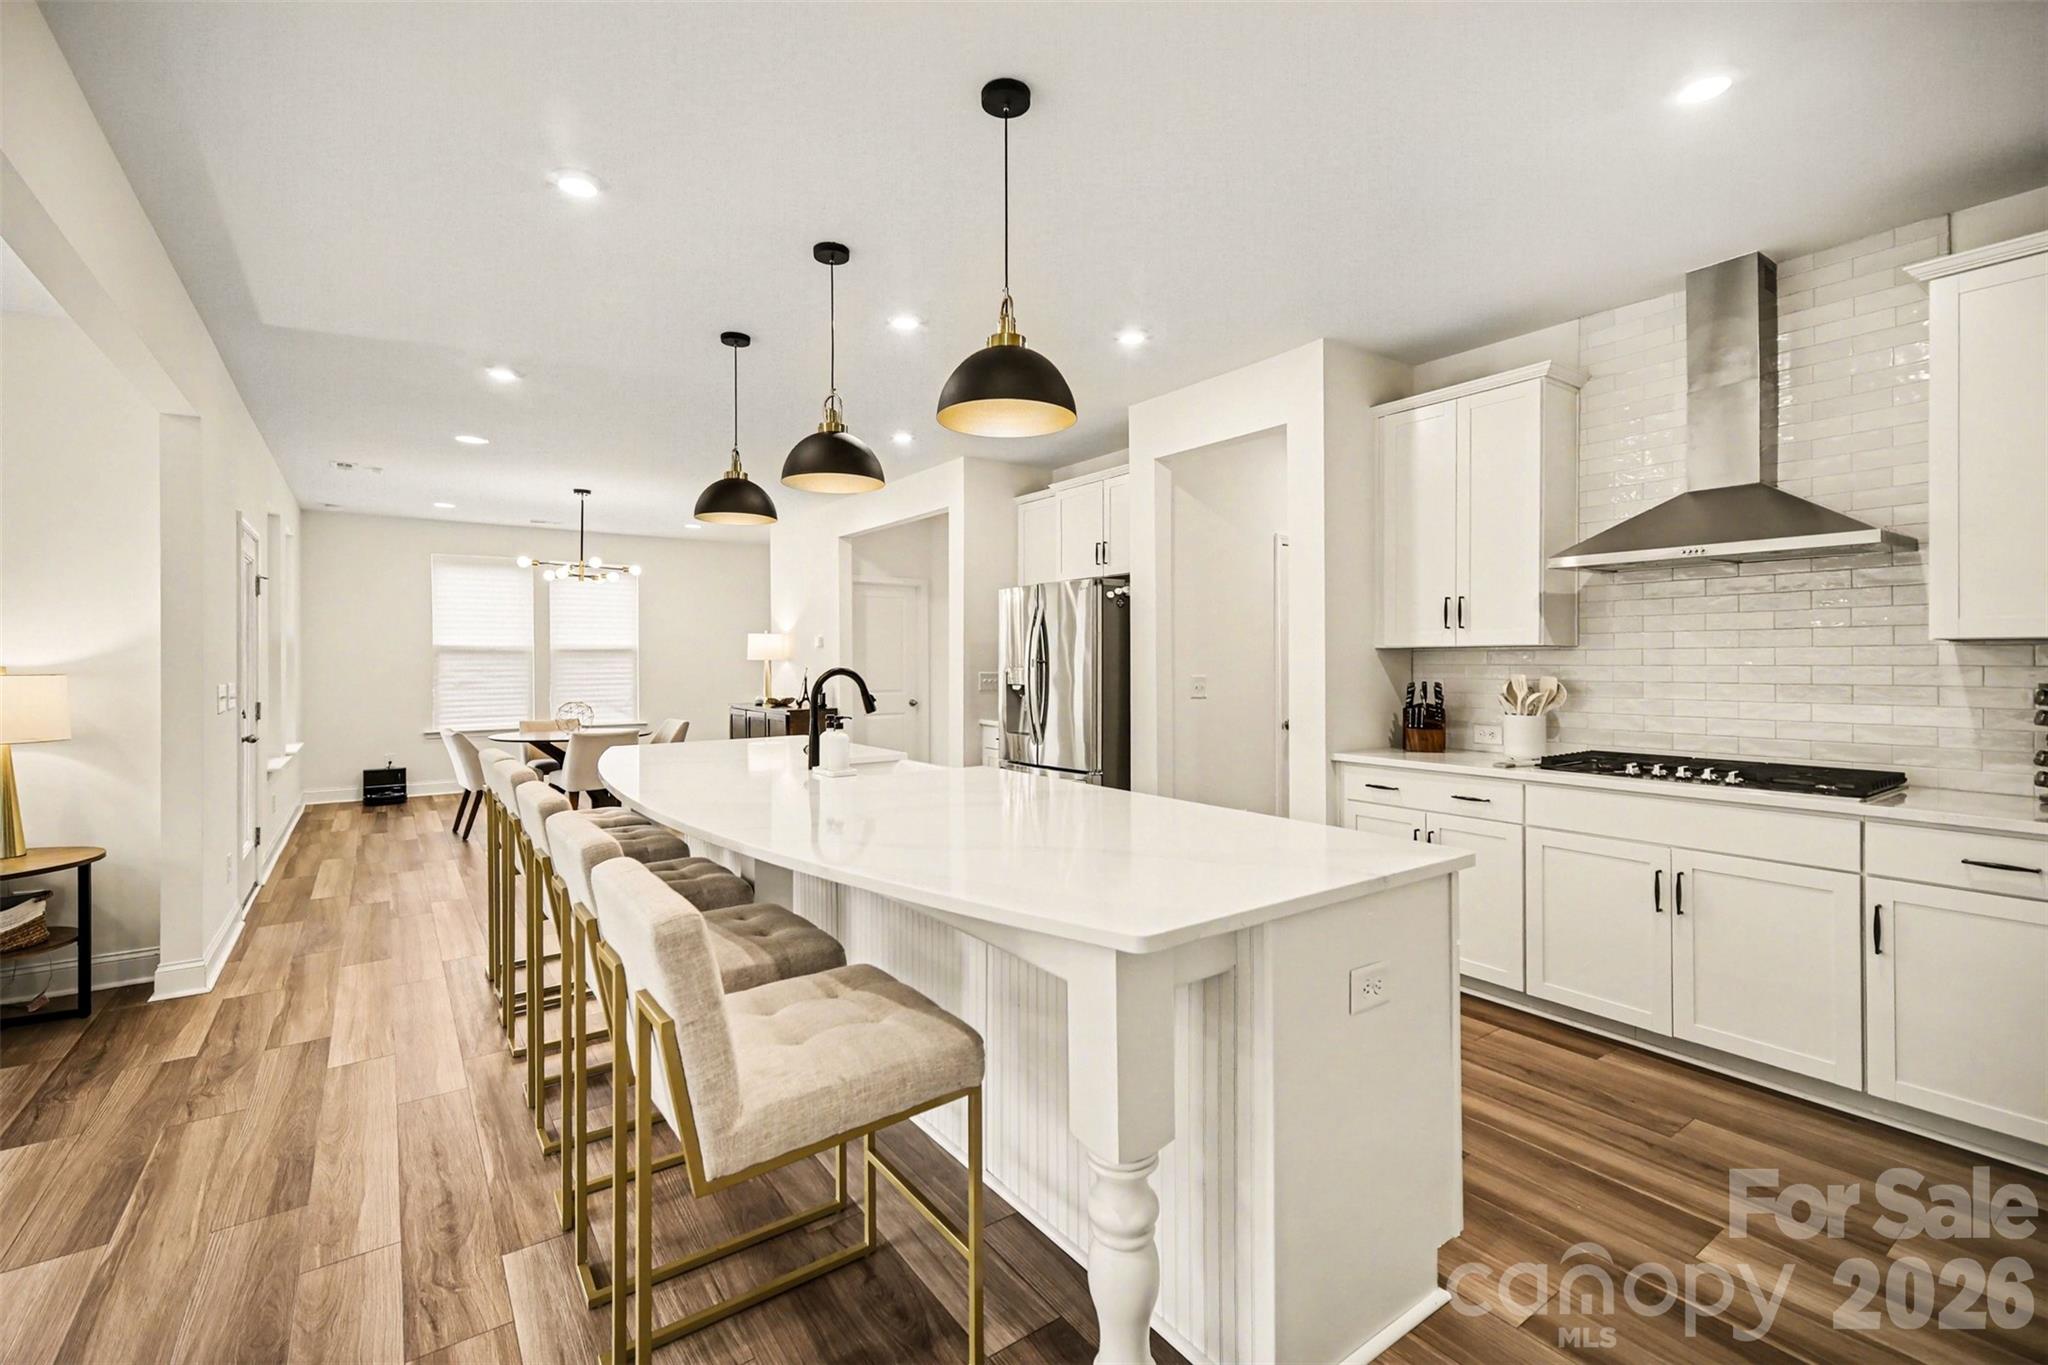
At the center of the home is a spectacular gourmet kitchen built for entertaining, featuring an oversized 12-foot island, farmhouse sink, quartz countertops, childproof custom cabinetry, Whirlpool stainless steel appliances, designer lighting, and an expansive walk-in pantry. The open-concept layout flows seamlessly into the spacious living area with gas fireplace and a generous breakfast space with room for a future wet bar or beverage station.
The main level also includes a private guest suite with full bath and closet, ideal for visitors or multigenerational living. Step outside to a covered rear porch with ceiling fan overlooking a fenced backyard with mature tree-lined privacy, a tranquil retention pond, and elevated green space creating a peaceful resort-like atmosphere.
Upstairs, a spacious loft/playroom offers flexibility for recreation or relaxation, while the luxurious primary suite captures serene pond and forest views. The spa-inspired bath features dual vanities, a soaking tub, oversized walk-in shower, private water closet, and a large walk-in closet. Additional bedrooms are generously sized with oversized closets, and the upper level also includes a full bath, laundry room, linen storage, dual-zone HVAC, and two attic access points for added convenience.
What truly sets this property apart is the unparalleled lifestyle offered by The Vineyards community. Residents enjoy access to resort-caliber amenities including multiple pools, clubhouse, tennis and pickleball courts, bocce ball court, playgrounds, walking trails, marina access, kayak launch, and boat storage options. Whether enjoying evenings by the water, launching a kayak on the Catawba River, socializing at the clubhouse, or exploring nearby outdoor recreation, this community delivers the feeling of a luxury waterfront resort year-round.
Ideally located on a highly desirable street just minutes from the U.S. National Whitewater Center, downtown Belmont, Charlotte Douglas International Airport, and Uptown Charlotte, all accessible even without taken major highways, this home offers a rare combination of luxury, recreation, convenience, and natural beauty.

Experience the perfect balance of upscale living, outdoor adventure, and resort-inspired amenities, this is more than a home, it is a lifestyle.
#4374088

Charlotte

6043 Jepson Court

5 Beds

3 Baths

3,551 Sq.Ft.

$815,000

MLS#: 4374088

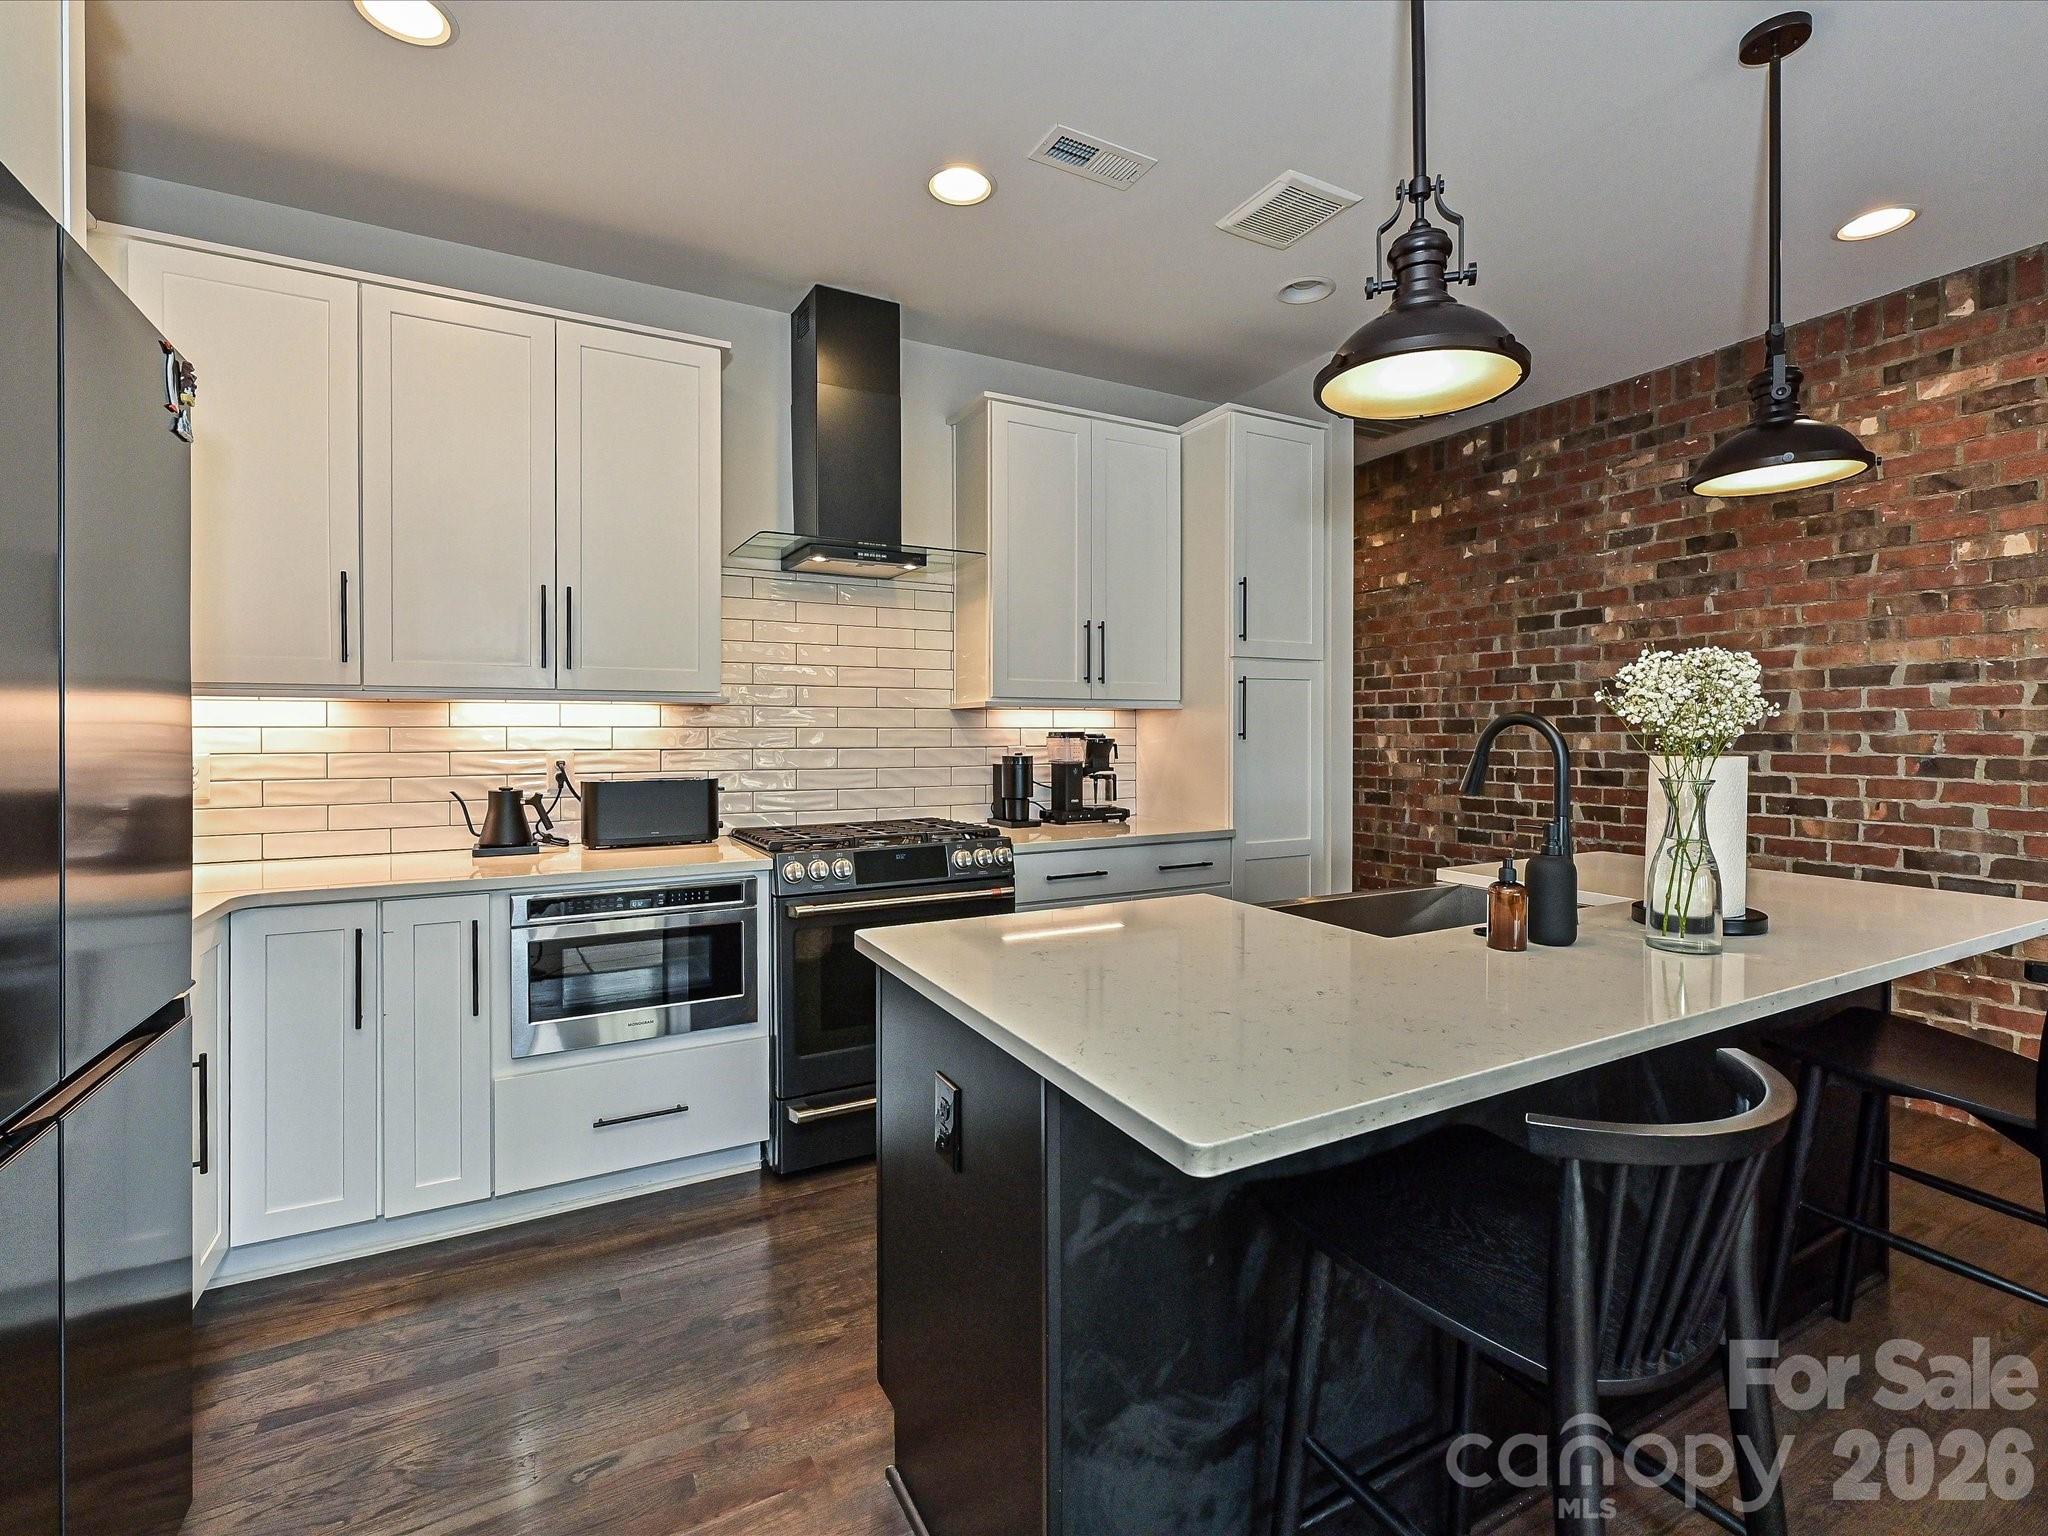
Welcome to Highland Park — a brick brownstone townhome in the heart of NoDa. Recently built, this 4-bedroom, 4.5-bath home delivers a sleek, modern interior that feels like it belongs in a design magazine. The main living area features a chef's kitchen anchored by an oversized quartz island, custom cabinetry with soft-close hardware, and bold black stainless appliance suite with gas range,

Truly move-in ready with hardwood floors, modern black casement windows, designer tile in every bath, and metal railings throughout. The home has a flexible layout with all bedrooms having en-suite bathrooms attached.

Off the main living you'll find a private balcony with westerly exposure. The rear access garage has epoxy floors and plenty of storage rounding out the unit.
#4397300

Charlotte

432 E 33rd Street

4 Beds

4 Baths

2,234 Sq.Ft.

$814,900

MLS#: 4397300

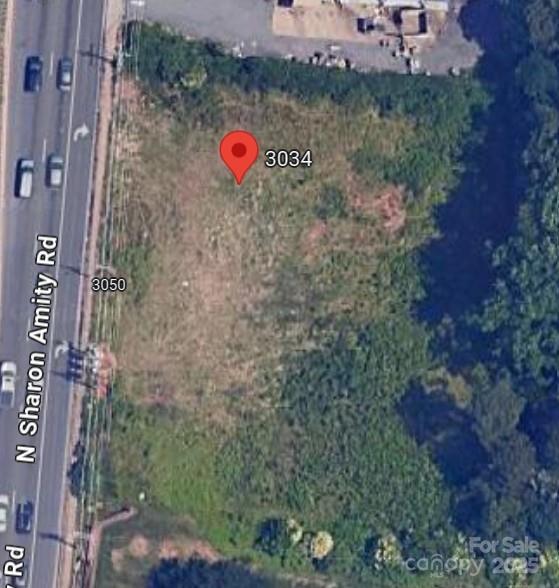
An exceptional opportunity awaits to develop 10 townhomes on a highly sought-after stretch of North Sharon Amity Lane. This property is zoned and ready to build, with approved civil plans and stamped engineering drawings already in place.

Located in a well-established residential area, the lot offers excellent walkability to retail shops, restaurants, strip malls, fitness centers, and government offices, and is easily accessible via the CATS bus route. Just minutes from Uptown Charlotte, this is a prime location for urban living.

Whether you're looking to Build & Sell, Build & Rent, or Own, the possibilities are endless. Don’t miss this turnkey development opportunity in one of Charlotte’s growing corridors!
#4243177

Charlotte

3034 N Sharon Amity Road

None Beds

None Baths

N/A

$810,000

MLS#: 4243177

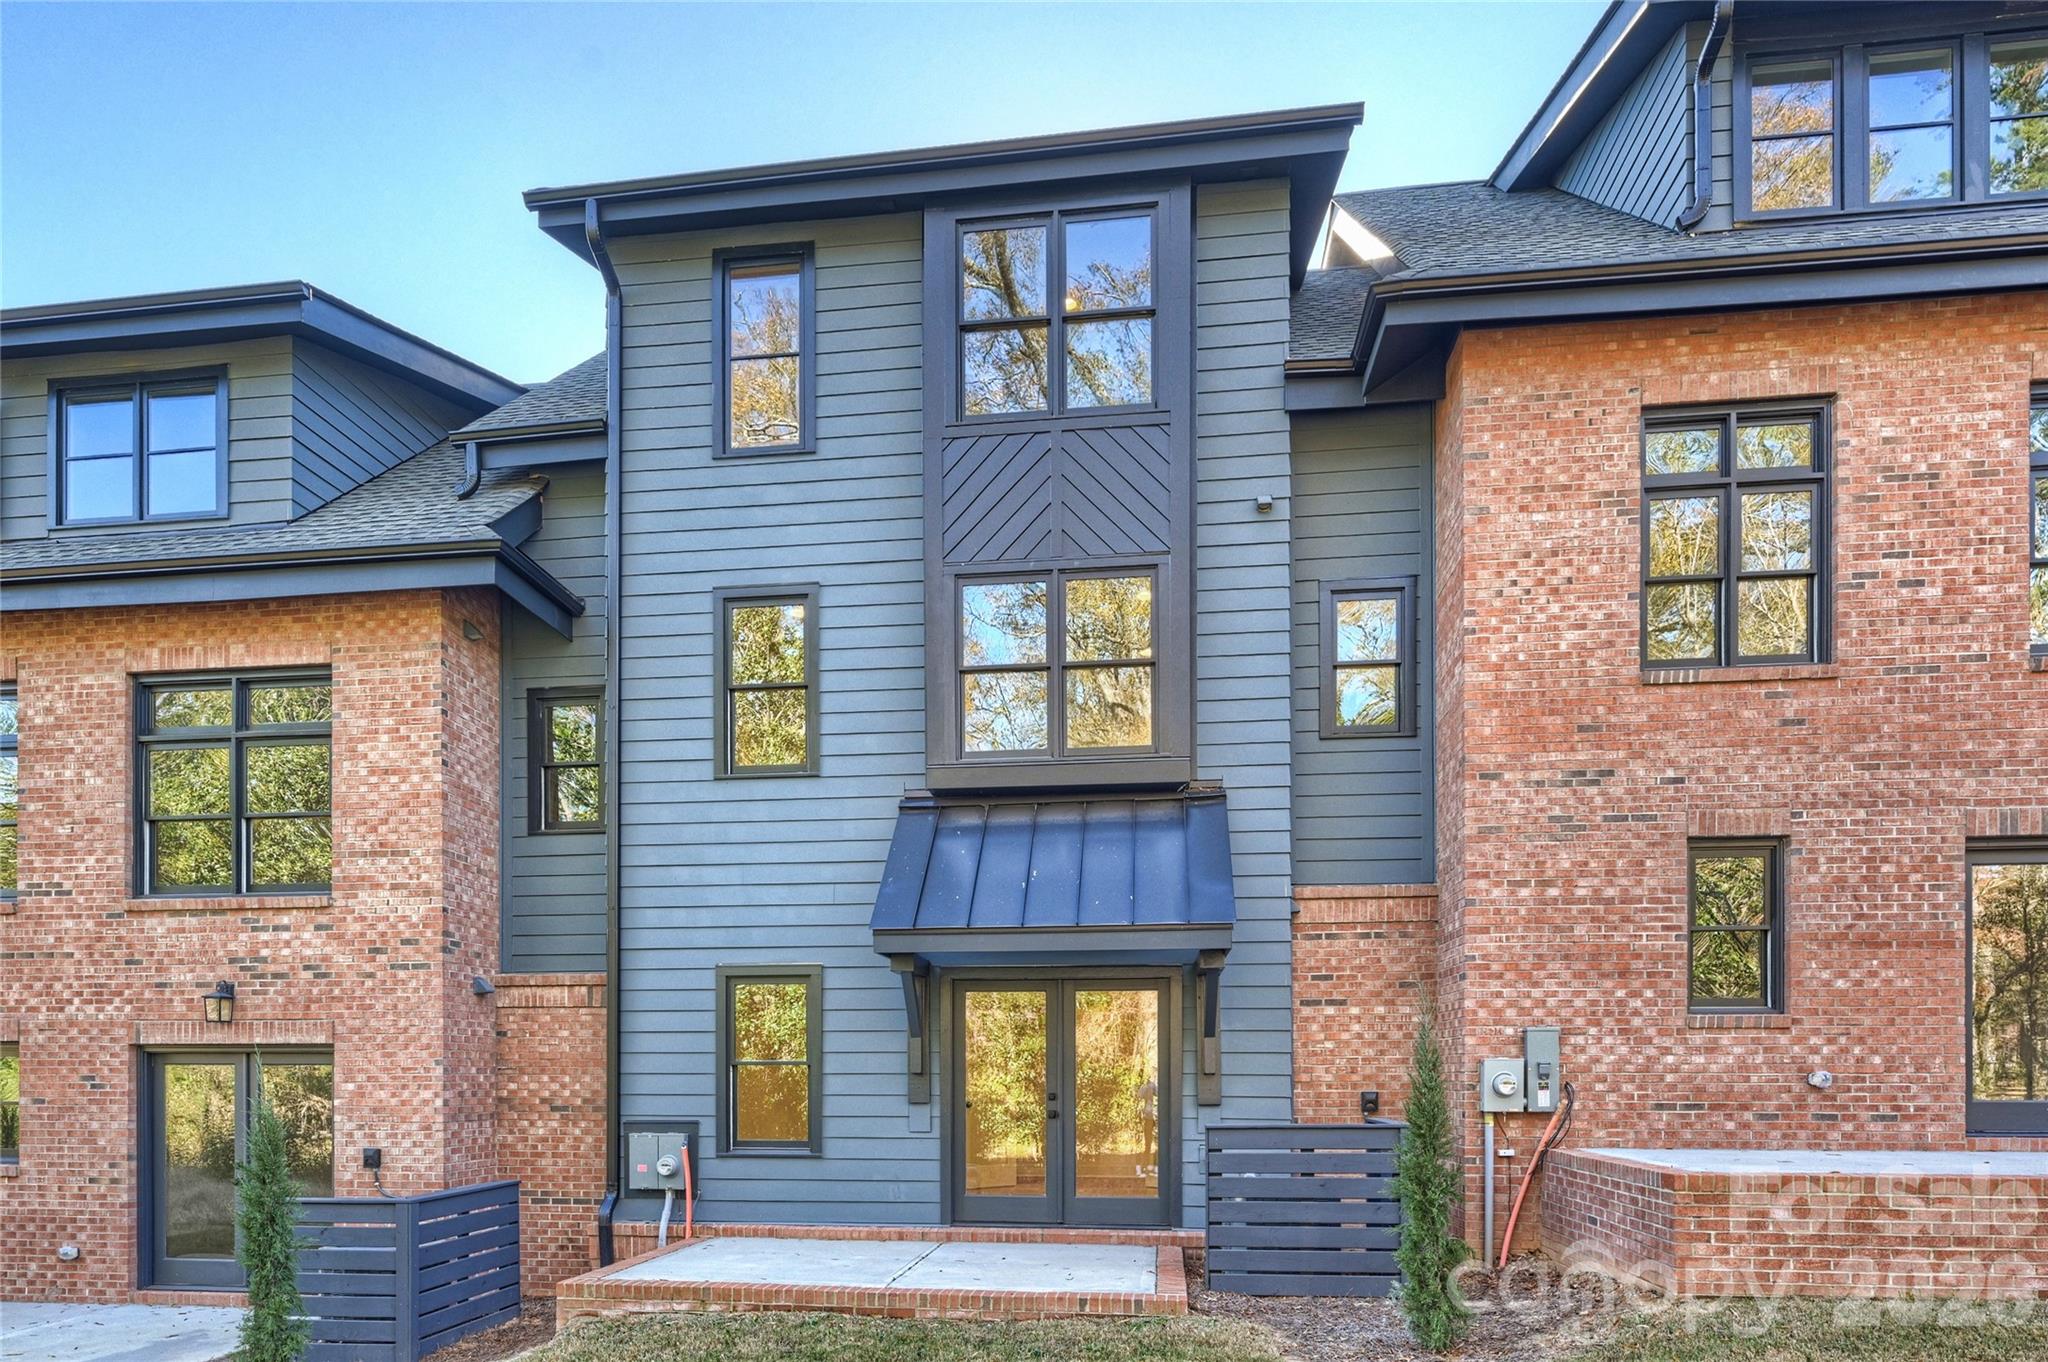
Live next to the historic VanLandingham estate. Townhomes custom designed for historic Plaza Midwood. Created to compliment neighboring historic estate and surrounding home with the help of the Historic District Commission and granted full approval for design.
Welcome to The VL Residences, a property of rare gifts and unmistakeable character at the core of Plaza Midwood.  Designed to embrace the amenities and landscape of the surrounding estate, this one of a kind new construction development looks to create its own presence while complimenting the history of its surroundings. 
Live in a newly constructed home, which ensures the project stays in line with the character and features of the neighborhood. These homes are beautiful from top to bottom. New South Home helped create the same timeless design with an updated flair to the interior selections. Schedule an appointment today and come tour the grounds and see the most unique option in the Neighborhood.
#4206033

Charlotte

2019 Thurmond Place 13

3 Beds

3 Baths

2,178 Sq.Ft.

$810,000

MLS#: 4206033

Price reduced
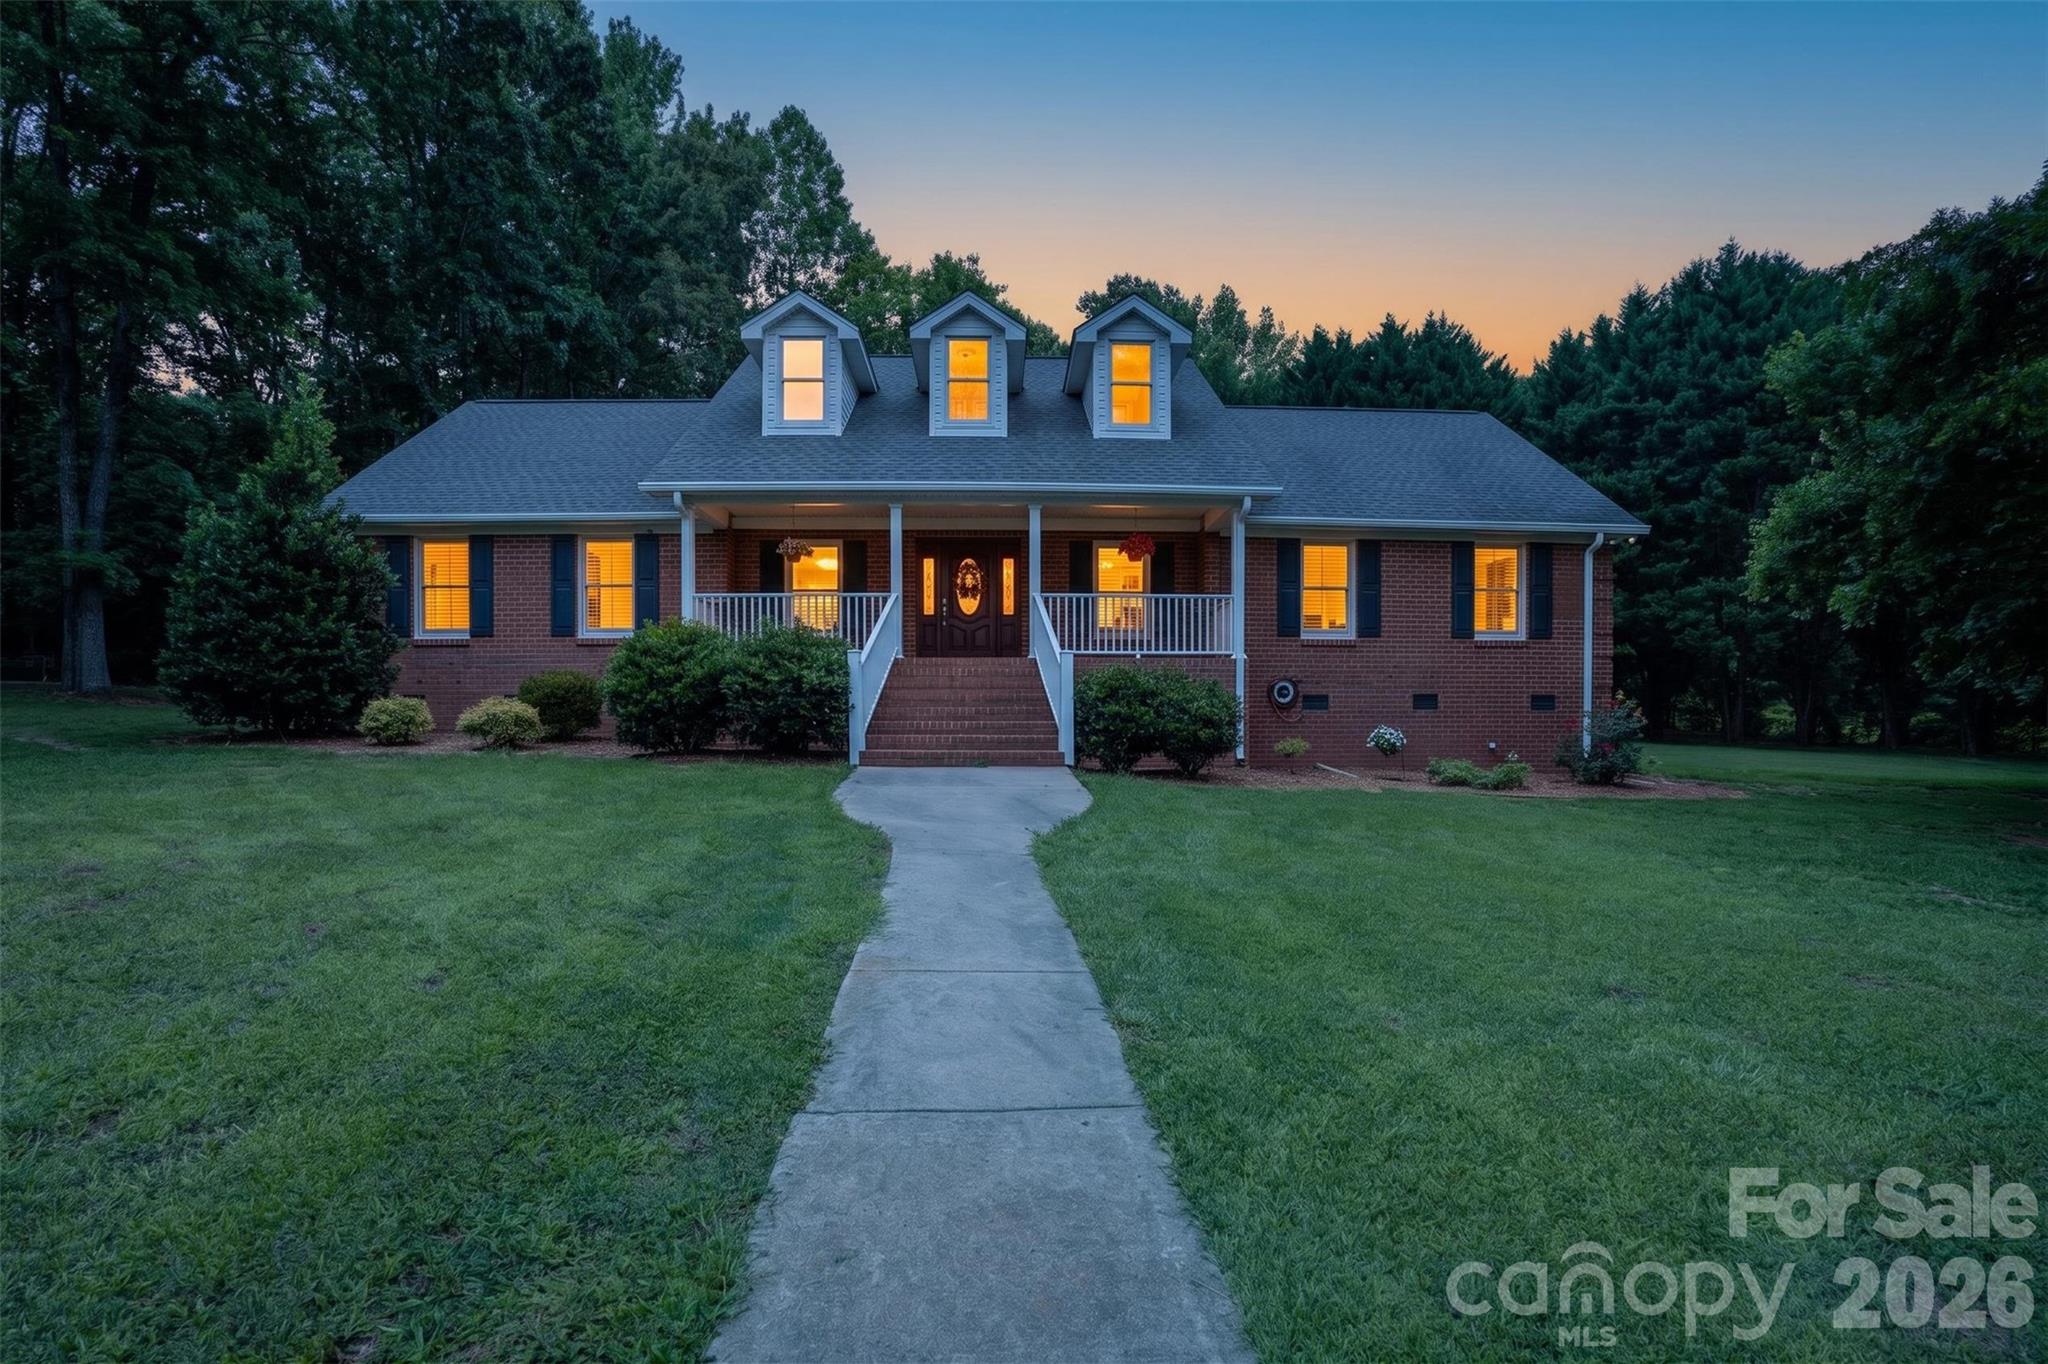
OFFERING $10,000 IN SELLER CONCESSIONS.....Check out this beautiful brick ranch situated on 3.47 acres! This spacious 2,128 sq. ft. home features 3 bedrooms and 2.5 baths with a desirable split floor plan offering both comfort and privacy.
Step inside to find gorgeous hardwood floors throughout, an inviting open kitchen area, and a wet bar that is perfect for gathering of family and friends. The Split floor plan offers plenty of space for everyday living while still feeling warm and welcoming. An additional Sunroom (not heated) offers more space for entertaining.

Outside, enjoy room to roam with a four-stall horse barn, making this property ideal for horse lovers, hobby farmers, gardening or anyone looking for a little extra space in a country setting. Be with in minutes of down town shopping with acreage, charm, and functionality all in one, this brick ranch is a must-see!

***Use our Preferred lender for a 1% up to $4500 Credit at closing which can be used in conjunction with a Seller credit to achieve a temporary or permanent  rate buy-down or closing cost.***
#4390277

Charlotte

8234 Dennis Road

3 Beds

2 Baths

2,128 Sq.Ft.

$810,000

MLS#: 4390277

This home has it all. Move in ready. Bright, open floor plan featuring two story foyer, living room, and Great Room for casual active living, plus a formal dining room for those more special occasions. A convenient bedroom and full bath on the main level ideal for guests or generational living needs. 

The upper level, split bedroom floorplan is thoughtfully designed with owner's privacy in mind. One side features large primary bedroom with spacious ensuite, walk in closet, jetted tub and separate shower. While the other side has two additional bedrooms, a full bath and a large bonus room.

Exterior: Large 1/3 acre lot. Three car side load attached garage. Deck and patio with gazebo overlooks inground pool, all enclosed with a 6-foot privacy vinyl fence. Located just minutes from the Ballantyne Bowl, I-485, top rated schools and fine dining.
#4389228

Charlotte

13937 Dovehunt Place

4 Beds

3 Baths

3,235 Sq.Ft.

$810,000

MLS#: 4389228

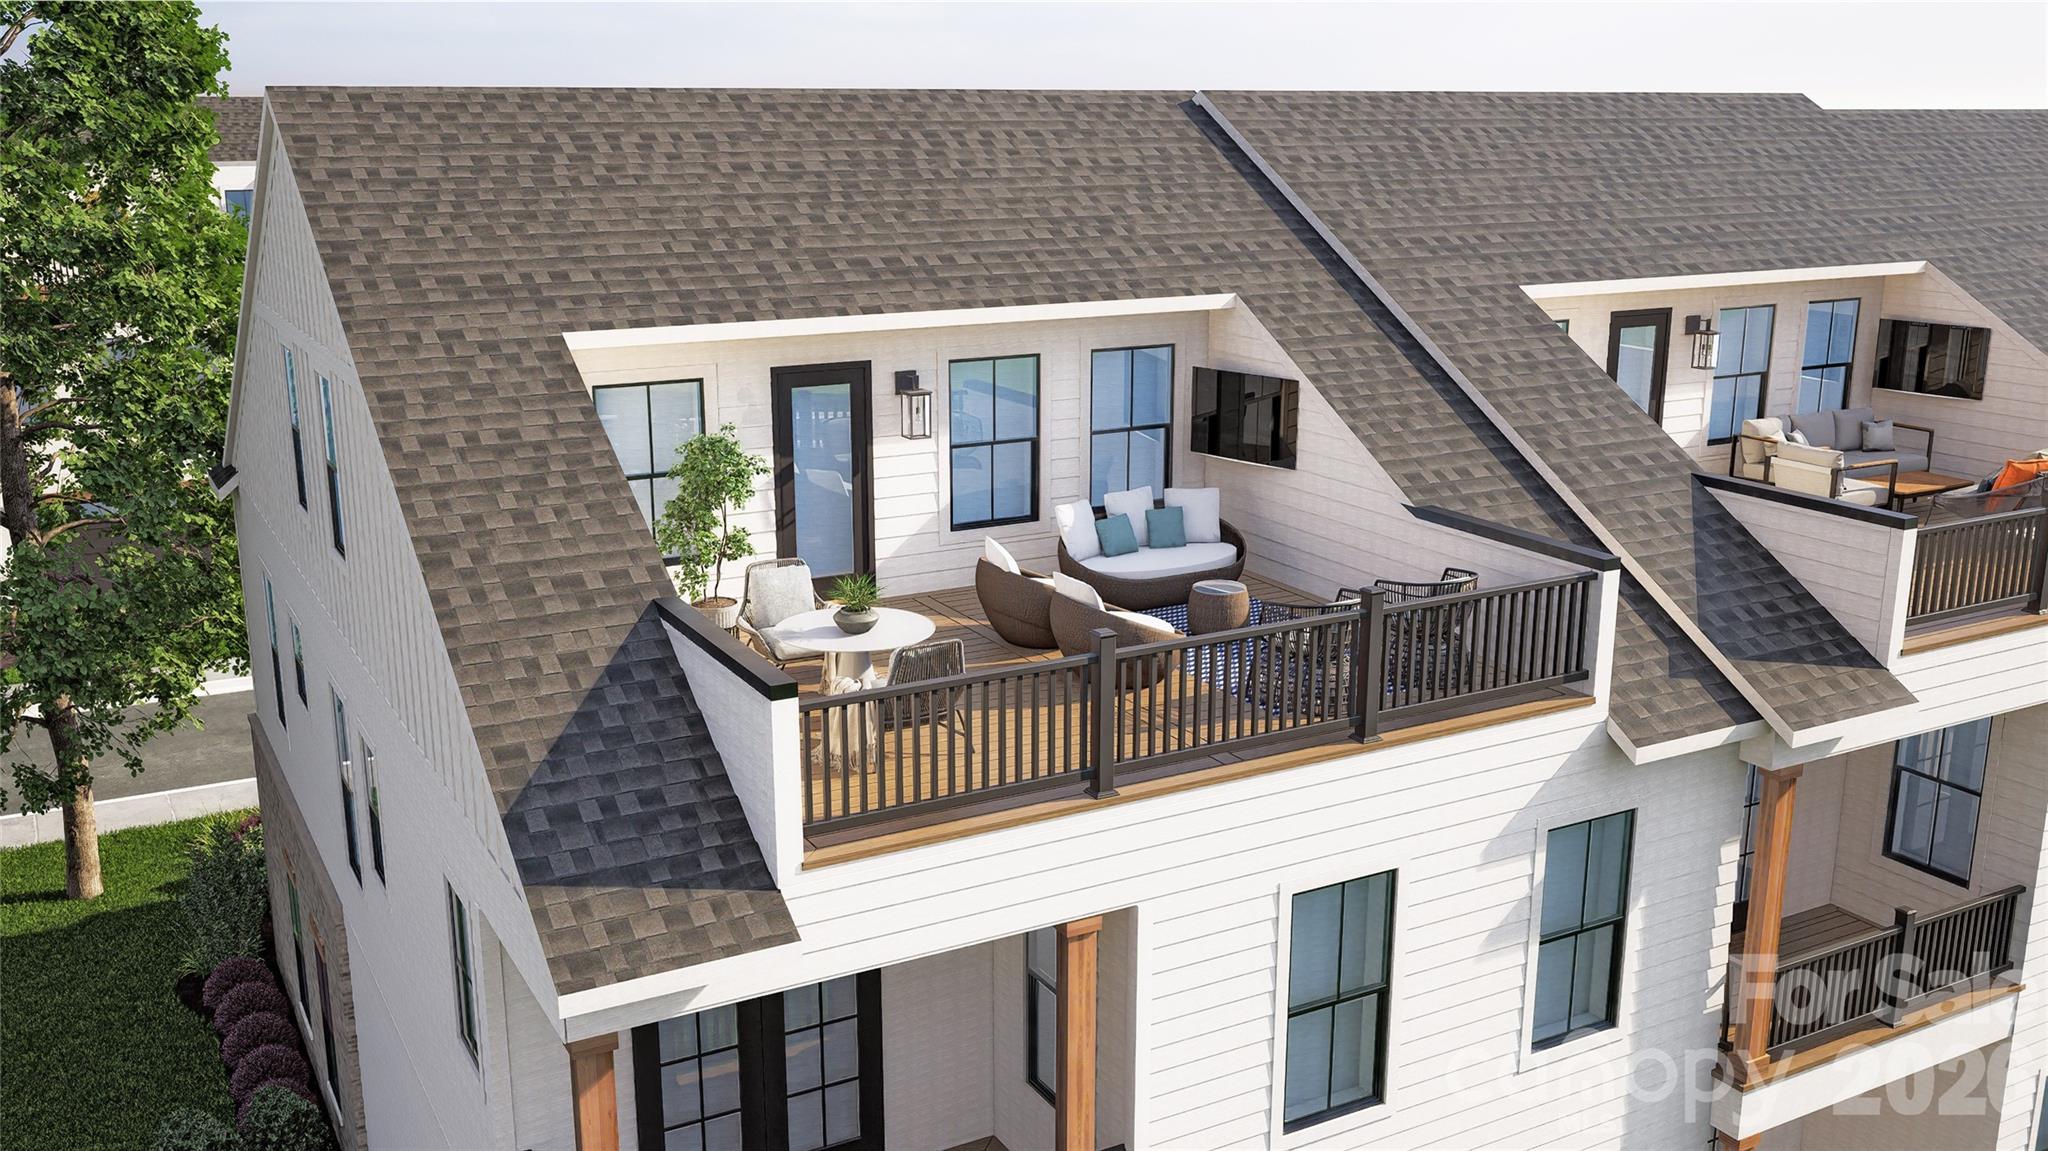
Nestled between "THE BOWL" in Ballantyne and "STONECREST SHOPPING CENTER" this Community boasts an A+ LOCATION! LIVE IN A NEW LUXURY TOWNHOME COMMUNITY IN THE 28277 ZIP CODE. Enjoy an Elevated Lifestyle Surrounded by Everyday Conveniences. Own a Well Appointed, New END Townhome with ROOFTOP TERRACE in One of Charlotte's Most Sought-After Locations. Step inside this Low Maintenance Townhome that lives like a Single-Family Home and be ready to call it "HOME". Featuring Craftsman Style Architecture, 10' Ceilings on the 1st Floor, an Open Concept Floor Plan, Covered Rear Porch off the Kitchen, Covered Balcony off the Primary Bedroom, 5" Hardwood Floors, Quartz Countertops, Stainless Steel Kitchen Appliances including a Bosch 36" Gas Range, Microwave, Dishwasher, Epoxy Floor Finish in the Garage, and More! Buy Today and make your personal Design Selections AND Receive Up To $25,000 Towards Closing Costs, Lowering Your Interest Rate and/or Options!
#4393137

Charlotte

5024 Elm View Drive 23

3 Beds

3 Baths

3,018 Sq.Ft.

$809,000

MLS#: 4393137

Price reduced
Welcome to the fabulous South Charlotte community of Riverpointe! Life's just better when you live on the lake. This home has been meticulously updated with an all new kitchen, white oak flooring, and Trex decking. The HVAC system was just replaced in 2023! There's so much to love in this home, where you can entertain the masses or sneak away to your expansive primary suite. Soak in the hot tub while burning a fire in the custom brick fireplace. For the lake lovers, boat slips are available to lease at the neighborhood marina. The neighborhood has a variety of on-site amenities including a community pool, tennis and basketball courts, and a playground for the kids! Come check this home out before it's gone!
#4375240

Charlotte

15708 Eagleview Drive

4 Beds

3 Baths

4,000 Sq.Ft.

$809,000

MLS#: 4375240

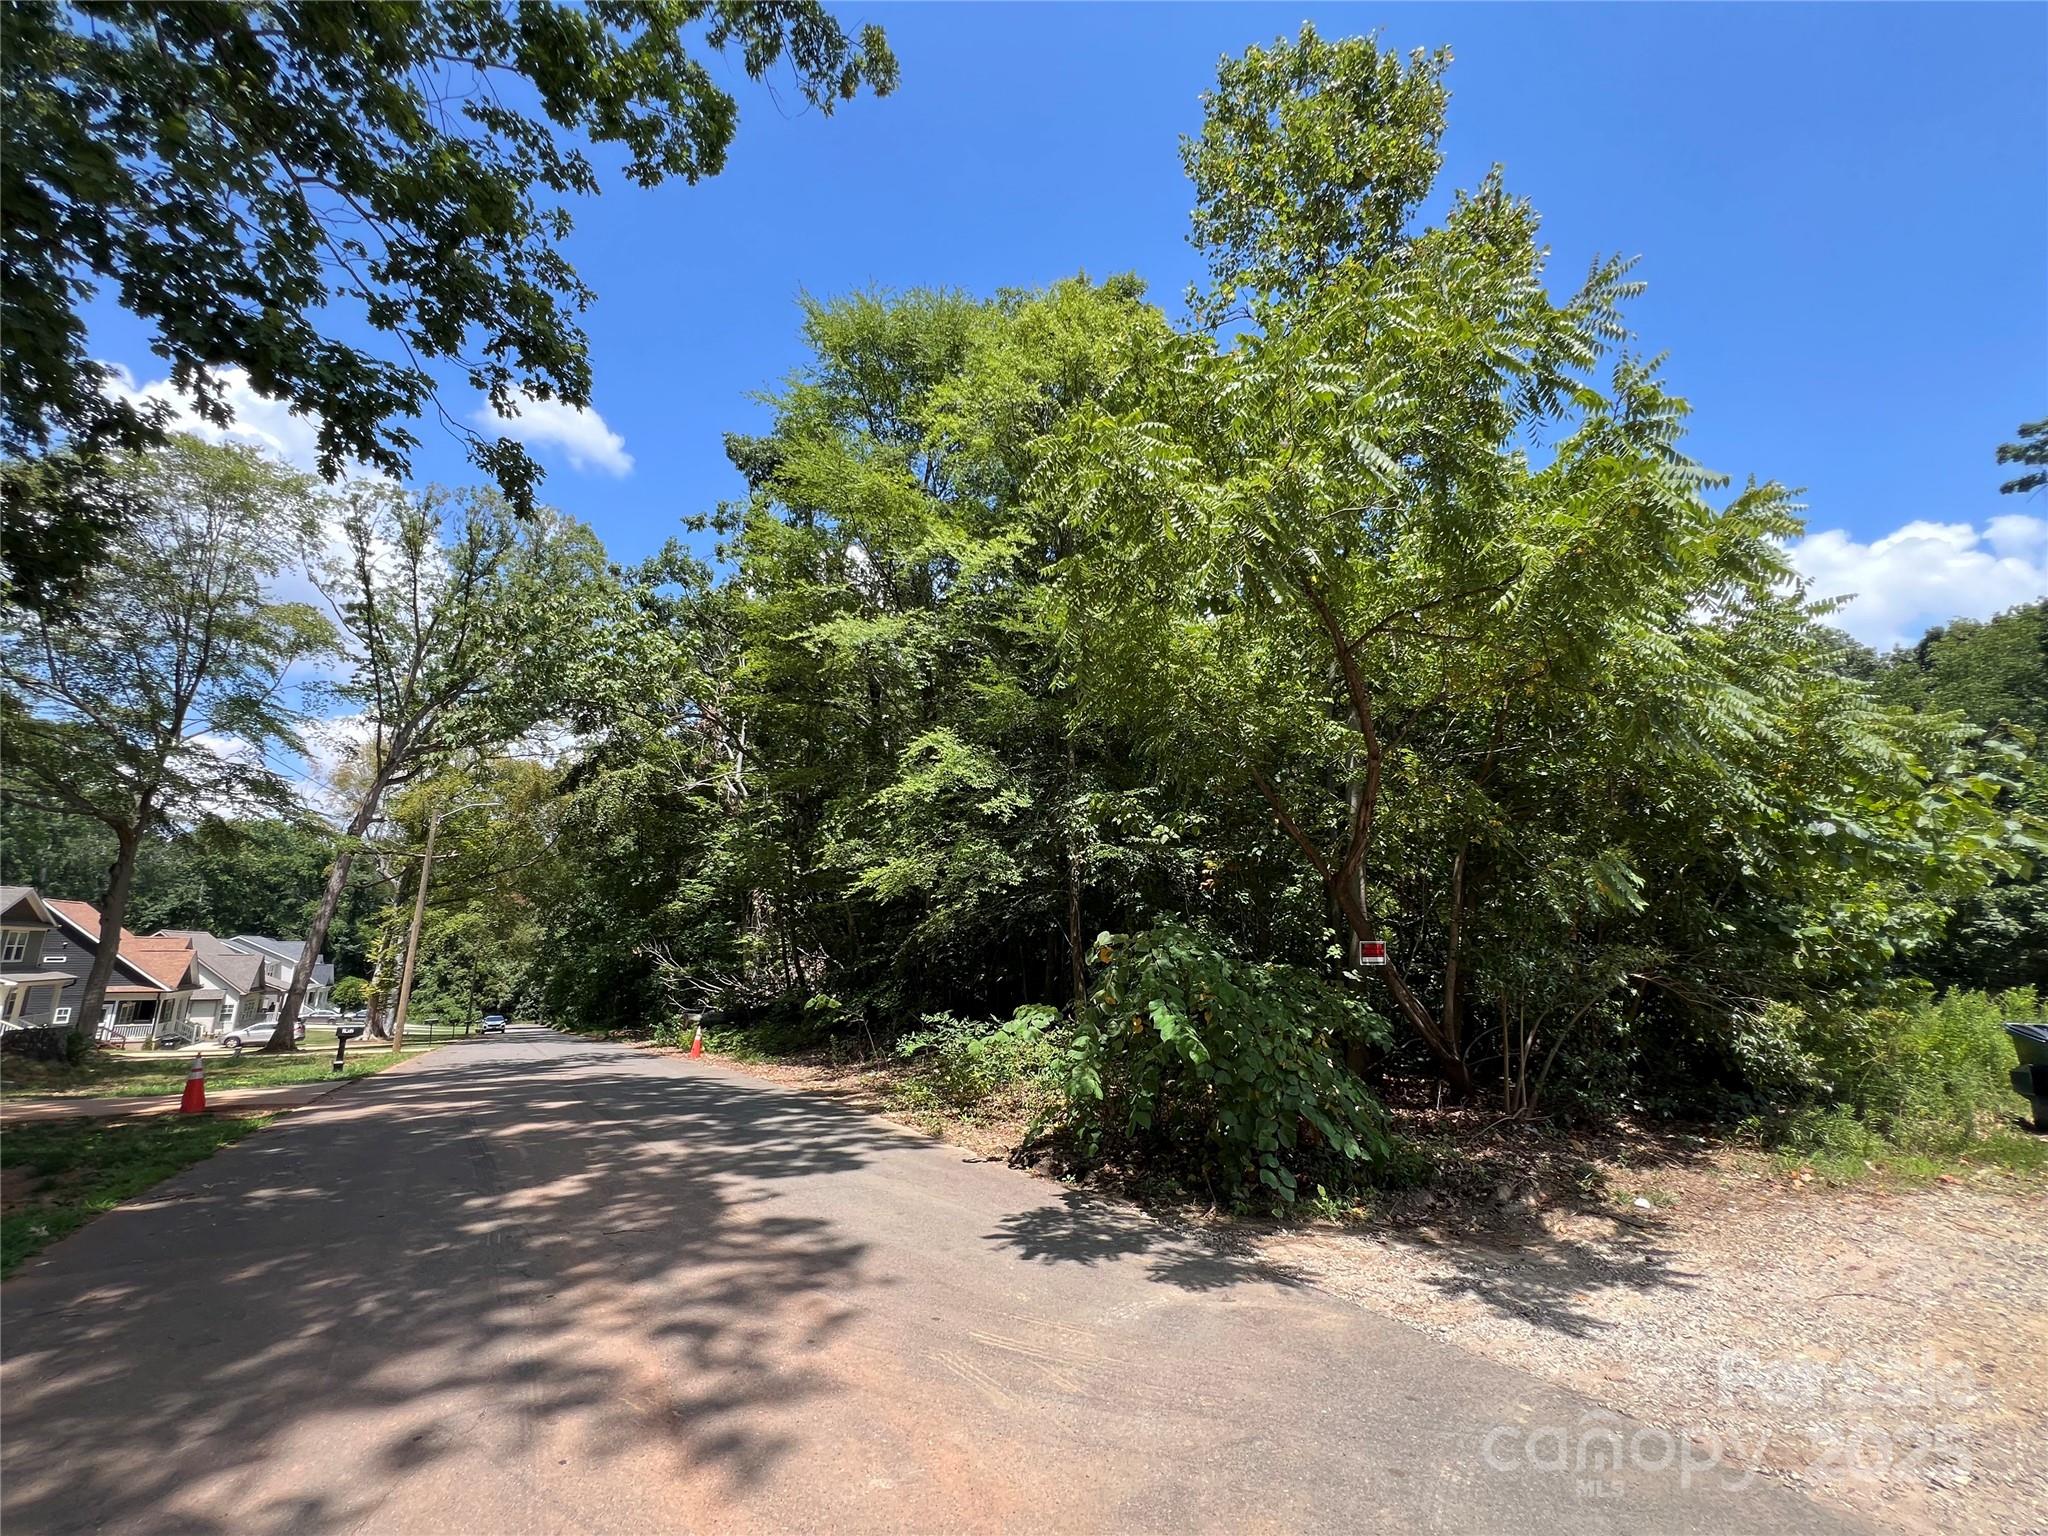
6.821 AC land
#4284884

Charlotte

00 Kendrick Avenue

None Beds

None Baths

N/A

$800,000

MLS#: 4284884

Price reduced
Price Reduced!

Discover the perfect blend of comfort, elegance, and easy living in this beautifully appointed cul-de-sac home. Designed with convenience in mind, the thoughtfully crafted floor plan offers everything you need for everyday living on the main level, while providing exceptional space for visiting family and friends.

From the custom front door to the rich hardwood floors, crown molding, tray ceilings, stately columns, and custom wood blinds, quality craftsmanship is evident throughout. The gourmet kitchen serves as the heart of the home, featuring a stunning 12-foot granite island, abundant custom cabinetry, Bosch gas range with hood, KitchenAid refrigerator, farmhouse sink, and classic subway tile backsplash.

The spacious main-level primary suite offers a peaceful retreat with dual vanities, an oversized walk-in shower, soaking tub, and large walk-in closet.

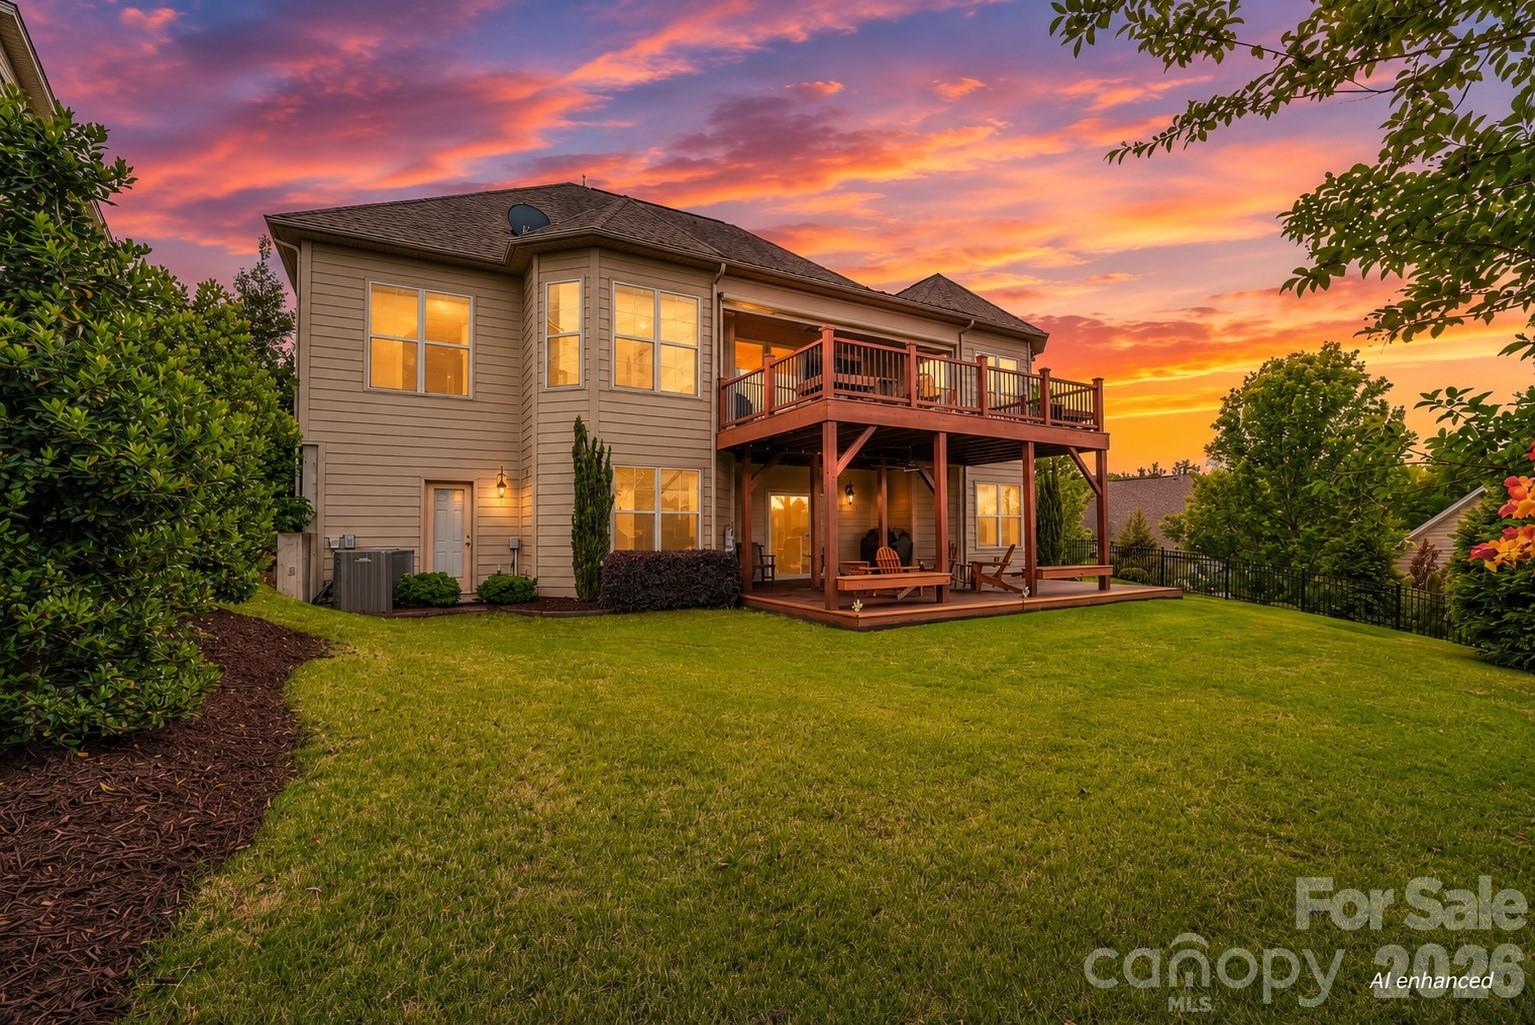
The walkout lower level is ideal for entertaining and hosting overnight guests. With 9-foot ceilings, a large recreation area, private guest suite with full bath, and a well-appointed kitchenette featuring quartz countertops, custom cabinetry, sink, and built-in beverage cooler, family gatherings and holiday celebrations are effortless. A cedar walk-in closet with motion-activated lighting adds a unique touch, while a dedicated fitness room provides space for exercise and wellness without leaving home.

Enjoy peaceful mornings and relaxing evenings from the upper and lower Trex decks overlooking the beautifully landscaped backyard. The low-maintenance exterior allows more time to enjoy golf, travel, social activities, and time with family.

Additional highlights include a pristine two-car garage with epoxy flooring, overhead storage, and abundant storage throughout the home.

A rare opportunity to enjoy refined living, exceptional entertaining space, and a lifestyle designed for comfort and convenience.

Residents of The Regency at Palisades enjoy access to their own private clubhouse featuring a full calendar of social events, fitness center, indoor and outdoor pools, sport courts, and bocce ball. For golf enthusiasts, optional memberships are available at The Palisades Country Club, offering championship golf, dining, and additional resort-style amenities.
#4375931

Charlotte

14503 Crest Court

4 Beds

3 Baths

4,552 Sq.Ft.

$800,000

MLS#: 4375931

Price reduced
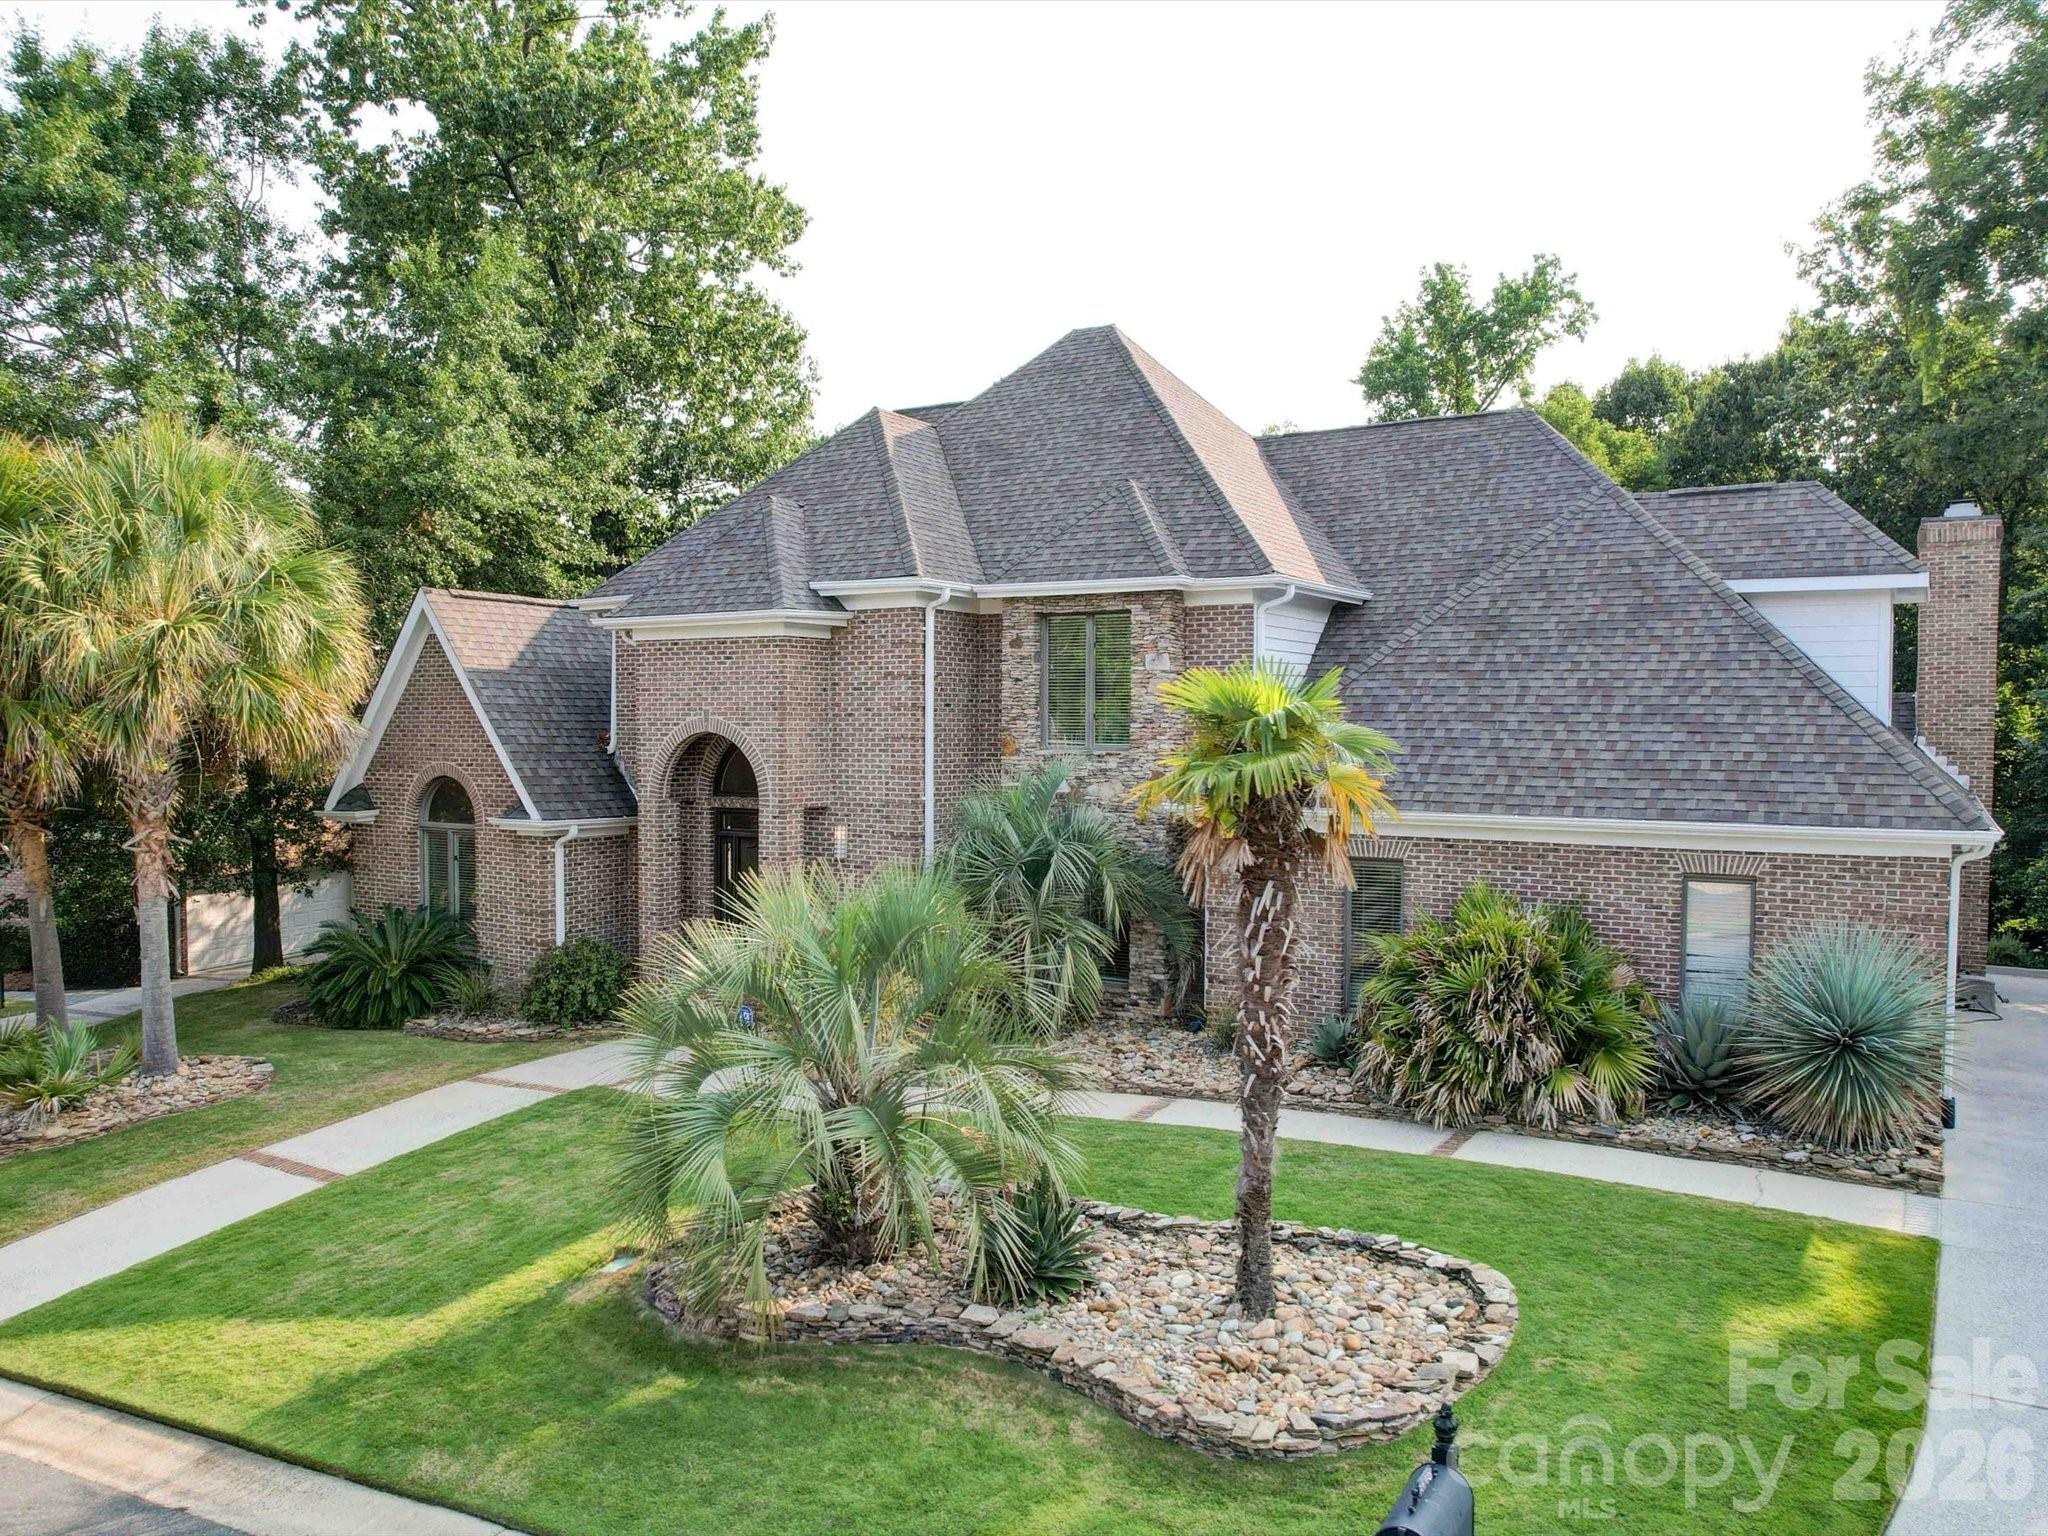
Experience refined living in this impeccably maintained, one owner residence. Gracefully positioned on a premium  lot in one of the area’s most sought after locations, just moments from an array of shopping and dining options. Offering 4 bedrooms and a partially finished basement, this home is a seamless blend of elegance, comfort, and enduring quality. From the moment you enter the main level you will see that it showcases an effortless flow, with the family room opening beautifully into the breakfast area and kitchen. Anchored by a fireplace and custom built-ins, the family room exudes warmth and timeless charm, while 5-inch wood flooring spans much of the main level, adding richness  to each room. The kitchen is both stylish and functional, featuring granite countertops, a gas range, and a sunlit window over the sink, perfectly framing the heart of the home. Formal living and dining rooms provide an elegant setting for hosting and memorable gatherings. The primary suite is a true retreat, complete with a private sitting area, an expansive walk-in closet, and a spa-inspired bath offering dual sinks with granite counters, a walk-in tiled shower, and a luxurious jacuzzi tub designed for relaxation. The basement presents endless possibilities with its own outside entrance. The original build plans allowed for an inside entrance to the basement in place of the coat closet under the stairs.  The basement is ideal for a private lounge, studio, or workshop tailored to your lifestyle with 773sf of HLA. Step outside to a serene screened porch and spacious deck, an inviting extension of the home, perfect for morning coffee or evening unwinding in a peaceful, natural setting. The meticulously maintained grounds are enhanced by a full irrigation system, completing this exceptional outdoor experience. Don't miss out on this fantastic home and location.
#4369836

Charlotte

1931 Kilmonack Lane

4 Beds

2 Baths

3,032 Sq.Ft.

$800,000

MLS#: 4369836

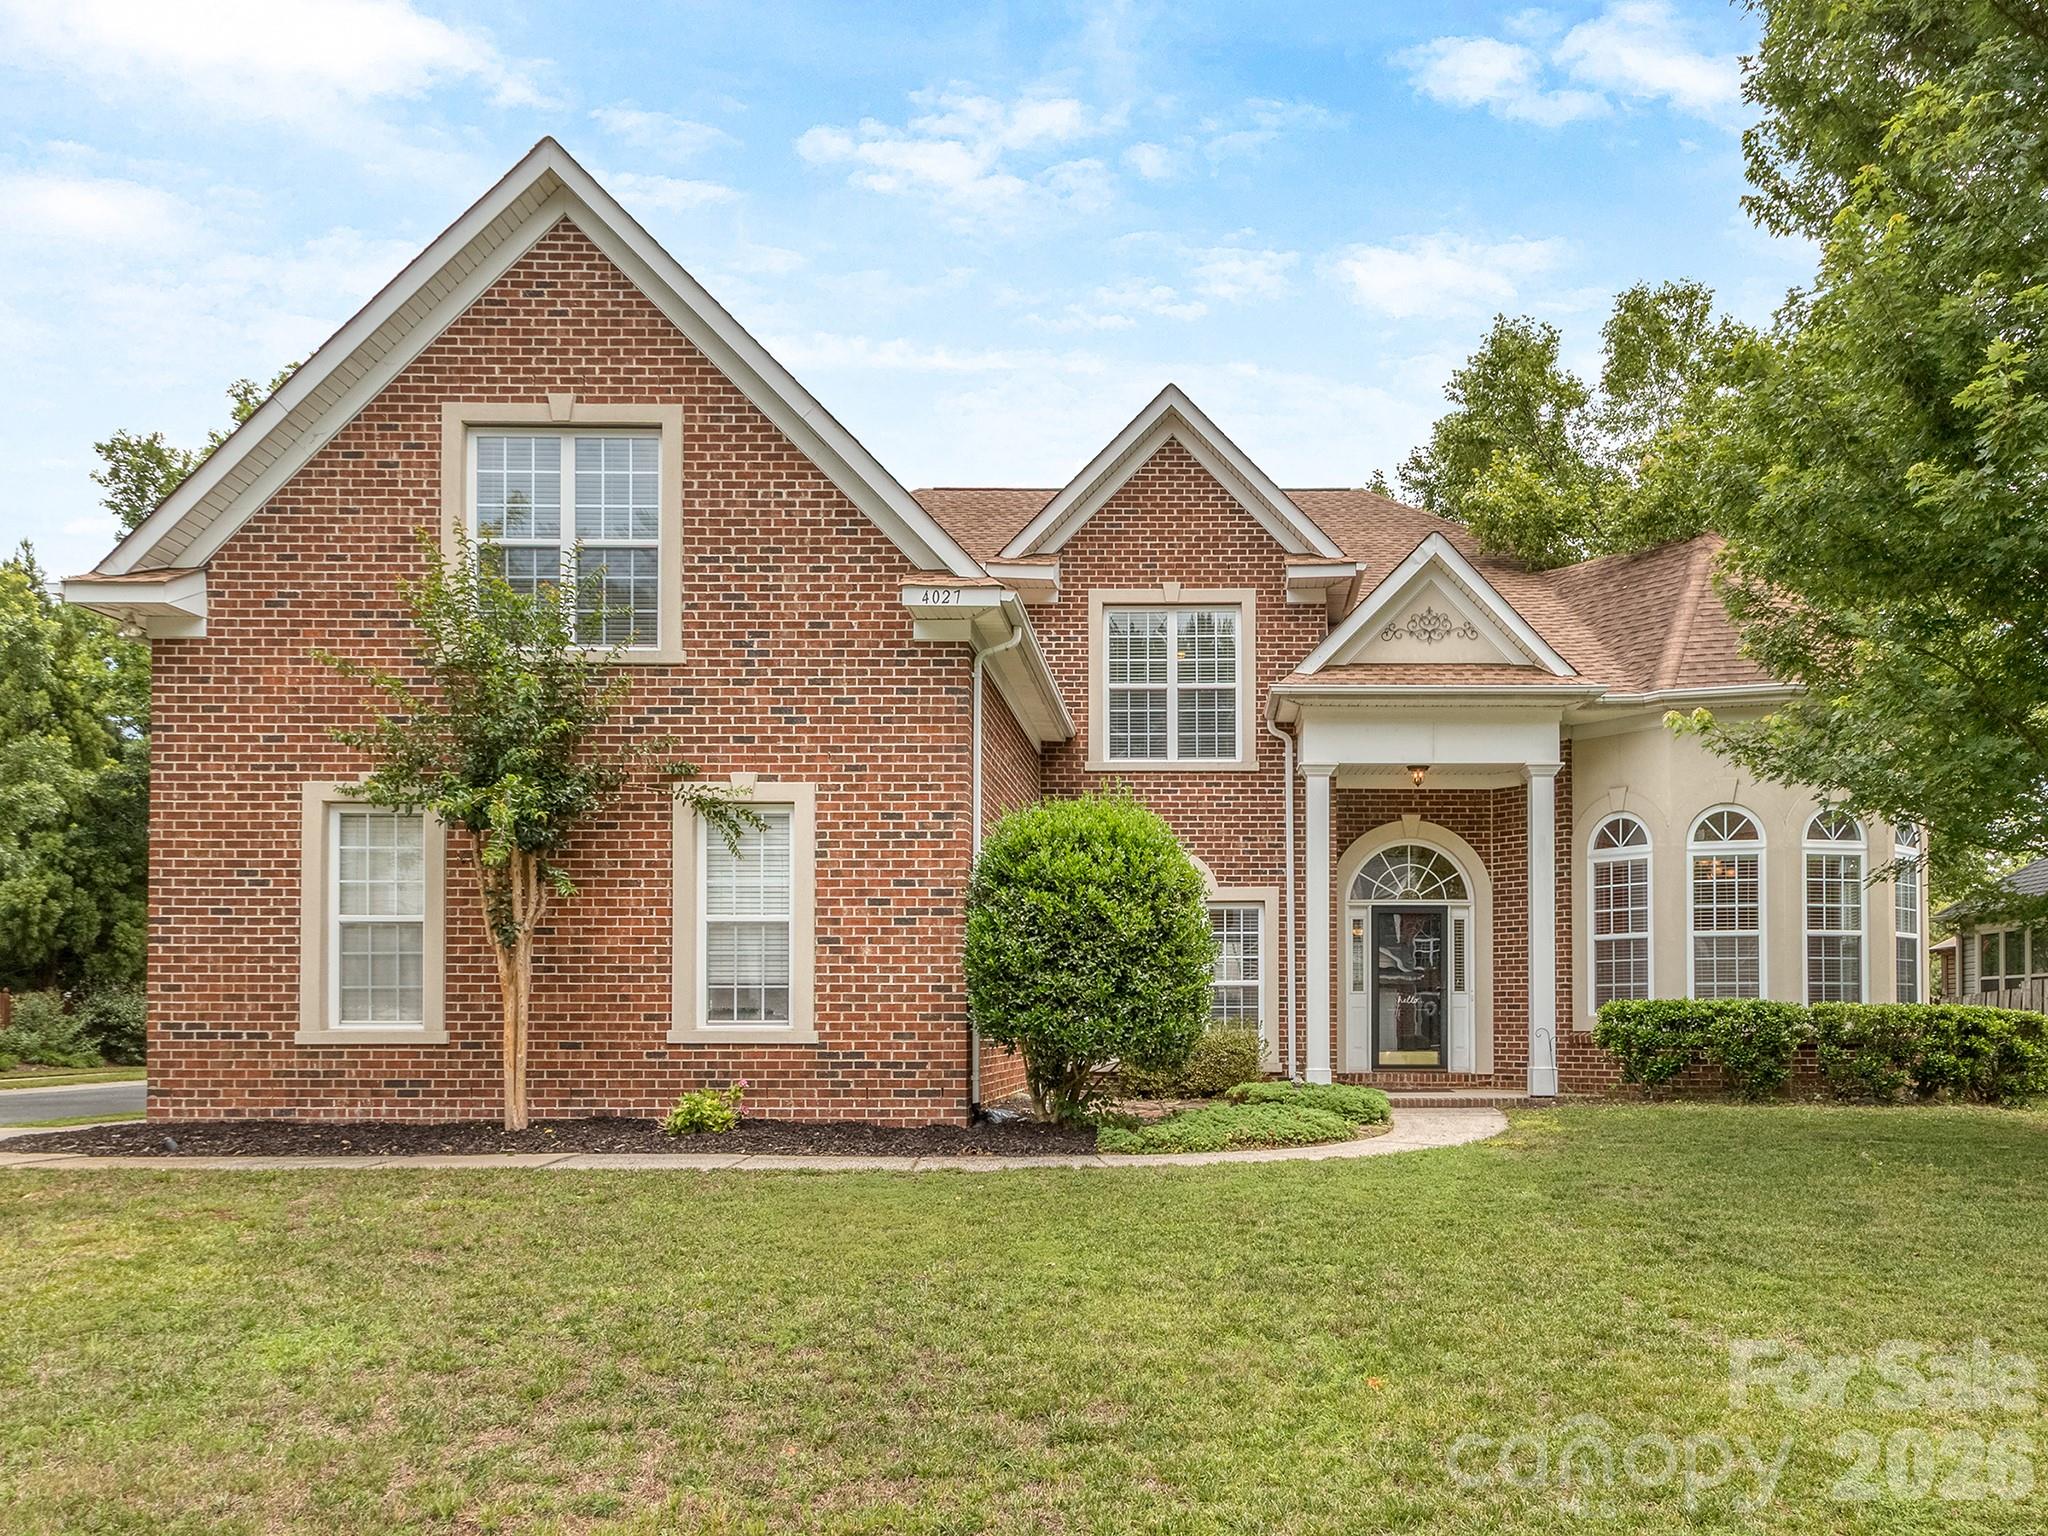
Welcome to one of the largest and most desirable floor plans in Nottingham Estates, offering exceptional space, flexibility, and endless potential. With 5 bedrooms, 4 full baths, a spacious bonus room, and a highly sought-after guest suite on the main level, this home is perfectly designed for today’s lifestyle.
The expansive layout features generous living spaces ideal for entertaining, working from home, or accommodating multigenerational living. A three-car garage provides abundant storage, while the fenced backyard offers privacy and plenty of room for outdoor gatherings, play, or pets.
This is an incredible opportunity to personalize and update the home to your own style while building instant equity in an established neighborhood. Whether you’re dreaming of a modern refresh or simply adding your own designer touches over time, the possibilities are endless.
Conveniently located near shopping, dining, parks, and top-rated schools, this is a rare chance to own one of Nottingham Estates’ premier floor plans. Bring your vision and make this exceptional home your own.
#4398348

Charlotte

4027 Riseley Lane

5 Beds

4 Baths

3,812 Sq.Ft.

$800,000

MLS#: 4398348

New on site 4 days ago
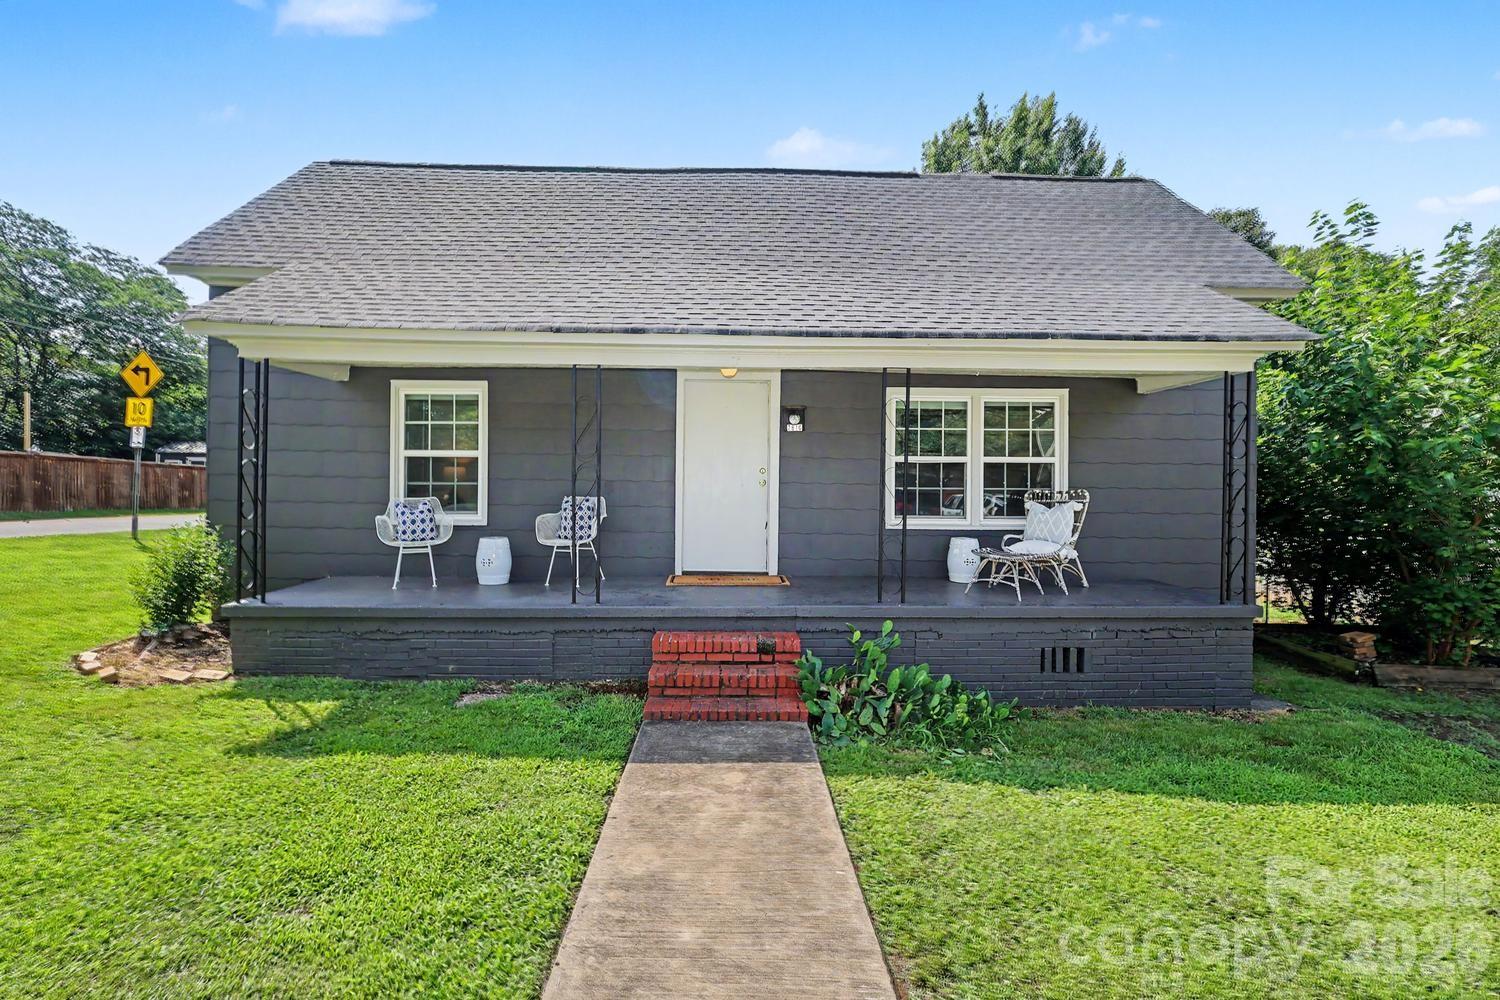
Classic Mill home with an ADU, perfect for serious investor or homeowner, sits on a large corner lot in the heart of the Art's District. Move in ready or create your dream home just the way you want it. High ceilings, heart pine floors, large rooms and primary with en-suite. ADU with Living Room, Kitchen, 1 Bedroom, full Bath, Laundry  + seperate address and driveway; unit has been a yearly rental but would also prosper as an Airbnb/short-term rental. Just steps to the many restaurants,  live music, shops and light rail  that thriving, bustling NoDa is know for. Don't miss out on this unique opportunity in one of Charlotte most  popular, thriving neighborhoods!
#4401875

Charlotte

2816 Yadkin Avenue

3 Beds

3 Baths

1,270 Sq.Ft.

$800,000

MLS#: 4401875

1 ... 47 48 49 50 51 ... 269

properties found. properties found. Page of .

 - property

Send a message

Message successfully sent.

Your message

What is 3 + 4 ?

Reason for contacting?

I agree to receive email communication and understand I can unsubscribe at any time.

I agree to be contacted by Prestino Advantage via call, email, and text for real estate services. To opt out, you can reply 'stop' at any time or reply 'help' for assistance. You can also click the unsubscribe link in the emails. Message and data rates may apply. Message frequency may vary. Privacy Policy

Sign Out

Virtual Assistant

Would you like to take the next step with this property? We can help you schedule a showing or virtual tour, or send you more details.

Yes, I would like more information.

Thank You for Your Reply, One of Our Agents will contact you as soon as possible

No, maybe later.

Thank you, you can always contact me via email, phone number or through the contact form.

Realhub AI

Lucy - Your AI-Powered Realtor

Update Your Temporary Password

Personalize your search

Enter your email and we'll notify you immediately when new listings match what you're looking for.

or enter email address

Already have an account ? Login here

Continue your home search

I agree to receive communications and understand I can unsubscribe at any time.

I agree to be contacted by Prestino Advantage via call, email, and text for real estate services. To opt out, you can reply 'stop' at any time or reply 'help' for assistance. You can also click the unsubscribe link in the emails. Message and data rates may apply. Message frequency may vary. Privacy Policy

Already have an account ? Login here

We use cookies

We use cookies primarily for analytics to enhance your experience. By accepting, you agree to our use of these cookies. You can manage your preferences or learn more about our cookies policy.