One of the most popular communities provided by {{page_data.agentName}}

Charlotte

One of the most popular communities provided by Prestino Advantage

Charlotte

About Charlotte

Charlotte is where opportunity meets lifestyle — a fast-growing, nationally recognized city that blends business, culture, and livability.

As the largest city in North Carolina and a major financial hub, Charlotte attracts professionals, entrepreneurs, growing families, and relocations from across the country. With headquarters for major corporations, a thriving healthcare sector, and a strong job market, the city continues to expand while maintaining neighborhood character.

Charlotte offers diverse living options — from luxury high-rise condos in Uptown to historic bungalows in Plaza Midwood, family-friendly communities in SouthPark and Ballantyne, and new construction throughout the metro area.

Buyers often ask:

• Is Charlotte a good place to live?

• What are the best neighborhoods for commuting?

• How competitive is the housing market?

• Is Charlotte a strong investment market?

With professional sports, nationally ranked restaurants, greenway systems, arts venues, and quick access to both the mountains and the coast, Charlotte delivers both energy and balance.

Life here moves at a confident pace — ambitious yet approachable. It’s a city where careers grow, families put down roots, and investment opportunities continue to expand.

Whether you're relocating for work, searching for urban convenience, or looking for a neighborhood that fits your lifestyle, Charlotte offers scale, sophistication, and long-term potential.

One of the most popular communities provided by Prestino Advantage
4,040
# of Listings
3
Avg # of Bedrooms
$331
Avg. $ / Sq.Ft.
$668,865
Med. List Price

Browse Charlotte Real Estate Listings

4040 Properties Found. Page 41 of 270.

Price reduced
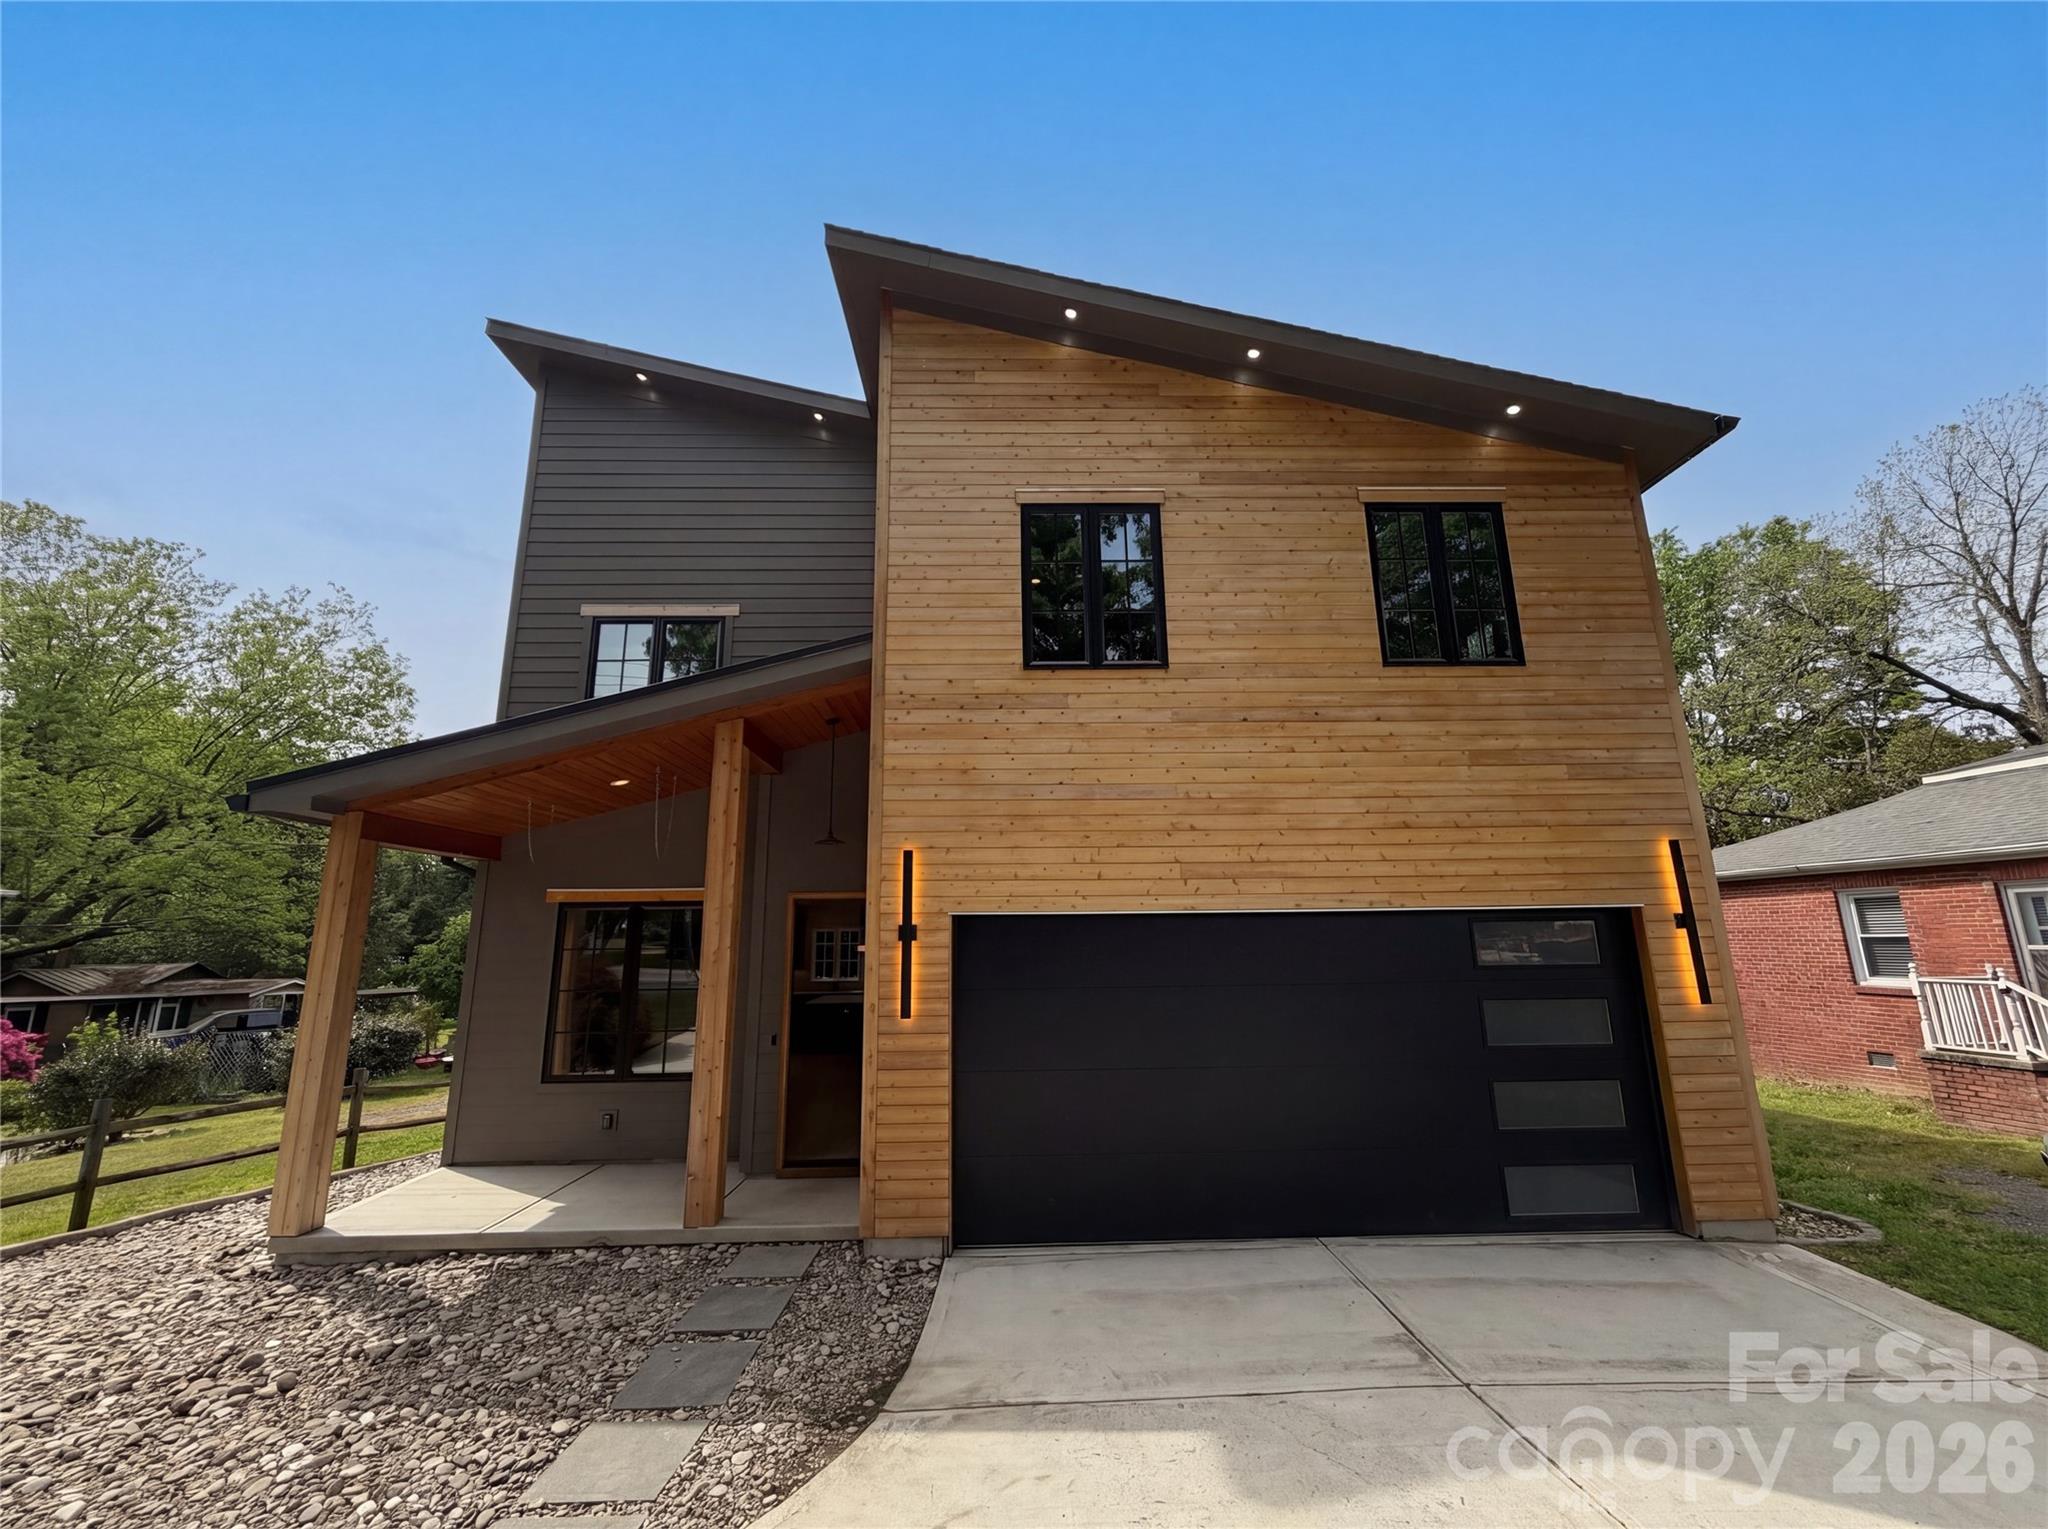
Located in the heart of highly sought-after NoDa, this 3-bedroom, 3.5-bath home offers the perfect combination of modern comfort, functional design, and unbeatable location. Situated on a quiet street just three blocks from NoDa’s popular restaurants, breweries, shopping, entertainment, and light rail access, this home provides walkability while maintaining privacy and tranquility.   PLEASE TAKE A LOOK AT THE LONG LOT SIZE THAT THE NEXT BUYER COULD BUILD A POOL OR POSSIBLY AN ADU TO ADD ADDITIONAL VALUE SINCE THIS IS ONE OF THE LARGEST LOTS IN THE IMMEDIATE AREA.
Inside, you’ll find soaring ceilings, abundant natural light, and an open-concept layout designed for everyday living and entertaining. The custom kitchen features quality finishes, ample cabinetry, and seamless flow into the main living spaces. Each spacious bedroom includes its own private en-suite bathroom, offering comfort and convenience for guests or family members.
The oversized primary suite is a true retreat with vaulted ceilings, a large walk-in closet, and built-in storage solutions. Outdoors, enjoy the large flat lot and fully open backyard complete with an expansive deck ideal for hosting gatherings, grilling, or relaxing.
A MASSIVE detached two-car garage provides exceptional storage space and flexibility.  The garage fits 2 full sized vehicles and still has extra space for for a workshop.
#4379542

Charlotte

611 E 37th Street

3 Beds

3 Baths

2,673 Sq.Ft.

$945,000

MLS#: 4379542

Price reduced
Experience 1609 Richland Dr, a residence arranged for everyday comfort and practicality, featuring a fireplace. The kitchen includes an island, accent backsplash, and all stainless steel appliances. A walk in closet is in the primary bedroom, and the primary bathroom contains double sinks with a separate tub and shower. Outside, a patio connects to a fenced in backyard. This home presents a perfect blend of comfort and style.. Included 100-Day Home Warranty with buyer activation
#4369627

Charlotte

1609 Richland Drive

4 Beds

3 Baths

2,648 Sq.Ft.

$942,000

MLS#: 4369627

Price reduced
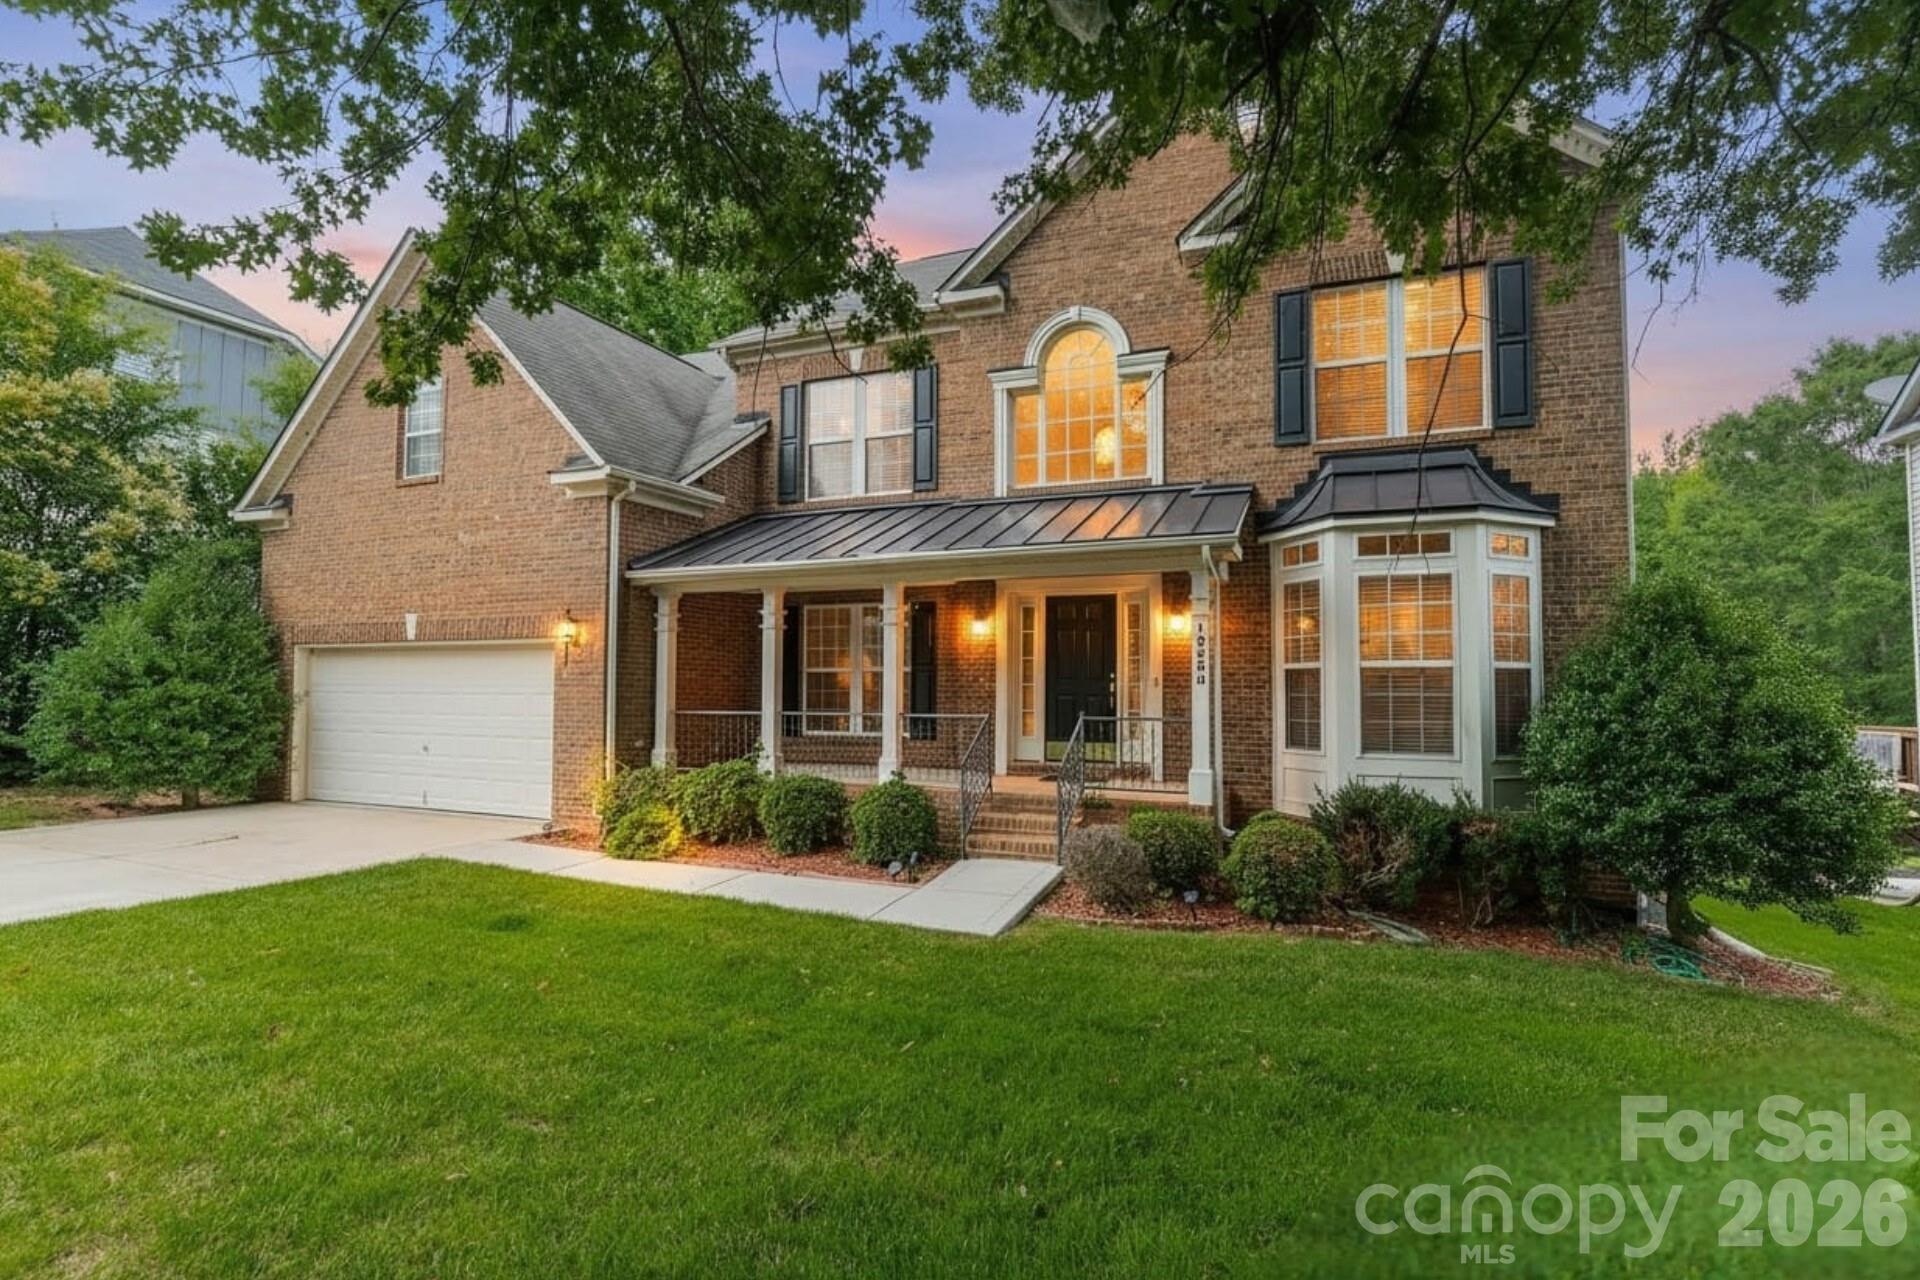
Rarely does a home offer this combination of space, flexibility, and setting. Situated on the largest lot in the neighborhood, this full brick home offers 5,437 square feet of living space, a highly sought-after finished walkout basement, and a versatile floor plan designed to accommodate a variety of lifestyles. Filled with natural light and thoughtfully designed for multiple generations, this home has been the backdrop for years of family celebrations and cherished traditions and is ready for the next family to make it their own.

From the moment you step inside, you'll appreciate the abundance of natural light, soaring ceilings, and impressive scale throughout. The heart of the home is the stunning two-story great room, where a wall of windows and gas fireplace create a bright and inviting gathering space. Overlooking the great room is an elegant balcony, adding architectural character and an open, connected feel between levels.

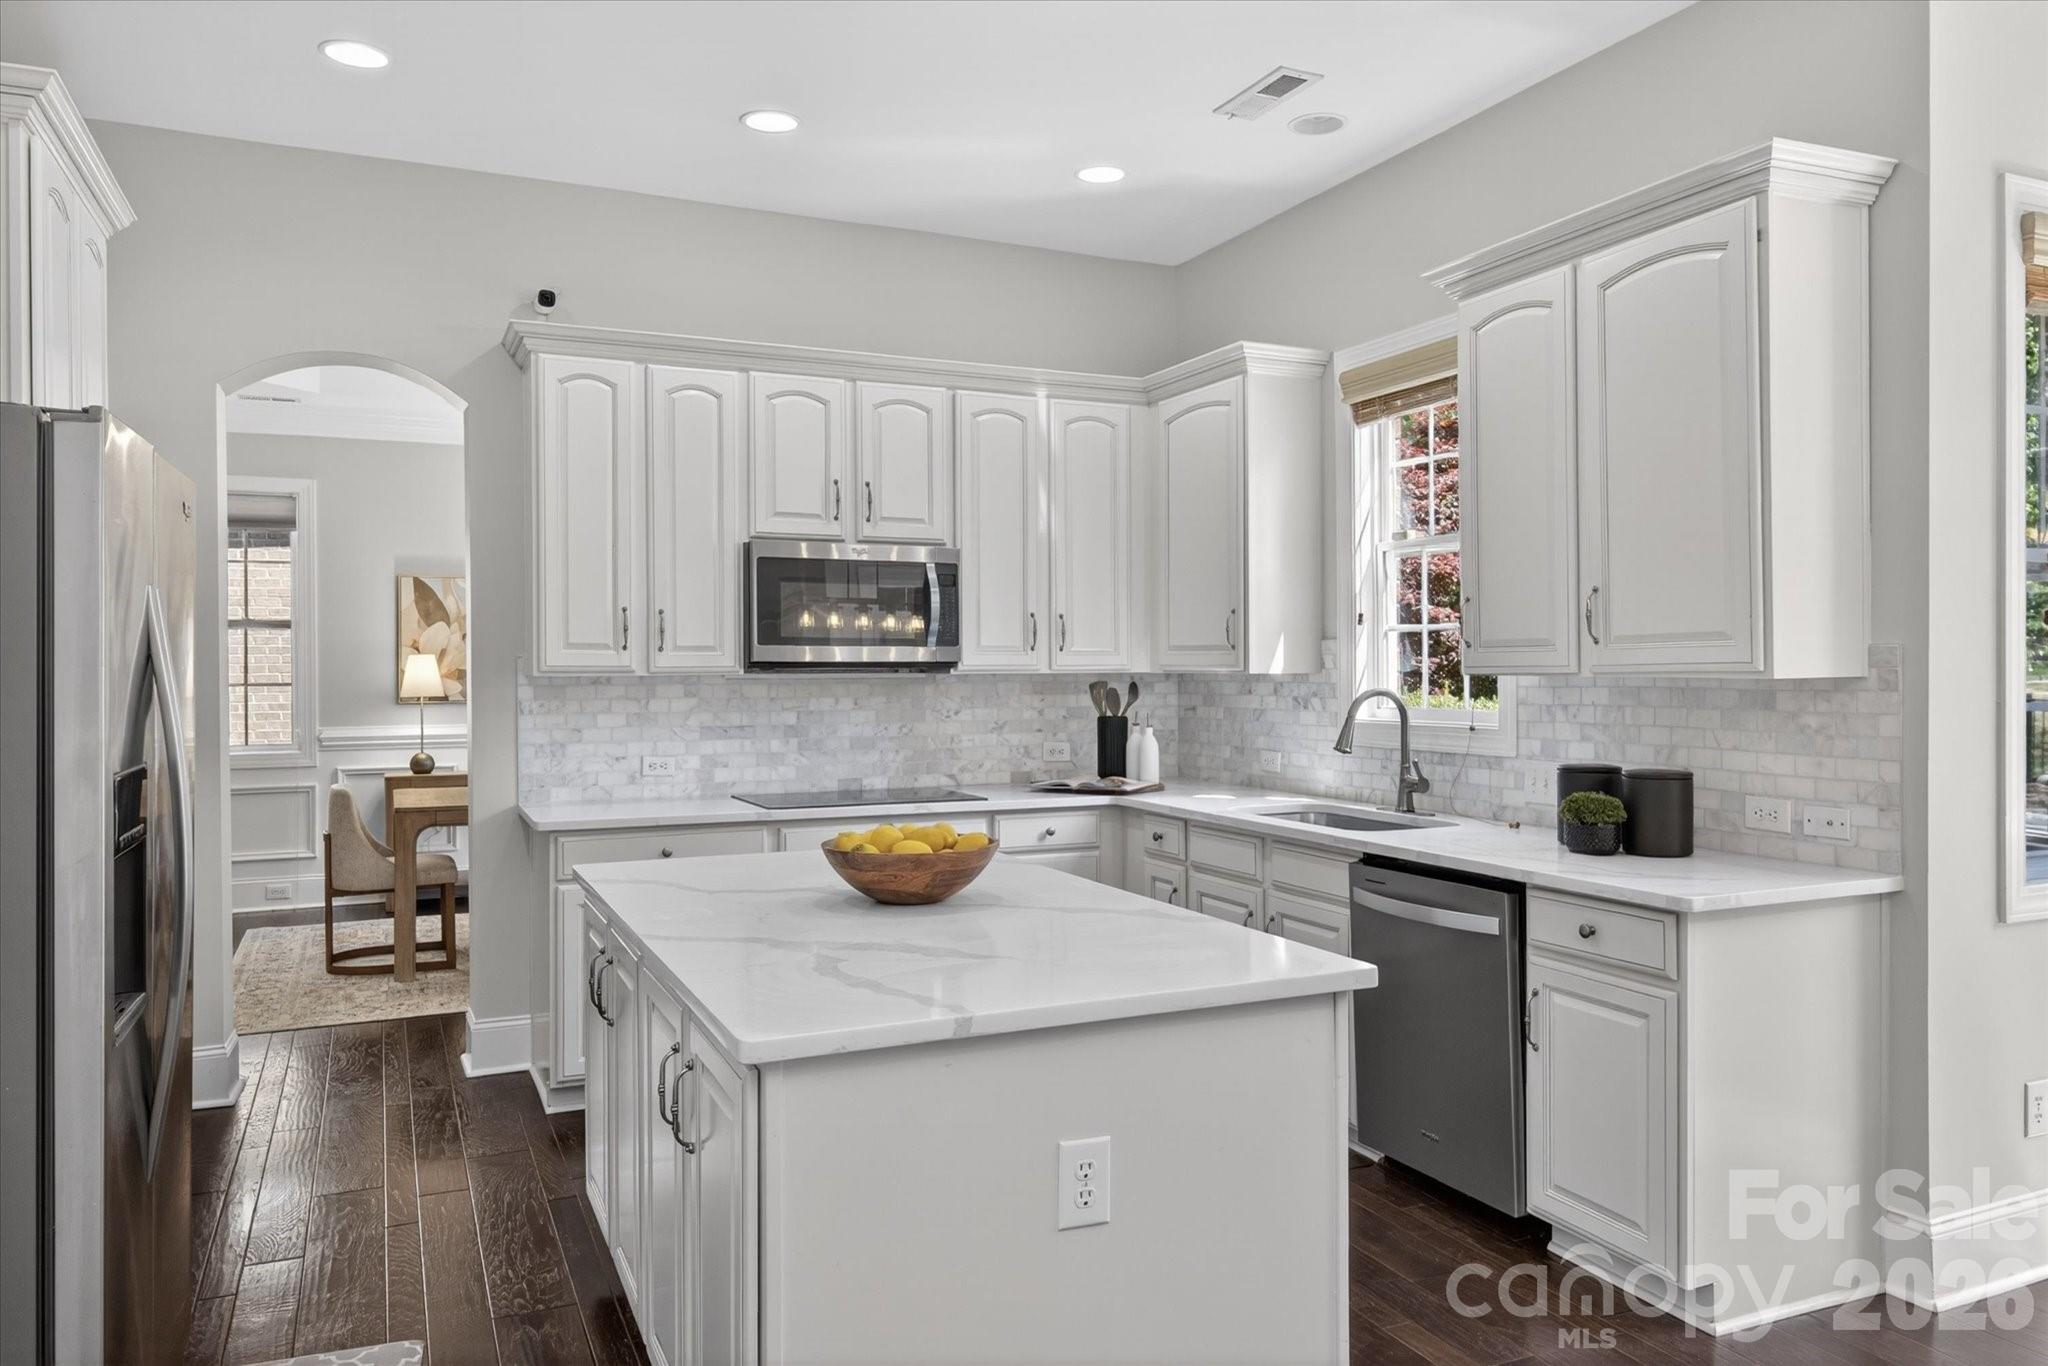
The spacious kitchen is designed for both everyday living and entertaining, featuring an oversized island with storage, generous counter space, a pantry, and a dining area surrounded by floor-to-ceiling windows. A sunroom just off the main living area provides the perfect place to enjoy morning coffee, unwind with a book, or step outside onto the rear balcony overlooking the private backyard.

The main level also offers formal living and dining rooms, a bedroom, and a full bathroom, creating flexibility for guests, multi-generational living, or a dedicated home office.

Upstairs, you'll find four additional bedrooms, including a spacious primary suite complete with a spa-inspired bath featuring a soaking tub, separate shower, dual vanities, and separate walk-in closets.

What truly sets this home apart is the finished walkout basement. Rarely found in Charlotte, this expansive lower level offers exceptional flexibility with two additional bedrooms, a full bathroom, a second kitchen, and a large open flex space that can easily serve as a recreation room, home gym, media room, in-law suite, or whatever best fits your needs. With both interior and exterior access, the possibilities are endless.

Outside, enjoy the privacy and space of a .78-acre homesite, the largest in the community. Whether you're entertaining, gardening, playing, or simply enjoying the peaceful setting, the backyard offers room to create the lifestyle you've been looking for.

Recent updates include a new HVAC system installed in 2025 and a new water heater installed in 2024, providing peace of mind for years to come.

Combining size, flexibility, natural light, privacy, and one of Charlotte's most desirable features, a finished walkout basement, this is a home that truly stands apart from the rest.

The location is just as appealing as the home itself. Nestled in Kenilworth, you'll enjoy a quiet neighborhood setting with mature trees, sidewalks, and street lights, all while being just minutes from Ballantyne's shopping, dining, golf courses, parks, and everyday conveniences. With easy access to I-485 and some of South Charlotte's most popular destinations, this location offers the perfect balance of privacy and convenience.

It's not often you find a home that combines this much living space, flexibility, and a finished walkout basement in such a desirable South Charlotte location. Ask about the exclusive buyer incentive available through the preferred lender, including up to a 1% lender credit toward closing costs for qualified buyers.
#4392658

Charlotte

10805 Wilklee Drive

7 Beds

4 Baths

5,437 Sq.Ft.

$940,000

MLS#: 4392658

Nestled in one of South Charlotte’s most established and desirable communities, this beautifully updated 4-bedroom, 3.5-bath residence offers the perfect blend of timeless charm, thoughtful upgrades, and modern comfort. From the moment you step inside, you’ll appreciate the rich hardwoods, newer ultra-durable luxury vinyl plank flooring, inviting living spaces, and expansive open-concept kitchen and family room designed for both everyday living and effortless entertaining.
The spacious owner’s suite serves as a private retreat with an en suite bath, while the additional bedrooms provide flexibility for family, guests, or home office needs. One of the home’s standout features is the unique and versatile upstairs layout, offering character, privacy, and multiple functional spaces that create an ideal setup for today’s evolving lifestyle.
Extensively updated and meticulously maintained, this home features solar panels, upgraded electrical wiring, a tankless water heater conversion, all-new windows and exterior doors, a replaced garage door, added circuitry for a future hot tub, and a full gutter and gutter protection system installed in 2023. The home also includes gas heating, a central vacuum system, and a second upstairs refrigerator that conveys with the property.
Built with a crawl space foundation and durable Hardie board exterior siding, this home offers both quality construction and long-term durability. Step outside to discover a truly low-maintenance backyard retreat featuring premium artificial turf designed for year-round enjoyment without the upkeep — creating the perfect setting for relaxing, entertaining, or simply enjoying your private outdoor space.
Perfectly positioned near top-rated schools, premier shopping and dining, and convenient access to Providence Road and I-485, this exceptional property offers a rare opportunity to enjoy established South Charlotte living with meaningful modern upgrades throughout.
Appraised Above Asking at $950,000!!
#4389001

Charlotte

6128 Lake Providence Lane

4 Beds

3 Baths

3,408 Sq.Ft.

$939,000

MLS#: 4389001

Price reduced
Discover the perfect blend of space and style in the heart of South Charlotte’s 28277. Spanning over 3,600 square feet, this updated home offers a versatile layout featuring 5+ bedrooms, ensuring plenty of room for a home office, hobby space, or hosting guests.

The interior feels fresh and modern, boasting a renovated kitchen with contemporary finishes, new flooring, updated carpet, and a crisp palette of new paint throughout. Thanks to its north-facing orientation, the home is bathed in soft, natural light all day long. The open flow makes entertaining a breeze, whether you’re gathering around the kitchen island or heading out to the screened-in porch for a year-round indoor-outdoor lifestyle.

Outside, the private, fenced-in backyard serves as your own personal retreat. Location is everything here—you’re perfectly positioned near the area's newest educational facilities, including a recently opened high school and a brand-new middle school slated for 2026. If you’ve been looking for a move-in-ready home that balances generous square footage with a prime location in one of the city's most vibrant zip codes, this is the one.
#4372746

Charlotte

4936 Hawk Shadow Lane

6 Beds

4 Baths

3,642 Sq.Ft.

$935,000

MLS#: 4372746

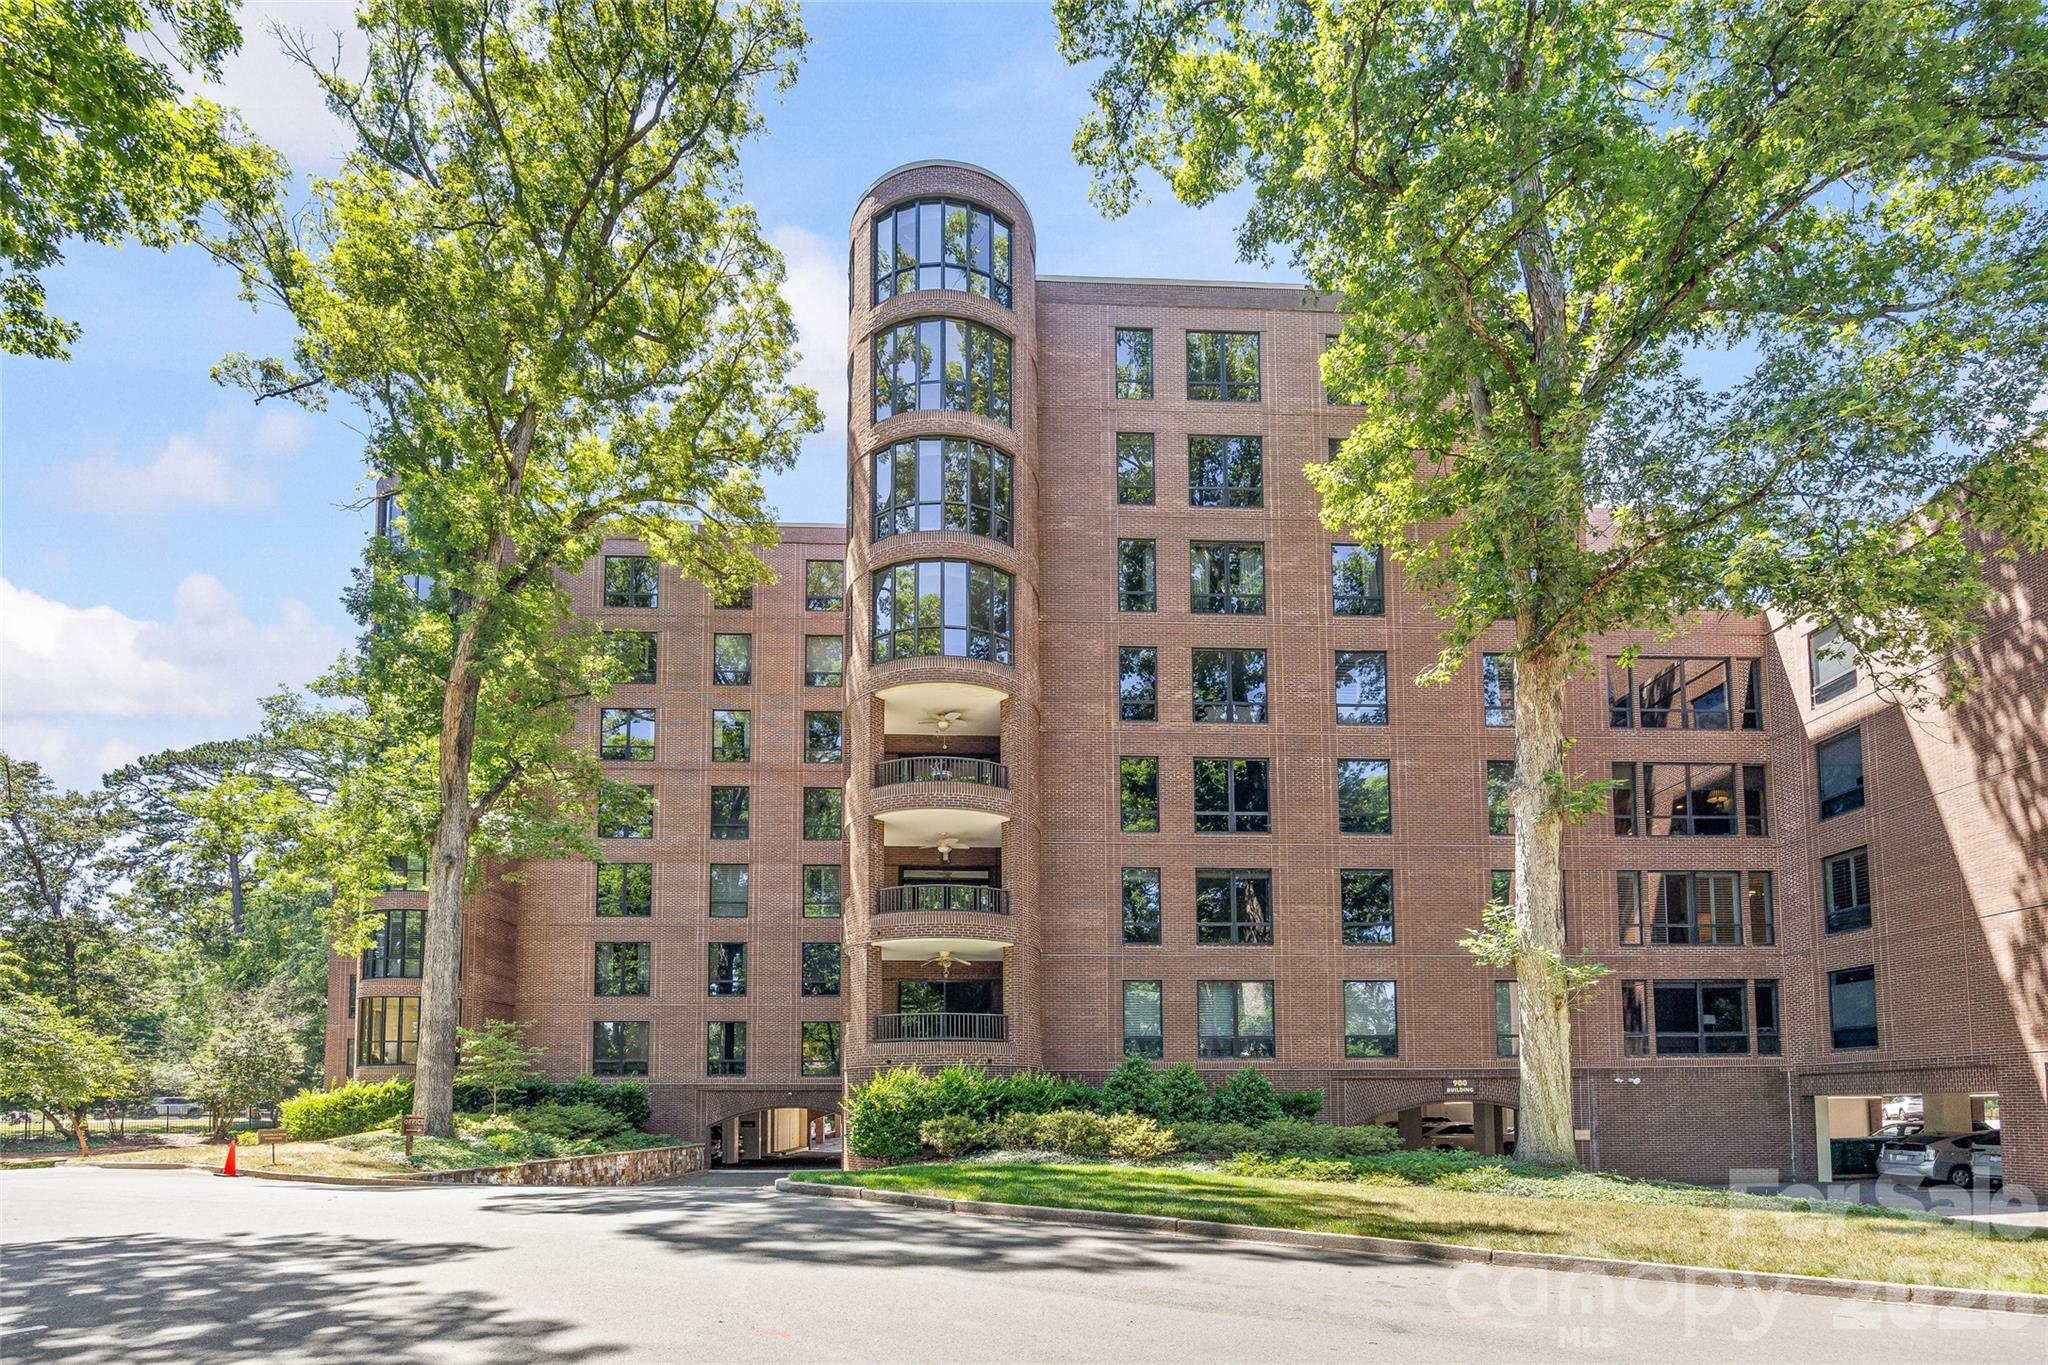
Exceptional opportunity to own a beautifully updated second-floor residence at 922 Cherokee Road in the highly sought-after 900 Building in Eastover. This unique home features an open and inviting floor plan with abundant natural light, a spacious living room with fireplace, a comfortable family room, and a versatile study that can easily serve as a home office  or dining room.The kitchen features marble countertops and backsplash. Enjoy the covered balcony, offering a wonderful space to relax and take in the beautifully maintained grounds. Storage closet located outside the Unit. Residents enjoy a secured building with covered assigned parking, additional guest parking, and access to outstanding community amenities, including beautifully maintained gardens, a pool, and the Cherokee Room—a spacious gathering area with a full kitchen and two bathrooms available for resident events and entertaining.
Conveniently located near Uptown, SouthPark, and Atrium Health CMC Main, this home also offers easy access to neighborhood favorites including shops, parks and restaurants in Myers Park. A rare opportunity to enjoy low-maintenance living in one of Charlotte’s most desirable neighborhoods.
#4380471

Charlotte

922 Cherokee Road

2 Beds

2 Baths

2,067 Sq.Ft.

$935,000

MLS#: 4380471

Quick Move-in Home - This stunning 2,949 sq. ft. single-level ranch perfectly blends luxury and convenience in a thoughtfully designed, model-like layout.From the moment you step inside, you’ll be captivated by the grand feel of the home, enhanced by abundant natural light flowing throughout the open living spaces. The gourmet kitchen is ideal for entertaining, featuring an impressive 12-foot island, built-in oven and microwave, and a 36-inch gas cooktop—perfect for hosting family and friends. This home offers two spacious primary suites, each with walk-in closets and private spa-like bathrooms with zero-threshold shower entrances, providing both comfort and accessibility. Additional spaces include a dedicated office/den and a versatile flex room tucked just behind the kitchen wall. Enjoy seamless indoor-outdoor living with a 12-foot sliding glass door that opens to your private side courtyard—an ideal space to relax or entertain. Hodges Farm is an intimate, boutique-style community with only 140 homes, offering true low-maintenance living—no mowing, no exterior upkeep, and no constant maintenance worries. Community amenities include two clubhouses, two fitness centers, two saltwater pools, and two pickleball courts. This home is a true example of luxury living that works for you.
#4343497

Charlotte

3015 Five Creek Road

2 Beds

2 Baths

2,949 Sq.Ft.

$932,758

MLS#: 4343497

Price reduced
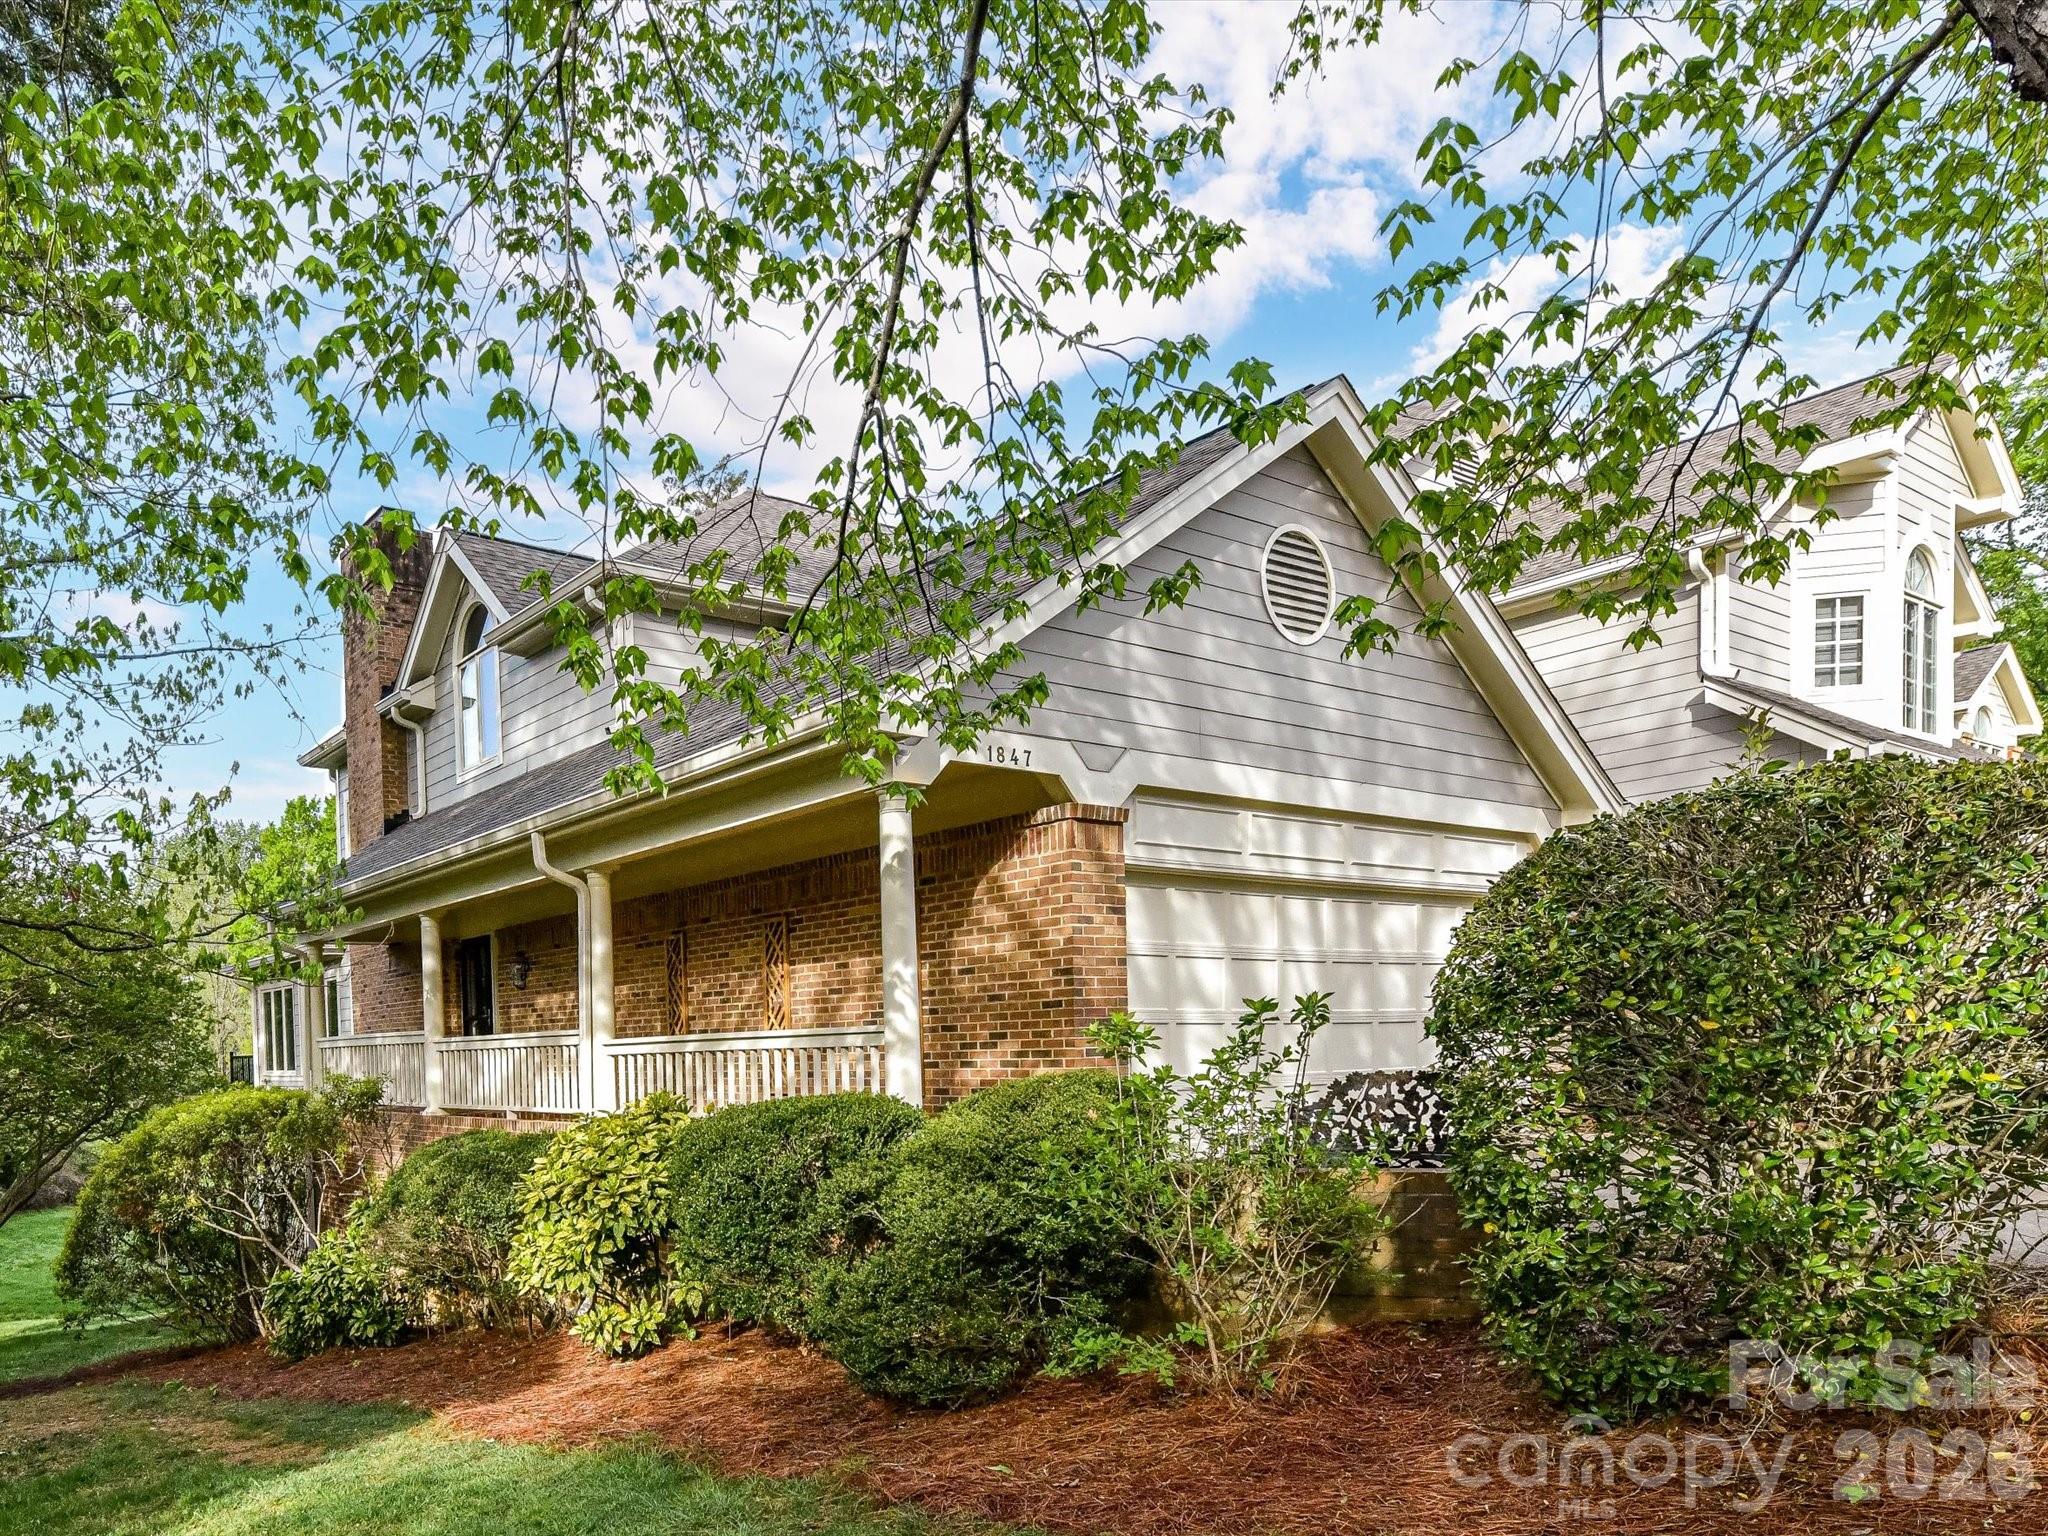
As you enter you're greeted by lofty two story ceilings, gracious moldings, plantation shutters, warm wood floors and amazing light. There are multiple living spaces but the floor plan feels open and airy; the enclosed sun room provides views across the expansive meadow, a sight rarely seen in this part of town. The kitchen features a top of the line induction cooktop, double ovens, and a great flow - additional cabinetry in the breakfast area is so practical.  Outdoors the screened porch and the deck span the entire back of the home and again highlight the gorgeous natural view. The primary suite is on the main level, with a custom walk-in closet and a laundry hookup behind the vanity in the bathroom for convenience.    

Upstairs the loft centers around a beautiful arched window with built ins underneath, and two bedrooms; all are newly carpeted and ready for the new owners. The basement area could be it's own apartment; there's a family room with fireplace open to the kitchen, a bonus room that would make an excellent movie or workout room, storage closets (one cedar), a bedroom and bath, and a utility room with full laundry.  

This is one of very few units in the community with a basement, 2 car garage and large driveway; there is great storage in the space above the garage as well. Premier location off Providence, steps away from Strawberry Hill with great shopping, dining and a Fresh Market grocery and minutes from Southpark Mall.
#4344923

Charlotte

1847 Meadowood Lane

4 Beds

3 Baths

3,849 Sq.Ft.

$930,000

MLS#: 4344923

New on site 1 day ago
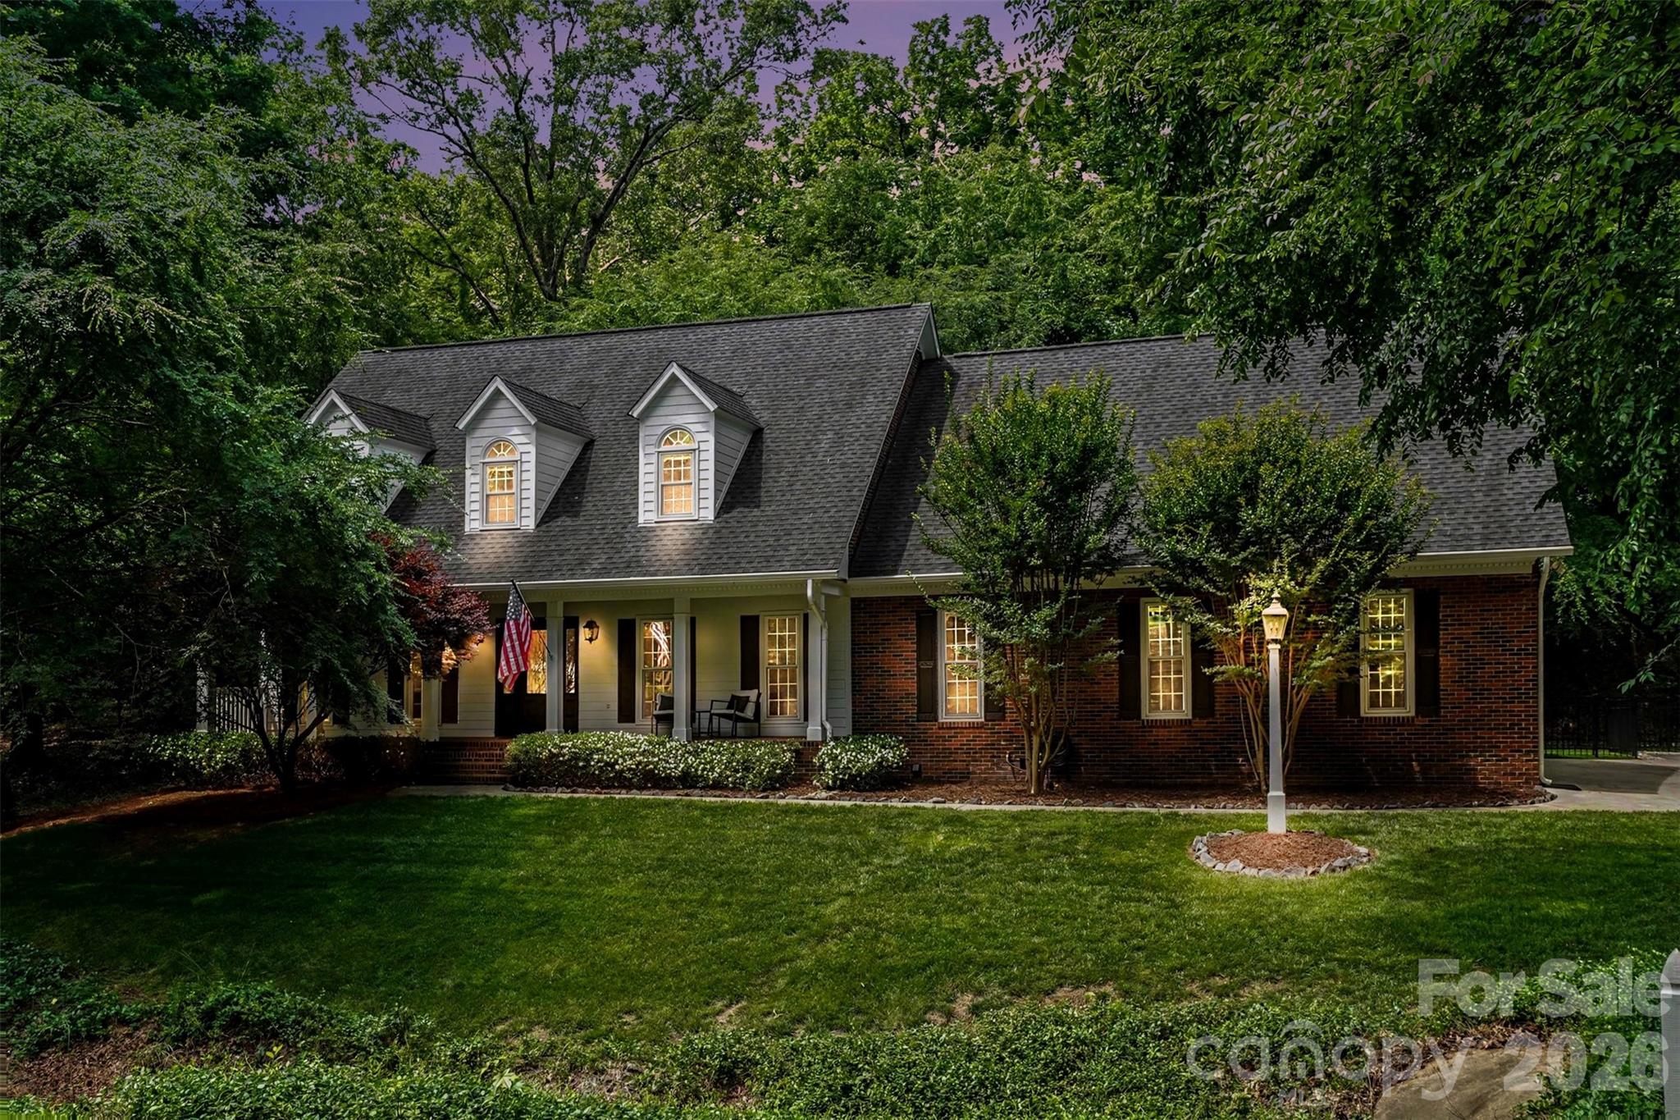
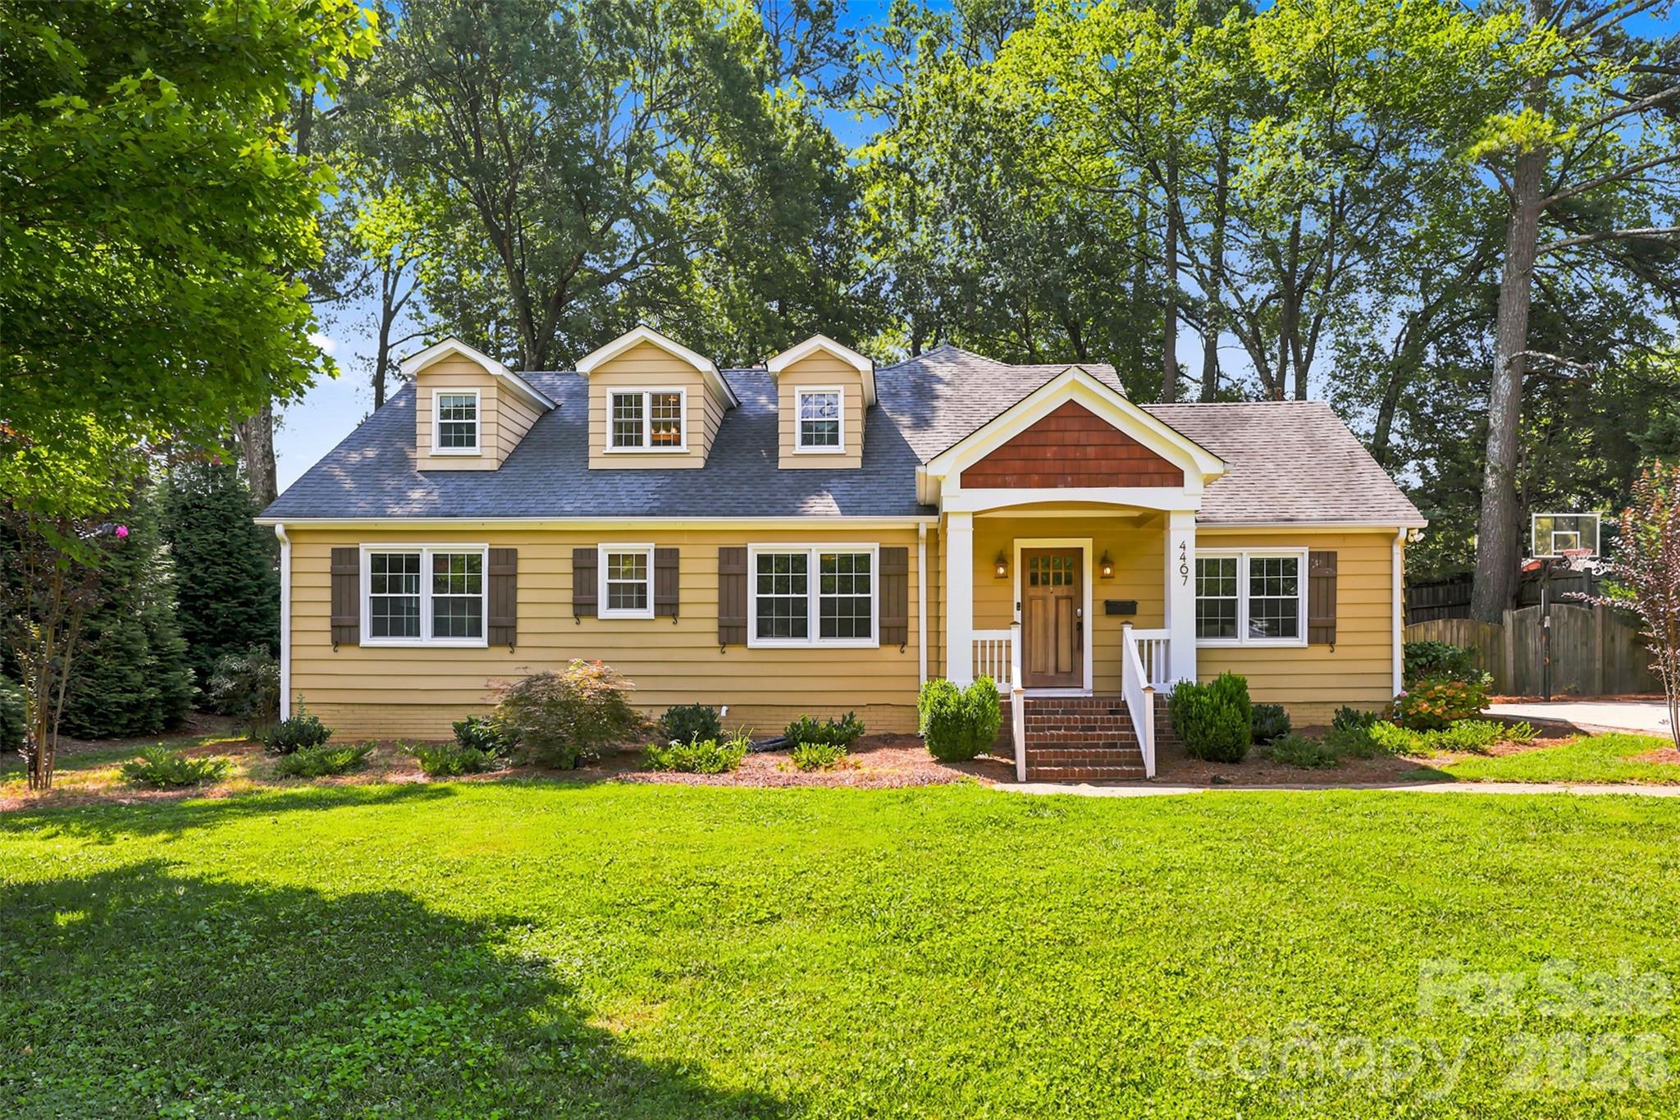
Bursting with timeless charm and character, yet also thoughtfully updated for modern living, this exceptional 5 bedroom/3.5 bath Cotswold residence offers more than 3,000 square feet of beautifully designed living space on a rare .439-acre corner lot. 

A welcoming covered front porch sets the tone for the warmth found within, where rich hardwood floors, custom built-ins and multiple wood-burning brick fireplaces create an atmosphere of classic elegance and comfort.
At the heart of the home, the renovated chef's kitchen blends style and function with a generous center island, farmhouse sink, gas range, integrated refrigerator, accent backsplash and abundant workspace, making it equally suited for everyday living and effortless entertaining. Just beyond, the expansive patio overlooks a fully fenced backyard, creating a private outdoor retreat complete with a spacious storage shed for tools, hobbies and recreational equipment.

The main-level primary is thoughtfully positioned for privacy, offering a peaceful escape from the home's gathering spaces. Two additional bedrooms, a full bath and an oversized laundry room complete the first floor with convenience and flexibility for a variety of lifestyles.

Upstairs, two spacious bedrooms share a well-appointed full bath, providing ideal accommodations for guests, growing households or dedicated office and bonus space. Set in one of Charlotte's most desirable neighborhoods, this beautifully maintained home offers the perfect balance of character, comfort and generous indoor-outdoor living in the heart of Cotswold!

2 of the bedrooms could be turned into a huge primary suite.
#4402018

Charlotte

4467 Woodlark Lane

5 Beds

3 Baths

3,075 Sq.Ft.

$930,000

MLS#: 4402018

Price reduced
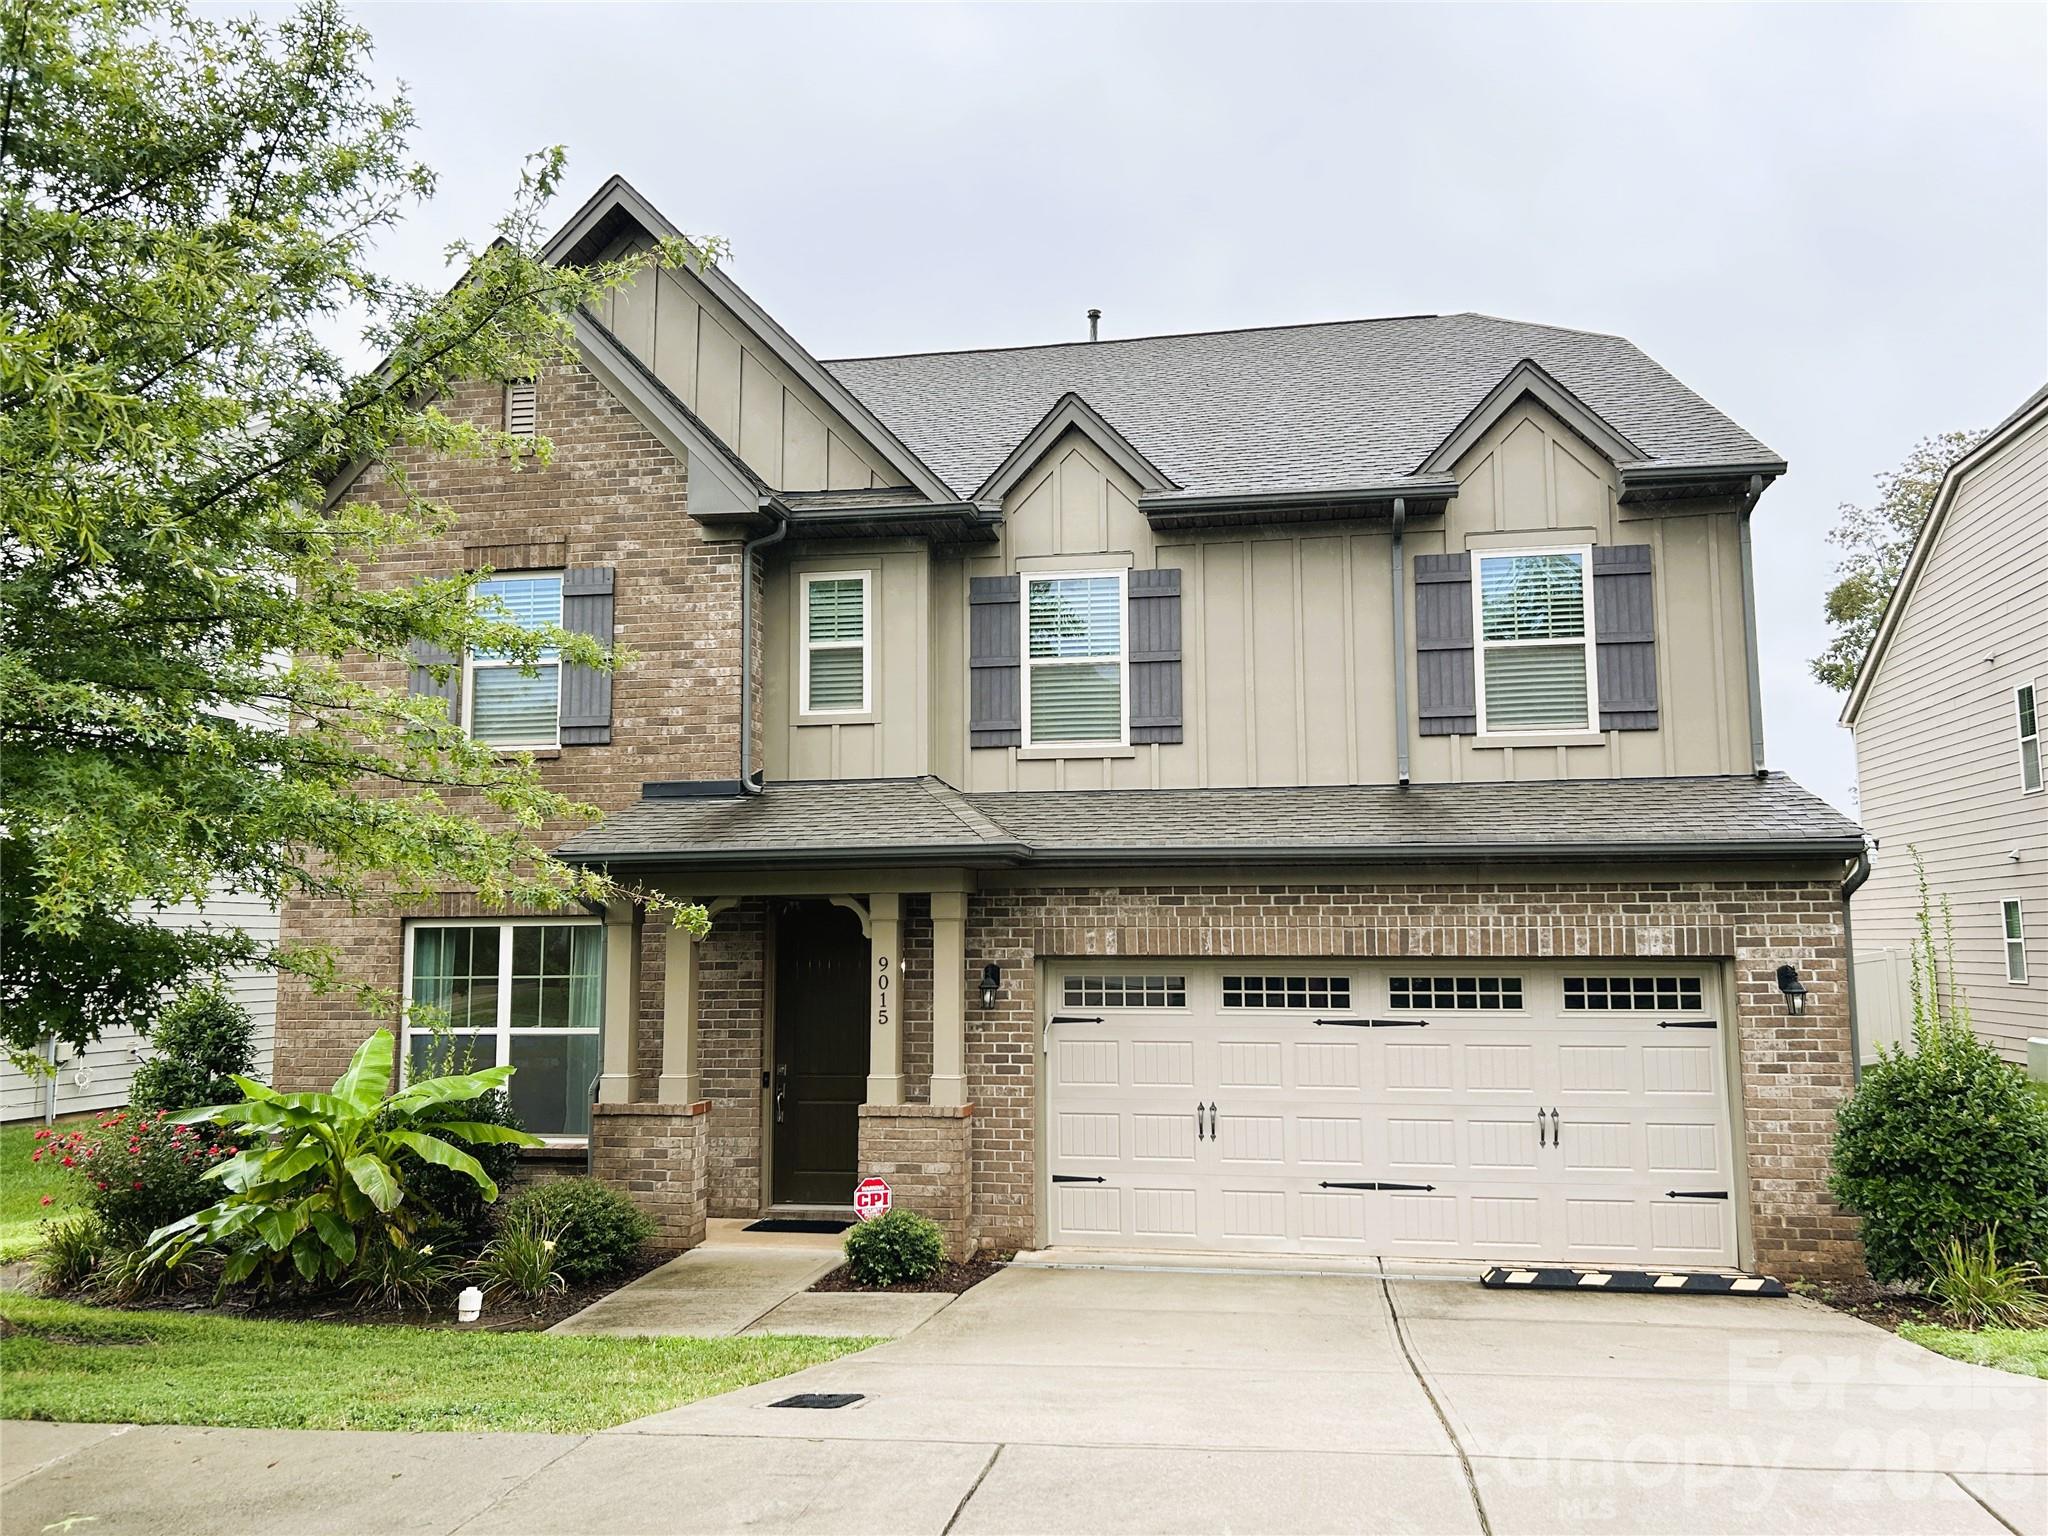
Exceptional 5-Bedroom Home in the Heart of Ballantyne | Top-Rated Schools | Prime Location

Welcome to this beautifully maintained 5-bedroom, 4-bathroom home located in one of Ballantyne's most desirable communities, served by highly rated schools that have consistently earned excellent rankings for many years.

Designed for both comfortable living and entertaining, this home features an open-concept floor plan with elegant 8-foot doors, rich 5-inch hardwood floors, and abundant natural light throughout. The gourmet kitchen is a chef's dream, showcasing a large center island, stylish tile backsplash, stainless steel appliances, wall oven, gas cooktop, and an oversized walk-in pantry.

The main level offers a private office, perfect for remote work, along with a guest bedroom and full bath for added convenience. Upstairs, the luxurious primary suite provides a peaceful retreat with a spacious sitting area, dual vanities, a garden tub, walk-in shower, and generous walk-in closet. A large bonus room equipped with a home theater system creates the ideal space for movie nights, gaming, or family gatherings.

Step outside and enjoy year-round outdoor living on the screened and covered porch, complemented by an additional patio area overlooking a private backyard with a fire pit—perfect for entertaining, grilling, and relaxing evenings with family and friends. An irrigation system helps keep the lawn looking its best with minimal effort.

Location is everything, and this home delivers. Conveniently situated just minutes from Ballantyne Village, Blakeney, Stonecrest, premier shopping, dining, entertainment, parks, and major highways, you'll enjoy easy access to everything South Charlotte has to offer.

This is a rare opportunity to own a spacious, move-in-ready home in a highly sought-after Ballantyne location with outstanding schools and exceptional community appeal.
#4388659

Charlotte

9015 Manor Oak Court

5 Beds

4 Baths

3,457 Sq.Ft.

$930,000

MLS#: 4388659

Price reduced
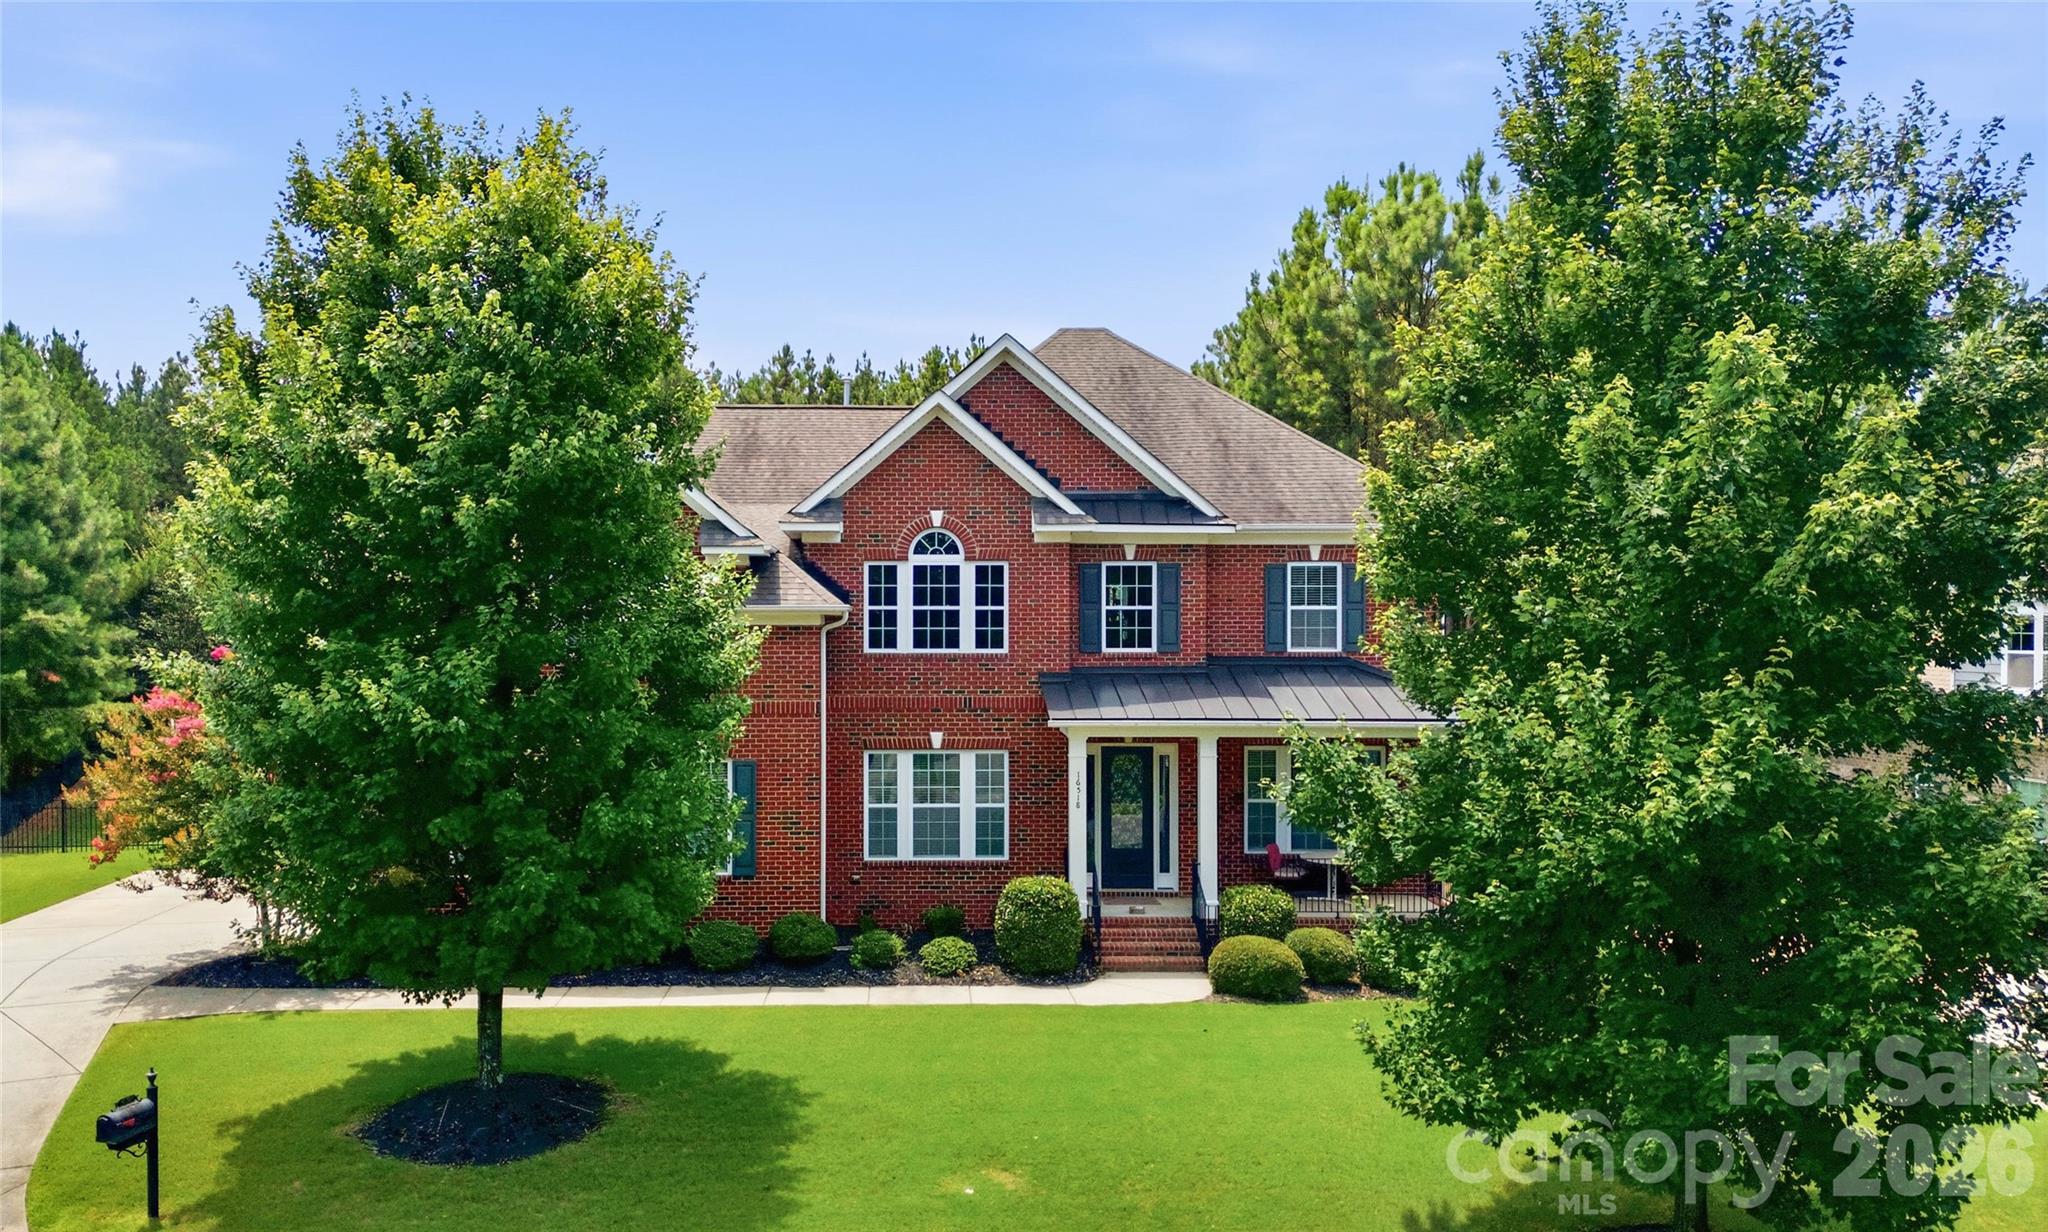
Located in the gated Eagles Landing community within the amenity-rich Palisades, this full brick home welcomes you with a charming covered rocking chair front porch and a grand two-story foyer. A private study with French doors sits just off the entry, while the gracious dining room across the foyer offers flexibility as a formal entertaining or receiving space. The gourmet kitchen is beautifully appointed with a gas cooktop, wall oven, ample skyline cabinetry, and an oversized prep island with a double-bay sink, seamlessly flowing into the breakfast area and inviting living space—perfect for everyday living and entertaining. Step outside to the stunning screened porch overlooking a serene, gated backyard. A main floor guest suite offers versatility as a secondary office or private retreat. Upstairs, the spacious primary suite features a tray ceiling, dual vanities, a soaking tub, a glass-enclosed shower, and a walk-in closet, while bedrooms two and three share a Jack-and-Jill bath, and bedroom four has access to a hall bath. A huge bonus room completes the upper level, providing endless possibilities for recreation or relaxation. Residents of The Palisades enjoy a true resort-style lifestyle with community amenities that include a clubhouse, pool, fitness center, tennis courts & miles of scenic walking trails. In addition, the private Palisades Country Club offers optional social and golf memberships, featuring a Jack Nicklaus-designed 18-hole golf course, elegant clubhouse dining, tennis complex, swimming facilities, fitness center, and a full calendar of social events designed to enhance an active and connected lifestyle
#4356630

Charlotte

16518 Governors Club Court

5 Beds

3 Baths

4,191 Sq.Ft.

$929,900

MLS#: 4356630

Price reduced
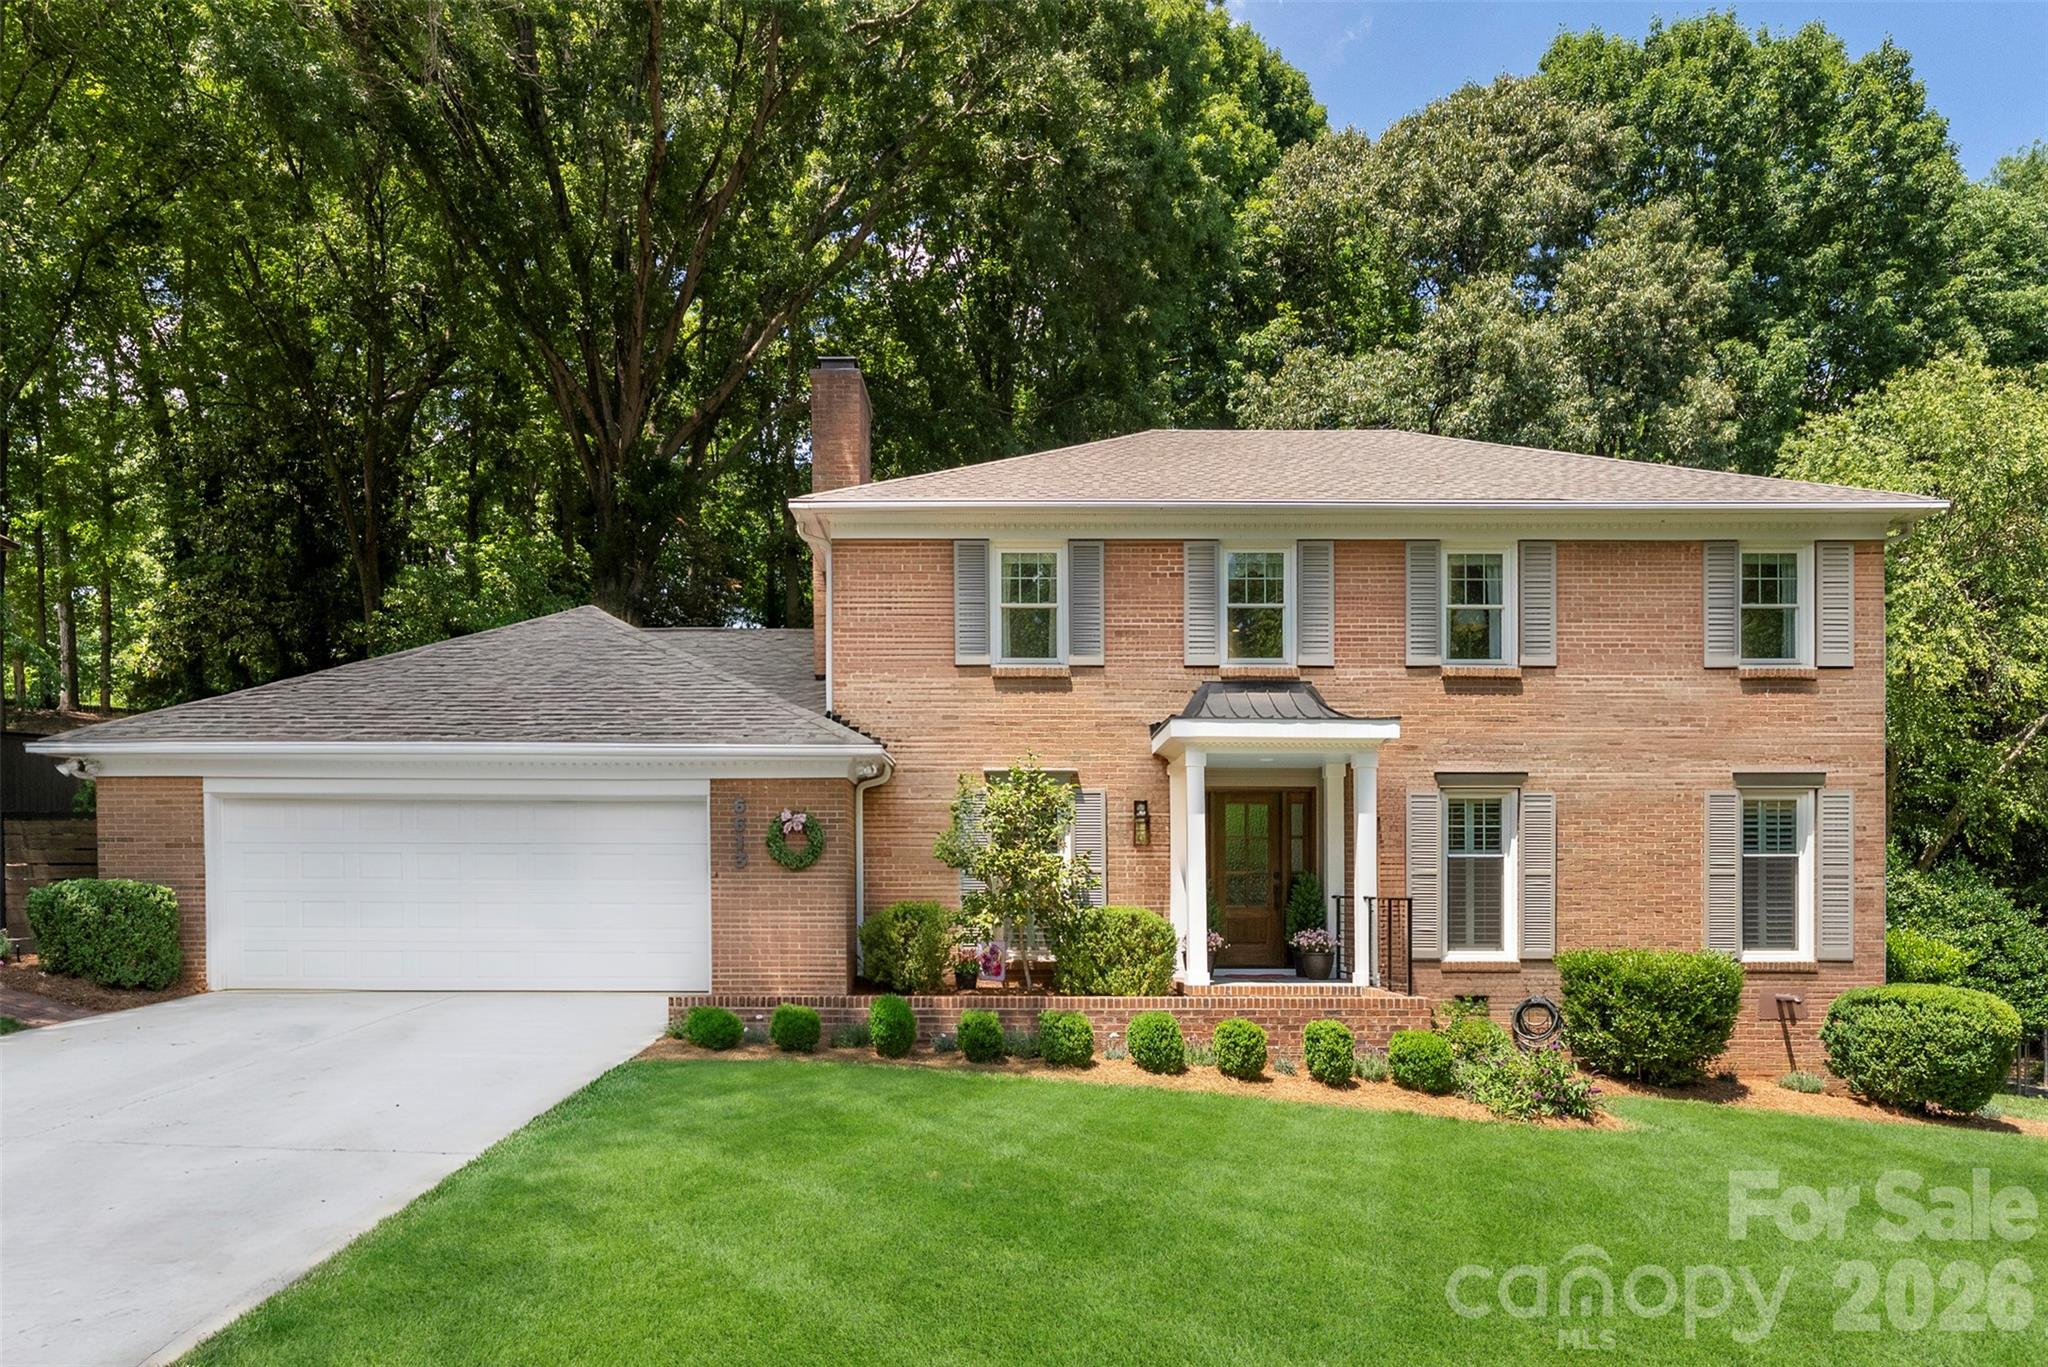
Prime Stonehaven location where designer finishes meet everyday convenience in the heart of Charlotte. Ideally situated near numerous private schools, upscale shopping, dining, and entertainment, this stunning home delivers both style and location. This spacious 4 bedroom home with updates done by Andrew Roby features sophisticated designer wallpaper, luxurious carpet upgrades, and beautifully curated interiors that give the home a polished, custom feel throughout. 

Situated on nearly a half-acre with no HOA, the fully fenced backyard offers exceptional space for entertaining, play, pets, or future outdoor living additions. A versatile bonus room complete with a private entrance and full bath provides endless possibilities, ideal as a second living area, guest suite, home office, media room, or multigenerational space. With elegant spaces designed for comfortable living, tons of storage, oversized 2 car garage  and effortless entertaining, this is Charlotte living at its finest.
#4385008

Charlotte

6613 Rocky Falls Road

4 Beds

3 Baths

3,034 Sq.Ft.

$925,000

MLS#: 4385008

New on site 3 days ago
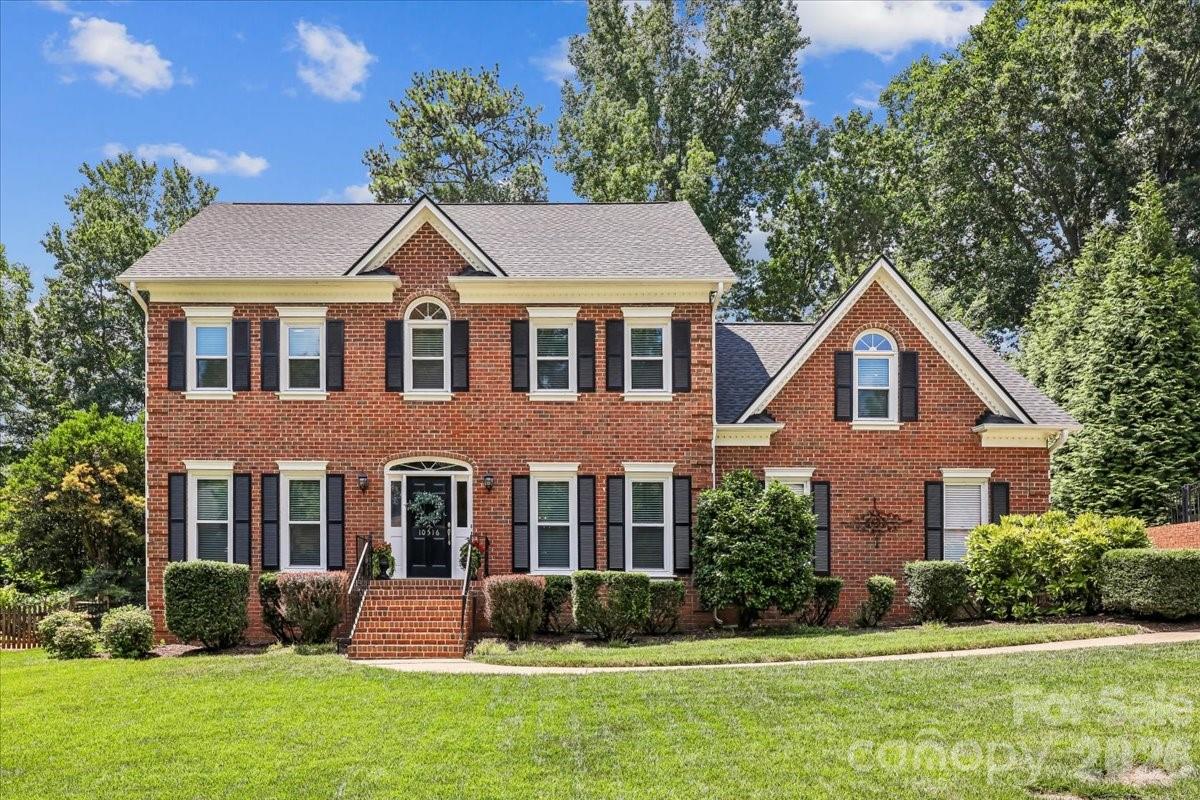
Beautiful full brick home in the desirable Berkeley community, offering timeless quality construction, an exceptional location, and highly sought-after schools assignments. Nestled on a quiet dead end street, this home enjoys minimal through traffic and a peaceful setting while remaining close to everything South Charlotte has to offer.
The inviting floor plan features site finished hardwood floors throughout the entire main level and upstairs hallway.  A welcoming foyer is flanked by a formal dining room and a versatile living room, ideal as a home office, music room, library, or sitting room.
The kitchen is both functional and stylish, featuring abundant rich wood cabinetry, ss appliances, granite countertops, and a center island perfect for meal preparation and gathering. The light-filled family room is designed for comfortable living and entertaining, complete with a wet bar and a cozy fireplace with gas logs.
Upstairs, the spacious primary suite offers a generous size bedroom and a thoughtfully renovated en-suite bath. Three additional bedrooms share a hall bath that was also fully renovated. The bonus room above garage provides excellent flexibility as a fifth bedroom, recreation room, media space or home office.  The 2 car garage is a side load orientation adding to the curb appeal of this home.
Step outside to your own private retreat! The backyard is beautifully landscaped and features a large deck, and a gunite inground pool, creating the perfect setting for relaxation, entertainment, and outdoor enjoyment.
Major updates have already been completed for peace of mind, These include replacement of all windows, roof, HVAC systems and water heater within the past several years. 
Berkeley's prime location places you less than one mile from I-485, making commuting and daily errands exceptionally convenient. Elementary and middle schools are just a short walk away (or kiddos can ride the bus), as are the shops, restaurants and amenities at The Promenade,
Residents enjoy a welcoming neighborhood atmosphere with an active social calendar, including Bunco groups, Book Club, Food Truck Friday, Easter egg hunts, Halloween celebrations, Turkey Trot, and other community sponsored events throughout the year.  
Schedule a showing beginning on Friday July 10th!
#4397388

Charlotte

10516 Hollybrook Drive

5 Beds

2 Baths

2,864 Sq.Ft.

$925,000

MLS#: 4397388

Price reduced
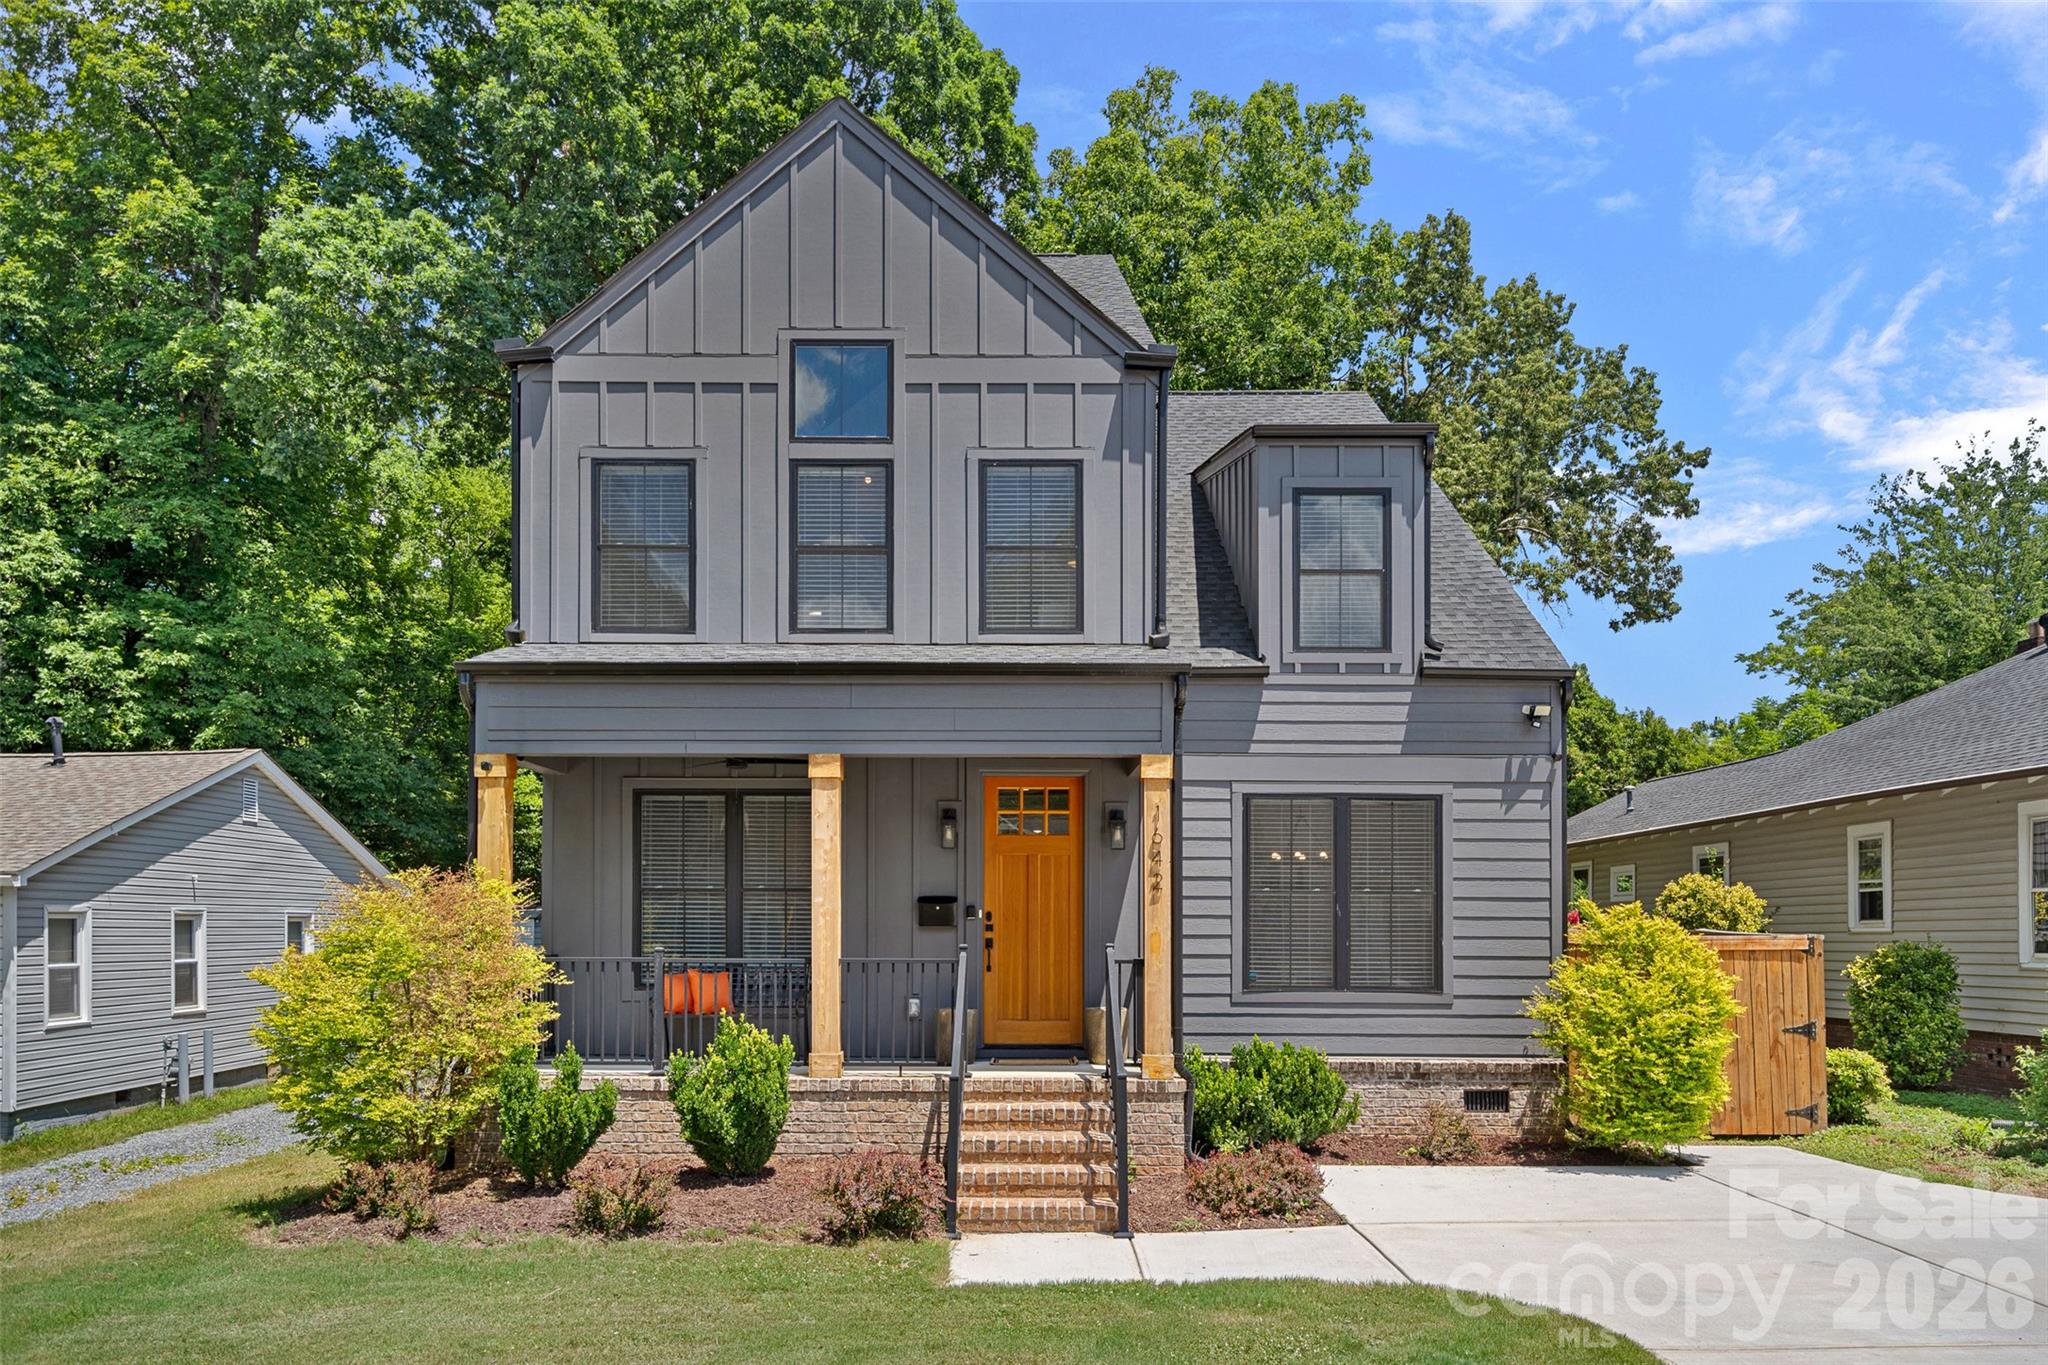
Tucked away on a quiet street in sought-after Merry Oaks, this exceptional residence blends modern luxury with a vibrant Charlotte lifestyle just minutes from Plaza Midwood, Country Club Heights, and Uptown. Offering an incredible opportunity in one of Charlotte's most desirable and rapidly growing neighborhoods, the home showcases thoughtful design and elevated finishes throughout.

A covered front porch welcomes you inside, where a private executive office with glass doors creates the perfect work-from-home retreat. The open-concept living room, anchored by a gas fireplace, seamlessly flows into the gourmet kitchen featuring a large eat-in island and gas range. A spacious dining room, along with a convenient laundry room and mudroom with direct access to the backyard, enhances the home's thoughtful layout.

Upstairs, the primary suite offers a vaulted ceiling, custom walk-in closet, and a spa-inspired bath complete with separate vanities and a Roman shower. Two additional guest bedrooms are each complemented by their own dedicated full bathrooms featuring designer tile selections. A flexible bonus room, already plumbed for an additional bathroom, provides endless possibilities as a fourth bedroom, media room, or recreational space.

Step outside to enjoy the rear patio and fully fenced private backyard, complete with two storage sheds and plenty of space for year-round entertaining, play, and relaxation. Ideally positioned near Eastway Crossing and the Briar Creek Greenway, this home offers the perfect balance of modern living and convenient access to some of Charlotte's best shopping, dining, recreation, and entertainment.
#4394987

Charlotte

1642 Longfellow Street

4 Beds

3 Baths

2,821 Sq.Ft.

$924,999

MLS#: 4394987

Exceptional Space, Flexibility, and Income Potential! This impressive home offers a rare and versatile layout featuring 5 bedrooms and 4.5 bathrooms.
Designed with functionality in mind, the home features two spacious primary suites, providing comfortable accommodations and private retreats. The thoughtful floor plan includes a main-level living area and an additional upstairs living room, creating multiple spaces for entertaining, relaxing, working from home, or hosting guests.
Outside, you'll find a spacious backyard with plenty of room for recreation, gardening, pets, or outdoor gatherings. Parking is abundant with an attached 2-car garage plus three additional parking spaces, providing plenty of room for family and visitors.
Located just minutes from Plaza Midwood, NoDa, Uptown Charlotte, and the Central Avenue corridor, you'll enjoy easy access to some of Charlotte's best restaurants, breweries, shopping, entertainment, parks, and cultural attractions. Nearby access to major highways and public transportation makes commuting throughout the Charlotte metro area convenient and efficient.
Whether you're looking for space for a growing family, a multigenerational living arrangement, or a unique property with exceptional flexibility, this one-of-a-kind home offers endless possibilities in a highly desirable Charlotte location.
#4392958

Charlotte

1512 Ivey Drive

5 Beds

4 Baths

3,469 Sq.Ft.

$920,000

MLS#: 4392958

1 ... 39 40 41 42 43 ... 270

properties found. properties found. Page of .

 - property

Send a message

Message successfully sent.

Your message

What is 3 + 4 ?

Reason for contacting?

I agree to receive email communication and understand I can unsubscribe at any time.

I agree to be contacted by Prestino Advantage via call, email, and text for real estate services. To opt out, you can reply 'stop' at any time or reply 'help' for assistance. You can also click the unsubscribe link in the emails. Message and data rates may apply. Message frequency may vary. Privacy Policy

Sign Out

Virtual Assistant

Would you like to take the next step with this property? We can help you schedule a showing or virtual tour, or send you more details.

Yes, I would like more information.

Thank You for Your Reply, One of Our Agents will contact you as soon as possible

No, maybe later.

Thank you, you can always contact me via email, phone number or through the contact form.

Realhub AI

Lucy - Your AI-Powered Realtor

Update Your Temporary Password

Personalize your search

Enter your email and we'll notify you immediately when new listings match what you're looking for.

or enter email address

Already have an account ? Login here

Continue your home search

I agree to receive communications and understand I can unsubscribe at any time.

I agree to be contacted by Prestino Advantage via call, email, and text for real estate services. To opt out, you can reply 'stop' at any time or reply 'help' for assistance. You can also click the unsubscribe link in the emails. Message and data rates may apply. Message frequency may vary. Privacy Policy

Already have an account ? Login here

We use cookies

We use cookies primarily for analytics to enhance your experience. By accepting, you agree to our use of these cookies. You can manage your preferences or learn more about our cookies policy.