One of the most popular communities provided by {{page_data.agentName}}

Charlotte

One of the most popular communities provided by Prestino Advantage

Charlotte

About Charlotte

Charlotte is where opportunity meets lifestyle — a fast-growing, nationally recognized city that blends business, culture, and livability.

As the largest city in North Carolina and a major financial hub, Charlotte attracts professionals, entrepreneurs, growing families, and relocations from across the country. With headquarters for major corporations, a thriving healthcare sector, and a strong job market, the city continues to expand while maintaining neighborhood character.

Charlotte offers diverse living options — from luxury high-rise condos in Uptown to historic bungalows in Plaza Midwood, family-friendly communities in SouthPark and Ballantyne, and new construction throughout the metro area.

Buyers often ask:

• Is Charlotte a good place to live?

• What are the best neighborhoods for commuting?

• How competitive is the housing market?

• Is Charlotte a strong investment market?

With professional sports, nationally ranked restaurants, greenway systems, arts venues, and quick access to both the mountains and the coast, Charlotte delivers both energy and balance.

Life here moves at a confident pace — ambitious yet approachable. It’s a city where careers grow, families put down roots, and investment opportunities continue to expand.

Whether you're relocating for work, searching for urban convenience, or looking for a neighborhood that fits your lifestyle, Charlotte offers scale, sophistication, and long-term potential.

One of the most popular communities provided by Prestino Advantage
4,053
# of Listings
3
Avg # of Bedrooms
$331
Avg. $ / Sq.Ft.
$669,243
Med. List Price

Browse Charlotte Real Estate Listings

4053 Properties Found. Page 4 of 271.

New on site 3 days ago
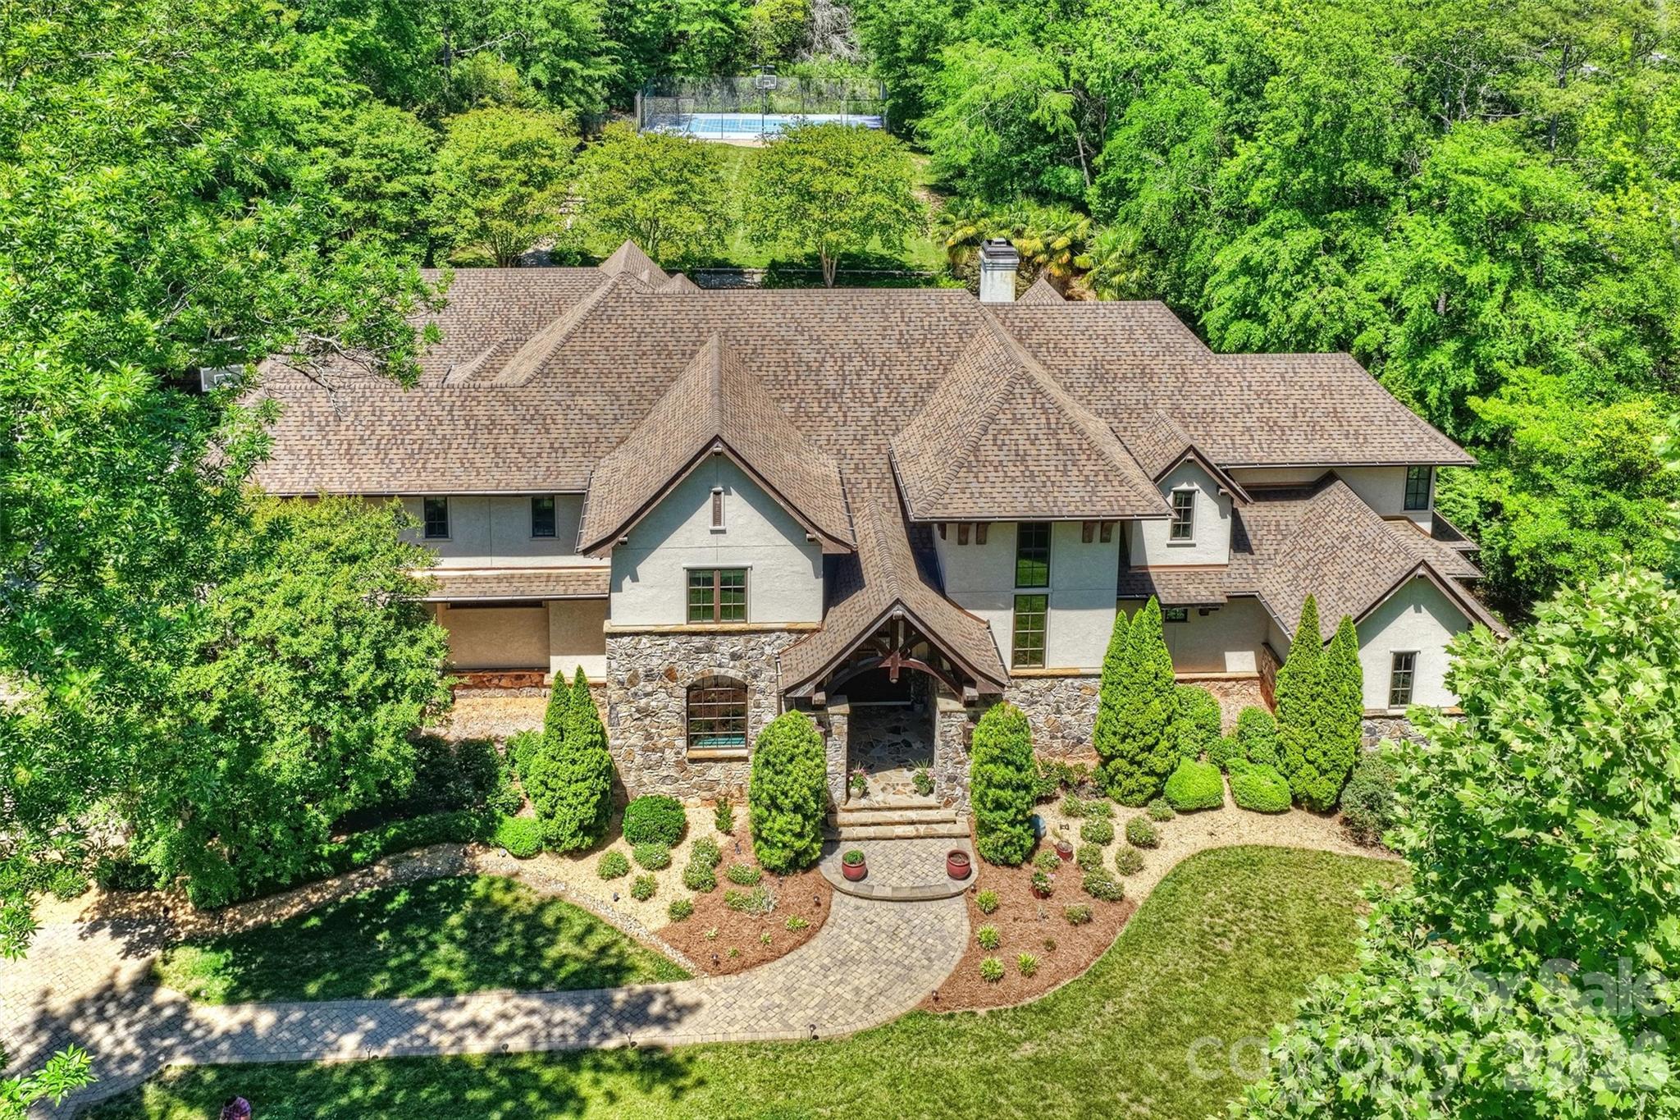
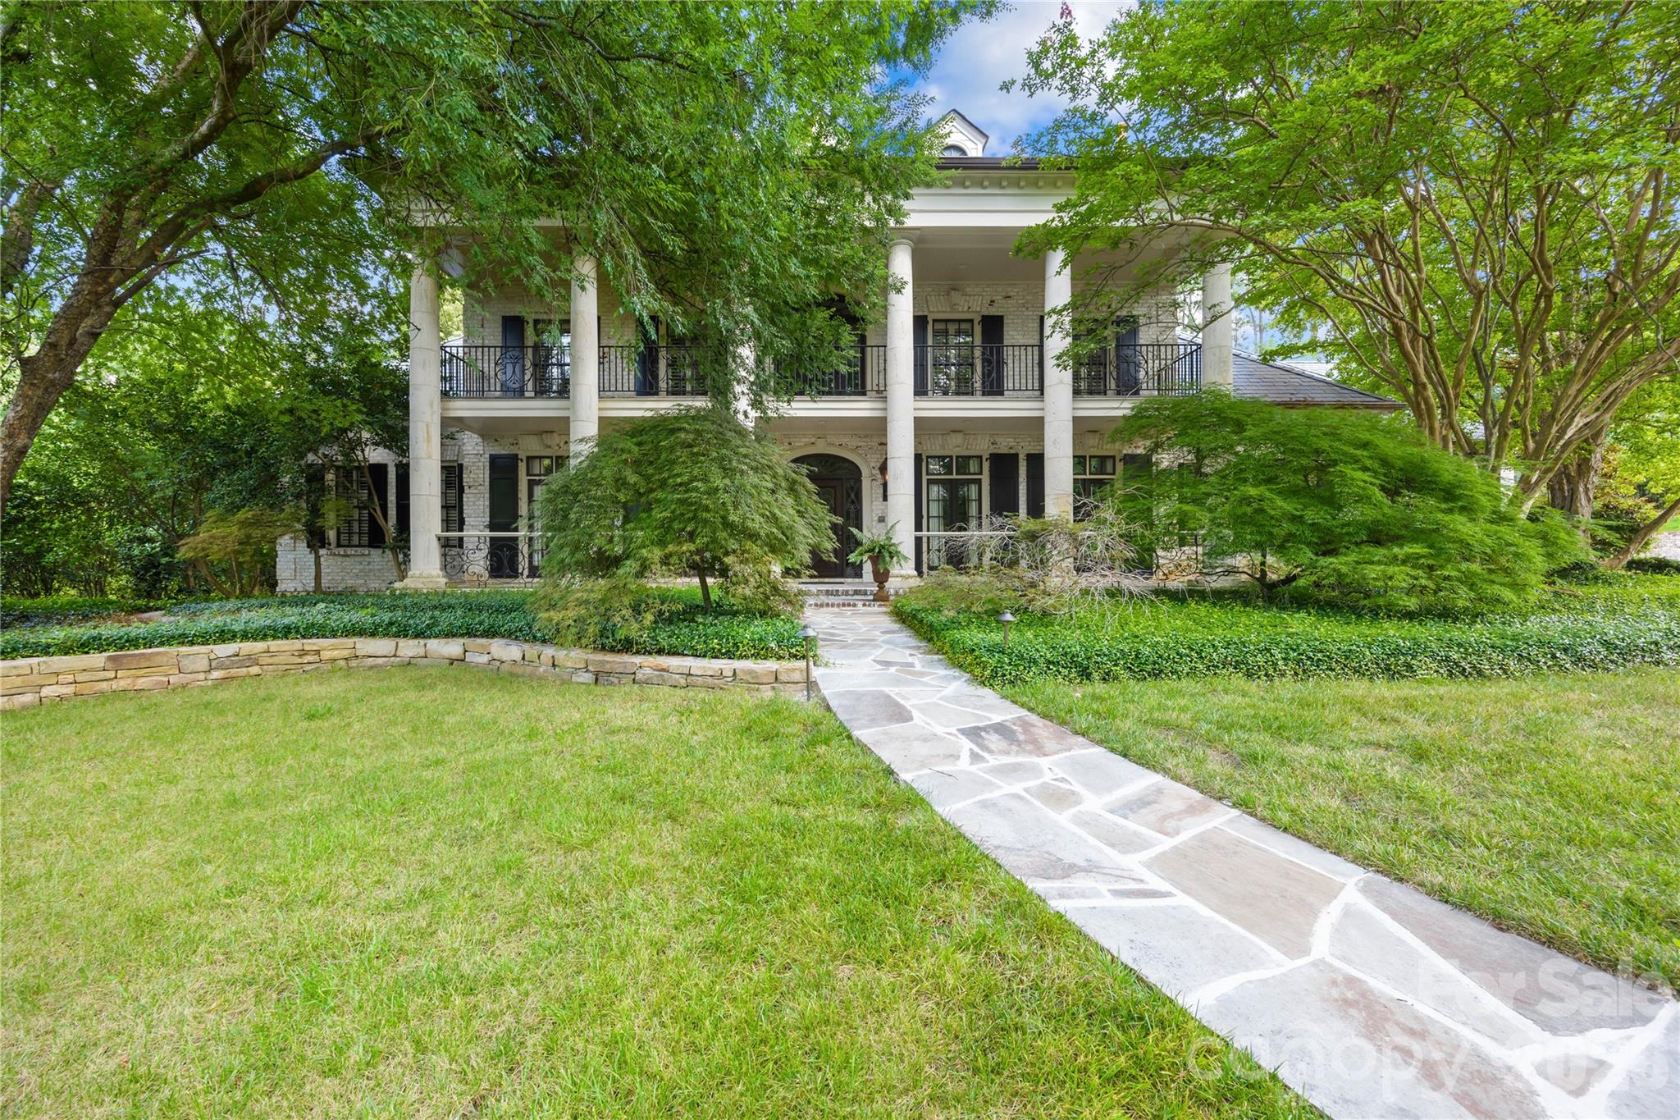
Located in the prestigious gated community of Morrocroft Estates, known for its luxurious custom homes on expansive estate-sized lots. This stunning French Country estate on 1.2 acres begins with the stone-lined driveway leading to the side-entry 4-car garage. The home has an elegant double veranda complete with limestone columns, gas lanterns, and a grand double-door entry that opens into an impressive 2-story foyer with a curved staircase. Luxurious details throughout, such as refined moldings, beautiful heart-pine flooring, intricate painting details, a dining room featuring a brilliant Art Nouveau mural alongside an elegant fireplace, and a library with a warming fireplace, built-in cabinets, and a coffered ceiling. The spa-like primary suite is a luxurious retreat featuring a spacious bedroom with a cozy sitting area overlooking the pool. Abundant storage in the dual closets, an elegant soaking tub, and a luxurious steam shower offer a serene retreat for relaxation and rejuvenation. The gourmet kitchen and inviting sitting room with another fireplace enhance the home's comfort. The great room captivates with a coffered ceiling, intricate molding, wrought-iron details, and a grand fireplace, creating a sophisticated atmosphere. Also featured is a spacious guest suite on the main floor, complemented by four bedrooms, each with en-suite bathrooms, and a bonus room on the upper level. Ideal for entertainment, the home boasts five fireplaces and a third-floor media room, decorated with movie-themed murals. Outdoor amenities include a saltwater pool, a travertine patio, and a beautifully landscaped backyard, perfect for gatherings and leisure activities. This property seamlessly combines luxury and comfort, making it an ideal retreat for both relaxation and entertaining guests.
#4401054

Charlotte

4523 Fox Brook Lane

6 Beds

6 Baths

8,784 Sq.Ft.

$6,750,000

MLS#: 4401054

Price reduced
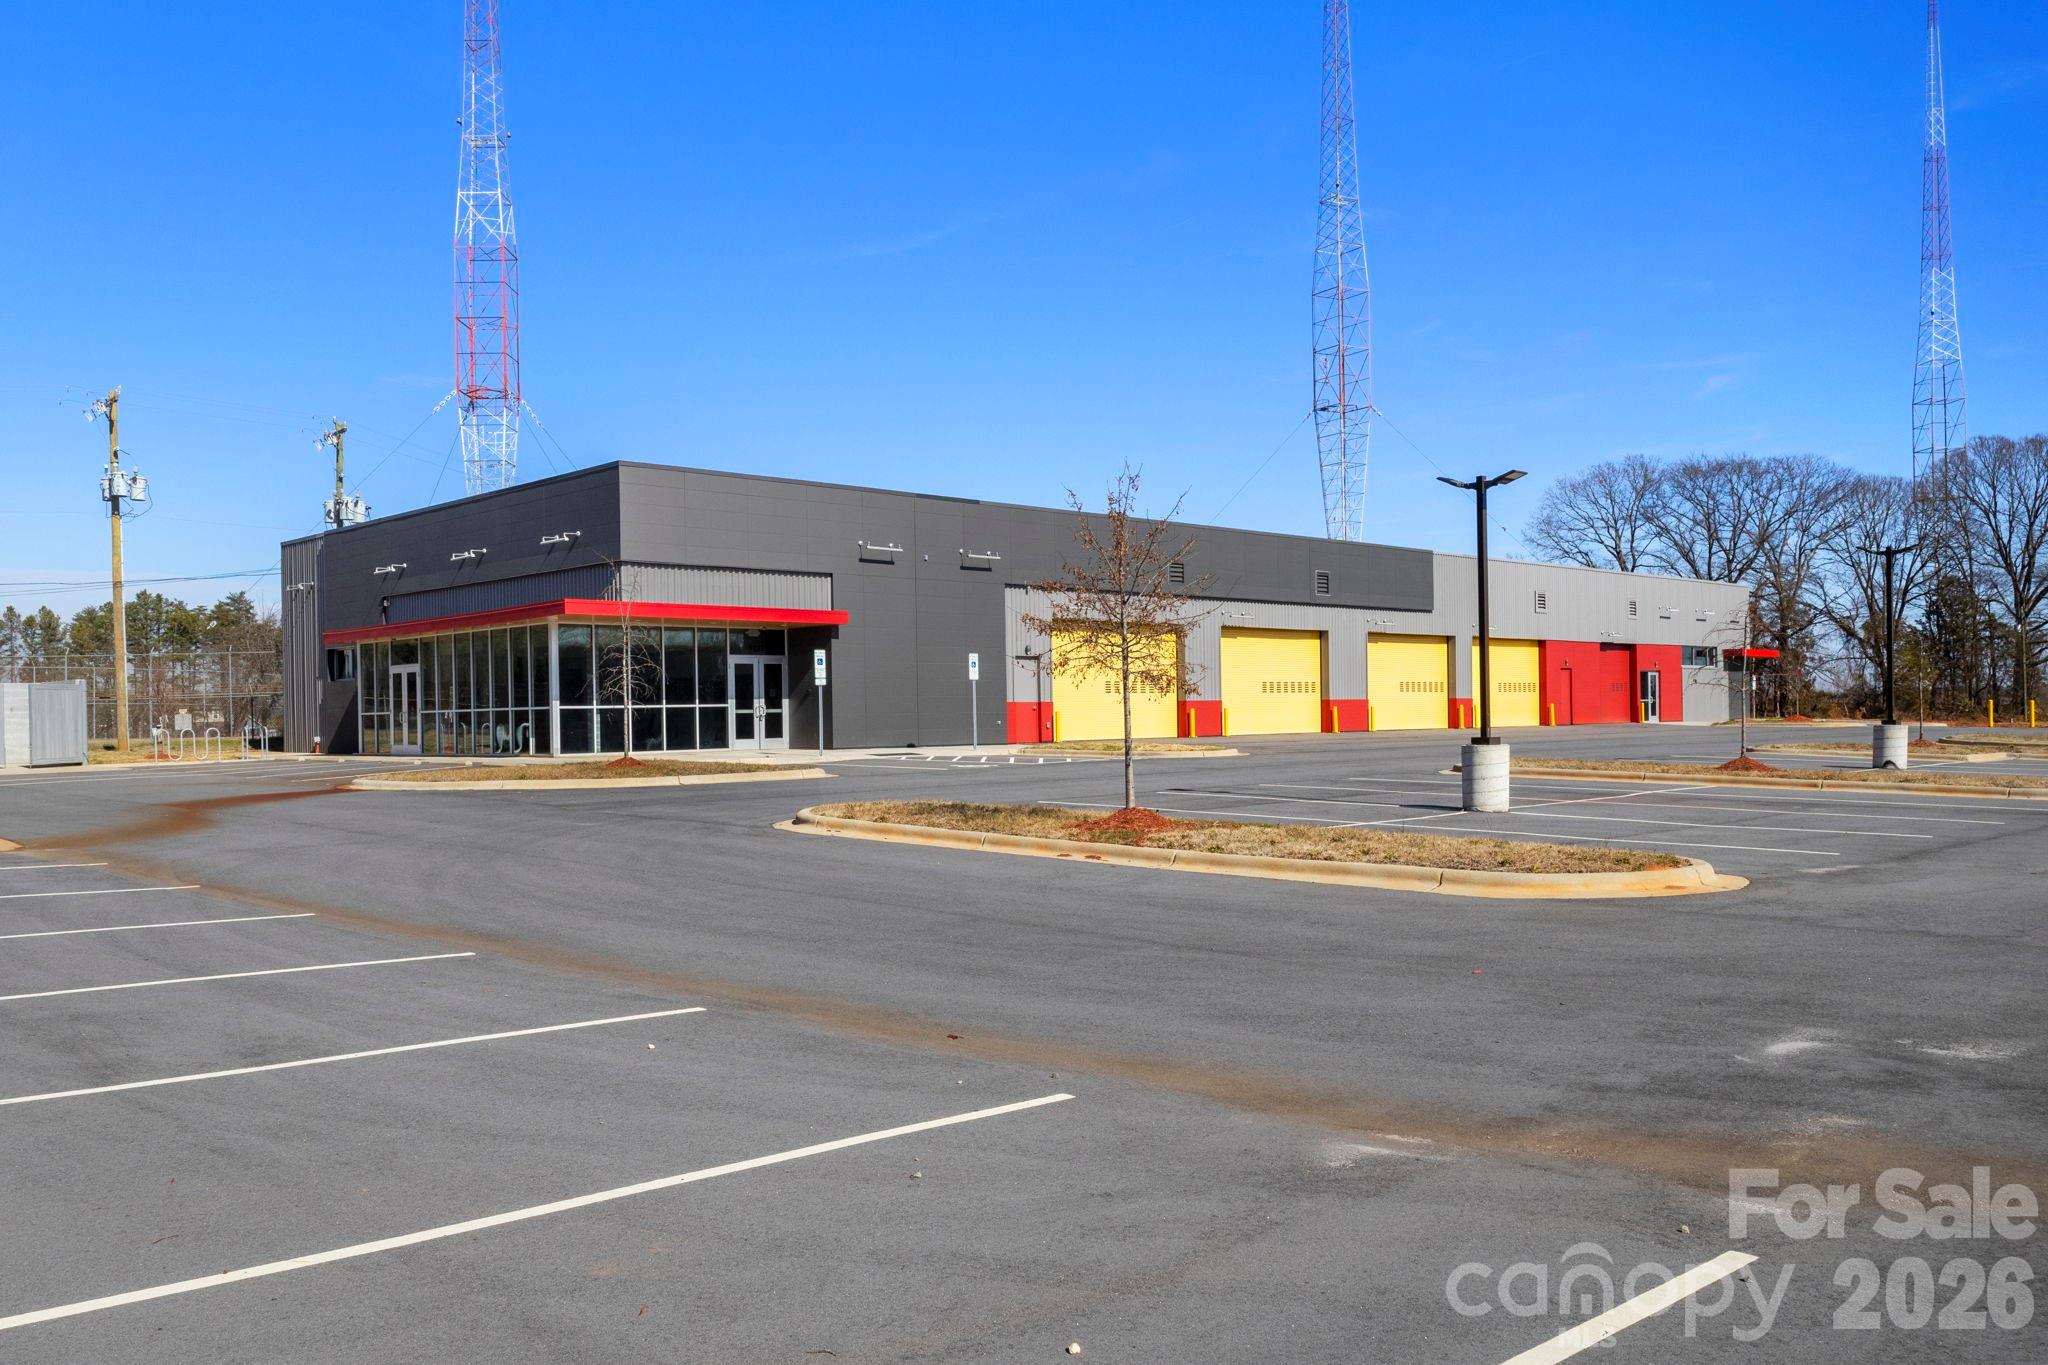
This commercial property in Charlotte began construction in 2020 and was completed in 2024. Since then, it has never been used, offering a brand-new, modern, and innovative space. With 15,161 square feet of construction on 2.16 acres, it features abundant parking and an incredible location just minutes from downtown. This is a fantastic opportunity for anyone looking to launch or relocate their business in a cutting-edge environment!
#4362805

Charlotte

9233 Nations Ford Road

None Beds

None Baths

N/A

$6,500,000

MLS#: 4362805

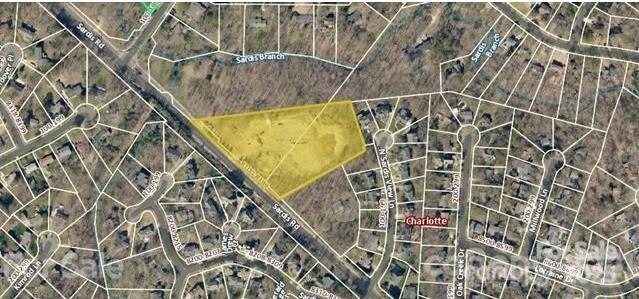
MOTIVATED SELLER!!!!!! Charlotte's most desirable location! Located minutes from downtown Charlotte, South Park, and Matthews. Land has been cleared and prepared for 33 four bedroom Townhomes. PLANS APPROVED AND AVAILABLE. Perfectly laid out for a builders who are ready to start vertical construction ASAP! Surrounded by some of the top rated schools in the area! Examples of homes that were planned for the community are attached in photos.
#4284131

Charlotte

8209 Sardis Road

None Beds

None Baths

N/A

$5,590,000

MLS#: 4284131

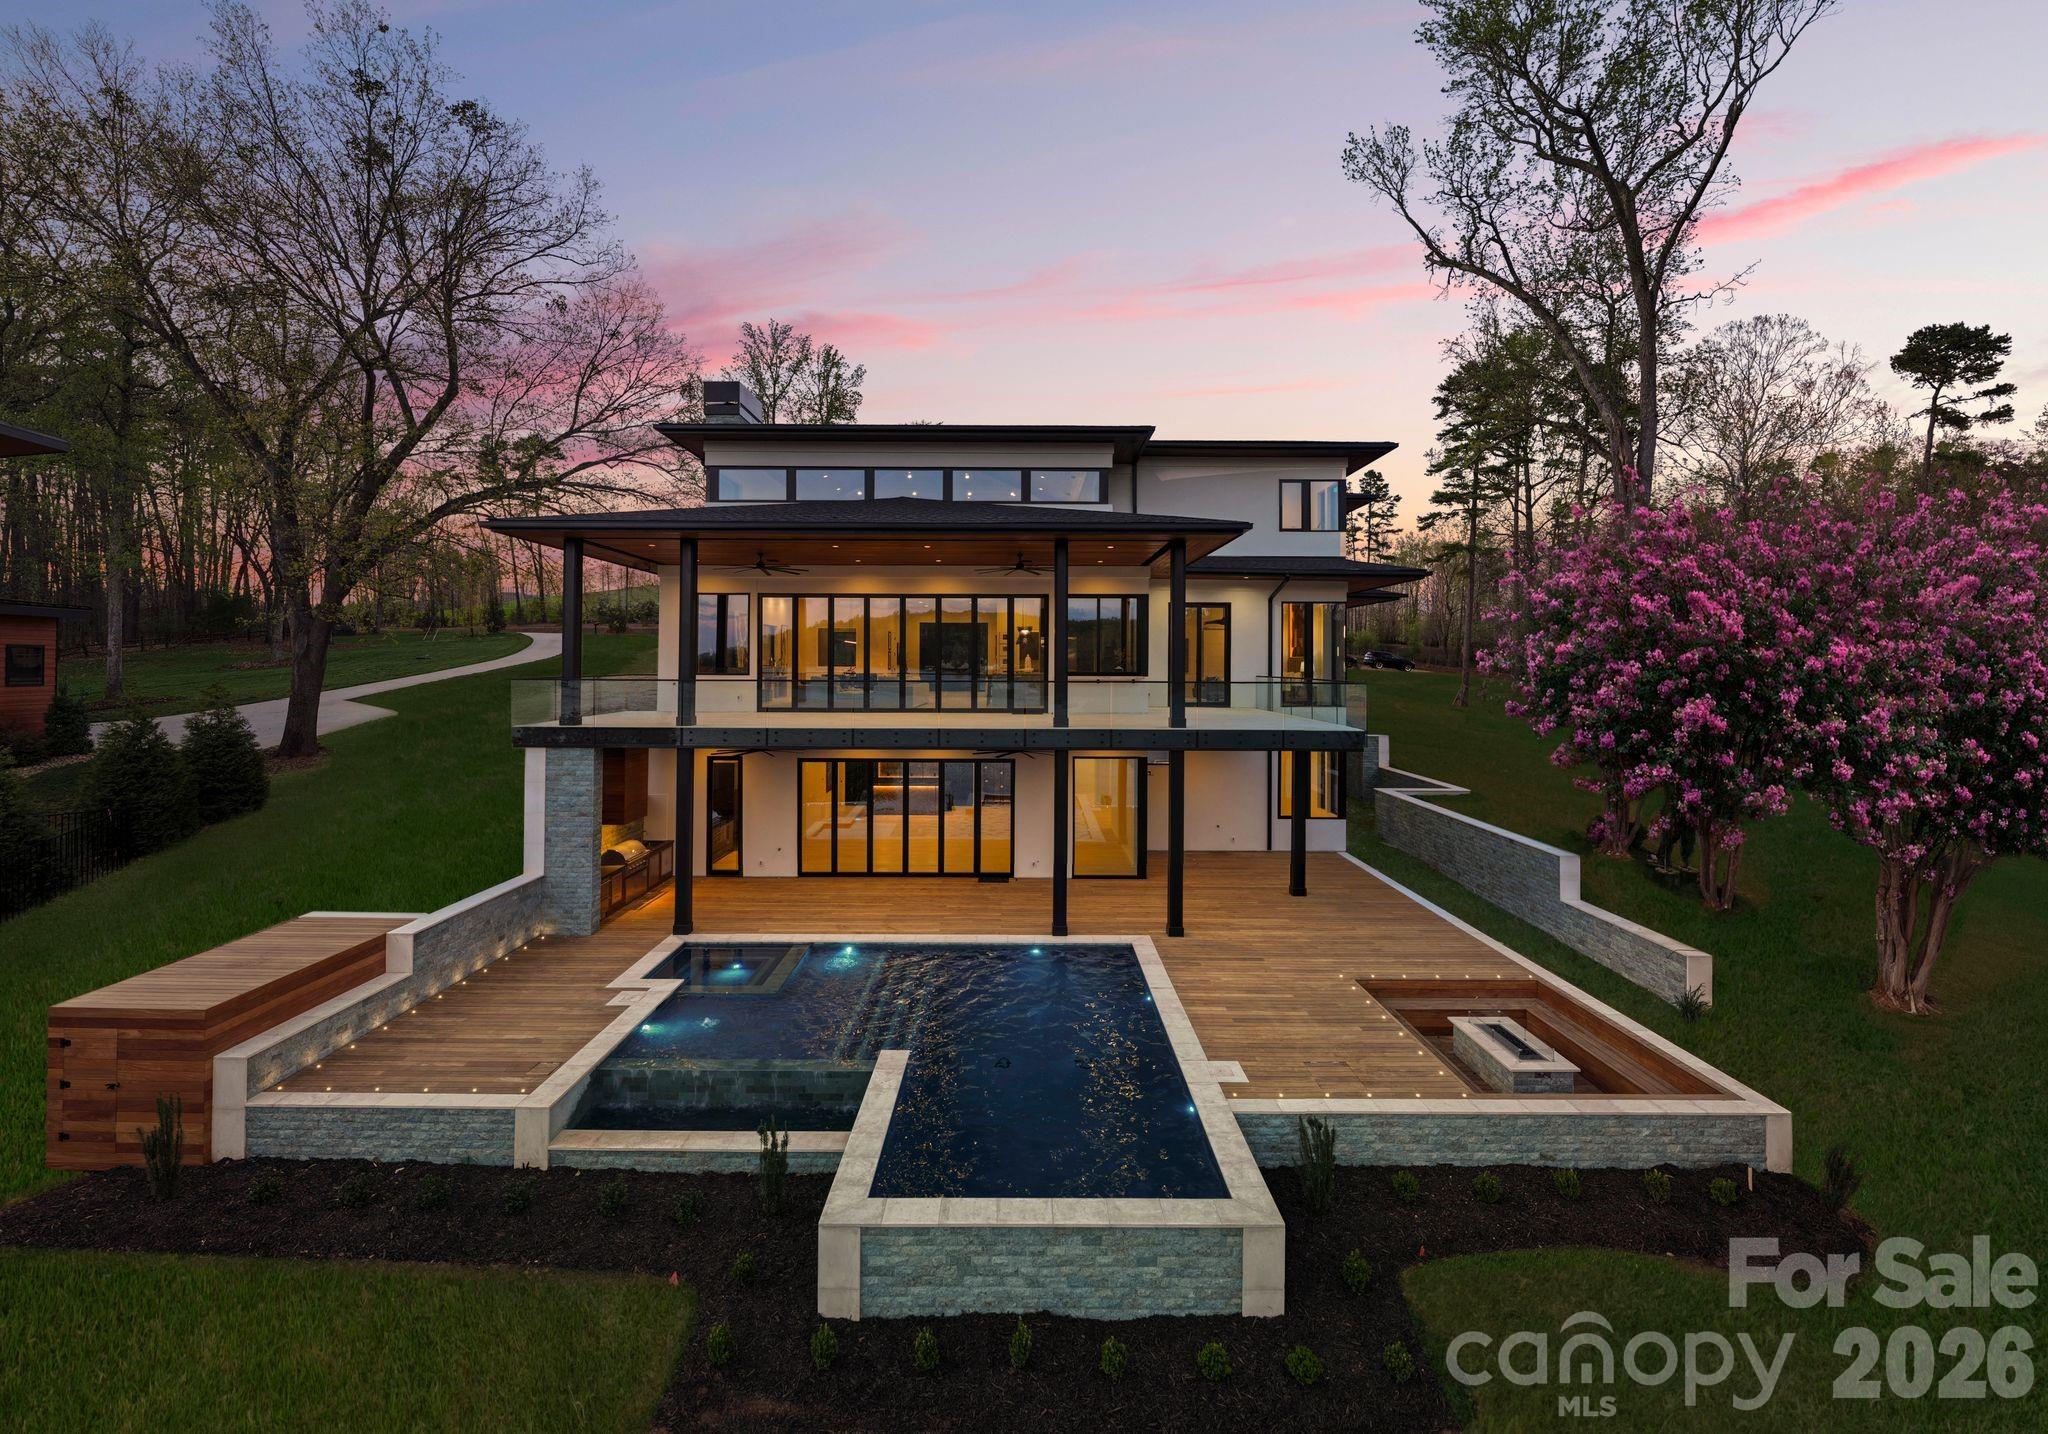
Exquisite Waterfront Masterpiece on Lake Wylie – Discover an architectural wonder just 20 minutes from Uptown Charlotte. Designed and built by Artistic Contractors, one of Charlotte’s premier design/build firms, this 8,300+ sq ft modern lakefront retreat embodies warmth, innovation, and serenity—offering a rare combination of world-class design and unmatched proximity to the city.
Set on a gently sloping waterfront homesite beneath mature trees, this residence blends natural materials with bold geometry to create one of the most extraordinary private homes on Lake Wylie. Located just 5 minutes from Charlotte Douglas International Airport, this property delivers true convenience without compromise.
Step through the monumental 10’ x 10’ pivot door into the breathtaking 1,400 sq ft atrium great room—a soaring, light-filled space combining living, kitchen, and dining beneath a dramatic 28-foot pyramidal clerestory ceiling clad in rich imported Peruvian cumaru wood. Exposed structural steel and a 24-foot folding glass wall seamlessly connect the interior to expansive covered terraces, creating one of the most architecturally striking living spaces in the region.
The 6-bedroom, 5.2-bath home was designed with both luxury and livability in mind. The chef’s kitchen features a 10’ x 6’ waterfall island, professional Monogram appliances, Miele induction cooktop, and a concealed scullery. The great room is anchored by a 74” linear fireplace set against a dramatic wall of book-matched stone and custom wood paneling. A floating mono-stringer staircase with glass railing and 3” white oak treads serves as a sculptural centerpiece.
The primary suite offers a true retreat with floor-to-ceiling glass capturing long-range lake views. The spa-inspired bath features a freestanding tub, oversized rain shower over a cumaru deck floor, and expansive custom closets with integrated lighting.
Outdoor living is equally impressive, with over 1,800 sq ft of covered terraces finished with cumaru ceilings and imported Indonesian limestone flooring. Motorized screens, built-in audio, and a full outdoor kitchen create a seamless extension of the home. The resort-style infinity-edge pool and spa, finished in sukabumi stone, overlook Lake Wylie and are surrounded by thoughtfully designed landscape elements.
Additional features include all-aluminum thermally broken windows and doors with low-E argon-filled 1" thick glass, spray foam insulation, tankless hot water, smart home integration, EV-ready three-car garage, and lake-fed irrigation system.
Situated among a collection of high-end custom homes, this property represents a rare opportunity to own new construction of this caliber on Lake Wylie—often available at a compelling value relative to comparable homes on Lake Norman—while being just minutes from Uptown Charlotte, the airport, The River District, and nearby walking trails. This is more than a home—it is a statement of design, craftsmanship, and lifestyle.
#4361204

Charlotte

6000 Midsomer Road

6 Beds

5 Baths

8,355 Sq.Ft.

$5,500,000

MLS#: 4361204

Welcome to exceptional luxury living in the heart of SouthPark—one of Charlotte’s most prestigious and sought-after communities. This remarkable 5-bedroom, 8-bathroom residence, masterfully built by Chiott Custom Homes, showcases impeccable craftsmanship, timeless design, and modern sophistication at every turn.
Designed for both grand entertaining and everyday comfort, the home features an expansive, light-filled floor plan with soaring ceilings, custom millwork, and designer finishes throughout. The gourmet chef’s kitchen is a true showpiece—equipped with top-of-the-line appliances, an oversized island, and seamless flow into the main living spaces.
The luxurious primary suite offers a private retreat with a spa-inspired bath and generous custom closets, while each additional bedroom includes its own en-suite bath, providing ultimate comfort and privacy for family and guests. Multiple living and entertaining spaces—including a formal dining room, bonus areas, and flexible-use rooms—offer endless possibilities.
Step outside to a beautifully landscaped setting designed for relaxation and entertaining, with ample space for outdoor living.
Located just minutes from SouthPark Mall, fine dining, and top-rated schools, this home delivers an unparalleled lifestyle in one of Charlotte’s most desirable locations.
A rare opportunity to own a custom-built masterpiece in Foxcroft.
#4363089

Charlotte

2103 Cortelyou Road

5 Beds

5 Baths

6,329 Sq.Ft.

$5,450,000

MLS#: 4363089

Price reduced
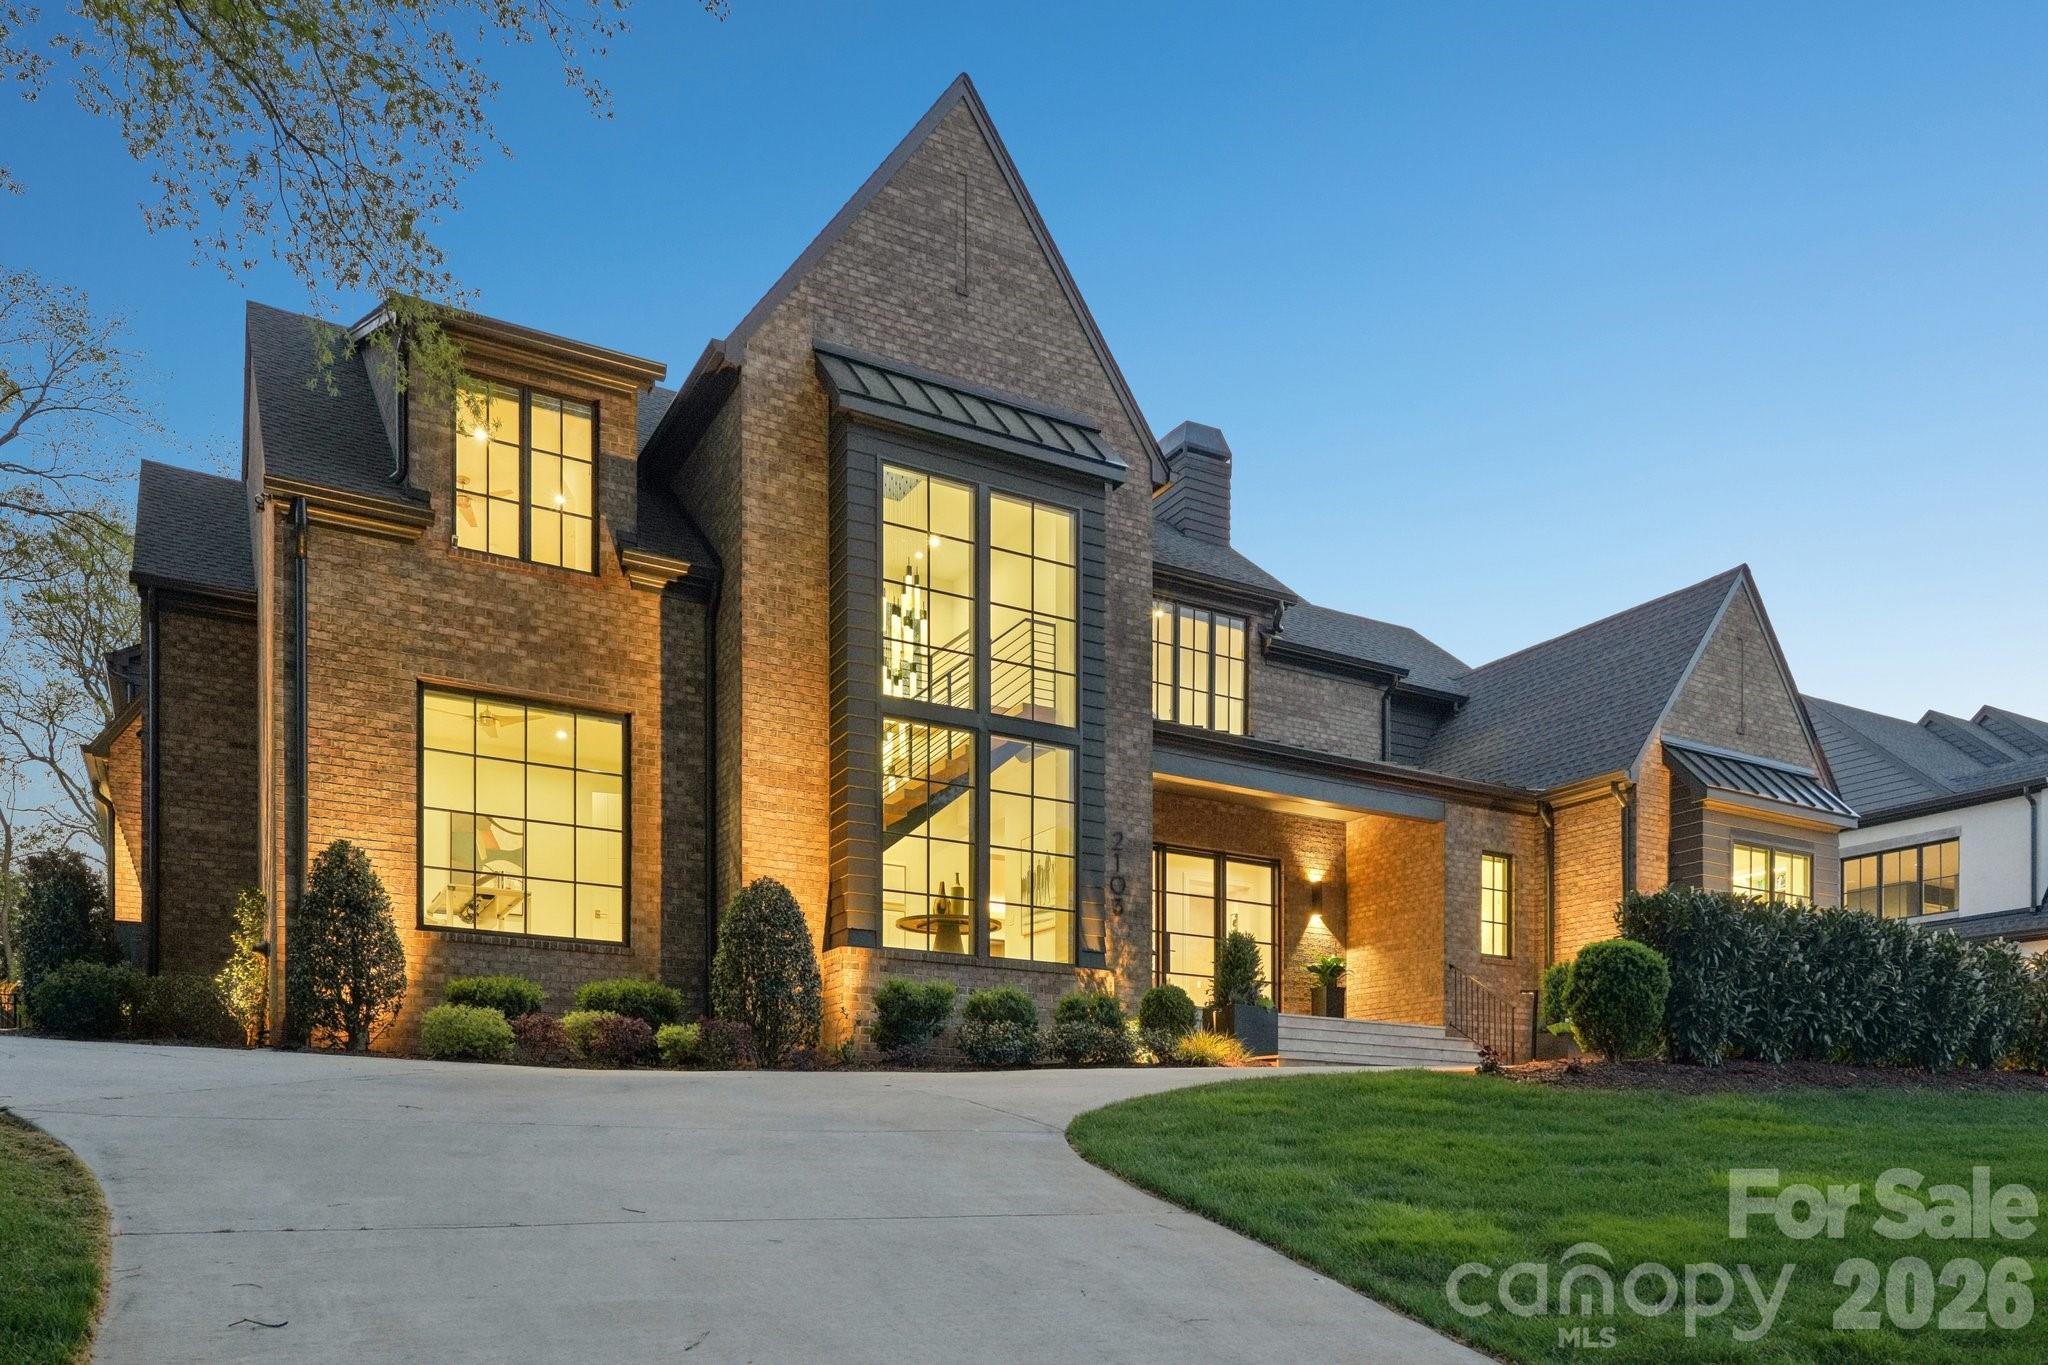
Tucked away on a quiet street with the feel of a cul-de-sac, this exceptional custom home by Arcadia Builders offers an unmatched blend of luxury, comfort, and resort-style living. Designed for both everyday enjoyment and effortless entertaining, every space has been thoughtfully crafted with quality and function in mind.
Step inside to an open concept floor plan featuring soaring vaulted ceilings, a stunning floor-to-ceiling stone fireplace, and inviting living spaces that flow seamlessly together. The expansive kitchen, complete with a large center island, double Sub- Zero refrigerators, two dishwashers, a Wolfe range, warming drawer, walk-in pantry, and cabinets galore, opens to dining and living areas, creating the perfect setting for gatherings large and small. A dedicated billiards room with theatre seating and a large Apple TV provides the ultimate entertainment experience.
 The private main-level study, complete with custom built-in bookcases, offers flexibility as a home office, library, or fitness space. The luxurious primary suite overlooks the backyard oasis and features a spa-inspired bath and an oversized wood-paneled walk-in closet with built in drawers, hanging closets, shoe racks, laundry, etc.. 
Outdoor living is equally impressive. Enjoy your own private retreat with a sparkling pool, sport court, putting green, built-in trampoline, and a covered patio featuring a grilling station- ideal for entertaining family and friends.
A welcoming grand front entry looks out to the living areas and pool. The main level also includes one full bath, and three half baths for convenience, plus laundry room, drop zone, plus two oversized garages, one with an EV station.
Upstairs, you'll find four generously sized bedrooms, four full baths, and a spacious bonus room with built in shelves, a huge TV, with 8 windows overlooking the backyard. Add on the oversized storage room, and a walk-in attic space.
Additional features include a finished walk-in crawl space with a concrete floor, a new roof installed in 2025 with 30- year shingles and copper gutters, double-fenced gates to keep pets secure, an loads of storage closets. See attached Features Sheet.
#4379174

Charlotte

4901 Carmel Park Drive

5 Beds

5 Baths

8,027 Sq.Ft.

$5,400,000

MLS#: 4379174

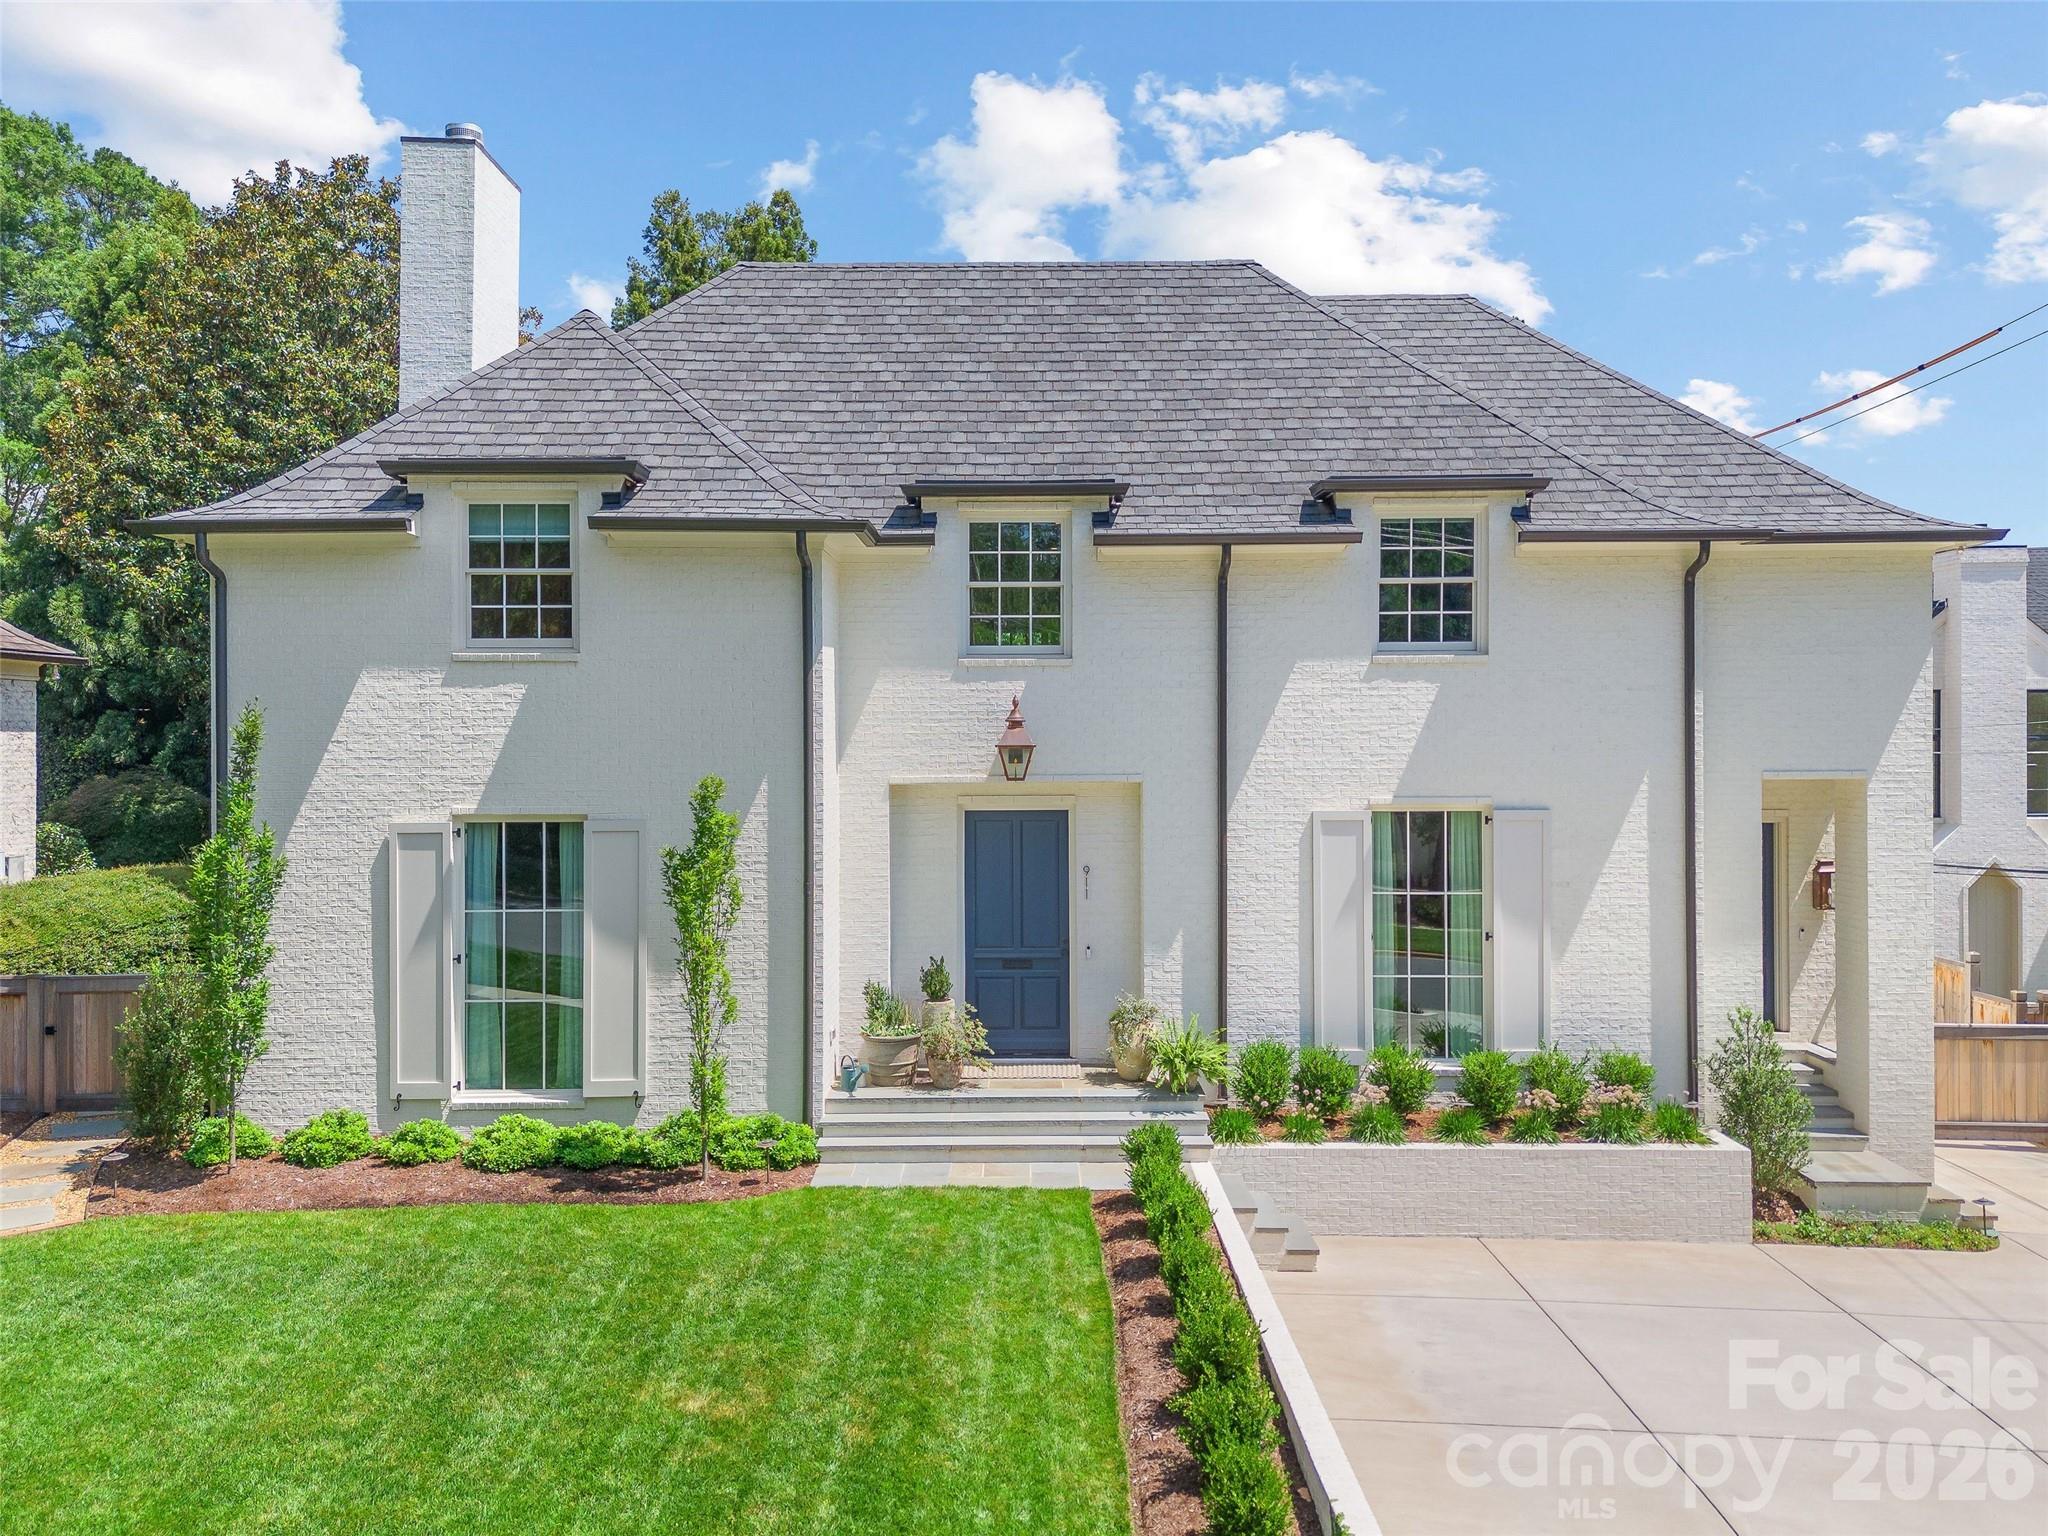
LUXURY LIVING IN EASTOVER!  This spectacular residence by Whittington Builders and Greg Perry Design exudes timeless elegance.  Thoughtfully designed for effortless entertaining and comfortable everyday living, the home showcases exceptional craftsmanship and high-end finishes throughout.  The main level features a spacious living room with fireplace and an elegant dining room ideal for gatherings.  A show-stopping chef’s kitchen opens seamlessly to a fireside family room and a bright, sun-filled breakfast area, creating the perfect heart of the home.  A convenient side entry with drop zone and built-ins adds everyday functionality.  Upstairs, the primary suite offers a serene retreat with a beautifully appointed ensuite bath featuring dual vanities, soaking tub, walk-in shower, and two generous walk-in closets that expands to one.  Three additional bedrooms, recreational room and a laundry room complete the upper level.  Above the detached two-car garage, a private guest suite or bonus room with full bath provides flexible space for guests, a home office, or recreation.  Outdoor living is equally inviting with a patio and fireplace overlooking the private backyard with mature landscaping ideal for relaxing or entertaining year-round.  Ideally located just moments from the shops, restaurants, and amenities of the Eastover area.
#4399142

Charlotte

911 Colville Road

5 Beds

5 Baths

4,947 Sq.Ft.

$5,250,000

MLS#: 4399142

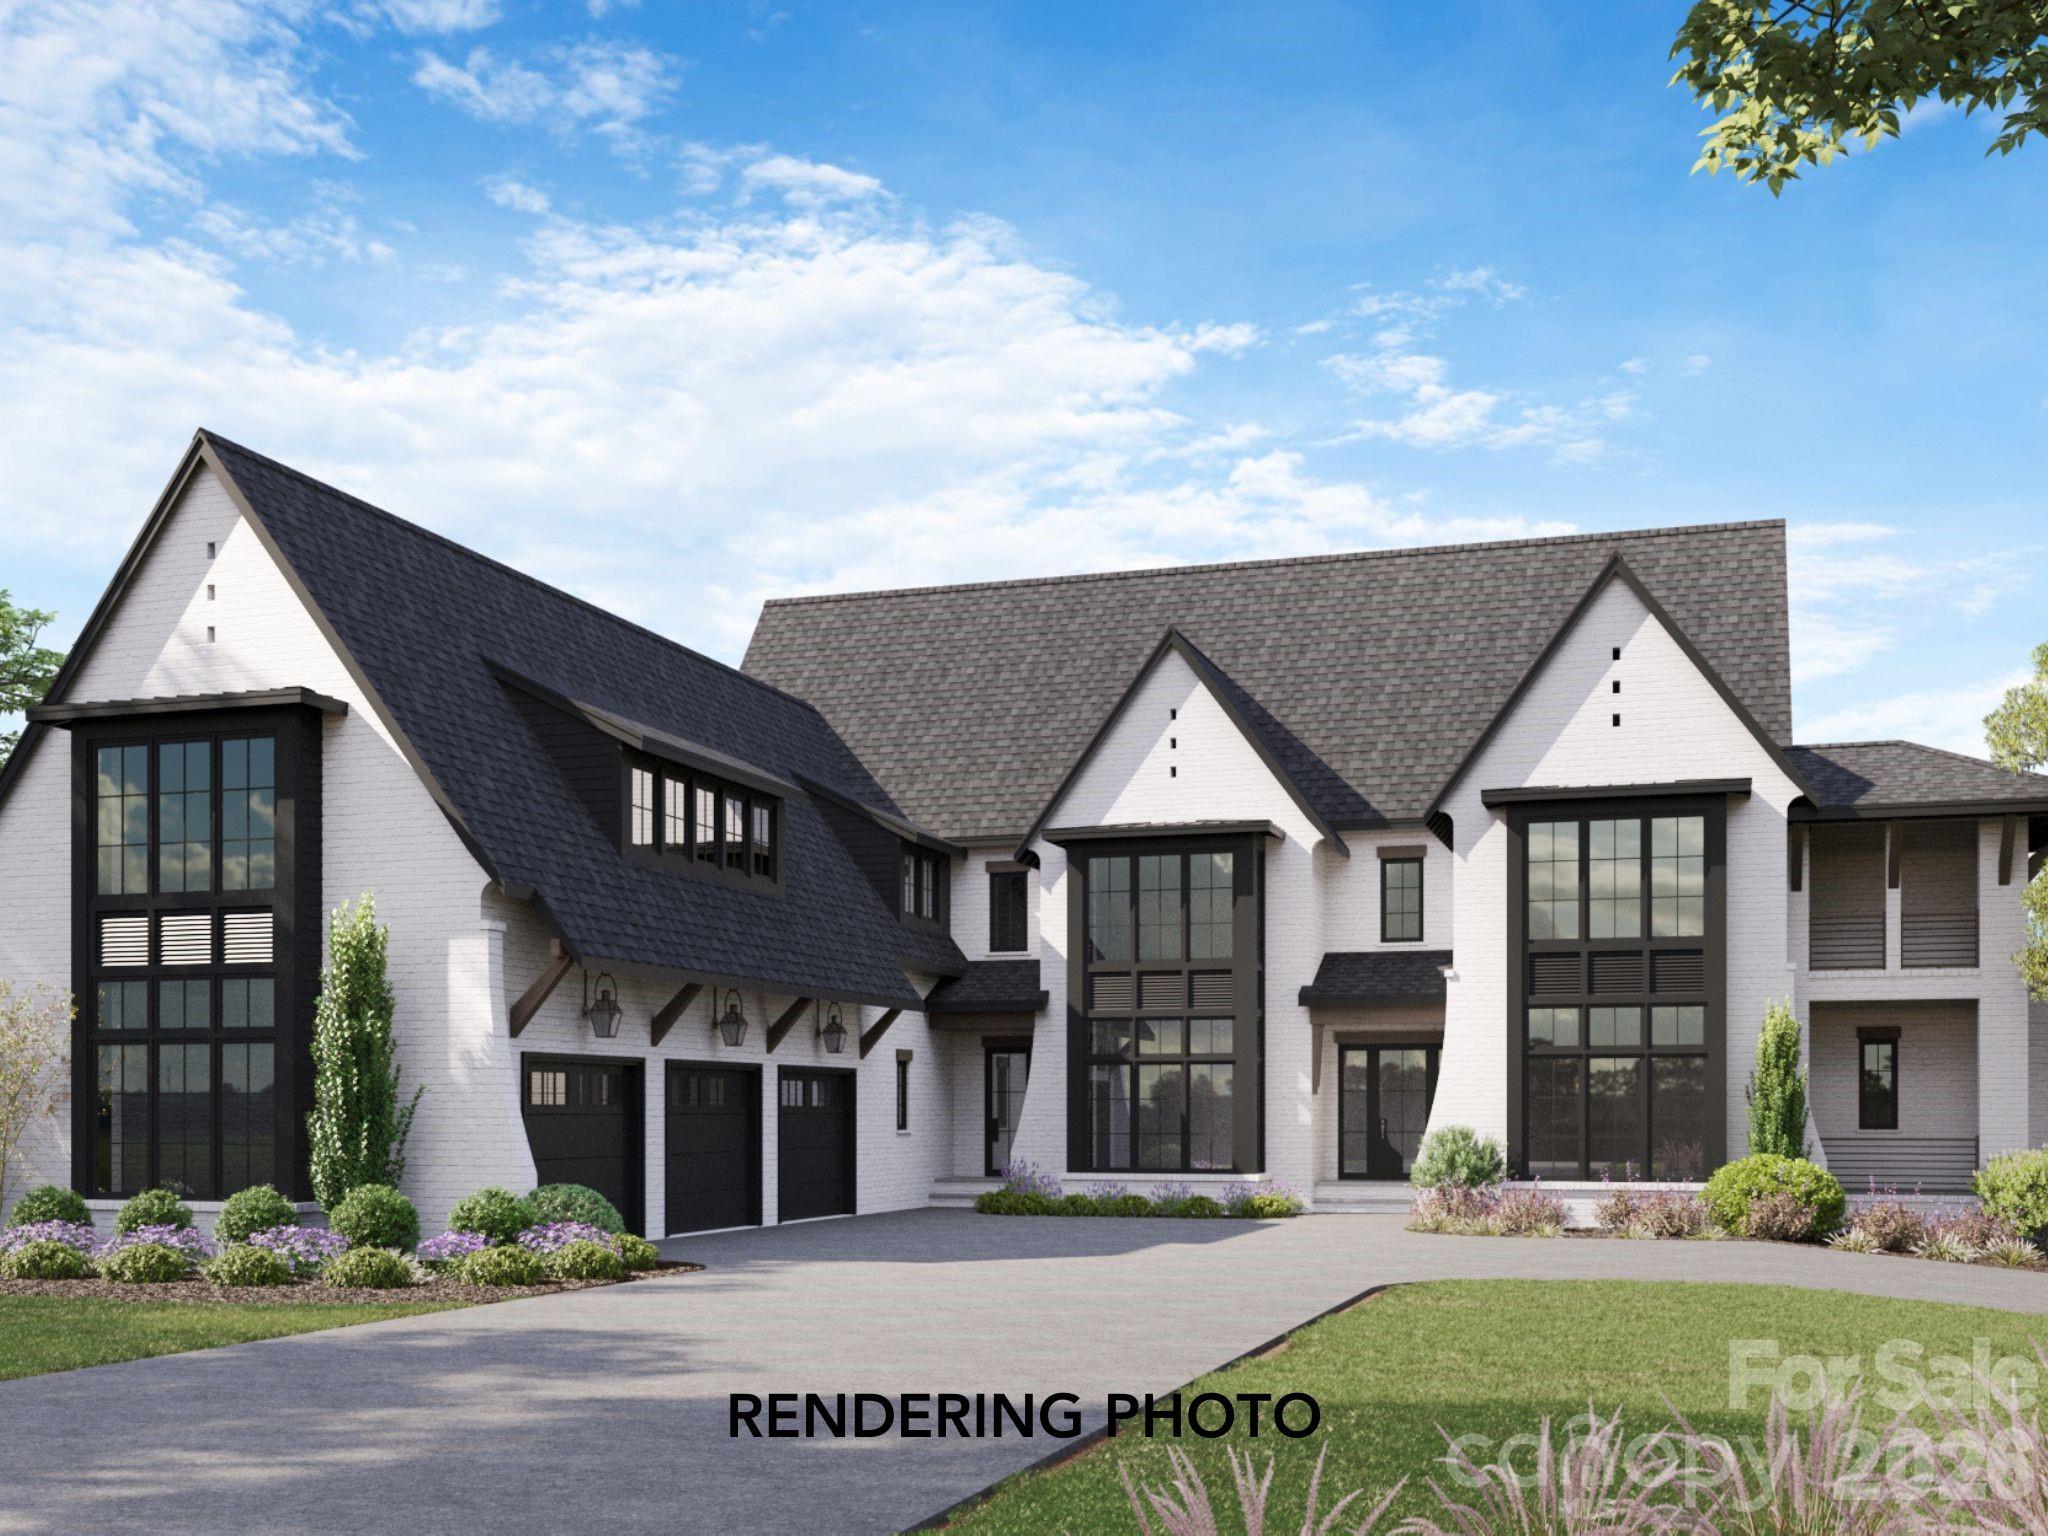
This proposed custom home by Keen Building Co. delivers 7,273 square feet of intentional design and elevated living. With 4 bedrooms and 4.5 bathrooms, every square foot has been curated for both grand entertaining and quiet everyday moments.

Natural white oak floors carry warmth throughout expansive living and dining spaces, anchored by a chef’s kitchen featuring premium stone countertops, custom cabinetry, and fully integrated panel matched appliances. A hidden scullery and walk in pantry offer generous prep space and storage while maintaining a clean, sophisticated main kitchen presentation.

Multiple entry points create a dynamic and welcoming flow, while a dedicated music room adds character and flexibility. An elevator connects the first and second floors for seamless access, making the home future ready without sacrificing design integrity.

A three car garage and thoughtful architectural presence complete this Keen signature build — where craftsmanship, proportion, and livability meet. Renderings for inspiration purposes only.  Final floor plan and pricing subject to change based on client decisions, preferences and final surveys.
#4341651

Charlotte

5019 Carmel Park Drive 3

4 Beds

4 Baths

7,273 Sq.Ft.

$5,249,000

MLS#: 4341651

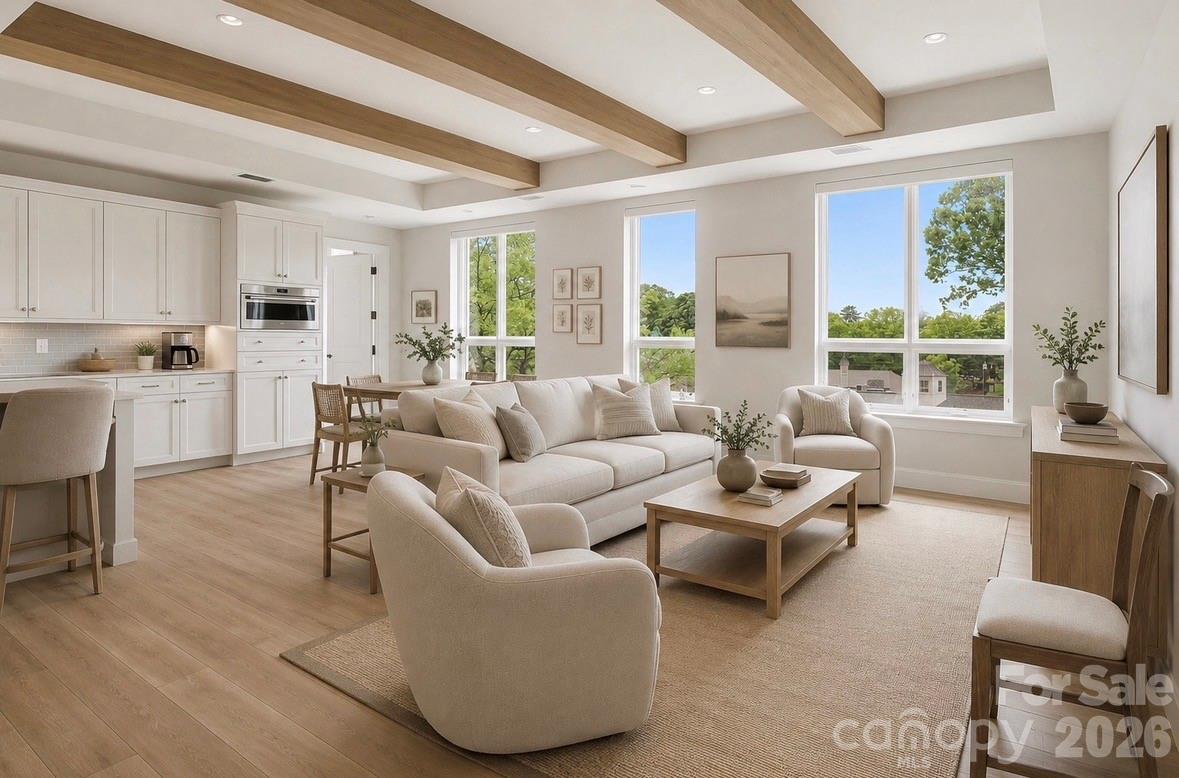
A truly exceptional and rarely available offering in Eastover, this expansive Estate condo delivers over 4,500 square feet of elevated living defined by privacy, scale, and understated luxury. Thoughtfully designed with 4 bedrooms, 4 full baths, and a powder room, each bedroom is a private ensuite, creating an ideal balance of comfort and separation, complemented by generous walk-in closets, abundant storage throughout, a statement fireplace, and two terraces with sweeping Uptown views. The family room is accented by striking wood beams, adding warmth and architectural character, while soaring ceilings and walls of oversized windows fill the home with natural light and enhance its refined, private feel. One of the terraces is a covered outdoor retreat with a fireplace, creating an inviting extension of the living space year-round. The kitchen is a standout, beautifully appointed with custom cabinetry, Sub-Zero refrigeration, Wolf cooking appliances, and Cove dishwashing—perfectly blending form and function. The owner’s suite is a true retreat, offering a spa-inspired bath, heated floor, steam shower, freestanding tub and expansive closet space. Residents enjoy a curated, full-service lifestyle with concierge service, a secure building, and access to elegant amenities including a club room, fitness center, and a rooftop terrace with fire pit, outdoor kitchen, and sophisticated gathering spaces. With deeded parking spaces included, this pet-friendly residence represents a rare opportunity to own a distinctive, high-design home in one of Charlotte’s most prestigious and private enclaves.
#4370948

Charlotte

130 Cherokee Road 406

4 Beds

4 Baths

4,562 Sq.Ft.

$5,100,000

MLS#: 4370948

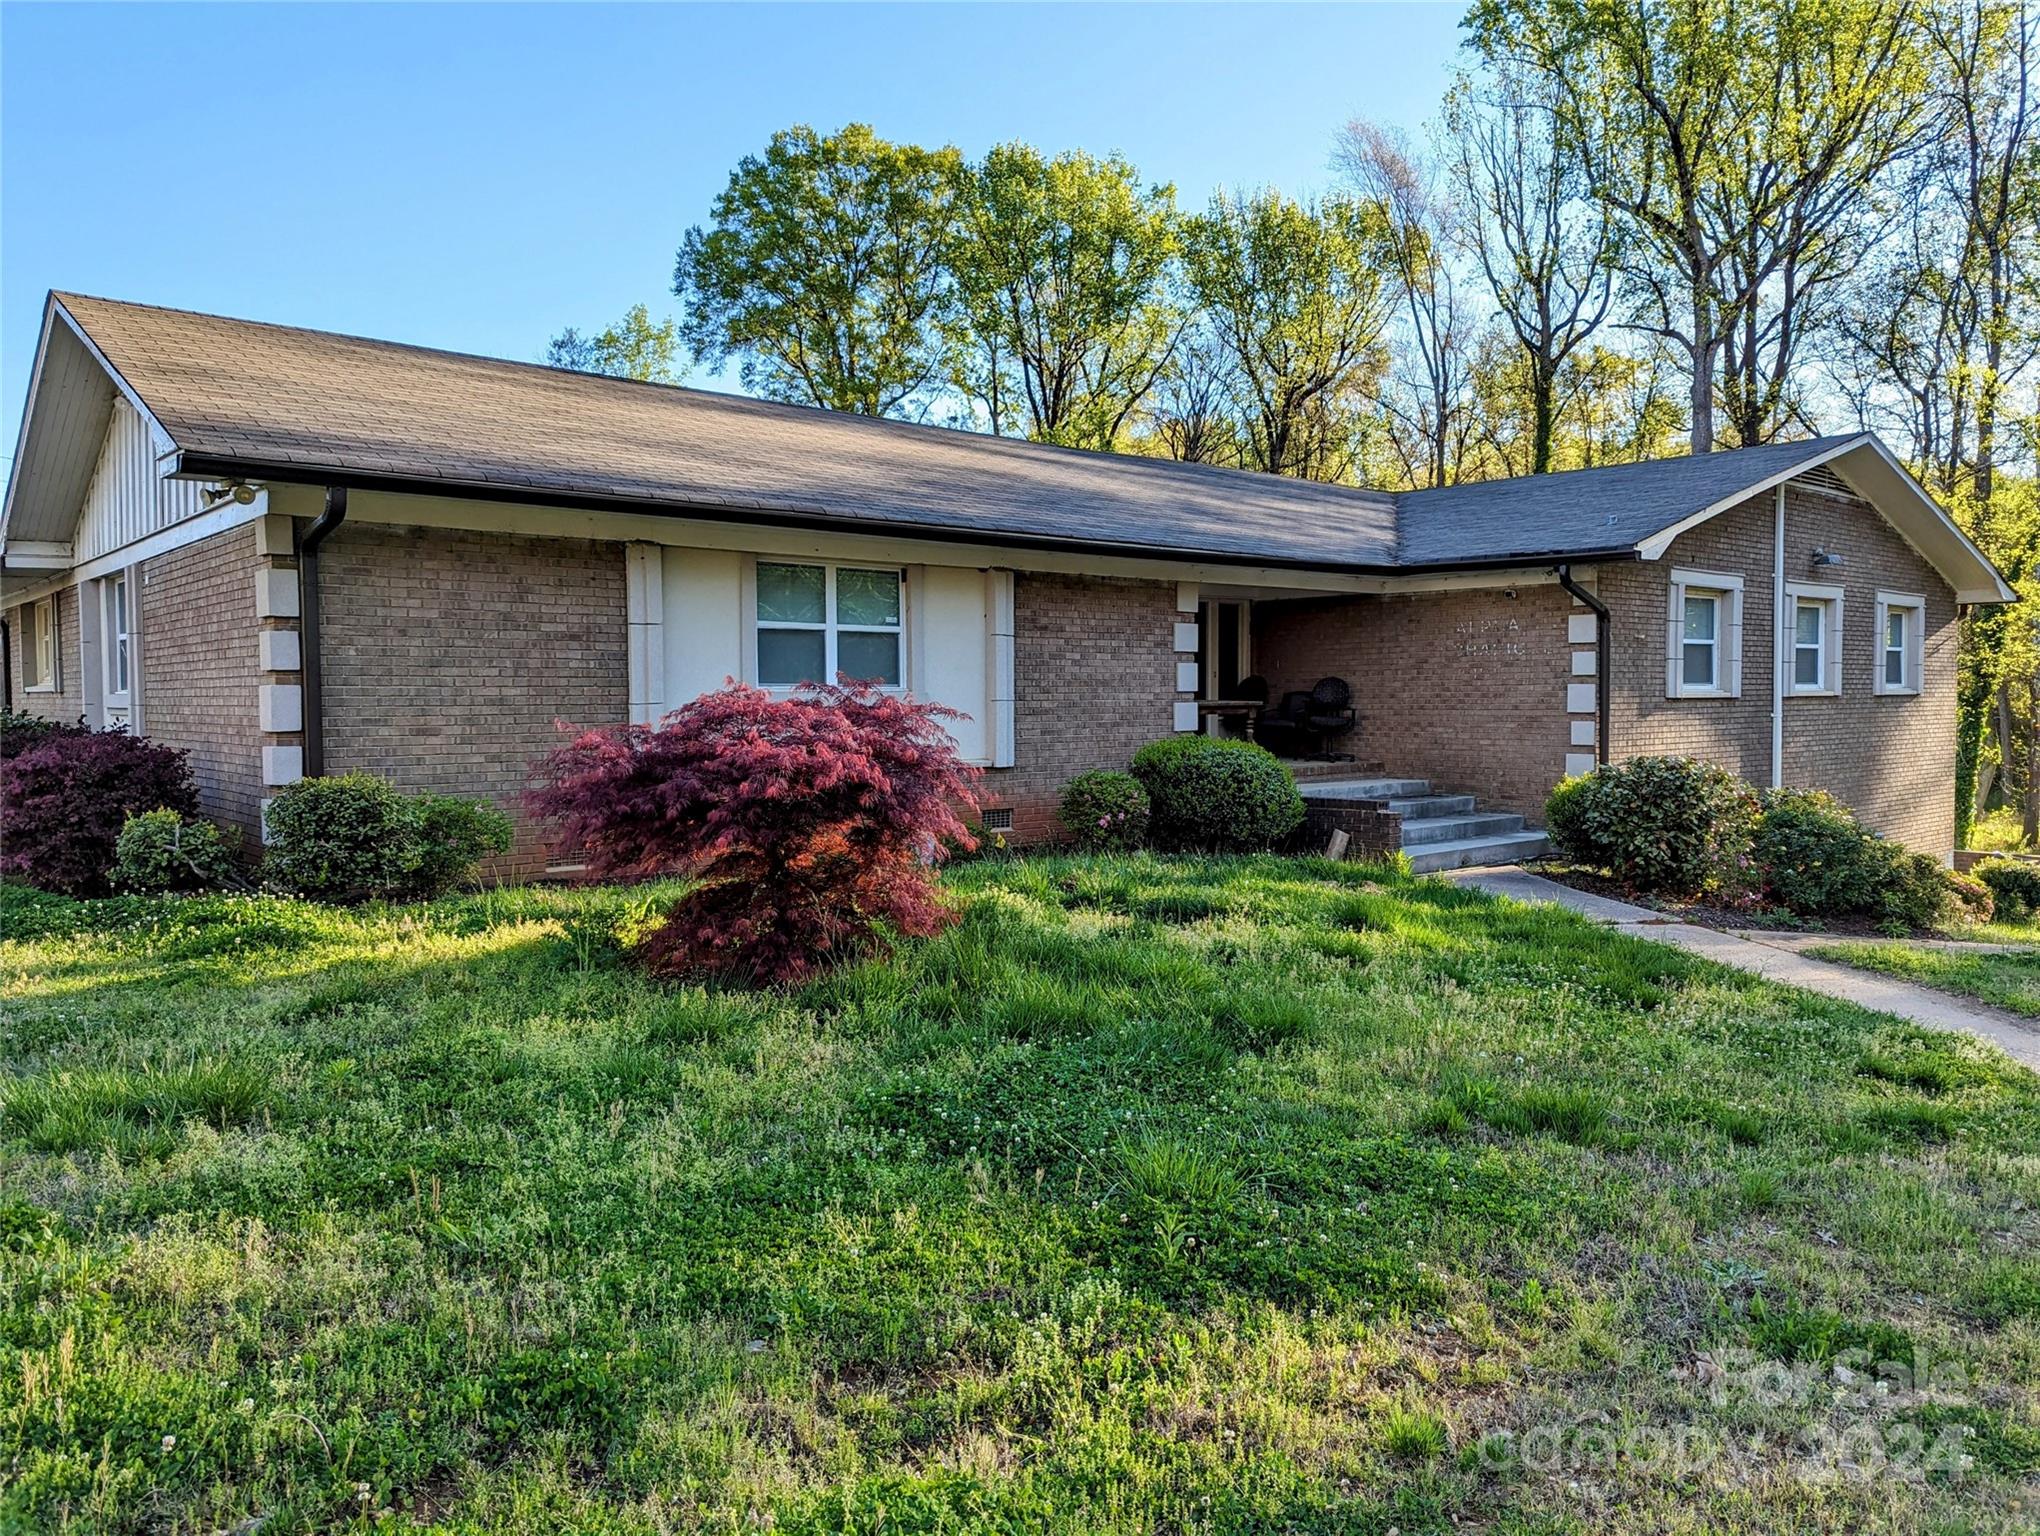
Presenting a premier commercial opportunity! Only a Portion of the property is being sold. Seller is willing to consider selling 3 to 4 acres of land only. This multi-access property offers a substantial footprint for development and expansion. Enviably positioned just in the heart of Charlotte and directly accessible off I-77 and the Billy Graham Pkwy, the location is unparalleled in potential. This is the PERFECT opportunity to establish a flourish your company.
#4123185

Charlotte

218 Sequoia Place

None Beds

None Baths

N/A

$5,000,000

MLS#: 4123185

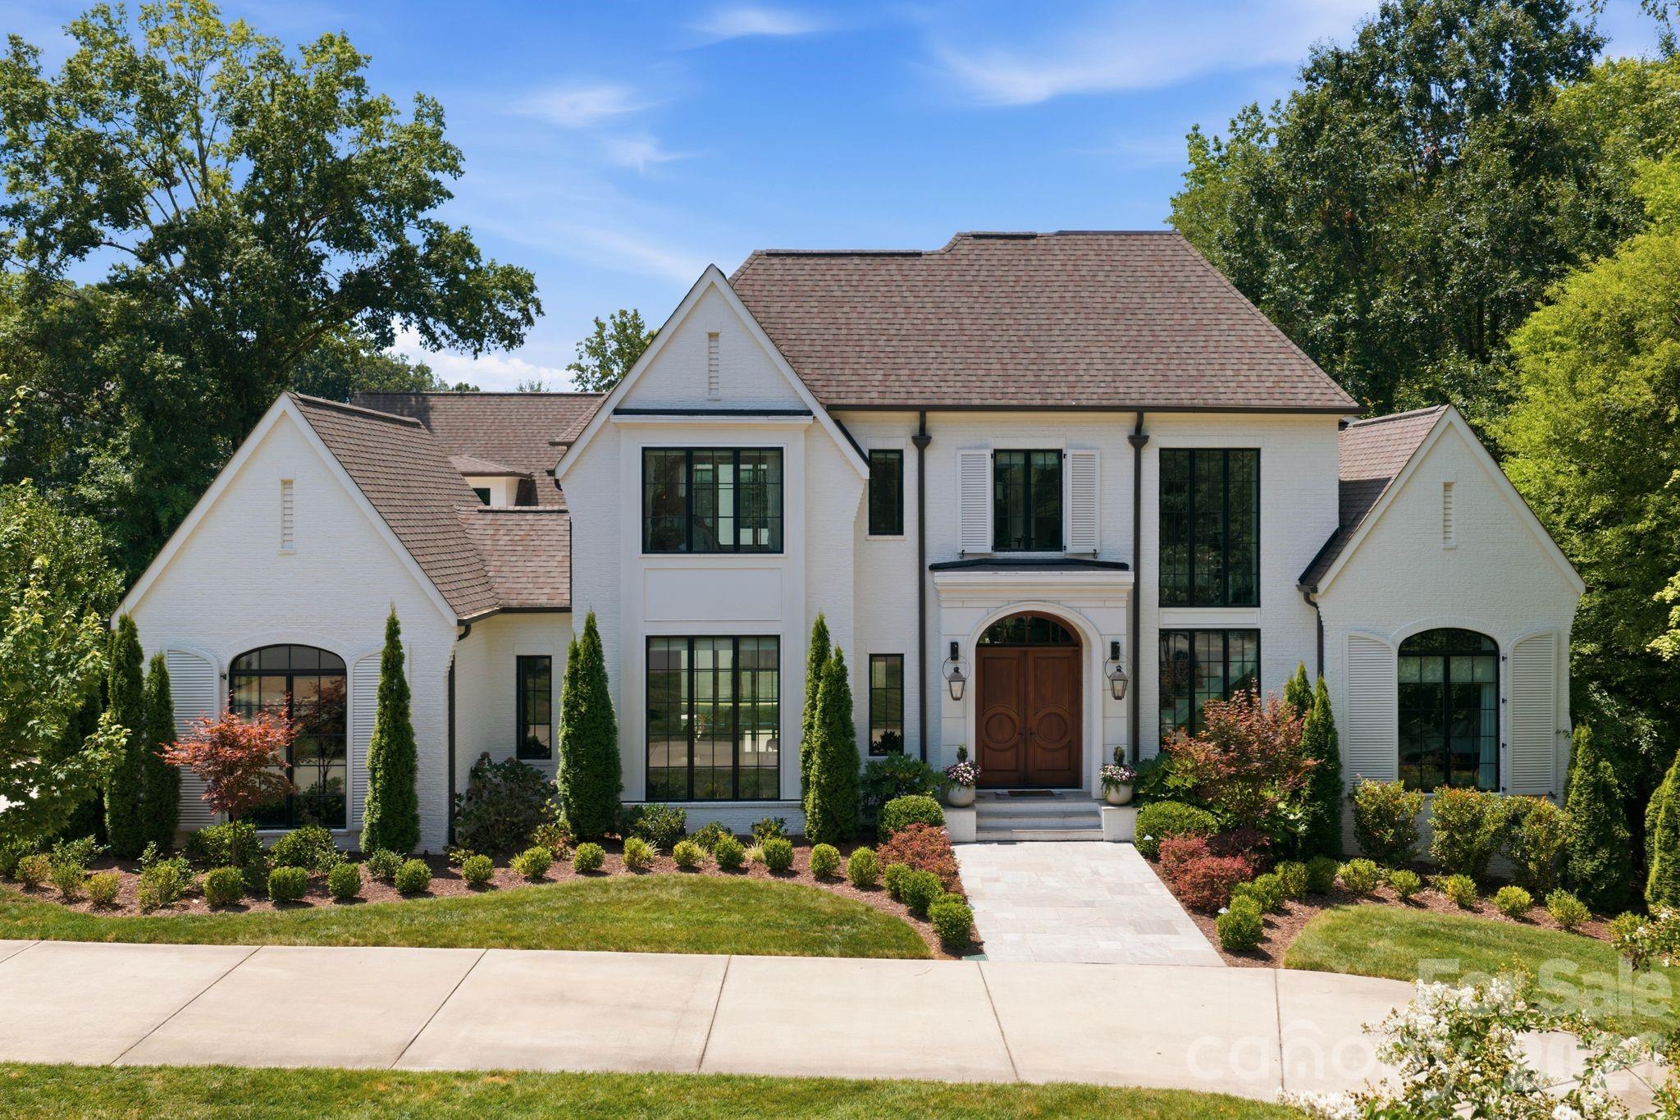
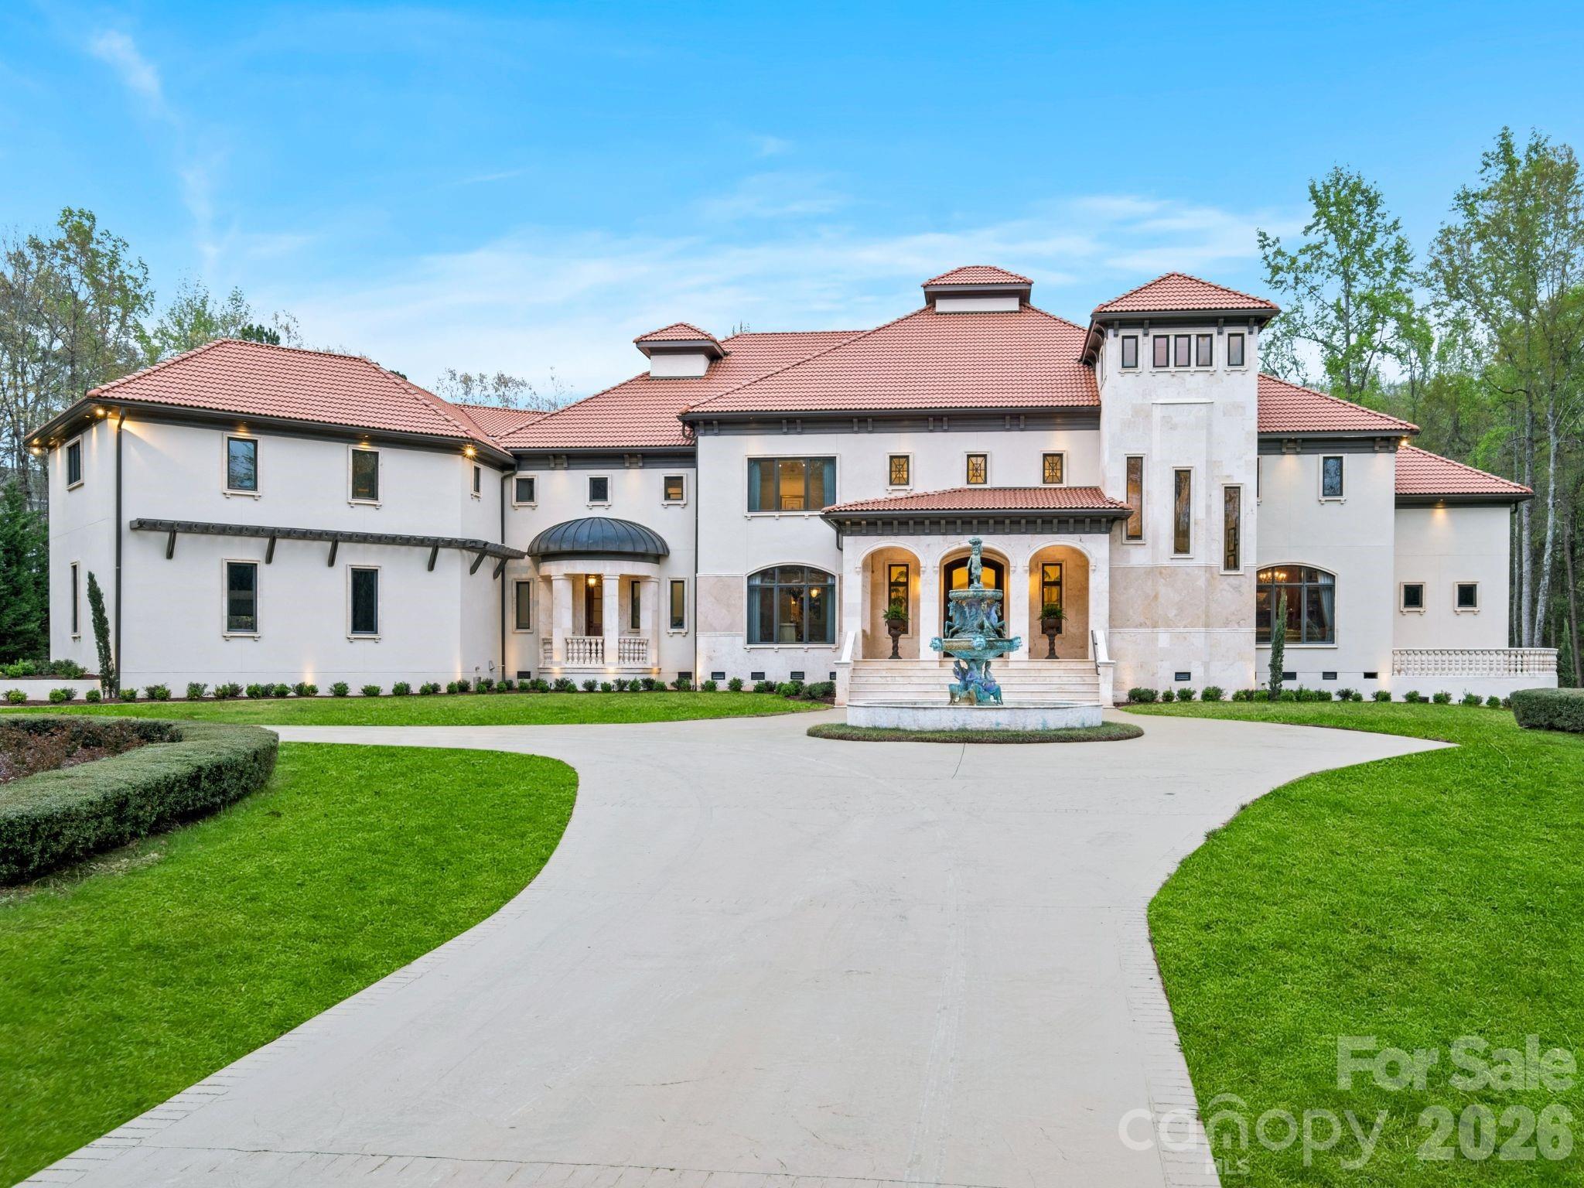
Just listed in the prestigious Carmel Country Club, this extraordinary modern European estate offers over 6,600 square feet of refined design and resort-inspired living. A striking white brick façade and arched front entry make an unforgettable first impression, while inside, warm hardwoods, exposed beams, designer lighting, and curated finishes create a home that feels both sophisticated and inviting. The chef’s kitchen is a true centerpiece, featuring an oversized walnut island, marble backsplash, professional-grade appliances, and a fully appointed scullery—perfect for effortless entertaining. The open-concept living spaces flow seamlessly to a covered porch overlooking the backyard oasis. The main level includes a luxurious primary suite with a spa-inspired bath and expansive custom closet, a private office, formal dining room, and an additional guest bedroom—offering flexibility for multi-generational living. Upstairs, four spacious bedrooms, a large bonus room, exercise room, laundry, and generous storage provide exceptional functionality for today’s lifestyle. Step outside to a resort-caliber setting complete with a heated pool and spa, expansive paver terrace, fire feature, and a beautifully flat backyard with room to play. Designed for both grand entertaining and intimate evenings under the stars, this outdoor living space rivals the finest retreats. Located in one of Charlotte’s most coveted country club communities, this home seamlessly blends timeless architecture, modern luxury, and everyday livability.
#4399080

Charlotte

4420 Forest Hills Drive

6 Beds

7 Baths

6,608 Sq.Ft.

$4,995,000

MLS#: 4399080

New on site 2 days ago
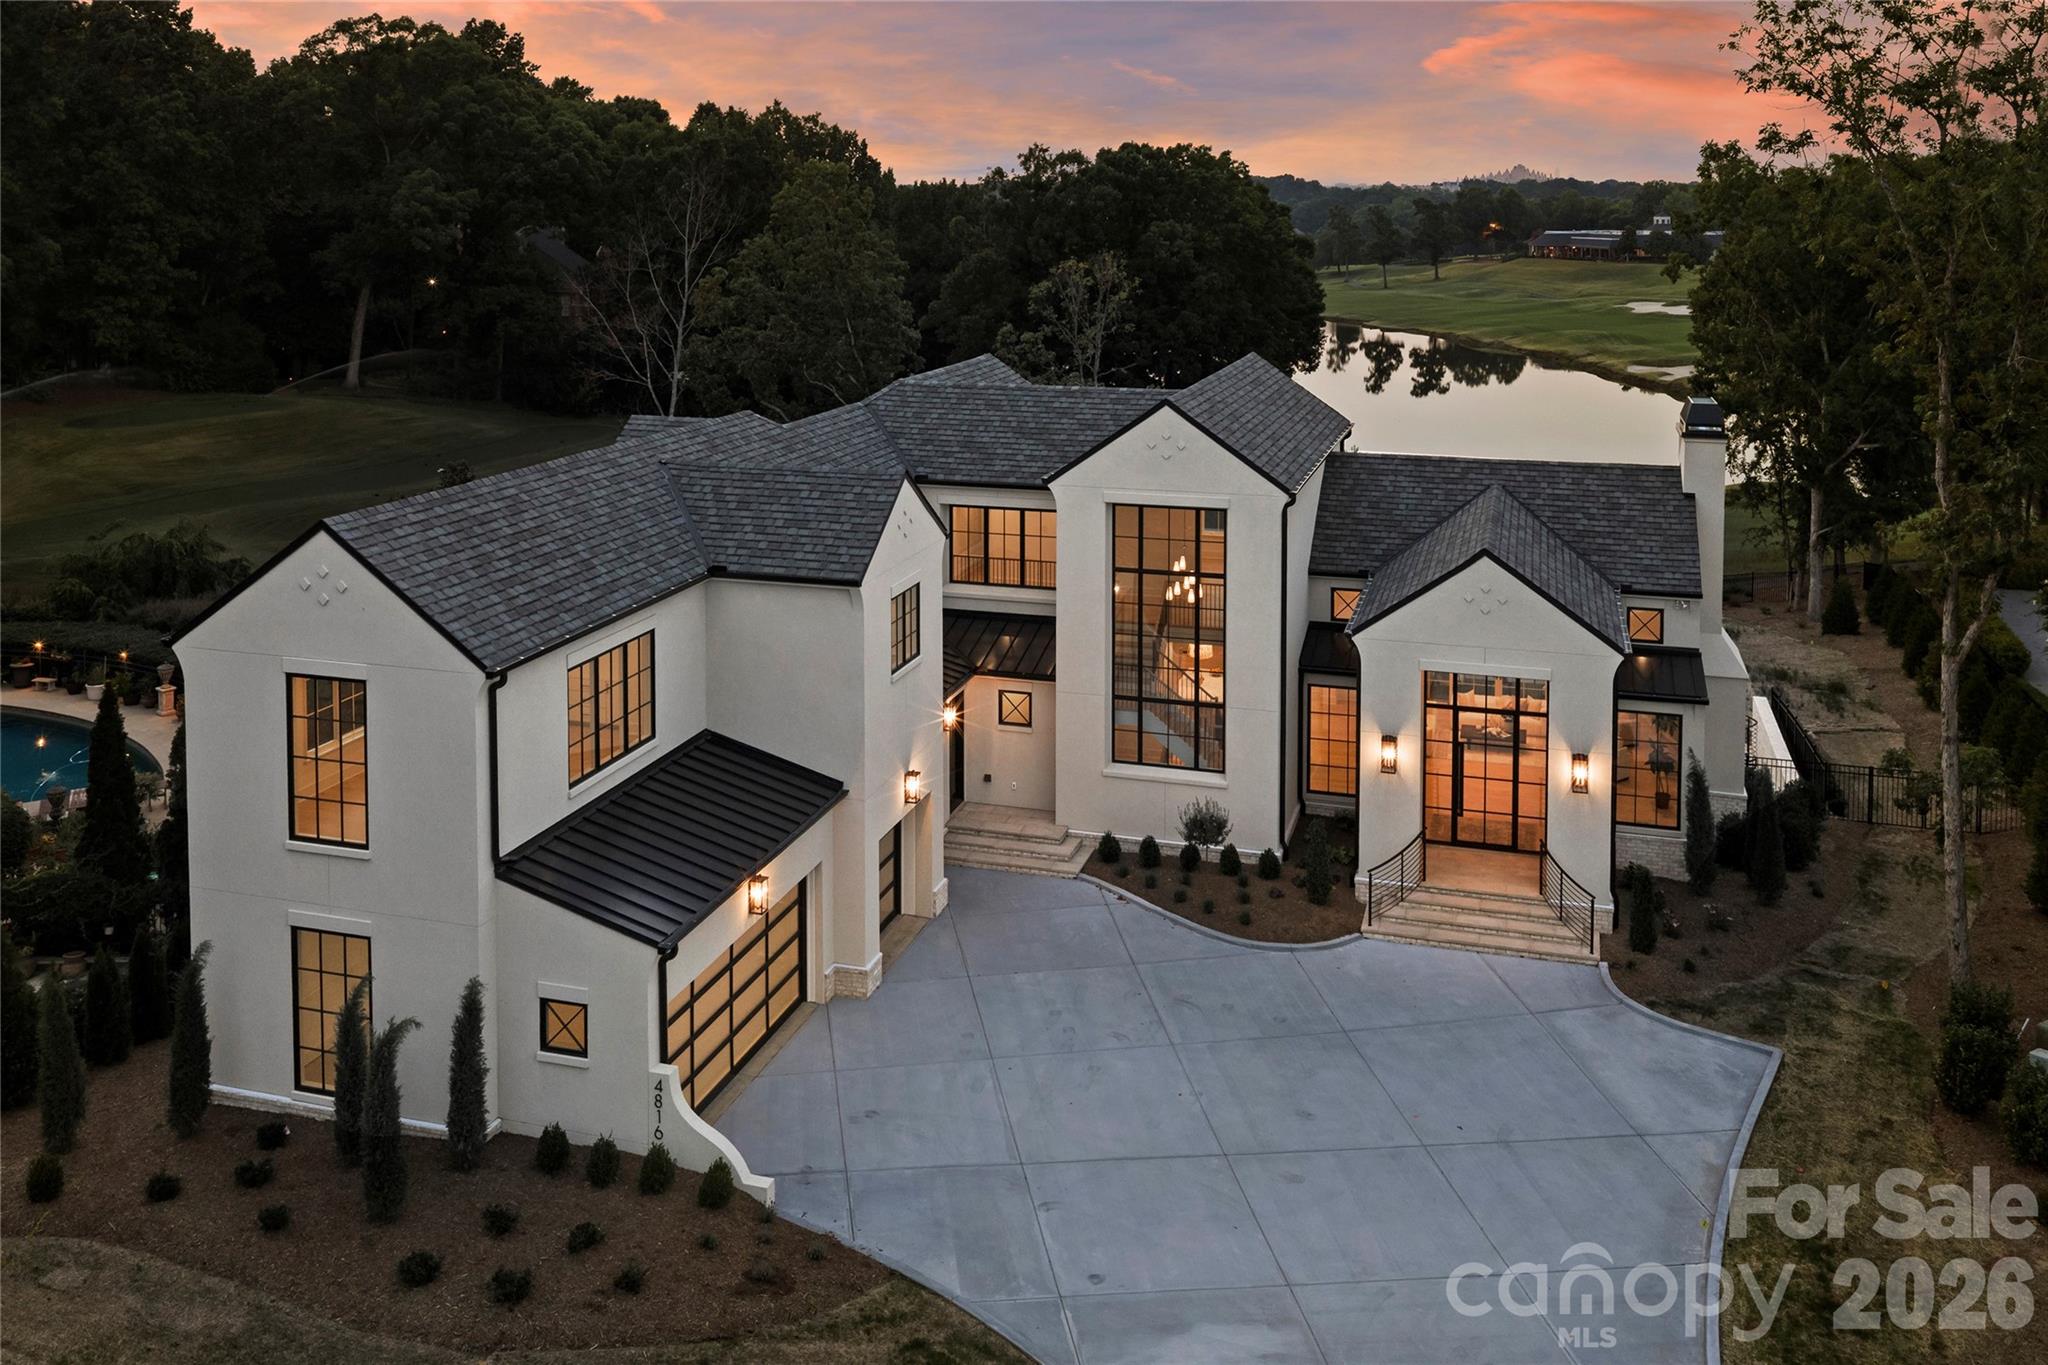
Perched overlooking a breathtaking panoramic vista of the 17th green, the shimmering lake and the Piper Glen Clubhouse, this newly constructed custom estate is a true architectural masterpiece. Spanning over 8,000 square feet, the residence offers a rare synergy of timeless design, flawless craftsmanship and resort-inspired amenities. Designed to maximize natural light and celebrate seamless indoor-outdoor living, this home greets you with soaring ceilings,, dramatic floor-to ceiling windows, and rich, organic textures. The result is an atmosphere that is simultaneously grand and deeply inviting, effortlessly balancing high-end entertaining with comfortable daily life. The main floor features a sanctuary-like primary retreat, complete with lavish marble bath and custom dressing room. At the heart of the home, the chef's kitchen is a culinary dream, appointed with premium appliances, a dedicated scullery, an expansive walk-in pantry, a central island, and a casual dining area. The sprawling gathering spaces flow out to a covered porch equipped with outdoor kitchen/grill, fireplace, heaters and motorized retractable screen for year-round enjoyment. The upper level features three beautifully appointed en suite bedrooms, a vaulted bonus/game room and abundant storage. The lower level is an entertainment oasis, designed for ultimate leisure, featuring a game room with linear fireplace, a full-service walk-in bar, a fitness room, a state of the art golf simulator room, a pool bath with a steam shower, and a private home office( convertible to a 6th bedroom) alongside an elegant guest retreat. Outside an architectural pool, integrated spa, and custom fire pit create a private oasis back dropped by the golf course. Located just a short stroll from the clubhouse, this iconic estate balances refined luxury with effortless livability. Welcome to vacation living, every single day.
#4400249

Charlotte

4816 Kelly Woods Lane

6 Beds

5 Baths

8,303 Sq.Ft.

$4,980,000

MLS#: 4400249

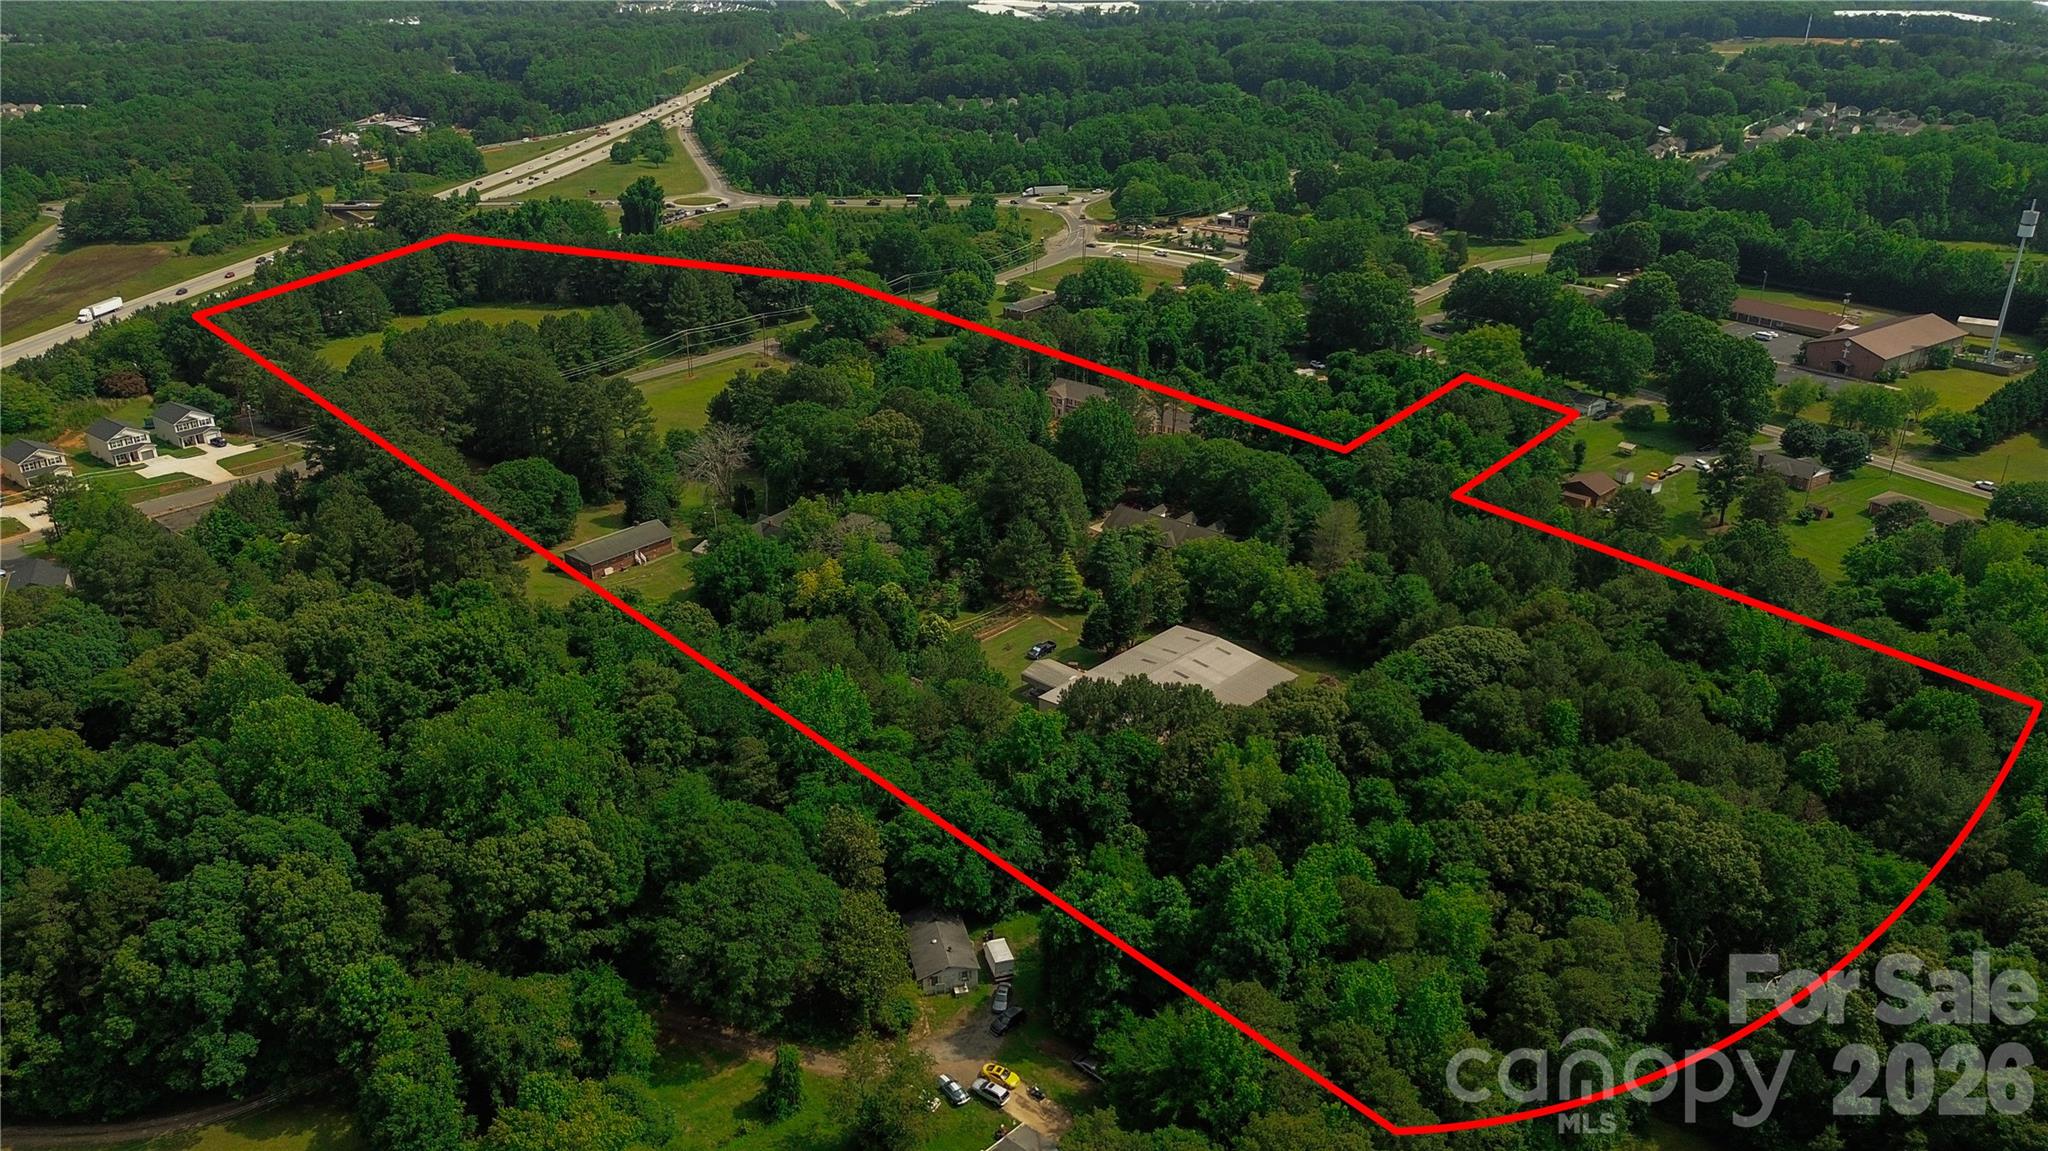
17.66 Acres +/- Prime Development Opportunity – Dilling Assemblage | Charlotte, NC

Rare opportunity to acquire a strategically located assemblage in one of Charlotte’s rapidly expanding growth corridors. The Dilling Assemblage consists of multiple contiguous parcels currently zoned N1-A and N1-B, offering significant frontage, strong accessibility, and exceptional long-term development potential.

Preliminary conversations with City of Charlotte planning staff have indicated potential support for higher-density residential and/or commercial urban plan rezoning concepts, particularly when presented with a creative development plan designed to meet both current and future community needs. This creates a compelling opportunity for builders, developers, and investors seeking a large-scale project in a rapidly evolving area of Charlotte.

The property is ideally positioned within minutes of the U.S. National Whitewater Center, major transportation corridors, employment hubs, retail growth, and expanding residential development. The location continues to benefit from strong population growth and increasing demand for housing, mixed-use environments, and neighborhood-serving commercial services.

Water, sewer, natural gas, and fiber infrastructure are currently located roadside along the property, further enhancing the site’s development potential.

Key Highlights:
• Approx. 17.66 acres +/-
• Multi-parcel assemblage with substantial development scale
• Current zoning includes N1-A and N1-B
• Preliminary discussions suggest potential rezoning opportunities for higher-density and commercial urban plan concepts
• Excellent opportunity for creative mixed-use or residential development
• Favorable topography and strong access
• Located near major growth corridors and employment centers
• Minutes to the U.S. National Whitewater Center
• Two existing rental homes currently producing income
• Two additional owner-occupied homes could potentially be leased during planning and entitlement phases for interim revenue generation
• No known long-term lease encumbrances impacting redevelopment flexibility

Don’t miss the fly-over video showcasing the assemblage, surrounding growth, roadway access, and nearby development activity.

IMPORTANT:
Do not enter, walk, or tour the property without a confirmed appointment. Owners and tenants currently occupy the properties. All site visits and showings must be coordinated and approved in advance. No interior tours of tenant-occupied or owner-occupied homes permitted until OTP (Offer to Purchase) or LOI (Letter of Intent) phase.

Buyer to verify acreage, zoning, utility availability, development suitability, and future rezoning potential.
#4385522

Charlotte

1213 Rhyne Road

None Beds

None Baths

N/A

$4,900,000

MLS#: 4385522

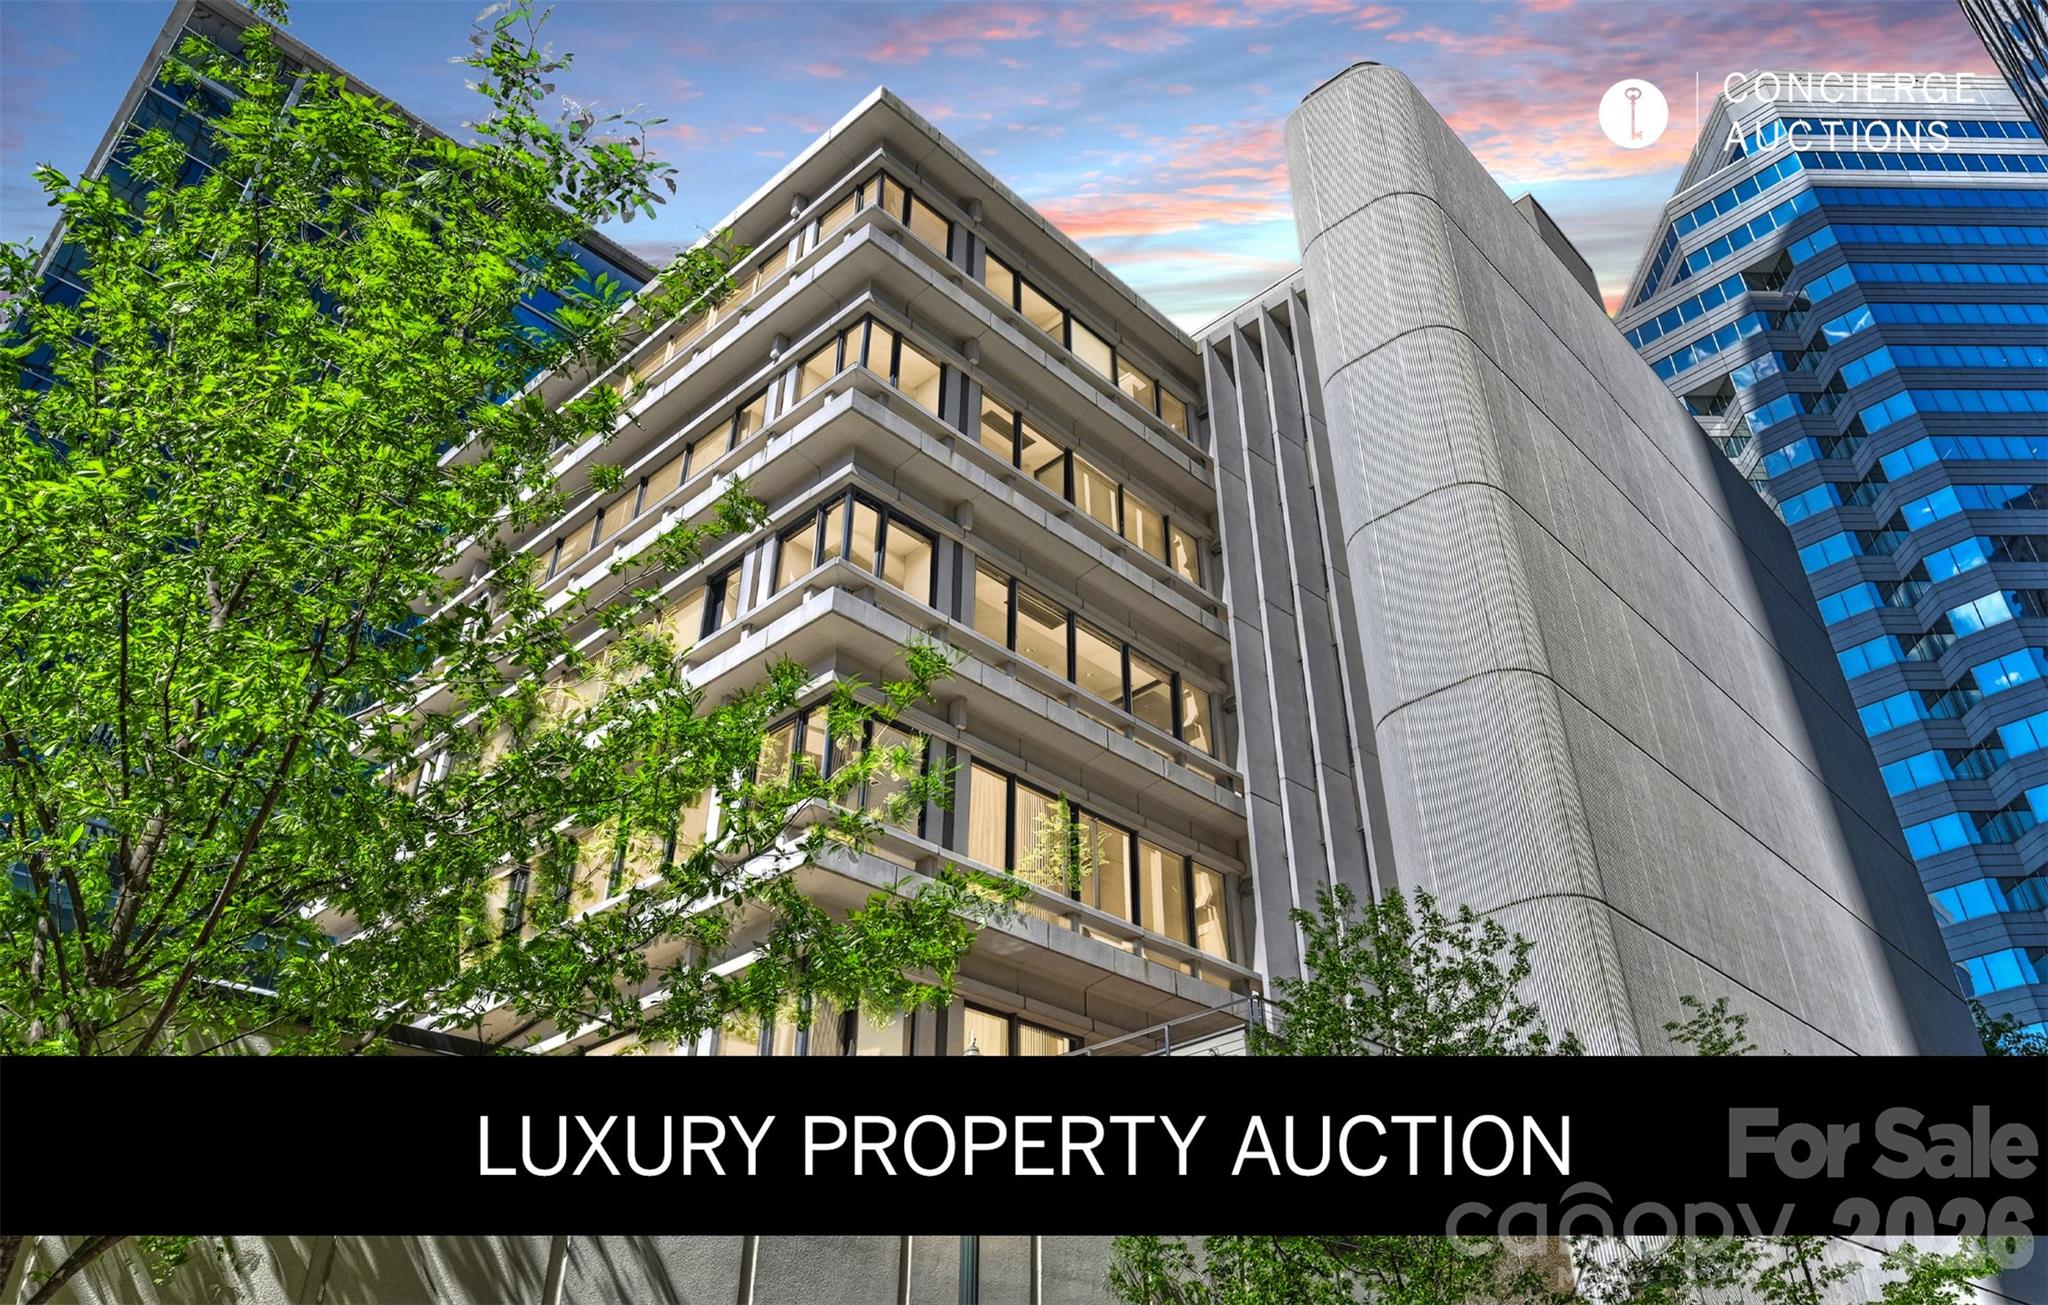
LUXURY PROPERTY AUCTION:15-28th July.
Accepting starting bids through 14th of July.
Starting bids expected between $1.1M–$2.2M.
Earn an incentive by July 14th.

The elevator opens directly into the residence, with no hallway, no neighbors, and no preamble. This is the entire sixth floor of The Trust, and it moves with the quiet authority of a space designed without compromise: Modernist bones, custom finishes, marble and hardwood underfoot, a gas fireplace anchoring the great room. The chef's kitchen is built for the serious host, and the 1,162-bottle wine room ensures the cellar is always ready. A fitness area and home office mean the day runs entirely on its own terms. Step outside onto either of the two covered terraces and Uptown Charlotte delivers everything else: performing
arts, parks, dining, the energy of a city at full stride. And then the elevator returns to a floor that belongs to no one else.
#4133469

Charlotte

139 S Tryon Street 6

4 Beds

4 Baths

7,335 Sq.Ft.

$4,800,000

MLS#: 4133469

Price reduced
Welcome to this extraordinary five-acre estate nestled within the exclusive gated community of Evermay in South Charlotte. From the moment you arrive, the home makes a grand statement—elegant, and thoughtfully designed to impress at every turn. Inside, you’re greeted by stunning architectural details: sweeping arched ceilings, intricate ironwork railings, imported marble floors, and hidden balconies that add both charm and intrigue.

The main level is perfectly curated for both refined entertaining and everyday luxury, featuring sophisticated formal spaces, a custom bar, and a chef’s kitchen that seamlessly flows into a warm, inviting family room. The first-floor marble floors are heated, adding an extra layer of comfort and luxury throughout the space. Walls of windows and open sightlines draw you effortlessly outdoors to an expansive living area designed for unforgettable gatherings or peaceful relaxation.

Recent improvements elevate the home even further, including new white oak hardwood flooring in the primary suite, new lighting, traditional elegance, and a newly turfed courtyard—offering a fresh, low-maintenance outdoor space that is as beautiful as it is functional. 

Every inch of this property reflects craftsmanship, intention, and a sense of timeless beauty, offering not just a home, but a lifestyle defined by privacy, elegance, and effortless indoor-outdoor living. The Cabana/covered terrace area is extradentary as it offers an additional 1,450 sq.ft, an outdoor kitchen, fireplace, grilling station and full bath. This is truly a one of kind home that has been meticulously maintained and updated throughout the years.
#4377233

Charlotte

16460 Marvin Road

5 Beds

7 Baths

11,590 Sq.Ft.

$4,750,000

MLS#: 4377233

1 2 3 4 5 6 ... 271

properties found. properties found. Page of .

 - property

Send a message

Message successfully sent.

Your message

What is 3 + 4 ?

Reason for contacting?

I agree to receive email communication and understand I can unsubscribe at any time.

I agree to be contacted by Prestino Advantage via call, email, and text for real estate services. To opt out, you can reply 'stop' at any time or reply 'help' for assistance. You can also click the unsubscribe link in the emails. Message and data rates may apply. Message frequency may vary. Privacy Policy

Sign Out

Virtual Assistant

Would you like to take the next step with this property? We can help you schedule a showing or virtual tour, or send you more details.

Yes, I would like more information.

Thank You for Your Reply, One of Our Agents will contact you as soon as possible

No, maybe later.

Thank you, you can always contact me via email, phone number or through the contact form.

Realhub AI

Lucy - Your AI-Powered Realtor

Update Your Temporary Password

Personalize your search

Enter your email and we'll notify you immediately when new listings match what you're looking for.

or enter email address

Already have an account ? Login here

Continue your home search

I agree to receive communications and understand I can unsubscribe at any time.

I agree to be contacted by Prestino Advantage via call, email, and text for real estate services. To opt out, you can reply 'stop' at any time or reply 'help' for assistance. You can also click the unsubscribe link in the emails. Message and data rates may apply. Message frequency may vary. Privacy Policy

Already have an account ? Login here

We use cookies

We use cookies primarily for analytics to enhance your experience. By accepting, you agree to our use of these cookies. You can manage your preferences or learn more about our cookies policy.