One of the most popular communities provided by {{page_data.agentName}}

Charlotte

One of the most popular communities provided by Prestino Advantage

Charlotte

About Charlotte

Charlotte is where opportunity meets lifestyle — a fast-growing, nationally recognized city that blends business, culture, and livability.

As the largest city in North Carolina and a major financial hub, Charlotte attracts professionals, entrepreneurs, growing families, and relocations from across the country. With headquarters for major corporations, a thriving healthcare sector, and a strong job market, the city continues to expand while maintaining neighborhood character.

Charlotte offers diverse living options — from luxury high-rise condos in Uptown to historic bungalows in Plaza Midwood, family-friendly communities in SouthPark and Ballantyne, and new construction throughout the metro area.

Buyers often ask:

• Is Charlotte a good place to live?

• What are the best neighborhoods for commuting?

• How competitive is the housing market?

• Is Charlotte a strong investment market?

With professional sports, nationally ranked restaurants, greenway systems, arts venues, and quick access to both the mountains and the coast, Charlotte delivers both energy and balance.

Life here moves at a confident pace — ambitious yet approachable. It’s a city where careers grow, families put down roots, and investment opportunities continue to expand.

Whether you're relocating for work, searching for urban convenience, or looking for a neighborhood that fits your lifestyle, Charlotte offers scale, sophistication, and long-term potential.

One of the most popular communities provided by Prestino Advantage
4,033
# of Listings
3
Avg # of Bedrooms
$331
Avg. $ / Sq.Ft.
$666,539
Med. List Price

Browse Charlotte Real Estate Listings

4033 Properties Found. Page 146 of 269.

Price reduced
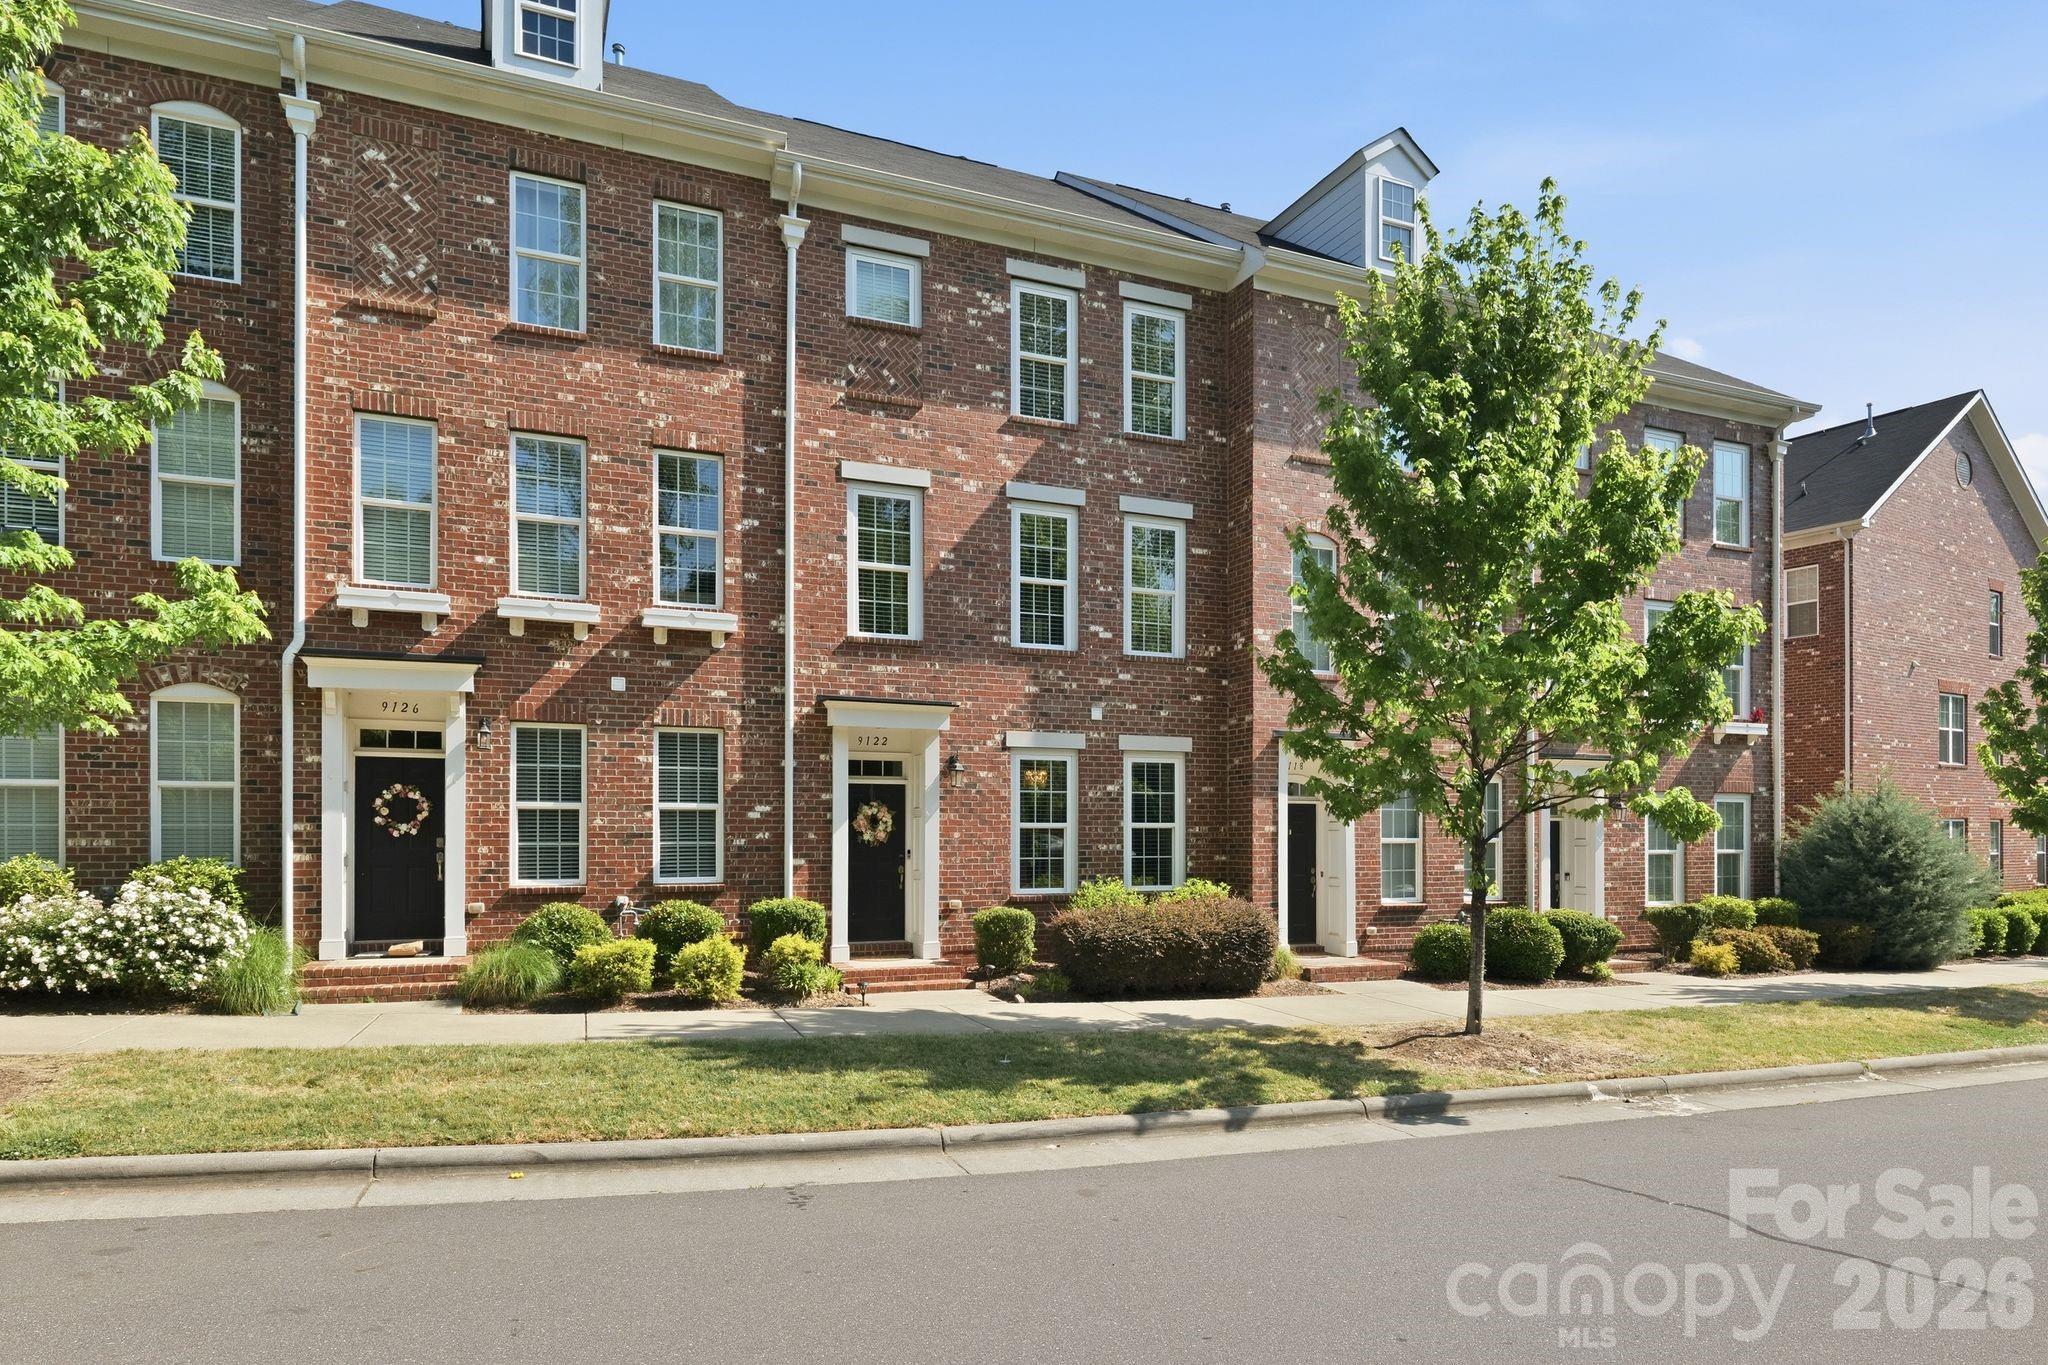
Welcome to the most desired custom luxe townhouse available in Charlotte, NC! This rare 4-bedroom townhome located in the highly desired Ayrsley neighborhood has so much to offer that you must see it for yourself. This home was built to stay, not sell so the owners cut no corners with custom lighting, fresh paint, freshly stained stairs, custom flooring and countertops, custom cabinetry, coffee bar, balcony, upgraded bathroom, and so very much more! 2 car garage allows private parking in one of the most convenient locations in the city. While this home may feel like a high end resort with it's upscale living and decor, it's ready for you to call it home today!
#4375636

Charlotte

9122 Oban Passage Drive

4 Beds

3 Baths

1,935 Sq.Ft.

$419,000

MLS#: 4375636

Designed for easy living and effortless entertaining, this beautifully maintained home in Larkhaven Hills combines an adaptable open floor plan with the convenience of low-maintenance living.

This thoughtfully designed 3-bedroom, 2-bath, bonus room home offers the perfect balance of open-concept living and flexible spaces. The spacious kitchen serves as the heart of the home, featuring a large gathering island, generous pantry, and seamless flow into the dining and living areas—perfect for everyday living and entertaining alike.

A separate bonus room provides the flexibility of a private home office, playroom, fitness space, or media room while remaining tucked away from the main living area when you need a little separation.

Outside, you'll find an expansive patio that extends your living space outdoors. The partially covered section offers a comfortable spot to relax with your morning coffee or escape the afternoon sun, while the open patio provides plenty of room for outdoor dining, grilling, and entertaining. The fenced backyard is ideal for pets and play, and with lawn maintenance included through the HOA, you'll have more time to enjoy your home instead of maintaining it.

Larkhaven Hills residents enjoy fantastic community amenities, including a pool, clubhouse, and playground. The neighborhood is also ideally situated near a growing collection of new restaurants, shopping, and everyday conveniences, making it an increasingly desirable place to call home.

With its inviting layout, versatile living spaces, and low-maintenance lifestyle, this home offers comfort, convenience, and room to enjoy both inside and out.
#4397406

Charlotte

11809 Red Leaf Drive

3 Beds

2 Baths

1,852 Sq.Ft.

$419,000

MLS#: 4397406

Price reduced
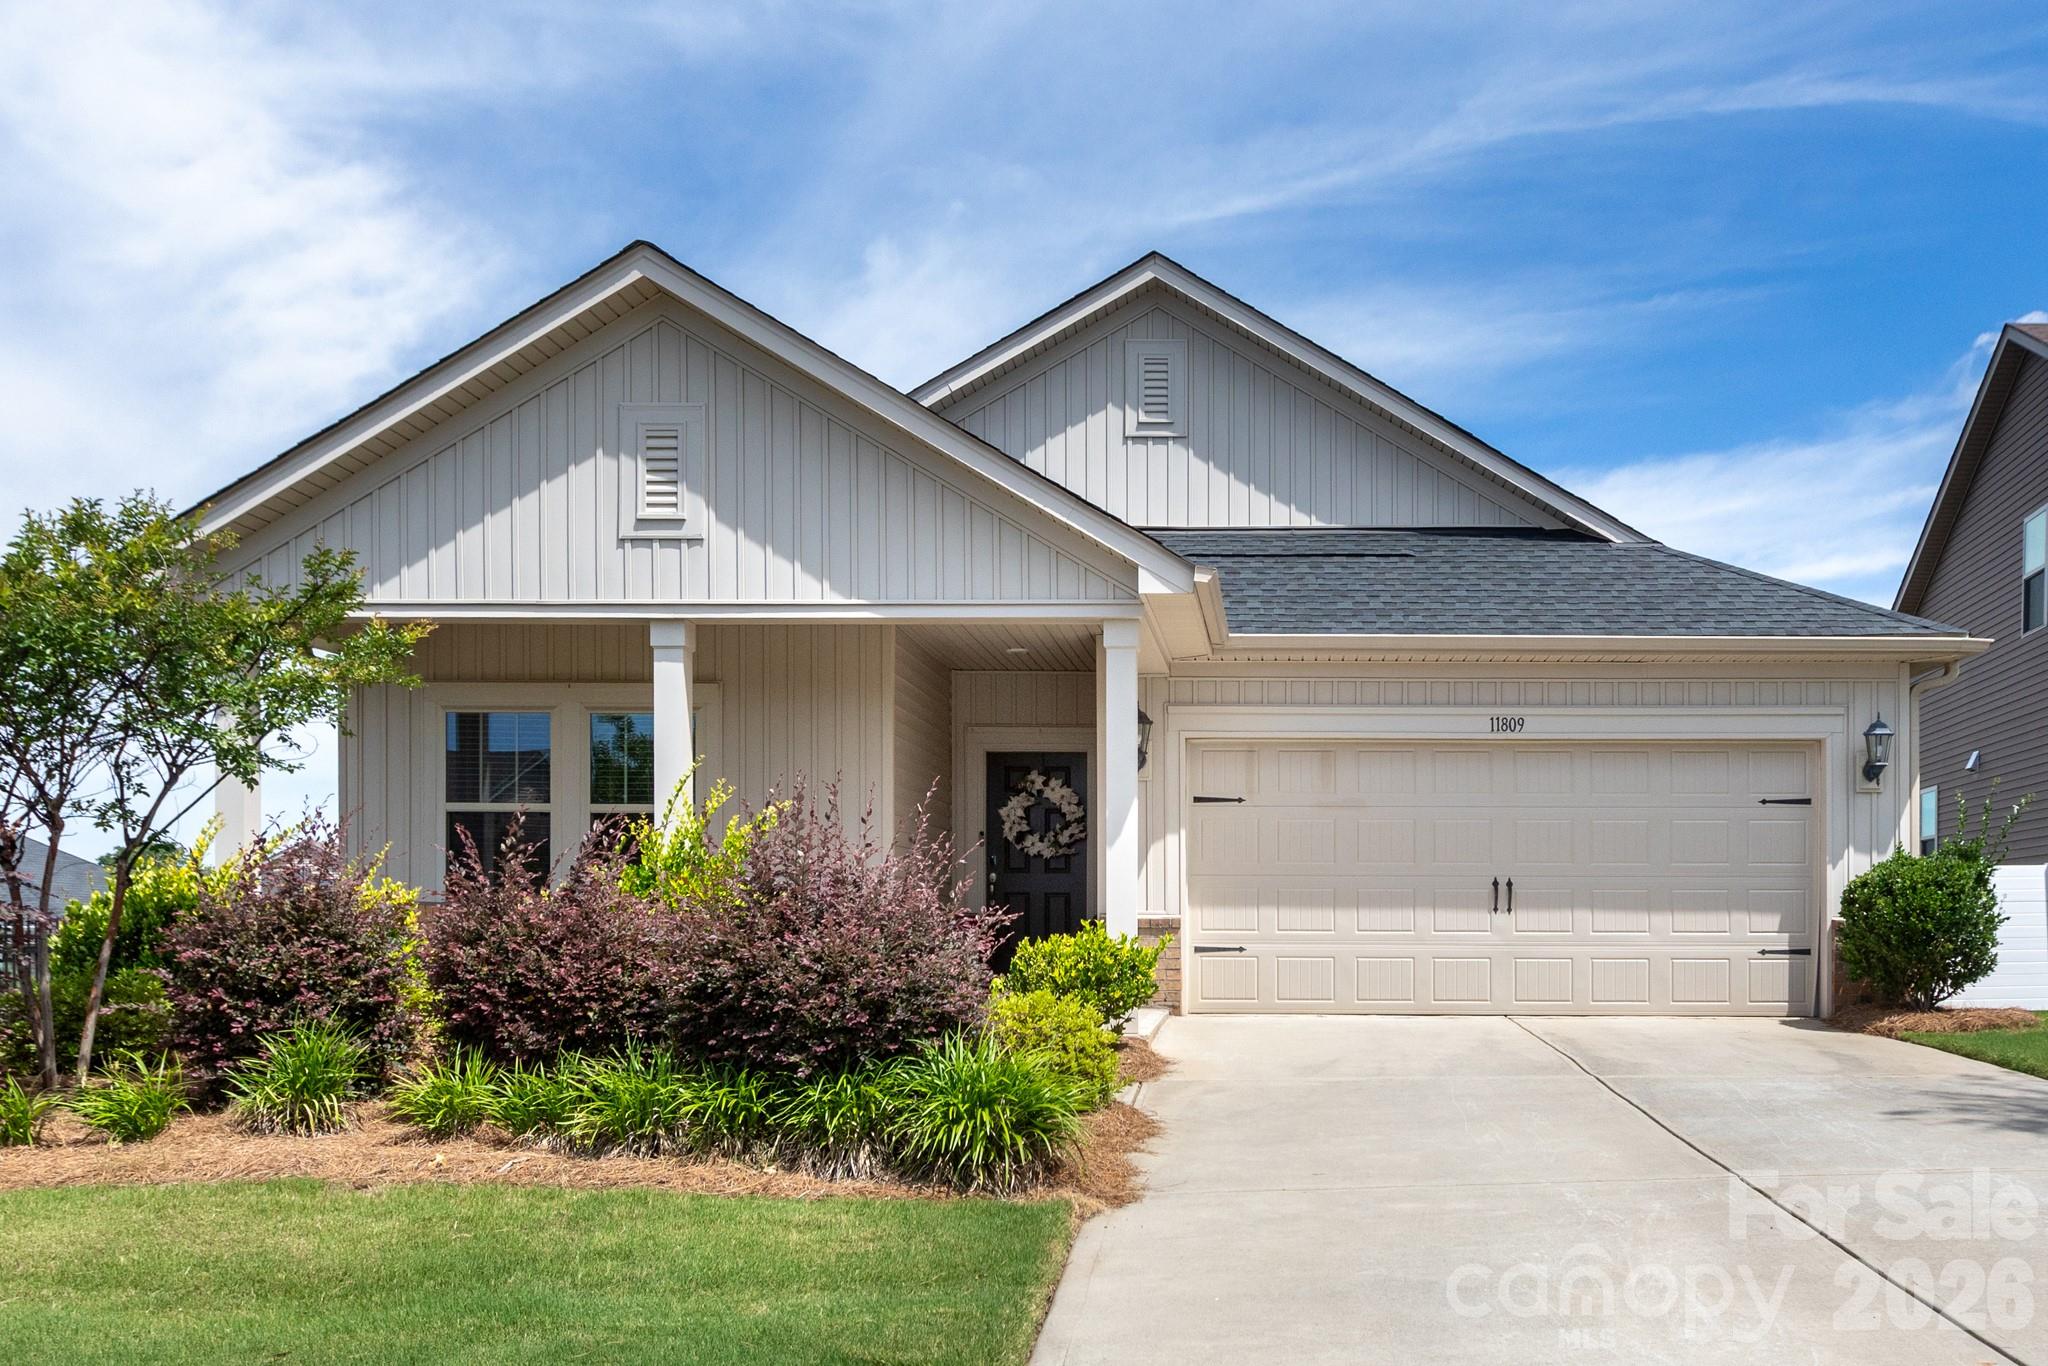
Welcome to the perfect home in Wendover Green! Ideally positioned directly across from a 1-acre wooded park, this townhome offers green space without sacrificing location. The rare combination of tree-lined views from your living room, yet just minutes from Uptown, Cotswold, Plaza Midwood, and so much more.

This thoughtfully designed open concept floor plan includes one of the few side-by-side 2-car garages in the community and is filled with upgrades throughout! Hardwood stairs, a spacious chef-style kitchen with a massive island, and stainless steel appliances—perfect for both everyday living and entertaining.

Wendover Green delivers true community living complete with a private dog park, nature views, and a welcoming neighborhood atmosphere—all in a location you’ll never want to leave. 

ASK ABOUT OUR 1% lender-paid credit with our preferred lender!
#4336517

Charlotte

547 Nantahala Drive

3 Beds

2 Baths

1,874 Sq.Ft.

$419,000

MLS#: 4336517

Beautiful end-unit townhome featuring a rare oversized fenced backyard paired w the convenience of low-maintenance townhome living! Ideally located just minutes from Camp North End w easy access to I-77, NoDa, and Uptown Charlotte. The open-concept floorplan showcases modern finishes throughout, including lvp flooring, quartz countertops, stainless steel appliances, & stylish gold accents on the lighting & hardware. The spacious living & dining areas, along w half bath, flow seamlessly into the kitchen, creating an ideal space for entertaining. All 3 BDs offer ample closet space along w an additional full BA & conveniently located laundry room. The primary suite features dual vanities, upgraded tile finishes, a walk-in closet, & a spa-like feel. Enjoy outdoor living year-round with a covered back porch accessed through sliding glass doors, & a private fenced yard perfect for relaxing or entertaining. Additional features include a one-car garage. Come see this exceptional home today!
#4383179

Charlotte

831 Mcarthur Avenue

3 Beds

2 Baths

1,579 Sq.Ft.

$419,000

MLS#: 4383179

SELLERS NOW OFFERING ONE YEAR OF HOA FEES PAID!! (That's a $3,000+ value!)
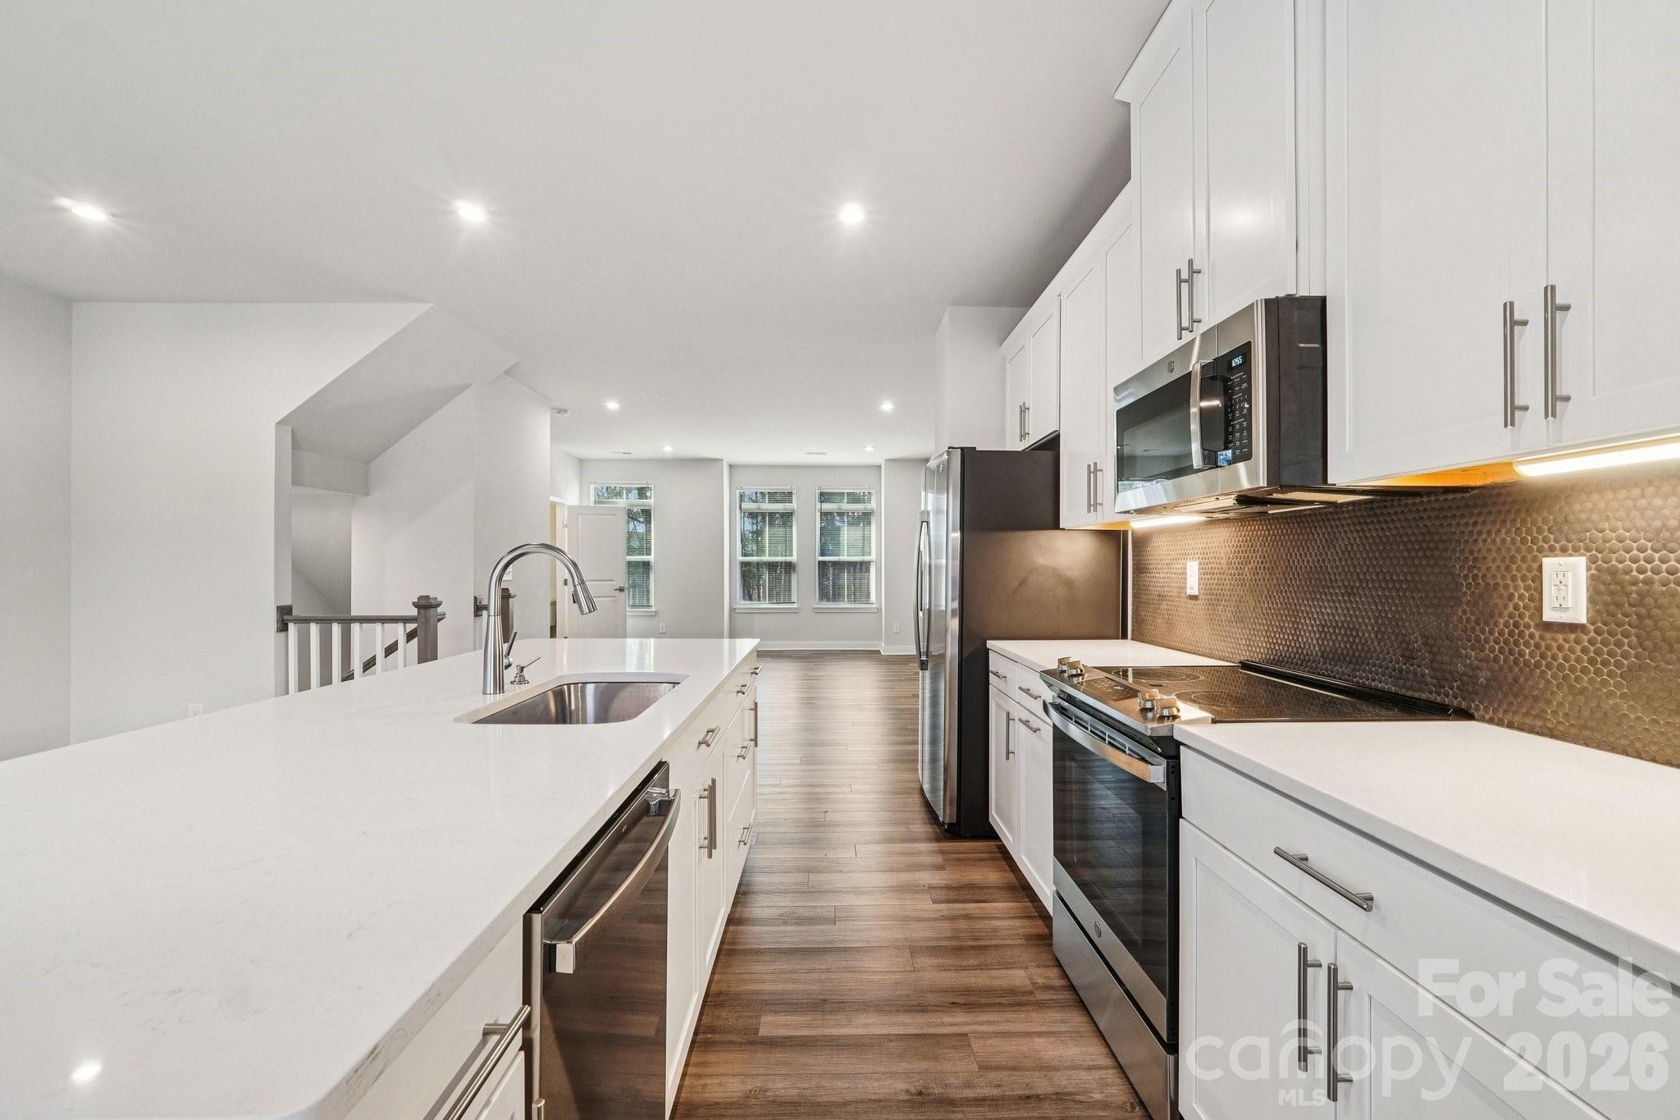
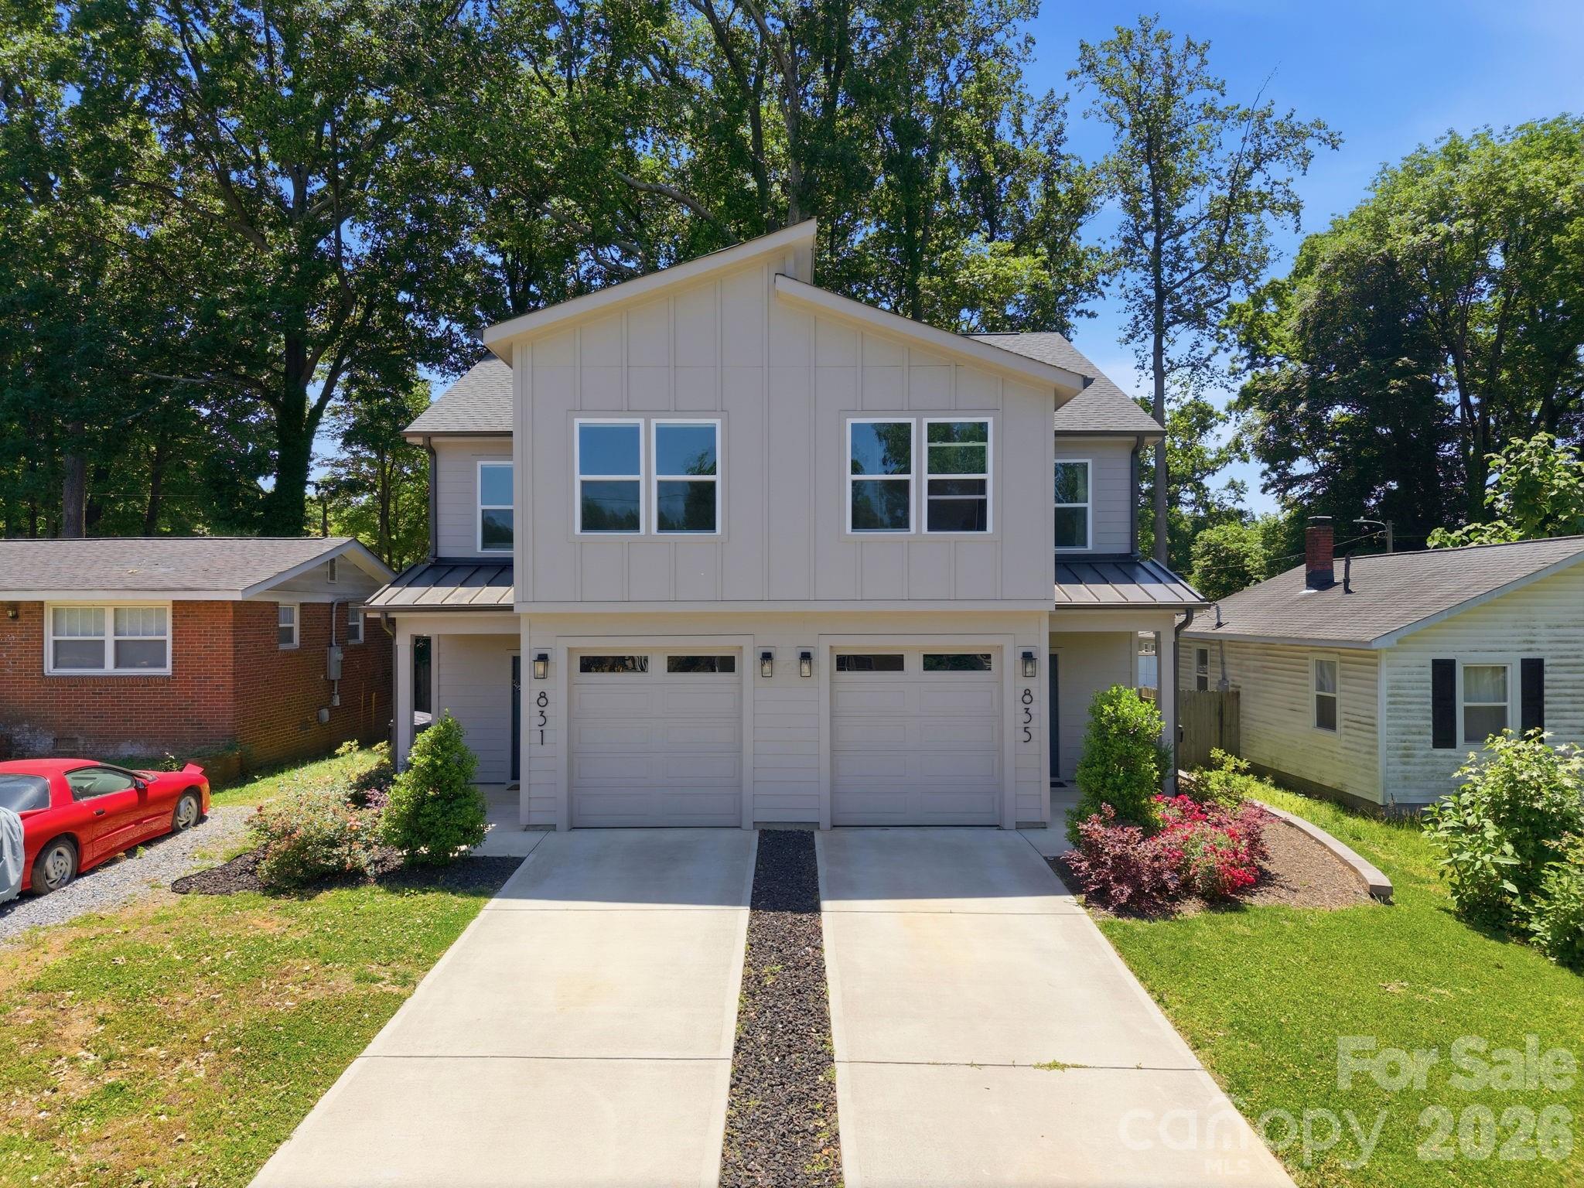
Beautiful, light filled, 3-story townhome built in 2022 in a prime location just west of Uptown Charlotte in Seversville. The main living level features an open-concept kitchen equipped with stainless steel appliances, electric range, bright white cabinetry, granite countertops, and a large island. Sliding glass doors open to a private terrace off the kitchen. Living room and half bath complete the main level. The 3rd level features the primary suite with ensuite bath featuring a double vanity with quartz countertop, tile floor, and fully tiled shower. The second bedroom also has an ensuite bath and a walk-in closet. 2-car tandem garage on ground floor. Front entryway faces newly enhanced greenspace with community Dog Park Pavilion just a few steps away. There is so much to enjoy close by - Stewart Creek Greenway, Martin Luther King Park and Seversville Park are a short walk down the street; Town Brewing and many restaurants are walkable or bikeable; convenient street car stop is just a couple of blocks away.
HOA fees cover water/sewer, trash/recycling, exterior of home and lawn maintenance.
#4359190

Charlotte

566 West End Drive

2 Beds

2 Baths

1,365 Sq.Ft.

$419,000

MLS#: 4359190

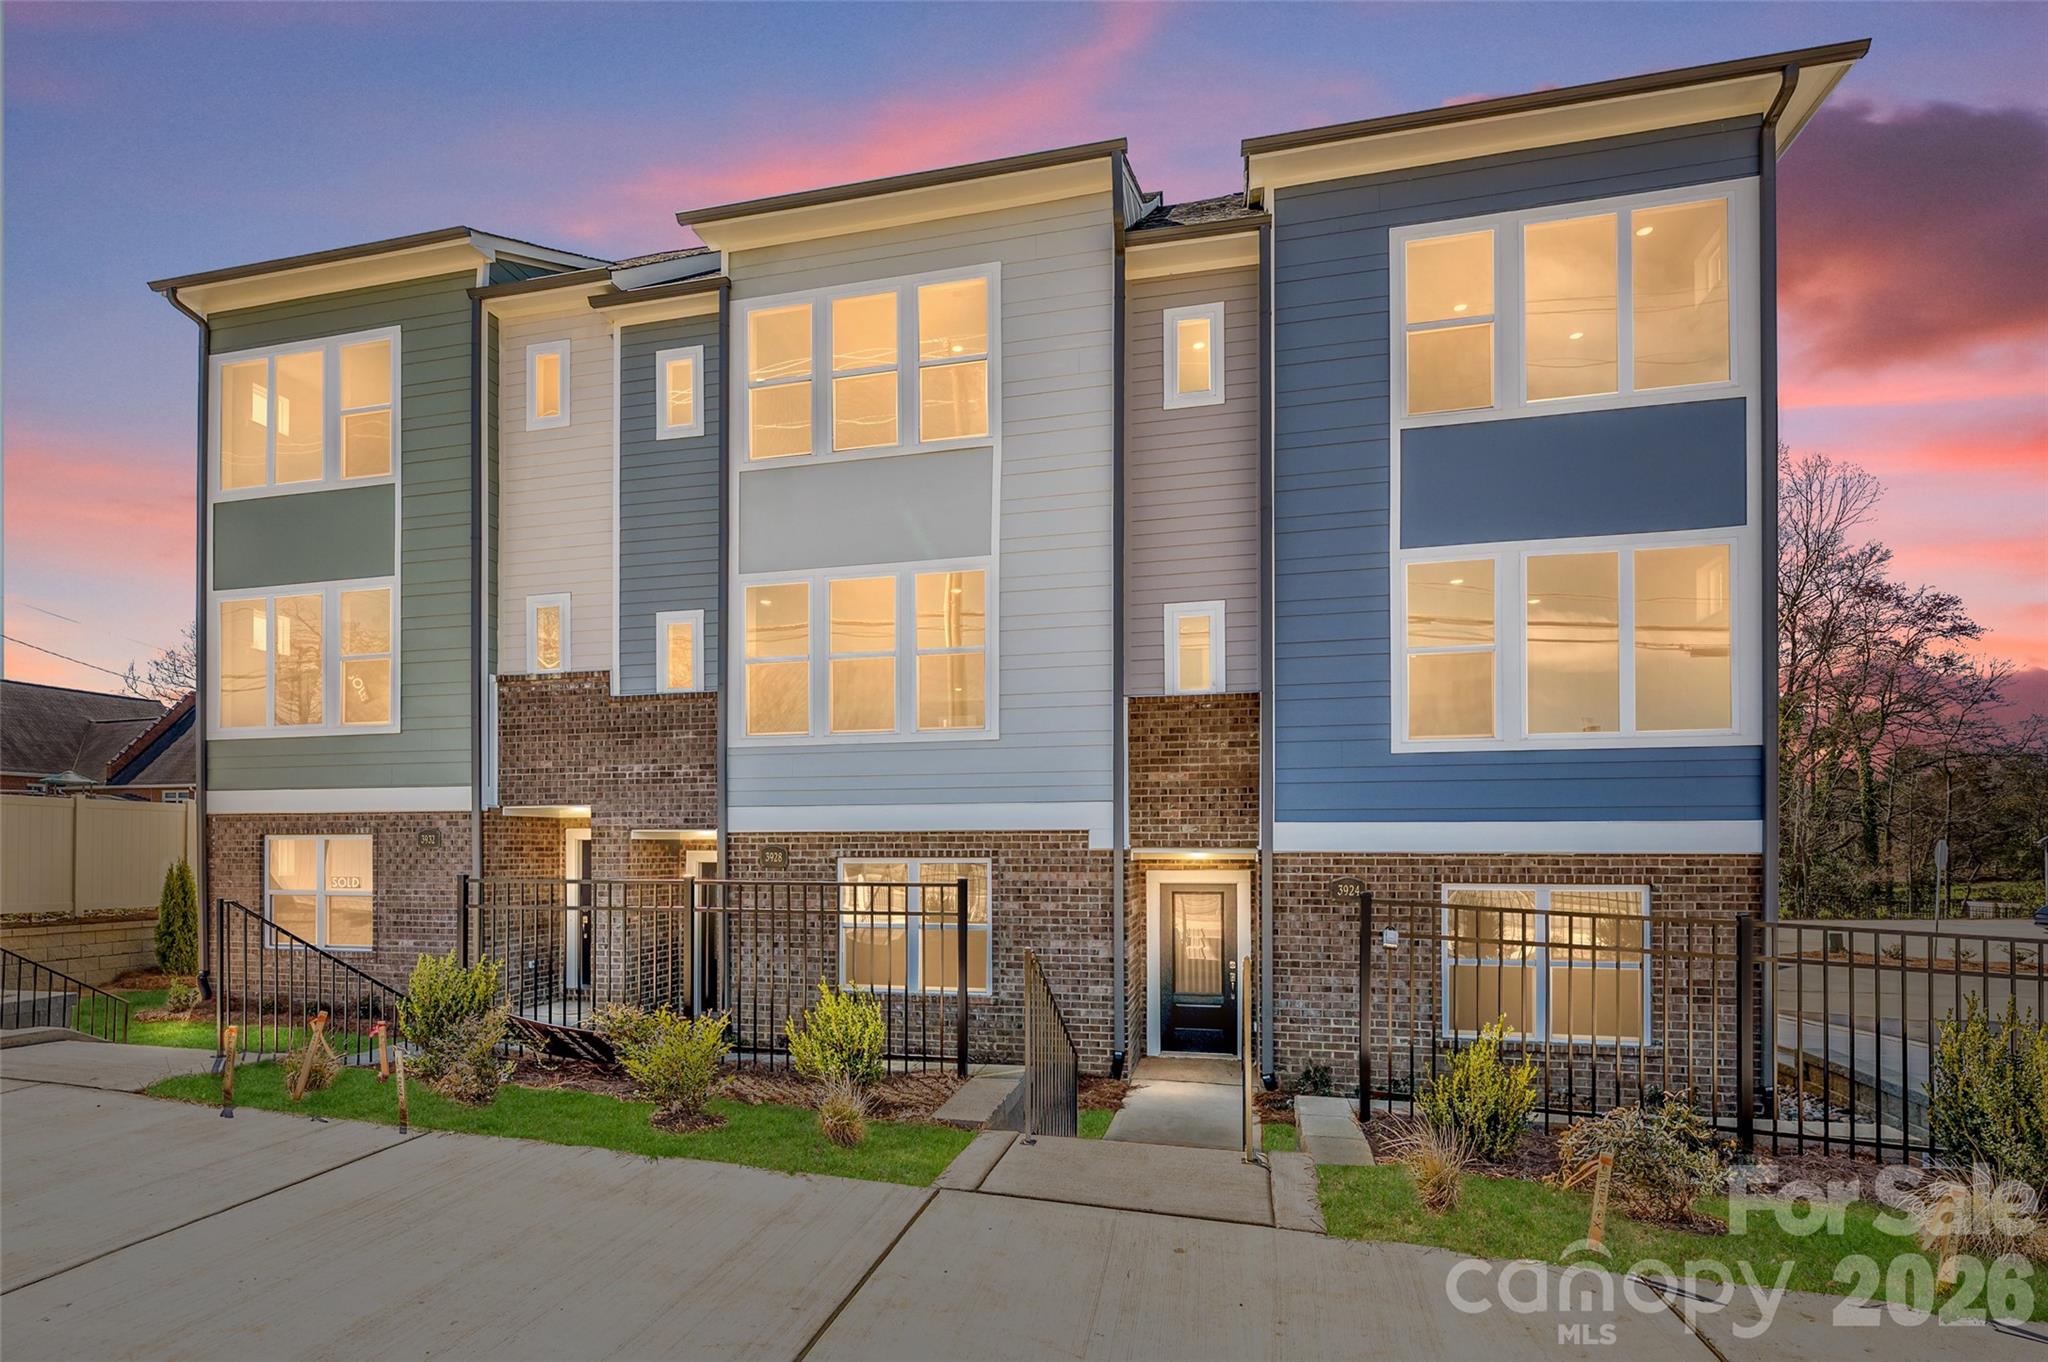
This thoughtfully designed David Weekley 3-bed, 3.5-bath floorplan offers modern comfort and thoughtful detail throughout. As an interior unit, it features a spacious balcony, 9-foot ceilings, and a 2-car tandem garage for added convenience. Enjoy energy-saving construction, Frigidaire Gallery appliances, Shaw LVP flooring, and a stylish kitchen island that anchors the open-concept living space. Perfectly crafted for both everyday living and effortless entertaining.
#4350907

Charlotte

1140 Bismuth Lane

3 Beds

3 Baths

1,576 Sq.Ft.

$418,054

MLS#: 4350907

Attractive New Pricing On This Already Beautiful Home!! Welcome to the NEWLY gated townhome community of Southmont. This stunningly appointed home exudes effortless sophistication, designer quality living with todays high tech conveniences. Interior End-Unit with tandem 2-Car garage and third open driveway space,  extra storage and electric vehicle plug-in. Beautiful oak wood stairs and railings throughout welcome you in. Enjoy an Incredible light filled living space with Seamless flow throughout the main living area all enhanced with LVP flooring. Dreamy kitchen offers quartz countertops, subway backsplash, island w/seating, touchless faucet, premium Cafe SS appliance package, Samsung French door refrigerator with beverage center, and spacious pantry. Adjacent balcony offering the perfect place to unwind or start your day. Owners suite features dual sinks, quartz countertops, tile flooring, and spa style shower tile/flooring, and dual closets. Additional secondary bedroom with own en-suite bath and hall laundry room rounds off the upper level. Third floor offers endless possibilities for flex space, private office retreat, play area, or additional bedroom with private bath. Southmont offers a fully gated community with gate cameras, customized guest passes, a Pickleball Court, & walking distance to the Archdale Light Rail Station. Short drive to everything Charlotte: 15 minutes to SouthEnd, 10 mins to Uptown City Center, 10 mins to SoutPark & 20 mins to CLT Airport. All appliances included, better than NEW. Call today for your personalized tour.
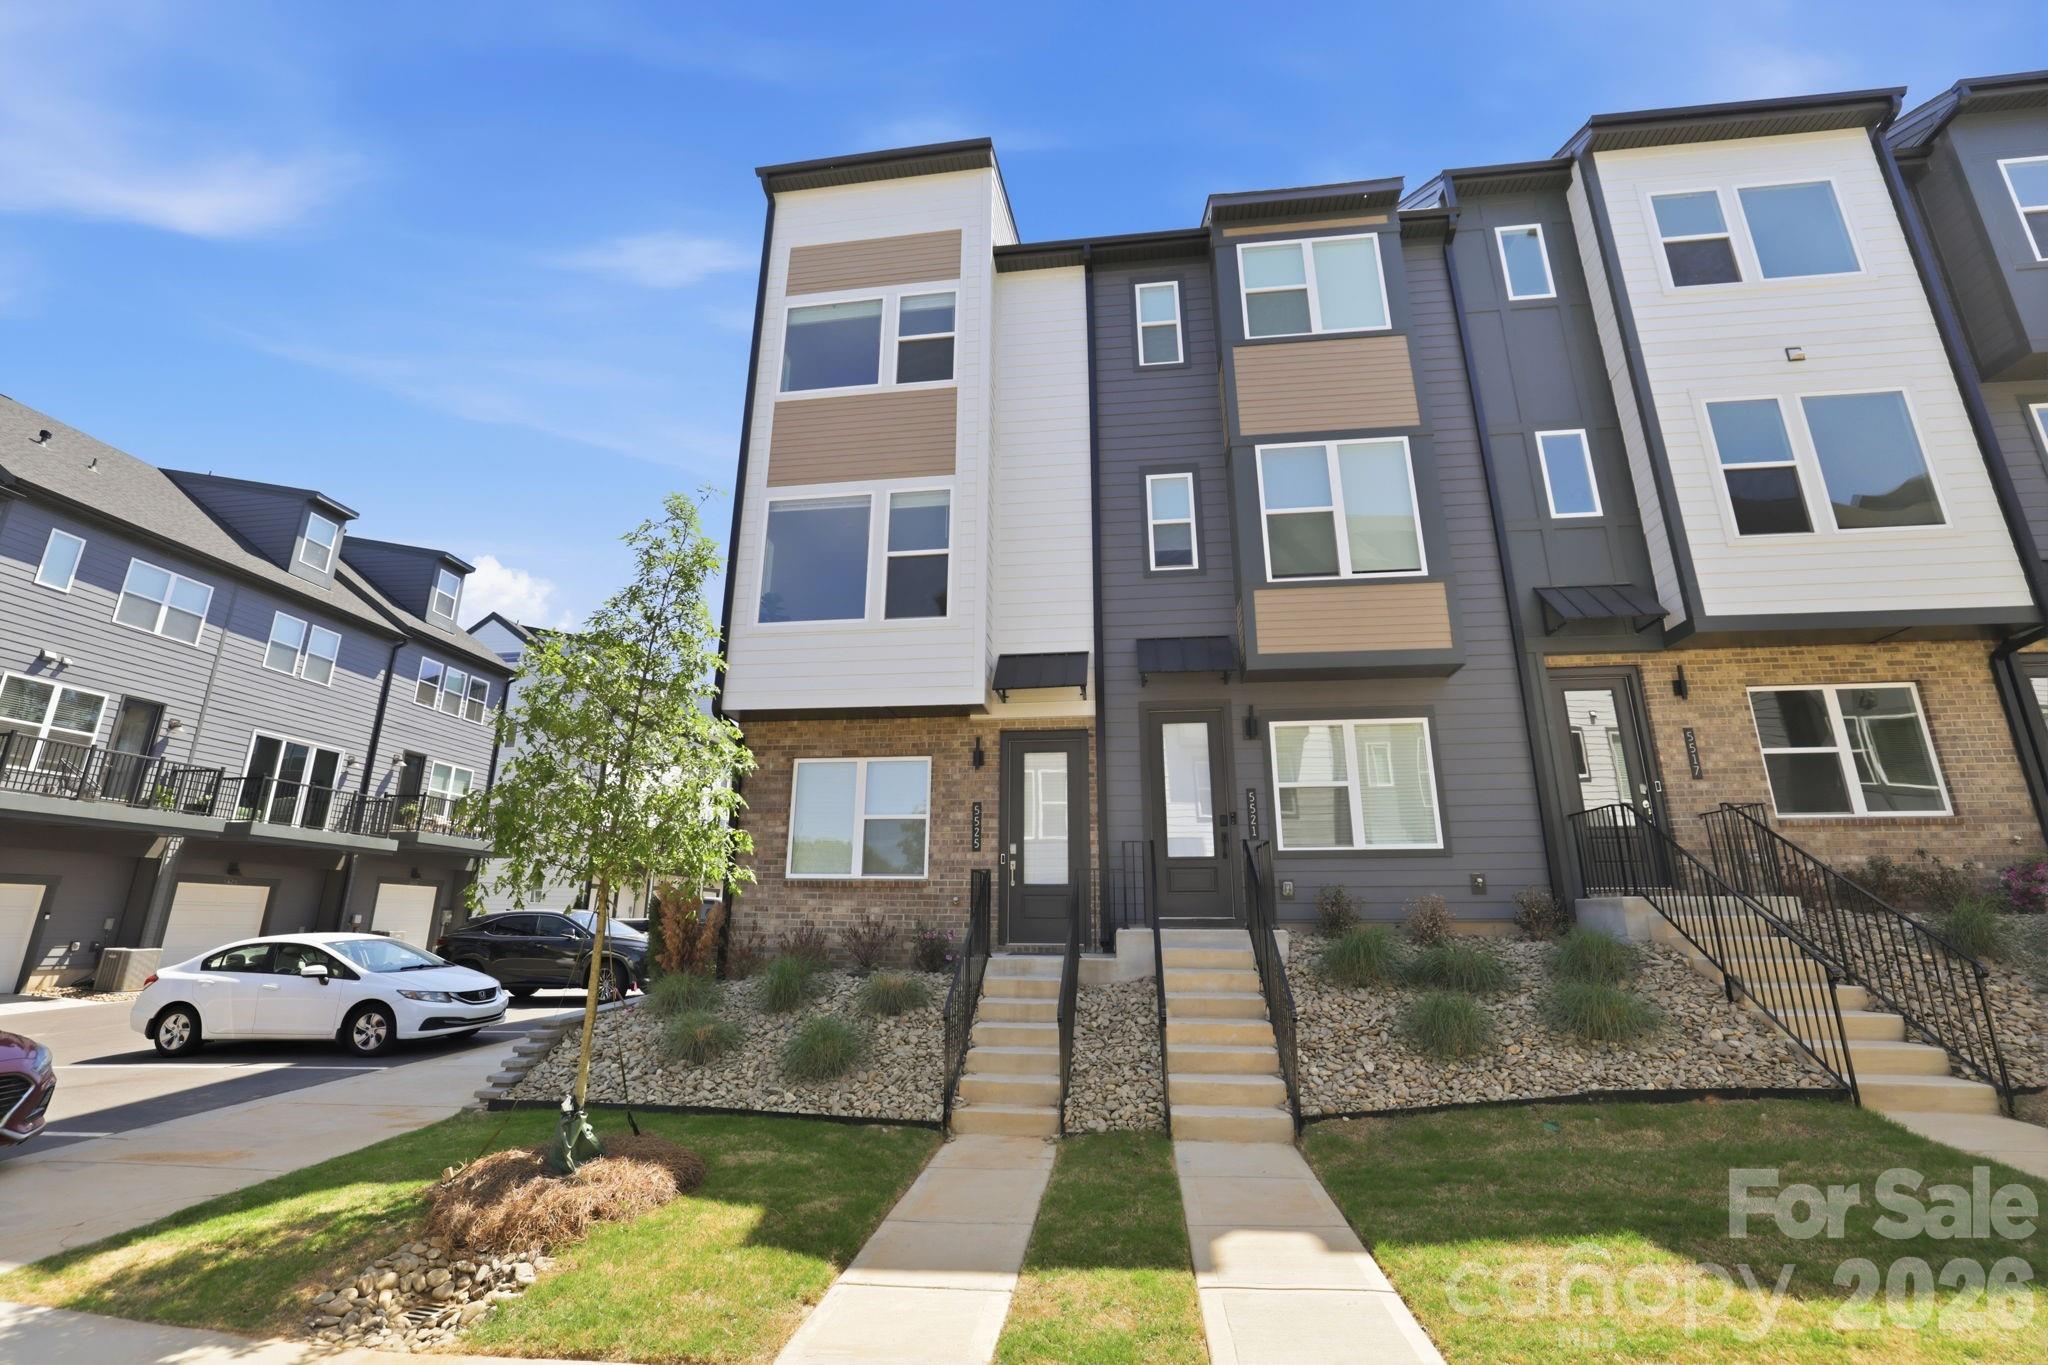
#4370827

Charlotte

5525 Swaling Street

3 Beds

3 Baths

1,705 Sq.Ft.

$418,000

MLS#: 4370827

Price reduced
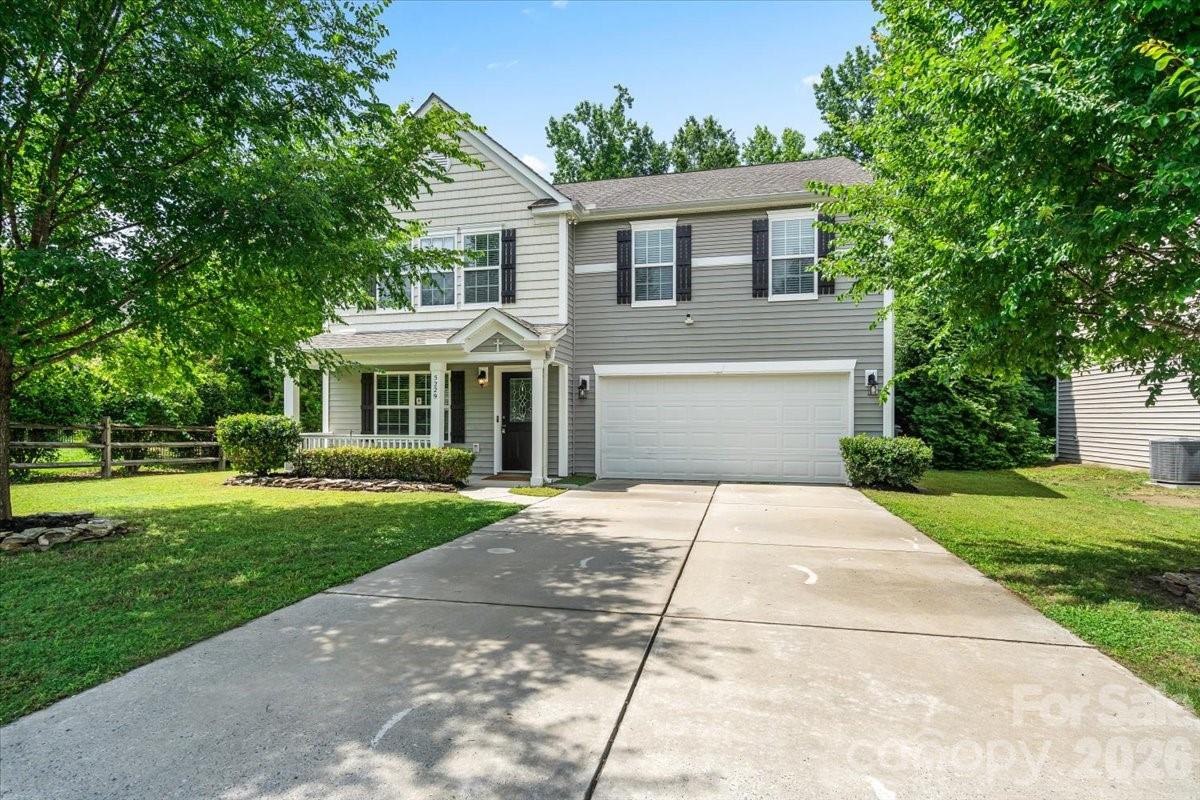
Welcome to 5229 Hawkins Meadow Court! This beautifully updated 4-bedroom, 2.5-bath home tucked away on a quiet cul-de-sac and offering the perfect combination of space, comfort, and convenience. With fresh updates throughout and a desirable open-concept layout, this move-in-ready home is designed to fit today’s lifestyle. Step inside to discover luxury vinyl plank flooring throughout the main level, creating a seamless flow between the living, dining, and kitchen spaces. The inviting family room features a cozy gas fireplace and opens to the heart of the home—the beautifully refreshed kitchen. Here you’ll find new granite countertops, freshly painted cabinetry, sleek appliances, abundant cabinet space, and plenty of room for gathering with family and friends. Upstairs, a versatile loft provides the flexibility for a home office, media room, play area, fitness space, or second living area. The spacious primary suite serves as a private retreat, featuring a large walk-in closet and an ensuite bathroom complete with dual vanities, a private water closet, a relaxing garden tub, and a separate walk-in shower. Three additional bedrooms and a full bathroom provide ample space for family, guests, or hobbies. Recent improvements include new carpet, fresh interior paint, and fresh exterior paint, allowing the next owner to enjoy a truly turnkey experience. Outside, the fenced backyard offers privacy and space for entertaining, pets, gardening, or simply relaxing outdoors. Ideally located near the University area and just minutes from the growing Farmington mixed-use development, residents will enjoy convenient access to shopping, dining, entertainment, parks, and walking trails while still enjoying the peace and privacy of a cul-de-sac setting. Schedule your private showing TODAY!
#4388106

Charlotte

5229 Hawkins Meadow Court

4 Beds

2 Baths

2,635 Sq.Ft.

$417,999

MLS#: 4388106

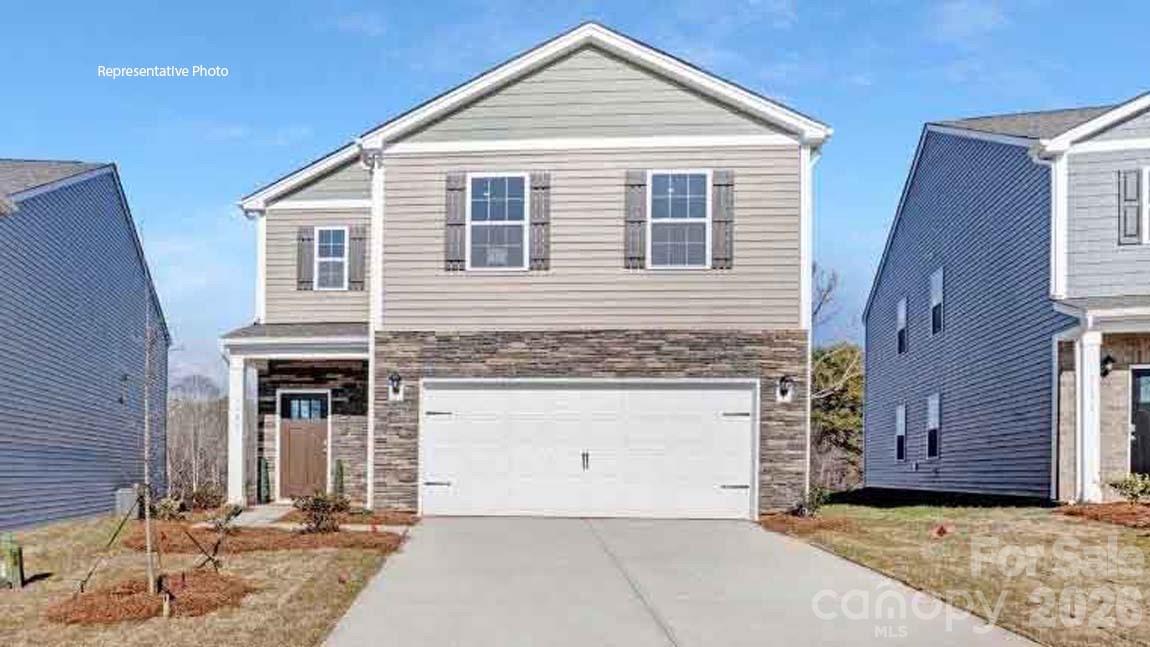
This open floor plan is an incredible value in out new Cardinal Creek community! Our Home is Connected Package includes programable thermostat, Z-wave door locks and wireless switch, touchscreen control device, video doorbell.  All the finishes you would expect in a new home including 9 foot ceilings on the first floor, LVP flooring throughout the first floor & so much more! The kitchen features white quartz countertops, white cabinets, tile backsplash, and stainless steel appliances including a gas range! COME HOME AND RELAX IN YOUR GORGEOUS BRAND NEW HOME!
#4357894

Charlotte

12129 Barred Owl Court

4 Beds

2 Baths

1,613 Sq.Ft.

$417,590

MLS#: 4357894

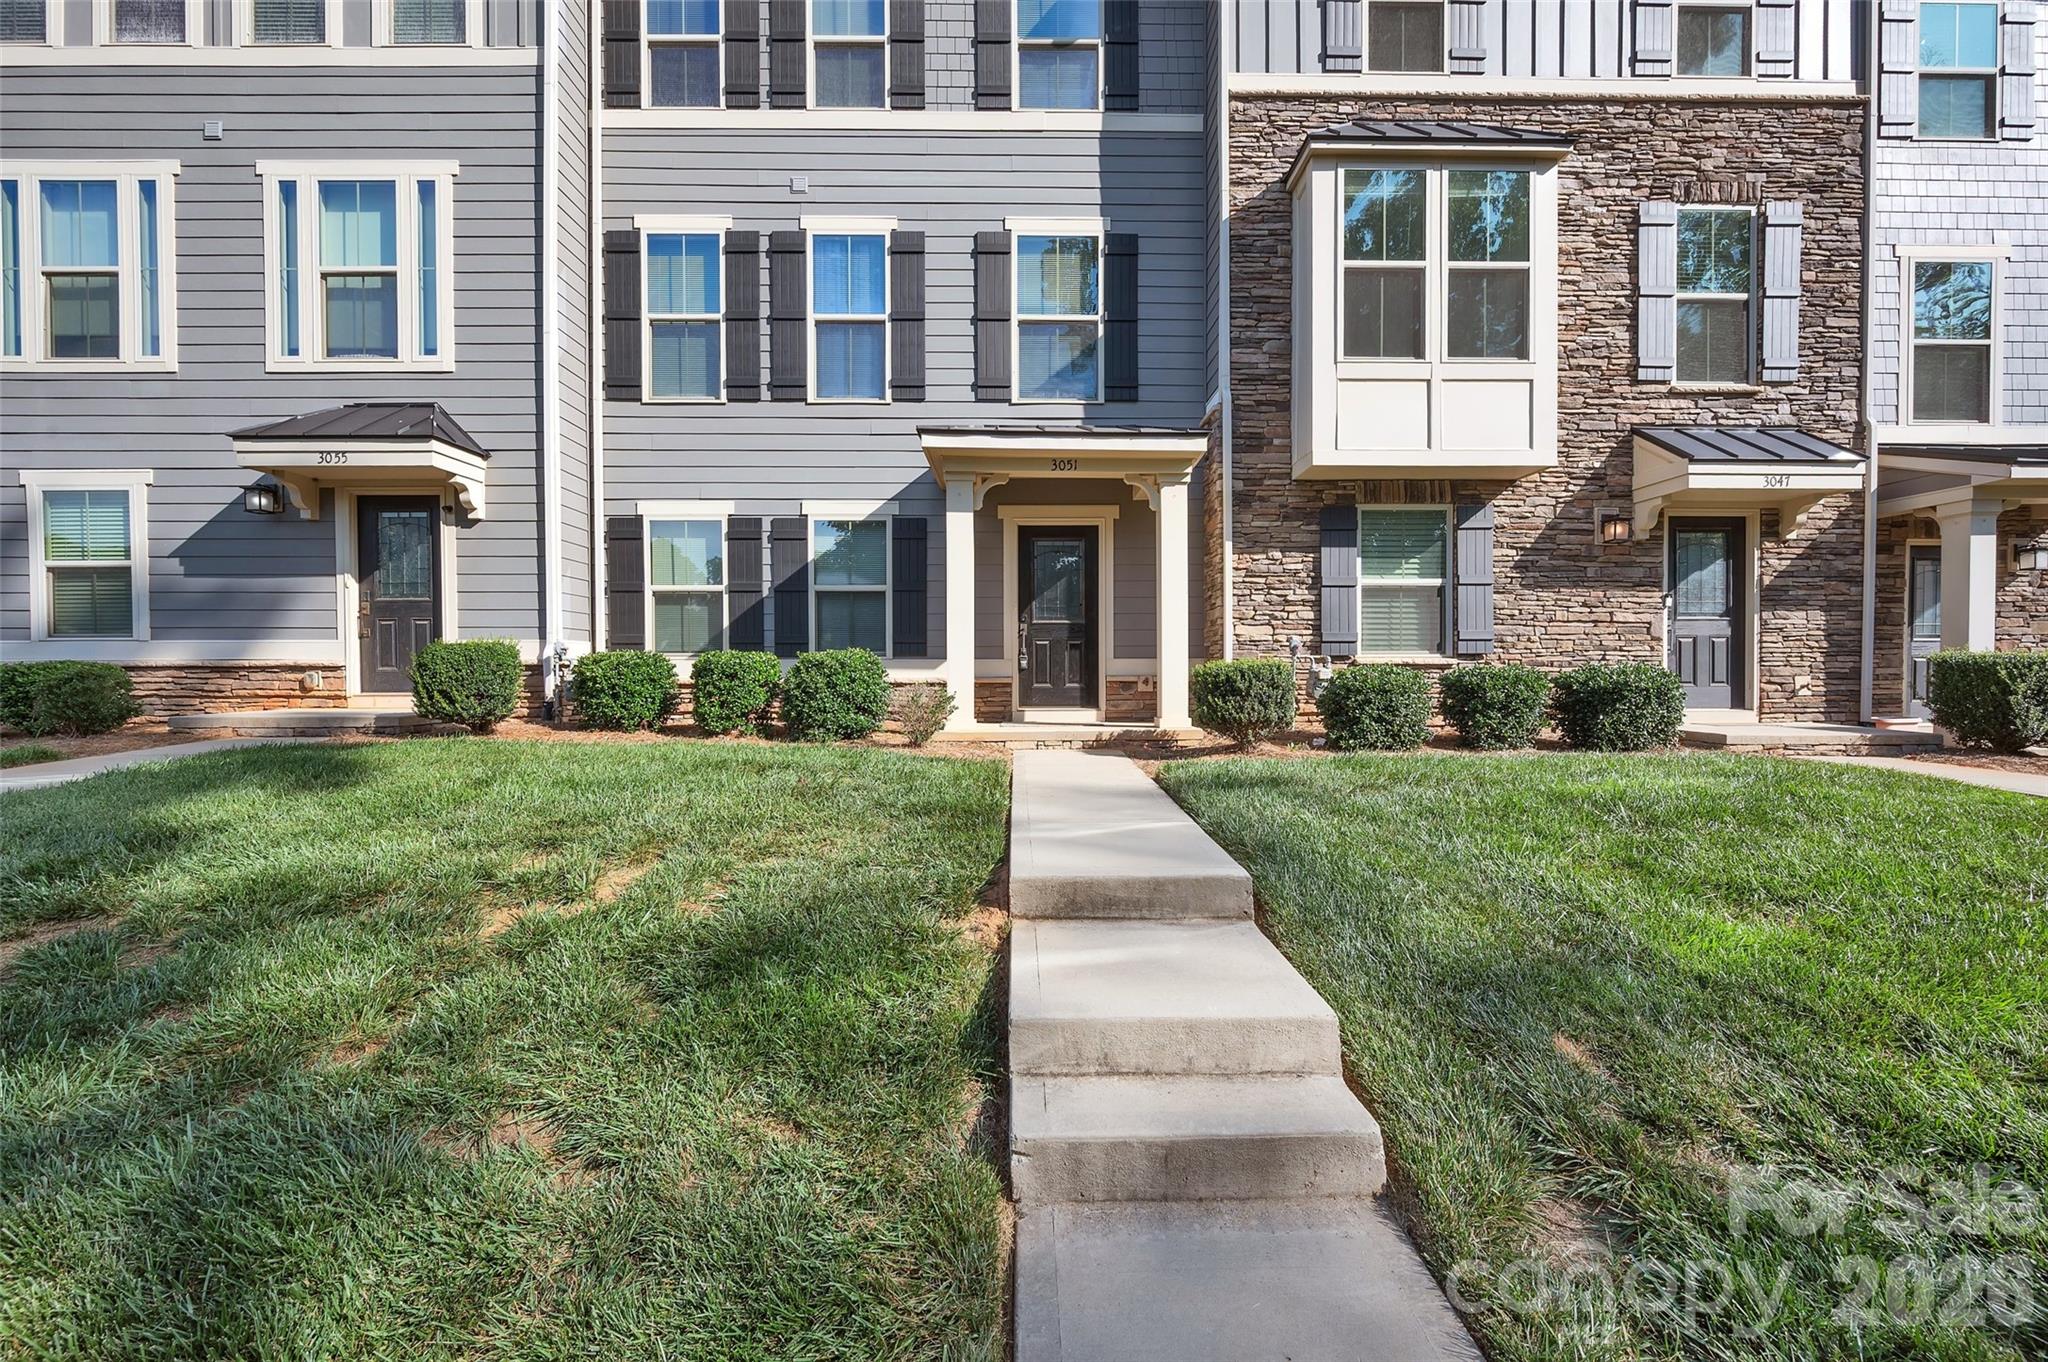
Beautiful 3 bedroom, 2.5 bath 3 story Townhome in Oakhurst. This townhome features a large island, stainless steel appliances, quartz countertops, hardwood flooring in the main living space, an open floor plan, neutral colors throughout, a walk-in closet, a walk-in shower, dual vanities, and ceramic flooring. The property has been freshly painted and new carpets have been installed. Quick drive to Uptown and so much more! A washer and dryer will be included in the upper-level laundry area with the Townhome.
#4326836

Charlotte

3051 Salix Bend Drive

3 Beds

2 Baths

1,974 Sq.Ft.

$416,550

MLS#: 4326836

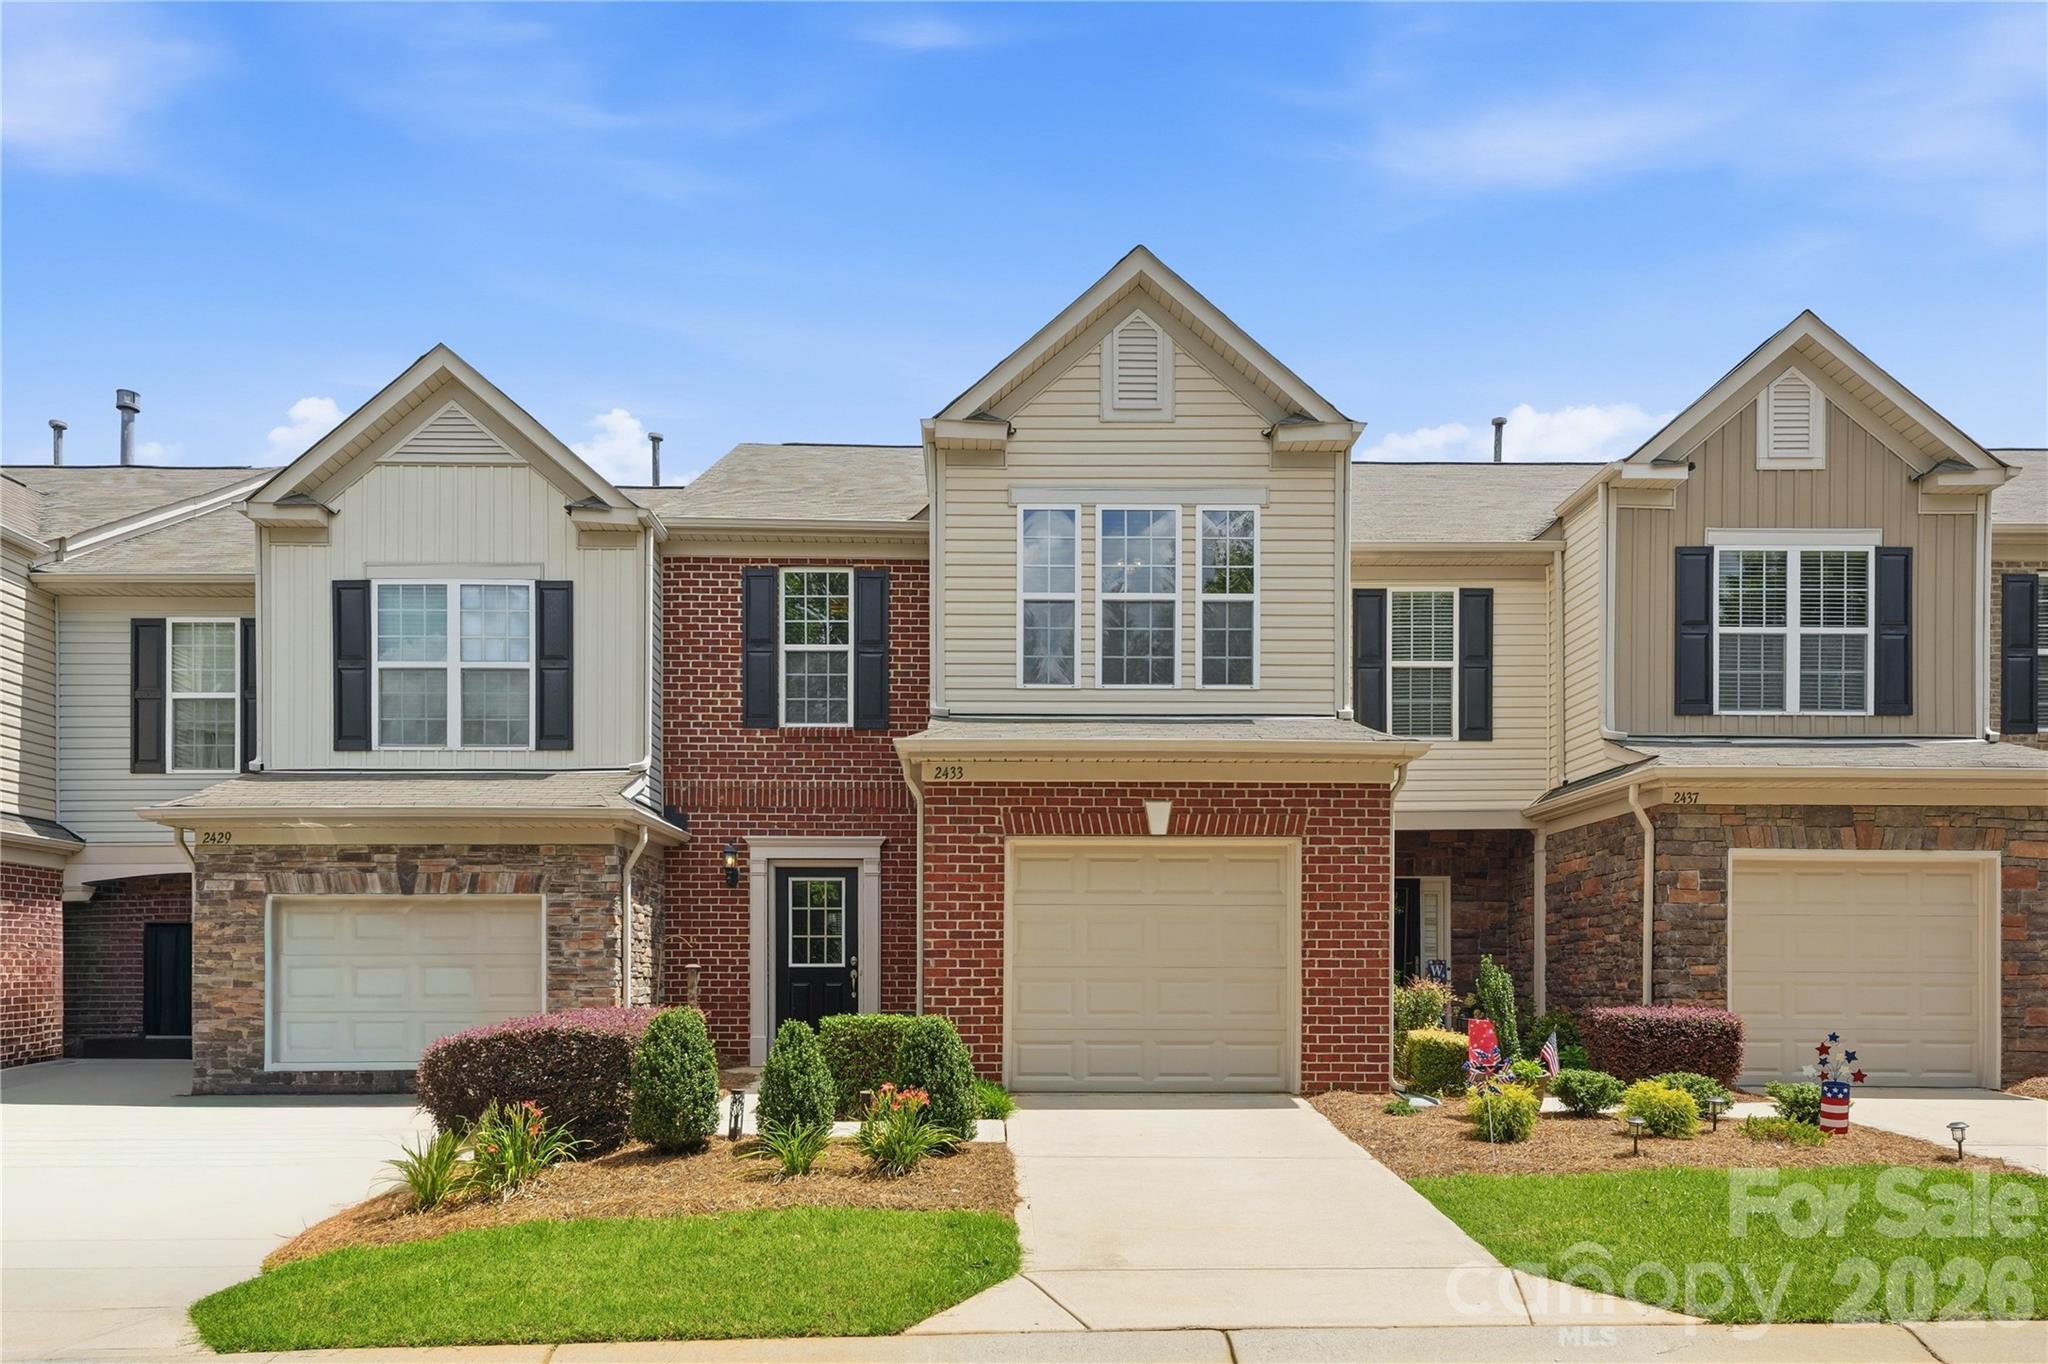
Welcome to 2433 Diplomat Lane, Charlotte, NC 28210, where modern comfort meets effortless living in the highly sought-after gated community of Park South Station. This beautifully maintained, move-in-ready townhome offers 1,634 square feet of thoughtfully designed living space with 3 bedrooms, 2.5 bathrooms, and an open-concept floor plan perfect for both everyday living and effortless entertaining.

At the heart of the home, you'll find a stunning kitchen featuring upgraded stainless steel appliances, granite countertops, a subway tile backsplash, abundant cabinetry, and a spacious breakfast bar that seamlessly overlooks the inviting living and dining areas. Rich hardwood floors, elegant moldings, stylish finishes, and an abundance of natural light create a warm, sophisticated atmosphere throughout.

Upstairs, the spacious primary suite provides a private retreat with a tray ceilings, a walk-in closet, and en-suite bath, while two additional bedrooms offer the perfect space for guests, a home office, or flexible living.

Enjoy the exceptional lifestyle that makes Park South Station one of South Charlotte's most desirable communities. Residents have access to resort-style amenities including a gated entrance, clubhouse, fitness center, swimming pool, dog park, playground, sidewalks, and beautifully maintained green spaces.

Ideally located in the heart of South Charlotte, you're just minutes from SouthPark, Park Road Shopping Center, Montford Drive, the Little Sugar Creek Greenway, South End, Uptown Charlotte, major hospitals, top employers, and convenient access to the Lynx Blue Line Light Rail. Whether you're a first-time buyer, busy professional, or someone looking for a low-maintenance, lock-and-leave lifestyle, this home delivers the perfect combination of style, convenience, and location.

Don't miss your opportunity to own in one of Charlotte's most desirable gated communities. Schedule your private showing today and experience everything 2433 Diplomat Lane has to offer.
#4399381

Charlotte

2433 Diplomat Lane

3 Beds

2 Baths

1,634 Sq.Ft.

$415,999

MLS#: 4399381

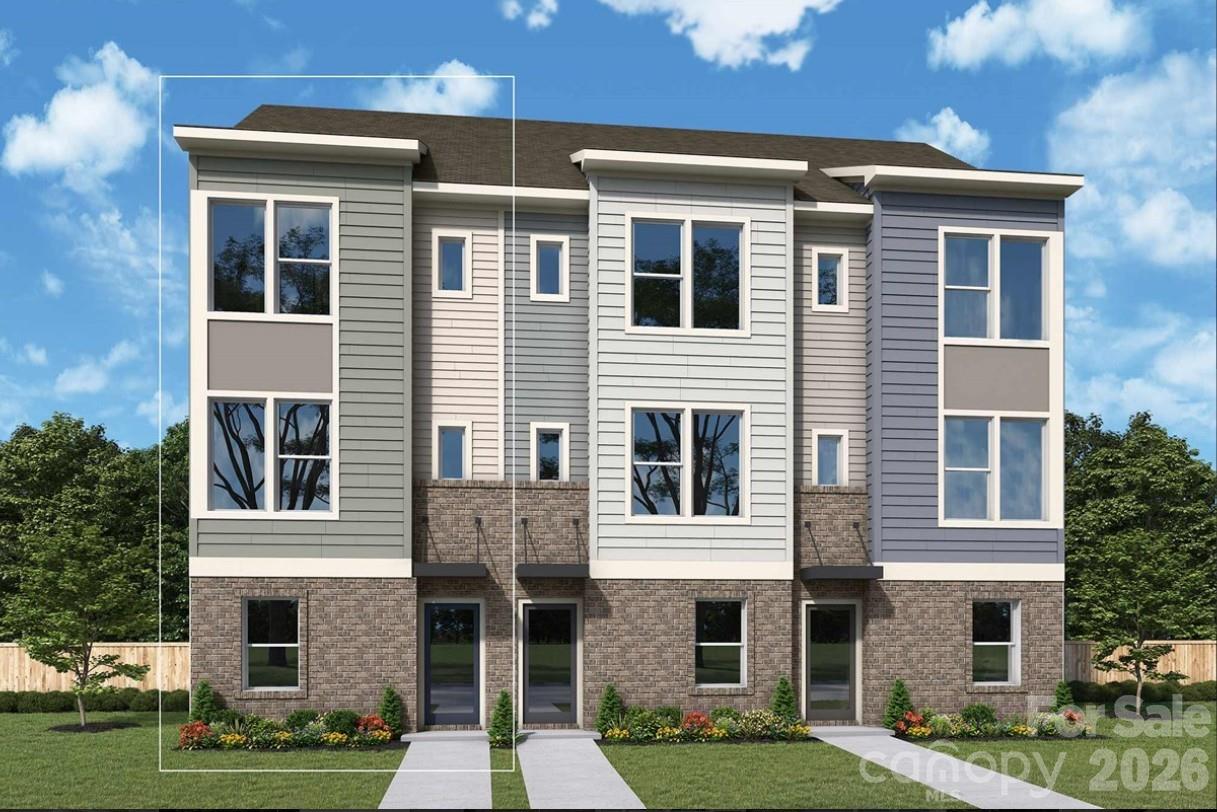
This thoughtfully designed David Weekley 3-bed, 3.5-bath floorplan offers modern comfort and thoughtful detail throughout. It features a spacious balcony, 9-foot ceilings, and a 1-car garage for added convenience. Enjoy energy-saving construction, Frigidaire Gallery appliances, Shaw LVP flooring, and a stylish kitchen island that anchors the open-concept living space. Perfectly crafted for both everyday living and effortless entertaining.
#4393588

Charlotte

3952 Craig Avenue

3 Beds

3 Baths

1,576 Sq.Ft.

$415,698

MLS#: 4393588

Located in the highly desirable Hadley at Arrowood community, this stunning three-story townhome offers the perfect balance of luxury and urban connectivity. Just steps from the Arrowood Lynx station, residents enjoy effortless light rail access for a seamless commute to South End, Uptown, and University. This prime location is complemented by upscale neighborhood amenities, including a private cabana and a sparkling outdoor pool, all just a short walk from your front door.

The home’s thoughtful layout is designed for both comfort and privacy. The upper level features dual primary suites, each equipped with spacious walk-in closets and elegant en-suite baths featuring granite countertops and custom tile work. The lower level provides a versatile third bedroom with its own full bath and direct access to the two-car garage—an ideal configuration for a home office, guest suite, or roommate living.

The heart of the home is the bright and airy main floor, where an open-concept design connects the kitchen, dining, and living areas. The gourmet kitchen, anchored by a large island, serves as the perfect hub for entertaining, while large windows flood the space with natural light. For outdoor relaxation, the main floor deck extends the living space, offering a quiet retreat. 

Professional photography will be available on May 5th; additionally, the sellers are open to providing a painting allowance with a competitive offer.
#4377267

Charlotte

1224 Whitby Moore Street

3 Beds

3 Baths

2,106 Sq.Ft.

$415,000

MLS#: 4377267

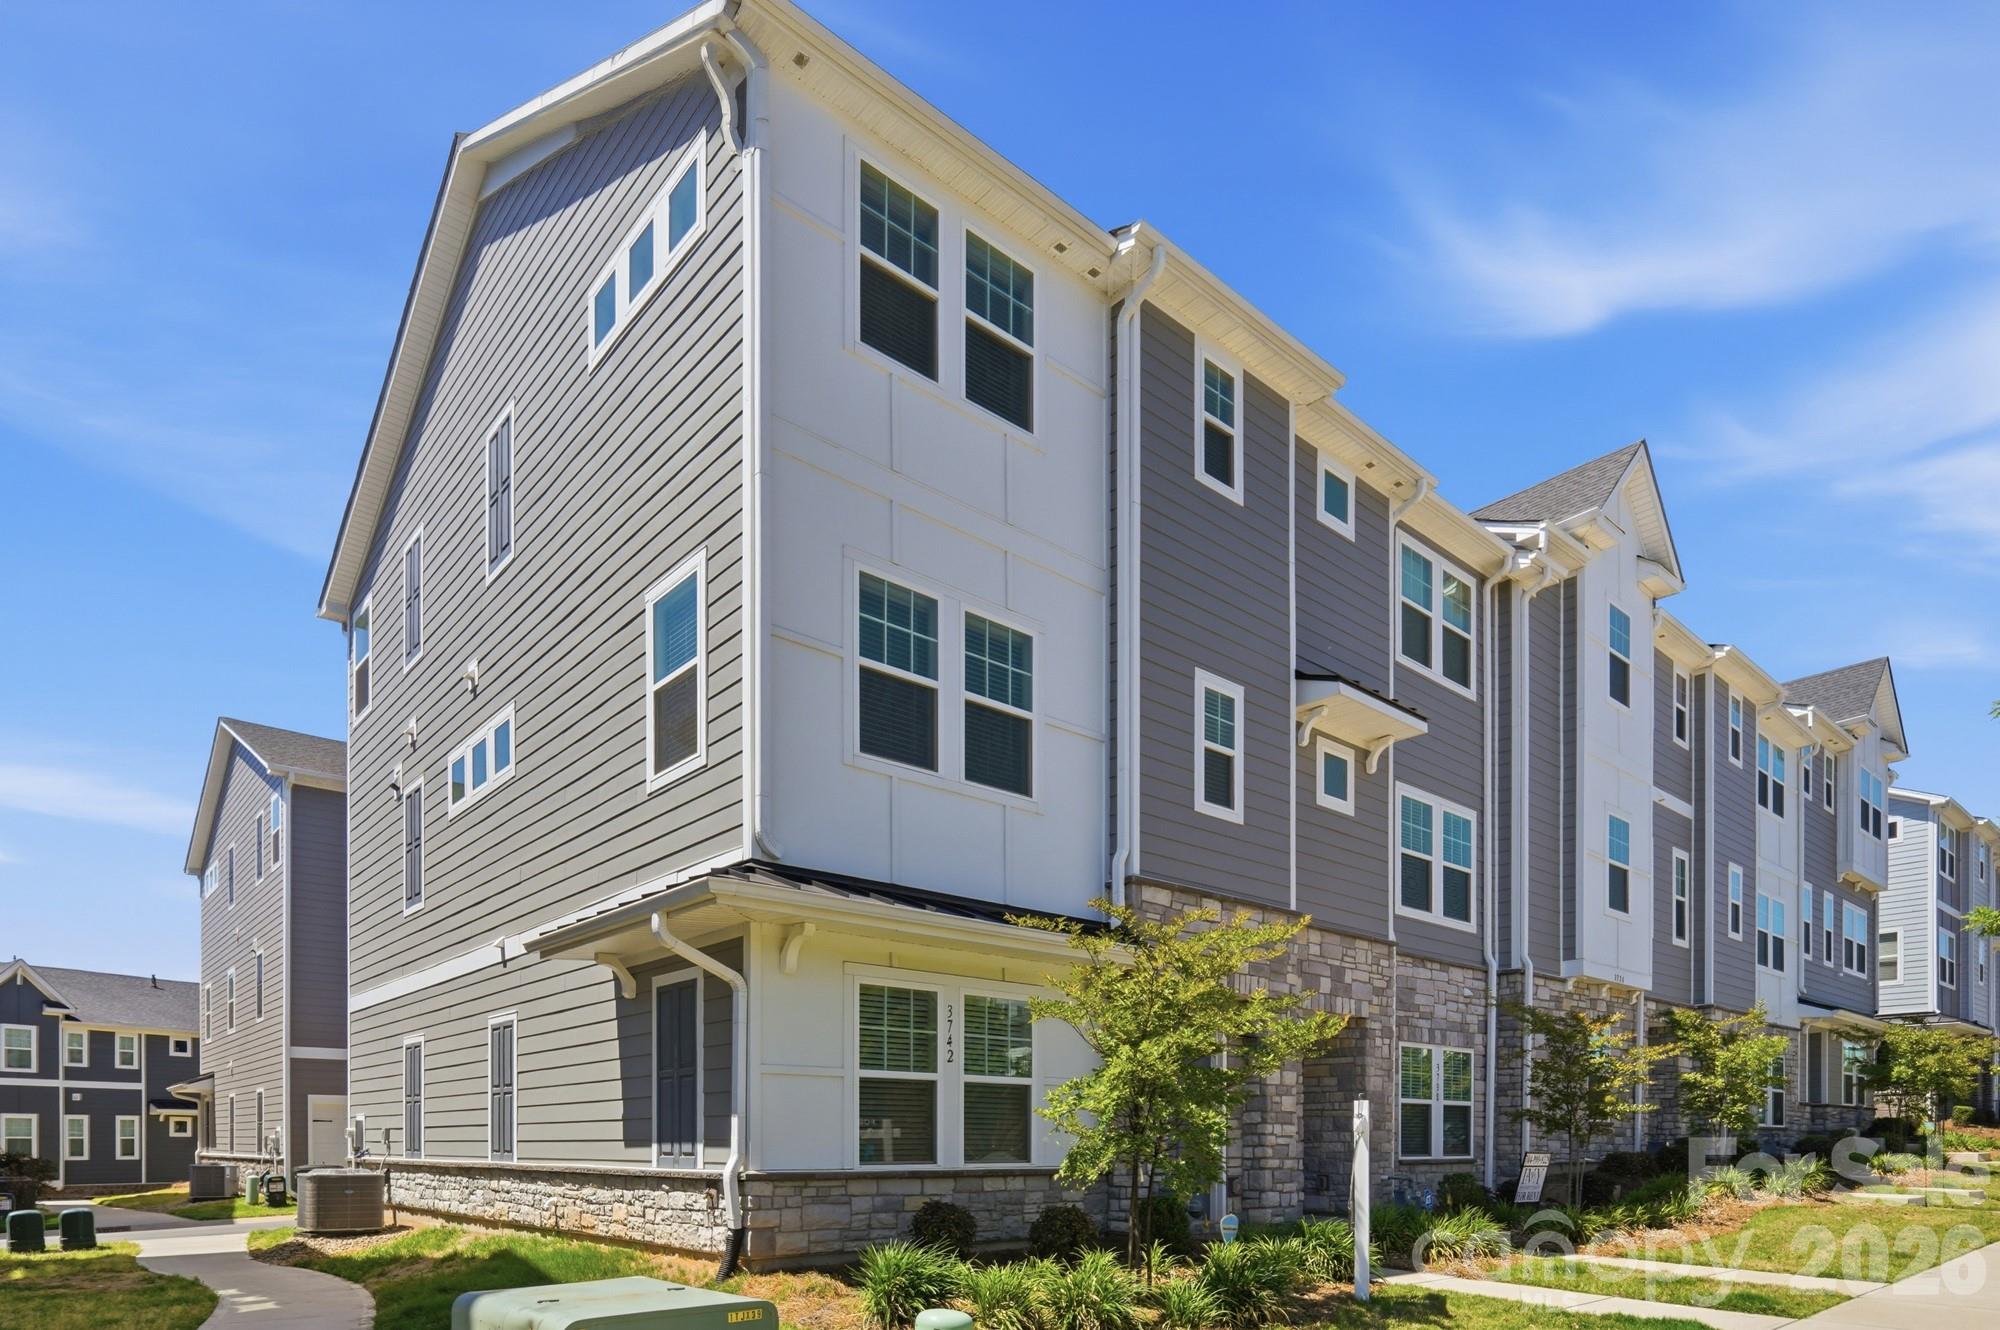
Modern comfort, flexible living, and unbeatable convenience come together in this beautifully designed 4-bedroom, 3.5-bath townhouse! Whether you work from home, need space for guests, or simply want room to spread out, the versatile first-floor study can easily function as a private home office or guest suite. The open-concept main living area is perfect for entertaining, featuring a seamless flow between the kitchen, dining, and living spaces. The stylish kitchen showcases white quartz countertops, Energy Star appliances, and abundant prep space, while durable LVP flooring throughout the main and second living areas adds both elegance and easy maintenance. Step outside onto the main-level balcony to extend your living space outdoors and enjoy your morning coffee or evening unwind. Upstairs, comfortable carpeted bedrooms create a cozy retreat, including a spacious primary suite designed for relaxation.

Built with efficiency in mind, this home includes spray foam insulation, a tankless water heater, and a low-maintenance exterior and lawn care package to help keep utility costs low and your weekends free. A 2-car attached garage provides additional storage and convenience.

Location is everything, and this community delivers! Enjoy a walkable lifestyle with dining and entertainment just outside your front door, plus easy access to the Charlotte Regional Farmers Market, nearby golf courses, and Renaissance Park for outdoor recreation. Commuters will love the quick access to I-485, I-77, Uptown Charlotte, and Charlotte Douglas International Airport. Even more exciting, a new greenway expansion is coming soon within walking distance, adding even more opportunities to explore and enjoy the area.
#4382380

Charlotte

3742 Memorial Parkway

4 Beds

3 Baths

2,041 Sq.Ft.

$415,000

MLS#: 4382380

Beautifully maintained 3-bedroom, 2.5-bath home with a 2-car attached garage! The bright, open floor plan is filled with natural light from oversized windows and features hardwood floors throughout the main living areas. The spacious kitchen offers granite countertops, ample cabinet space, and an elevated bar that's perfect for casual dining or entertaining. A convenient half bath completes the main level. Upstairs, the split-bedroom layout features an oversized primary suite with vaulted ceilings, a walk-in closet, and en-suite bath. Two additional bedrooms are generously sized, and the walk-in laundry room adds everyday convenience. Step outside to a private, fully fenced backyard with a large low-maintenance composite deck, perfect for grilling, entertaining, or simply relaxing. Gutters were cleaned and trees professionally limbed in February 2026. Enjoy being just steps from the neighborhood pool and just minutes from Plaza Midwood, NoDa, Camp North End, Uptown Charlotte, shopping, dining, and major highways. As an added bonus, the seller is including Choice Home Warranty's Ultimate Plan with 13 months of coverage after closing—a $660 value—at no cost to the buyer! Additionally, qualified first-time homebuyers may also be eligible for a special 100% financing program with no PMI through the seller's preferred lender.
#4398785

Charlotte

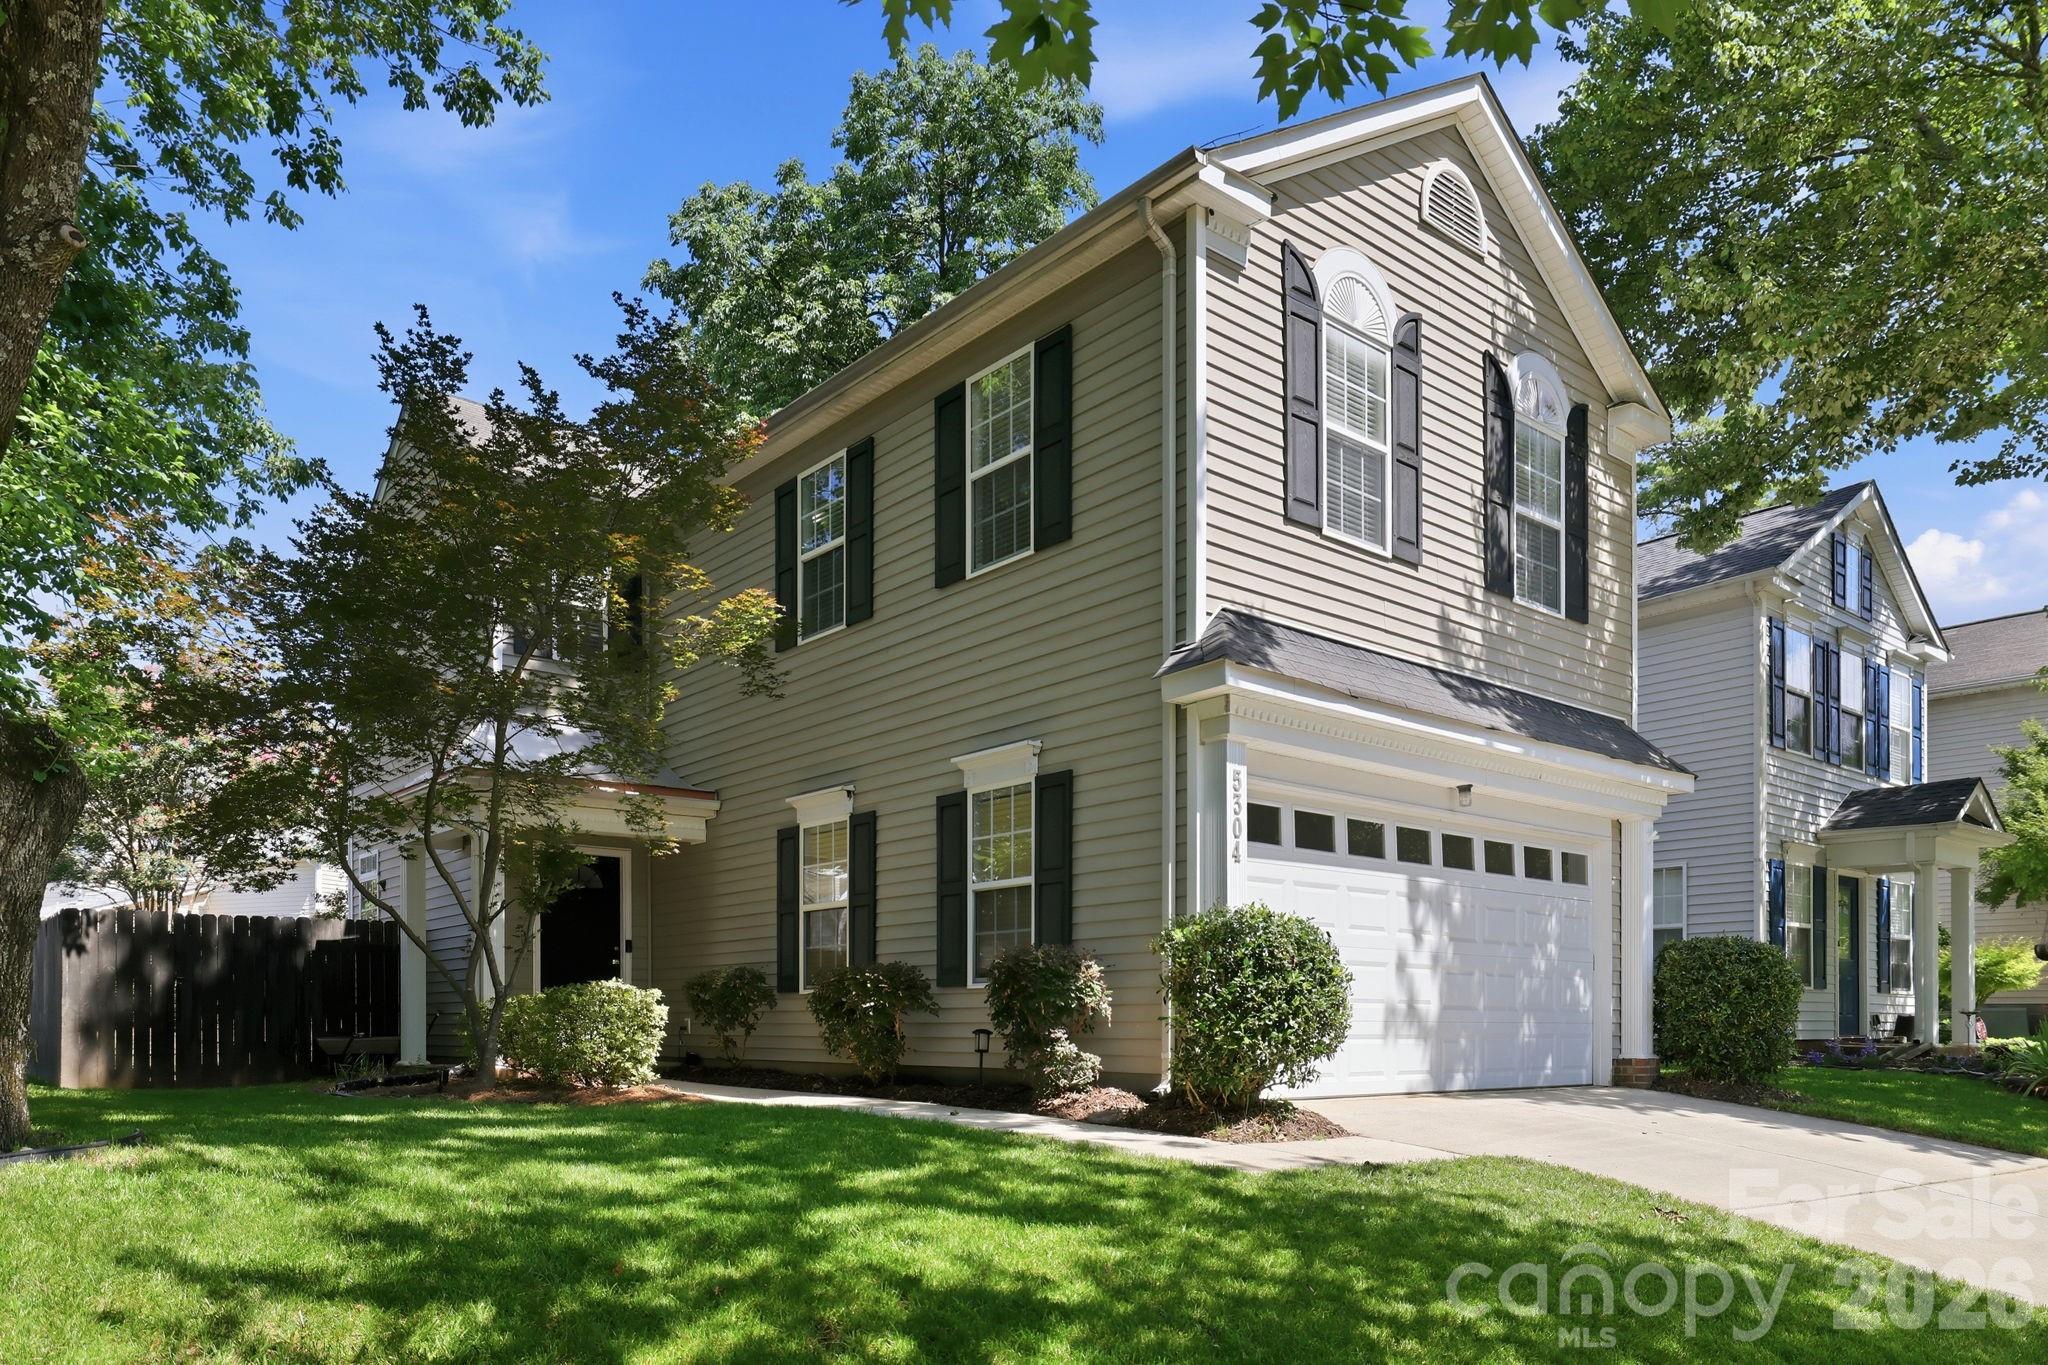
5304 Silabert Avenue

3 Beds

2 Baths

1,418 Sq.Ft.

$415,000

MLS#: 4398785

1 ... 144 145 146 147 148 ... 269

properties found. properties found. Page of .

 - property

Send a message

Message successfully sent.

Your message

What is 3 + 4 ?

Reason for contacting?

I agree to receive email communication and understand I can unsubscribe at any time.

I agree to be contacted by Prestino Advantage via call, email, and text for real estate services. To opt out, you can reply 'stop' at any time or reply 'help' for assistance. You can also click the unsubscribe link in the emails. Message and data rates may apply. Message frequency may vary. Privacy Policy

Sign Out

Virtual Assistant

Would you like to take the next step with this property? We can help you schedule a showing or virtual tour, or send you more details.

Yes, I would like more information.

Thank You for Your Reply, One of Our Agents will contact you as soon as possible

No, maybe later.

Thank you, you can always contact me via email, phone number or through the contact form.

Realhub AI

Lucy - Your AI-Powered Realtor

Update Your Temporary Password

Personalize your search

Enter your email and we'll notify you immediately when new listings match what you're looking for.

or enter email address

Already have an account ? Login here

Continue your home search

I agree to receive communications and understand I can unsubscribe at any time.

I agree to be contacted by Prestino Advantage via call, email, and text for real estate services. To opt out, you can reply 'stop' at any time or reply 'help' for assistance. You can also click the unsubscribe link in the emails. Message and data rates may apply. Message frequency may vary. Privacy Policy

Already have an account ? Login here

We use cookies

We use cookies primarily for analytics to enhance your experience. By accepting, you agree to our use of these cookies. You can manage your preferences or learn more about our cookies policy.