One of the most popular communities provided by {{page_data.agentName}}

Charlotte

One of the most popular communities provided by Prestino Advantage

Charlotte

About Charlotte

Charlotte is where opportunity meets lifestyle — a fast-growing, nationally recognized city that blends business, culture, and livability.

As the largest city in North Carolina and a major financial hub, Charlotte attracts professionals, entrepreneurs, growing families, and relocations from across the country. With headquarters for major corporations, a thriving healthcare sector, and a strong job market, the city continues to expand while maintaining neighborhood character.

Charlotte offers diverse living options — from luxury high-rise condos in Uptown to historic bungalows in Plaza Midwood, family-friendly communities in SouthPark and Ballantyne, and new construction throughout the metro area.

Buyers often ask:

• Is Charlotte a good place to live?

• What are the best neighborhoods for commuting?

• How competitive is the housing market?

• Is Charlotte a strong investment market?

With professional sports, nationally ranked restaurants, greenway systems, arts venues, and quick access to both the mountains and the coast, Charlotte delivers both energy and balance.

Life here moves at a confident pace — ambitious yet approachable. It’s a city where careers grow, families put down roots, and investment opportunities continue to expand.

Whether you're relocating for work, searching for urban convenience, or looking for a neighborhood that fits your lifestyle, Charlotte offers scale, sophistication, and long-term potential.

One of the most popular communities provided by Prestino Advantage
4,030
# of Listings
3
Avg # of Bedrooms
$331
Avg. $ / Sq.Ft.
$666,971
Med. List Price

Browse Charlotte Real Estate Listings

4030 Properties Found. Page 143 of 269.

Price reduced
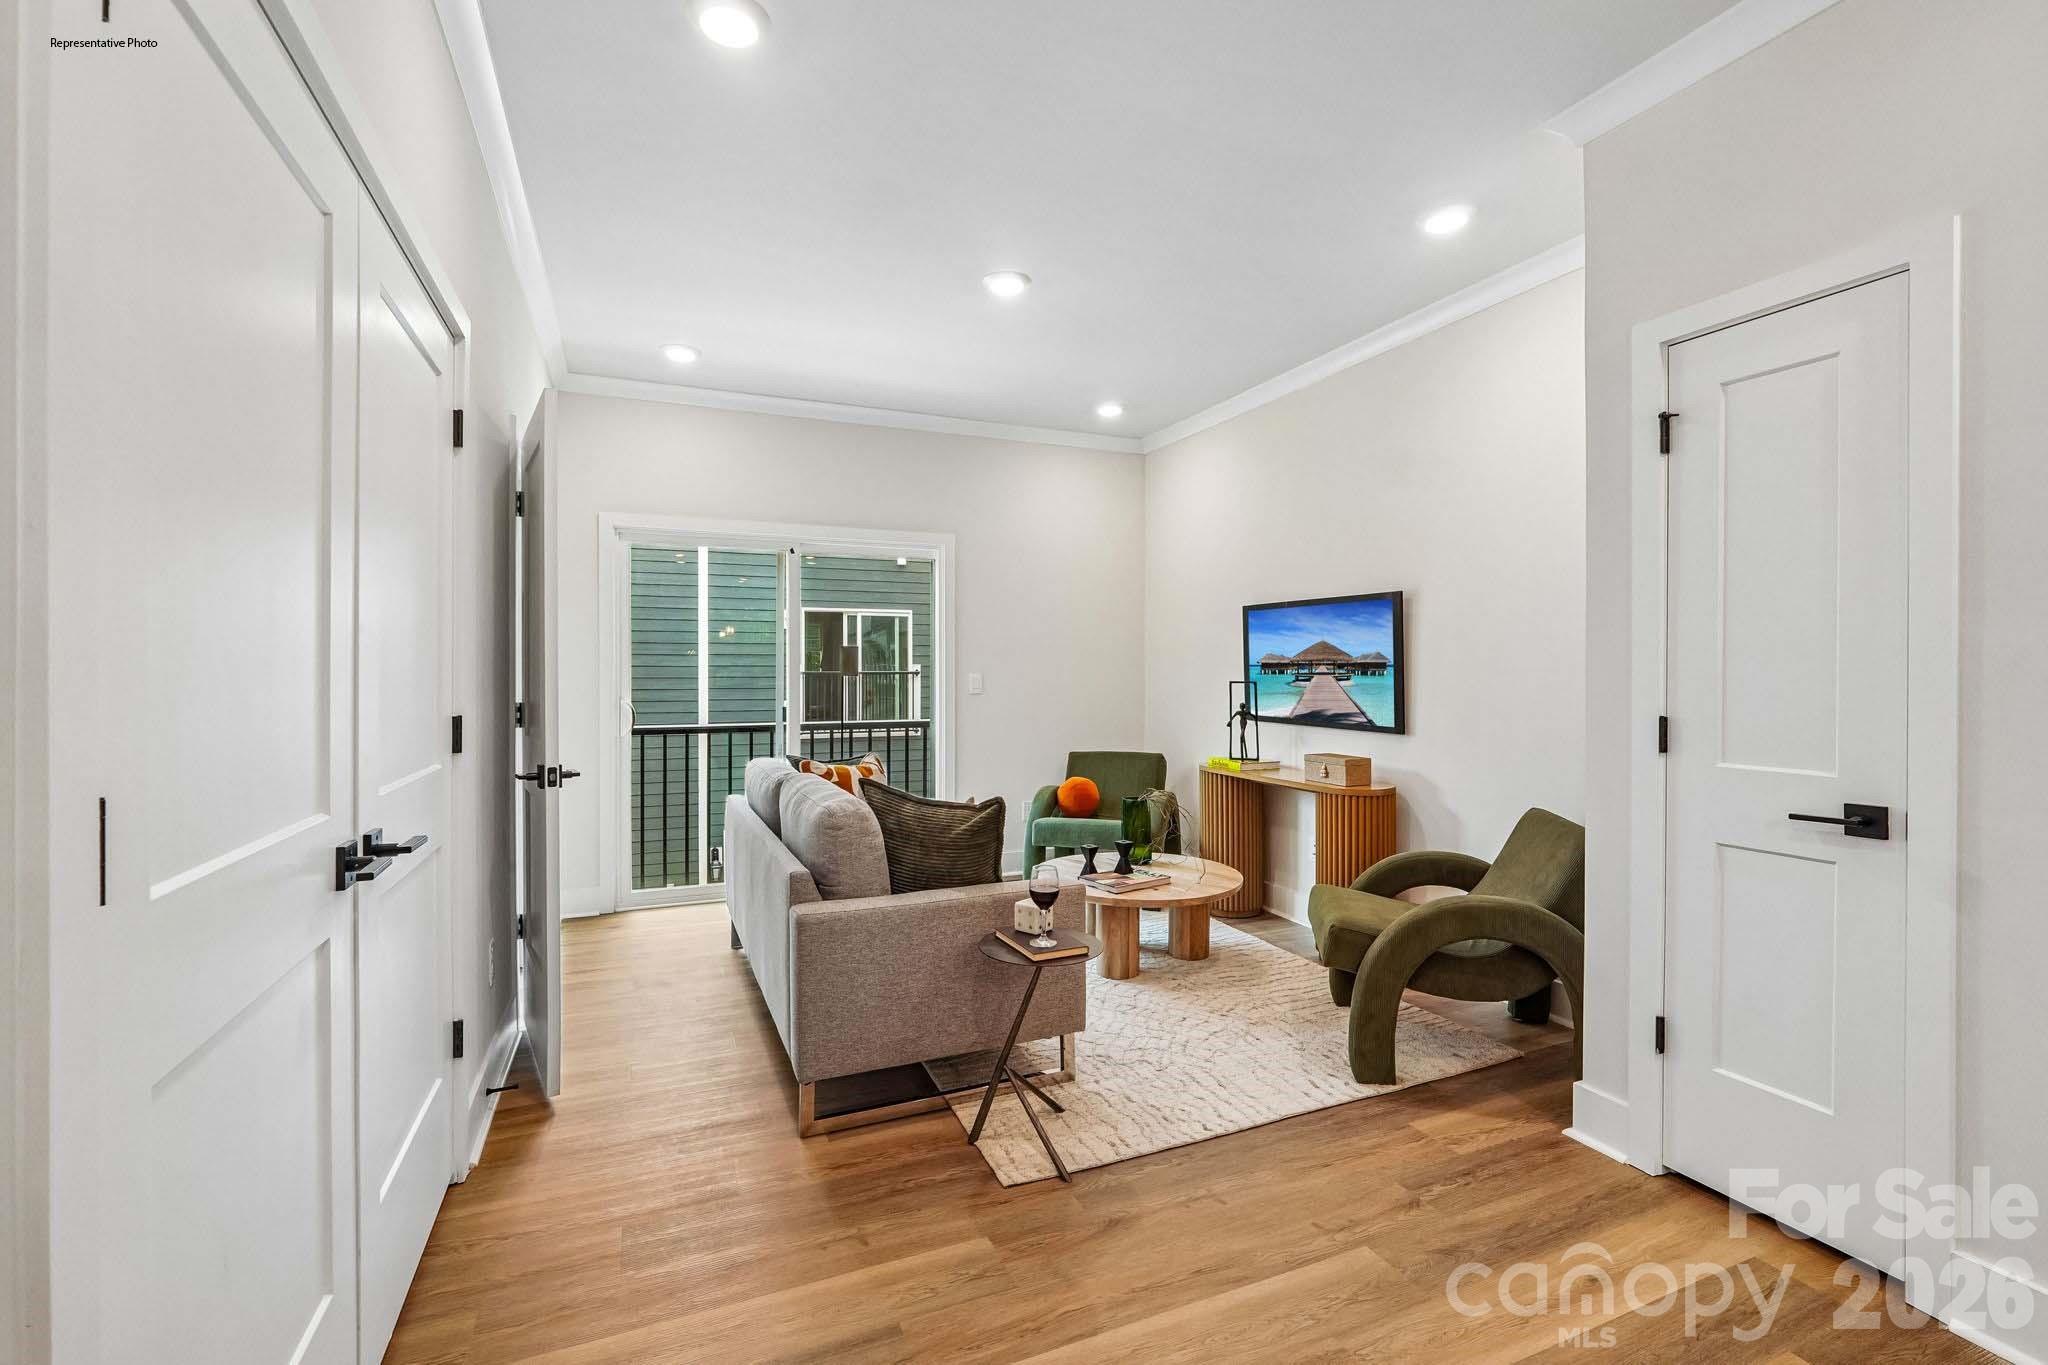
CITY VIEWS OF UPTOWN CHARLOTTE FROM YOUR OUTDOOR LIVING SPACE! Imagine relaxing with your friends and family enjoying the beautiful weather from your Private Rooftop Terrace! CLOSE TO THE WOODLAWN LIGHT RAIL STATION located in LOWER SOUTHEND near all things fun & delicious + just a quick 2 minutes to I77 to get around Charlotte or to the Airport quickly! This BRAND-NEW END TOWNHOME with an abundance of OVERSIZED WINDOWS features 3 Bedrooms, 3 Full & 1 Half Bath and 2 Car Attached Garage. This Home is a MUST SEE for those who have discerning taste and appreciate the quality and craftsmanship of a well-built home. Hardwood Floors Throughout, White Cabinets, Quartz Countertops, Black Lighting and Fixtures, Kitchen Backsplash, Built in Kitchen Trash Cans, Roll Out Base Cabinet Trays and MORE! Blinds and refrigerator included! Receive up to $5,000 in Flex Dollars to save you thousands in cash out of pocket and/or lower your interest rate! 
Come Visit Today!
#4250166

Charlotte

554 Rountree Road 12

3 Beds

3 Baths

1,684 Sq.Ft.

$424,900

MLS#: 4250166

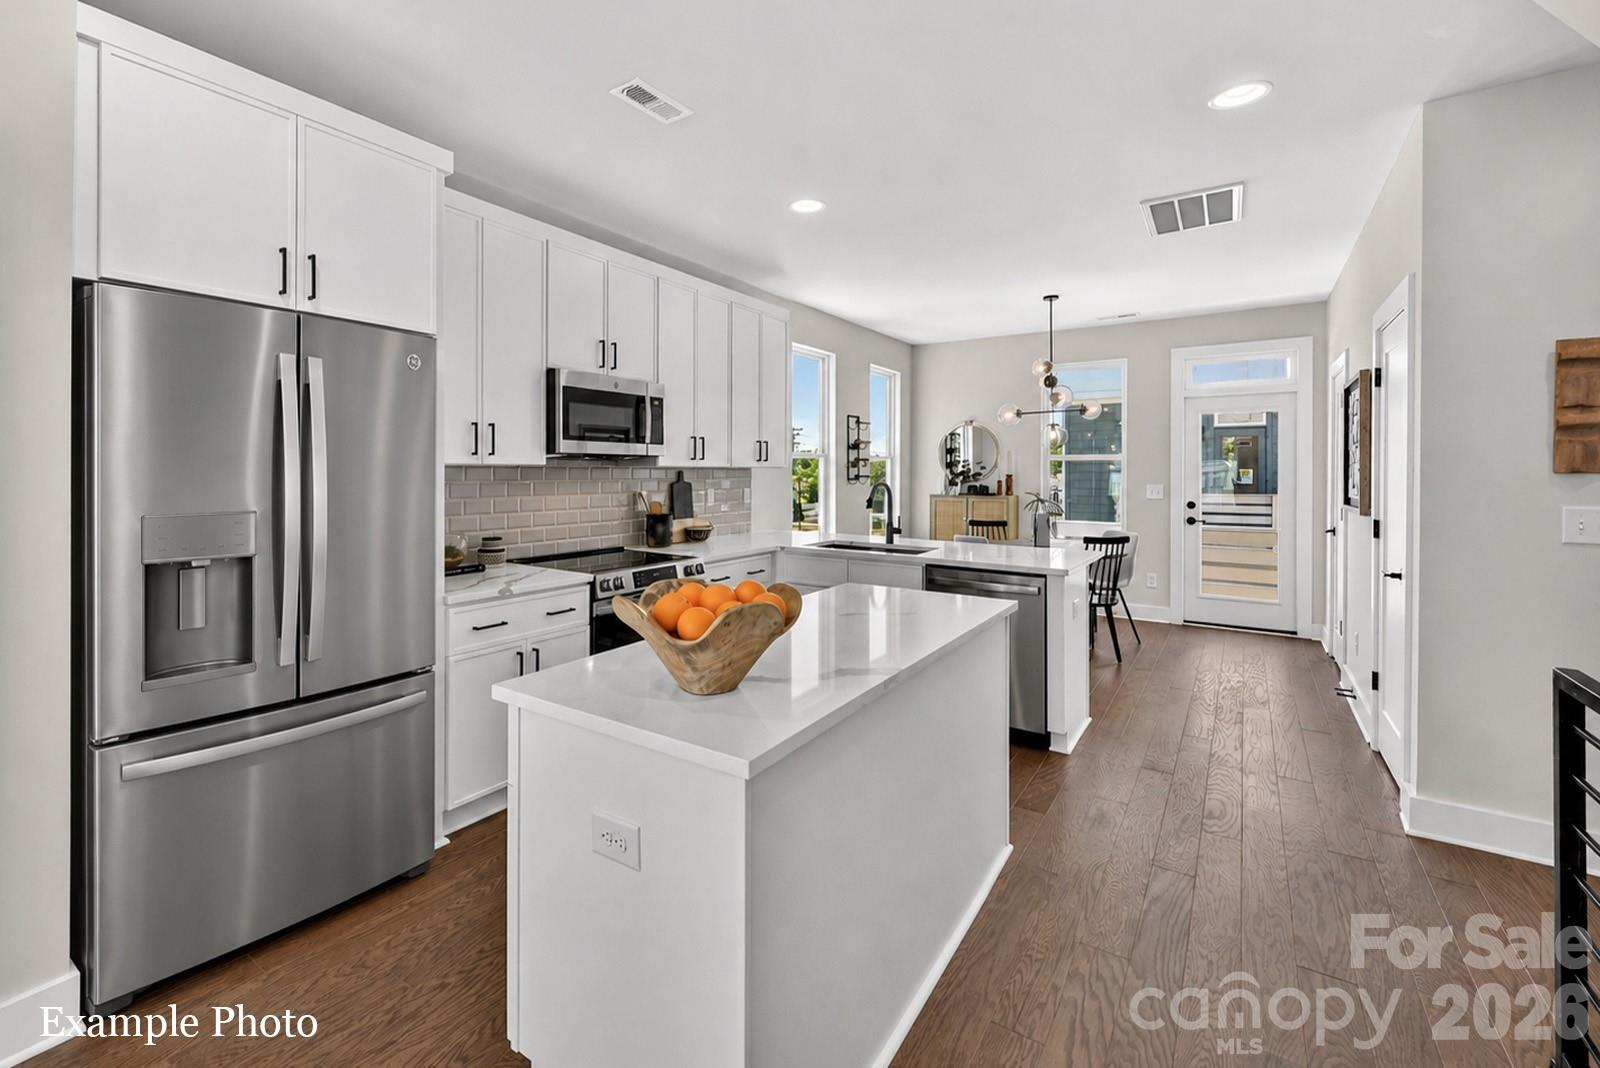
LOCATION, LOCATION, LOCATION! CLOSE TO THE WOODLAWN LIGHT RAIL STATION located in LOWER SOUTHEND near all things fun & delicious + just a quick 2 minutes to I77 to get around Charlotte or to the Airport quickly! This BRAND NEW TOWNHOME with an abundance of OVERSIZED WINDOWS features 3 Bedrooms, 2 1/2 Baths and 2 Car Attached Garage. This Home is a MUST SEE for those who have discerning taste and appreciate the quality and craftsmanship of a well built home. Luxury Vinyl Plank Floors, White Cabinets, Quartz Countertops, Deep Blue Subway Tile Backsplash, Stainless Steel Appliances, Black Lighting and Fixtures, Large Owner's Bath Shower with Tile to the Ceiling and MORE! INCENTIVE of up to $5,000 towards financing with our Preferred Lender to save you thousands in cash out of pocket and lower your interest rate! Come Visit Today!
#4365264

Charlotte

142 Red Azalea Lane 25

3 Beds

2 Baths

1,685 Sq.Ft.

$424,900

MLS#: 4365264

New on site 1 day ago
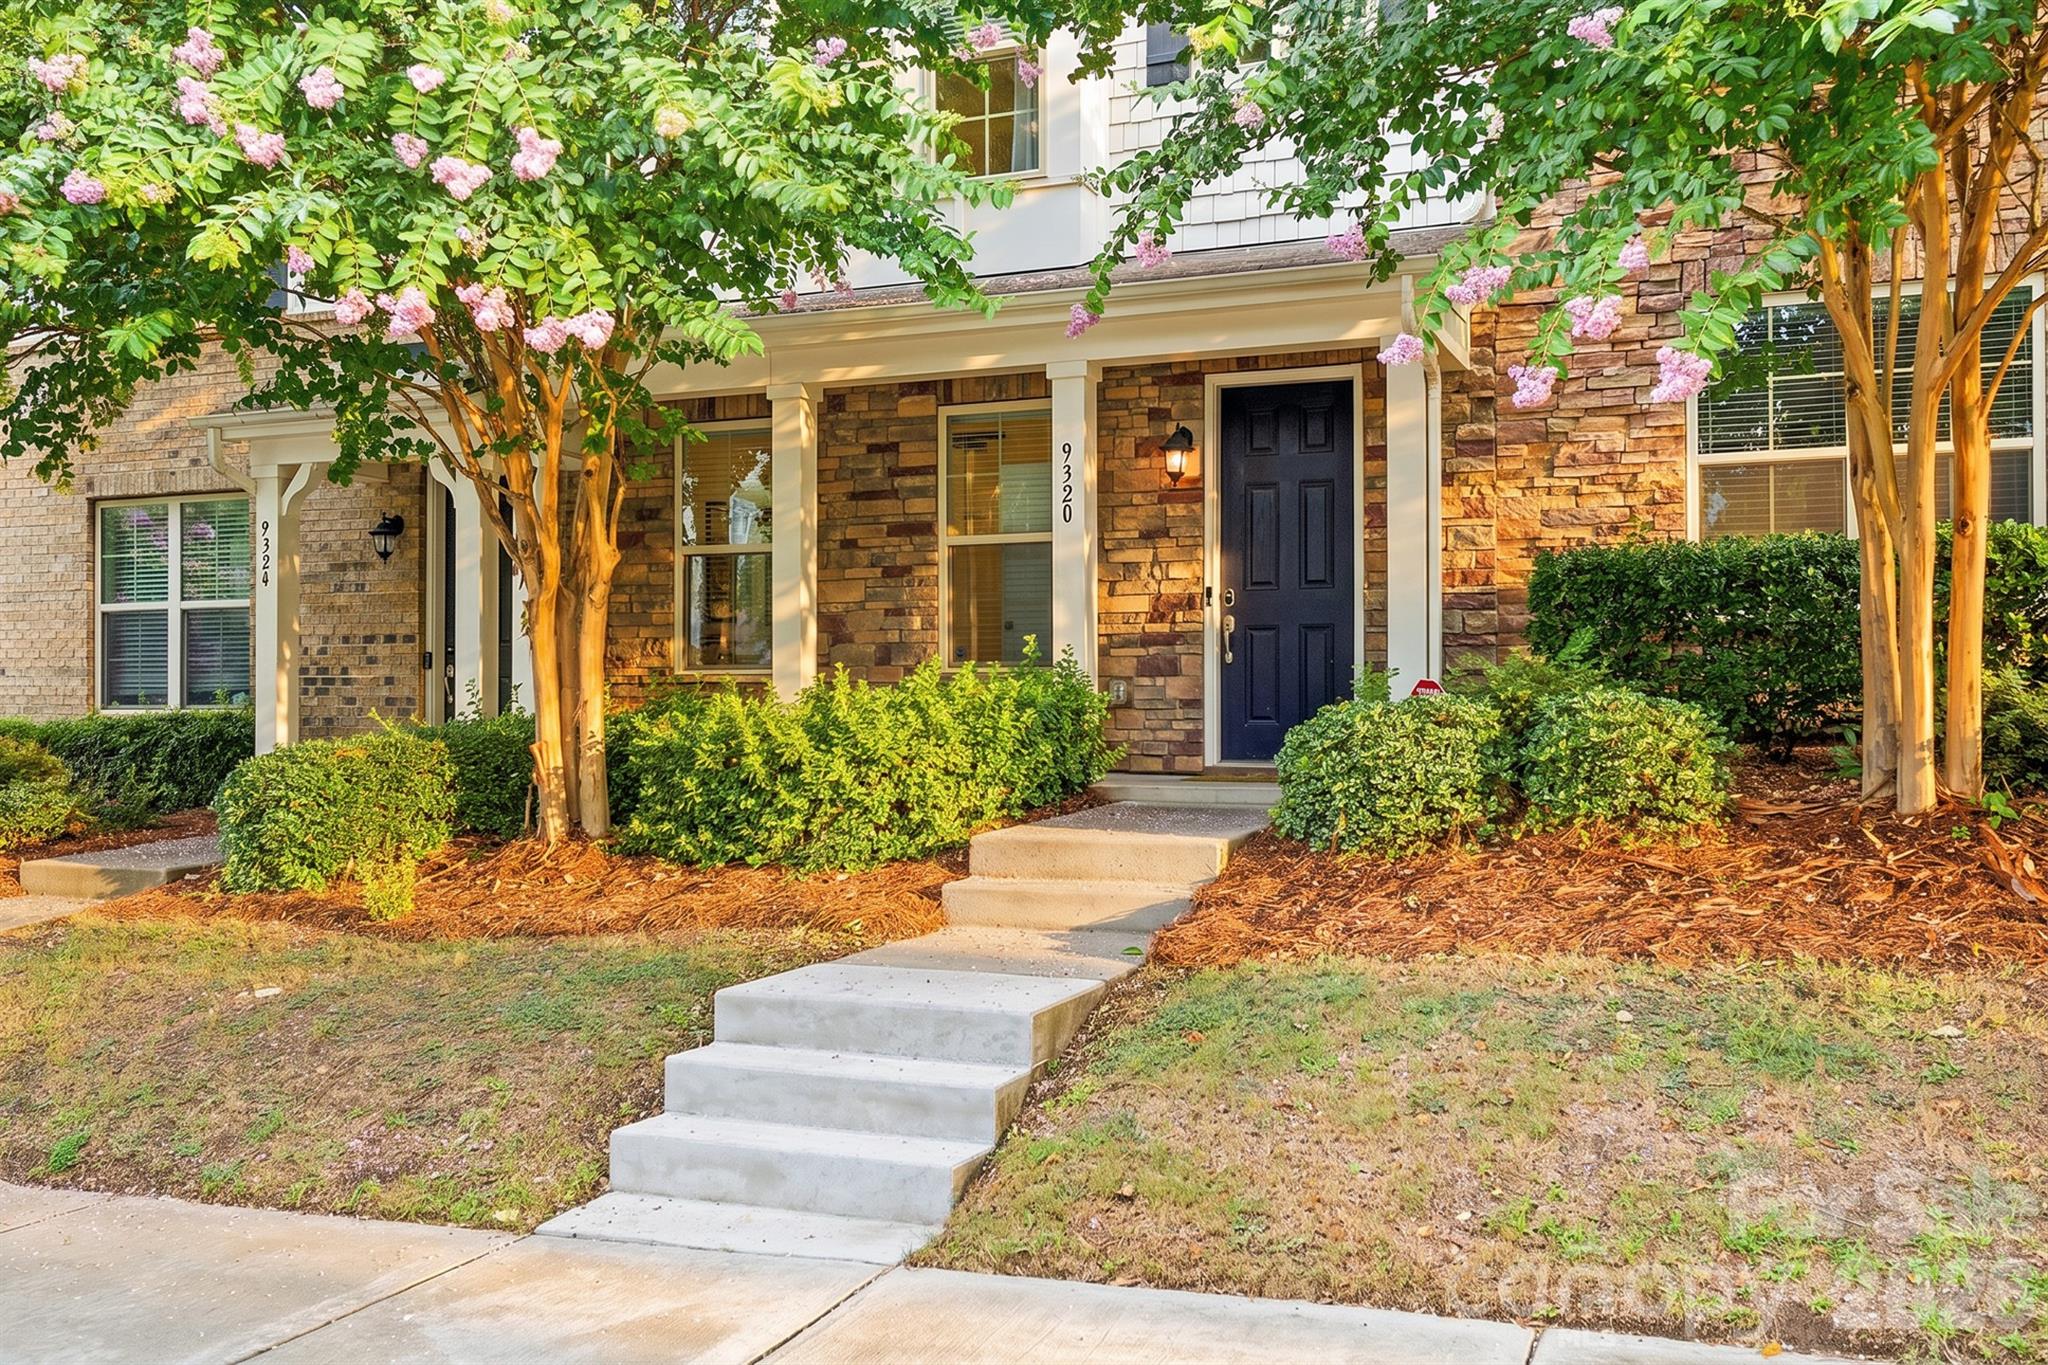
Meticulously maintained and move-in ready, this beautiful three-story townhome in the sought-after Hadley at Arrowood Station community offers 2,125 square feet of thoughtfully designed living space with 3 bedrooms, 3.5 bathrooms, and an attached two-car garage. This home enjoys exceptional privacy with no townhomes directly in front or behind.

Just a 5-minute walk to the Arrowood LYNX Blue Line Station, you'll enjoy convenient access to LoSo, South End, Uptown Charlotte, Charlotte Douglas International Airport, and everything the city has to offer.

The main living level features an open-concept design with engineered hardwood floors, abundant natural light, and seamless flow between the living, dining, and kitchen areas. The beautifully appointed kitchen showcases quartz countertops, custom cabinet hardware, stainless steel appliances, a gas cooktop, generous cabinet space, and a large center island. Step outside onto the rear deck, perfect for grilling, entertaining, or simply relaxing.

Upstairs, the spacious primary suite is filled with natural light and features elegant tray ceilings, a large walk-in closet, and an ensuite bath with an oversized walk-in shower. A second private bedroom suite also offers a walk-in closet and full bath, offering flexible living arrangements for a variety of needs.

The lower level includes a private third bedroom with a full bath and walk-in closet, offering flexible space ideal for a home office, fitness room, hobby room, guest suite, or additional living area.

Built in 2017 and thoughtfully maintained, this move-in-ready home combines modern finishes, a flexible floor plan, low-maintenance living, and an unbeatable location. Enjoy walkable access to the community pool, the LYNX Blue Line, restaurants, breweries, shopping, and everything LoSo, South End, and Uptown Charlotte have to offer. With its larger floor plan, exceptional privacy, modern finishes, and walkable location, this townhome offers a rare opportunity in Hadley at Arrowood Station
#4403716

Charlotte

9320 Ainslie Downs Street

3 Beds

3 Baths

2,125 Sq.Ft.

$424,900

MLS#: 4403716

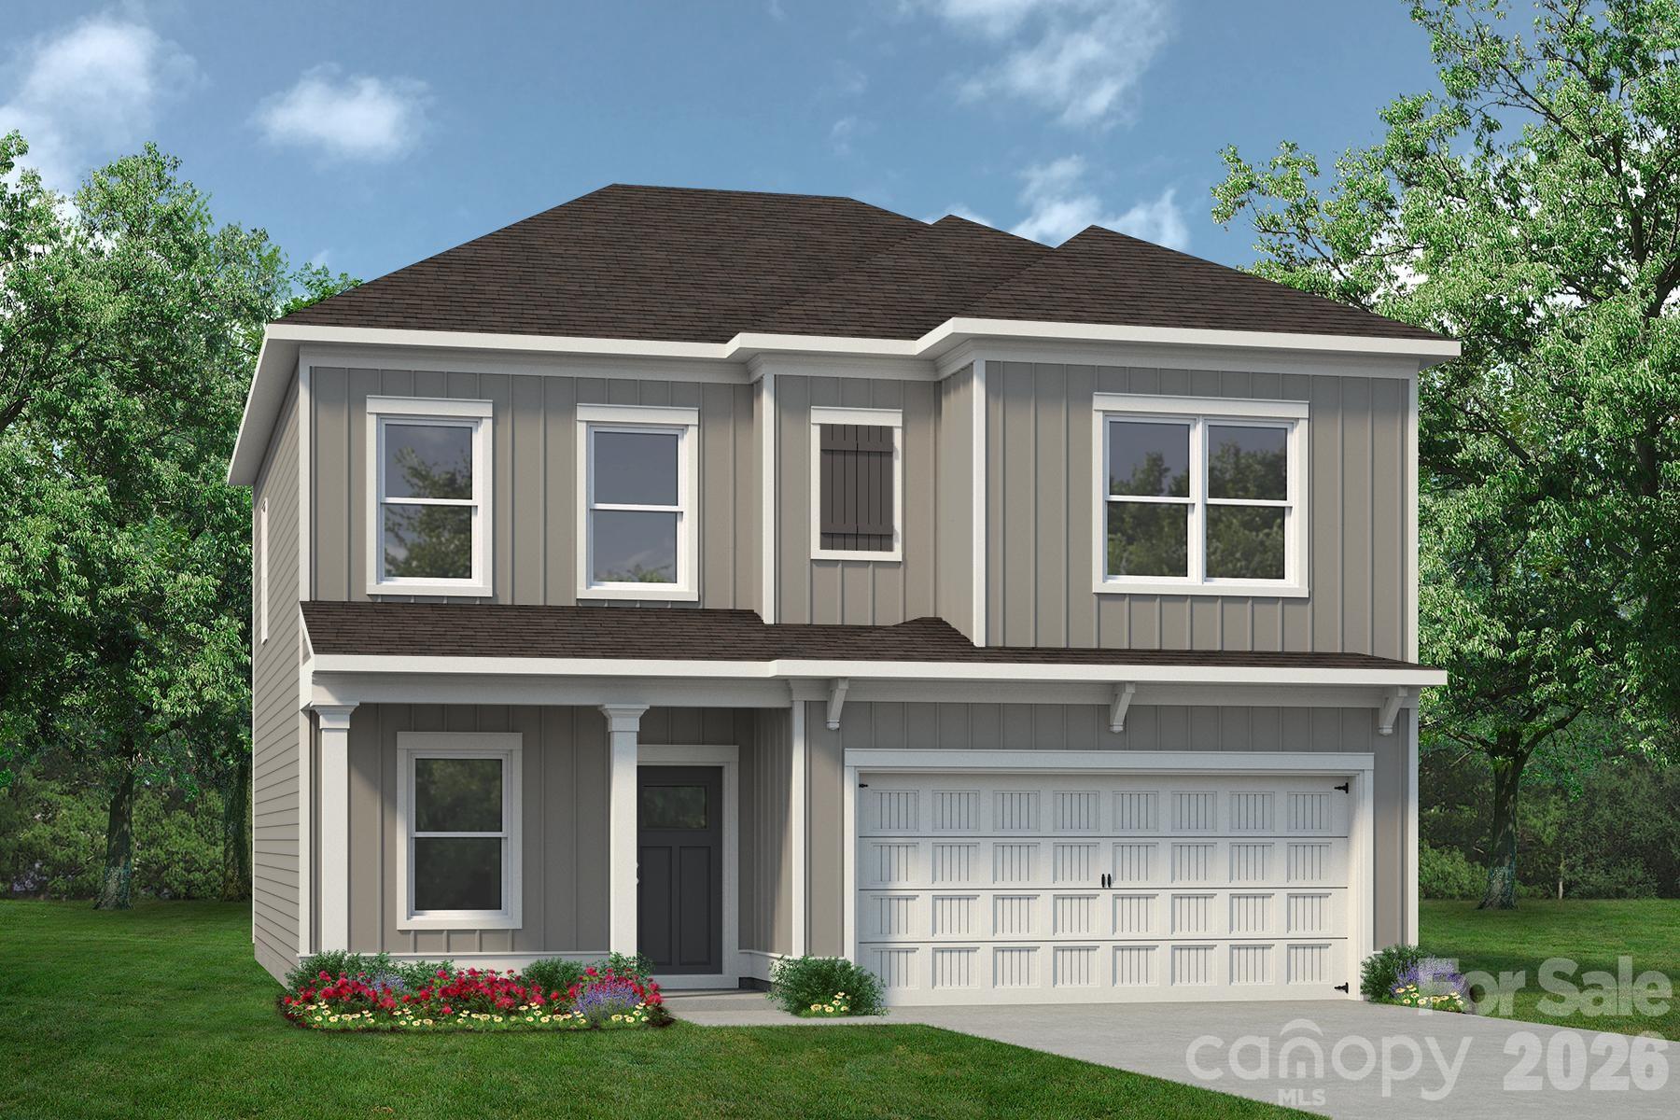
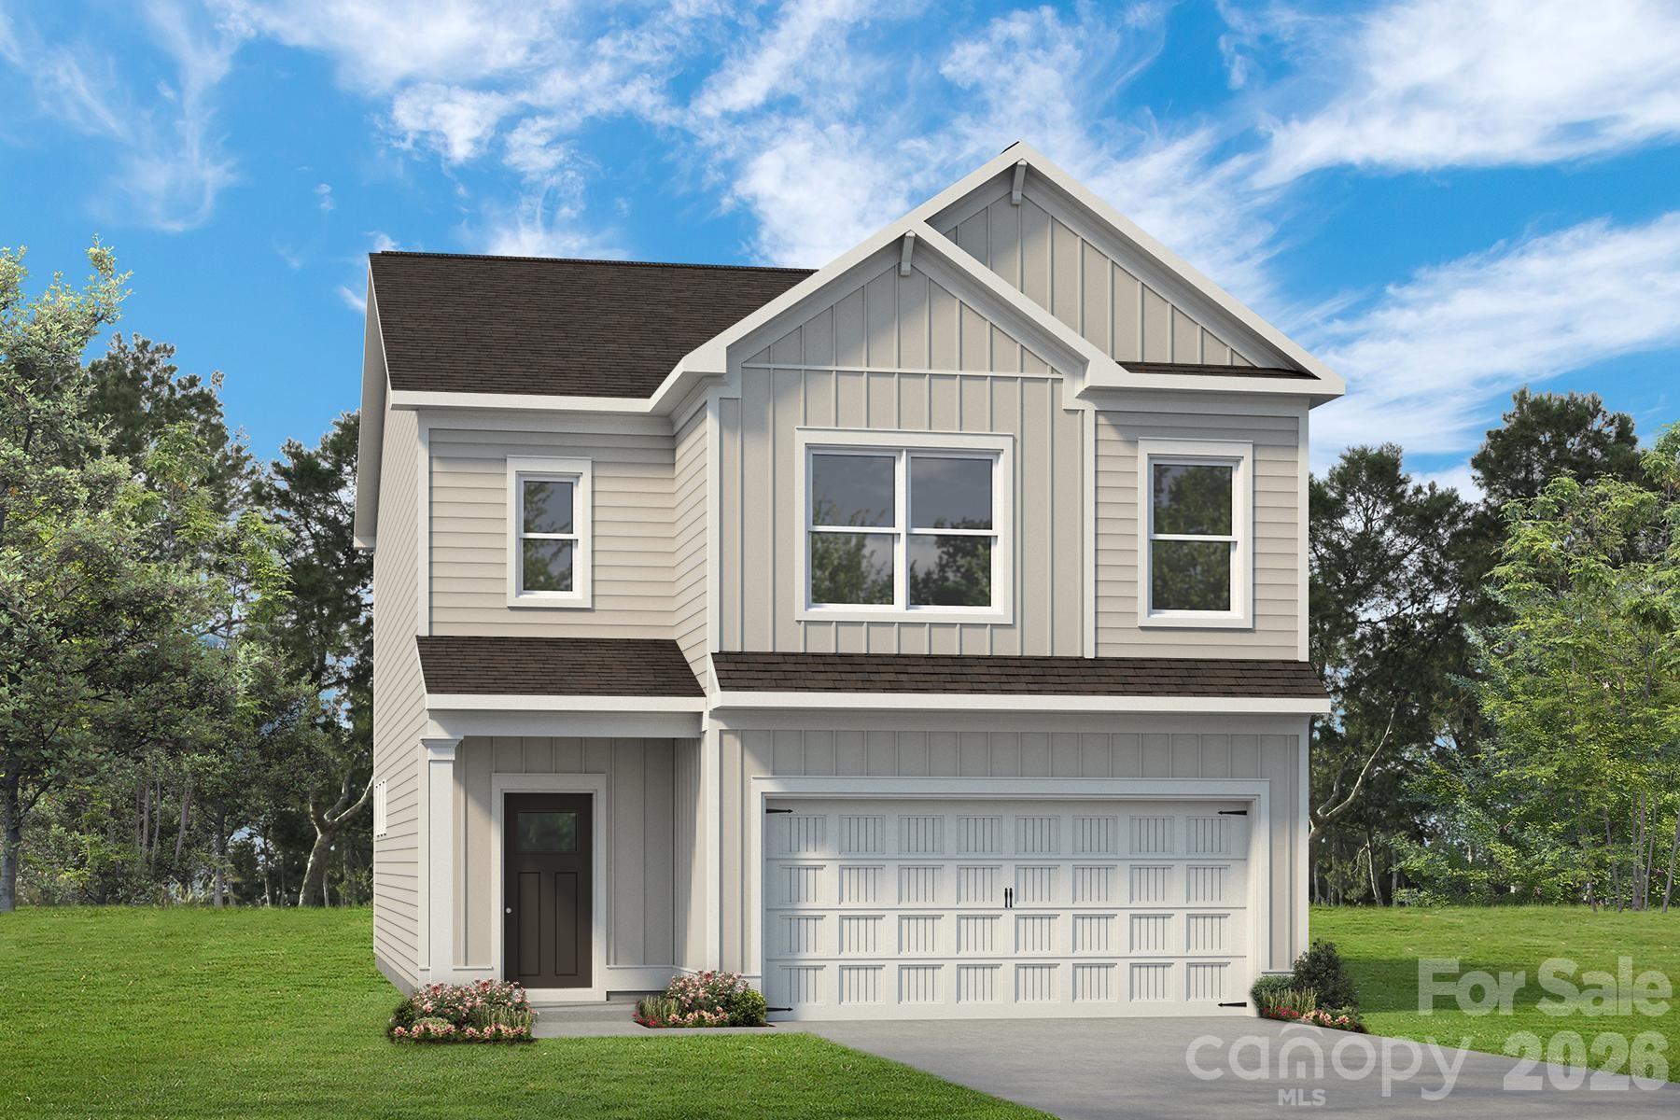
The Coleman at Sunset Meadows.  This two-story home features a wide, inviting entry that leads into a traditional dining room or home office. The open-concept layout seamlessly connects the spacious family room, kitchen, and breakfast area. The kitchen is equipped with 42" modern cabinets, granite countertops, a large island, pantry, and stainless-steel appliances.  Vinyl plank flooring extends throughout the first floor. Upstairs, the large primary suite with tray ceiling includes a large tiled shower, double marble vanity, linen closet, and a generous walk-in closet. You'll also find three additional bedrooms and a convenient laundry room on the second floor.
#4385601

Charlotte

4239 Ruth Creek Court

4 Beds

2 Baths

2,053 Sq.Ft.

$424,570

MLS#: 4385601

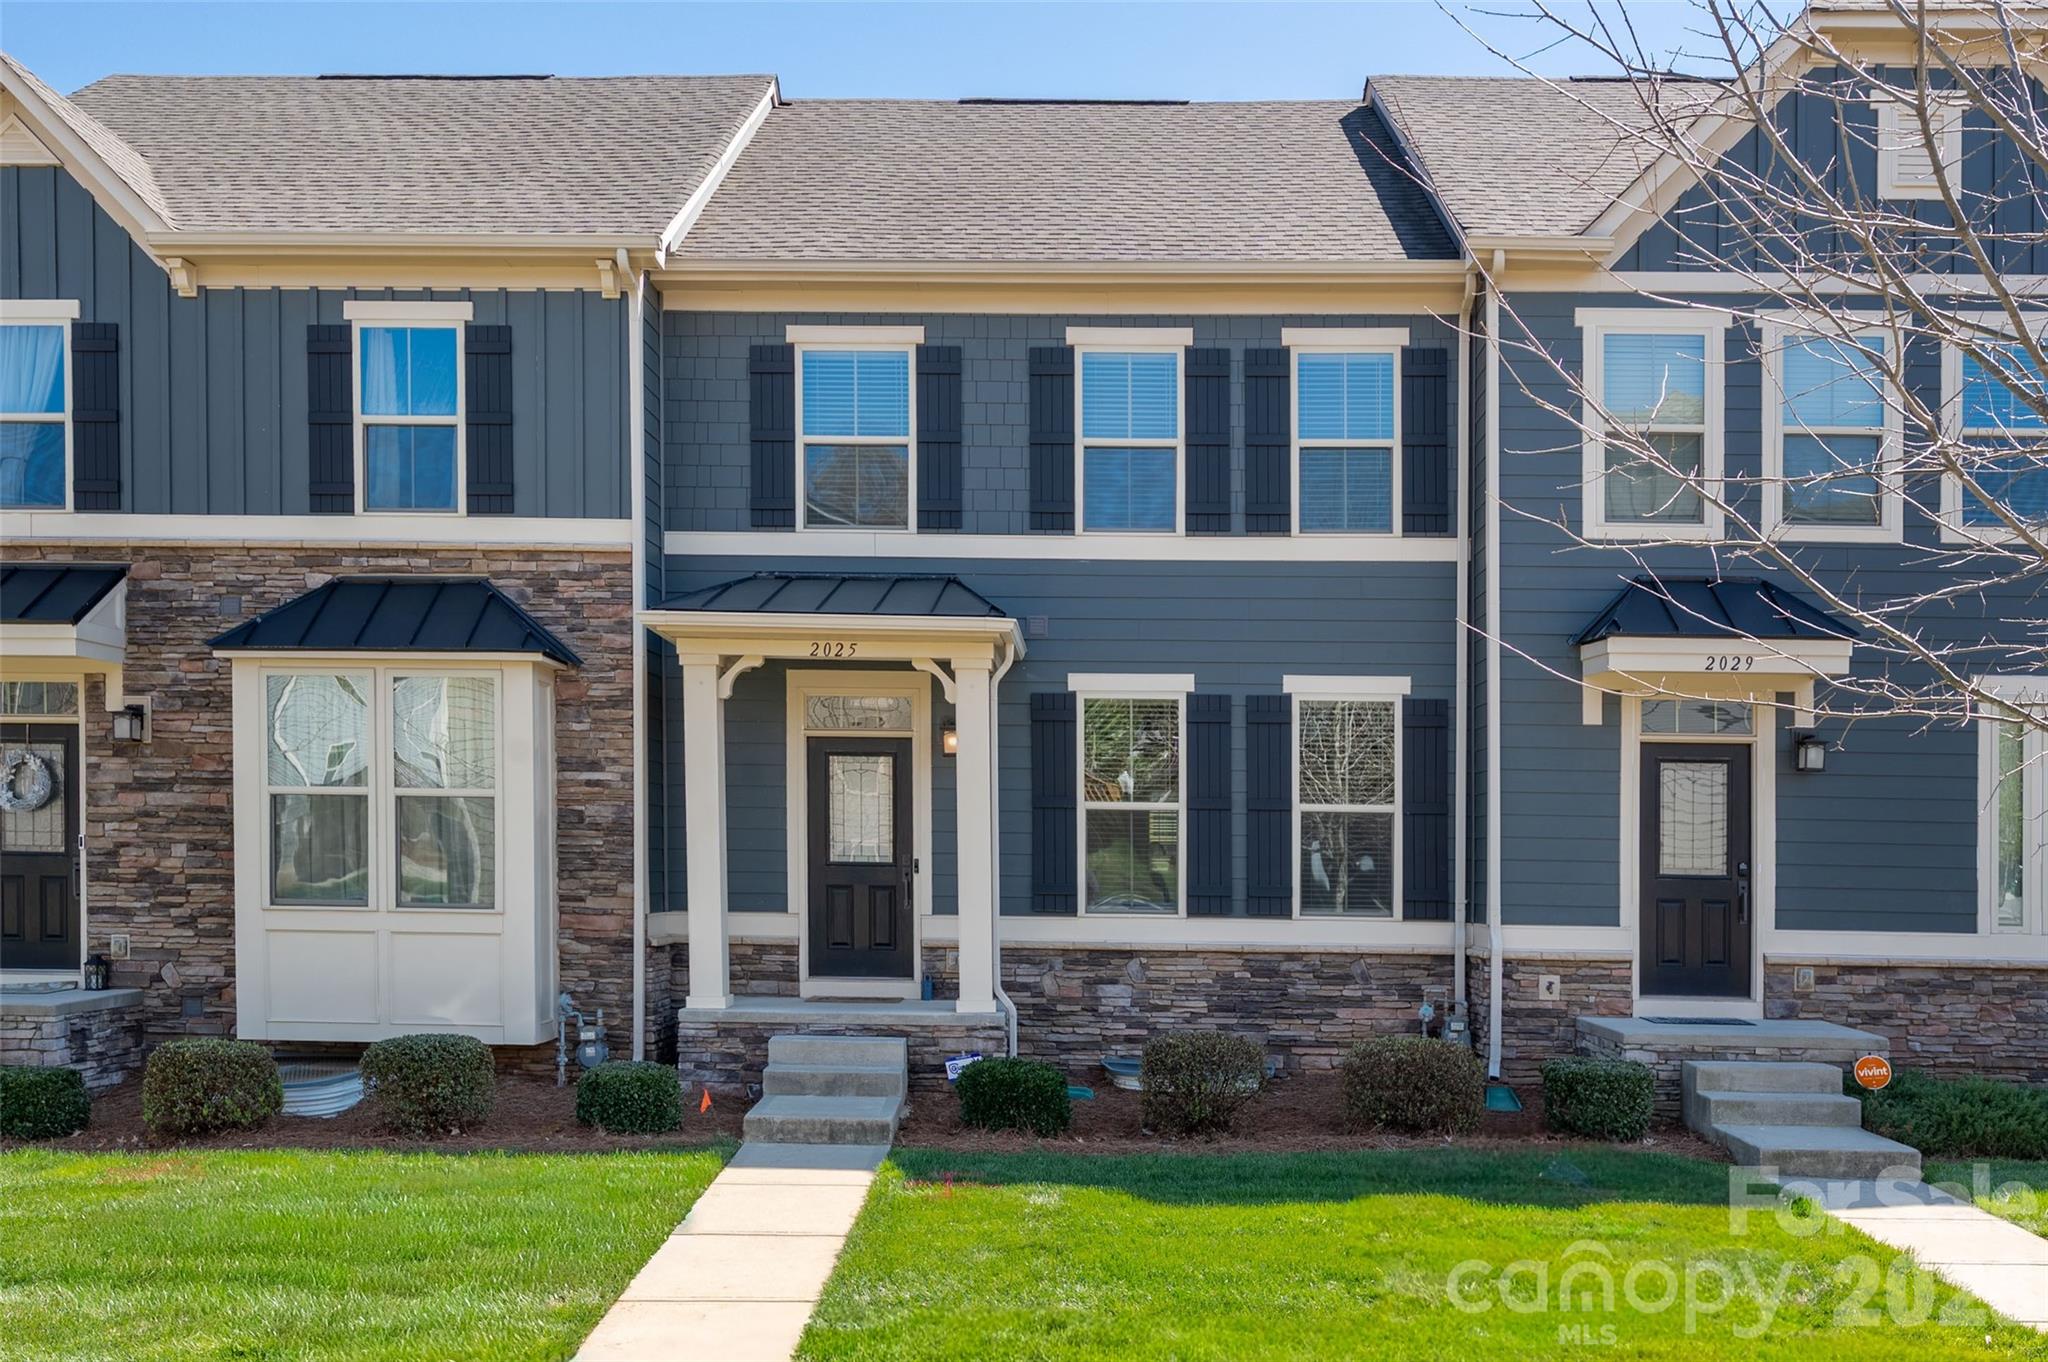
Welcome to this like-new townhome in the heart of booming Oakhurst, where convenience, lifestyle, and modern living come together. Perfectly situated near some of Charlotte’s most popular neighborhoods, this home offers easy access to Uptown, Cotswold, and SouthPark while being tucked into a quiet, walkable community. Enjoy the ability to walk to local favorites like Night Swim, Jersey Mike’s, and nearby shops and restaurants, with multiple parks just a 5–10 minute drive away. High-speed connectivity is covered with both AT&T and Google Fiber available. Inside, the open floor plan is designed for both everyday living and entertaining, featuring beautiful wood floors throughout the main living area. The spacious kitchen is a true centerpiece with a large island, breakfast bar, abundant cabinetry, and a dedicated dining area. Upstairs, you’ll find three bedrooms, two full baths, and a convenient laundry room. The primary suite offers a tray ceiling and a generous walk-in closet. The lower level provides a versatile multi-purpose room perfect for a home office, workout space, study, gaming, or recreation room. Step outside to the rear deck complete with a natural gas line for easy grilling. A two-car garage is accessed from a private rear street, with additional parking conveniently located out front. With its unbeatable location, thoughtful layout, and move-in ready condition, this Oakhurst townhome truly has it all.
#4401208

Charlotte

2025 Birchside Drive

3 Beds

2 Baths

1,903 Sq.Ft.

$424,500

MLS#: 4401208

Price reduced
**Seller is offering a $10,000 buyer credit with an acceptable offer to use towards closing costs or a rate buy-down!**
Discover the perfect blend of style and convenience in this stunning 3-story townhome, located just a short walk from the Arrowood light rail station. This 4-bedroom, 3.5-bath home features a versatile ground-floor guest suite and an expansive second-floor open layout designed for entertaining. The chef-inspired kitchen is a standout with its massive island, gas range, walk-in pantry, and stainless steel appliances, all leading out to a private balcony. Upstairs, the primary suite offers a luxurious retreat with trayed ceilings and a spa-like walk-in glass shower. Complete with an installed Tesla charger in the garage and access to a beautiful community pool and cabana, this home offers an upscale lifestyle just minutes from I-77, shopping, and dining.
Monthly HOA dues include lawn maintenance, trash, and recycling.
#4358560

Charlotte

1112 Doveridge Street

4 Beds

3 Baths

2,130 Sq.Ft.

$424,000

MLS#: 4358560

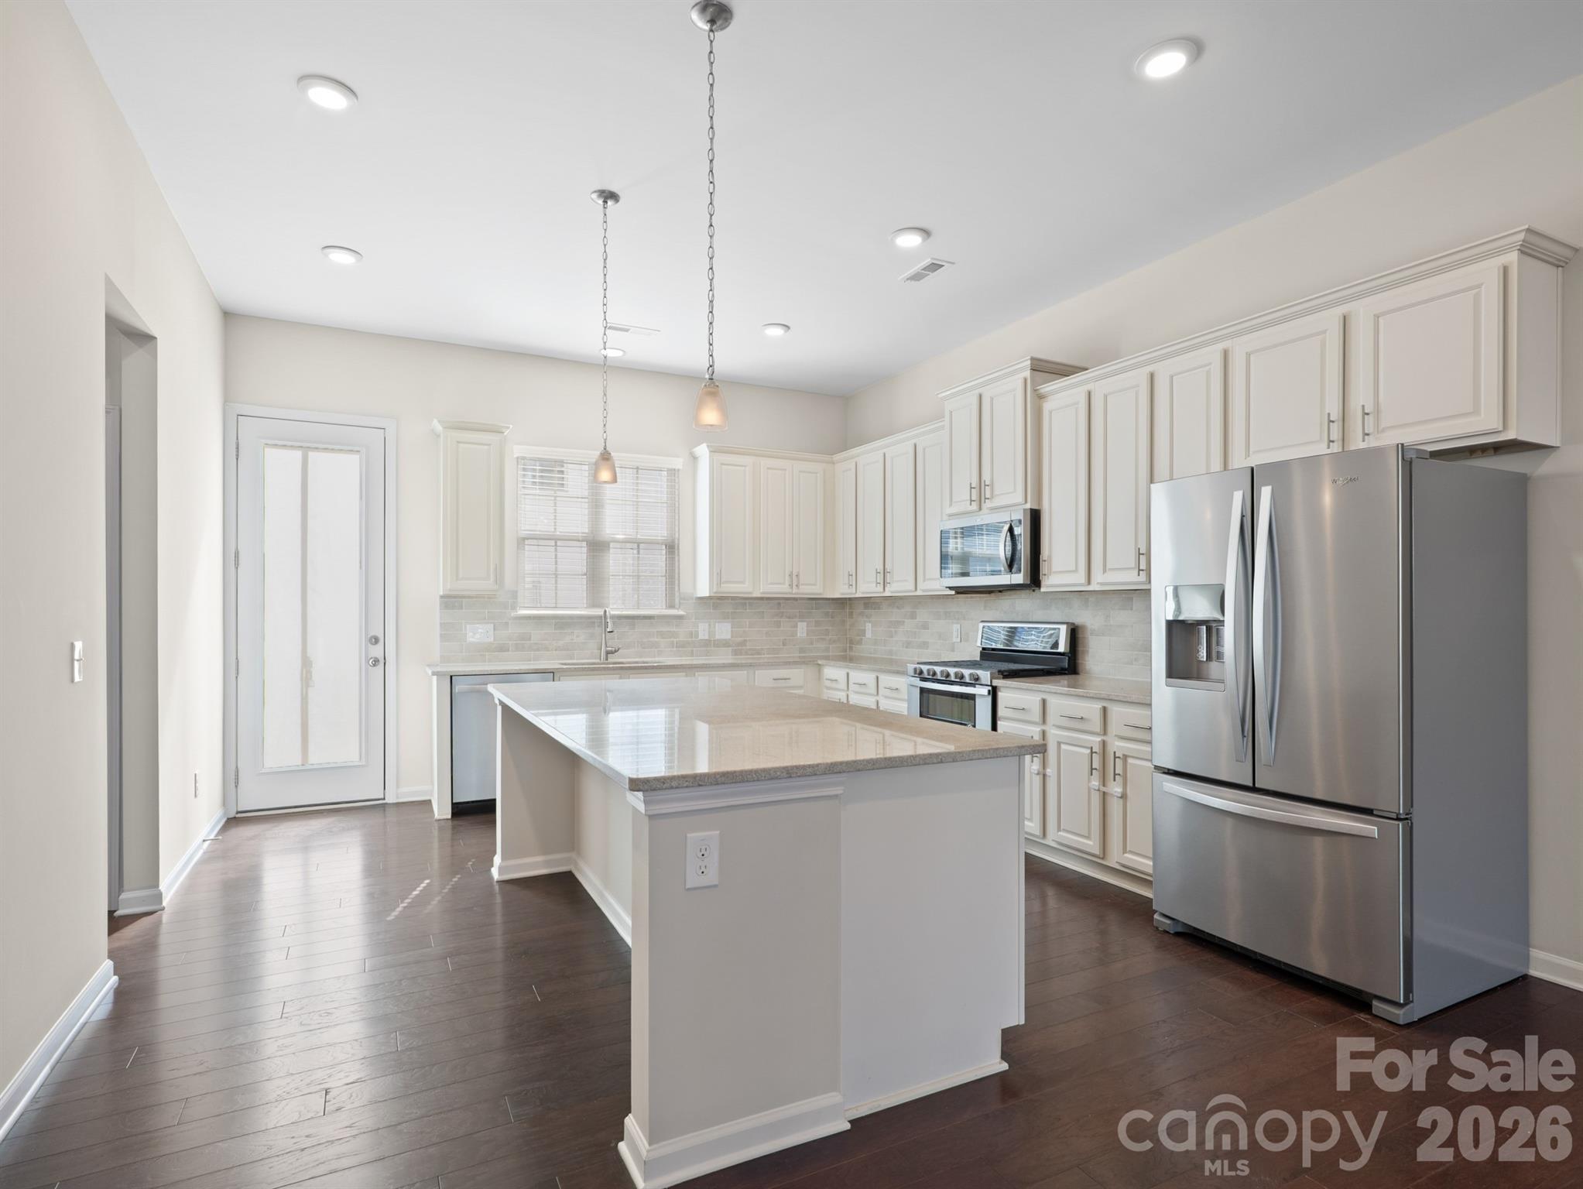
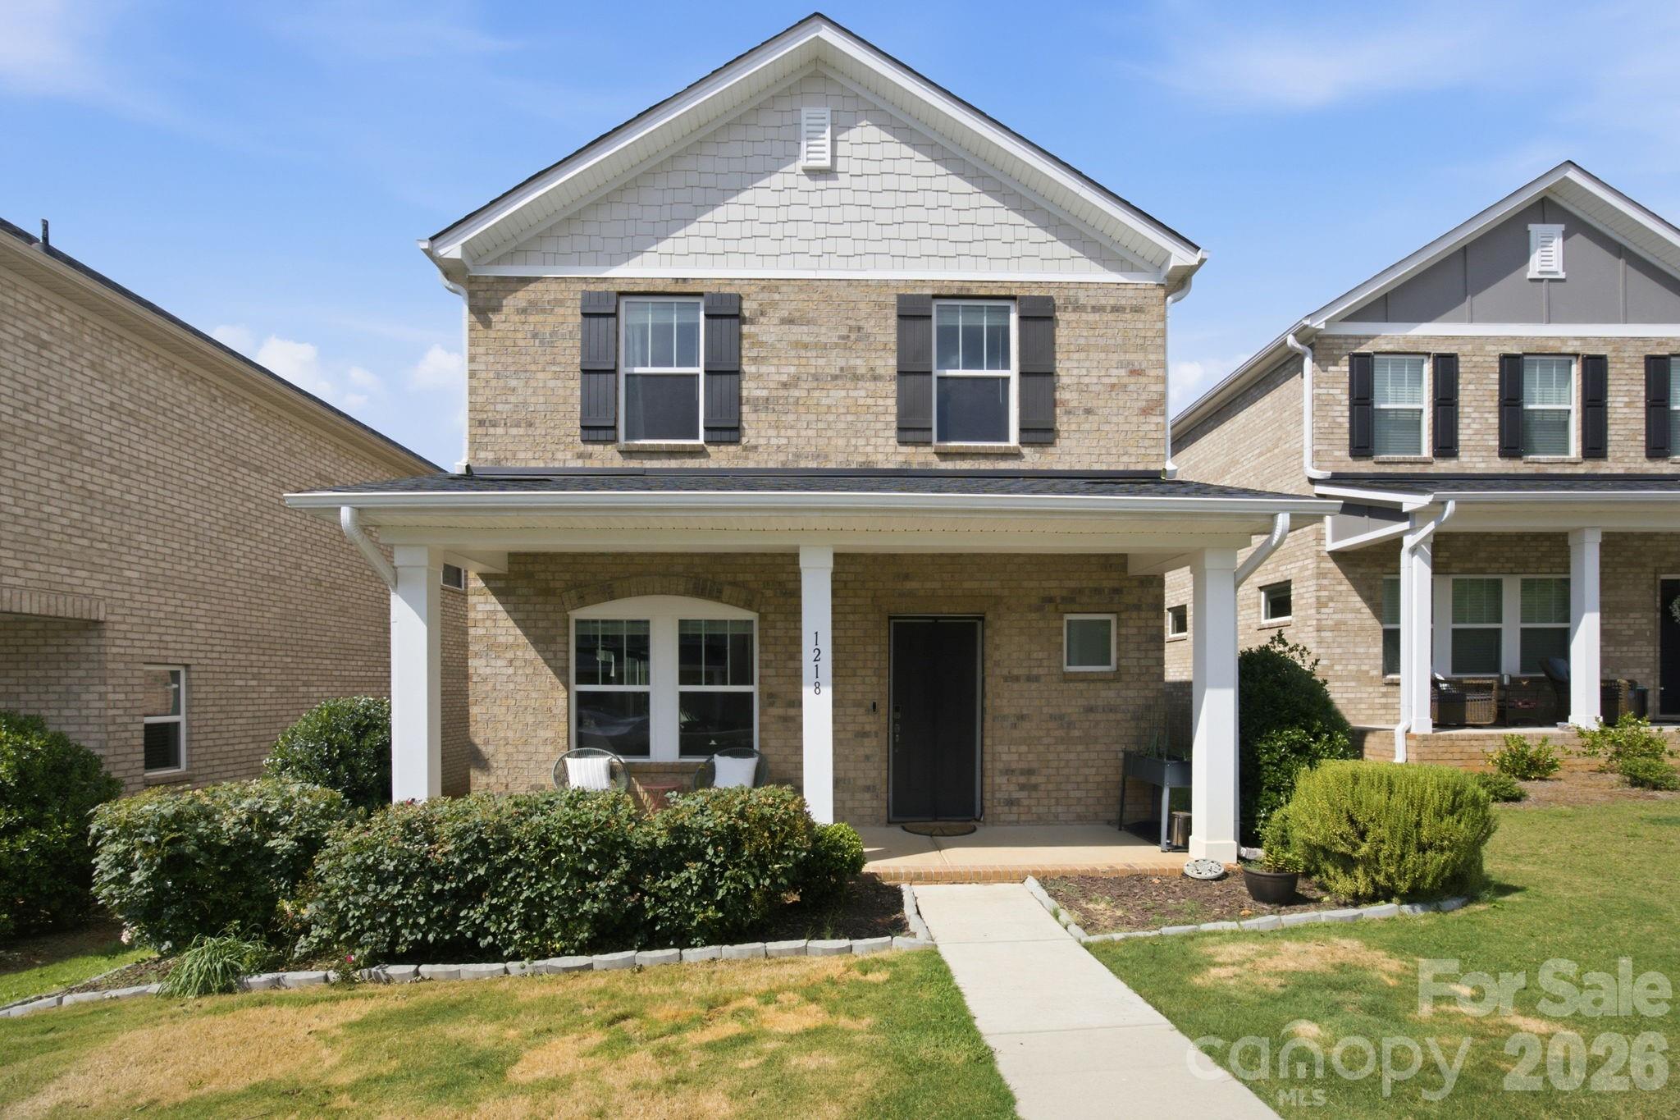
Almost new and move-in ready, this beautifully maintained 3-bedroom, 2.5-bath home offers modern finishes, an open floor plan, and an unbeatable location. Relax on the spacious covered front porch before stepping inside to a bright and inviting living area that flows seamlessly into the dining space and kitchen. The stylish kitchen features white cabinetry, granite countertops, a large center island, tile backsplash, stainless steel appliances, and a gas range with double ovens—and a walk-in pantry.

Upstairs, the spacious primary suite boasts a huge walk-in closet, while two additional bedrooms share a convenient Jack-and-Jill bath. A versatile loft provides the perfect space for a home office, playroom, or second living area, and the upstairs laundry room adds everyday convenience.

Additional highlights include a drop zone off the rear-entry two-car garage with an EV charger. Enjoy the lifestyle this sidewalk community offers, with easy access to shopping, dining, medical and I485.
#4399703

Charlotte

1218 Colgher Street

3 Beds

2 Baths

2,023 Sq.Ft.

$424,000

MLS#: 4399703

Price reduced
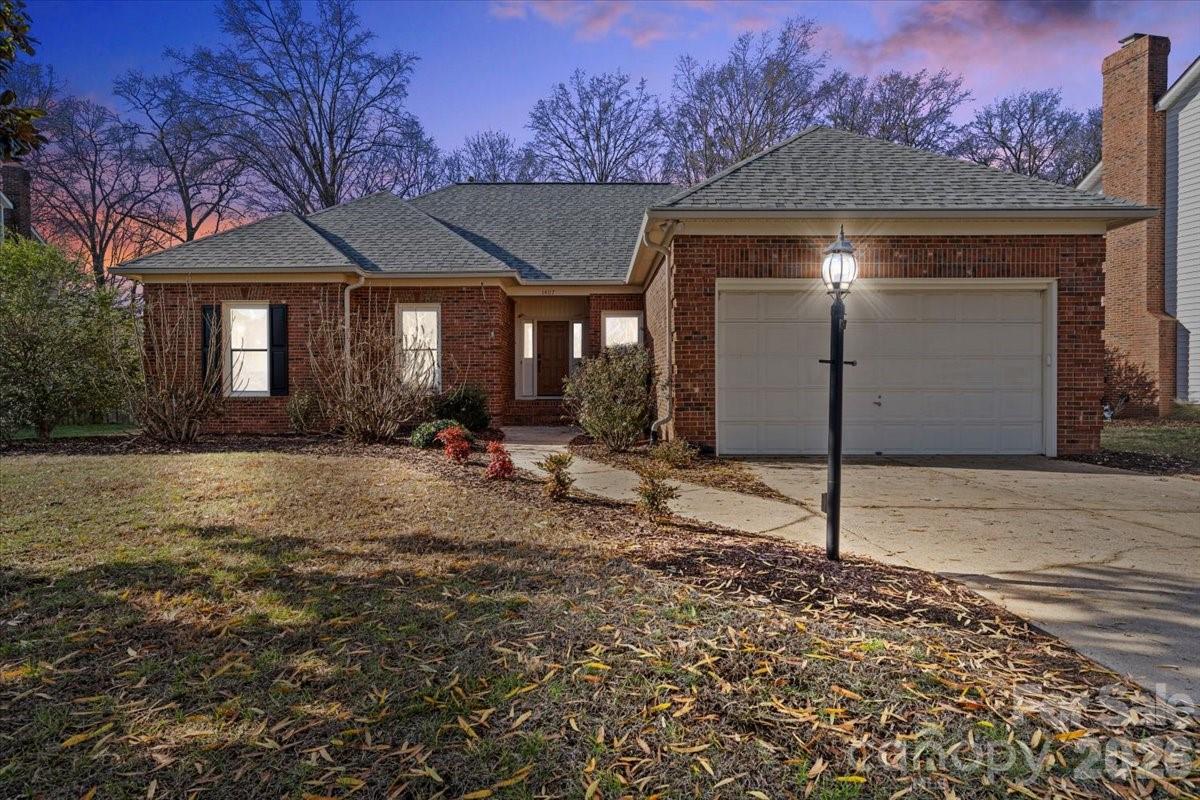
Welcome to this charming one-story home tucked away on a quiet cul-de-sac in desirable Charlotte! Featuring 3 bedrooms and 2 full bathrooms, this well-maintained residence offers comfortable single-level living with a functional and inviting layout. The spacious living area flows seamlessly into the kitchen and dining spaces, creating an ideal setting for both everyday living and entertaining. The primary suite provides a private retreat with its own full bath, while two additional bedrooms offer flexibility for family, guests, or a home office. Enjoy the peaceful setting and convenient location close to shopping, dining, parks, and major commuter routes. A wonderful opportunity to own a home that combines comfort, convenience, and value.
#4390224

Charlotte

14117 Greenwing Court

3 Beds

2 Baths

1,924 Sq.Ft.

$424,000

MLS#: 4390224

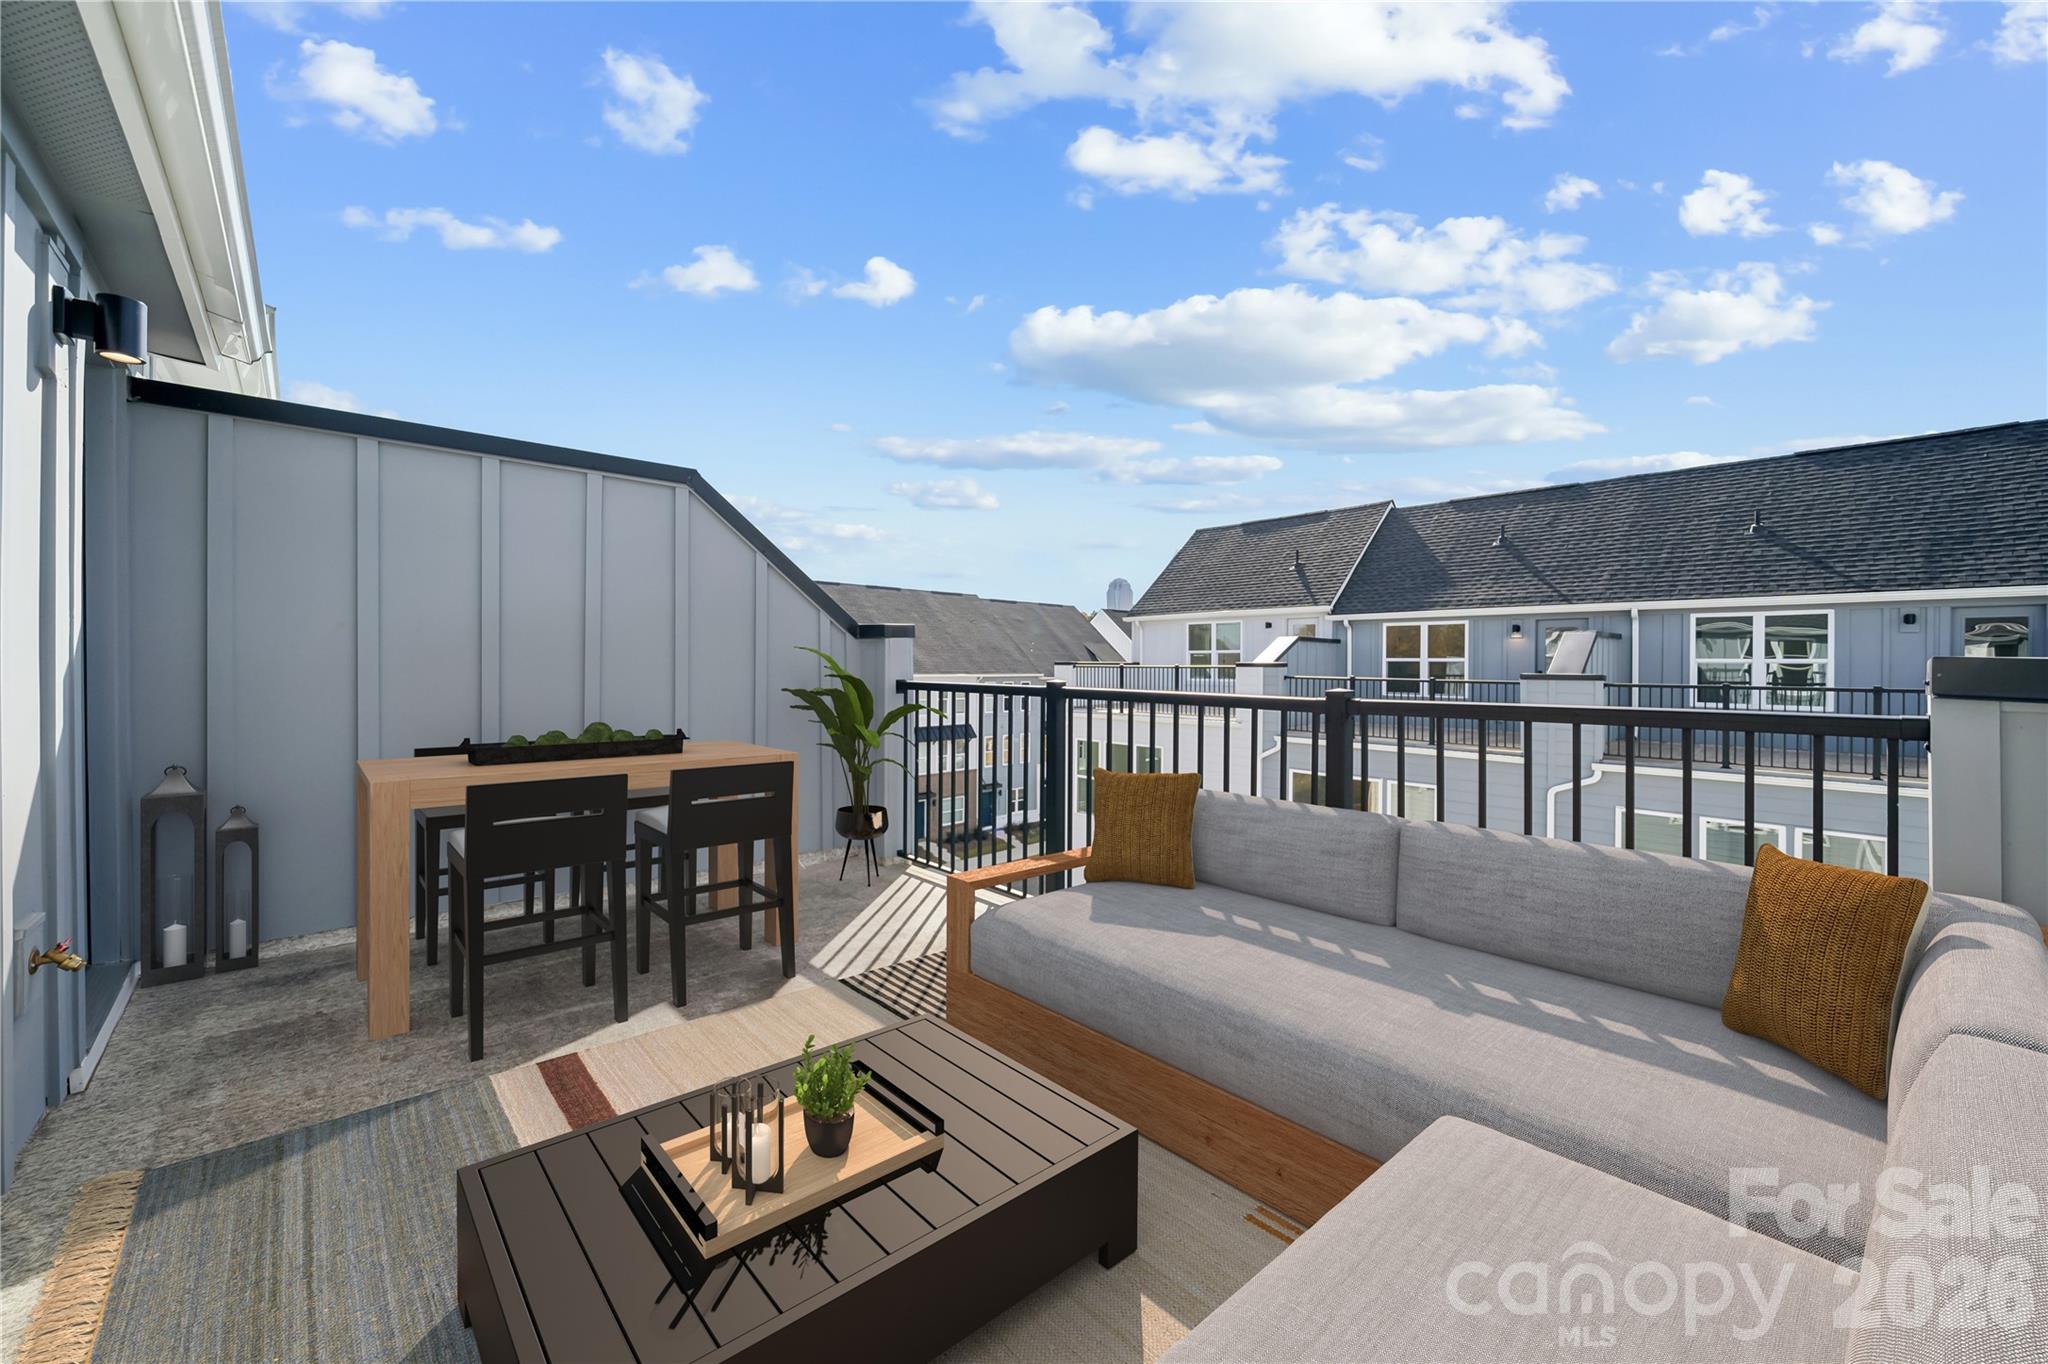
Brand new 4 story townhome with a private rooftop terrace and 2 car garage. Closing costs paid or interest rate buy-downs available. 2 miles from BOA Stadium, minutes from Optimist Hall, and less than a mile from the AvidXchange music factory. Iron Creek is a luxury townhome community with an exquisite selection of four-story townhome designs featuring rooftop terraces and 2-car garages. Finance incentives available.
This Dunhill floorplan showcases versatile living spaces designed with your city lifestyle in mind. The main living area is highlighted by a spacious great room, casual dining area, a well-crafted kitchen with access to the outdoor, rear balcony. On the third level, the primary suite is enhanced by a large walk-in closet and a lavish private bath featuring dual vanities and a luxe shower with a bench seat. Adjacent, the guest bedroom features an en-suite bath and roomy closet. The fourth floor has another bedroom perfect for an office with great views from the stunning, rooftop terrace.
#4352220

Charlotte

1107 Kokomo Lane 41

3 Beds

3 Baths

1,610 Sq.Ft.

$424,000

MLS#: 4352220

Location, Luxury, and Lifestyle! This beautiful 4-bedroom, 2.5-bathroom home offers the perfect blend of space and convenience. The functional layout features both a formal living room and a cozy family room, ideal for entertaining or relaxing. The heart of the home is a spacious kitchen ready for your culinary adventures. Commuter’s Dream: Located just minutes from I-485, I-77, and I-85, you are only 20 minutes from the hustle and bustle of Uptown Charlotte. Plus, enjoy world-class shopping and dining at Concord Mills Mall, located only 7 minutes away. Don't miss this gem in a prime location!
#4358727

Charlotte

9812 Rocky Ford Club Road

4 Beds

2 Baths

2,291 Sq.Ft.

$423,000

MLS#: 4358727

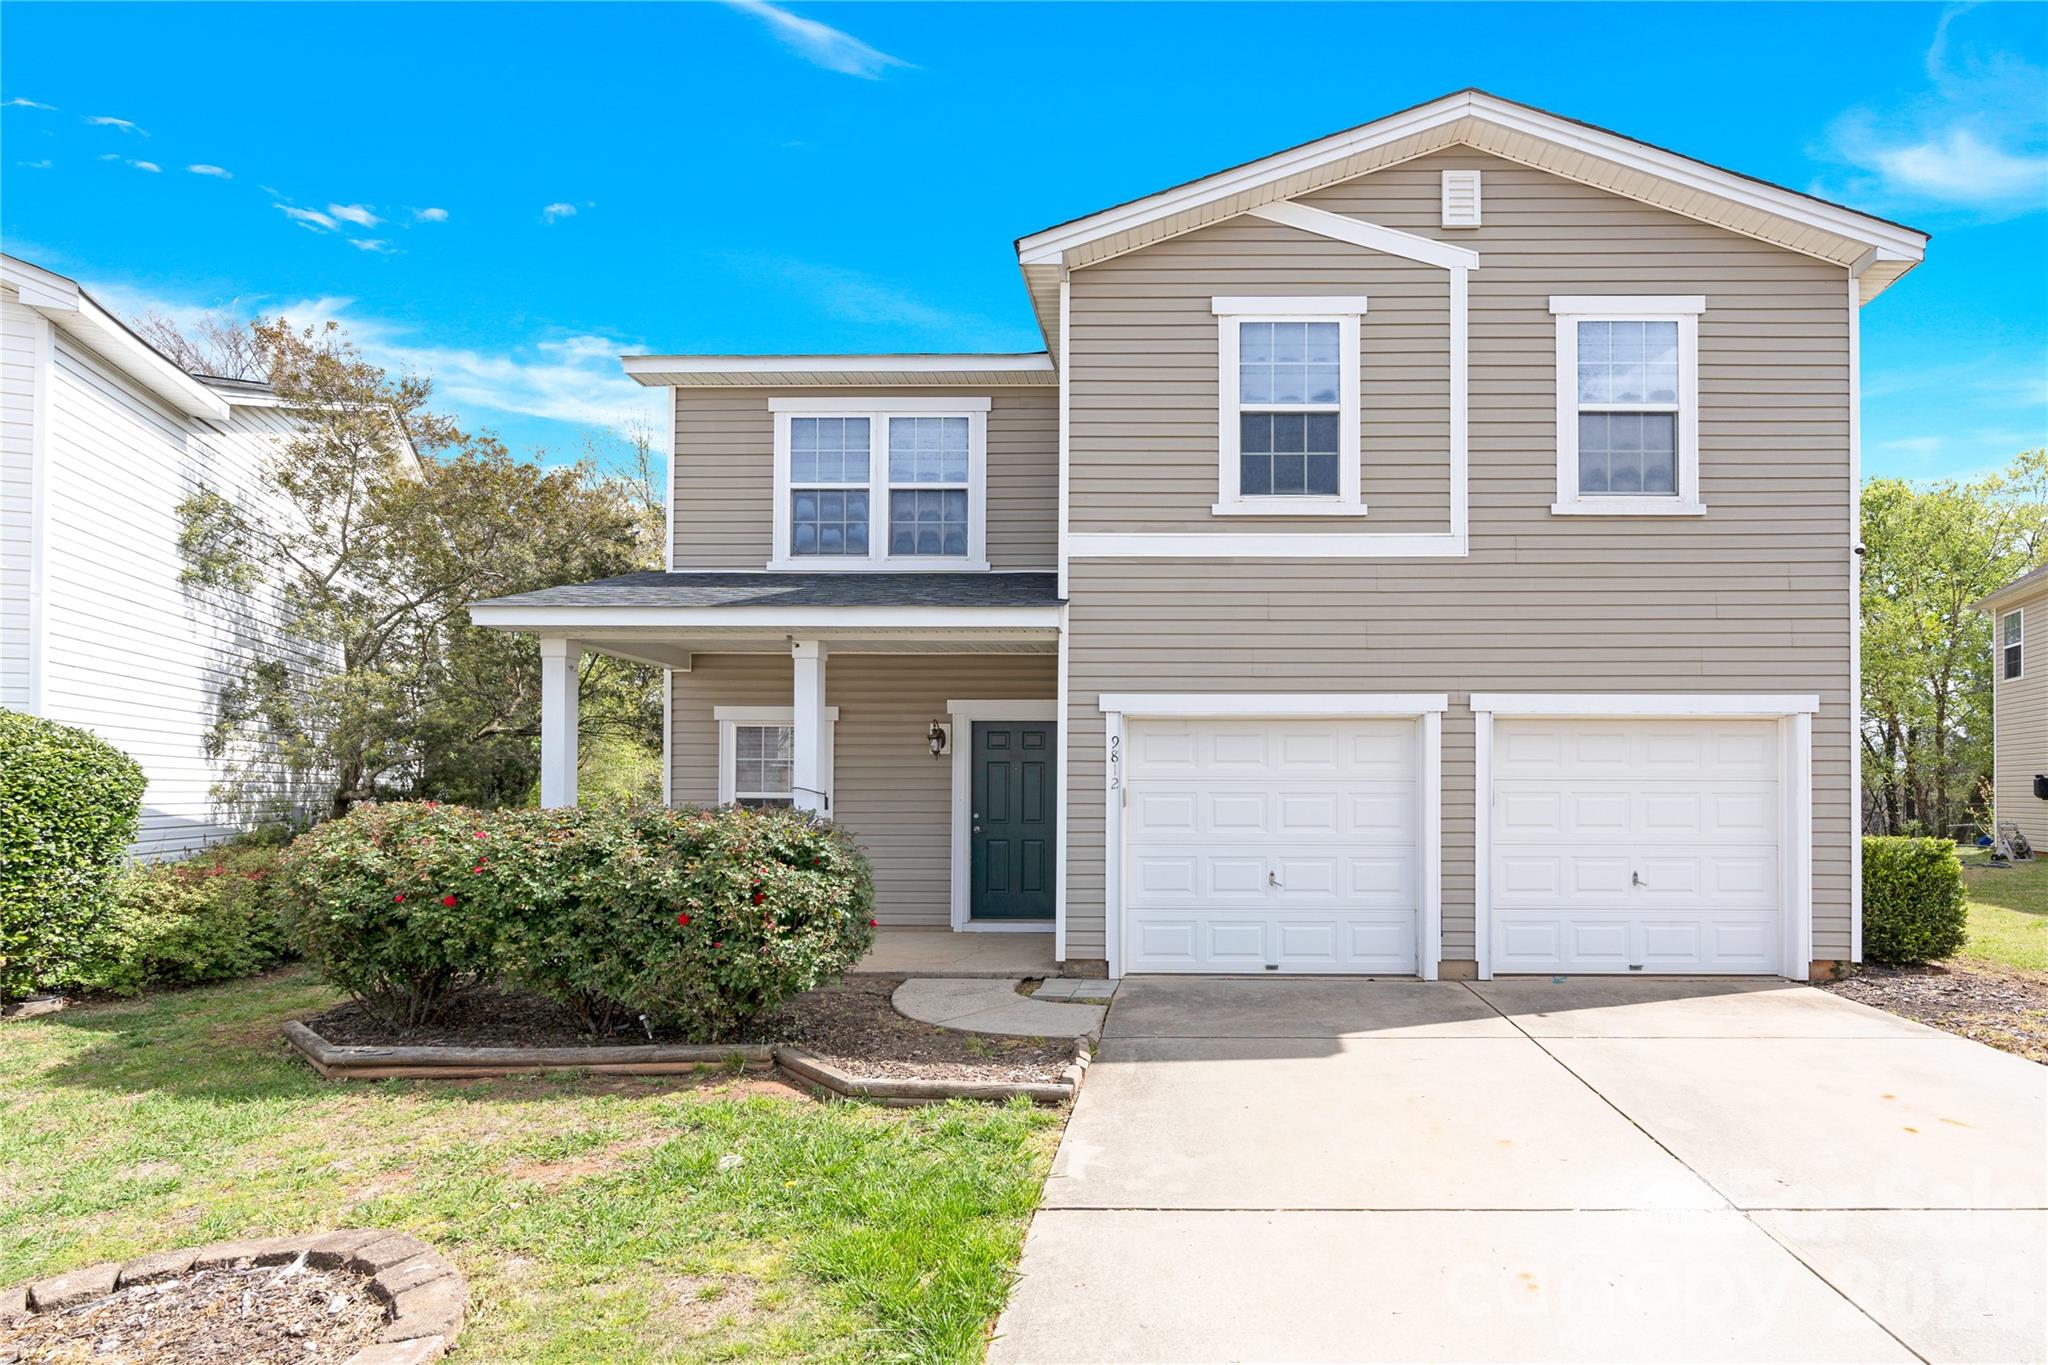
The Greenbrier II at Sunset Meadows.  This two-story home features a wide, inviting entry that leads into a traditional dining room or home office. The open-concept layout seamlessly connects the spacious family room, kitchen, and breakfast area. The kitchen is equipped with 42" modern cabinets, granite countertops, a large island, pantry, and stainless-steel appliances.  Vinyl plank flooring extends throughout the first floor. Upstairs, the large primary suite with tray ceiling includes a large tiled shower, double vanity, linen closet, and a generous walk-in closet. You'll also find three additional bedrooms and a convenient laundry room on the second floor.
#4386248

Charlotte

4240 Ruth Creek Court

4 Beds

2 Baths

2,237 Sq.Ft.

$421,935

MLS#: 4386248

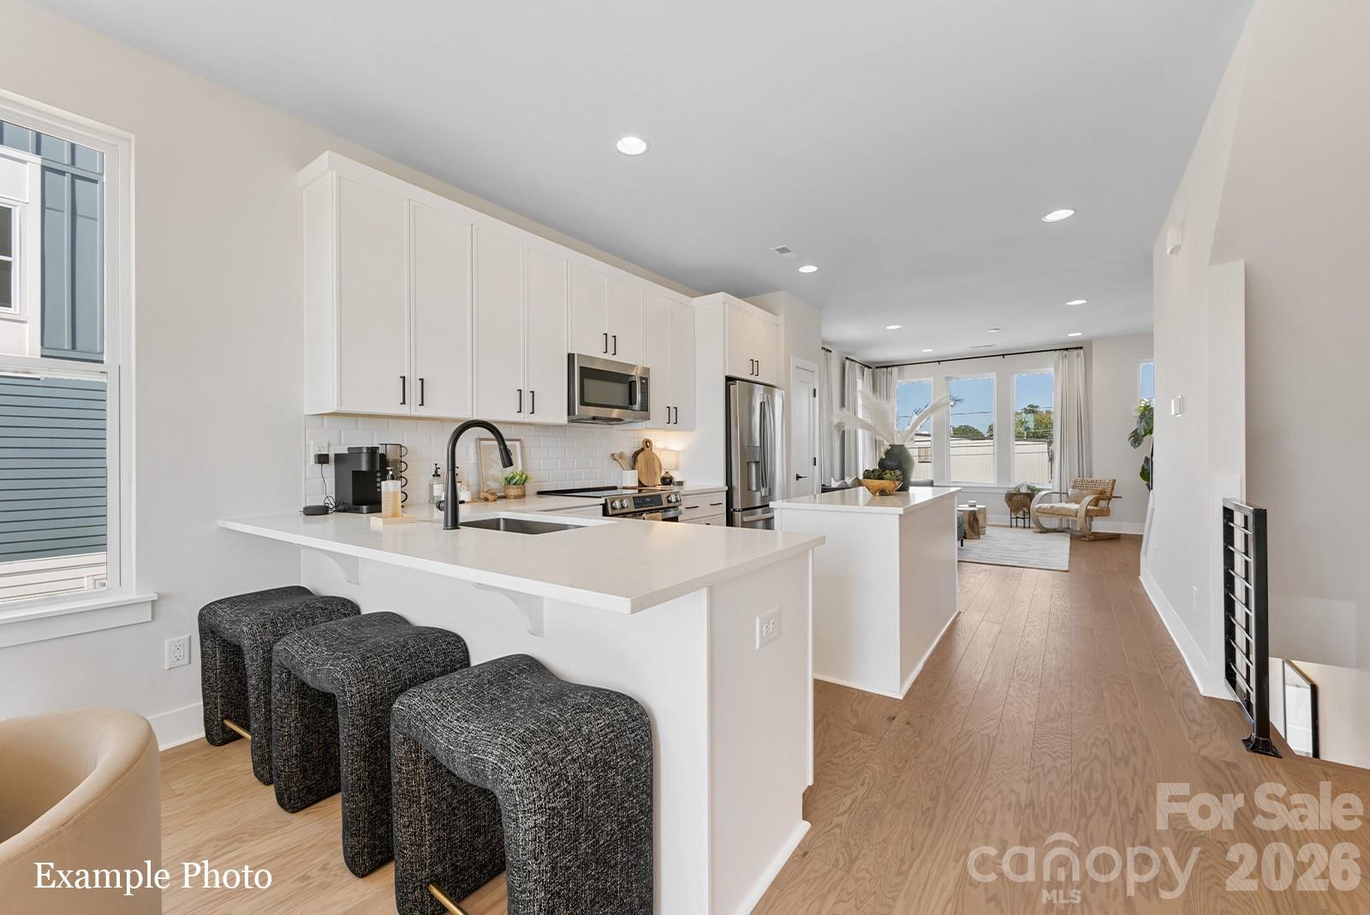
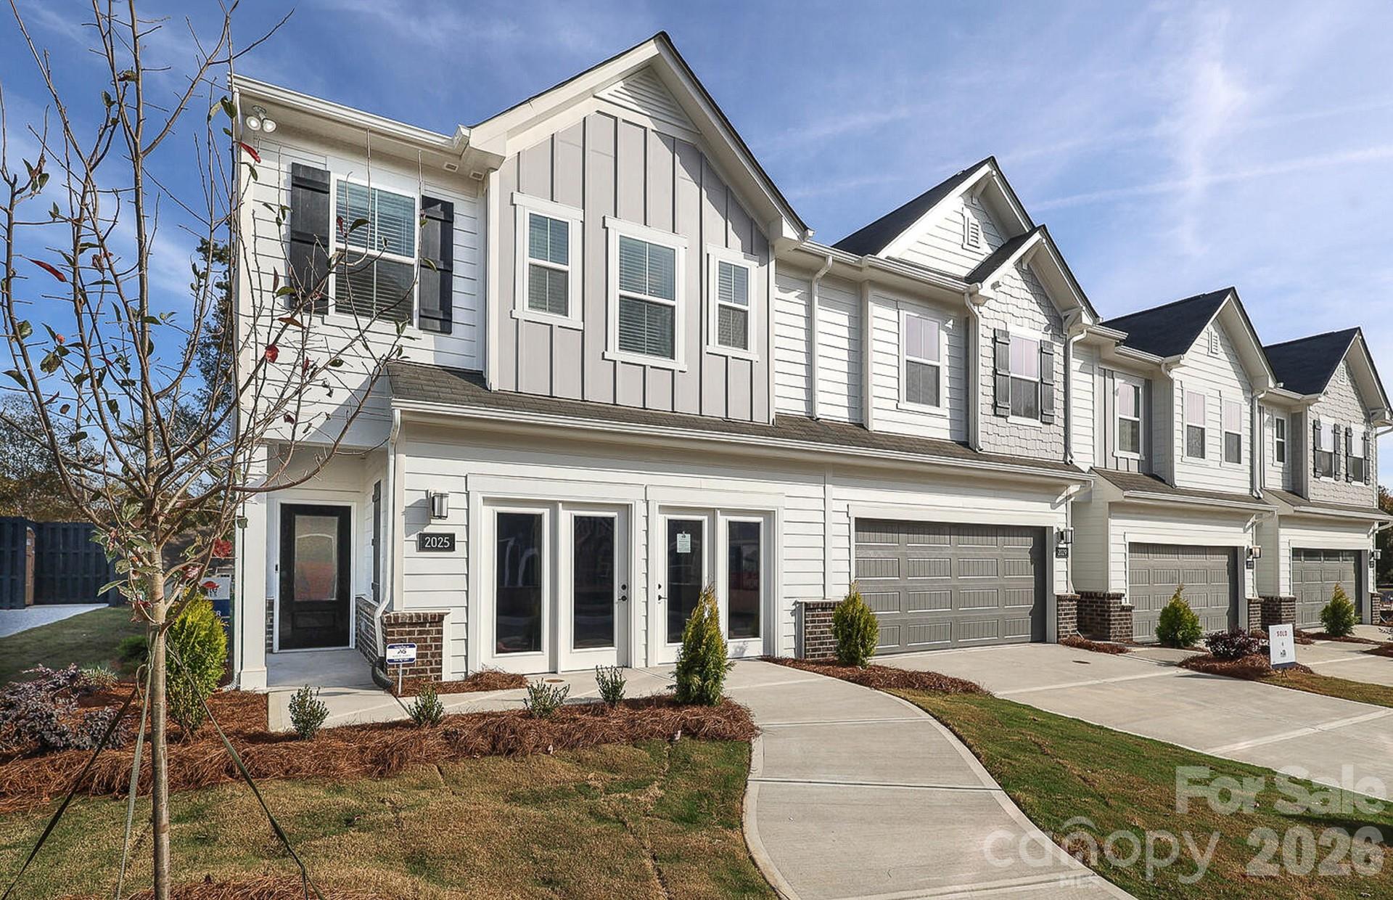
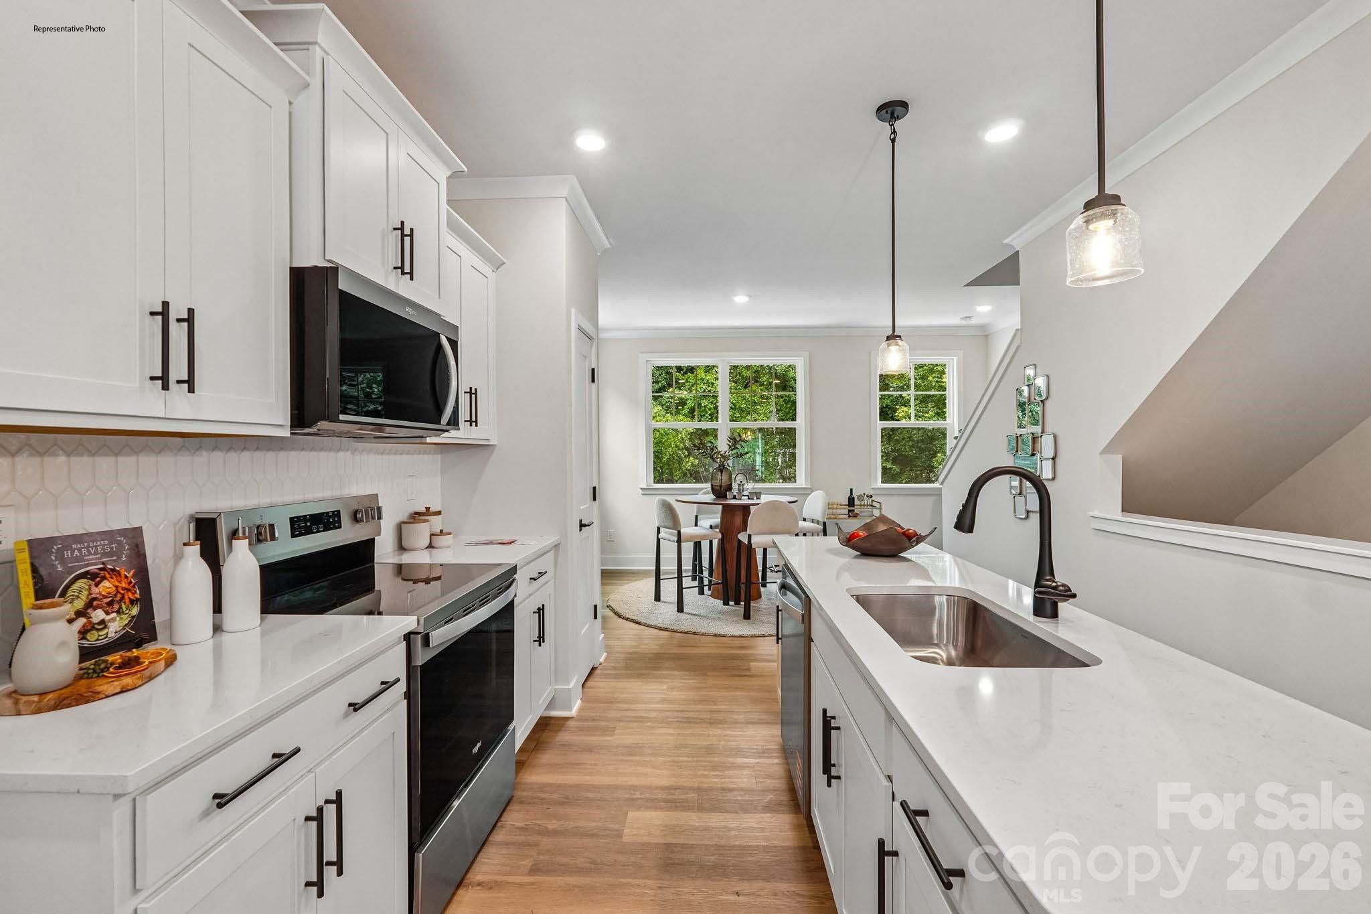
Welcome to Galloway Towns. In this two-level townhome you will find all the bells and whistles. This home offers an open floor plan with 9ft ceilings on the main level, two car garage, beautiful kitchen that comes with a center island with Kitchen Aid appliances, gathering room with a linear electric fireplace, 3 bedrooms on the upper level, generous sized loft, laundry room and so much more. The owner's bedroom comes with a trey ceiling, a LARGE walk-in closet, and a spa like bathroom.  The spa bathroom has dual vanities with a tiled shower/glass door and beautifully cabinetry.  **This home will be completed at the end of 2026 and the pictures are from our Cooper Model which is already sold !!**

Come enjoy maintenance free living her in Galloway Towns. Some of the amenities include dog park, tot center, & walking trails. This beautiful, serene community is tucked away with mature trees bordering the community with lots of privacy. Close to grocery stores, restaurants, schools, highways and more. Special Incentives going on NOW!
#4382745

Charlotte

2015 Bayou Trace Drive

3 Beds

2 Baths

2,051 Sq.Ft.

$421,160

MLS#: 4382745

Come see 5116 S Tryon Street located in Charlotte, North Carolina! Have you ever dreamed of living near Uptown Charlotte, North Carolina? Being just steps away from South End and every popular dining, shopping, and recreational spot? We’re so excited to introduce our newest townhome community, Kingman Townhomes, to the Queen City.
 
The Carlton is our townhome plan featured in our Kingman community in Charlotte, North Carolina. 

This is a spacious and modern home designed with open concept living in mind. This home offers 4 bedrooms, 2.5 bathrooms, and a 1-2-car garage. 

As you enter the home you are welcomed by the family room that opens to the dining room and kitchen creating an inviting feel. The kitchen is equipped with stainless steel appliances, quartz countertops, and a pantry - perfect for both cooking and casual dining. The primary suite is located on the third floor, complete with en-suite bathroom with dual vanities and a walk-in closet. 

The additional bedroom shares access to a secondary bathroom. The laundry room completes the third floor. The fourth floor features a bedroom with a closet making it a great room for an office or bedroom! 

The open floor plan and thoughtfully designed living spaces, make the Carlton the home for you at Kingman.
#4391113

Charlotte

5116 S Tryon Street

4 Beds

2 Baths

1,557 Sq.Ft.

$420,760

MLS#: 4391113

Come see 5108 S Tryon Street located in Charlotte, North Carolina! Have you ever dreamed of living near Uptown Charlotte, North Carolina? Being just steps away from South End and every popular dining, shopping, and recreational spot? We’re so excited to introduce our newest townhome community, Kingman Townhomes, to the Queen City.
 
The Carlton is our townhome plan featured in our Kingman community in Charlotte, North Carolina. 

This is a spacious and modern home designed with open concept living in mind. This home offers 4 bedrooms, 2.5 bathrooms, and a 1-2-car garage. 

As you enter the home you are welcomed by the family room that opens to the dining room and kitchen creating an inviting feel. The kitchen is equipped with stainless steel appliances, quartz countertops, and a pantry - perfect for both cooking and casual dining. The primary suite is located on the third floor, complete with en-suite bathroom with dual vanities and a walk-in closet. 

The additional bedroom shares access to a secondary bathroom. The laundry room completes the third floor. The fourth floor features a bedroom with a closet making it a great room for an office or bedroom! 

The open floor plan and thoughtfully designed living spaces, make the Carlton the home for you at Kingman.
#4391105

Charlotte

5108 S Tryon Street

4 Beds

2 Baths

1,557 Sq.Ft.

$420,760

MLS#: 4391105

Don't miss this opportunity to live in one of Charlotte's most desirable areas of town.  With quick access to the Airport, uptown, Lake Wylie, outlet mall and River gate shopping center this location is perfect for the active household.  Large flat back yard allows for endless opportunities.
#4386391

Charlotte

14413 Asheton Creek Drive

4 Beds

2 Baths

2,320 Sq.Ft.

$420,000

MLS#: 4386391

1 ... 141 142 143 144 145 ... 269

properties found. properties found. Page of .

 - property

Send a message

Message successfully sent.

Your message

What is 3 + 4 ?

Reason for contacting?

I agree to receive email communication and understand I can unsubscribe at any time.

I agree to be contacted by Prestino Advantage via call, email, and text for real estate services. To opt out, you can reply 'stop' at any time or reply 'help' for assistance. You can also click the unsubscribe link in the emails. Message and data rates may apply. Message frequency may vary. Privacy Policy

Sign Out

Virtual Assistant

Would you like to take the next step with this property? We can help you schedule a showing or virtual tour, or send you more details.

Yes, I would like more information.

Thank You for Your Reply, One of Our Agents will contact you as soon as possible

No, maybe later.

Thank you, you can always contact me via email, phone number or through the contact form.

Realhub AI

Lucy - Your AI-Powered Realtor

Update Your Temporary Password

Personalize your search

Enter your email and we'll notify you immediately when new listings match what you're looking for.

or enter email address

Already have an account ? Login here

Continue your home search

I agree to receive communications and understand I can unsubscribe at any time.

I agree to be contacted by Prestino Advantage via call, email, and text for real estate services. To opt out, you can reply 'stop' at any time or reply 'help' for assistance. You can also click the unsubscribe link in the emails. Message and data rates may apply. Message frequency may vary. Privacy Policy

Already have an account ? Login here

We use cookies

We use cookies primarily for analytics to enhance your experience. By accepting, you agree to our use of these cookies. You can manage your preferences or learn more about our cookies policy.