One of the most popular communities provided by {{page_data.agentName}}

Charlotte

One of the most popular communities provided by Prestino Advantage

Charlotte

About Charlotte

Charlotte is where opportunity meets lifestyle — a fast-growing, nationally recognized city that blends business, culture, and livability.

As the largest city in North Carolina and a major financial hub, Charlotte attracts professionals, entrepreneurs, growing families, and relocations from across the country. With headquarters for major corporations, a thriving healthcare sector, and a strong job market, the city continues to expand while maintaining neighborhood character.

Charlotte offers diverse living options — from luxury high-rise condos in Uptown to historic bungalows in Plaza Midwood, family-friendly communities in SouthPark and Ballantyne, and new construction throughout the metro area.

Buyers often ask:

• Is Charlotte a good place to live?

• What are the best neighborhoods for commuting?

• How competitive is the housing market?

• Is Charlotte a strong investment market?

With professional sports, nationally ranked restaurants, greenway systems, arts venues, and quick access to both the mountains and the coast, Charlotte delivers both energy and balance.

Life here moves at a confident pace — ambitious yet approachable. It’s a city where careers grow, families put down roots, and investment opportunities continue to expand.

Whether you're relocating for work, searching for urban convenience, or looking for a neighborhood that fits your lifestyle, Charlotte offers scale, sophistication, and long-term potential.

One of the most popular communities provided by Prestino Advantage
4,015
# of Listings
3
Avg # of Bedrooms
$331
Avg. $ / Sq.Ft.
$668,151
Med. List Price

Browse Charlotte Real Estate Listings

4015 Properties Found. Page 102 of 268.

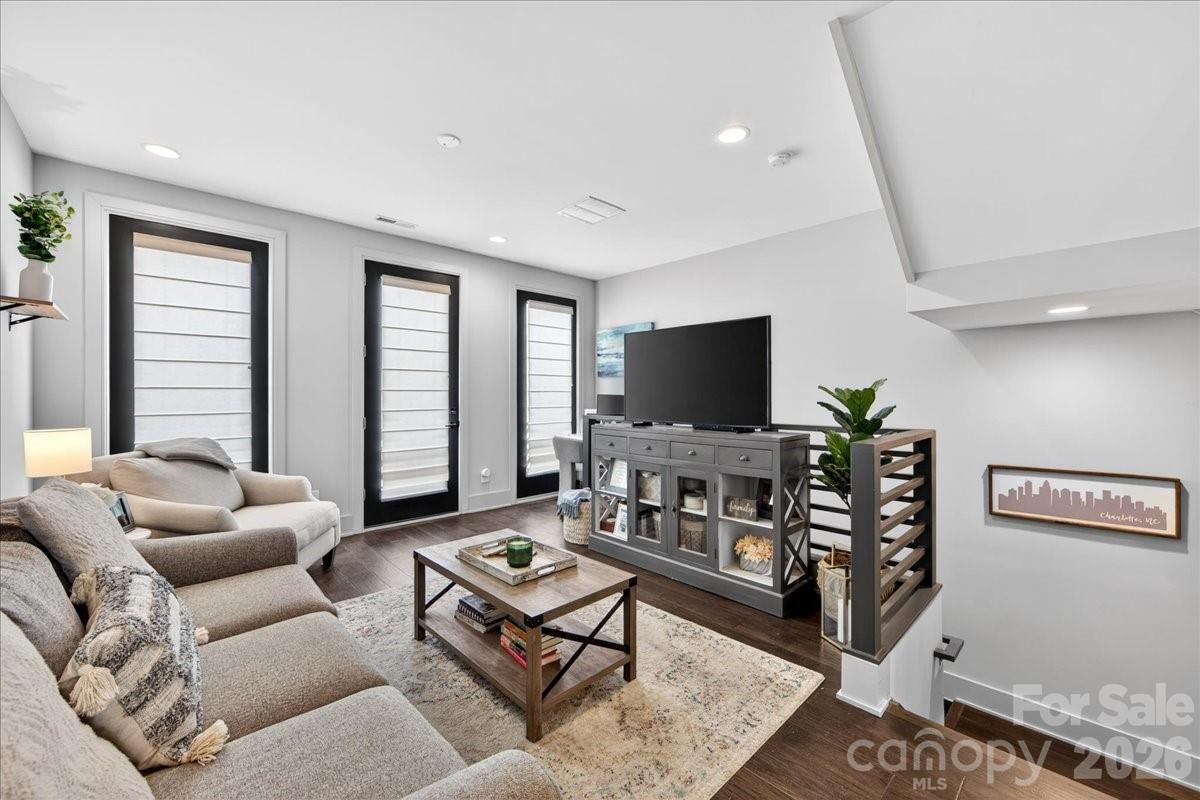
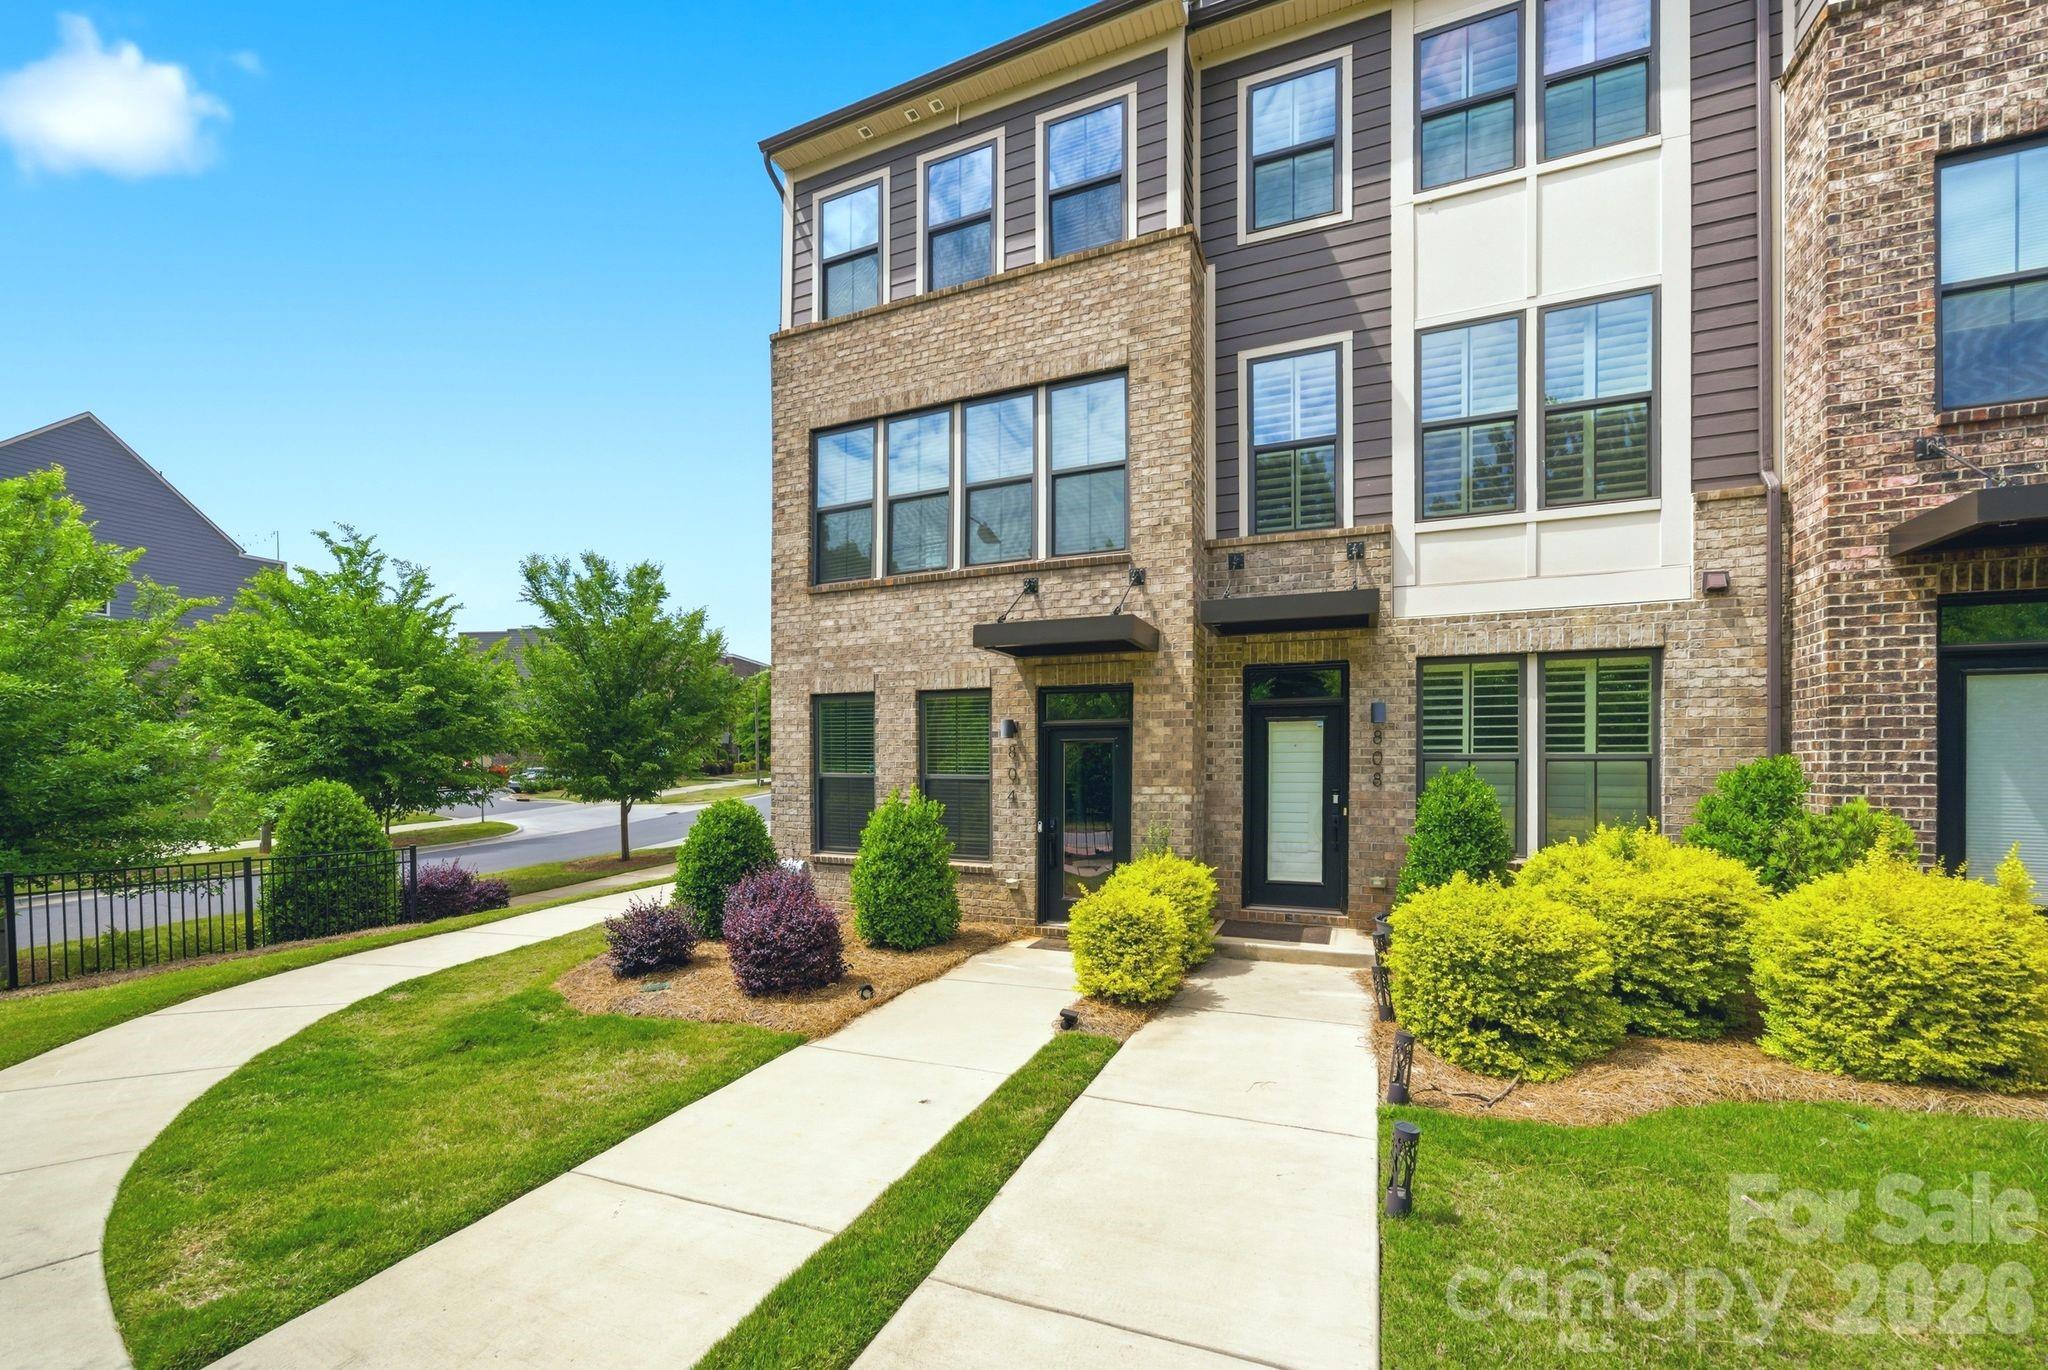
Welcome to 804 Broad River Lane — where modern style, thoughtful design, and unbeatable convenience come together just minutes from Cotswold.

This beautifully designed 3-bedroom, 3.5-bath end-unit townhome offers bright open-concept living spaces, contemporary finishes, and a layout designed for both everyday comfort and effortless entertaining. Natural light pours throughout the home, enhancing the clean, modern aesthetic and creating an inviting atmosphere from the moment you walk in.

The kitchen flows seamlessly into the main living area, while the main-level balcony creates the perfect extension of the space — ideal for morning coffee, fresh air, or casual evenings outdoors. Each bedroom offers its own sense of comfort and privacy, while the spacious layout provides flexibility for today’s lifestyle.

And the true standout? The rooftop terrace. Whether you’re entertaining under the Charlotte skyline, hosting friends, or unwinding at sunset, this elevated outdoor space adds a lifestyle element that’s hard to find.

Conveniently located near shopping, dining, and everything Cotswold has to offer.
#4382198

Charlotte

804 Broad River Lane

3 Beds

3 Baths

1,874 Sq.Ft.

$515,000

MLS#: 4382198

Price reduced
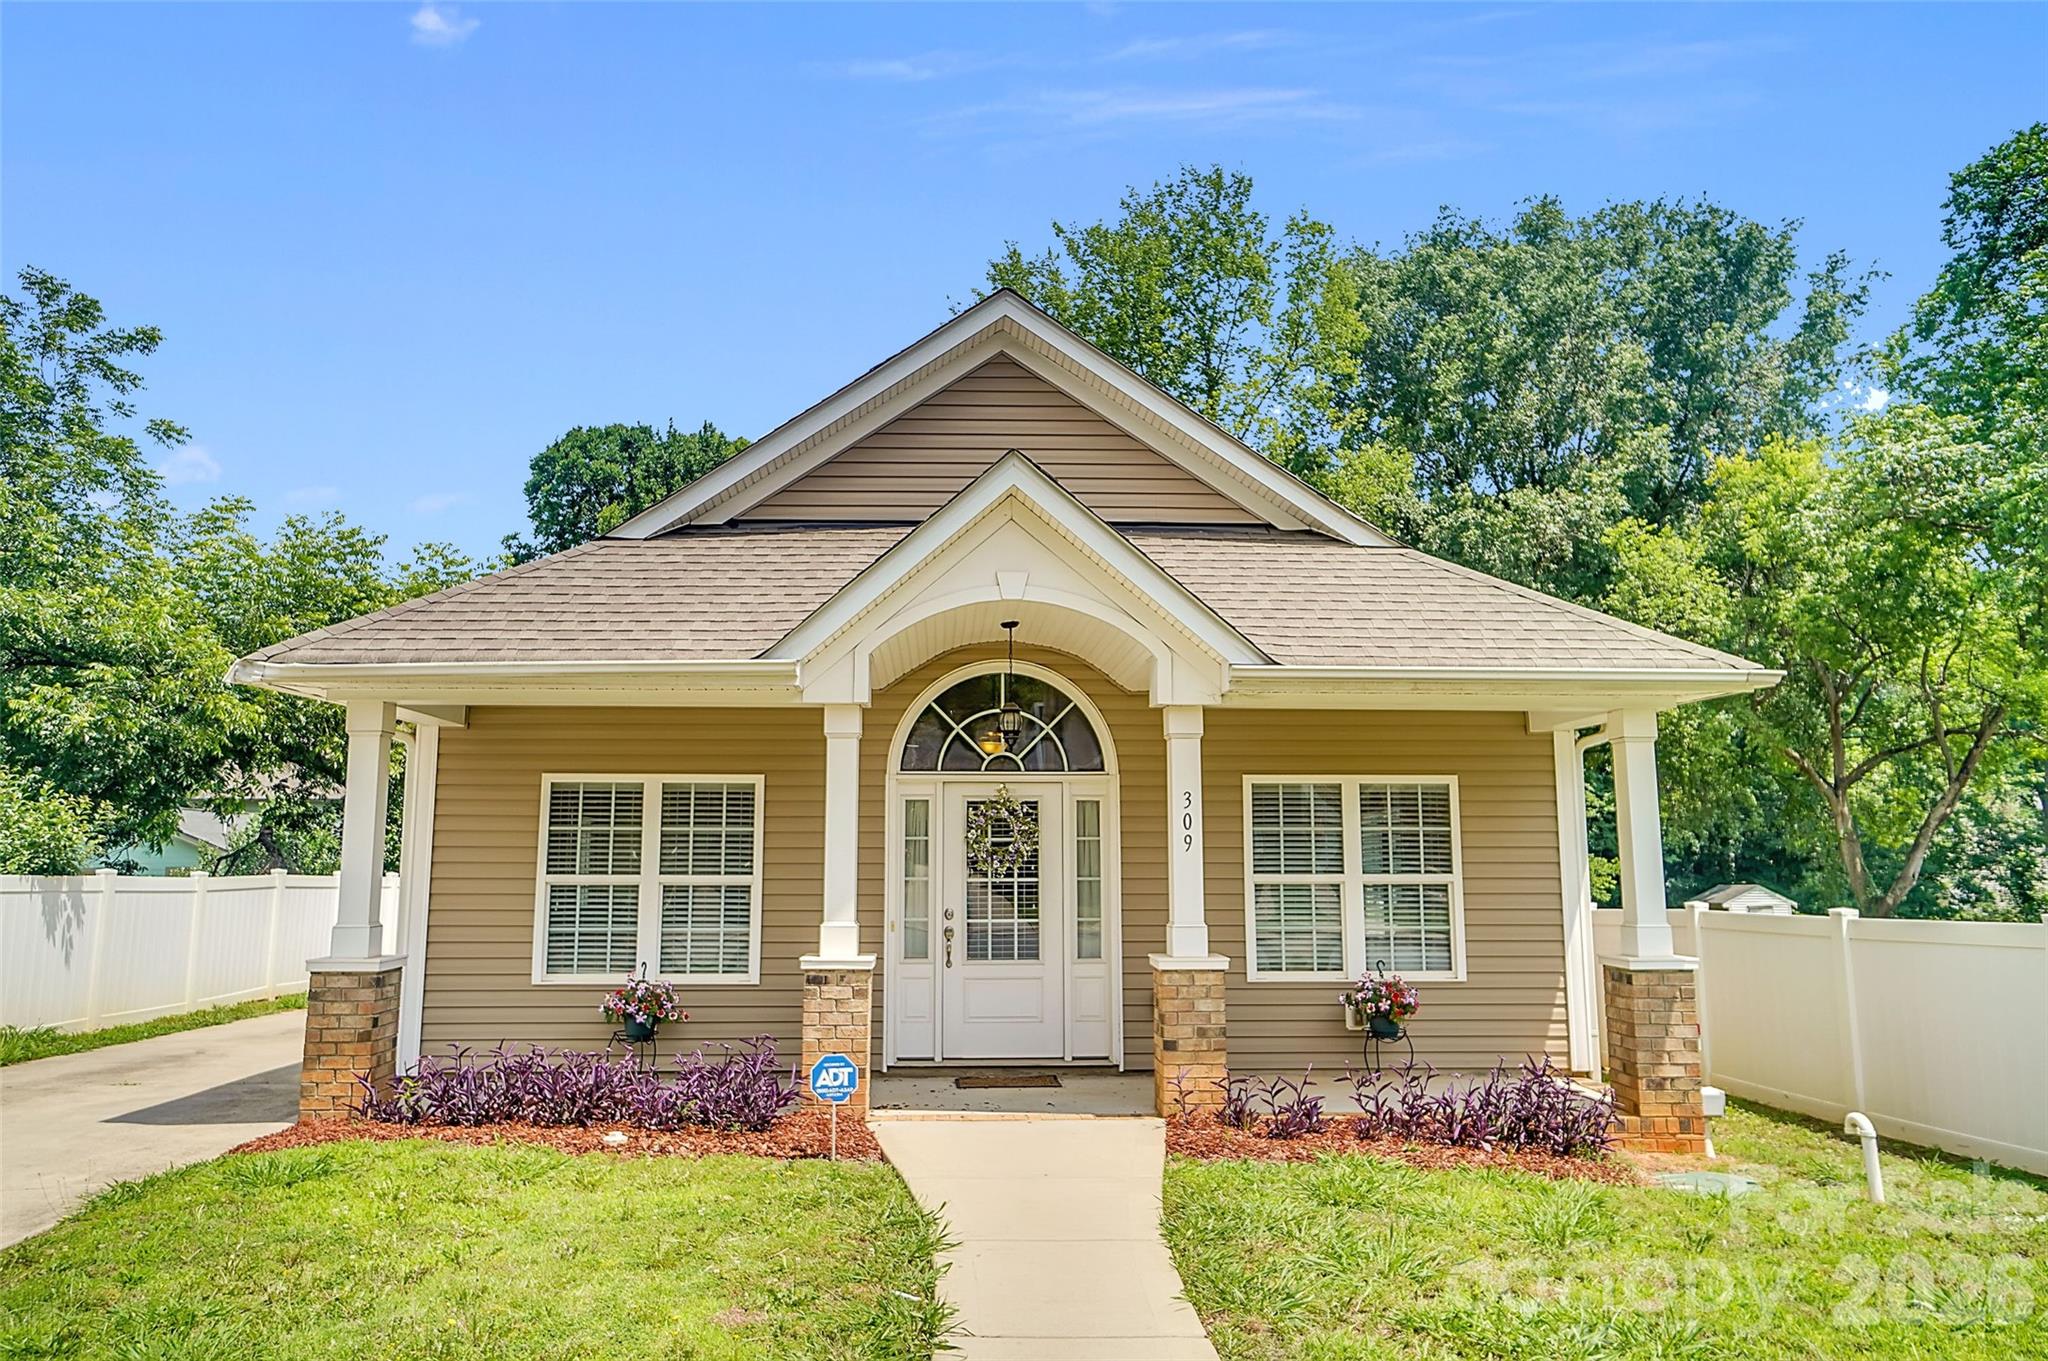
Welcome home to this beautifully maintained 3-bedroom, 2-bath. home located in Highly sought-after Historic Biddleville is just minutes from Uptown Charlotte, breweries, restaurants, parks, greenways, and the Lynx Gold Line. As functional as it is beautiful, this home is a must see for anyone looking for the perfect place to entertain in close proximity to the finest dining, shopping, and nightlight Charlotte has to offer. Truly Urban living at its finest  From the inviting front porch to the spacious fenced backyard, this property is designed for easy living and entertaining.

The well-appointed kitchen features granite countertops, stainless steel appliances, a stylish tile backsplash, upgraded 42-inch cabinetry, and a convenient breakfast bar that opens to the main living areas. Hardwood flooring flows throughout the primary living spaces, creating a warm and elegant atmosphere.

Enjoy multiple gathering spaces including a formal living room, dedicated dining room, and a spacious family room highlighted by a soaring vaulted ceiling. The private primary suite offers a vaulted ceiling, walk-in closet, and sliding glass doors that provide direct access to the deck—perfect for enjoying your morning coffee or relaxing in the evening.

Additional features include blinds throughout, generous storage, and an HVAC system that is only two years old and equipped with a whole-house media filter for enhanced comfort and air quality.

Outside, you'll find a detached two-car garage, an extended driveway with ample parking for multiple vehicles, and a fully fenced backyard with  vinyl fencing. The expansive yard space behind the garage provides endless possibilities for outdoor activities. Priced to sell and offering exceptional value, this home presents a rare opportunity to own in a neighborhood where comparable homes have recently sold for significantly more. Buyers will appreciate the combination of features, space, and competitive pricing, making this one of the best values currently available. Don't miss your chance to secure a home with instant equity potential in a highly desirable location.
#4391163

Charlotte

309 Mill Road

3 Beds

2 Baths

1,411 Sq.Ft.

$515,000

MLS#: 4391163

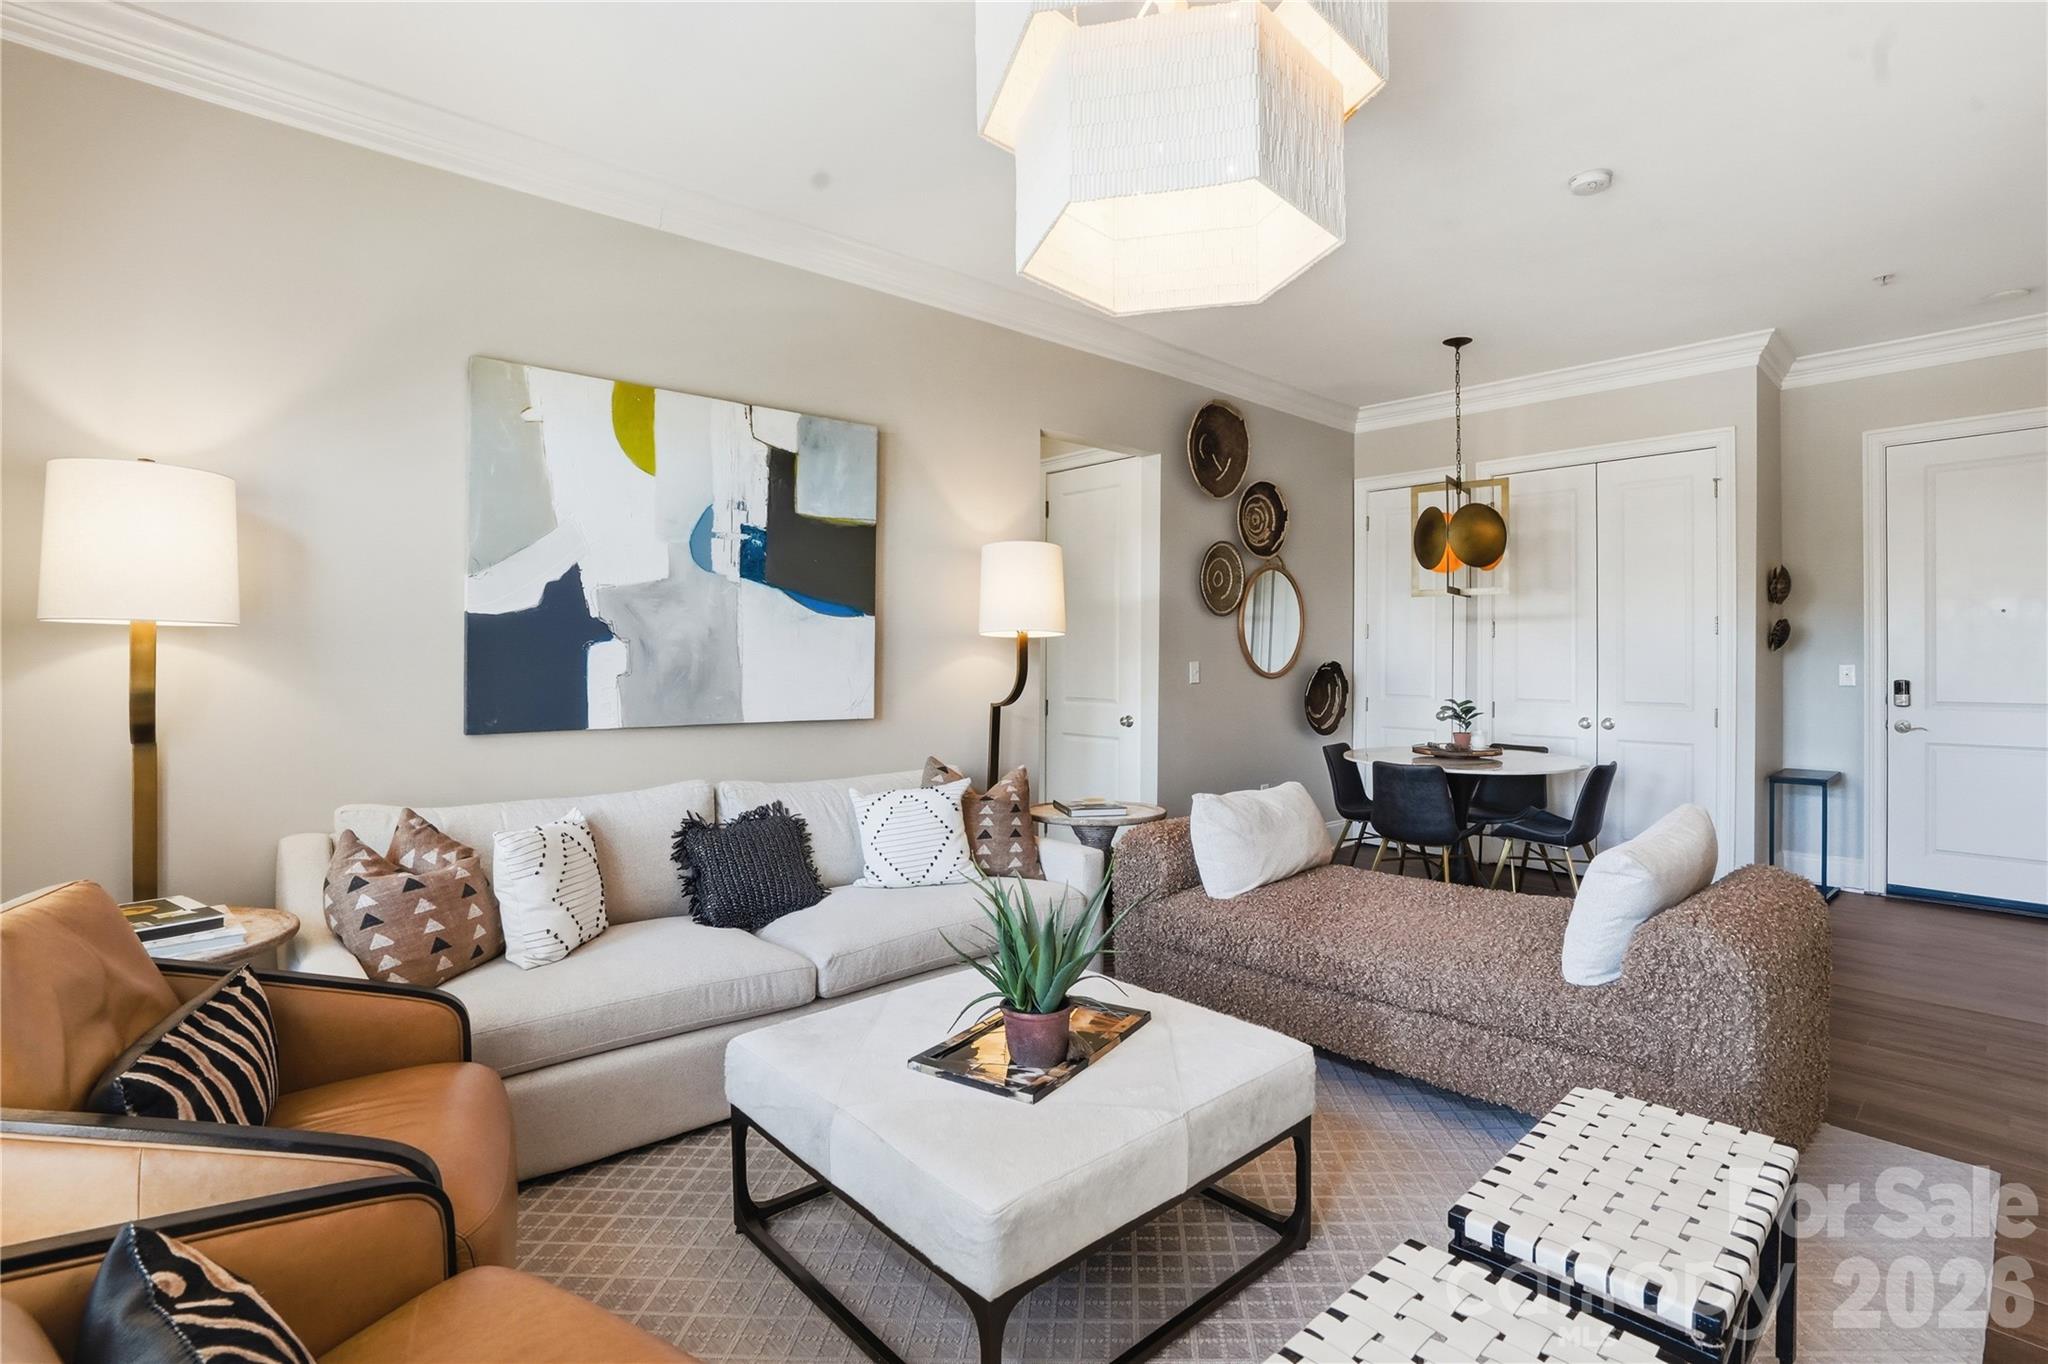
Location truly is everything at Selwyn Terrace—and this top-floor condo delivers. Situated in a secure building, this beautifully maintained home features luxury vinyl plank flooring throughout and a bright, open layout with 10-foot ceilings, crown molding, plantation shutters, and a custom built-in entertainment center with ample storage.
The kitchen is both stylish and functional, offering generous cabinet space, granite countertops, a tile backsplash, stainless steel appliances, and under-cabinet lighting. The spacious primary suite includes a private bath with a double vanity and a large walk-in closet, while a second bedroom provides flexibility as a guest room or home office.
Step outside and enjoy one of the area’s biggest draws—walkability. You’re just a block away from local favorites like Reid’s Fine Foods, The Jimmy, and Selwyn Pub, along with the shops and dining at Park Road Shopping Center. The nearby Little Sugar Creek Greenway adds even more lifestyle appeal.
Conveniently located to SouthPark, Uptown Charlotte, Interstate 77, and Charlotte Douglas International Airport, this home offers the perfect blend of comfort, convenience, and location.
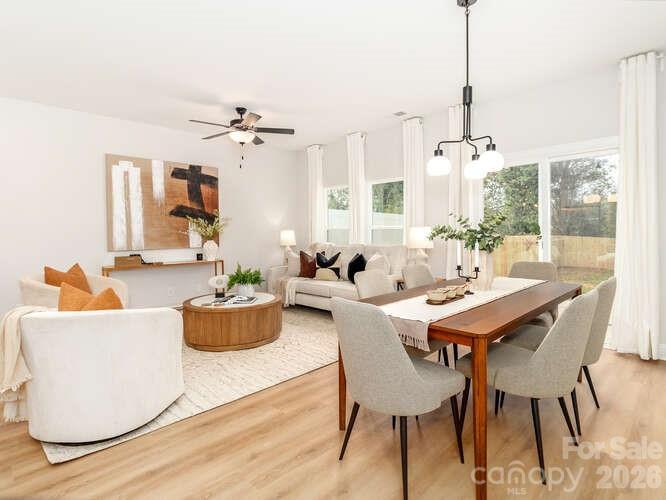
Condo was photographed while sellers lived there. Furniture has been removed.
#4370166

Charlotte

2990 Selwyn Avenue

2 Beds

2 Baths

1,059 Sq.Ft.

$515,000

MLS#: 4370166

Price reduced
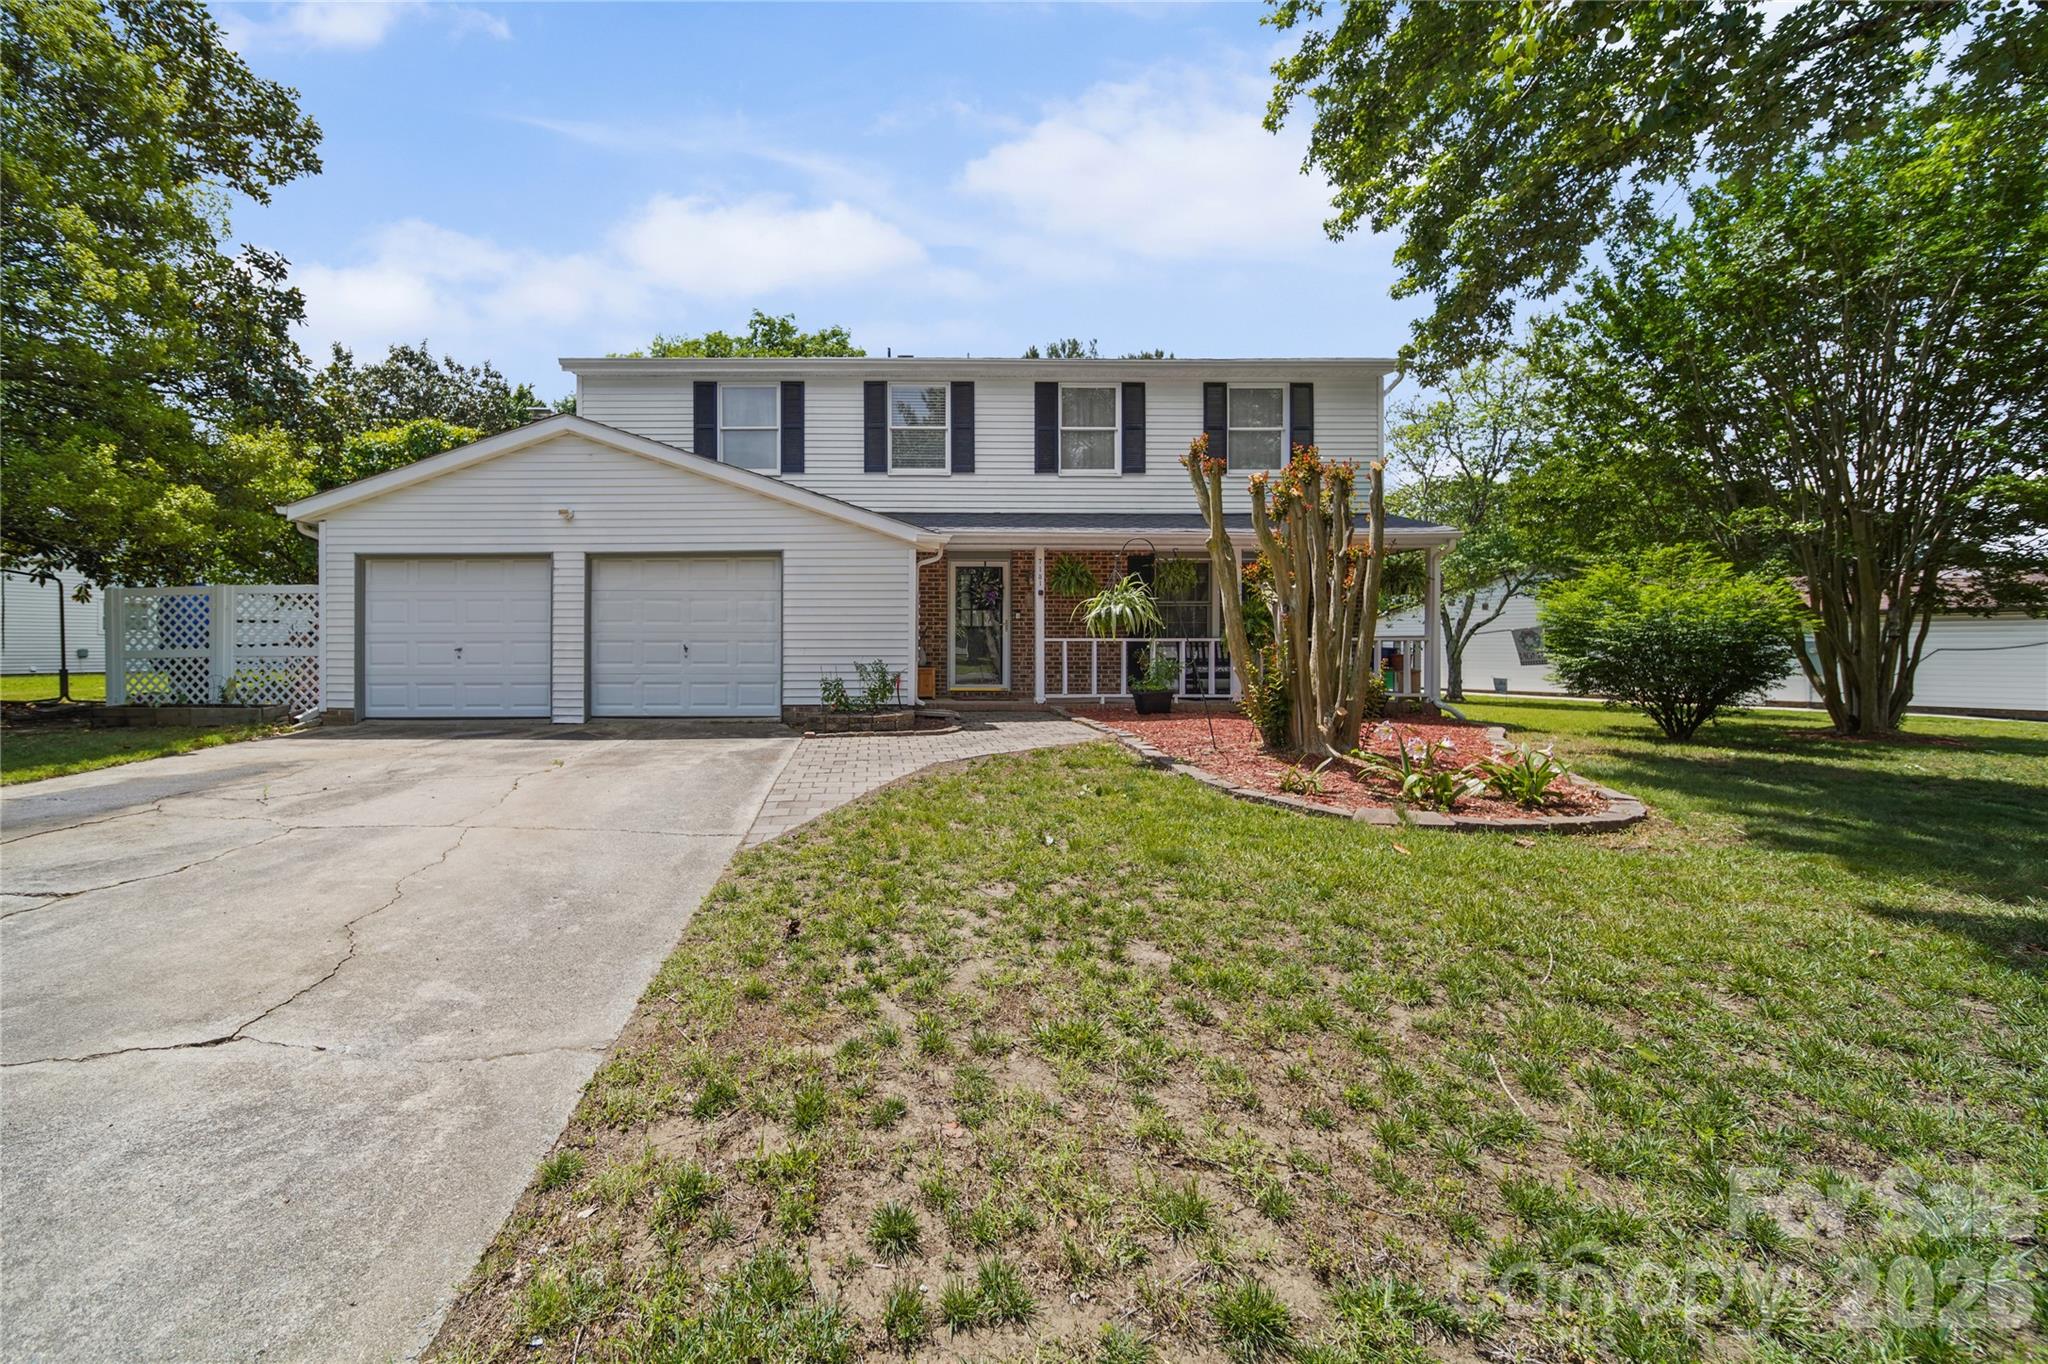
Welcome home to this beautifully updated 4-bedroom, 2.5-bath home in the highly sought-after Shadowlake neighborhood! Conveniently located close to shopping, dining, schools, and everyday amenities, this property offers the perfect combination of comfort, space, and location — with no HOA restrictions. There is a greenway entrance in the neighborhood!

Situated on a spacious .39-acre lot, the outdoor space is ready for entertaining and relaxing with a charming pergola and multiple storage sheds for all your tools, hobbies, and equipment. 

Inside, you’ll find new LVP flooring, granite kitchen countertops, and updated bathrooms that give the home a fresh, modern feel.

With generous living spaces and thoughtful updates throughout, this move-in ready home is one you don’t want to miss!

Roof new in 2018; Heat pump new in 2018; AC new in 2020. AC upstairs works fine, seller has window units because they like it really cold.

Our preferred lender is offering a $3000 lender credit. Flyer in attachments.
#4379505

Charlotte

7131 Wannamaker Lane

4 Beds

2 Baths

1,950 Sq.Ft.

$515,000

MLS#: 4379505

Price reduced
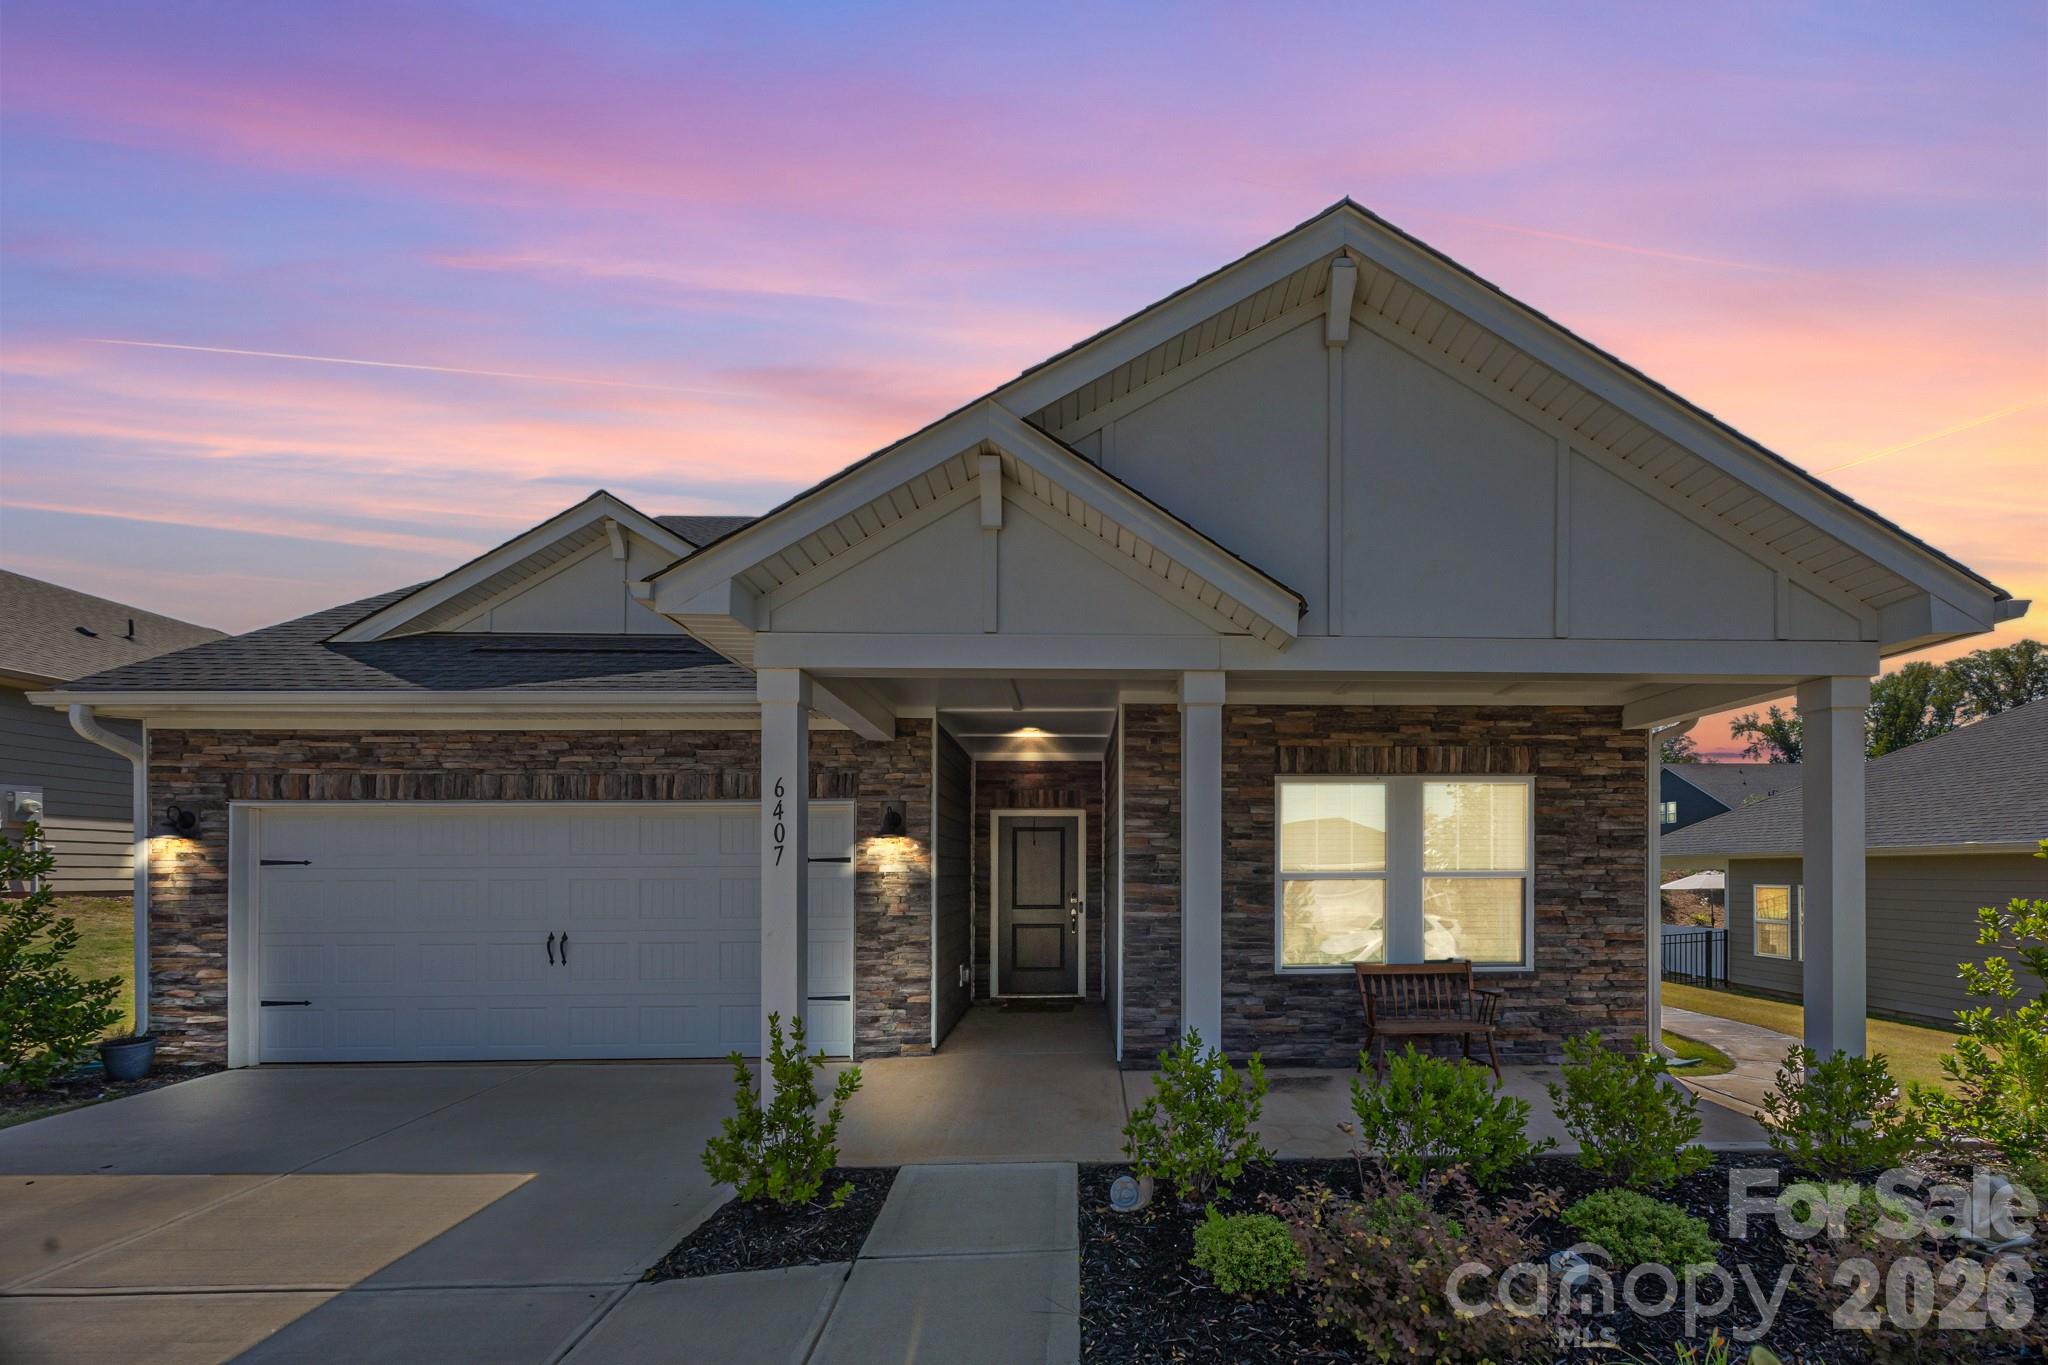
Better than new! Resort style living on Lake Wylie— built late 2023, this 4BR/3BA home with bonus room checks every premium box. Premium engineered hardwood floors flow through open main living areas anchored by a chef's kitchen featuring a double wall oven, stainless steel appliances, quartz countertops, upgraded cabinetry, and an improved pantry. The primary suite boasts a frameless tile shower with rain head and bench, dual vanity with upgraded lighting, and a tasteful accent wall behind the upgraded vanity mirrors. Every walk-in closet is fully upgraded for maximum organization.
From an efficiency standpoint, this home is in a class of its own. Built by one of the few builders in the area to use full spray foam insulation, the result is an exceptionally airtight, energy-efficient home — and noticeably lower utility bills month after month. The spacious 2-car garage completes the interior package.
Outside, a professionally landscaped yard is enclosed by sleek black aluminum fencing. A dedicated side pathway leads to an extended back patio with a louvered pergola featuring an adjustable roof — ideal for year-round entertaining. A row of fast-growing privacy trees lines the back, already working toward a lush natural privacy wall.
The amenities rival a private resort: two large pools, clubhouse, grilling stations, fitness center, Lake Wylie access with boat dock and ramp, storage for all your water toys, approximately 10 miles of walking trails, a playground, a dog park, and a sports complex with pickleball and bocce ball courts with covered seating.
Located minutes from the emerging River District, charming downtown historic Belmont, CLT Airport (11 min), and Uptown Charlotte (25 min). Resort living, historic charm, and city access — all in one.
#4388550

Charlotte

6407 Barcelona Way

4 Beds

3 Baths

2,286 Sq.Ft.

$515,000

MLS#: 4388550

Less than 10 minutes from Uptown, this stunning Enderly Park townhome delivers the perfect blend of luxury, lifestyle, and location — and if you're looking for a property with no HOA, this is it. Eligible buyers may qualify for 100% financing with no PMI plus up to $10,000 in lender assistance that can be applied toward closing costs, an interest rate buy-down, or loan amount reduction.

Be one of only four exclusive, design-forward townhomes tucked away on a quiet dead-end stretch of Elon Street — a rare hidden gem offering both privacy and walkable city living. Just moments from Enderly Park’s thriving mix of local restaurants, coffee shops, breweries, and beloved Front Porch Charlotte community events, this location offers the vibrant energy today’s buyers are searching for. 
No HOA means no monthly HOA dues, no HOA restrictions, and more freedom to enjoy your property your way.

Inside, sophisticated modern design meets effortless functionality. The open-concept layout creates a seamless flow between the living, dining, and kitchen spaces, making the home feel bright, airy, and ideal for entertaining. The chef-inspired kitchen features a gas range, sleek finishes, and thoughtfully curated details throughout.
Step outside to your own private, fully fenced backyard retreat complete with a gas line hookup — perfect for elevated outdoor dining, weekend gatherings, and relaxing evenings under the Carolina sky. Every space has been designed to feel both refined and comfortable, creating a true sanctuary in the city. Properties offering this level of design, outdoor space, and no HOA are becoming increasingly difficult to find this close to Uptown.
Located in one of Charlotte’s most exciting and rapidly growing neighborhoods, this home offers the rare opportunity to enjoy peaceful residential living while staying moments from Uptown convenience. The absence of an HOA is a major advantage, providing greater flexibility while eliminating monthly HOA fees. Whether you're a homeowner or investor, the combination of a prime location, modern construction, private outdoor living, and no HOA creates exceptional long-term value.
Modern. Chic. Effortlessly cool. No HOA. This is the one buyers will remember.
#4386776

Charlotte

2507 Elon Street

3 Beds

2 Baths

1,702 Sq.Ft.

$515,000

MLS#: 4386776

Price reduced
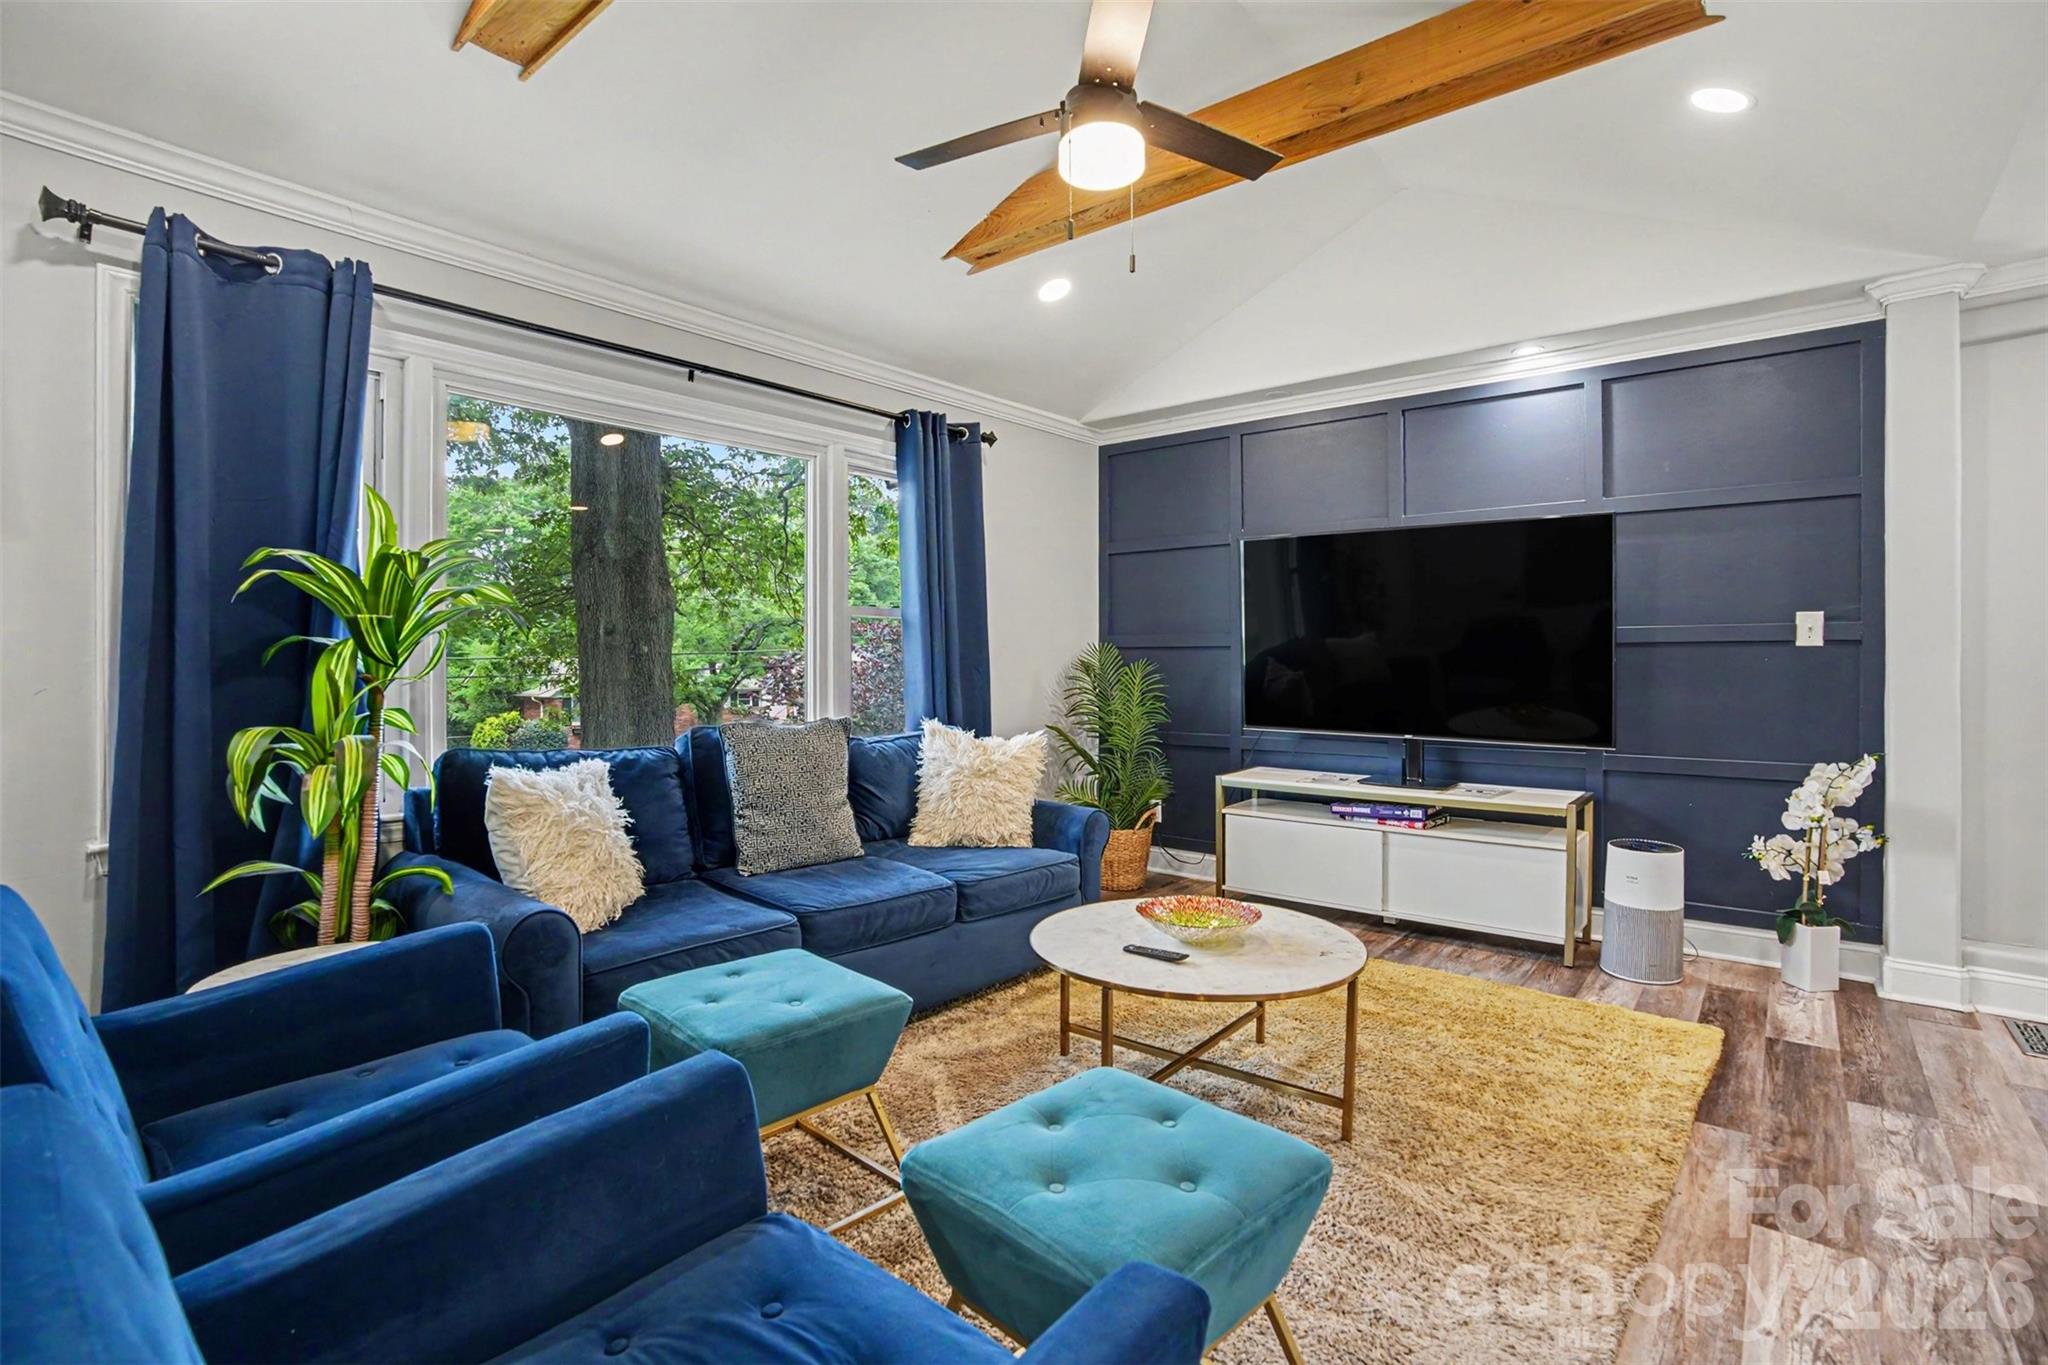
Welcome home to 6345 Montpelier Road, where modern updates meet everyday comfort. The bright, open living room impresses immediately with coffered accent walls, exposed beams, and recessed lighting throughout. New flooring, windows, and fresh paint run through the entire home.

The gourmet kitchen features bright white quartz cabinets and countertops with abundant storage, plus a center island with bar seating — ideal for entertaining. Dining area flows seamlessly to the fully fenced backyard through a private door, complete with a brand new back patio and fire pit for year-round outdoor living.

Two primary bedroom suites each connect to their own stunning updated bath with modern fixtures and tile stand-up showers. Third bedroom is perfect for guests or a home office.

Prime location with easy access to South End, Uptown, dining, and major corridors. This one checks every box.
#4389078

Charlotte

6345 Montpelier Road

3 Beds

2 Baths

1,323 Sq.Ft.

$515,000

MLS#: 4389078

Price reduced
Beautiful townhome with garage right in the heart of South End and in the middle of all the restaurants and shopping. INVESTOR FRIENDLY! This one looks brand new and has only had 1 owner. Domain townhomes do not come up frequently and there are only a select few townhomes in South End with garages. This stunning home has 2 Bedrooms, 1.5 Baths and was built in 2018. Engineered hardwood flooring throughout the main living areas and carpet in bedrooms. The lower level was built with a bedroom, back courtyard entrance and attached garage with storage space. Main level features include a large open family room with small Juliette balcony overlooking the front courtyard, dining space, open kitchen with beautiful quartz countertops and island seating and a half bath. The top level is where you will find the Primary Suite and Laundry Room. The primary bedroom with walk-in closet takes up one half of the space and the huge primary bathroom with dual vanities and large walk-in shower takes up the other side of this floor with a laundry room in the middle to complete the top level. 

Light rail access directly across the street from the community and a new light rail stop is being added at South End Station by the Publix in the near future.

HOA fee includes roof, exterior maintenance/painting, private drive maintenance and also includes the monthly water bill.
#4374972

Charlotte

241 Domain Way

2 Beds

1 Baths

1,261 Sq.Ft.

$515,000

MLS#: 4374972

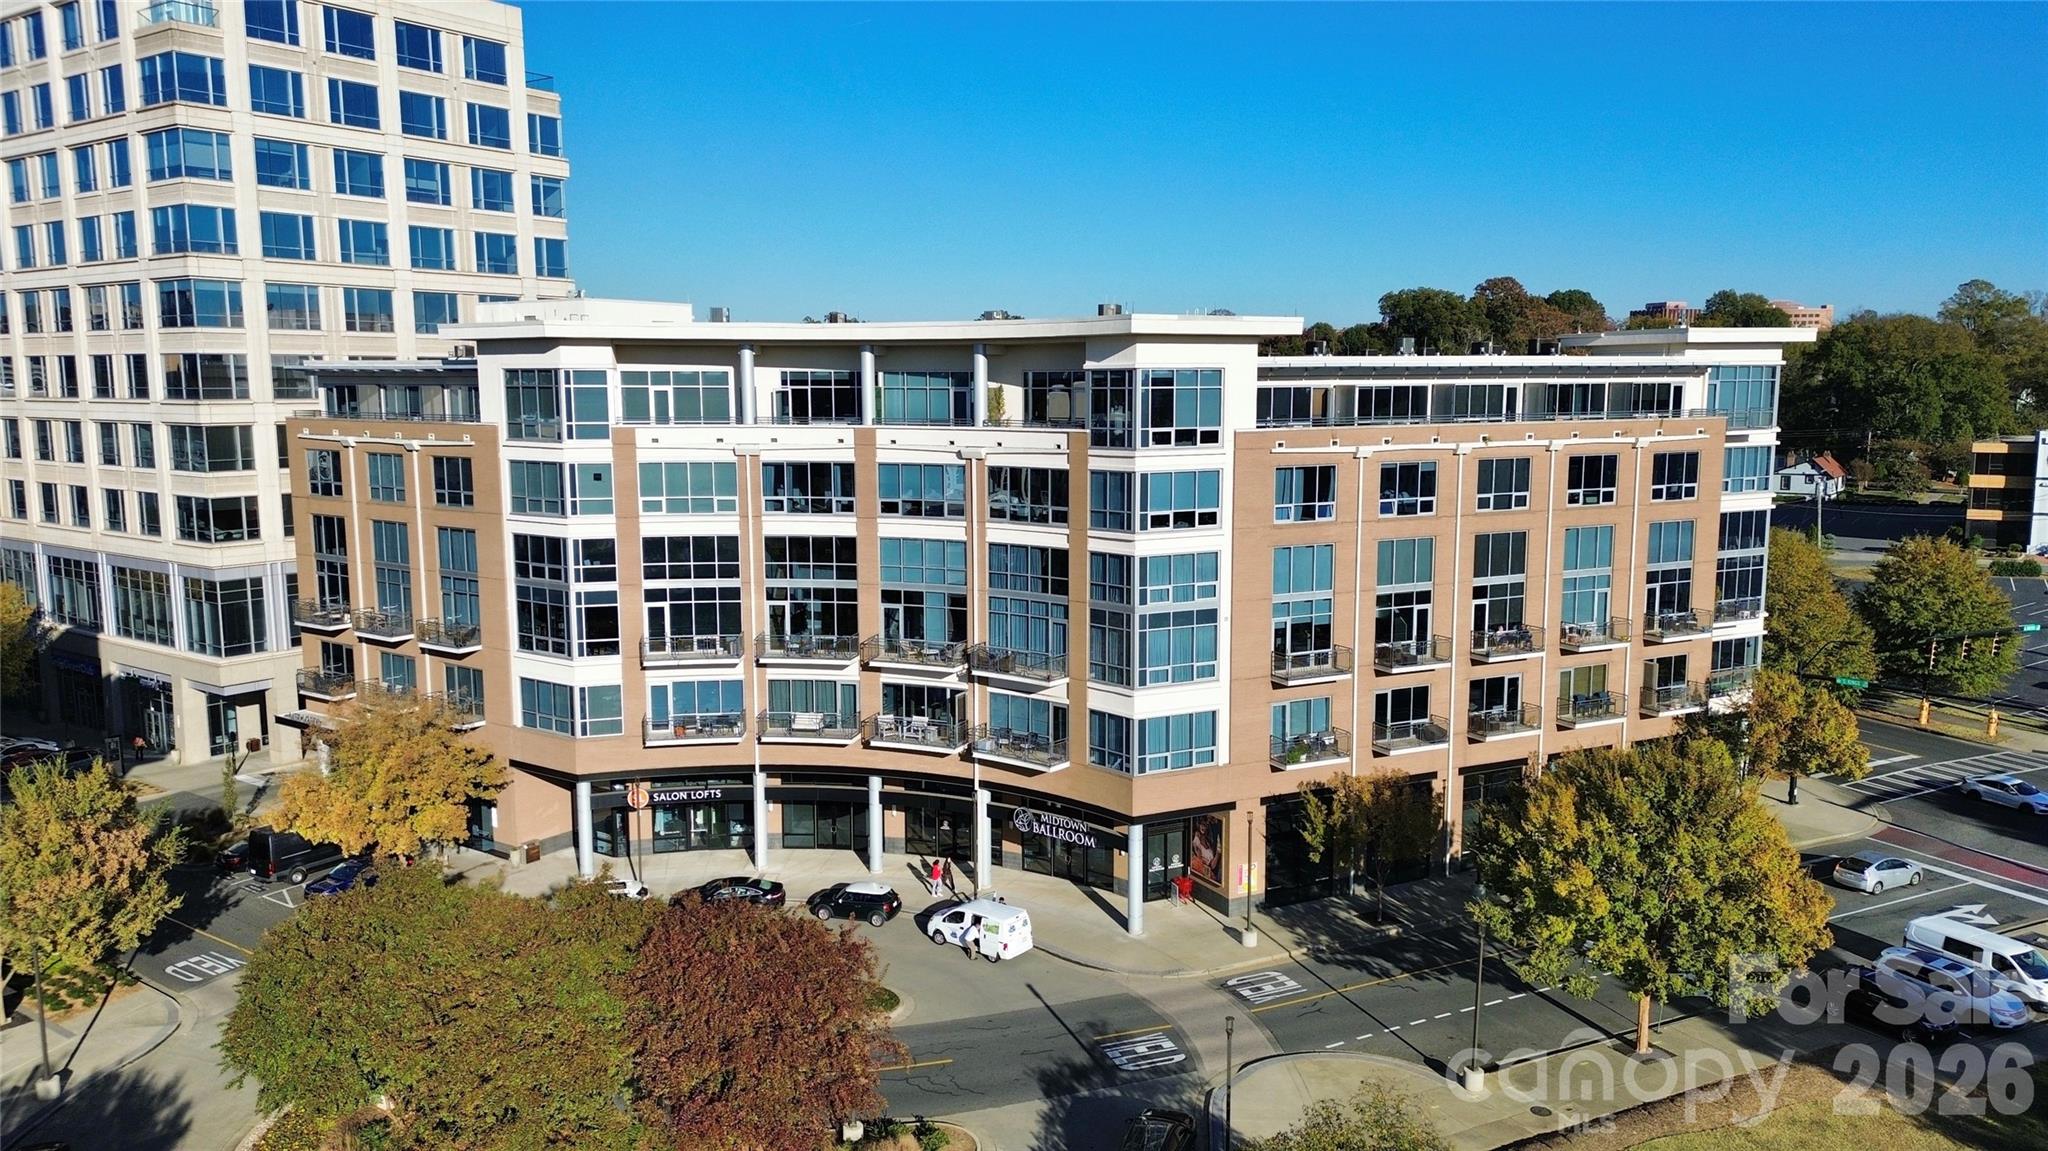
Midtown Living at its best with a view of Uptown Charlotte. This 2 story condo in MetLofts offers you the experience of location, convenience of community shopping and restaurants as well as the nearby Sugar Creek Greenway. Interior high ceilings, floor to ceiling windows, and wood flooring; Kitchen host SS appliances, Pedini Cabintry, and Breakfast bar.  Enjoy those city views from the Living/Dining area as well Primary Bedroom.  This 1300 SqFt condo provides two primary bedrooms with large walk-in custom closets. Enjoy the access to great restaurants as well as retail attached and next to this secured building: Trader Joes, Best Buy, Burlington, Target... Amenties include: Rooftop Pool, Outdoor Kitchen, Fitness Center, Clubhouse, a deeded/assigned parking space on 4th level of garage and Tesla Charging stations on 6th level of garage.
#4360111

Charlotte

1133 Metropolitan Avenue 615

2 Beds

2 Baths

1,300 Sq.Ft.

$515,000

MLS#: 4360111

Price reduced
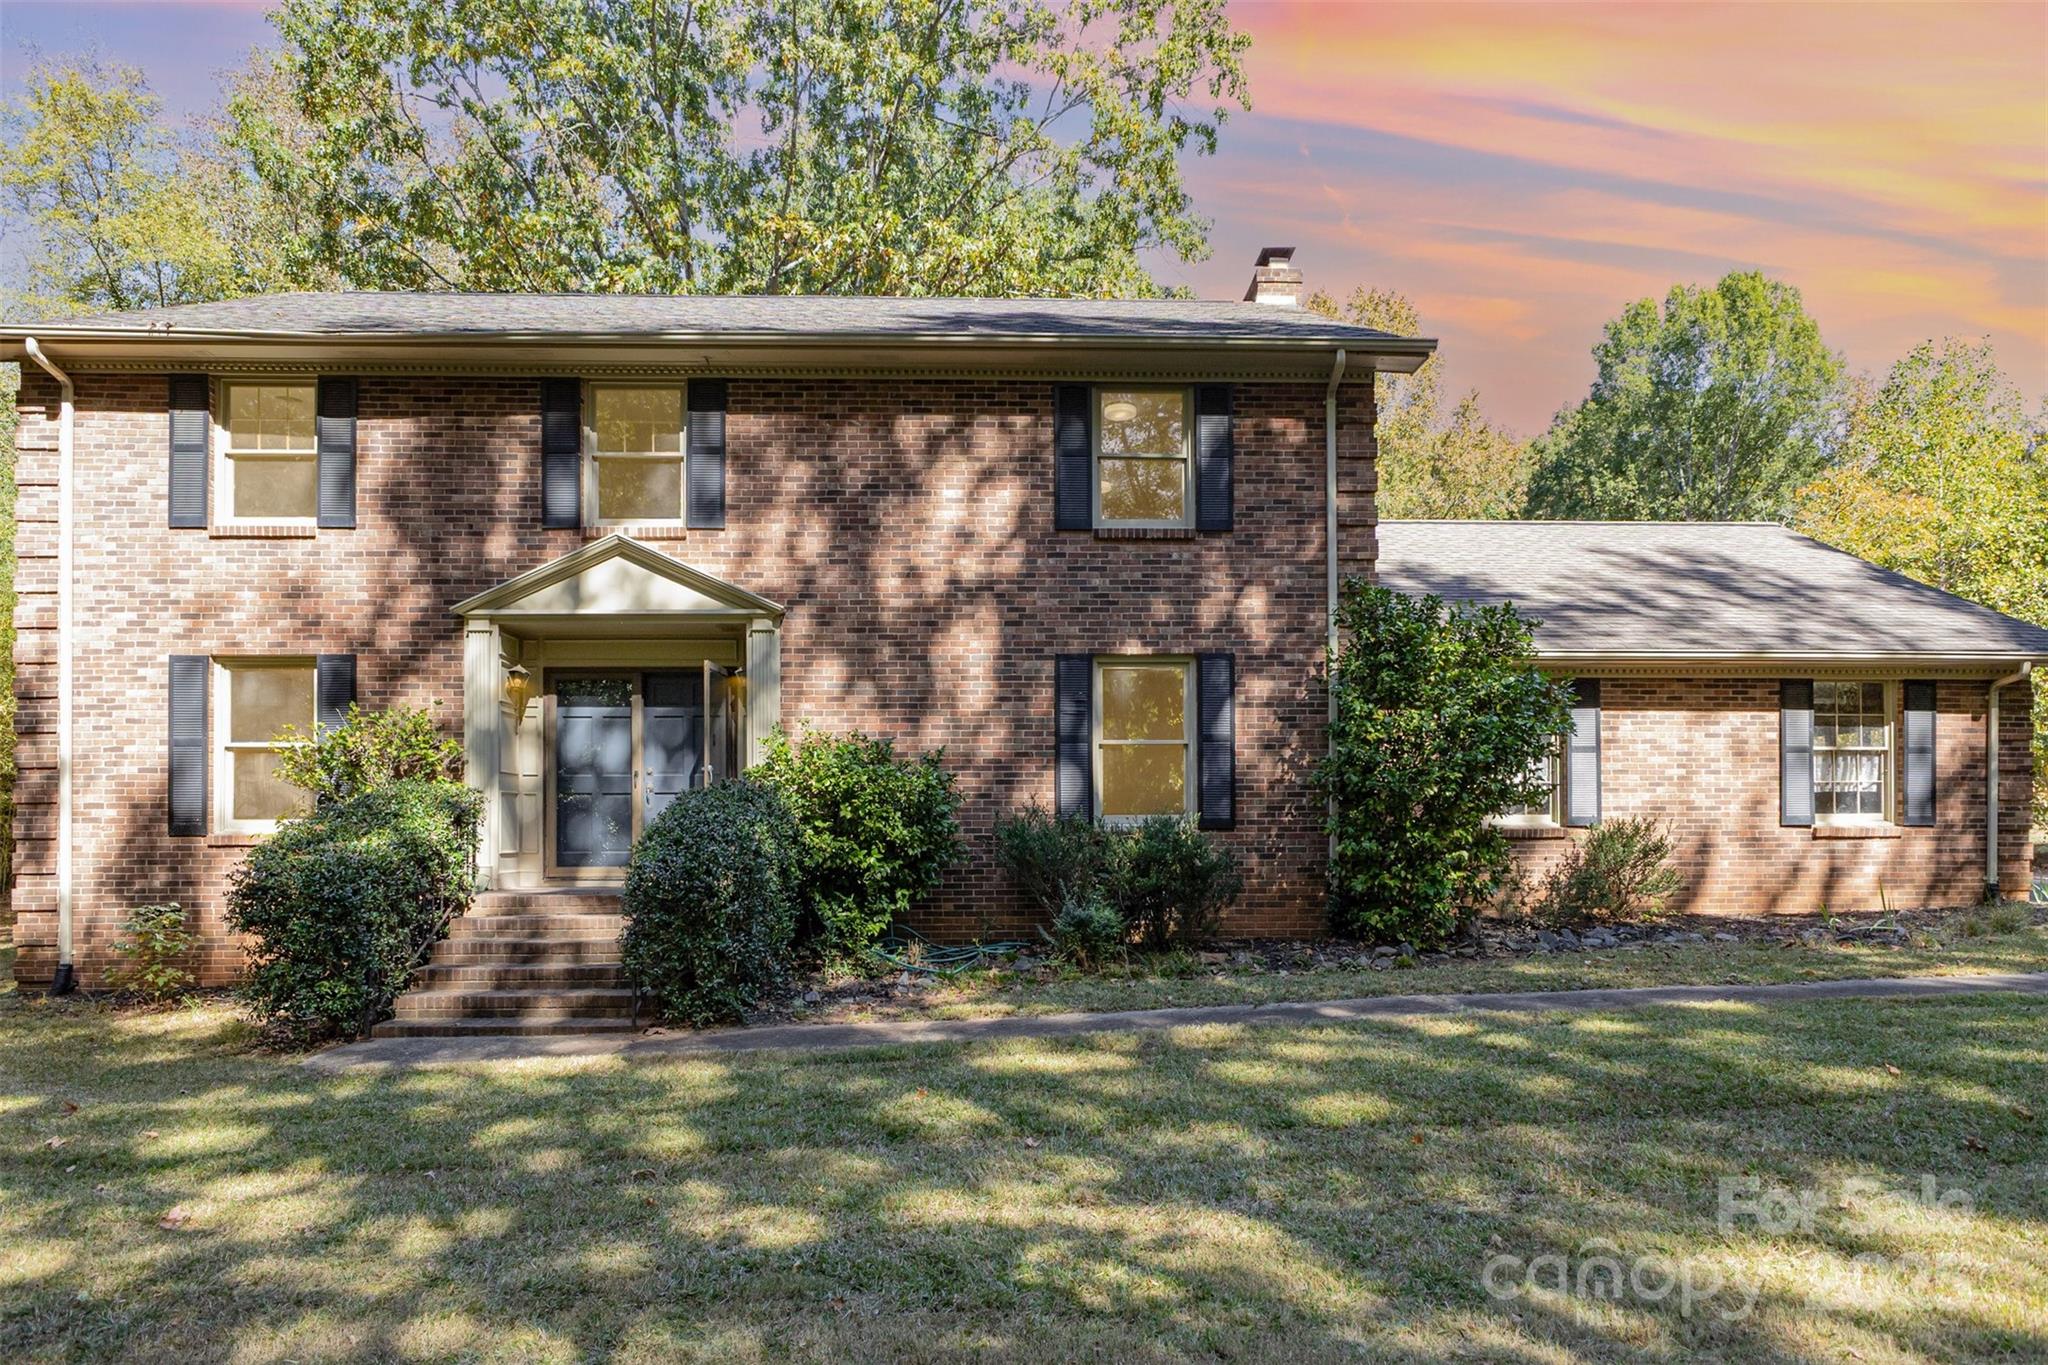
Tucked away at the end of a quiet cul-de-sac, this classic 2-story brick home offers timeless curb appeal and incredible potential. Surrounded by mature trees, the property feels private and peaceful with a spacious yard and large back deck overlooking the wooded backyard. Inside, you’ll find generous living spaces including a formal dining room, a cozy living room with a wood-burning fireplace, a sitting room, an office with a closet, and a sunny breakfast area off the kitchen. Upstairs are four bedrooms, including a primary suite with walk-in closet and private bath. A mudroom off the 2-car garage features a utility sink plus washer and dryer. Built in 1979, this solidly constructed home is ready for your modern updates—an ideal opportunity to create your dream home in a desirable, established neighborhood.
Back on market at no fault to seller. Previous buyer simply changed their mind.
#4303833

Charlotte

4529 Creemore Drive

4 Beds

2 Baths

2,968 Sq.Ft.

$515,000

MLS#: 4303833

Price reduced
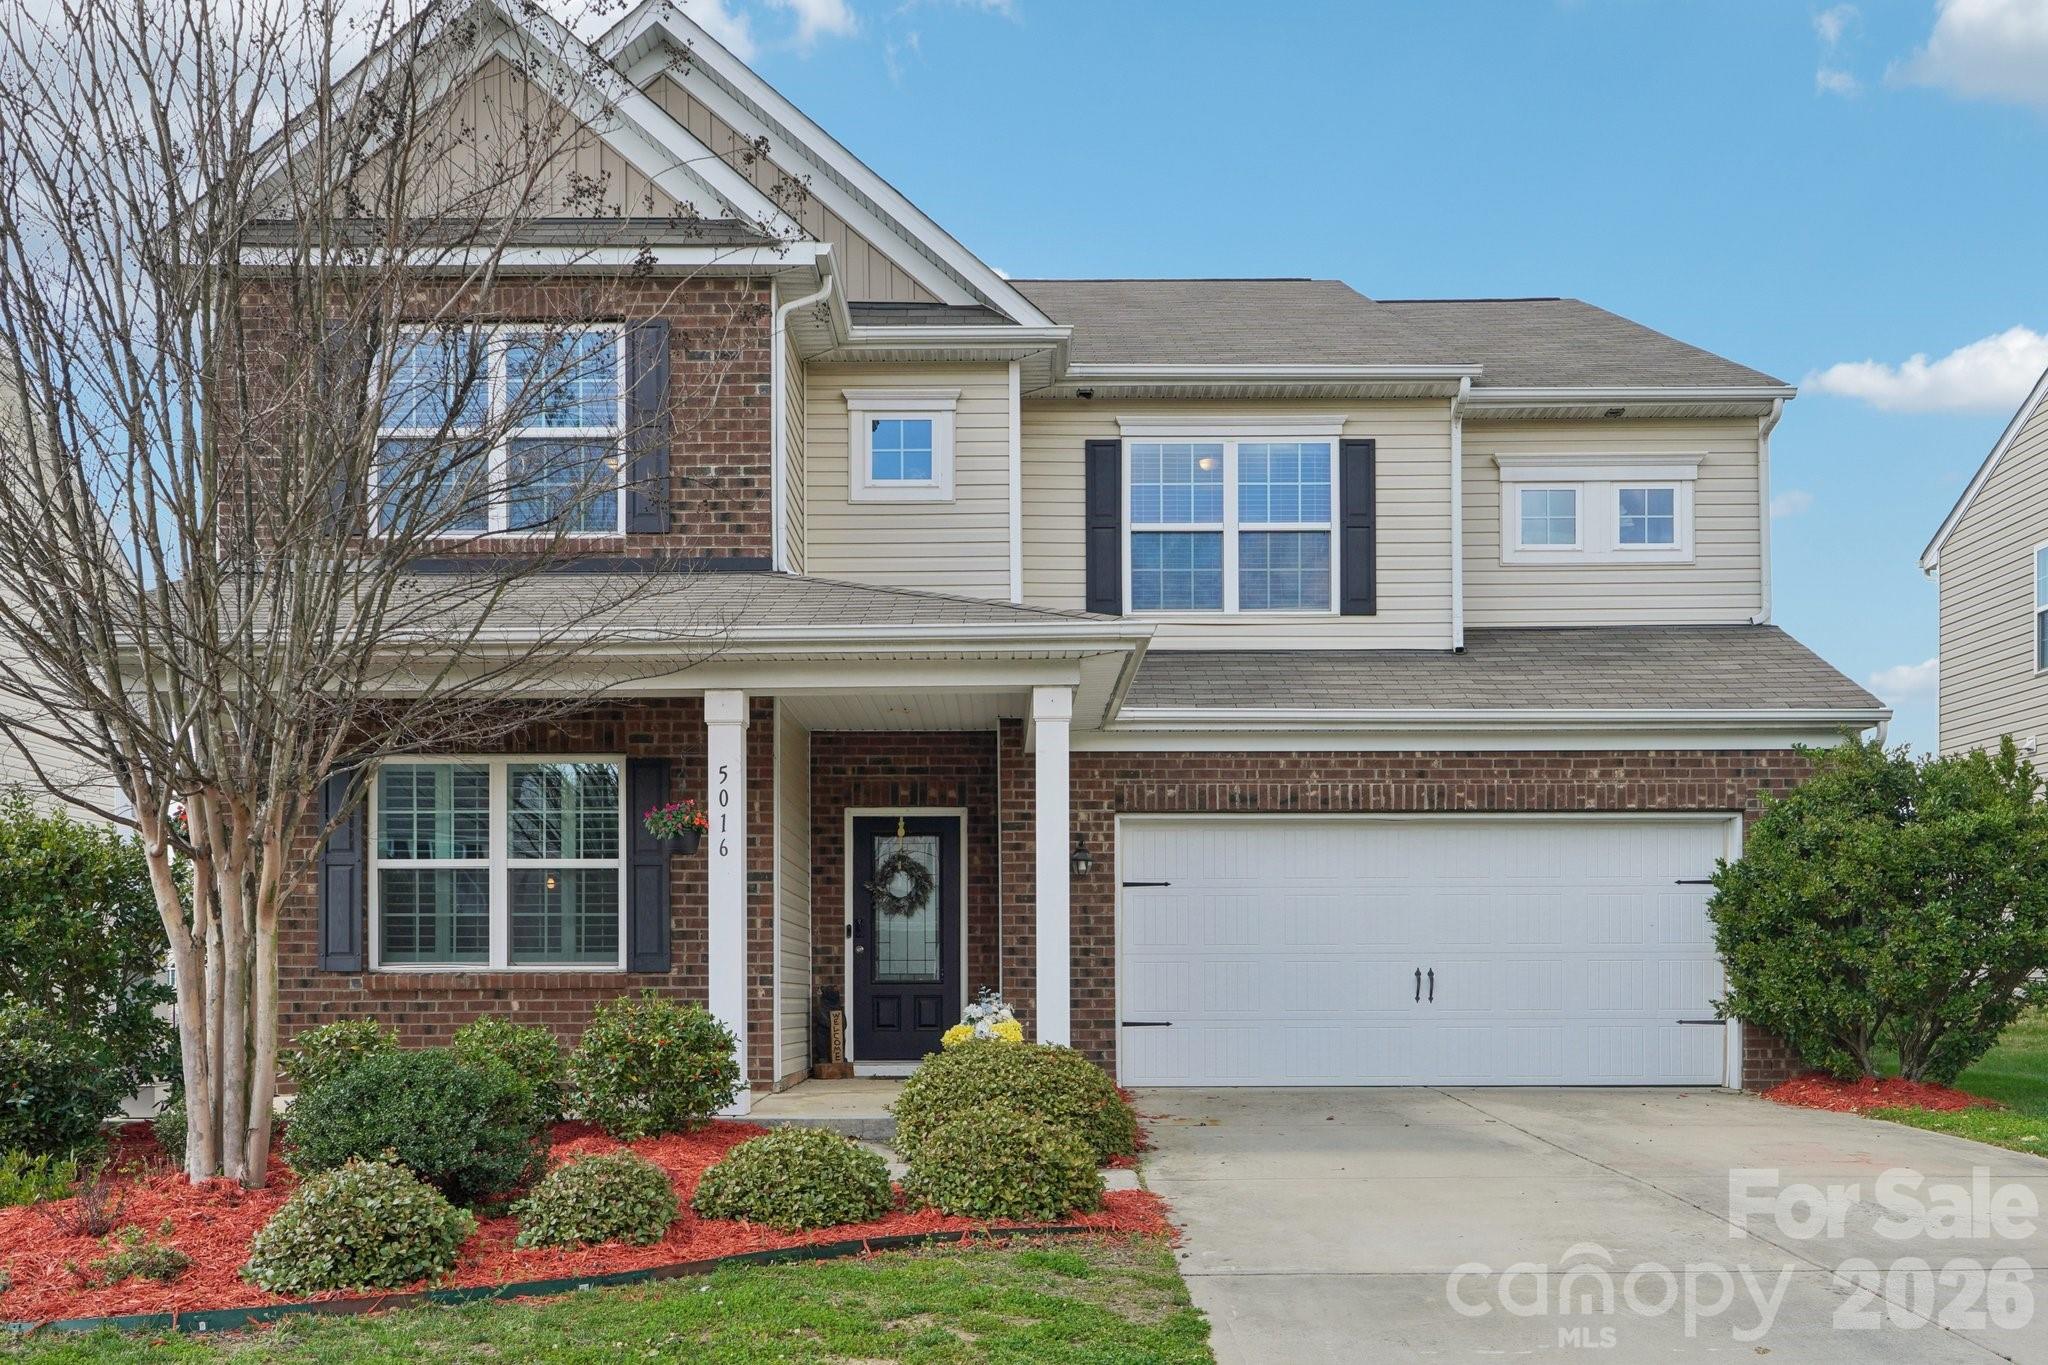
Quick move-in ready! Check it out!  Best value in the neighborhood.  Impressive home in popular Berewick at a great price- very quiet and accessible location within the community. All new flooring throughout!  Charming front porch and rear pergola.  Fantastic open floorplan with tons of natural light and generous spaces.  Office with french doors and formal dining on main, huge family room with fireplace open to kitchen.  Spacious kitchen with tons of cabinets and counter top space, granite countertops and stainless steel appls. Bonus!  fridge, washer/dryer to remain! All bedrooms and laundry on upper level with huge 5th Br/ Bonus room! Brand new floors thorough the home with modern LVP on main and new carpet and pad, fresh paint in many areas, plantation shutters on main.  Open to rear patio with pergola and fully fenced yard.  Spacious  primary bedroom with walk-in closet, primary ba w/ shower and soaking tub.  Fantastic neighborhood amenities include pool(s), basketball court, walking trail, club house with gym, volleyball court and playground. Convenient to the airport, quick drive to uptown and minutes from the Premier Outlets, grocery stores, restaurants and I-485. Home warranty for Buyer's peace of mind!
#4355995

Charlotte

5016 Riverdale Drive

5 Beds

3 Baths

3,048 Sq.Ft.

$515,000

MLS#: 4355995

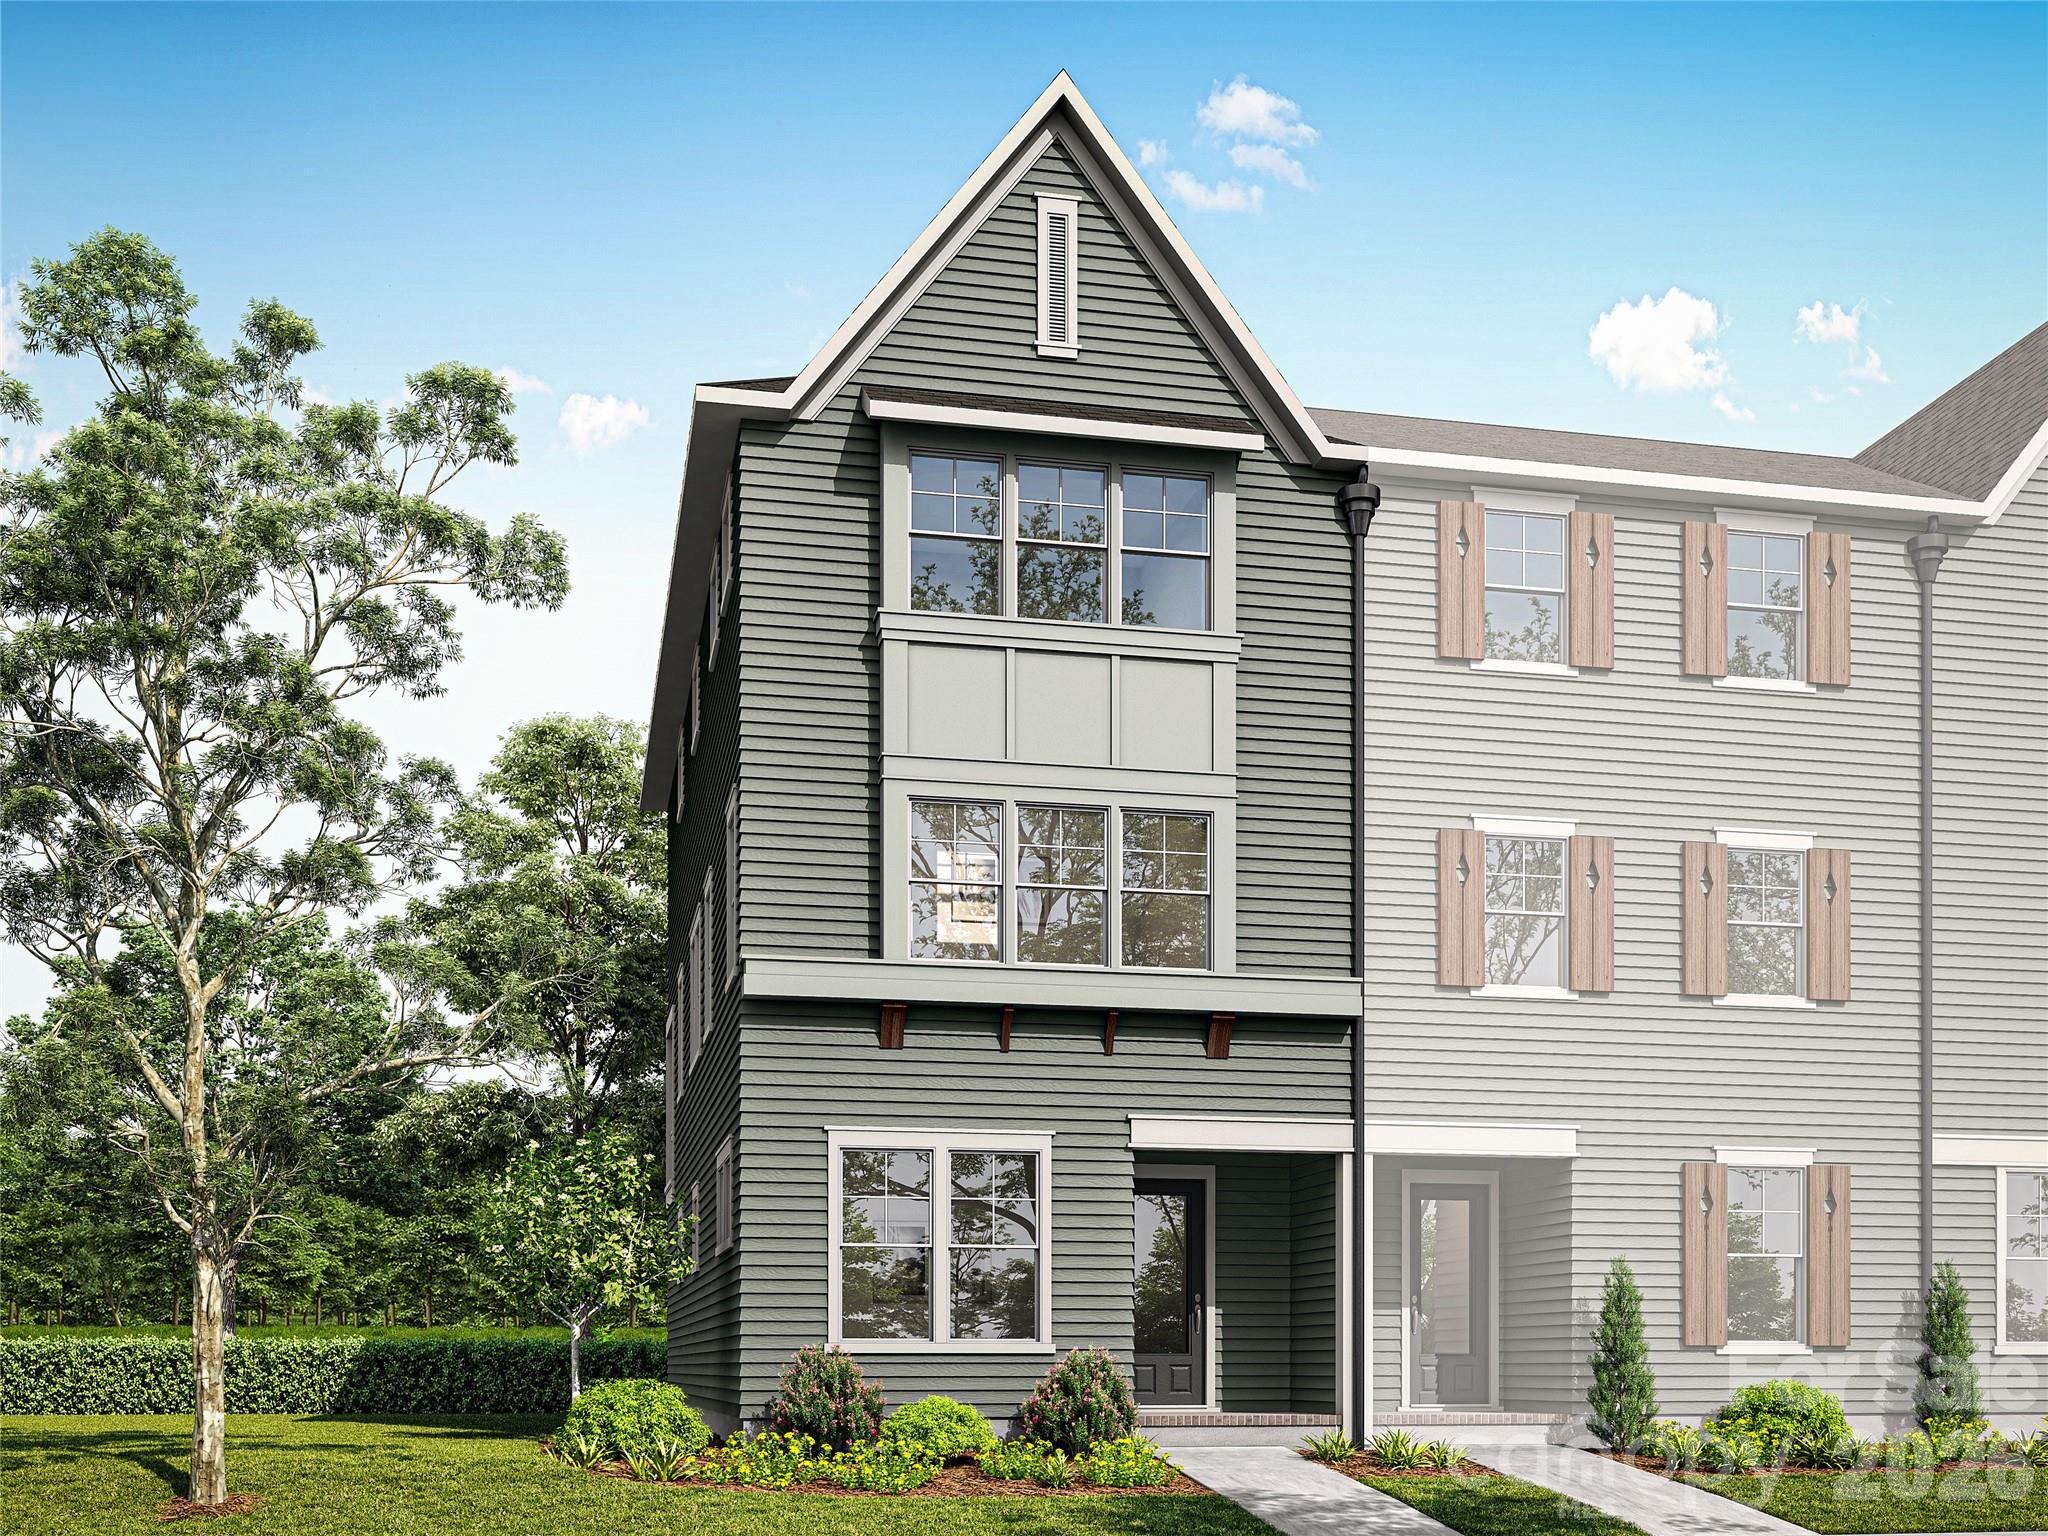
NEW CONSTRUCTION in East Charlotte - This corner unit townhome boasts tons of natural light and is one of six in this gorgeous building.  The first level offers one guest suite with a private bath - walk in shower with ceramic tile walls and floor.  The common area is located on the middle level and provides an open concept design with family room, dining area and kitchen with quartz counter tops, under cabinet lighting and center island with single bowl stainless kitchen sink.  Electric fireplace in the family room with judges paneling backing. Luxury vinyl plank flooring standard in all common areas with carpet in bedrooms and upper hallway. Iron picket stair railing with oak step treads on both staircases. Primary bedroom suite located on the upper level. Bath includes a double sink quartz vanity, oversized tiled shower and huge walk-in closet.  Upper-level guest suite has bath with tub/shower combo with ceramic tile walls and flooring. Laundry room on the upper level conveniently located near the primary bedroom and guest suite. Generously sized covered rear porch on the middle level for ultimate privacy and relaxation on warm evenings. Two-car attached garage with opener and 2 remotes included.
#4341320

Charlotte

9055 Maybry Park Street Lot 107

3 Beds

3 Baths

2,035 Sq.Ft.

$514,900

MLS#: 4341320

Price reduced
Five-bedroom, 2.5-bathroom home featuring over 3,300 sqft in the desirable Chatham subdivision.
This expansive residence offers a grand entry with a dramatic staircase overlooking the main living area. The front of the home features a formal dining room that flows seamlessly into the kitchen and living room, creating an ideal layout for hosting and entertaining. The living room boasts soaring ceilings and a central fireplace, while the kitchen is updated with modern cabinetry and granite countertops.
The primary suite is conveniently located on the ground floor, featuring tray ceilings and an ensuite bathroom with a garden tub, separate standing shower, and walk-in closet. Also on the main level is a dedicated office, perfect for remote work. Upstairs, you will find the secondary bedrooms and a walkway that overlooks the living area, maintaining a connected feel throughout the home.
Huge plus being a short drive from the renowned Tradition Golf Club.
Schedule your showings today!
#4361986

Charlotte

11124 Tradition View Drive

5 Beds

2 Baths

3,392 Sq.Ft.

$514,900

MLS#: 4361986

New on site 4 days ago
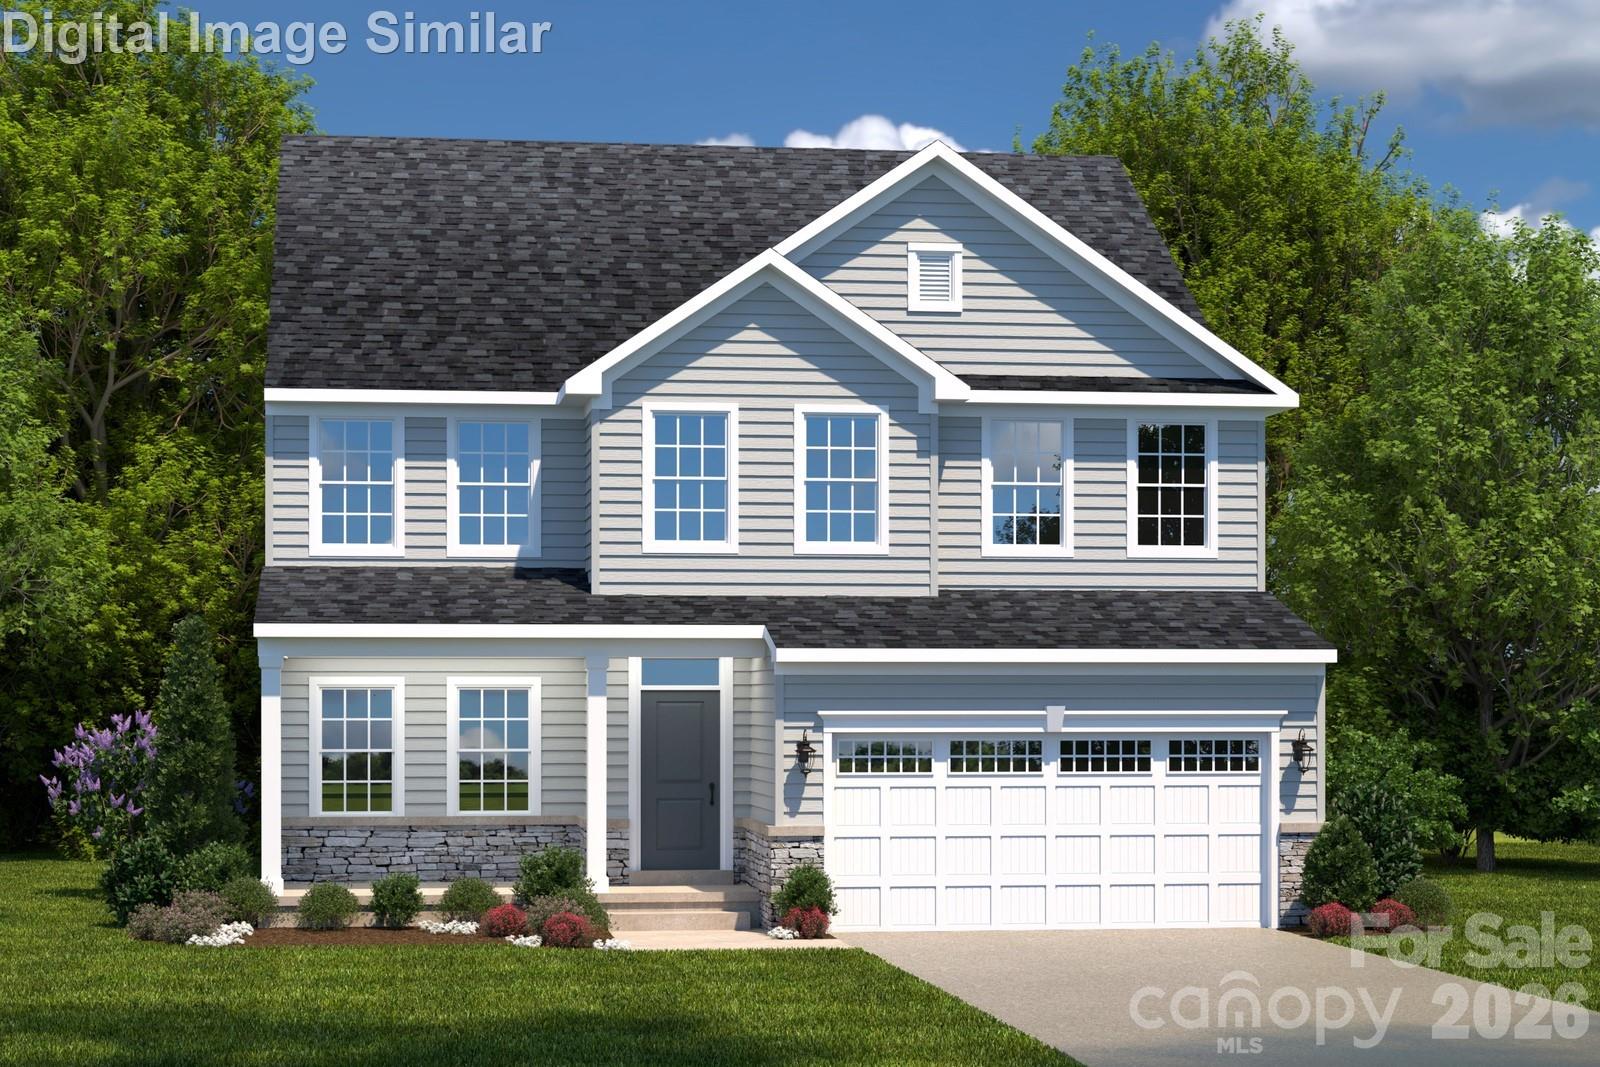
Welcome to the Hudson- where thoughtful design meets everyday comfort and every space tells a story. From the inviting covered front porch, to the flexible study off the foyer, this home adapts beautifully to your lifestyle. Step into an open-concept layout that flows effortlessly from the spacious great room to a bright dining area and gourmet kitchen. A large island seats four with the quartz countertops sparkle. Whether you’re hosting lively dinners or enjoying quiet mornings, this space is designed for connection. Just off the attached 2-car garage, a entryway keeps life organized, with the option to add a drop zone for extra convenience. The main-level guest suite offers privacy and comfort for multigenerational living or visiting friends. Upstairs, discover three generously sized bedrooms, including a luxurious owner’s suite with dual vanities featuring a center extension, a frameless shower door, and a linen closet.
#4402599

Charlotte

5019 Pineapple Lily Drive

4 Beds

3 Baths

2,767 Sq.Ft.

$514,480

MLS#: 4402599

Price reduced
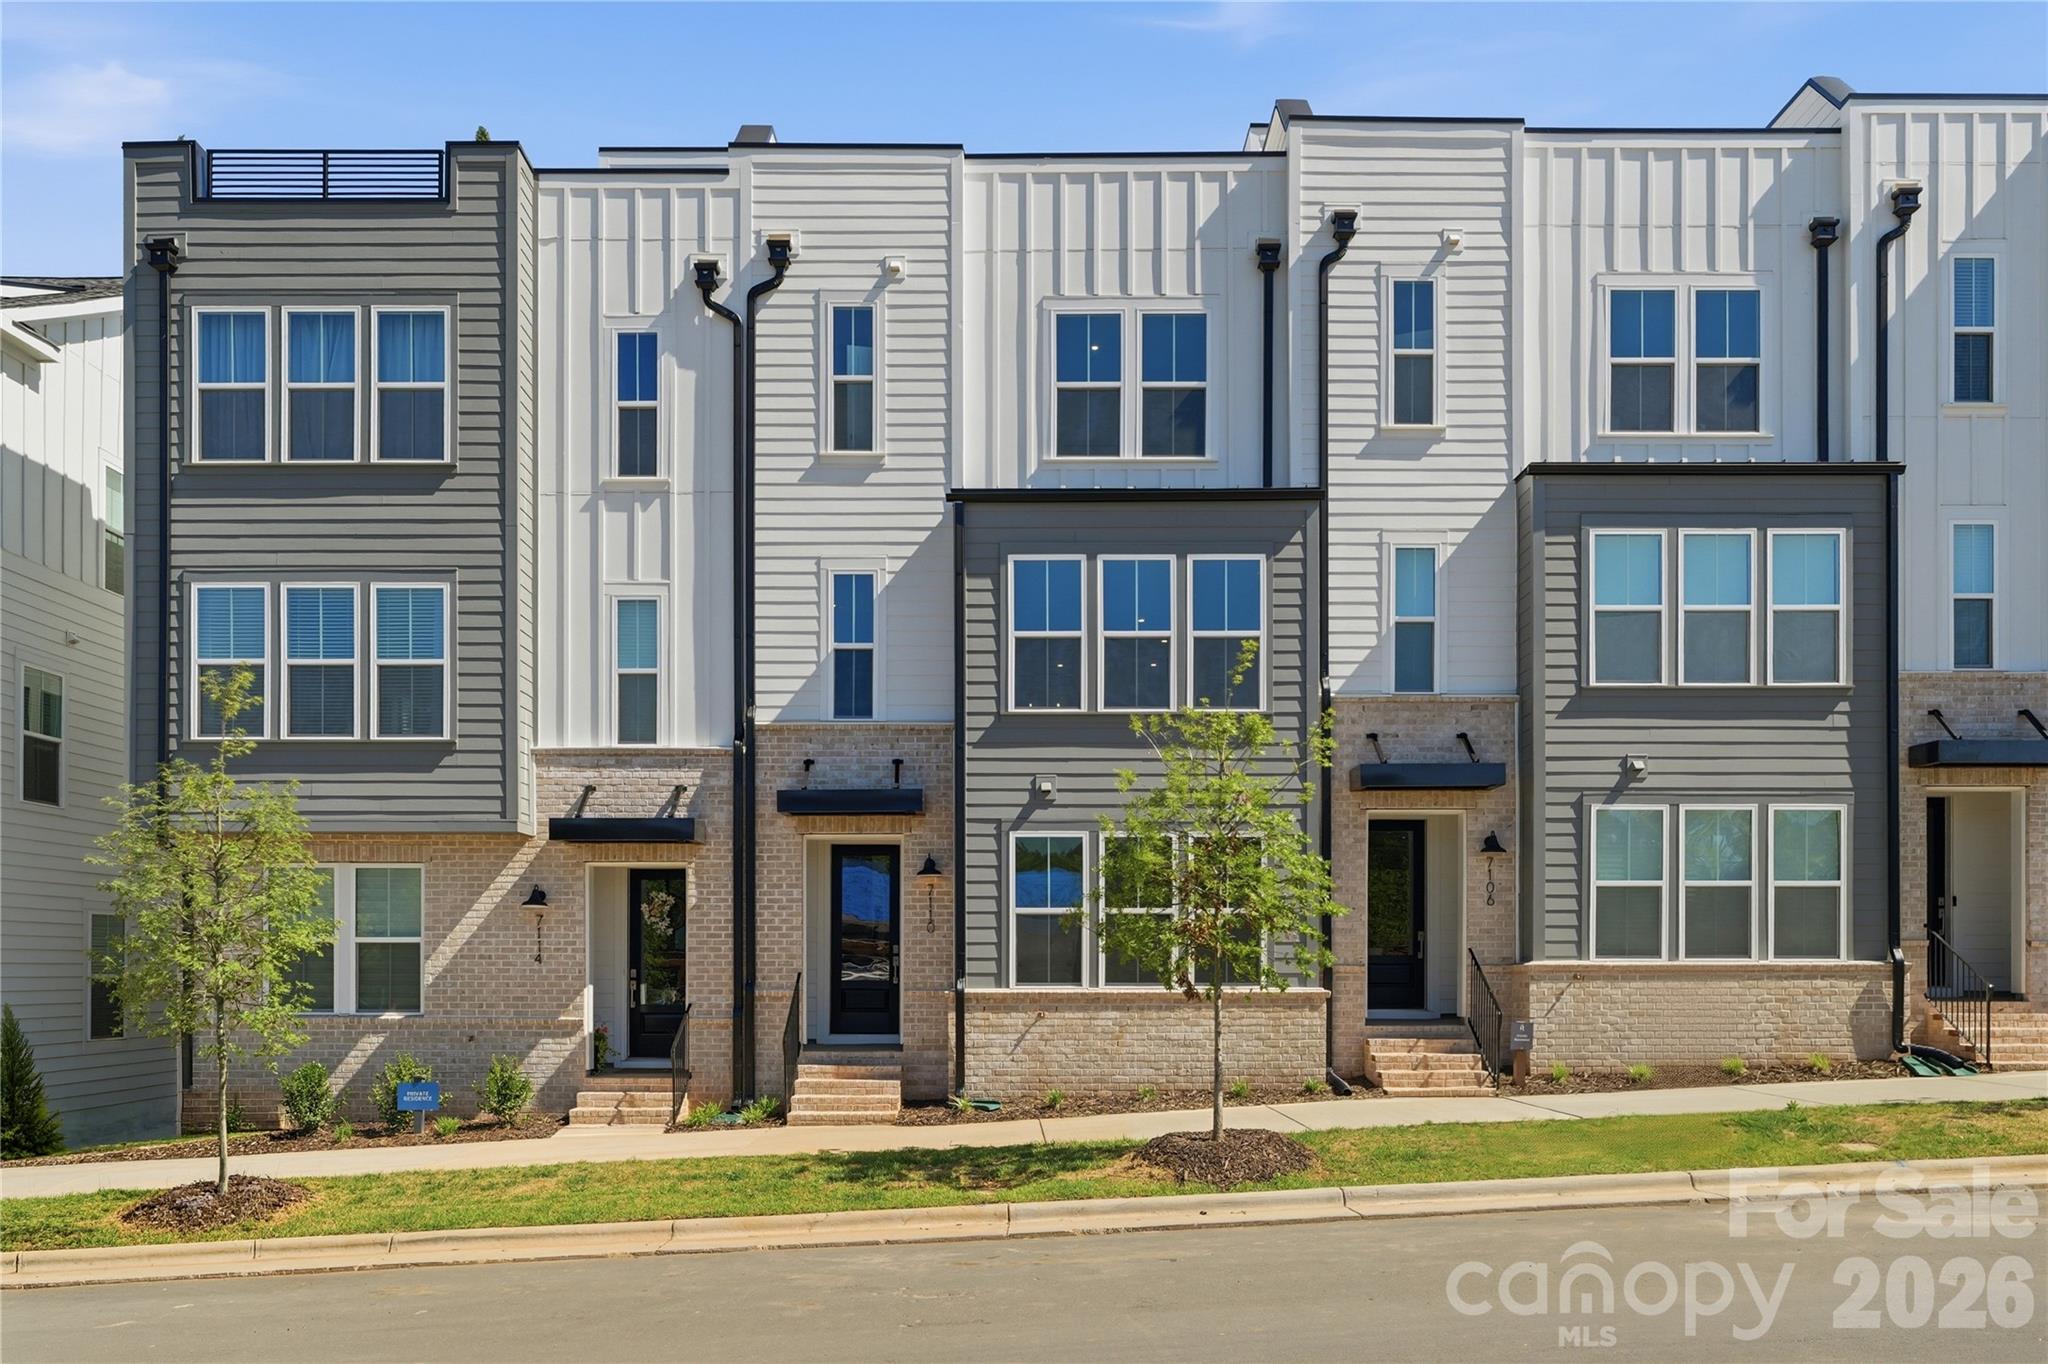
New to The River District is our Yadkin floorplan. This home provides a highly versatile layout throughout 3 Stories of living space with a bedroom on ever level. Outdoor space with a balcony on the main level off the kitchen. Designed appointed finishes throughout the home. Dual primary suites on the third level. The River District is a highly anticipated, amenity rich community that will have it all. Playgrounds, pools, walking trails, and it's own 2 acre community garden are just some of the amazing amenities that you will enjoy.
#4292925

Charlotte

7110 Westrow Avenue 42

4 Beds

4 Baths

2,224 Sq.Ft.

$514,000

MLS#: 4292925

1 ... 100 101 102 103 104 ... 268

properties found. properties found. Page of .

 - property

Send a message

Message successfully sent.

Your message

What is 3 + 4 ?

Reason for contacting?

I agree to receive email communication and understand I can unsubscribe at any time.

I agree to be contacted by Prestino Advantage via call, email, and text for real estate services. To opt out, you can reply 'stop' at any time or reply 'help' for assistance. You can also click the unsubscribe link in the emails. Message and data rates may apply. Message frequency may vary. Privacy Policy

Sign Out

Virtual Assistant

Would you like to take the next step with this property? We can help you schedule a showing or virtual tour, or send you more details.

Yes, I would like more information.

Thank You for Your Reply, One of Our Agents will contact you as soon as possible

No, maybe later.

Thank you, you can always contact me via email, phone number or through the contact form.

Realhub AI

Lucy - Your AI-Powered Realtor

Update Your Temporary Password

Personalize your search

Enter your email and we'll notify you immediately when new listings match what you're looking for.

or enter email address

Already have an account ? Login here

Continue your home search

I agree to receive communications and understand I can unsubscribe at any time.

I agree to be contacted by Prestino Advantage via call, email, and text for real estate services. To opt out, you can reply 'stop' at any time or reply 'help' for assistance. You can also click the unsubscribe link in the emails. Message and data rates may apply. Message frequency may vary. Privacy Policy

Already have an account ? Login here

We use cookies

We use cookies primarily for analytics to enhance your experience. By accepting, you agree to our use of these cookies. You can manage your preferences or learn more about our cookies policy.